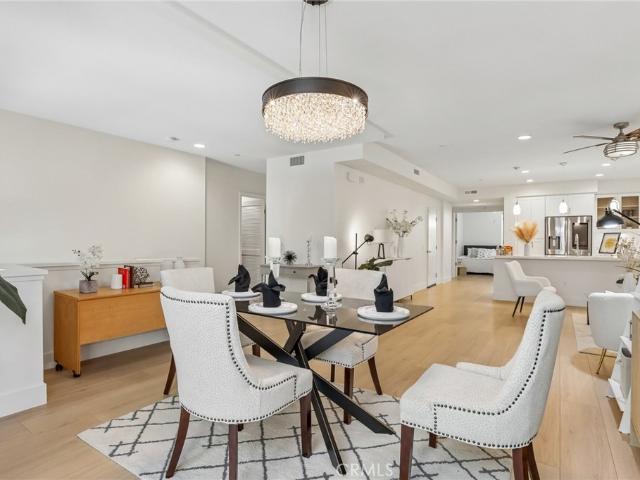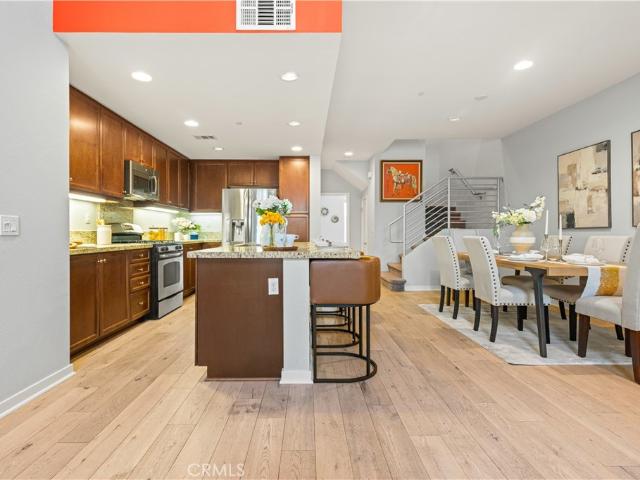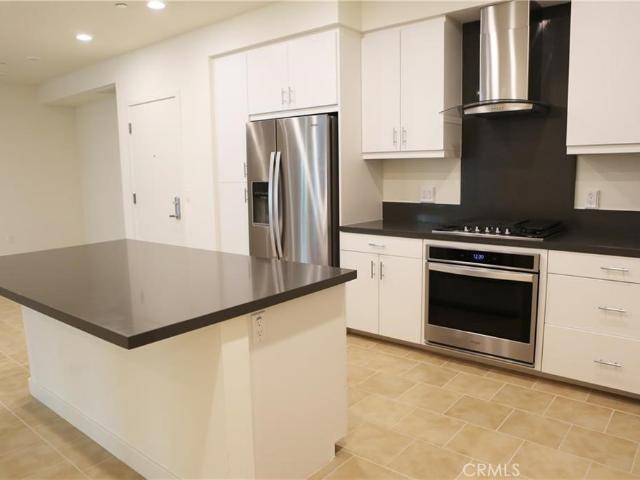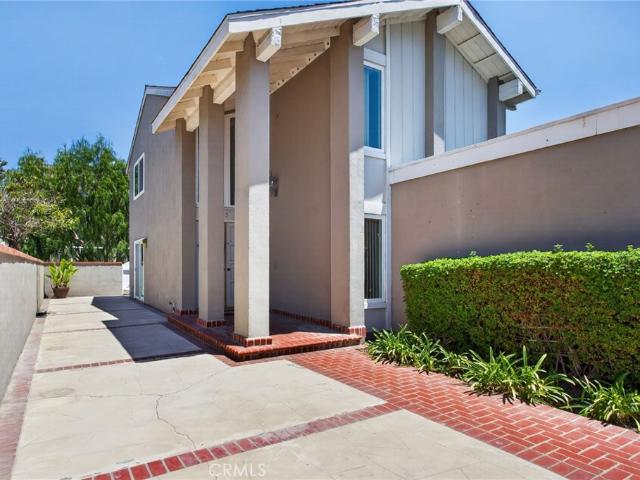
845 properties for sale in Rancho San Joaquin

14751 Deer Park St
View photo
House · for sale
USD 1,549,000
USD 741/sq.ft
14751 Deer Park St
Rancho San Joaquin
· 2,088 sq.ft · 4 Bedrooms · 3 Baths · House
· Patio · Garden · Deck · Fireplace · Equipped kitchen
Rancho San Joaquin · 2,088 sq.ft · 4 Bedrooms · 3 Baths · House · Patio · Garden · Deck · Fireplace · Equipped kitchen
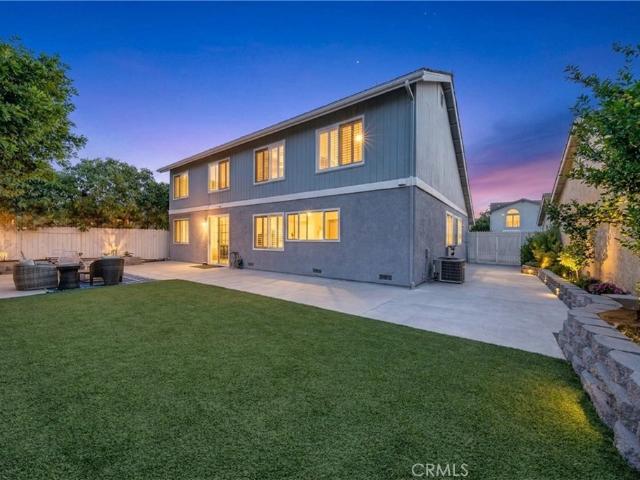
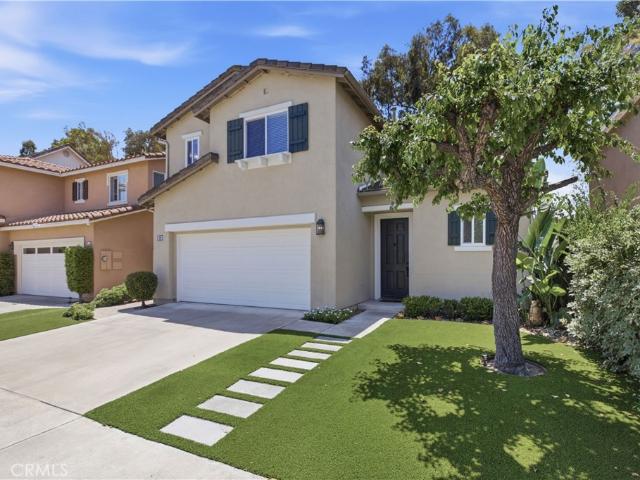
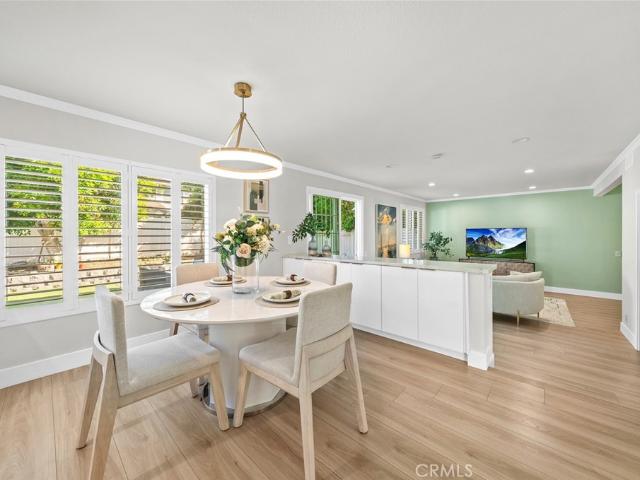
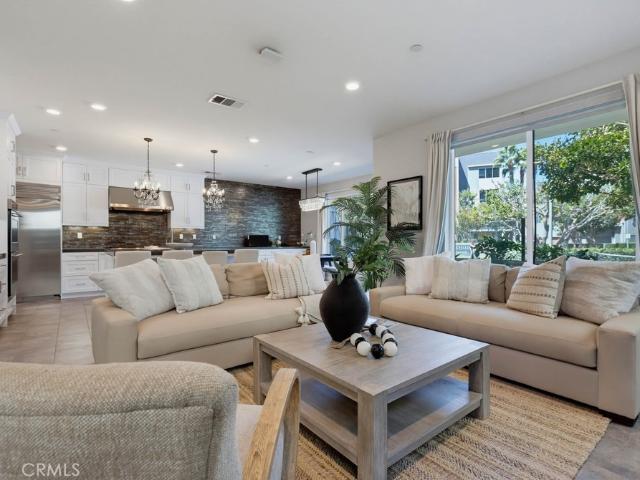
Beautifully upgraded 4-bedroom, 3-bathroom home with a spacious backyard and exceptional curb appeal. Features soaring cathedral ceilings, a granite-faced fireplace, formal dining room, plantation shutters, crown molding, wood flooring, and abundant natural light throughout. The gourmet kitchen offers granite countertops, a glass tile backsplash, stainless steel appliances, double ovens, a gas cooktop with pop-up hood, breakfast bar, and recessed lighting. The original downstairs fifth bedroom has been thoughtfully reimagined as a spacious family room with custom built-ins, while retaining the flexibility to be converted back to a bedroom if desired. A full bath and separate laundry room complete the main level. The primary suite features a remodeled walk-in closet, private deck with Saddleback Mountain views, and a beautifully upgraded bath with marble finishes, river-rock accents, rain shower, and floating vanity. Enjoy a private wraparound backyard with a paver patio, retractable pa
USD 1,549,000
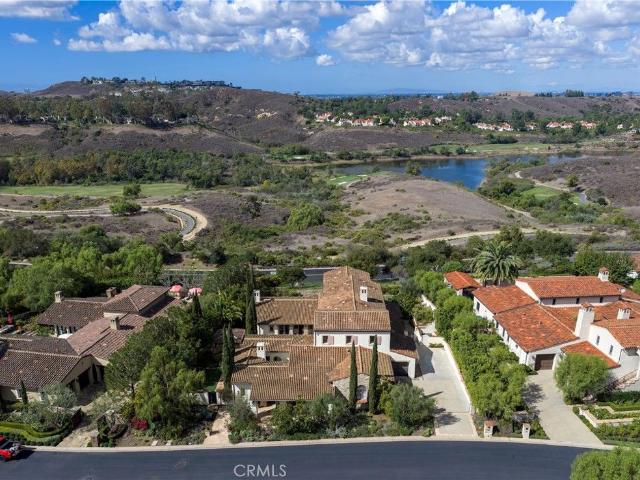
47 Vernal, Irvine, US, CA
View photo
House · for sale
USD 10,333,301
47 Vernal, Irvine, US, CA
Rancho San Joaquin
· 7 Bedrooms · 8 Baths · House
· Parking
Rancho San Joaquin · 7 Bedrooms · 8 Baths · House · Parking
Discover one of the finest floor plans in all of Shady Canyon — a Laing Luxury masterpiece within The Masters Collection. *. Crafted for the multi-generational family or as an executive entertainer’s estate, 47 Shady showcases 7–8 bedrooms and 7.5 bathrooms, with every bedroom offering its own en suite. Two bedrooms and one bath are located in a separate casita, set perpendicular to the main residence, for added privacy and versatility — totaling approximately 7,300 square feet of refined living space. Situated on an almost half-acre lot, 47 Vernal Spring captures stunning sunset, golf course, and city lights views. The extended driveway and 3–4 car garage provide exceptional parking and storage, while the single-loaded street location ensures rare tranquility and exclusivity. The original owners have curated a residence with excellent Feng Shui and a harmonious, success-oriented energy. Their family of accomplished, globally minded professionals has imbued the home with warmth, sophis
USD 10,333,301
28 Blue Summit
View photo
House · for sale
USD 6,499,000
USD 1,465/sq.ft
28 Blue Summit
Rancho San Joaquin
· 4,435 sq.ft · 5 Bedrooms · 5 Baths · House
· Garden · Office room · Balcony · Equipped kitchen
Rancho San Joaquin · 4,435 sq.ft · 5 Bedrooms · 5 Baths · House · Garden · Office room · Balcony · Equipped kitchen
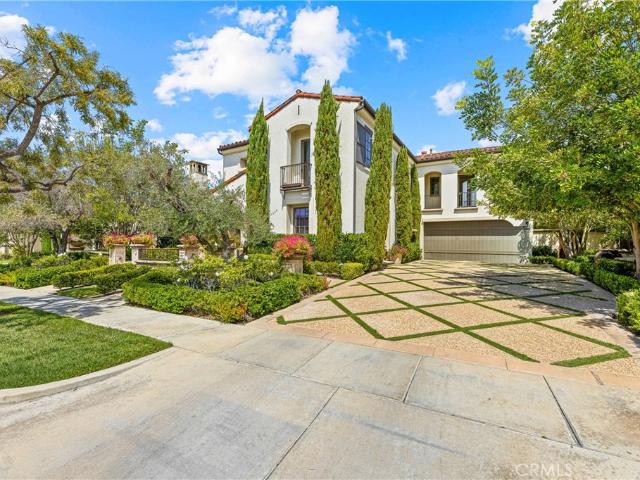
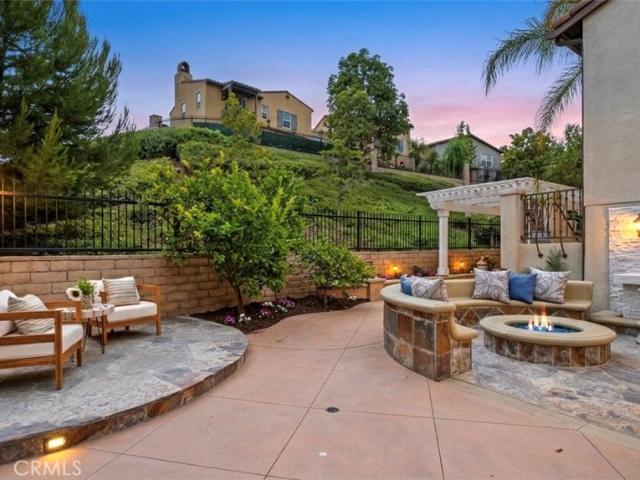
Located in the prestigious gated community of The Summit at Turtle Ridge, 28 Blue Summit is a tastefully updated estate that balances grand-scale entertaining with intimate everyday comfort. The home welcomes you with a spacious formal living and dining area centered around a charming open-air atrium, ideal for al fresco meals and gatherings. At the heart of the residence, an extended chef’s kitchen with professional-grade appliances and a large center island that flows into a sunny breakfast nook and a covered California room, creating seamless indoor-outdoor enjoyment. The main level is exceptionally functional, featuring a bright office with French doors that can easily serve as a sixth bedroom, along with a full guest suite offering private backyard access. Upstairs, the layout is thoughtfully zoned for privacy; a beautiful landing with custom built-ins leads to a secluded junior suite complete with its own retreat, full bath, and Juliet balcony. The primary sanctuary occupies its
USD 6,499,000
6 Blazing Star
View photo
House · for sale
USD 2,090,000
USD 812/sq.ft
6 Blazing Star
Rancho San Joaquin
· 2,573 sq.ft · 4 Bedrooms · 2 Baths · House
· Garden
Rancho San Joaquin · 2,573 sq.ft · 4 Bedrooms · 2 Baths · House · Garden
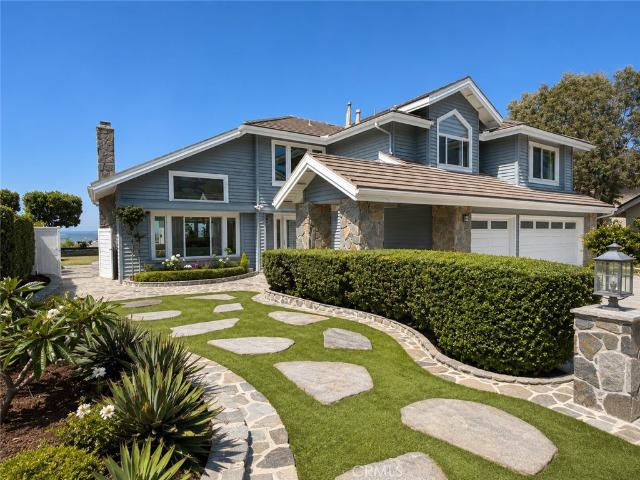
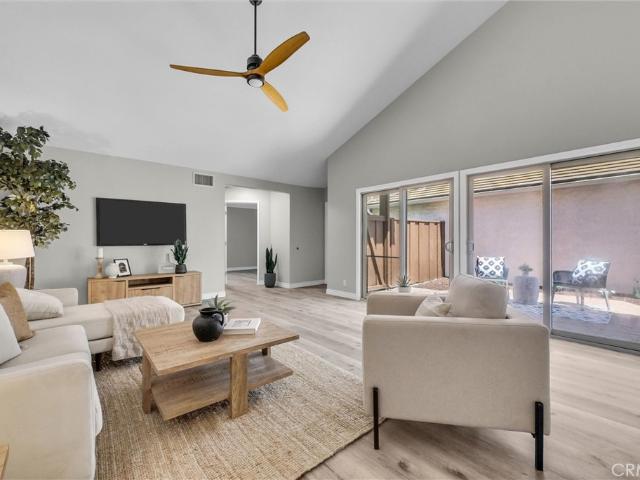
Welcome to this beautifully upgraded single-family home in the heart of Irvine, offering a rare combination of prime location, spacious design, and exceptional lifestyle. Situated in one of the city’s most convenient and sought-after neighborhoods, the home is within walking distance to top-rated elementary and middle schools, popular shopping centers, a variety of restaurants, and everyday conveniences. Thoughtfully designed with comfort and functionality in mind, the home features a spacious and well-planned floor plan with excellent flow and seamless living spaces. The soaring high-ceiling living area creates a grand sense of openness, while abundant natural light fills the home, creating a bright, airy, and inviting atmosphere throughout. Step outside to a large, square backyard, providing ample space to enjoy California’s outdoor lifestyle and ideal climate, with excellent potential for an addition—such as a first-floor bedroom suite. High-quality upgrades are showcased throughout
USD 2,090,000
9 Olympus
View photo
House · for sale
USD 4,980,000
USD 1,522/sq.ft
9 Olympus
Rancho San Joaquin
· 3,272 sq.ft · 4 Bedrooms · 3 Baths · House
· Equipped kitchen
Rancho San Joaquin · 3,272 sq.ft · 4 Bedrooms · 3 Baths · House · Equipped kitchen
Price reduction, seller is motivated! With spectacular city and mountain views on a huge lot in the highly desirable Turtle Rock community! This lovely home has been customized to offer 4 bedrooms plus a spacious bonus room, 3 full bathrooms, and 1 half bath. The functional floor plan includes one downstairs bedroom with a full bath, along with an additional guest powder room. Beautiful wood flooring upgrades enhance the downstairs living areas. The chef-inspired kitchen features an expanded picture window that captures breathtaking views, along with custom fixtures throughout. Designed for both style and functionality, the kitchen is equipped with premium Thermador appliances and Brookhaven frameless cabinetry by Wood-Mode. The primary suite offers some of the best views in the home, including stunning Disneyland fireworks views from both the bedroom and bathroom. Ideally located just minutes from everything, this home is close to shopping, dining, and entertainment while being situat
USD 4,980,000
7 Sunup
View photo
Townhouse · for sale
USD 1,298,000
USD 809/sq.ft
7 Sunup
Rancho San Joaquin
· 1,604 sq.ft · 3 Bedrooms · 2 Baths · Townhouse
· Garden · Office room · Equipped kitchen
Rancho San Joaquin · 1,604 sq.ft · 3 Bedrooms · 2 Baths · Townhouse · Garden · Office room · Equipped kitchen
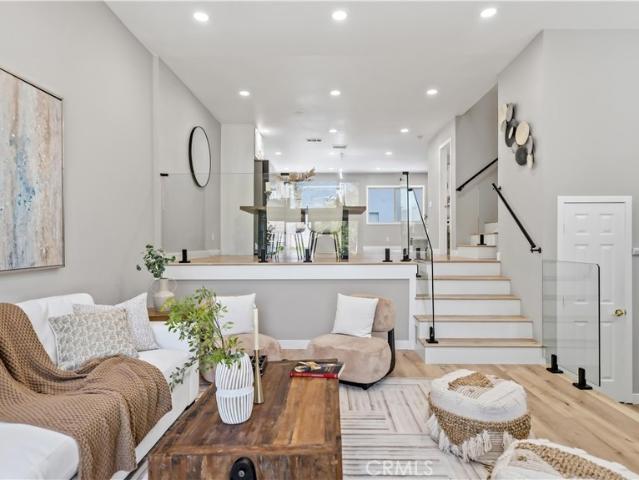
Welcome to this fully renovated residence nestled in the highly sought-after Turtle Rock meadow community of Irvine. This beautifully upgraded home offers 3 spacious bedrooms and 2.5 bathrooms, blending modern elegance with everyday comfort. Thoughtfully redesigned with high-end finishes and contemporary details throughout, the home features a bright, open floor plan filled with natural light. The stunning new kitchen boasts sleek cabinetry, premium countertops, and updated appliances — perfect for both daily living and entertaining. The spacious primary suite offers a private retreat with a beautifully upgraded bathroom, while two additional bedrooms provide flexibility for family, guests, or a home office. The private backyard creates an inviting space for outdoor relaxation and gatherings, surrounded by mature landscaping. Located within the award-winning Irvine Unified School District and just minutes from parks, scenic trails, shopping, and dining, this turnkey home offers the per
USD 1,298,000
102 Millbrook
View photo
House · for sale
USD 1,499,999
USD 910/sq.ft
102 Millbrook
Rancho San Joaquin
· 1,647 sq.ft · 3 Bedrooms · 2 Baths · House
· Garden · Equipped kitchen · Parking · Swimming pool
Rancho San Joaquin · 1,647 sq.ft · 3 Bedrooms · 2 Baths · House · Garden · Equipped kitchen · Parking · Swimming pool
Experience private, resort-style living in the prestigious, gated Kelsey Lane community of Oak Creek! Boasting exceptional curb appeal and a sun-drenched interior, this immaculate, move-in ready residence features a welcoming open layout with modern vinyl flooring. The seamless flow connects the spacious living and dining areas to a gorgeous kitchen fully equipped with stainless steel appliances. Retreat to the private primary suite, complete with a generous walk-in closet and a relaxing bath. Step outside to a cozy backyard perfect for enjoying the California sunshine year-round. Modern upgrades include leased Tesla solar panels for eco-friendly energy efficiency and an epoxy-finished garage. Residents enjoy exclusive access to gated Oak Creek amenities including sparkling pools and tennis courts. Conveniently located near top-rated Irvine Unified schools, parks, dining, the Irvine Spectrum, and major freeways. This pristine turn-key home is an absolute must-see!
USD 1,499,999
122 Schick
View photo
Condo · for sale
USD 1,330,000
USD 599/sq.ft
122 Schick
Rancho San Joaquin
· 2,217 sq.ft · 4 Bedrooms · 3 Baths · Condo
· Office room · Balcony · Equipped kitchen
Rancho San Joaquin · 2,217 sq.ft · 4 Bedrooms · 3 Baths · Condo · Office room · Balcony · Equipped kitchen
Award-Winning Irvine Unified School District | Zoned for University High. Welcome to this beautifully upgraded three-story residence, ideally positioned at the very center of the community. Boasting a highly desirable north-south orientation, this home offers 4 bedrooms and 3.5 bathrooms, designed for both comfort and functionality. On the first level, you’ll find a private suite with its own full bathroom—perfect for guests, in-laws, or a home office. The second floor showcases a bright open-concept living area where the modern kitchen seamlessly flows into the dining and living spaces. A private balcony extends the living area outdoors, creating a tranquil place to relax. On the third level, you’ll find three additional bedrooms and a convenient laundry room, ensuring privacy and practicality for family life. The entire home has been freshly painted and features builder-upgraded flooring, delivering a modern aesthetic with easy maintenance. Located within the highly sought-after Irvi
USD 1,330,000
324 Tangelo
View photo
Condo · for sale
USD 575,000
USD 667/sq.ft
324 Tangelo
Rancho San Joaquin
· 861 sq.ft · 2 Bedrooms · 1 Bath · Condo
· Equipped kitchen · Swimming pool
Rancho San Joaquin · 861 sq.ft · 2 Bedrooms · 1 Bath · Condo · Equipped kitchen · Swimming pool
Single-level, ground-floor 2-bedroom condo located in the highly desirable Orangetree Condominium Association in Irvine. This home features tranquil pond and stream views, a remodeled kitchen and bathroom, and an open layout designed for comfort. Community amenities include two pools, two spas, clubhouse, fitness center, playground (Tot Lot), tennis courts, basketball courts, and landscaped grounds with water features. HOA dues cover water, trash, and exterior property maintenance. Conveniently located near Irvine Valley College, UC Irvine, top-rated medical centers, Irvine Spectrum, shopping, dining, and Southern California beaches. Situated within the award-winning Irvine Unified School District
USD 575,000
10 Starfall 11
View photo
Townhouse · for sale
USD 1,698,000
USD 979/sq.ft
10 Starfall 11
Rancho San Joaquin
· 1,733 sq.ft · 3 Bedrooms · 2 Baths · Townhouse
· Garden · Deck · Fireplace · Equipped kitchen
Rancho San Joaquin · 1,733 sq.ft · 3 Bedrooms · 2 Baths · Townhouse · Garden · Deck · Fireplace · Equipped kitchen
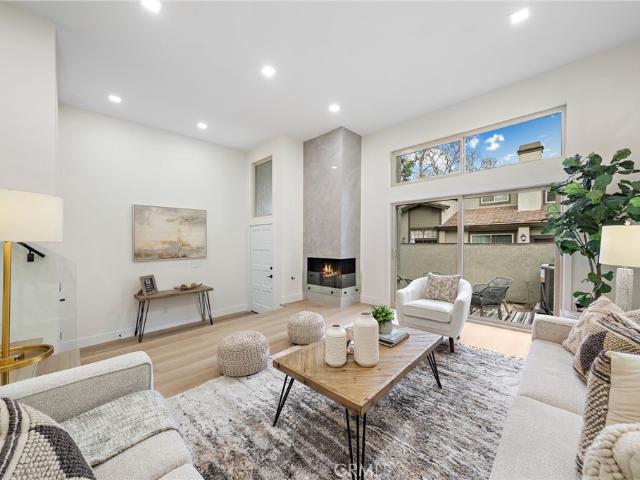
This popular Carmel floor plan is located in the desirable Turtle Rock Meadows community. The beautifully remodeled 3-bedroom, 2.5-bath offers an ideal balance of comfort, style, and functionality—all within one of Irvine’s most cherished neighborhoods. Step into the light-filled living room with its soaring ceilings, cozy fireplace, and direct access to a private front yard—perfect for blending indoor and outdoor living. The newly remodeled kitchen is a chef’s delight, featuring marble countertops, sleek cabinetry, premium stainless steel appliances (including refrigerator, wine cooler, and cappuccino maker), plus a center island with bar seating. A sliding glass door leads to a private deck, ideal for morning coffee or casual dining outdoors. The main level also includes a dining area and a convenient powder room. Upstairs, the spacious primary suite showcases vaulted ceilings featuring custom closet organizers, dual vanities with marble counters. Two additional bedrooms feature cust
USD 1,698,000
6 Blazing Star, Irvine, CA 92604 | MLS #OC26155
View photo
House · for sale
USD 2,090,000
USD 812/sq.ft
6 Blazing Star, Irvine, CA 92604 | MLS #OC26155
Rancho San Joaquin
· 2,573 sq.ft · 4 Bedrooms · 3 Baths · House
· Garden
Rancho San Joaquin · 2,573 sq.ft · 4 Bedrooms · 3 Baths · House · Garden
Welcome to this beautifully upgraded single-family home in the heart of Irvine, offering a rare combination of prime location, spacious design, and exceptional lifestyle. Situated in one of the city’s most convenient and sought-after neighborhoods, the home is within walking distance to top-rated elementary and middle schools, popular shopping centers, a variety of restaurants, and everyday conveniences. Thoughtfully designed with comfort and functionality in mind, the home features a spacious and well-planned floor plan with excellent flow and seamless living spaces. The soaring high-ceiling living area creates a grand sense of openness, while abundant natural light fills the home, creating a bright, airy, and inviting atmosphere throughout. Step outside to a large, square backyard, providing ample space to enjoy California’s outdoor lifestyle and ideal climate, with excellent potential for an addition—such as a first-floor bedroom suite. High-quality upgrades are showcased throughout
USD 2,090,000
3 Tangerine
View photo
House · for sale
USD 1,068,000
USD 740/sq.ft
3 Tangerine
Rancho San Joaquin
· 1,442 sq.ft · 3 Bedrooms · 2 Baths · House
· Patio · Garden · Equipped kitchen · Swimming pool
Rancho San Joaquin · 1,442 sq.ft · 3 Bedrooms · 2 Baths · House · Patio · Garden · Equipped kitchen · Swimming pool
Turn-key and move-in ready! Beautifully updated 3-bedroom, 2-bath home offering 1,445 square feet of comfortable living in the highly desirable Orange Tree Community of Irvine. Fresh interior and exterior paint, new luxury vinyl plank flooring, and new base molding throughout create a clean, modern feel. The spacious floor plan features a formal dining area that opens to the kitchen with breakfast counter, granite countertops, and stainless-steel appliances. The large living room offers sliding glass doors leading to the private backyard and patio, providing the perfect space for relaxing or entertaining. The spacious primary suite offers abundant closet space, and the home is further enhanced by the efficiency and convenience of a tankless water heater. Enjoy resort-style community amenities including two pools, spa, clubhouse, fitness center, lighted tennis courts, pickleball courts, playground, and beautifully maintained greenbelts throughout the neighborhood. Low HOA dues of just $
USD 1,068,000
14851 Jeffrey Road 331
View photo
House · for sale
USD 239,000
USD 179/sq.ft
14851 Jeffrey Road 331
Rancho San Joaquin
· 1,335 sq.ft · 2 Bedrooms · 2 Baths · House
· Equipped kitchen · Air conditioning
Rancho San Joaquin · 1,335 sq.ft · 2 Bedrooms · 2 Baths · House · Equipped kitchen · Air conditioning
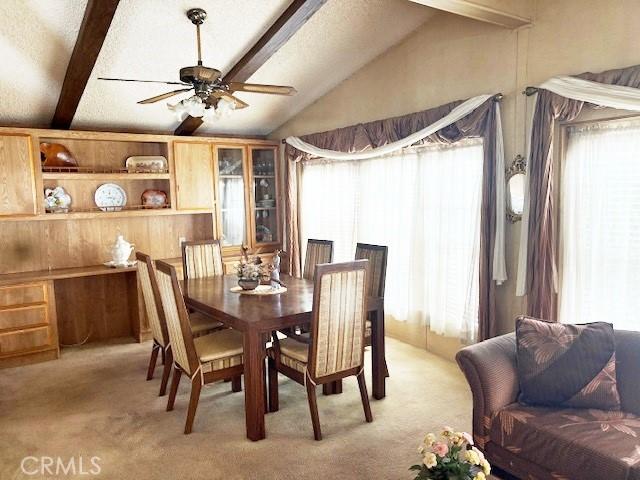
This wonderful 1989 Goldenwest home is situated in a private location. Two bedrooms, two bathrooms and den (could be converted to 3rd bedroom). Spacious living and dining rooms with large picture windows and plush carpets. The kitchen has many cabinets and drawers. Refrigerator included. Good-sized master suite and nice 2nd bedroom and guest bath. Service area comes with Washer + Dryer plus extra storage. Two sheds, Central A/C and easy-to-maintain landscaping
USD 239,000
347 Tall Oak
View photo
Condo · for sale
USD 1,499,000
USD 833/sq.ft
347 Tall Oak
Rancho San Joaquin
· 1,798 sq.ft · 3 Bedrooms · 3 Baths · Condo
Rancho San Joaquin · 1,798 sq.ft · 3 Bedrooms · 3 Baths · Condo
THE CROWN JEWEL OF IVY WREATH—Featuring the community's most sought-after floor plan on one of its largest premium corner lots, this extraordinary residence is the only home in the neighborhood with its own private gated courtyard entrance and offers one of the best resort-style backyards in the neighborhood! As the only residence in the Ivy Wreath neighborhood featuring its own PRIVATE GATED ENTRANCE leading into an exclusive courtyard before reaching the front door, this home offers a grand sense of arrival, exceptional privacy, and architectural distinction found nowhere else in the neighborhood. Situated on a coveted end-unit location with only one adjoining neighbor, the home enjoys abundant natural light, enhanced privacy, and an airy feel throughout. Inside, approximately 1,800+ square feet of thoughtfully designed living space offers 3 bedrooms and 3 full bathrooms, highlighted by the neighborhood's most sought-after floor plan. A desirable main-entry level bedroom and full bat
USD 1,499,000
2147 Watermarke Place
View photo
Condo · for sale
USD 689,000
USD 800/sq.ft
2147 Watermarke Place
Rancho San Joaquin
· 861 sq.ft · 1 Bedroom · 1 Bath · Condo
· Patio · Equipped kitchen
Rancho San Joaquin · 861 sq.ft · 1 Bedroom · 1 Bath · Condo · Patio · Equipped kitchen
Enjoy a desirable ground-level location and a peaceful, garden-like setting in this spacious Dorchester Residence at Watermarke. Offering approximately 868 square feet, this larger one-bedroom, one-bath floor plan combines an open, comfortable interior with one of the home's best features—a large private patio surrounded by mature landscaping and greenery. Hard-surface flooring extends throughout the residence, creating a clean and cohesive feel. The open living and dining areas connect easily with the kitchen, which features white cabinetry, granite countertops, stainless steel appliances, a breakfast bar and generous storage. The spacious bedroom includes a walk-in closet, while the bathroom offers a dual-sink vanity and tub/shower combination. What truly distinguishes this residence is its ground-level setting. Step outside to the oversized patio and enjoy convenient access to one of Watermarke's smaller community pools, surrounded by beautifully maintained landscaping. With no need
USD 689,000
141 Tribeca
View photo
Condo · for sale
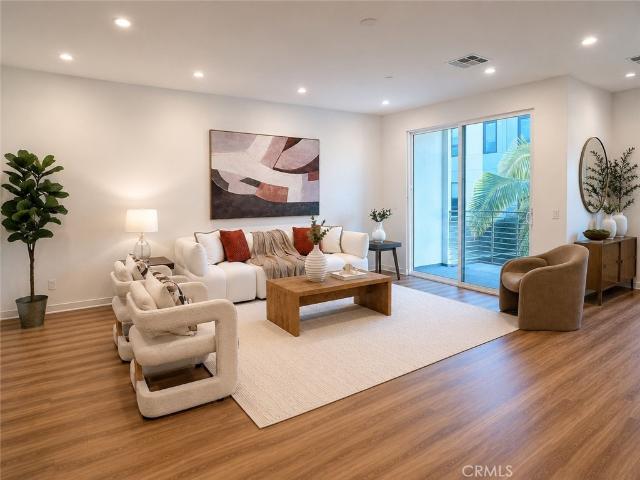
USD 18,850,000
USD 7,450/sq.ft
141 Tribeca
Rancho San Joaquin
· 2,530 sq.ft · 2 Bedrooms · 2 Baths · Condo
· Office room · Deck · Equipped kitchen
Rancho San Joaquin · 2,530 sq.ft · 2 Bedrooms · 2 Baths · Condo · Office room · Deck · Equipped kitchen
Discover a contemporary and stylish park-view Rockefeller single-family-style home offering the perfect blend of luxury, comfort, and functionality. Rarely available on the market, this remarkable residence features two luxurious suites, a spacious bonus room, and a rooftop-style deck showcasing breathtaking panoramic views, perfect for seamless indoor-outdoor living. Designed with versatility in mind, the mid-level flex space can be tailored to your lifestyle as a home office, fitness area, or additional living space. Every detail has been thoughtfully curated to create a sophisticated yet inviting atmosphere. The expansive main living area features an open-concept design filled with abundant natural light, creating an ideal setting for both entertaining and everyday relaxation. At the heart of the home, the chef-inspired kitchen makes a statement with a generous center island, walk-in pantry, top-of-the-line stainless steel appliances, a full custom backsplash, and an abundance of so
USD 18,850,000
235 Tall Oak
View photo
Condo · for sale
USD 1,575,000
USD 817/sq.ft
235 Tall Oak
Rancho San Joaquin
· 1,927 sq.ft · 3 Bedrooms · 2 Baths · Condo
· Fireplace · Equipped kitchen
Rancho San Joaquin · 1,927 sq.ft · 3 Bedrooms · 2 Baths · Condo · Fireplace · Equipped kitchen
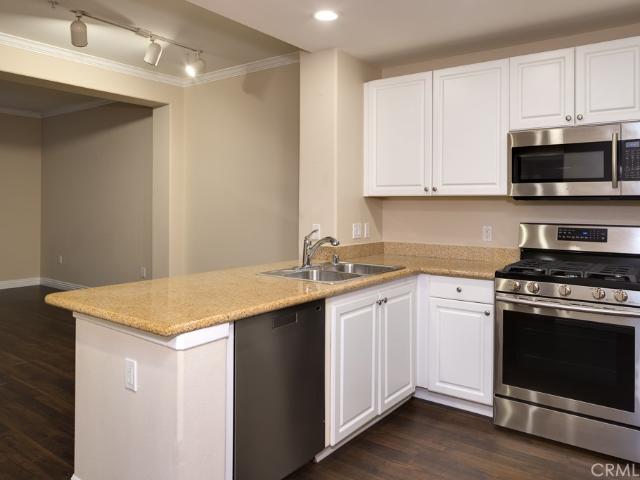
Discover the most sought-after floor plan in the neighborhood. From the moment you step inside, you're welcomed by an open-concept design that blends elegance and comfort. The spacious living room, adorned with TRAVERTINE FLOORING, flows seamlessly into the inviting family room, creating the perfect space for everyday living and entertaining. The separate family room stuns with a custom MARBLE-CLAD FIREPLACE, built-in surround sound speakers, and designer draperies. The fully renovated chef’s kitchen is a culinary dream, featuring New Modern Cabinets, Premium GE Monogram Stainless Steel appliances, a Built-in Refrigerator, upgraded custom Blanco Dolomite Countertops, and a full designer backsplash. Upstairs, the expansive master suite offers his-and-hers closets, Modern Entertainment NEW Center and a beautifully Upgraded En-Suite Bathroom. The third bedroom with custom built-in shelving is currently being used as an office. An additional loft space with a built-in desk provides even mo
USD 1,575,000
1218 Nolita
View photo
Condo · for sale
USD 840,000
USD 787/sq.ft
1218 Nolita
Rancho San Joaquin
· 1,066 sq.ft · 2 Bedrooms · 2 Baths · Condo
· Parking · Swimming pool
Rancho San Joaquin · 1,066 sq.ft · 2 Bedrooms · 2 Baths · Condo · Parking · Swimming pool
Experience elevated living in this beautifully designed condo that combines contemporary style with effortless comfort. Location is ideal close to exit of building and near courtyard with BBQ and fire pit area. The open-concept layout features an oversized island, designer finishes, quartz surfaces, and high-end stainless steel appliances. The spacious primary suite is complete with a generous walk-in closet and a thoughtfully appointed bathroom with modern finishes and a large walk-in shower. An additional bedroom and full bathroom provides comfort and convenience for guests. Residents enjoy access to an impressive collection of community amenities, including a resort-style pool and spa, fitness center, outdoor gathering spaces, barbecue areas, sports courts, playgrounds, and scenic walking paths. Additional conveniences include secure building access, a private lobby, and two assigned spaces within a gated parking area. EV CHARGERS available in parking garage. Ideally situated in the
USD 840,000
617 Rockefeller
View photo
Townhouse · for sale
USD 1,185,000
USD 622/sq.ft
617 Rockefeller
Rancho San Joaquin
· 1,905 sq.ft · 3 Bedrooms · 2 Baths · Townhouse
· Office room · Gym · Equipped kitchen · Swimming pool
Rancho San Joaquin · 1,905 sq.ft · 3 Bedrooms · 2 Baths · Townhouse · Office room · Gym · Equipped kitchen · Swimming pool
Must See, Gorgeous newly remodeled townhouse, brand new countertop, brand new cabinetry and wood floor, large kitchen central island. Three bedrooms with one downstairs den; 3 bedrooms, living room, kitchen, 2 bathrooms, laundry room located on the same floor with spacious large high ceiling living room and kitchen, convenience to access and entertaining family and guest. Large downstair flex space office/den or bonus room can be used as office, bonus room, bedroom with big closet with quiet and isolated space with a large walk-in closet for extra storage space. Central park west community amenities offering two separate resort-style swimming pools, mini park, and pickleball courtyard; gym room, conference room, lounge with bar, outdoor barbecue for homeowner to access. A convenient location across street from large shopping mall lady M, chase bank, supermarket etc. Situated in the intersection of Jamboree and Michelson, next to freeway 405, 7 minutes to University of california Irvine
USD 1,185,000
543 Rockefeller
View photo
Condo · for sale
USD 1,000,000
USD 504/sq.ft
543 Rockefeller
Rancho San Joaquin
· 1,981 sq.ft · 2 Bedrooms · 2 Baths · Condo
· Equipped kitchen · Swimming pool
Rancho San Joaquin · 1,981 sq.ft · 2 Bedrooms · 2 Baths · Condo · Equipped kitchen · Swimming pool
Welcome to 543 Rockefeller, a beautifully upgraded contemporary residence located in one of Irvine’s most desirable urban communities. Recently reduced by $70,000 and professionally staged with brand-new furniture, this home presents an exceptional move-in-ready opportunity. For the right serious buyer, the full furniture package may be included at no additional cost. Property Highlights: Fresh & Modern Interior Newly painted throughout with soaring ceilings and expansive windows that fill the home with abundant natural light, creating a bright and inviting atmosphere. Open-Concept Living Spacious floor plan featuring a gourmet kitchen with premium appliances, sleek countertops, and seamless flow into the living and dining areas—perfect for entertaining. Resort-Style Amenities Enjoy access to a luxury clubhouse, state-of-the-art fitness center, sparkling pools, and beautifully maintained walking paths. Prime Irvine Location Conveniently located just minutes from John Wayne Airport (SNA
USD 1,000,000
1304 Nolita
View photo
Condo · for sale
USD 849,999
USD 737/sq.ft
Updated
1304 Nolita
Rancho San Joaquin
· 1,152 sq.ft · 2 Bedrooms · 2 Baths · Condo
· Equipped kitchen
Rancho San Joaquin · 1,152 sq.ft · 2 Bedrooms · 2 Baths · Condo · Equipped kitchen
Welcome to 1304 Nolita, a rare opportunity to own one of the most desirable and spacious 2-bedroom residences in the prestigious Central Park West community of Irvine. Offering approximately 1,157 square feet of thoughtfully designed single-level living, this home features one of the largest 2-bedroom, 2-bath floor plans built in Nolita, providing approximately 82 square feet more interior space than other comparable builder layouts. This expanded floor plan creates a noticeably more open and functional living environment, with a seamless flow between the living, dining, and kitchen areas, ideal for both everyday comfort and entertaining. The home has been recently refreshed with new carpet in both bedrooms and new hard-surface flooring throughout the living room, kitchen, and bathrooms, giving the interior a clean and updated feel. The modern kitchen is complemented by generous counter space and cabinetry, while large windows throughout the home bring in abundant natural light, enhanc
USD 849,999
5 Tiger
View photo
House · for sale
USD 1,374,998
USD 764/sq.ft
5 Tiger
Rancho San Joaquin
· 1,798 sq.ft · 3 Bedrooms · 2 Baths · House
Rancho San Joaquin · 1,798 sq.ft · 3 Bedrooms · 2 Baths · House
Welcome to 5 Tiger, nestled in one of Irvine's most desirable communities! Fresh interior paint and new carpet make this home move-in ready while offering the opportunity to add your own personal touches. The functional floor plan provides comfortable living spaces and is ideal for both everyday living and entertaining. Enjoy the benefits of HOA amenities, including a community pool, spa, greenbelts, and beautifully maintained common areas. Ideally situated in the heart of Irvine, you'll be just minutes from award-winning Irvine Unified School District schools, neighborhood parks, shopping, dining, and everyday conveniences. Commuters will appreciate easy access to the 241, 261, and 133 Toll Roads, as well as the 5 and 405 Freeways, making travel throughout Orange County convenient. This central location offers the perfect blend of comfort, convenience, and the Irvine lifestyle
USD 1,374,998
22 Arborside
View photo
Condo · for sale
USD 2,239,000
USD 1,216/sq.ft
22 Arborside
Rancho San Joaquin
· 1,841 sq.ft · 4 Bedrooms · 2 Baths · Condo
· Garden · Equipped kitchen · Swimming pool
Rancho San Joaquin · 1,841 sq.ft · 4 Bedrooms · 2 Baths · Condo · Garden · Equipped kitchen · Swimming pool
Welcome to 22 Arborside, a beautifully updated former model home in the exclusive, gated Arborel community of Turtle Ridge. This highly desirable Plan 4 residence offers four bedrooms, two-and-a-half bathrooms, a spacious open-concept floor plan, and a private yard ideal for relaxing and entertaining. Thoughtful upgrades include updated flooring, custom built-ins, elegant doors, and a striking stone-inlay entry. The gourmet kitchen features high-end stainless-steel appliances, generous cabinetry, and a large center island that opens seamlessly to the main living and dining areas. The primary suite provides a peaceful retreat with a generous walk-in closet featuring custom organizers and a luxurious en-suite bathroom. Outside, the flagstone entertaining area and dramatic water features create a private, resort-inspired setting. Residents enjoy access to Turtle Ridge’s private community amenities, including pools, a spa, clubhouse, and beautifully landscaped grounds. Conveniently located
USD 2,239,000
47 Vernal, Irvine, US, CA
View photo
House · for sale
USD 11,333,311
47 Vernal, Irvine, US, CA
Rancho San Joaquin
· 7 Bedrooms · 8 Baths · House
· Parking
Rancho San Joaquin · 7 Bedrooms · 8 Baths · House · Parking
Discover one of the finest floor plans in all of Shady Canyon — a Laing Luxury masterpiece within The Masters Collection. *. Crafted for the multi-generational family or as an executive entertainer’s estate, 47 Shady showcases 7–8 bedrooms and 7.5 bathrooms, with every bedroom offering its own en suite. Two bedrooms and one bath are located in a separate casita, set perpendicular to the main residence, for added privacy and versatility — totaling approximately 7,300 square feet of refined living space. Situated on an almost half-acre lot, 47 Vernal Spring captures stunning sunset, golf course, and city lights views. The extended driveway and 3–4 car garage provide exceptional parking and storage, while the single-loaded street location ensures rare tranquility and exclusivity. The original owners have curated a residence with excellent Feng Shui and a harmonious, success-oriented energy. Their family of accomplished, globally minded professionals has imbued the home with warmth, sophis
USD 11,333,311
65 Figtree
View photo
Condo · for sale
USD 1,549,000
USD 808/sq.ft
65 Figtree
Rancho San Joaquin
· 1,916 sq.ft · 3 Bedrooms · 2 Baths · Condo
· Parking · Gym · Balcony · Fireplace · Equipped kitchen · Swimming pool
Rancho San Joaquin · 1,916 sq.ft · 3 Bedrooms · 2 Baths · Condo · Parking · Gym · Balcony · Fireplace · Equipped kitchen · Swimming pool
Preview the virtual tour of the home above where the icon shows 360. Welcome to 65 Figtree, This detached single family home zone as a Condo. Offers 3 bedrooms 2.5 bathrooms and over 1,900 sq, ft, of open living space, Located at the end of the Cul-de-sac in a nice quiet private location. This home has Cathedral ceilings, Dining area, Living room with a cozy fireplace, Media room or Den, Kitchen with a granite island, Stainless steel dishwasher, Microwave, Walk in pantry and lots of built in cabinets. The upstairs primary suite includes a private balcony, Dual sinks, Roman tub, Separate shower area and a walk in closet. The 2nd bedroom with a tub and shower. Upstairs includes a laundry room with built in cabinets, Linen closet, Upstairs large loft {can be used as an office} with a nice balcony. Home has a 2 car attached garage that offers direct access with cabinets and lots of storage space. Enjoy resort style living amenities, Including a state of the art gym, Pool, Relaxing spas, Bu
USD 1,549,000

Get email alerts

Don't miss out: be the first to know about new properties

The alert was correctly created

On subscribing you accept the conditions of use and the privacy policy
Alert
Receive new ads in your inbox
Save this search
Receive alerts for new listings

We'll send you an email when we have new properties for: "Properties for sale in Rancho San Joaquin"

The alert was correctly created

Quail Ridge Apartments, Irvine city Irvine-Lake Forest CCD Orange County California
Quail Hill, Irvine city Irvine-Lake Forest CCD Orange County California
Get email alerts and be the first to see new listings
Required field
On subscribing I accept the terms of the privacy policy
Perfect! You'll soon start receiving new listings via email
Alert
Receive an email when we have new ads for Properties for sale in Rancho San Joaquin
Save this search
Filters

Bedrooms

Size (sq.ft)

sq.ft
sq.ft

Price

USD
USD

Property type

Bathrooms

Clear all filters
Receive notifications when new entries are published.