258 houses for sale in Rancho Santa Clarita

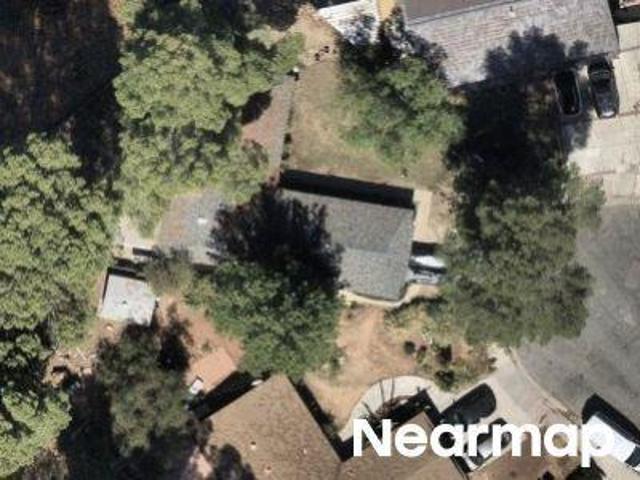
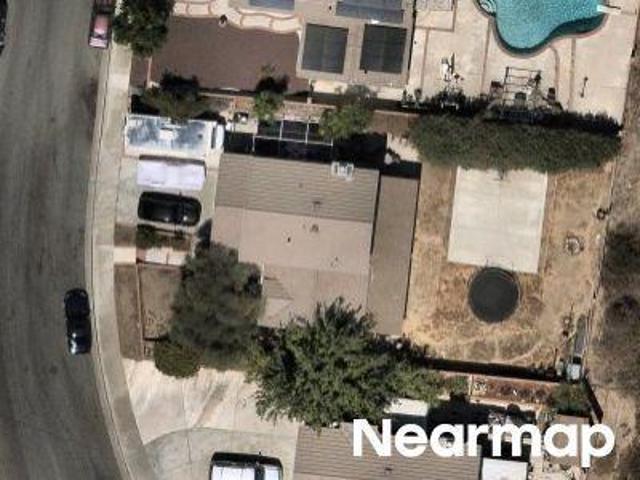
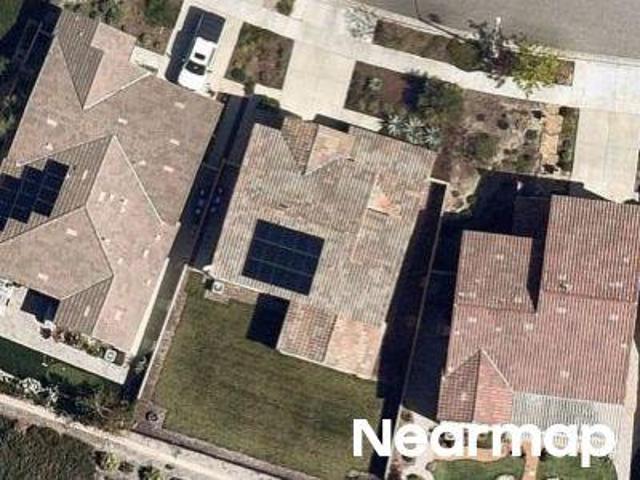
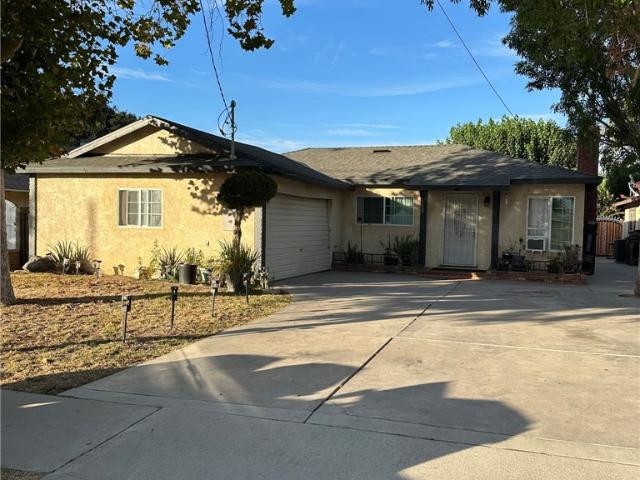
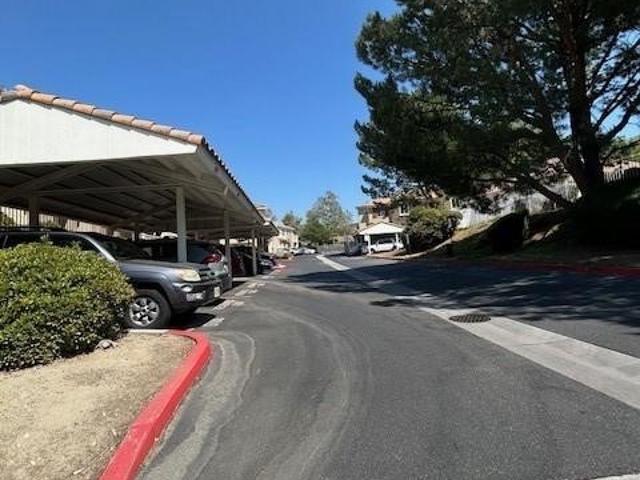
Undine Rd
View photo
House · for sale
Request Details
Updated
Undine Rd
Rancho Santa Clarita
· 2,239 sq.ft · 3 Bedrooms · 3 Baths · House
Rancho Santa Clarita · 2,239 sq.ft · 3 Bedrooms · 3 Baths · House
This home is in preforeclosure, which means the homeowner is in default (missed payments). Therefore, there could be an opportunity to strike a great deal with the owner and the bank
Request Details
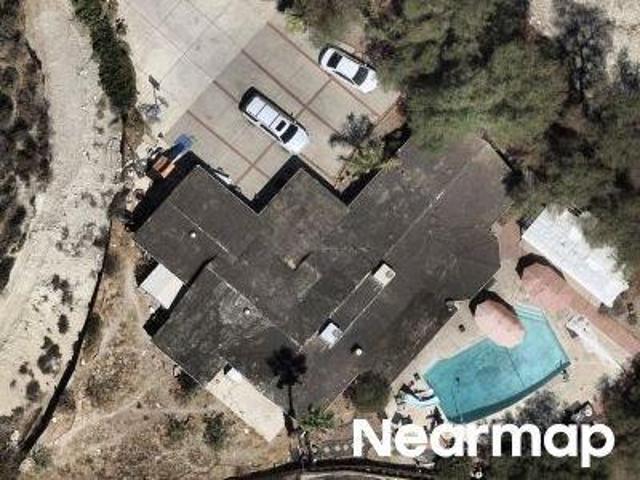
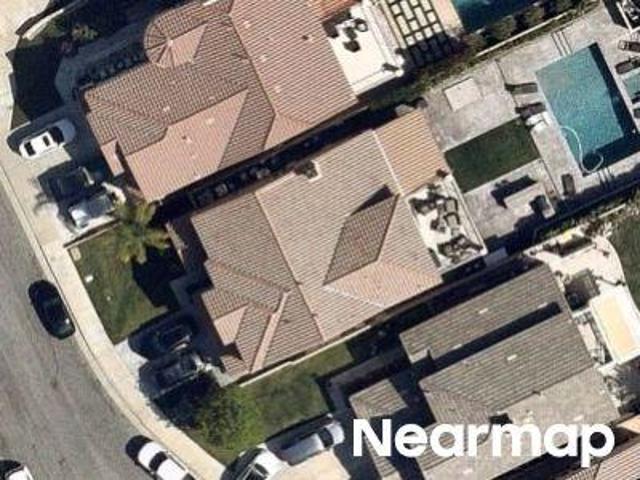
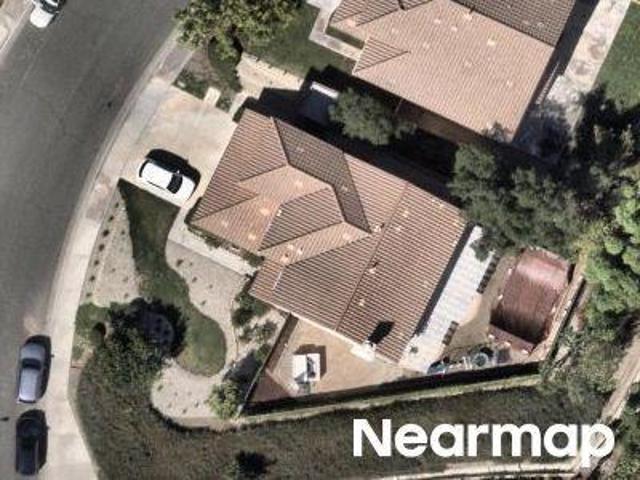
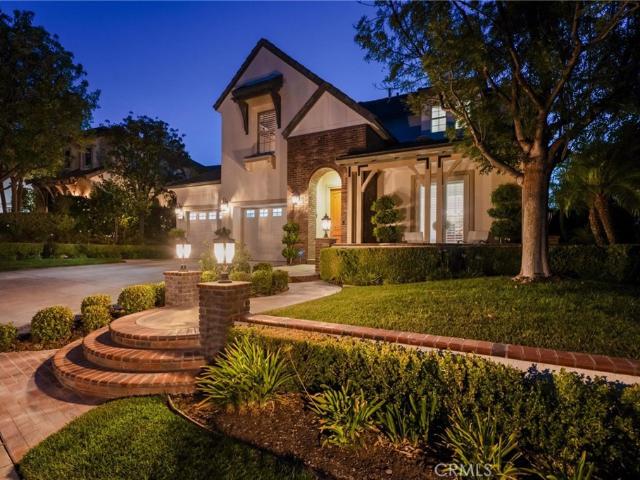
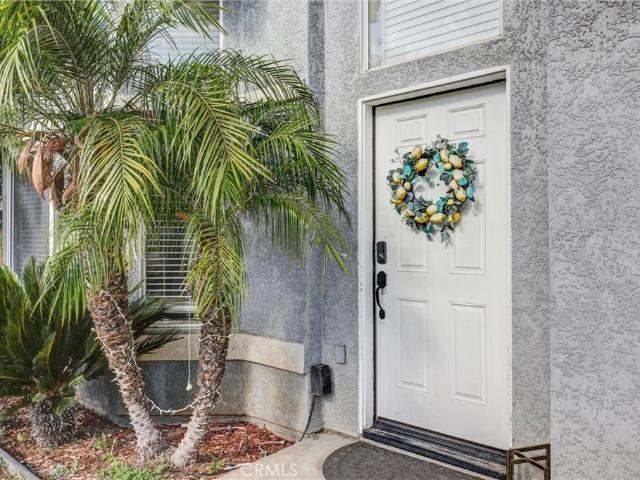
Fairgate Ave
View photo
House · for sale
Request Details
Updated
Fairgate Ave
Rancho Santa Clarita
· 1,389 sq.ft · 3 Bedrooms · 2 Baths · House
Rancho Santa Clarita · 1,389 sq.ft · 3 Bedrooms · 2 Baths · House
This home is in preforeclosure, which means the homeowner is in default (missed payments). Therefore, there could be an opportunity to strike a great deal with the owner and the bank
Request Details
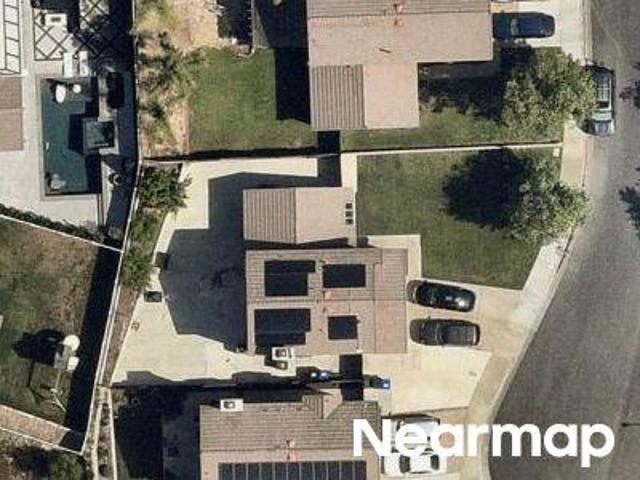
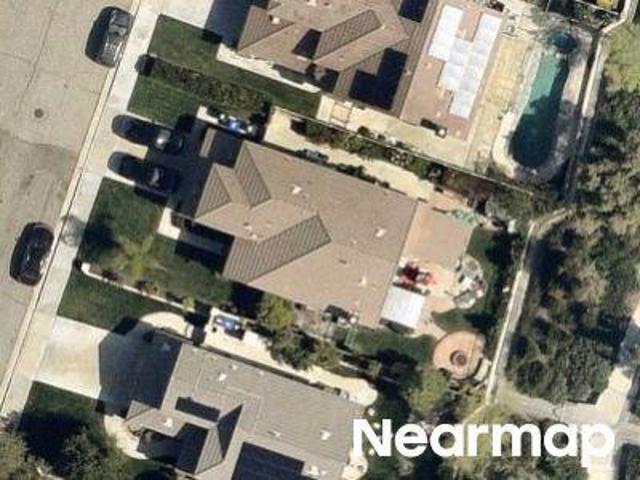
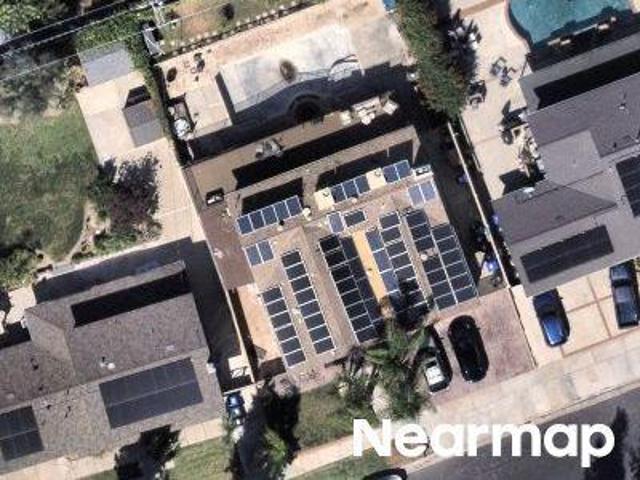
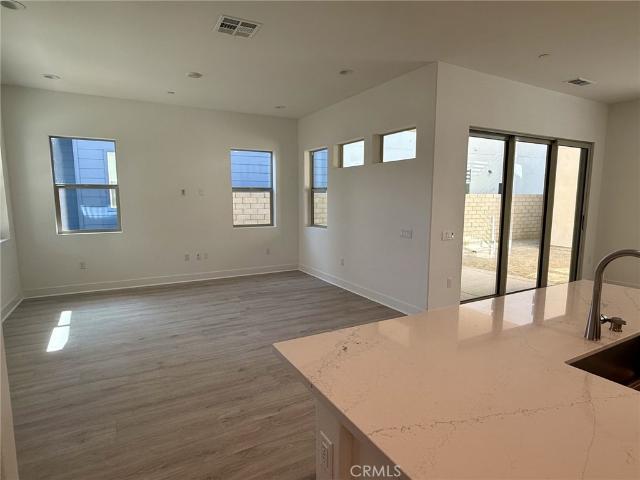
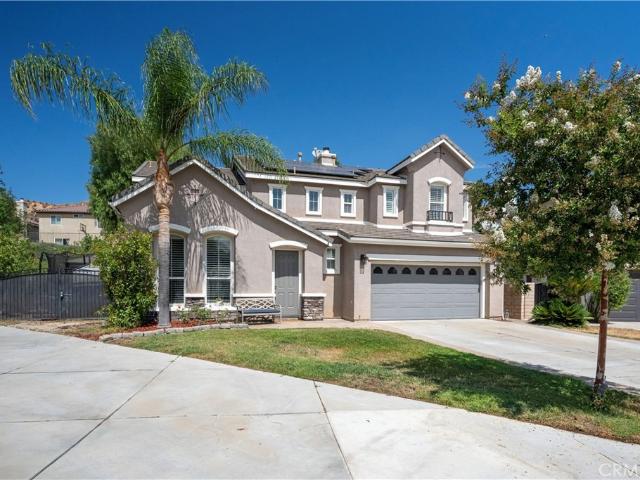
Beneda Ln
View photo
House · for sale
Request Details
Updated
Beneda Ln
Rancho Santa Clarita
· 2,928 sq.ft · 4 Bedrooms · 3 Baths · House
Rancho Santa Clarita · 2,928 sq.ft · 4 Bedrooms · 3 Baths · House
This home is in preforeclosure, which means the homeowner is in default (missed payments). Therefore, there could be an opportunity to strike a great deal with the owner and the bank
Request Details
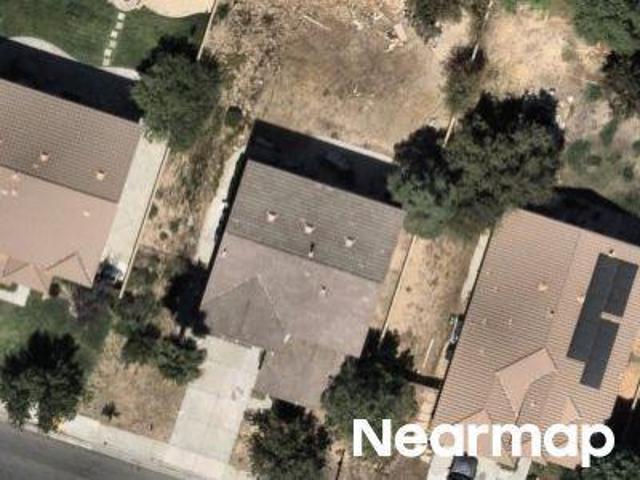
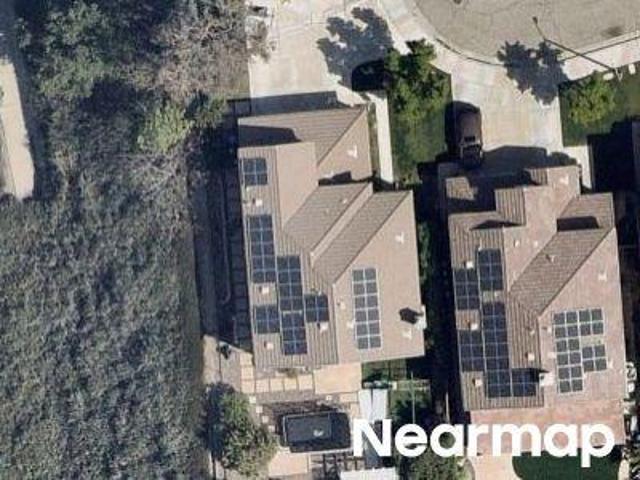
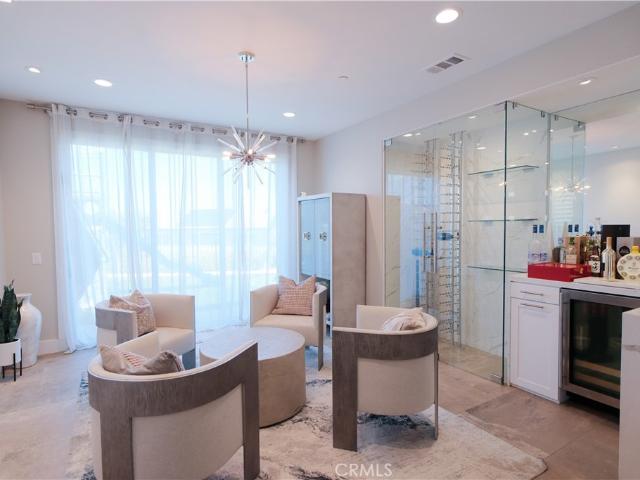
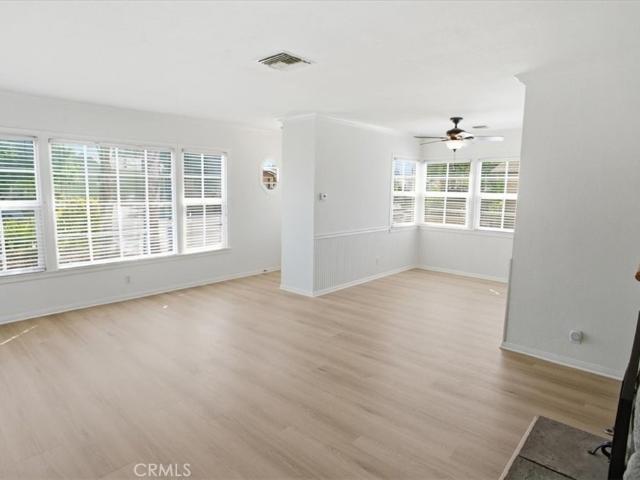
Quincy St
View photo
House · for sale
Request Details
Updated
Quincy St
Rancho Santa Clarita
· 1,518 sq.ft · 3 Bedrooms · 3 Baths · House
Rancho Santa Clarita · 1,518 sq.ft · 3 Bedrooms · 3 Baths · House
This home is in preforeclosure, which means the homeowner is in default (missed payments). Therefore, there could be an opportunity to strike a great deal with the owner and the bank
Request Details
Knight St
View photo
House · for sale
Request Details
Updated
Knight St
Rancho Santa Clarita
· 3,014 sq.ft · 4 Bedrooms · 3 Baths · House
Rancho Santa Clarita · 3,014 sq.ft · 4 Bedrooms · 3 Baths · House
This home is in preforeclosure, which means the homeowner is in default (missed payments). Therefore, there could be an opportunity to strike a great deal with the owner and the bank
Request Details
Pinecone Pl
View photo
House · for sale
Request Details
Updated
Pinecone Pl
Rancho Santa Clarita
· 1,507 sq.ft · 3 Bedrooms · 3 Baths · House
Rancho Santa Clarita · 1,507 sq.ft · 3 Bedrooms · 3 Baths · House
This home is in preforeclosure, which means the homeowner is in default (missed payments). Therefore, there could be an opportunity to strike a great deal with the owner and the bank
Request Details
Beautyberry Pl
View photo
House · for sale
Request Details
Updated
Beautyberry Pl
Rancho Santa Clarita
· 2,863 sq.ft · 4 Bedrooms · 3 Baths · House
Rancho Santa Clarita · 2,863 sq.ft · 4 Bedrooms · 3 Baths · House
This home is in preforeclosure, which means the homeowner is in default (missed payments). Therefore, there could be an opportunity to strike a great deal with the owner and the bank
Request Details
Cardinal Dr
View photo
House · for sale
Request Details
Updated
Cardinal Dr
Rancho Santa Clarita
· 2,400 sq.ft · 4 Bedrooms · 3 Baths · House
Rancho Santa Clarita · 2,400 sq.ft · 4 Bedrooms · 3 Baths · House
This home is in preforeclosure, which means the homeowner is in default (missed payments). Therefore, there could be an opportunity to strike a great deal with the owner and the bank
Request Details
Shannon Ridge Pl
View photo
House · for sale
Request Details
Updated
Shannon Ridge Pl
Rancho Santa Clarita
· 2,928 sq.ft · 4 Bedrooms · 3 Baths · House
Rancho Santa Clarita · 2,928 sq.ft · 4 Bedrooms · 3 Baths · House
This home is in preforeclosure, which means the homeowner is in default (missed payments). Therefore, there could be an opportunity to strike a great deal with the owner and the bank
Request Details
Cedar Crest Dr
View photo
House · for sale
Request Details
Updated
Cedar Crest Dr
Rancho Santa Clarita
· 2,766 sq.ft · 4 Bedrooms · 3 Baths · House
Rancho Santa Clarita · 2,766 sq.ft · 4 Bedrooms · 3 Baths · House
This home is in preforeclosure, which means the homeowner is in default (missed payments). Therefore, there could be an opportunity to strike a great deal with the owner and the bank
Request Details
Oak View Ln
View photo
House · for sale
Request Details
Updated
Oak View Ln
Rancho Santa Clarita
· 3,175 sq.ft · 5 Bedrooms · 3 Baths · House
Rancho Santa Clarita · 3,175 sq.ft · 5 Bedrooms · 3 Baths · House
This home is in preforeclosure, which means the homeowner is in default (missed payments). Therefore, there could be an opportunity to strike a great deal with the owner and the bank
Request Details
Fambrough St
View photo
House · for sale
Request Details
Updated
Fambrough St
Rancho Santa Clarita
· 3,638 sq.ft · 9 Bedrooms · 4 Baths · House
Rancho Santa Clarita · 3,638 sq.ft · 9 Bedrooms · 4 Baths · House
This home is in preforeclosure, which means the homeowner is in default (missed payments). Therefore, there could be an opportunity to strike a great deal with the owner and the bank
Request Details
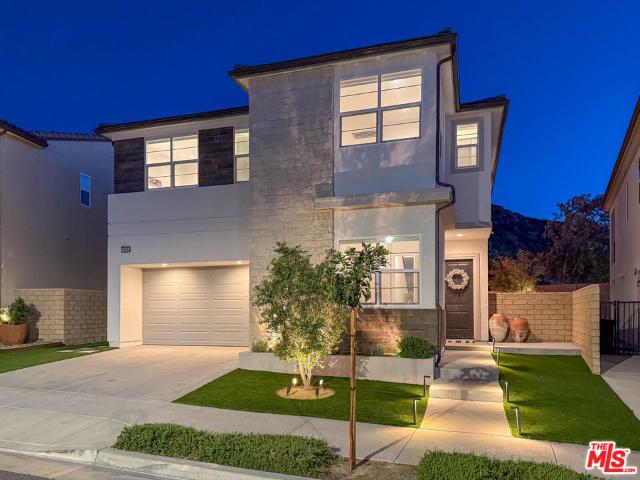
19254 Blackthorn Dr, Canyon Country, CA 91351 | MLS #26671
View photo
House · for sale
USD 1,150,000
USD 418/sq.ft
Updated
19254 Blackthorn Dr, Canyon Country, CA 91351 | MLS #26671
Rancho Santa Clarita
· 2,745 sq.ft · 5 Bedrooms · 4 Baths · House
· Parking
Rancho Santa Clarita · 2,745 sq.ft · 5 Bedrooms · 4 Baths · House · Parking
Some homes were built to sell, this one was built to stay. When the owners purchased this exceptional Toll Brothers residence in 2022, they believed it would be their forever home. With that mindset, they invested heavily in premium finishes, thoughtful upgrades, and luxury enhancements throughout, creating a property that stands apart from typical new construction. Offering 5 bedrooms and 4 bathrooms, this beautifully maintained home combines modern design, energy efficiency, and everyday functionality. From the moment you enter, you'll notice the attention to detail, including smooth finish walls, upgraded flooring, custom cabinetry, designer window treatments, custom closet systems, and smart home features throughout. Adding tremendous value are the home's owned solar system, dual EV charging stations, enhanced insulation, epoxy coated garage floors, and countless builder and post-construction upgrades that would be costly and time consuming to replicate today. The open concept floo
USD 1,150,000
25022 Newhall
View photo
House · for sale
USD 749,900
USD 494/sq.ft
New
25022 Newhall
Rancho Santa Clarita
· 1,518 sq.ft · 5 Bedrooms · 2 Baths · House
· Equipped kitchen
Rancho Santa Clarita · 1,518 sq.ft · 5 Bedrooms · 2 Baths · House · Equipped kitchen
Beautifully Remodeled Home on an Oversized Lot with Incredible Future Potential! Welcome to 25022 Newhall Ave. A beautifully updated home in the heart of Newhall offering the perfect combination of modern upgrades, an unbeatable location, and endless possibilities. Completely remodeled in 2019, this home features an updated kitchen, remodeled bathrooms, new plumbing, and modern finishes throughout, giving you the feel of a newer home while maintaining its established neighborhood charm. For added peace of mind, a brand-new roof was installed in 2025. One of the property's most unique features is its expansive lot, offering outstanding potential for an Accessory Dwelling Unit (ADU), guest house, or future expansion (buyer to verify with the City of Santa Clarita). Large, usable lots like this are increasingly difficult to find and present an exceptional opportunity for homeowners and investors alike. In addition to the listed living spaces, the home also includes a bonus bathroom that i
USD 749,900
26855 Pine Cliff Place
View photo
House · for sale
USD 1,725,000
USD 487/sq.ft
New
26855 Pine Cliff Place
Rancho Santa Clarita
· 3,541 sq.ft · 4 Bedrooms · 4 Baths · House
· Sauna · Equipped kitchen
Rancho Santa Clarita · 3,541 sq.ft · 4 Bedrooms · 4 Baths · House · Sauna · Equipped kitchen
One of the rare homes in Westridge Valencia that is behind the gates, model sharp with golf course views and remarkable privacy. With no neighbor to one side and none behind (just the 7th fairway in the distance), you truly have the perfect location. The home has also been recently updated with the best materials and color schemes. French oak plank flooring, remodeled kitchen, tasteful drapes, remote control blinds, shutters. The kitchen/family room is the largest in the Bent Canyon development and features newer quartz counters, high-end stainless appliances including Wolf range, built-in refrigerator and beverage refrigerator in the butler’s pantry. The family room has functional and tasteful built-ins and from your couch you can see across the valley. All 3 full bathrooms have been recently redone in light grays and whites, and the look is model perfect. The primary bath is beyond anything else in terms of improvements and even has a dry sauna and steam in the shower. The adjacent w
USD 1,725,000
27410 Rainwood Place
View photo
House · for sale
USD 926,433
USD 341/sq.ft
New
27410 Rainwood Place
Rancho Santa Clarita
· 2,713 sq.ft · 4 Bedrooms · 3 Baths · House
· Garden · Office room · Equipped kitchen
Rancho Santa Clarita · 2,713 sq.ft · 4 Bedrooms · 3 Baths · House · Garden · Office room · Equipped kitchen
Welcome to your new home at Esprit in Valencia! This stunning Newarke floor plan, the largest in the community, offers spacious and sophisticated living throughout. The open-concept design features a large great room, formal dining area, expansive living room, and a beautifully appointed kitchen with upgraded cabinetry, a pantry, and a dedicated office nook. Step outside to a generously sized side yard complete with a California Room, creating the perfect space for indoor-outdoor entertaining and relaxation. On the second level, enjoy the convenience of dual bedroom suites, each with private bathrooms. The luxurious primary suite features a separate soaking tub, oversized walk-in shower with seating, and a spacious walk-in closet. Additional highlights include a large upstairs loft, well-equipped laundry room with built-in cabinetry and sink, walk-in closets in all secondary bedrooms, hardwood flooring throughout, Tesla Powerwall 3, built-in refrigerator, luxury appliances, upgraded co
USD 926,433
25172 Cypress Bluff Dr
View photo
House · for sale
USD 1,650,000
USD 440/sq.ft
New
25172 Cypress Bluff Dr
Rancho Santa Clarita
· 3,746 sq.ft · 5 Bedrooms · 4 Baths · House
· Office room · Equipped kitchen
Rancho Santa Clarita · 3,746 sq.ft · 5 Bedrooms · 4 Baths · House · Office room · Equipped kitchen
Welcome to 25172 Cypress Bluff Drive, an extraordinary luxury estate that showcases impeccable craftsmanship, designer finishes, and resort-style living at its finest. Situated on a sprawling 9,797 sq. Ft. lot, this exceptional 3,748 sq. Ft. residence offers 5 bedrooms plus a dedicated office, including a highly sought-after downstairs bedroom and office, providing ideal flexibility for guests, multigenerational living, or a private executive workspace. From the moment you enter, you are greeted by magazine-worthy interiors featuring premium designer materials, elegant high-end tile flooring, soaring ceilings, and a breathtaking custom glass staircase that serves as a stunning architectural centerpiece. Every detail of this home has been thoughtfully selected to create a sophisticated yet comfortable living experience. The heart of the home is a spectacular chef's kitchen appointed with luxurious quartz countertops, custom cabinetry, and top-of-the-line Sub-Zero and Wolf appliances, de
USD 1,650,000
18002 Flynn 6208
View photo
Townhouse · for sale
USD 549,000
USD 380/sq.ft
18002 Flynn 6208
Rancho Santa Clarita
· 1,442 sq.ft · 3 Bedrooms · 3 Baths · Townhouse
· Fireplace · Equipped kitchen · Air conditioning
Rancho Santa Clarita · 1,442 sq.ft · 3 Bedrooms · 3 Baths · Townhouse · Fireplace · Equipped kitchen · Air conditioning
This is a corner unit townhome in a very ideal location, making it a blend of comfort, convenience and community with an easy access to the 14 Freeway. Ideal for those who value both accessibility and peace and quiet. The bottom floor has laminate flooring, easy to clean and maintain. The family room opens up to the kitchen and dining room area making it so spacious for your gathering. The family/formal living room naturally flows into the kitchen and dining room area. An open floor plan that makes the unit flow very well. The main floor have high ceiling making it feel more like a single family home. There is a fireplace in the formal/family room area, creating a warm and inviting point that it draws you to the center of the space, perfect for gatherings and cozy evenings. The unit is centrally located just minutes from The Plaza strip mall home to many shops and is a short drive to Costco. Convenience is what makes this unit quite ideal for those who value time. The AC replaced last
USD 549,000
31344 Nichols Lane
View photo
House · for sale
USD 739,000
USD 377/sq.ft
31344 Nichols Lane
Rancho Santa Clarita
· 1,959 sq.ft · 4 Bedrooms · 2 Baths · House
· Garden · Equipped kitchen · Parking
Rancho Santa Clarita · 1,959 sq.ft · 4 Bedrooms · 2 Baths · House · Garden · Equipped kitchen · Parking
Welcome to this spacious two-story home nestled in a peaceful Castaic community. The bright and thoughtfully designed first floor features a high-ceiling living room filled with abundant natural light, a cozy den, and a well-appointed kitchen with a breakfast bar and walk-in pantry. The generously sized dining area with in-built entertainment center provides the perfect setting for everyday meals and gatherings, while a guest bathroom and two-car garage with direct access add an extra touch of convenience. The home is complemented by a serene backyard conveniently located just off the dining area. The stairs lead to the second floor, which serves as a private living area, featuring three nicely sized, bright bedrooms, an additional full bathroom, and a spacious primary suite with its own private bathroom and ample closet space. The HOA fee includes water, front-yard landscaping, and access to a well-maintained community pool and spa. Don’t miss the opportunity to make this inviting hom
USD 739,000
21825 Carol Court
View photo
House · for sale
USD 999,900
USD 331/sq.ft
21825 Carol Court
Rancho Santa Clarita
· 3,014 sq.ft · 4 Bedrooms · 3 Baths · House
· Equipped kitchen · Swimming pool · Parking
Rancho Santa Clarita · 3,014 sq.ft · 4 Bedrooms · 3 Baths · House · Equipped kitchen · Swimming pool · Parking
Highly desirable Saugus Pool home with RV PARKING and OWNED SOLAR! This 4 bedroom home sits at the end of a flat cul-de-sac away from the noise of Copperhill and has large open spaces similar to today's modern layouts. A Large living/dining area greet you when entering. At the rear of the downstairs is the large kitchen/family room space, perfect for gatherings or everyday use. A bonus room off family room can be used for workout, playroom, storage, or office. Upstairs features a large landing, niche for work/school, and 4 good size rooms. The kitchen has a plethora of counter space, along with a large island that seats 4 and has even more counter space! The family room is large enough for whatever size couch you might want to set up there! Formal living room has tall ceilings and could easily be converted into an office or 2nd family room. Downstairs laundry with sink functions like a mud room. The primary bedroom is large enough for 2 or 3 king size beds, and features dual walk-in cl
USD 999,900
24943 Chestnut
View photo
House · for sale
USD 995,000
USD 915/sq.ft
24943 Chestnut
Rancho Santa Clarita
· 1,087 sq.ft · 3 Bedrooms · 1 Bath · House
· Garden · Office room · Fireplace · Equipped kitchen · Parking · Air conditioning
Rancho Santa Clarita · 1,087 sq.ft · 3 Bedrooms · 1 Bath · House · Garden · Office room · Fireplace · Equipped kitchen · Parking · Air conditioning
Welcome to this exceptional Newhall property featuring a beautifully remodeled 3-bedroom, 1.5-bath main home PLUS a fully remodeled detached ADU with a private 2-car garage. Situated on an expansive 7,948-square-foot lot, this unique property offers incredible flexibility for multigenerational living, a mother-in-law suite, guest accommodations, home office, or investment opportunity. The main home features abundant natural light, luxury vinyl flooring, fresh paint, recessed lighting, & a stunning rock fireplace. The updated kitchen offers rich Italian wood cabinetry, granite countertops, stainless steel appliances including refrigerator, stove, microwave and dishwasher. Bedroom feature mirrored closet and a ceiling fan. Additional upgrades include central A/C and heat, double-pane windows, 2023 reflective white roof shingles, R-30 denim insulation with radiant barrier, encapsulated crawlspace, and washer/dryer hookups. Enjoy the beautifully landscaped private yard with mature palms an
USD 995,000
24817 Sand Wedge Lane
View photo
Townhouse · for sale
USD 595,000
USD 489/sq.ft
24817 Sand Wedge Lane
Rancho Santa Clarita
· 1,216 sq.ft · 3 Bedrooms · 3 Baths · Townhouse
· Equipped kitchen · Parking
Rancho Santa Clarita · 1,216 sq.ft · 3 Bedrooms · 3 Baths · Townhouse · Equipped kitchen · Parking
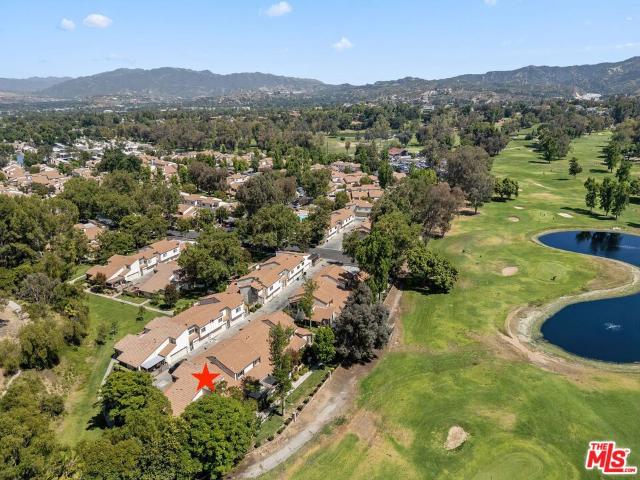
A beautifully updated townhouse perfectly situated next to a serene golf course, offering stunning views right from your doorstep. With 1,217 sq. ft. Of living space, this home features 3 bedrooms, 2.5 bathrooms, and a layout that effortlessly blends comfort with functionality. Recent high-end upgrades include a refreshed kitchen with modern finishes, updated bathrooms, new windows, a sleek sliding glass door, and comprehensive re-piping throughout for long term peace of mind. The interior is designed to maximize every inch, featuring the convenience of in-unit laundry and an attached private garage. Beyond your front door, enjoy a low-maintenance lifestyle with access to a community pool, tennis, and basketball courts. Whether you're hosting in your stylish kitchen or soaking in the fairway views, this home offers an elevated lifestyle that's hard to beat
USD 595,000
27331 Bear Creek Ln, Valencia, CA 91381 | MLS #IV26071
View photo
Townhouse · for sale
USD 680,313
USD 343/sq.ft
Updated
27331 Bear Creek Ln, Valencia, CA 91381 | MLS #IV26071
Rancho Santa Clarita
· 1,981 sq.ft · 3 Bedrooms · 4 Baths · Townhouse
· Garden · Equipped kitchen
Rancho Santa Clarita · 1,981 sq.ft · 3 Bedrooms · 4 Baths · Townhouse · Garden · Equipped kitchen
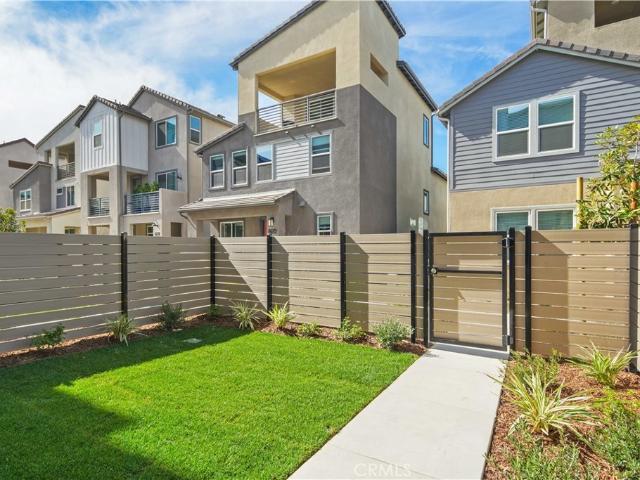
Move-in now-be summer ready! IRIS AT VALENCIA-Where Every day feels like a Staycation! Located at the top point of FivePoints Community! King of the Hill Location and VIEWS! Luxurious Amenities and Family Community areas. Garden Center. Clubhouses. Farmers Market. Family Events. Guest will walk up to your home with Magic Mountain and Valley VIEWS! Premium and private location within the community. This impressive 3-story modern home IS HIGHLY UPGRADED LVP Flooring throughout and thoughtful design options included: In Beautiful Master Planned Community-with Luxurious Amenities throughout. Entry Level-Private Entry from your PRIVATE courtyard with 5 ft. Fencing. Bedroom and Full Bathroom — ideal for guests or multi-generational living Second Level. Spacious, open-concept great room — perfect for gathering and entertaining. Large kitchen featuring a walk-in pantry and a generous peninsula island with seating. Conveniently located powder bathroom Third Floor. Secondary bedroom with in-room
USD 680,313
23255 Happy Valley Drive
View photo
House · for sale
USD 1,795,000
USD 529/sq.ft
23255 Happy Valley Drive
Rancho Santa Clarita
· 3,391 sq.ft · 4 Bedrooms · 3 Baths · House
· Garden · Equipped kitchen · Swimming pool · Parking
Rancho Santa Clarita · 3,391 sq.ft · 4 Bedrooms · 3 Baths · House · Garden · Equipped kitchen · Swimming pool · Parking
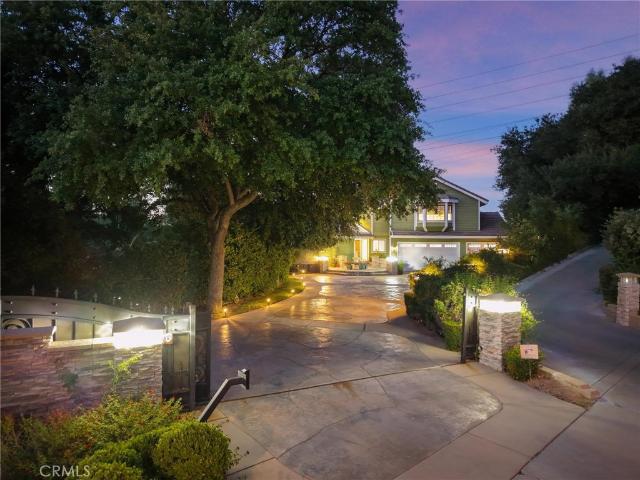
Amazing Happy Valley Newhall Custom Estate on almost an acre! For those that want property, privacy, pool, view and just a spectacular setting to entertain AND be in town close to everything, this is a rare find indeed. Located at the end of the cul-de-sac on one of Santa Clarita's most iconic streets, this gated compound offers a huge front yard with parking for a dozen cars behind the gates. Just one of many reasons this is a true entertainer’s property. The yard feels like a Four Seasons resort with huge pebble tech pool/spa/waterfalls/lights, covered gazebo with striking views, multiple flat areas to gather, oversized outdoor kitchen and huge, mature trees that really create the ambiance. No neighbor to one side and because of the maturity of landscape, all you really see is your private oasis. There is also the ability to drive from the top of the property to the bottom (it’s paved) for larger gatherings, food deliveries, and more. Inside features a major kitchen expansion/remodel
USD 1,795,000
27477 Red Alder Lane
View photo
Townhouse · for sale
USD 709,990
USD 360/sq.ft
27477 Red Alder Lane
Rancho Santa Clarita
· 1,970 sq.ft · 3 Bedrooms · 2 Baths · Townhouse
· Equipped kitchen · Parking · Swimming pool
Rancho Santa Clarita · 1,970 sq.ft · 3 Bedrooms · 2 Baths · Townhouse · Equipped kitchen · Parking · Swimming pool
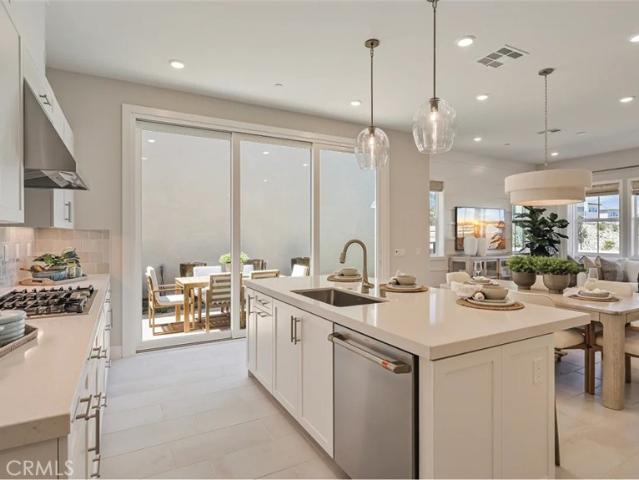
Ruby Plan 1 at Valencia by Lennar offers 1,976 sq. Ft. of thoughtfully designed living space, featuring 3 bedrooms, 2.5 bathrooms, and a 2-car garage. The first floor showcases an open-concept kitchen, dining area and great room, perfect for entertaining. Upstairs, the owner’s suite includes a private bath with dual sinks, a walk-in shower, and a spacious walk-in closet. A versatile loft is nestled between the two guest bedrooms on the second floor, conveniently adjacent to a dedicated laundry room. Located within Valencia’s master-planned community, residents enjoy access to pools, parks, scenic trails, and more
USD 709,990

Get email alerts

Don't miss out: be the first to know about new properties

The alert was correctly created

On subscribing you accept the conditions of use and the privacy policy
Alert
Receive new ads in your inbox
Save this search
Receive alerts for new listings

We'll send you an email when we have new properties for: "Houses for sale in Rancho Santa Clarita"

The alert was correctly created

Porter Ranch
Deer Lake Highlands
Get email alerts and be the first to see new listings
Required field
On subscribing I accept the terms of the privacy policy
Perfect! You'll soon start receiving new listings via email
Alert
Receive an email when we have new ads for Houses for sale in Rancho Santa Clarita
Save this search
Filters

Bedrooms

Size (sq.ft)

sq.ft
sq.ft

Price

USD
USD

Property type

Bathrooms

Clear all filters
Receive notifications when new entries are published.