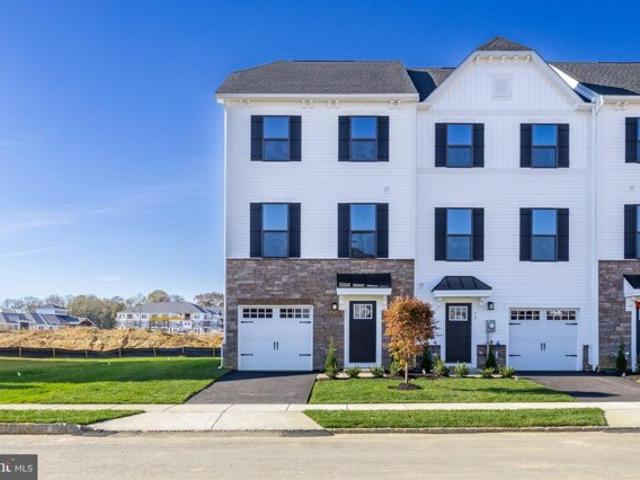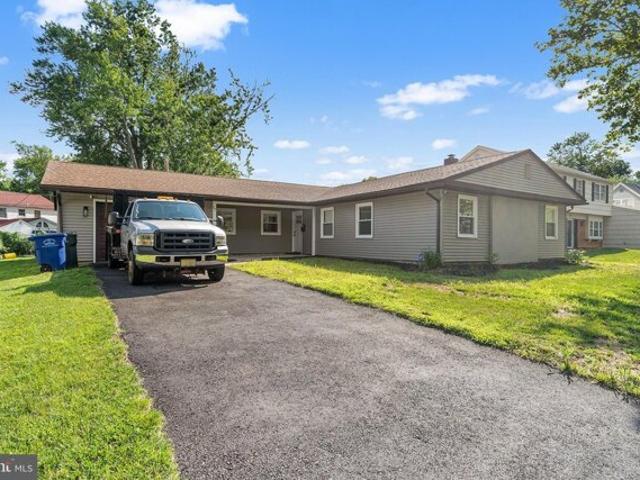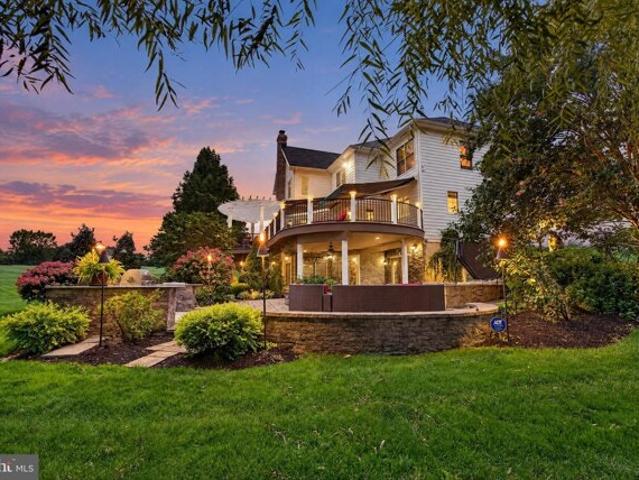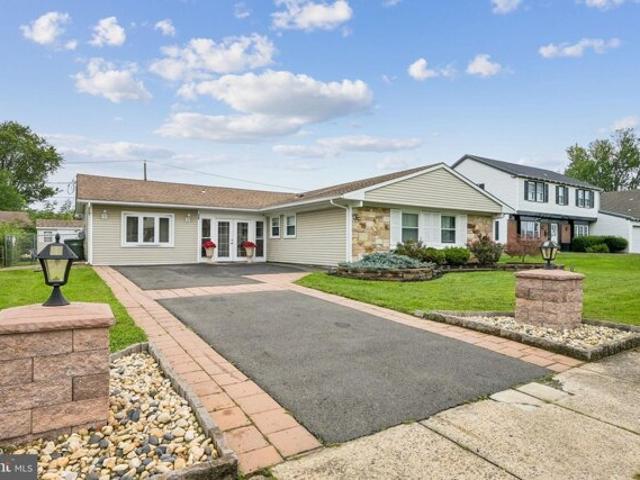
1,345 properties for sale in Rancocas Woods

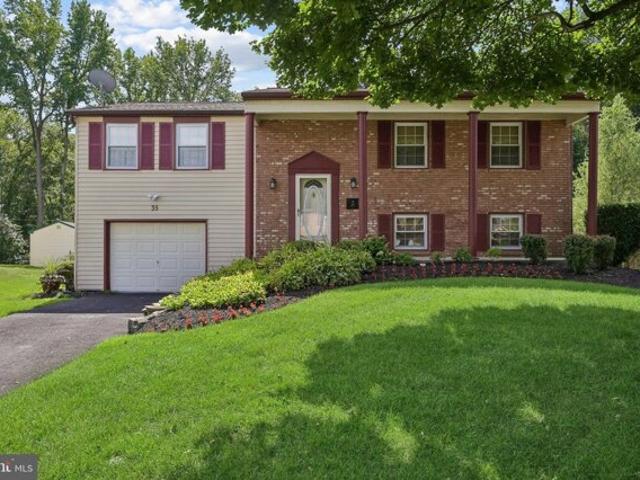
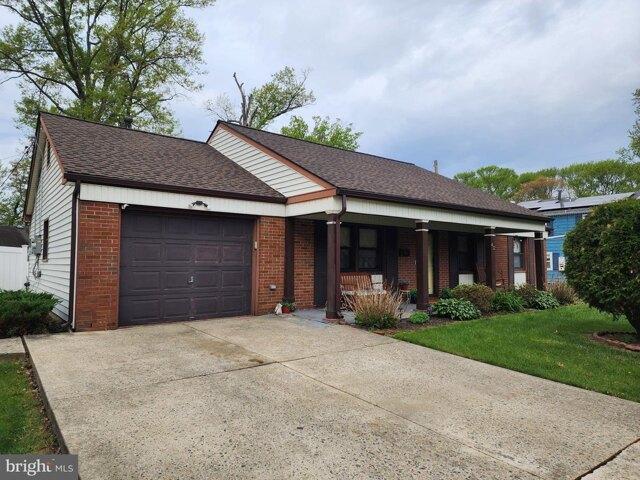
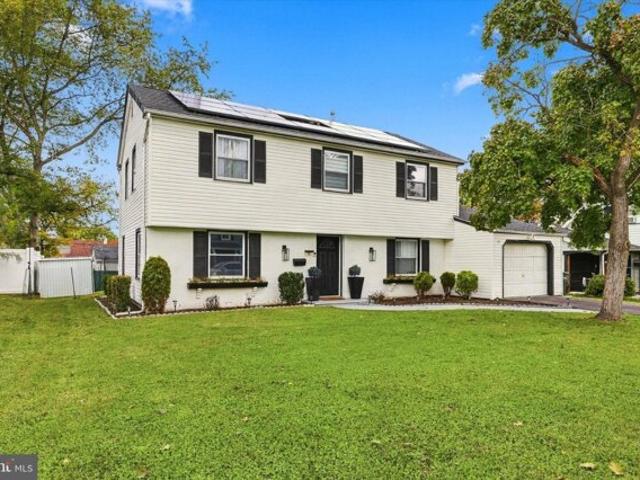
Medley Ln, Willingboro, Home For Sale
View photo
House · for sale
USD 409,900
USD 229/sq.ft
New
Medley Ln, Willingboro, Home For Sale
Rancocas Woods
· 1,787 sq.ft · 4 Bedrooms · 3 Baths · House
· Garden · Equipped kitchen
Rancocas Woods · 1,787 sq.ft · 4 Bedrooms · 3 Baths · House · Garden · Equipped kitchen
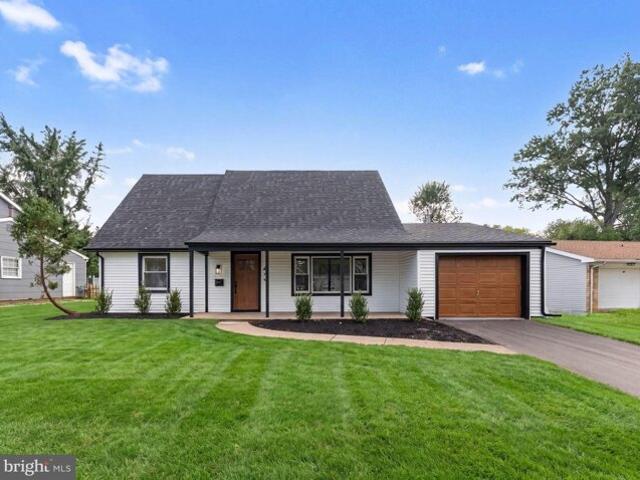
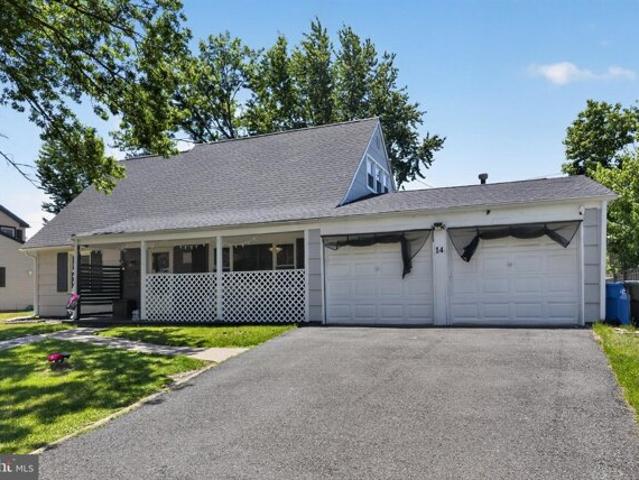
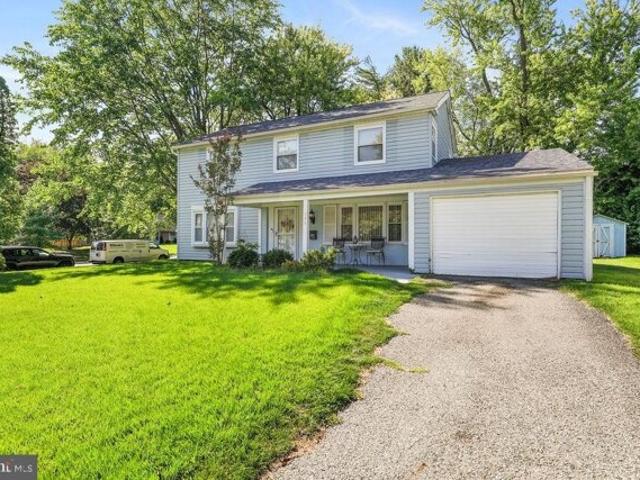
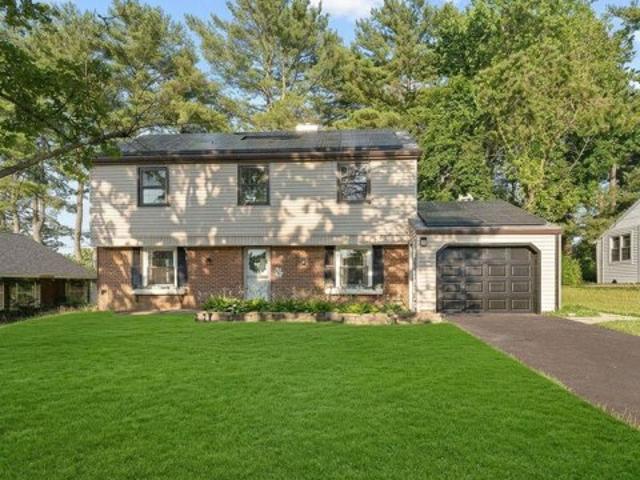
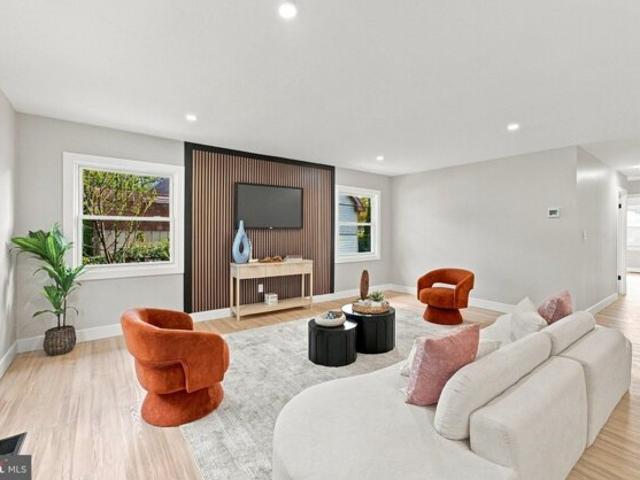
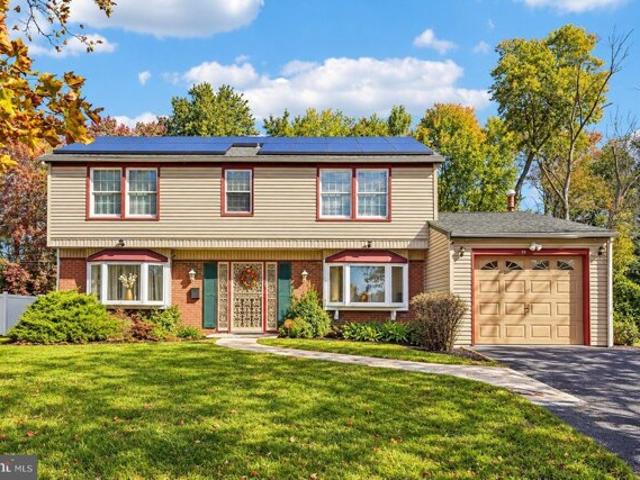
Welcome to 15 Medley Lane, a meticulously maintained 4-bedroom, 2 1/2-bathroom home with beautiful curb appeal, a manicured lawn, mature trees, and a classic black-and-white exterior. Major improvements include a new roof with solar installed in 2023, a repaved driveway in 2023, and a new water heater in 2025. Inside, you'll find a bright, functional floor plan with generous living spaces, a kitchen featuring granite countertops and stainless steel appliances, and updated bathrooms. Plenty of storage available in the attic with pull-down stairs for easy access! The home has been lovingly maintained and offers plenty of space to enjoy now while still allowing the next owner to add their own personal style. Outside, the spacious yard provides plenty of room for entertaining, relaxing, or play. Conveniently located near shopping, dining, major roadways, and everyday amenities. This home offers a wonderful combination of pride of ownership, valuable recent improvements, and standout curb a
USD 409,900
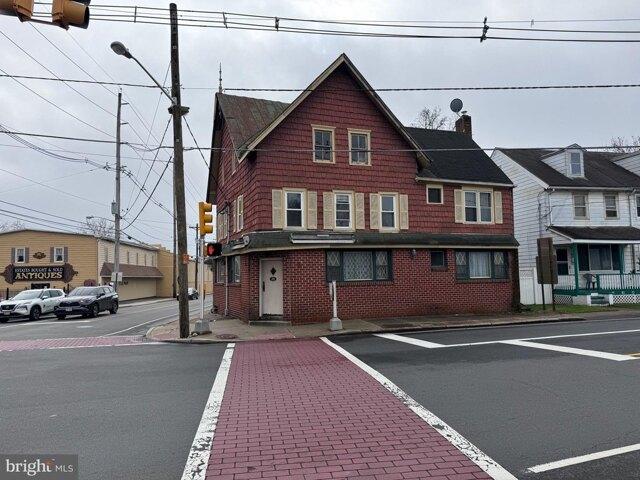
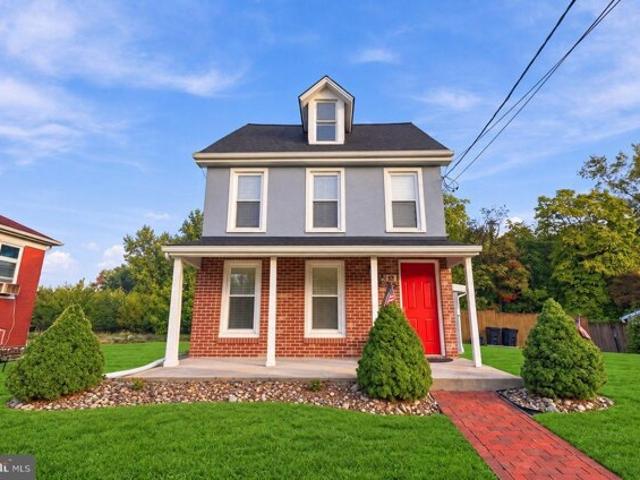
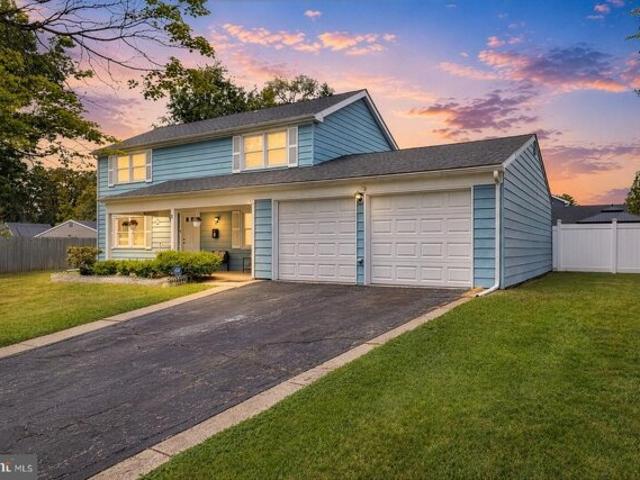
Rancocas Rd, Mount Holly, Home For Sale
View photo
House · for sale
USD 225,000
New
Rancocas Rd, Mount Holly, Home For Sale
Rancocas Woods
· House
· Equipped kitchen · Parking
Rancocas Woods · House · Equipped kitchen · Parking
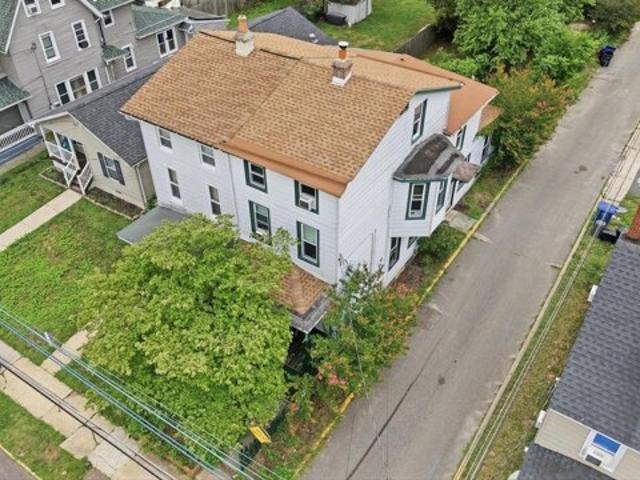
Opportunity awaits the new owner. This building was the Old Buzz Tavern and is conveniently located on the corner of Rancocas and King just across from the County Court House. This property needs a major rehab. Current building materials are onsite along with professional blueprints and all are included in the sale. Large commercial Ansul system included. There is also a Residential Apartment unit located on the second and third floors which offers a spacious living room, an eat in kitchen, a full bath and three to four beds. Parking lot included, located in rear of building off King St, can accommodate approximately 20+ cars
USD 225,000
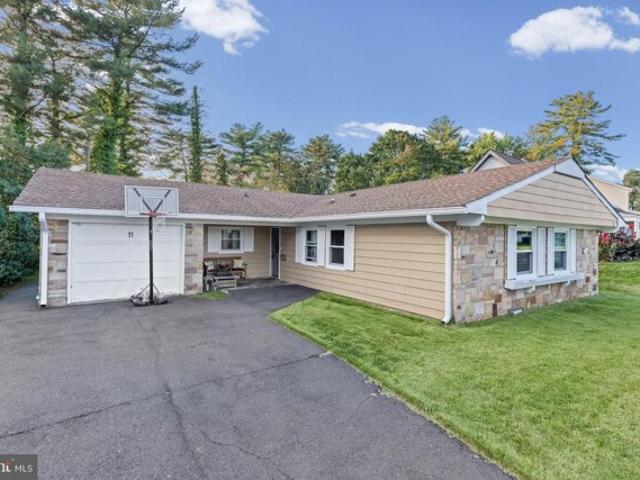
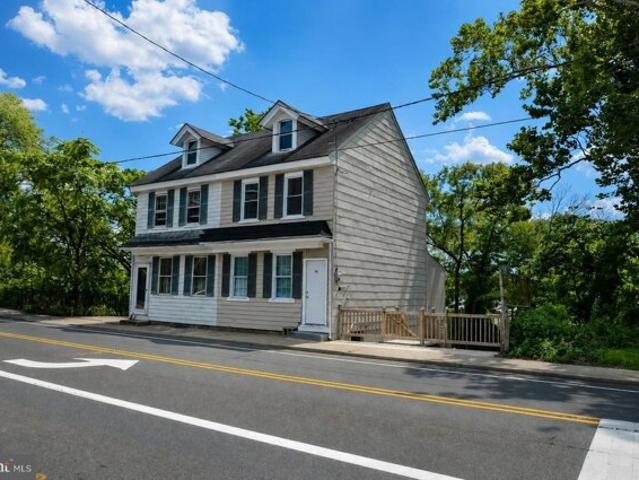
Hasting Ln, Willingboro, Home For Sale
View photo
House · for sale
USD 360,000
USD 205/sq.ft
New
Hasting Ln, Willingboro, Home For Sale
Rancocas Woods
· 1,755 sq.ft · 3 Bedrooms · 2 Baths · House
· Parking
Rancocas Woods · 1,755 sq.ft · 3 Bedrooms · 2 Baths · House · Parking
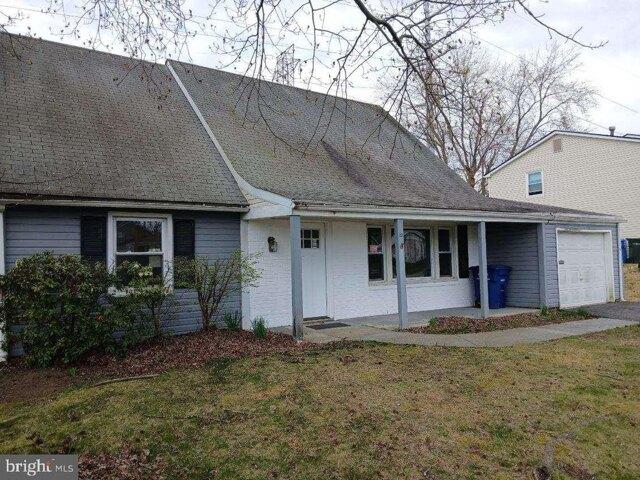
Welcome to 11 Hastings Lane in the desirable Hawthorne Park area of Willingboro! This beautiful Open Concept home is solid and unique with a Newer Roof and Gutters, recent Hot Water Heater, recent Furnace, Brand New Windows, and Large spacious rooms, this is the one you dreamed about purchasing! Although this home is being sold AS IS, that does not indicate that there is a cause for concern. All of your big ticket items are already new or refreshed. The garage was previously converted; thus, there is even more space available for enjoyment!
USD 360,000
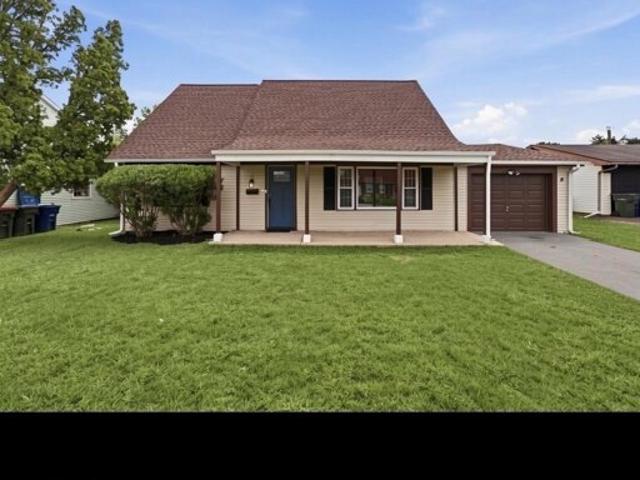
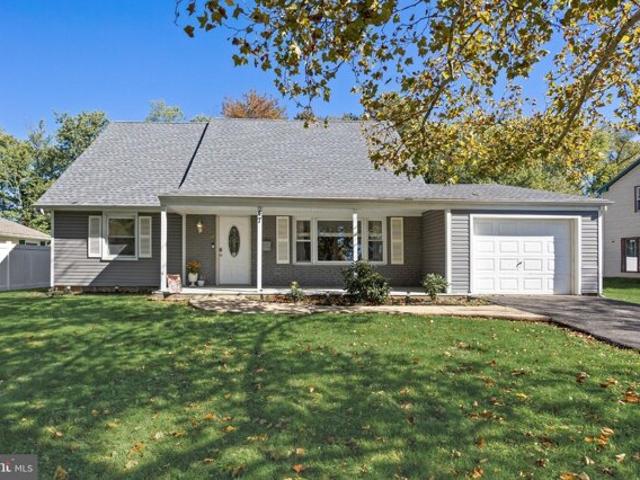
Marboro Ln, Willingboro, Home For Sale
View photo
House · for sale
USD 357,000
USD 201/sq.ft
Marboro Ln, Willingboro, Home For Sale
Rancocas Woods
· 1,776 sq.ft · 4 Bedrooms · 2 Baths · House
· Office room · Equipped kitchen · Air conditioning · Heating
Rancocas Woods · 1,776 sq.ft · 4 Bedrooms · 2 Baths · House · Office room · Equipped kitchen · Air conditioning · Heating
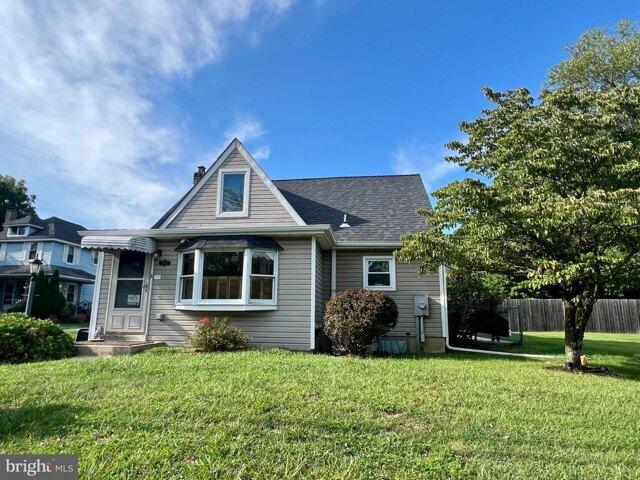
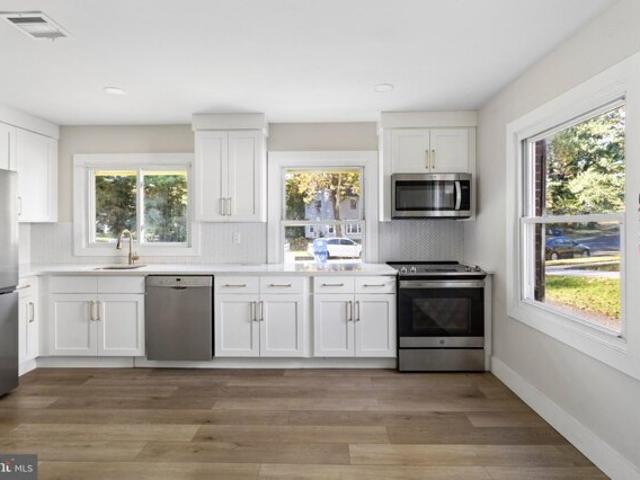
Back on the market! Welcome to this updated and spacious Cape Cod in the desirable Millbrook section of Willingboro. This home offers 4 bedrooms, a large extension, 2 full bathrooms, and multiple living areas, providing exceptional flexibility for today's lifestyle. Step inside to find brand-new LVP flooring throughout, fresh neutral paint, and bright living spaces filled with natural light. The updated kitchen features shaker cabinetry, stainless steel appliances, and modern countertops, flowing into an additional living or dining area-perfect for everyday living or entertaining. The home features central heat and existing ductwork, offering the future owner the option to explore adding central air. Both bathrooms have been updated with clean, modern finishes. A sun-filled rear extension provides valuable additional living space and can be used as a family room, home office, playroom, or other flexible bonus space. Additional features include a new roof, private driveway, attached gar
USD 357,000
Chestnut St, Mount Holly, Home For Sale
View photo
House · for sale
USD 424,000
USD 176/sq.ft
New
Chestnut St, Mount Holly, Home For Sale
Rancocas Woods
· 2,400 sq.ft · 4 Bedrooms · 2 Baths · House
· Equipped kitchen
Rancocas Woods · 2,400 sq.ft · 4 Bedrooms · 2 Baths · House · Equipped kitchen
Welcome to this beautifully updated 4-bedroom, 2-full-bath home in Mount Holly, where spacious living, stylish finishes, and thoughtful updates come together to create a warm and inviting home. The bright and spacious living room features pre-finished hardwood flooring, neutral tones, updated interior doors, trim, and modern finishes throughout. From there, continue into the generously sized dining room, beautifully accented with classic wainscoting that adds character and elegance. A charming sliding barn door opens to the laundry/mudroom, complete with a convenient exterior side entrance. This level also offers a full bathroom featuring a vanity, bathtub, and detailed tile surround. The kitchen is designed to impress, featuring crisp white cabinetry, gray granite countertops, a ceramic tile backsplash, and a full stainless-steel appliance package, including a side-by-side refrigerator, electric range, built-in microwave, and dishwasher. A second barn-style sliding door leads to the b
USD 424,000
Northampton Dr, Willingboro, Home For Sale
View photo
House · for sale
USD 450,000
USD 210/sq.ft
Northampton Dr, Willingboro, Home For Sale
Rancocas Woods
· 2,142 sq.ft · 3 Bedrooms · 2 Baths · House
· Garden · Equipped kitchen
Rancocas Woods · 2,142 sq.ft · 3 Bedrooms · 2 Baths · House · Garden · Equipped kitchen
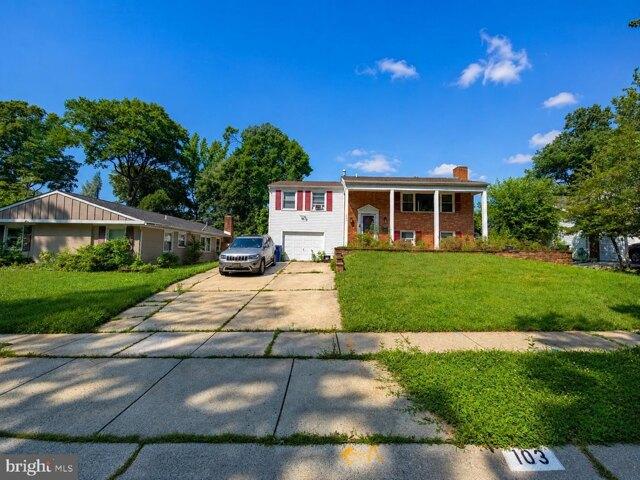
Welcome Home! Move right into this beautiful split level home with 3 bedroom and 2 full baths. Upon entering, step up to the spacious living area with Brazilian wood floors. The open kitchen with wood floors has granite counter tops, ceramic backsplash, ceiling height cabinets, recessed lights, stainless steel appliances, a corner counter area, bar stool seating and recessed lights. The window over the stainless steel sink overlooks the rear yard. The living and dining rooms also feature wood floors, crown molding and chair rail molding. The dining room with windows overlooking the rear yard, is large enough for a full size table. All of these rooms offer plenty of windows to let in the natural light. There are 3 carpeted bedrooms on this floor all with ceiling fans and crown molding. Finishing off this floor is a full bath with tub/shower, beautiful cabinetry, ceramic floors and ceramic tile. You can access this bathroom from the main bedroom and/or hallway. Stepping down to the lower
USD 450,000
Neptune Ln, Willingboro, Home For Sale
View photo
House · for sale
USD 349,000
USD 289/sq.ft
New
Neptune Ln, Willingboro, Home For Sale
Rancocas Woods
· 1,206 sq.ft · 3 Bedrooms · 2 Baths · House
· Patio · Garden · Parking · Equipped kitchen
Rancocas Woods · 1,206 sq.ft · 3 Bedrooms · 2 Baths · House · Patio · Garden · Parking · Equipped kitchen
Come see this well maintained, completely turn-key Kensington rancher in much desired Garfield North. The curb appeal greets you nicely as you approach the front patio and door. The one floor living offers an eat-in kitchen with matching stainless steel appliance package and updated cabinetry, spacious living room, dining room, and laundry room with interior access to the attached one car garage. The three bedrooms offer ample space, with the primary bedroom having its own full bath, with an additional updated hallway bathroom. Don't forget about the large fenced in backyard that is perfect for any and all get togethers, with a patio off the sliding glass doors that lead from the dining room, and a detached storage shed. HVAC replaced two years ago, with a newer roof as well. This home has been lovingly maintained and is move-in ready!
USD 349,000
Harrington Cir, Willingboro, Home For Sale
View photo
House · for sale
USD 399,000
USD 221/sq.ft
New
Harrington Cir, Willingboro, Home For Sale
Rancocas Woods
· 1,798 sq.ft · 3 Bedrooms · 3 Baths · House
· Patio · Garden · Equipped kitchen · Parking
Rancocas Woods · 1,798 sq.ft · 3 Bedrooms · 3 Baths · House · Patio · Garden · Equipped kitchen · Parking
Welcome to 2 Harrington Circle! Situated on a desirable corner lot in the sought after Hawthorne Park section of Willingboro, this well maintained 3 bedroom, 2.5 bath Colonial offers a spacious and inviting layout perfect for everyday living and entertaining. The updated eat-in kitchen features granite countertops, updated cabinetry, ample storage, and a seamless flow into the dining and living areas. Upstairs, the spacious primary suite offers generous closet space and a private en-suite bath, providing comfort and convenience. Step outside to a fully fenced backyard complete with a gazebo and patio, perfect for outdoor gatherings, dining, or relaxing. Additional highlights include a main-floor laundry room, attached 2-car garage with a custom entertaining area, generous driveway, and plenty of outdoor space to enjoy. Conveniently located near shopping, dining, parks, schools, and major commuter routes, this move in ready home offers both comfort and convenience. Schedule your private
USD 399,000
Rancocas Rd, Mount Holly, Home For Sale
View photo
House · for sale
USD 239,000
USD 261/sq.ft
New
Rancocas Rd, Mount Holly, Home For Sale
Rancocas Woods
· 915 sq.ft · 3 Bedrooms · 2 Baths · House
· Office room · Equipped kitchen
Rancocas Woods · 915 sq.ft · 3 Bedrooms · 2 Baths · House · Office room · Equipped kitchen
Welcome to 72 Rancocas Road in Mount Holly! This beautifully renovated 3-bedroom, 2-full-bath home offers updated finishes throughout, including a brand-new kitchen, renovated bathrooms, new flooring, fresh paint, and updated lighting. The main level features a bright and inviting layout with a new kitchen, dedicated eating area, and comfortable living room-perfect for everyday living and entertaining. The second level offers the main bedroom, a full bathroom, and convenient laundry. The third level provides an additional bedroom, while the lower level features a walk-out bedroom and another full bathroom, offering flexibility for guests, family members, or a home office. With thoughtful updates throughout and a versatile multi-level layout, this home combines modern finishes with functional living space in a convenient Mount Holly location. AI Photo Enhancement Disclaimer: The photos have been enhanced using AI for color, clarity, and brightness. The structure and size of the property
USD 239,000
Genesee Ln, Willingboro, Home For Sale
View photo
House · for sale
USD 369,900
USD 230/sq.ft
Genesee Ln, Willingboro, Home For Sale
Rancocas Woods
· 1,604 sq.ft · 4 Bedrooms · 2 Baths · House
Rancocas Woods · 1,604 sq.ft · 4 Bedrooms · 2 Baths · House
Motivated Sellers! The military owners of this property have received orders for a permanent change of station (PCS) and are relocating. To accelerate their move and attract immediate attention, they have significantly reduced the price of this home. This presents a fantastic opportunity for the right buyer who is ready to move quickly and accommodate a fast closing. Storybook Charm meets Modern Luxury in this Cape. Fully Remodeled in 2021 and Perfect for Multi-Generational Living. Looking for Space, Style and Versatility? Fall in love with the perfect blend of timeless character and Modern Luxury. This beautifully updated 4 Bedroom and 2 Full Bath Cape Cod features a highly desirable layout - with 2 Bedrooms Upstairs and 2 Bedrooms Down and a Full Bath on Every Level, making it ideal for flexible multi-generational living. Every corner of this home has been completely transformed in a comprehensive remodel in 2021. Enjoy peace of mind with a 5 year old roof, energy efficient windows,
USD 369,900
Alexander Way, Westampton, Home For Sale
View photo
House · for sale
USD 409,000
USD 275/sq.ft
New
Alexander Way, Westampton, Home For Sale
Rancocas Woods
· 1,485 sq.ft · 3 Bedrooms · 3 Baths · House
· Equipped kitchen
Rancocas Woods · 1,485 sq.ft · 3 Bedrooms · 3 Baths · House · Equipped kitchen
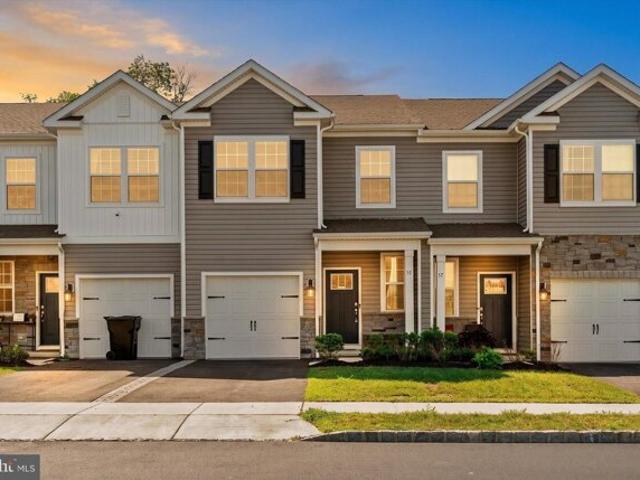
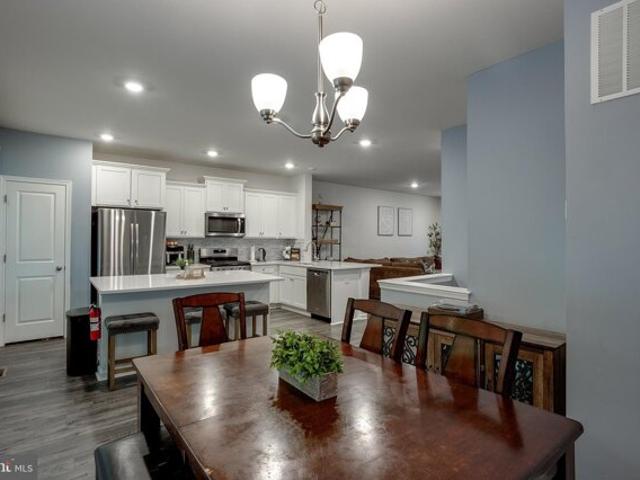
Welcome home to 35 Alexander Way! Experience the perfect combination of style, comfort, and convenience in the desirable Laurel Run community of Westampton. Built in 2023, this beautifully maintained townhome offers all the benefits of new construction and is a blank slate ready for your own touch. From the moment you enter, you'll appreciate the bright, open-concept floor plan with a premium lot that backs to the woods for optimal privacy. Luxury vinyl plank flooring extends throughout the main living areas, creating a clean, modern look while providing exceptional durability. The spacious living room flows into the dining area and kitchen, which features stainless steel appliances, beautiful cabinetry, a custom tile backsplash, and an oversized countertop with a breakfast bar. Upstairs, the spacious primary bedroom features a walk-in closet and a beautifully appointed ensuite bath with dual sinks and a large walk-in shower. There are also two additional bedrooms, another full bathroo
USD 409,000
Gainscott Ln, Willingboro, Home For Sale
View photo
House · for sale
USD 399,900
USD 249/sq.ft
Gainscott Ln, Willingboro, Home For Sale
Rancocas Woods
· 1,604 sq.ft · 4 Bedrooms · 2 Baths · House
· Fireplace
Rancocas Woods · 1,604 sq.ft · 4 Bedrooms · 2 Baths · House · Fireplace
Rehabbed and beautifully updated 4 bedroom 2 bathroom cape cod. This move in ready home blends classic charm with modern finishes throughout. Step inside to a bright, open feeling interior featuring fresh neutral paint, new flooring, lighting and an abundance of natural light. The inviting living room offers a stunning navy blue shiplap type accent wall with fireplace creating a stylish focal point. This layout flows seamlessly into the dining area, making entertaining and everyday living a breeze. Nothing to do but move in and enjoy!
USD 399,900
Gardenbrook Ln, Willingboro, Home For Sale
View photo
House · for sale
USD 369,900
USD 223/sq.ft
Gardenbrook Ln, Willingboro, Home For Sale
Rancocas Woods
· 1,658 sq.ft · 4 Bedrooms · 2 Baths · House
· Garden · Office room · Equipped kitchen · Parking
Rancocas Woods · 1,658 sq.ft · 4 Bedrooms · 2 Baths · House · Garden · Office room · Equipped kitchen · Parking
Welcome home to this beautifully updated Cape Cod-style residence offering the perfect blend of modern updates, functional living space, and outdoor enjoyment. From the moment you arrive, you'll appreciate the charming covered front porch, oversized driveway, and attached two-car garage. Step inside to a spacious living room featuring updated flooring, neutral paint tones, and abundant natural light, creating a warm and inviting atmosphere. The remodeled eat-in kitchen showcases white shaker cabinetry, sleek countertops, stainless steel appliances, subway tile backsplash, and ample storage, making it ideal for both everyday living and entertaining. The home offers generously sized bedrooms with carpeting and flexible spaces perfect for family, guests, a home office, or hobby room. The thoughtful layout provides comfortable living on multiple levels while maintaining a bright, open feel throughout. Outside, you'll find a large fully fenced backyard with mature shade trees, plenty of roo
USD 369,900
E Central Ave, Moorestown, Home For Sale
View photo
House · for sale
USD 3,000,000
USD 476/sq.ft
E Central Ave, Moorestown, Home For Sale
Rancocas Woods
· 6,297 sq.ft · 6 Bedrooms · 6 Baths · House
· Fireplace
Rancocas Woods · 6,297 sq.ft · 6 Bedrooms · 6 Baths · House · Fireplace
A landmark Moorestown Victorian, restored and restructured to reveal its architectural character while introducing a more open and livable design. Three-story living with ten-foot ceilings on the main level, original moldings, grand pocket doors, and a handcrafted staircase anchor the home's character. Structural reconfiguration creates brighter interiors with improved flow throughout, including a finished lower level. The main level is introduced through a foyer that reads as a room of its own, where restored inlaid wood floors, original millwork, and a handcrafted staircase establish the architectural tone carried throughout the home. The layout was restructured to create uninterrupted sightlines, allowing each room to connect while maintaining a clear sense of scale and purpose. The family room functions as a more continuous living space, with preserved fireplace detail that anchors the room. A private study with custom millwork and built-ins offers a more focused setting. A newly c
USD 3,000,000
Marne Hwy, Mount Laurel, Home For Sale
View photo
House · for sale
USD 699,000
USD 364/sq.ft
New
Marne Hwy, Mount Laurel, Home For Sale
Rancocas Woods
· 1,916 sq.ft · 4 Bedrooms · 2 Baths · House
· Balcony · Fireplace · Equipped kitchen · Cellar
Rancocas Woods · 1,916 sq.ft · 4 Bedrooms · 2 Baths · House · Balcony · Fireplace · Equipped kitchen · Cellar
Step into a rare offering where classic Cape Cod charm meets modern comfort and exceptional outdoor living. This expansive 4-bedroom, 1.5-bath home sits on 2.35 acres of meticulously maintained grounds and welcomes you with curb appeal, mature plantings, and the privacy of a gated entrance. Inside, the layout is bright and inviting - original Cape details blend seamlessly with tasteful updates. The family room is the heart of the home, anchored by a dramatic stone wood-burning fireplace that creates an immediate sense of warmth and character. The updated kitchen is a true hub for family life and entertaining, offering modern finishes, upgraded cabinetry and countertops, a double-door pantry, and easy flow to the dining and living areas. The spacious primary bedroom is a private retreat with its own balcony - an ideal spot for morning coffee or quiet sunset views over the landscaped grounds. With an impeccable full basement, the home provides exceptional storage and workshop space, plus
USD 699,000
Millbrook Dr, Willingboro, Home For Sale
View photo
House · for sale
USD 330,000
USD 165/sq.ft
New
Millbrook Dr, Willingboro, Home For Sale
Rancocas Woods
· 1,991 sq.ft · 3 Bedrooms · 3 Baths · House
· Garden · Office room · Parking
Rancocas Woods · 1,991 sq.ft · 3 Bedrooms · 3 Baths · House · Garden · Office room · Parking
Welcome to 159 Millbrook Drive, a charming colonial home situated on a spacious corner lot in the Millbrook neighborhood of Willingboro. Offering 3 bedrooms and 2.5 bathrooms, this home also features a converted garage with a private exterior entrance, providing flexible space that can serve as a family room, home office, guest suite, playroom, or potential fourth bedroom. The generously sized backyard offers plenty of room for entertaining, gardening, or simply relaxing outdoors. Recent updates include a new roof (2018), a brand-new furnace (2026), and an attic that was sealed and insulated in Summer 2025, helping improve comfort and energy efficiency. Ready for your personal touches, this home offers a wonderful opportunity to update to your taste while building equity. With a flexible layout, a desirable corner lot, and plenty of potential, this property is an excellent value for buyers looking to make a home their own. Don't miss this opportunity to unlock the potential of 159 Mill
USD 330,000
Partridge Turn, Willingboro, Home For Sale
View photo
House · for sale
USD 380,000
USD 235/sq.ft
Partridge Turn, Willingboro, Home For Sale
Rancocas Woods
· 1,615 sq.ft · 4 Bedrooms · 2 Baths · House
· Office room · Equipped kitchen
Rancocas Woods · 1,615 sq.ft · 4 Bedrooms · 2 Baths · House · Office room · Equipped kitchen
This delightful Cape Cod-style home offers a perfect blend of comfort and modern living. With 1,624 square feet of thoughtfully designed space, this residence features four spacious bedrooms and two full bathrooms, making it an ideal retreat for those seeking both functionality and style. Step inside to discover an inviting open floor plan that seamlessly connects the living, dining, and kitchen areas. The combination of wood floors and plush carpeting creates a warm ambiance throughout. The upgraded countertops in the kitchen, paired with kitchen appliances-including a refrigerator, electric oven/range, and dishwasher-make meal preparation a joy. Enjoy casual dining in the kitchen's table space or host formal gatherings in the separate dining room, perfect for creating lasting memories. Natural light floods the home through energy-efficient double-pane windows, enhancing the cozy atmosphere. An entry-level bedroom adds versatility, accommodating guests or serving as a home office. The
USD 380,000
New York Ave, Hainesport, Home For Sale
View photo
House · for sale
USD 354,800
USD 387/sq.ft
New
New York Ave, Hainesport, Home For Sale
Rancocas Woods
· 915 sq.ft · 3 Bedrooms · 1 Bath · House
· Patio · Deck · Equipped kitchen
Rancocas Woods · 915 sq.ft · 3 Bedrooms · 1 Bath · House · Patio · Deck · Equipped kitchen
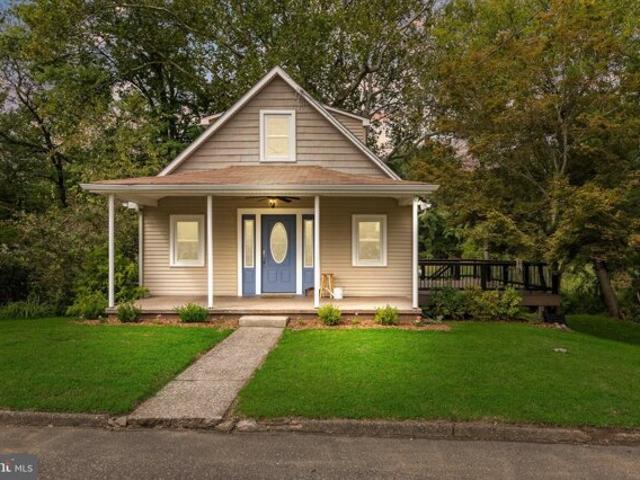
A peaceful creekside setting and exceptional outdoor living give 310 New York Ave in Hainesport a character all its own. Inside, the main level offers a bedroom, full bathroom, comfortable living/great room, and a beautifully remodeled kitchen featuring granite countertops, white cabinetry, stainless steel appliances, gas cooking, tile backsplash, generous workspace, and a large sliding glass door that brings the natural backdrop into view. Upstairs, two additional larger bedrooms provide flexible living space. The outdoor setting is a true highlight, with mature trees, natural creek views, and a wooded backdrop creating a scenic connection to nature. Protected lands across creek (Rancocas state park), the property sits at the end of the street with 2 Creek views in back (Masons Creek) and side (Rancocas Creek). Step from the kitchen onto the expansive composite deck, an inviting spot for dining, relaxing, or taking in the changing seasons. Below, a huge paver patio adds even more room
USD 354,800
Niagara Ln, Willingboro, Home For Sale
View photo
House · for sale
USD 350,000
USD 191/sq.ft
Niagara Ln, Willingboro, Home For Sale
Rancocas Woods
· 1,830 sq.ft · 4 Bedrooms · 2 Baths · House
· Parking
Rancocas Woods · 1,830 sq.ft · 4 Bedrooms · 2 Baths · House · Parking
Listen Up All Realtors! This is a completely rehabbed 4 Bed, 2 bath w/converted garage cape cod in the North Garfield section of Willingboro. The interior of this property has been completely redone from flooring to cabinetry to countertops to new appliances, to upgrades in bathrooms, everything is completely refinished. This property is being sold AS IS, buyer is responsible for all inspections, co's and any requested repairs from mortgaging or twp inspections. Come with a solid offer, he will not entertain low offers, don't ask, something reasonable will be entertained
USD 350,000
Niagara Ln, Willingboro, Home For Sale
View photo
House · for sale
USD 340,000
USD 180/sq.ft
New
Niagara Ln, Willingboro, Home For Sale
Rancocas Woods
· 1,884 sq.ft · 4 Bedrooms · 2 Baths · House
· Parking · Air conditioning
Rancocas Woods · 1,884 sq.ft · 4 Bedrooms · 2 Baths · House · Parking · Air conditioning
Perfect project property as this spacious 4-bedroom, 1.5-bath home offers 1,888 square feet of living space in the desirable Garfield Park section of Willingboro. Some features include large living areas, an attached garage, central air, and natural gas heat. Whether you're an owner-occupant looking to build equity through renovations or an investor seeking your next project, this home offers tremendous potential. PLEASE NOTE: Property is being sold strictly as-is, seller will not make repairs or credits. Buyer is responsible for obtaining the Certificate of Occupancy and any required municipal certifications. Sale is contingent upon third-party approval (this is a reverse mortgage short sale)
USD 340,000
Washington St, Mount Holly, Home For Sale
View photo
House · for sale
USD 235,000
USD 153/sq.ft
New
Washington St, Mount Holly, Home For Sale
Rancocas Woods
· 1,528 sq.ft · 5 Bedrooms · 2 Baths · House
· Equipped kitchen
Rancocas Woods · 1,528 sq.ft · 5 Bedrooms · 2 Baths · House · Equipped kitchen
Investment opportunity! Large 5 Beds / 1.5 Bath home in need of some work. Estimated FMR: $3,047.50/mo per HUD (2026). Currently rented for $2,000/mo and sale is subject to the existing tenancy. The first floor features the kitchen, living room, dining room, great room with laundry area and half bath. Three bedrooms and a full bath are located on the second floor and two more bedrooms are on the third floors. Major recent improvements include a newer roof and 100amp panel. Seller is conveying in as-is condition. Buyer is responsible for all due diligence, necessary repairs and obtaining the Certificate of Occupancy
USD 235,000
Pinafore Ln, Willingboro, Home For Sale
View photo
House · for sale
USD 399,000
USD 223/sq.ft
Pinafore Ln, Willingboro, Home For Sale
Rancocas Woods
· 1,787 sq.ft · 4 Bedrooms · 3 Baths · House
· Fireplace · Equipped kitchen
Rancocas Woods · 1,787 sq.ft · 4 Bedrooms · 3 Baths · House · Fireplace · Equipped kitchen
Welcome to 60 Pinafore Ln, Willingboro! This BEAUTIFUL colonial blends classic curb appeal with modern updates, tucked away on a quiet, serene street in a desirable neighborhood. Step inside to bright, inviting living spaces featuring fresh finishes and a layout perfect for relaxing and entertaining. The functional kitchen is ideal for family meals, while the stunning FIREPLACE creates the perfect setting for cozy evenings and special memories. Featuring 4 spacious bedrooms, beautifully updated modern bathrooms, and comfortable living areas, this home offers the perfect combination of style, charm, and practicality. PLUS, the seller is offering $5,000 toward the buyer's closing costs! Don't miss this wonderful opportunity! Schedule your private showing TODAY!
USD 399,000
Sage Way, Mount Laurel, Home For Sale
View photo
House · for sale
USD 539,900
USD 236/sq.ft
New
Sage Way, Mount Laurel, Home For Sale
Rancocas Woods
· 2,282 sq.ft · 3 Bedrooms · 3 Baths · House
· Office room · Parking · Gym · Equipped kitchen
Rancocas Woods · 2,282 sq.ft · 3 Bedrooms · 3 Baths · House · Office room · Parking · Gym · Equipped kitchen
Welcome to this stunning end-unit townhouse in Laurel Point community in Mount Laurel NJ. It stands out for its premium location, nearly new construction and one of the largest lots in the community (0.14acres, 6,316.00 SQFT) offering extra privacy and natural light. Built in 2023 this house has a three story layout with modern finishes. It offers approximately 2,285 sq ft of finished living space. - It has 3 bedroom and 2.5 bath and 1 car garage with a concrete driveway. It has an array of attractive features for a stylish lifestyle. Upon entering enjoy the spacious living space, great for Media room, gym, home office and entertainment, or could be converted to an additional room. The Main room has a open concept layout featuring wide plank luxury Vinyl flooring and seamlessly blends the living room, kitchen and dinning areas. The kitchen is a chef's delight. It's upgrades include a pristine white design, quartz countertops, a custom title backsplash and stainless steel appliances. It
USD 539,900
Eastbrook Ln, Willingboro, Home For Sale
View photo
House · for sale
USD 375,000
USD 177/sq.ft
New
Eastbrook Ln, Willingboro, Home For Sale
Rancocas Woods
· 2,110 sq.ft · 4 Bedrooms · 2 Baths · House
· Equipped kitchen · Air conditioning
Rancocas Woods · 2,110 sq.ft · 4 Bedrooms · 2 Baths · House · Equipped kitchen · Air conditioning
Welcome to 57 Eastbrook Lane, a beautifully renovated 4-bedroom, 2-bath ranch offering over 2,100 square feet of stylish, one-level living in the heart of Willingboro. Completely updated in 2025, this move-in-ready home combines modern finishes with everyday functionality. Step inside to discover a bright, open layout featuring a stunning renovated kitchen with stainless steel appliances, spacious living areas, recessed lighting, and beautifully updated bathrooms designed for today's lifestyle. New energy-efficient windows, new siding, new central air conditioning, and an updated heating system provide comfort, efficiency, and peace of mind for years to come. The flexible four-bedroom floor plan offers endless possibilities, whether you need space for a growing household, a home office, guest accommodations, hobbies, or multigenerational living. Everything is conveniently located on one level, making daily living comfortable and accessible. Additional highlights include an attached gar
USD 375,000
Baltusrol Ter, Moorestown, Home For Sale
View photo
House · for sale
USD 2,250,000
USD 299/sq.ft
New
Baltusrol Ter, Moorestown, Home For Sale
Rancocas Woods
· 7,513 sq.ft · 4 Bedrooms · 5 Baths · House
· Garden · Terrace · Swimming pool · Deck
Rancocas Woods · 7,513 sq.ft · 4 Bedrooms · 5 Baths · House · Garden · Terrace · Swimming pool · Deck
14 Baltusrol Terrace, Moorestown, NJ 08057 Nestled on a beautiful cul-de-sac at 14 Baltusrol Terrace, enter one of the most luxurious semi-custom homes in Moorestown New Jersey, named The Best Small Town in America by Forbes magazine. This stunning one-owner home occupies over 7515 sq. ft. of living space surrounded by thirty-one acres of lush non-buildable woods. The backyard contains a main level full length deck that has a magnificent view of the second hole of the Arnold Palmer designed Links golf course. This home is not adjacent to any other home in this community. One of the largest living spaces in Moorestown, NJ, the lower level invites you to enjoy a fully paved exterior that evokes a relaxed outdoor lifestyle complemented by gorgeous professional landscaping plus a custom outdoor barbecue area, large gas firepit and a built in saltwater hot tub. Enter the elegant main level of the home to see the beautiful living room, dining room, sitting room, piano room, open concept kitc
USD 2,250,000
Gimble Ln, Willingboro, Home For Sale
View photo
House · for sale
USD 415,000
USD 225/sq.ft
New
Gimble Ln, Willingboro, Home For Sale
Rancocas Woods
· 1,841 sq.ft · 3 Bedrooms · 2 Baths · House
· Patio · Garden
Rancocas Woods · 1,841 sq.ft · 3 Bedrooms · 2 Baths · House · Patio · Garden
Discover the charm of this beautifully updated ranch-style home nestled in Willingboro's desirable Garfield neighborhood. Enjoy more than 1800 square feet of living space in this beautifully maintained home featuring an open floor plan filled with modern updates and plenty of natural light. Enjoy entertaining in your private backyard oasis complete with a large patio perfect for relaxing and grilling. This move in ready modern home has been thoughtfully designed to offer the comfort and style you will enjoy. Don't miss the opportunity to make this house your next home!
USD 415,000
Genesee Ln, Willingboro, Home For Sale
View photo
House · for sale
USD 419,777
USD 268/sq.ft
New
Genesee Ln, Willingboro, Home For Sale
Rancocas Woods
· 1,561 sq.ft · 3 Bedrooms · 2 Baths · House
· Patio · Garden · Equipped kitchen
Rancocas Woods · 1,561 sq.ft · 3 Bedrooms · 2 Baths · House · Patio · Garden · Equipped kitchen
Don't miss the opportunity to own this beautifully renovated 3 bed-2 bath Ranch home! The inside of the house has been updated from top to bottom and features luxury vinyl plank and tile flooring, upgraded lighting, and all new doors. The stunning kitchen has plenty of room for preparing meals and dining and boasts new cabinetry, quartz counter tops with a waterfall island with built in microwave and a stainless-steel appliance package. Step out the glass sliding doors that lead to the patio, perfect for entertaining and for enjoying the backyard. The primary bedroom has a private bathroom designed in modern decor with a tiled walk in shower with storage niche. Two additional spacious bedrooms share the renovated hall bathroom with a floating vanity and tiled shower/tub combo. Both bathrooms have all new fixtures. Additional improvements include a newer roof, approximately 1 year old. Move-in ready, make your appointment today
USD 419,777
S Genesee Ln, Willingboro, Home For Sale
View photo
House · for sale
USD 389,000
USD 181/sq.ft
S Genesee Ln, Willingboro, Home For Sale
Rancocas Woods
· 2,142 sq.ft · 4 Bedrooms · 3 Baths · House
· Patio · Equipped kitchen · Air conditioning · Heating
Rancocas Woods · 2,142 sq.ft · 4 Bedrooms · 3 Baths · House · Patio · Equipped kitchen · Air conditioning · Heating
Welcome to 53 Genesee Lane, a spacious 4-bedroom, 2.5-bath Colonial offering approximately 2,144 square feet of living space in Willingboro's Garfield neighborhood. This home offers a traditional and functional layout with a separate living room and dining room, plus a comfortable family room located just off the kitchen. The kitchen features granite countertops, ample cabinetry, stainless steel appliances and a convenient breakfast area. French doors provide access to the rear patio, extending the living space outdoors. Hardwood and ceramic tile flooring can be found throughout portions of the home, along with recessed lighting and ceiling fans. Upstairs, you'll find four generously sized bedrooms, including a primary bedroom with its own private bath. The home also features a second full bath with a jetted tub and tiled finishes. An upgraded bay window on the lower level brings additional natural light and character to the home. Additional features include central air, forced-air nat
USD 389,000
Levis Dr, Mount Holly, Home For Sale
View photo
House · for sale
USD 425,000
USD 190/sq.ft
New
Levis Dr, Mount Holly, Home For Sale
Rancocas Woods
· 2,228 sq.ft · 3 Bedrooms · 3 Baths · House
· Garden · Office room · Gym · Equipped kitchen · Parking
Rancocas Woods · 2,228 sq.ft · 3 Bedrooms · 3 Baths · House · Garden · Office room · Gym · Equipped kitchen · Parking
Welcome to 104 Levis Drive in Mount Holly. This beautifully maintained 3-story townhome offers modern finishes, a spacious layout, and a wooded backdrop that adds privacy and natural views. The lower level features a flexible finished living area with plush carpeting, recessed lighting, and sliding glass doors leading to the rear yard area. This space can serve a variety of uses such as a recreation room, home office, gym, or additional lounge area. A 2-car garage provides convenient parking and storage. The main level offers an open-concept layout with luxury vinyl plank flooring, recessed lighting, and plenty of natural light throughout. The kitchen is the centerpiece of the home, featuring white cabinetry, stainless steel appliances, a gas range, tile backsplash, a large center island with seating, and generous counter and cabinet space. The kitchen flows easily into the dining area and living room, creating a comfortable setup for everyday living and entertaining. Sliding glass doo
USD 425,000
a Adelaide Dr, Mount Laurel, Home For Sale
View photo
House · for sale
USD 249,900
USD 236/sq.ft
New
a Adelaide Dr, Mount Laurel, Home For Sale
Rancocas Woods
· 1,055 sq.ft · 2 Bedrooms · 2 Baths · House
· Patio · Office room · Equipped kitchen
Rancocas Woods · 1,055 sq.ft · 2 Bedrooms · 2 Baths · House · Patio · Office room · Equipped kitchen
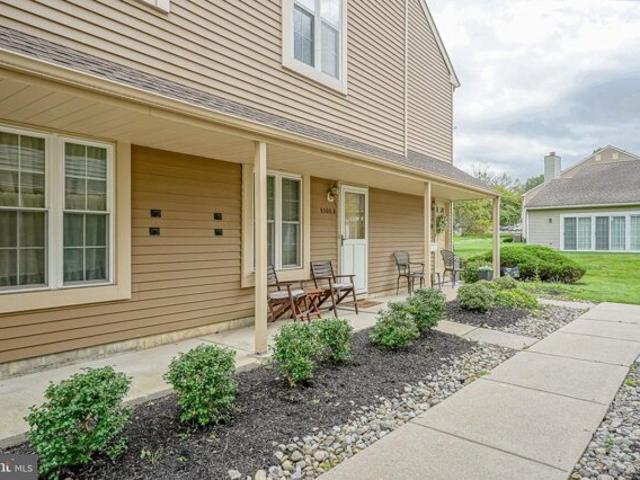
Desirable FIRST-FLOOR 2 Bedroom, 2 Full Bath Condo located in the leisurely and relaxing Adult Community of Renaissance Club! This well-maintained home offers tasteful upgraded wood flooring throughout most of the first-floor living space and a comfortable, open layout. The practical kitchen features an electric range, mounted microwave, and convenient space for a small table and two chairs. Brand new granite countertops just installed in the kitchen. The open Living and Dining Room areas provide easy everyday living and feature glass sliders leading to a private concrete patio with an adjoining storage room. A full hall bath offers a tub/shower combination and vinyl flooring. The separate laundry room includes a full-size washer and new dryer. The spacious Primary Bedroom features an expansive walk-in closet and private full bath with stall shower. The second bedroom offers comfortable space and flexibility for a guest bedroom, home office, or den. First-floor living, two full baths,
USD 249,900

Get email alerts

Don't miss out: be the first to know about new properties

The alert was correctly created

On subscribing you accept the conditions of use and the privacy policy
Alert
Receive new ads in your inbox
Save this search
Receive alerts for new listings

We'll send you an email when we have new properties for: "Properties for sale in Rancocas Woods"

The alert was correctly created

Stanwick
Charleston, Willingboro township Burlington County New Jersey
Get email alerts and be the first to see new listings
Required field
On subscribing I accept the terms of the privacy policy
Perfect! You'll soon start receiving new listings via email
Alert
Receive an email when we have new ads for Properties for sale in Rancocas Woods
Save this search
Filters

Bedrooms

Size (sq.ft)

sq.ft
sq.ft

Price

USD
USD

Property type

Bathrooms

Clear all filters
Receive notifications when new entries are published.