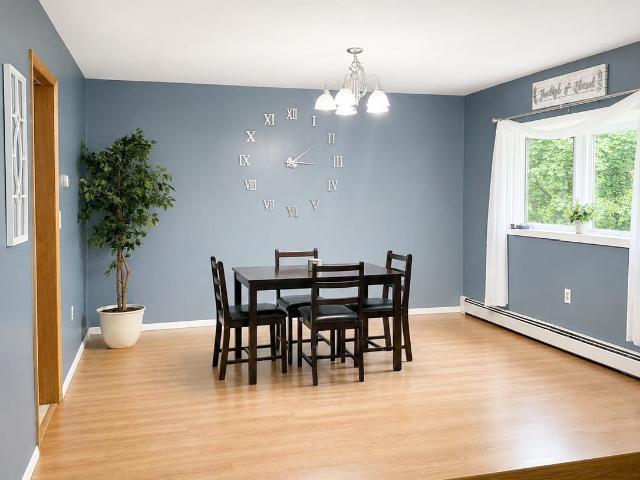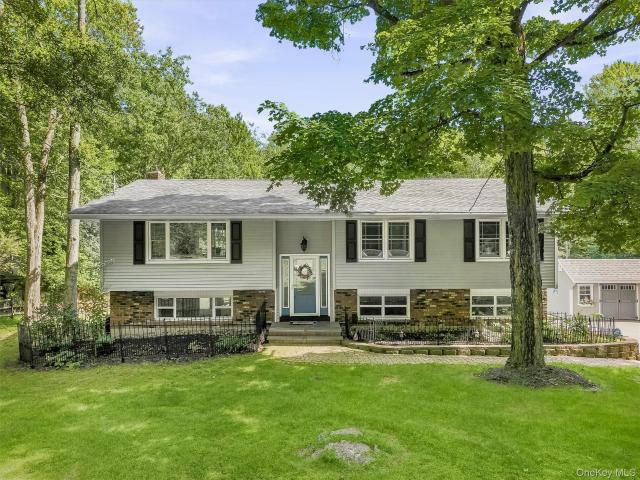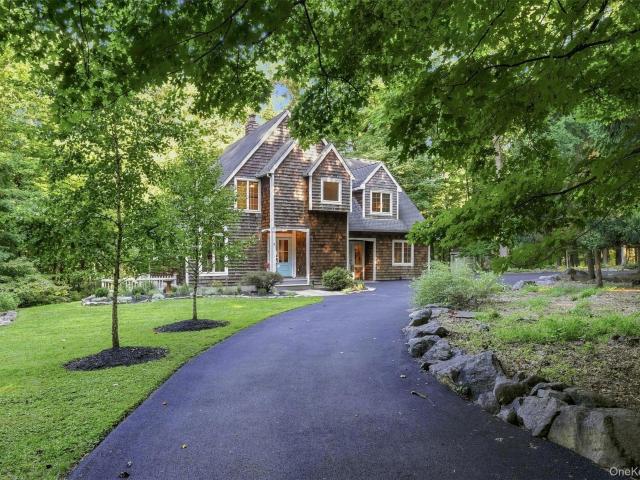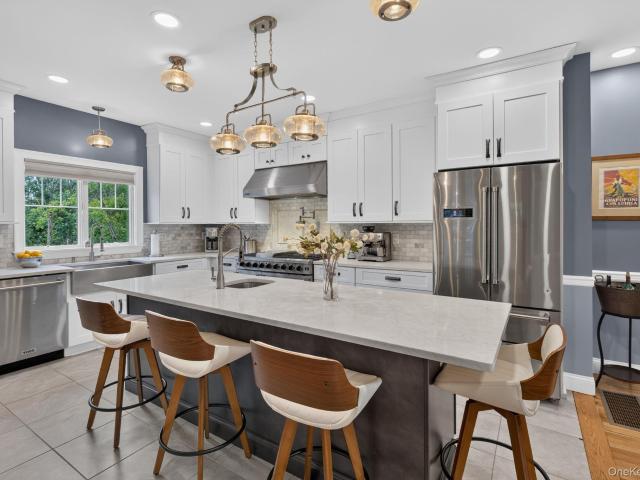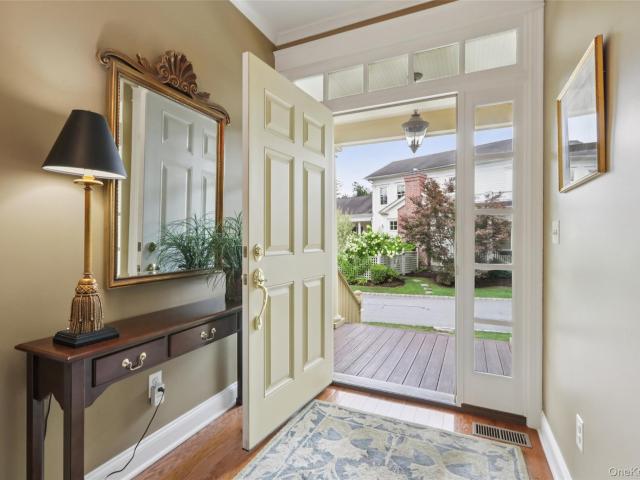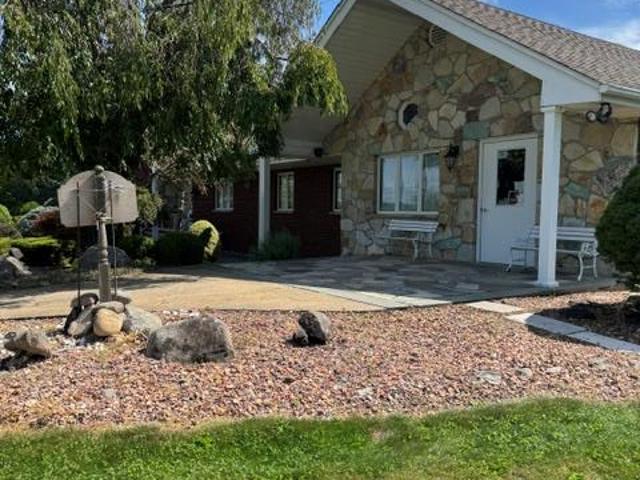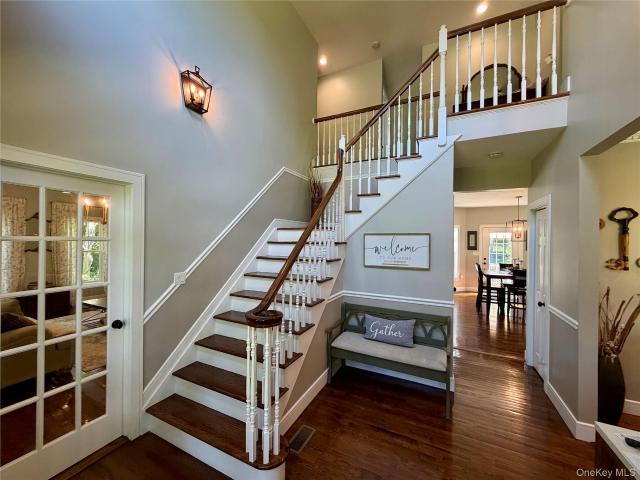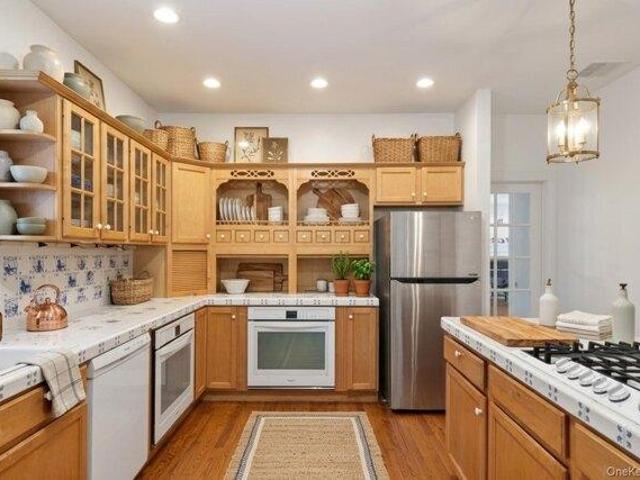
223 houses for sale in Randelville

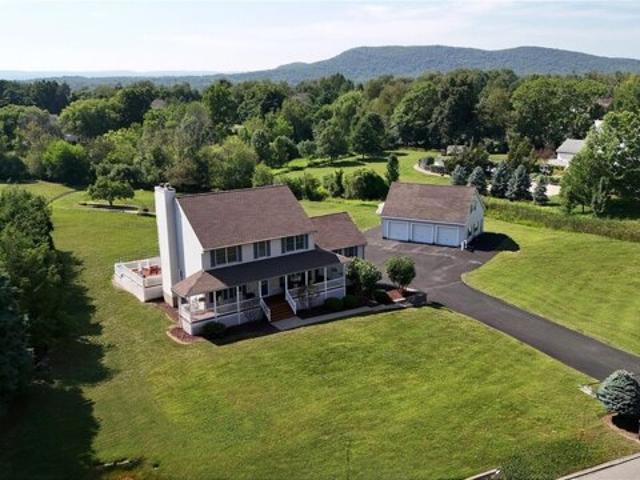
house with 4 bedroom, Monroe NY ES105206471
View photo
House · for sale
USD 1,199,000
USD 210/sq.ft
house with 4 bedroom, Monroe NY ES105206471
Randelville
· 5,705 sq.ft · 4 Bedrooms · House
· Patio · Office room · Fireplace · Equipped kitchen · Parking · Swimming pool · Cellar
Randelville · 5,705 sq.ft · 4 Bedrooms · House · Patio · Office room · Fireplace · Equipped kitchen · Parking · Swimming pool · Cellar
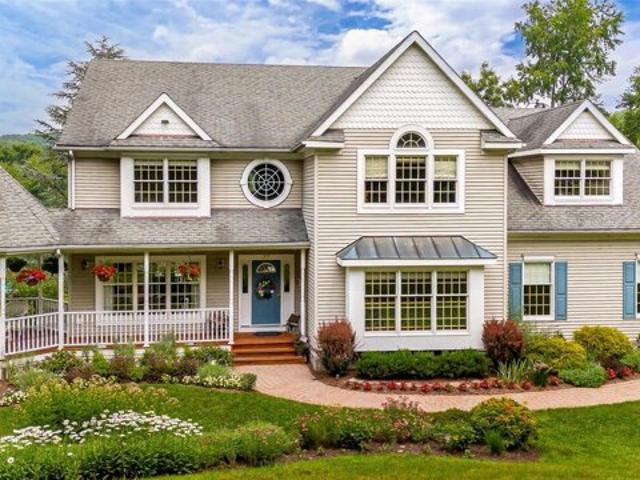
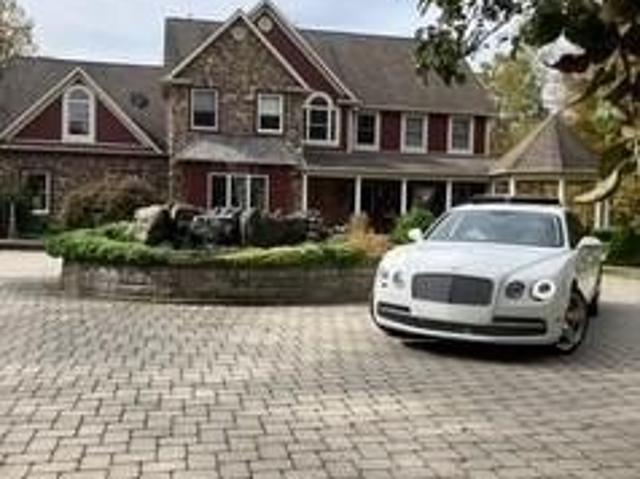
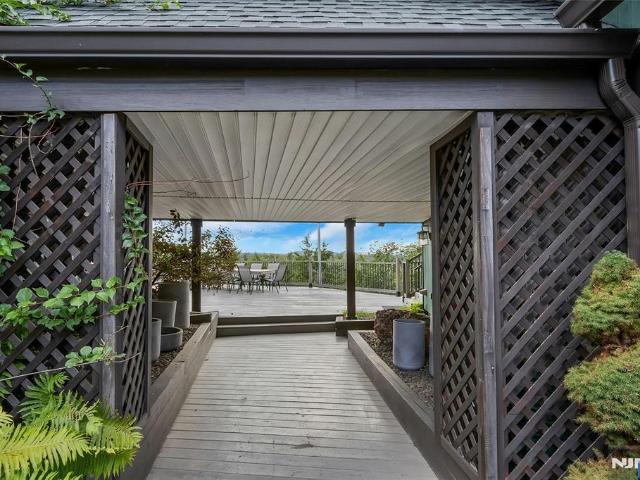
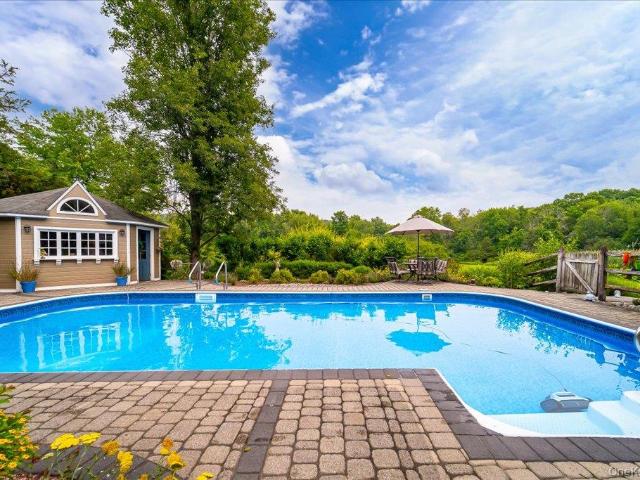
NEW PRICE! Ready to sell! Highly motivated seller. Sold as-is. Recent updates include fresh paint in select areas and new pavers for enhanced curb appeal. Located approximately one hour from NYC with convenient access to major roadways. Welcome to this secluded Colonial in desirable Trout Brook Estates, set on nearly 6 private acres with over 5,700 sq ft of living space. This spacious property offers 4 bedrooms, 4 flex rooms, 4 baths, an in-ground pool, an attached 6-car garage, and additional unfinished space above the garage for future possibilities. Designed for privacy, entertaining, and flexible living, the home features cathedral ceilings, 3 fireplaces, formal dining, a home office, exercise/rec room, sunroom, and an eat-in kitchen with granite countertops and two ovens. The fully finished basement includes a second kitchen, offering excellent versatility for guests, recreation, entertaining, or extended living needs. Outdoor living is a standout with a private pool, patio, porch
USD 1,199,000
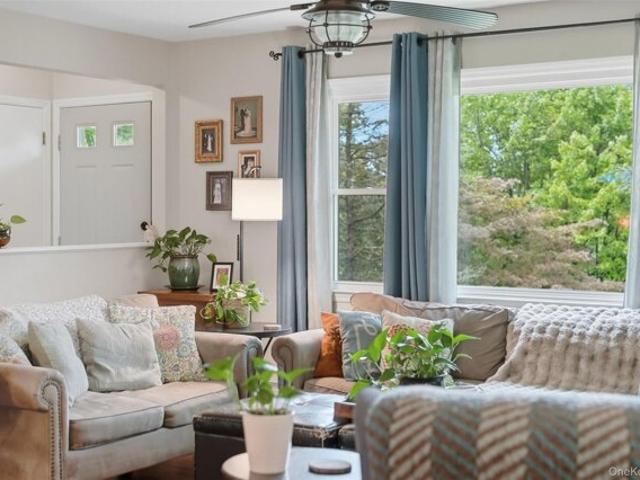
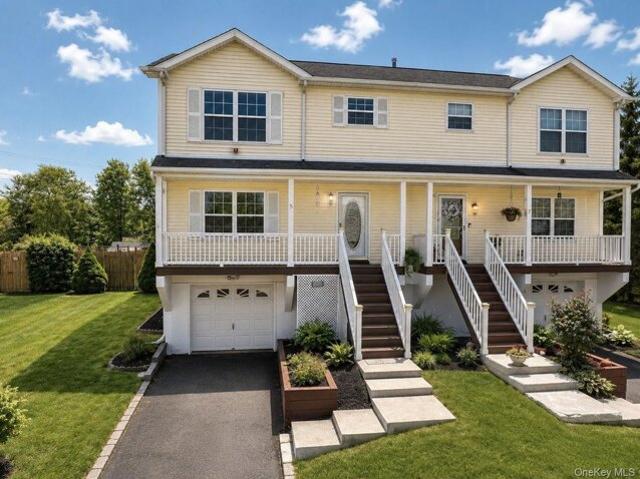
Beverly Dr, Warwick, Home For Sale
View photo
House · for sale
USD 514,900
USD 279/sq.ft
Beverly Dr, Warwick, Home For Sale
Randelville
· 1,841 sq.ft · 2 Bedrooms · 2 Baths · House
· Equipped kitchen
Randelville · 1,841 sq.ft · 2 Bedrooms · 2 Baths · House · Equipped kitchen
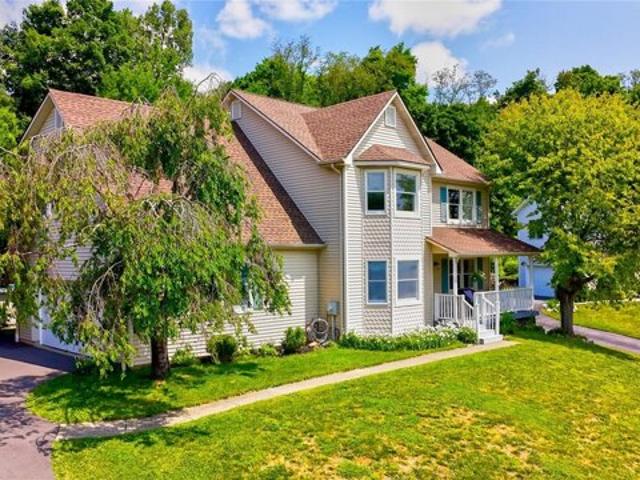
COMING HOME NEVER FELT BETTER. Ideally located along a picturesque, tree-lined street in an established Warwick neighborhood, this turnkey two-bedroom, two-bath home offers the best of both worlds: a peaceful residential setting just five minutes from Warwick Village, with shopping, dining, schools, and everyday conveniences close at hand. From the moment you arrive, the pride of ownership is unmistakable. Thoughtful improvements and consistent care over the years add to the ease of ownership, offering the confidence of a home that has been well looked after and is ready to be enjoyed from day one. Hardwood floors, a large picture window, and abundant natural light brighten the open living and dining areas, creating a comfortable setting for everyday living and effortless entertaining. On cooler evenings, the pellet stove adds efficient supplemental warmth and an inviting sense of comfort. The kitchen features quartz countertops and a charming country-style window overlooking the sceni
USD 514,900
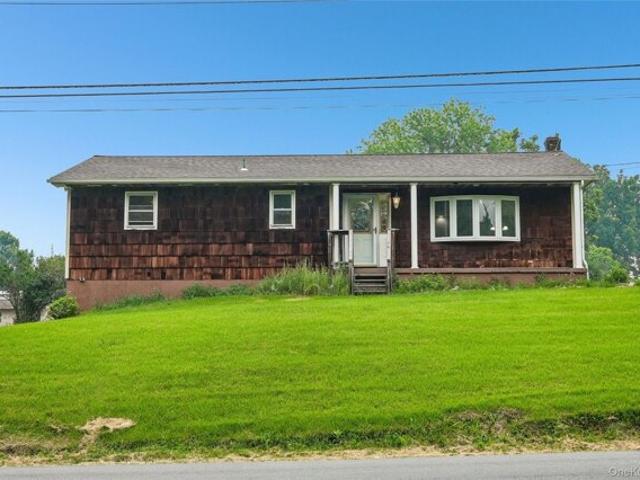
Alicia Ln, Warwick, Home For Sale
View photo
House · for sale
USD 419,900
USD 302/sq.ft
Alicia Ln, Warwick, Home For Sale
Randelville
· 1,389 sq.ft · 3 Bedrooms · 3 Baths · House
· Parking · Cellar
Randelville · 1,389 sq.ft · 3 Bedrooms · 3 Baths · House · Parking · Cellar
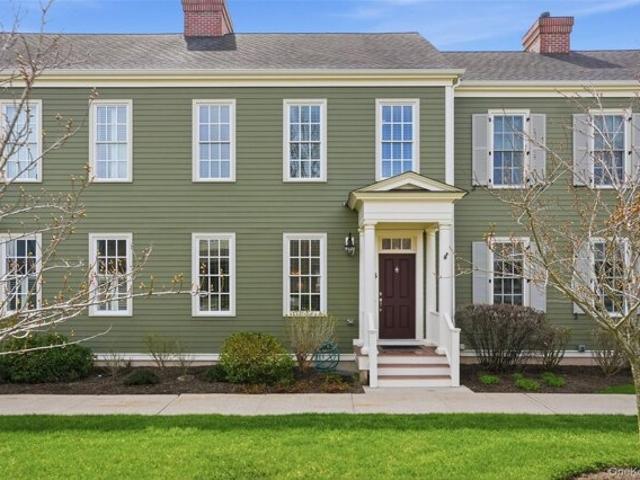
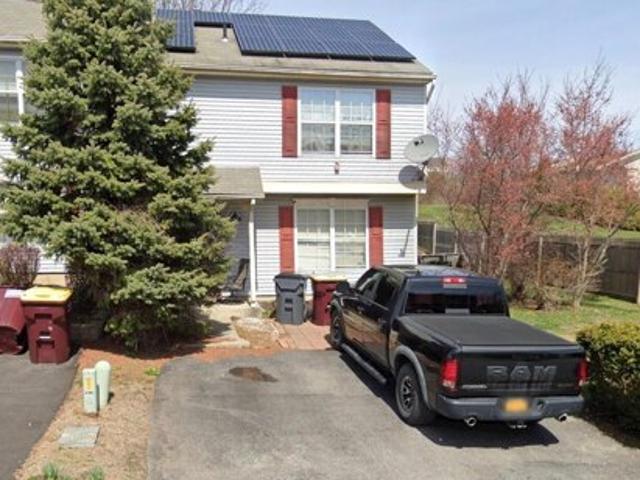
Welcome to Kings Estates, one of Warwick's most sought-after townhouse communities. This beautifully maintained 3-bedroom, 2.5-bath home offers a perfect blend of comfort, convenience, and low-maintenance living in the heart of the Warwick Valley. Built in 2000, this spacious 1,392 sq ft townhouse features an open floorplan that creates an easy flow for everyday living. Large windows fill the home with natural light, enhancing the welcoming feel from the moment you step inside. The full basement provides exceptional storage or future finishing potential, giving you room to grow. A 1-car garage plus driveway parking adds everyday convenience
USD 419,900
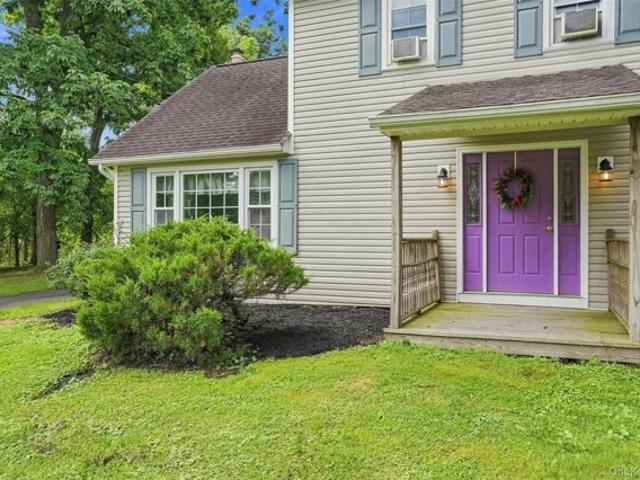
W Ridge Rd, Warwick, Home For Sale
View photo
House · for sale
USD 510,000
USD 249/sq.ft
W Ridge Rd, Warwick, Home For Sale
Randelville
· 2,045 sq.ft · 3 Bedrooms · 2 Baths · House
· Deck · Equipped kitchen
Randelville · 2,045 sq.ft · 3 Bedrooms · 2 Baths · House · Deck · Equipped kitchen
53 W Ridge Rd is a residence with a functional layout and comfortable living spaces throughout. The kitchen features stainless steel appliances, creating an efficient and well-equipped cooking space. The primary bedroom includes double closets for convenient storage and organization. A deck extends the living space outdoors, creating ample room for relaxation and entertaining. This residence combines practical design with comfortable living spaces, delivering functional amenities throughout every room
USD 510,000
Jessup Rd, Warwick, Home For Sale
View photo
House · for sale
USD 874,400
USD 350/sq.ft
Jessup Rd, Warwick, Home For Sale
Randelville
· 2,497 sq.ft · 4 Bedrooms · 4 Baths · House
· Garden · Office room · Parking · Deck · Fireplace · Equipped kitchen
Randelville · 2,497 sq.ft · 4 Bedrooms · 4 Baths · House · Garden · Office room · Parking · Deck · Fireplace · Equipped kitchen
Beautiful Center hall colonial with huge 3 bay detached garage with office space set on idyllic 2.5 acres nestled seamlessly into the countryside. Come for the home, stay for the surroundings. Welcomed through the wraparound porch and into the bright first floor, this home offers a convenient office space, living room with fire fireplace, and dining room. The kitchen overlooks the deck and expansive back yard. Vaulted ceilings and large windows in the family room make it an easy place to settle in. The large master has a well appointed en suite with dual sinks and step in shower. Outside, the massive deck is partially protected by a custom awning, with additional space to soak in the sun. Mature plantings and stone walls lead you to the detached 3 bay garage. Tall ceilings, extended bays and additional rear garage door access makes this garage the perfect place for the car enthusiast, hobbyist, or toy collector! The second story is finished with an office overlooking the fields, kitche
USD 874,400
Pine Island Tpke, Warwick, Home For Sale
View photo
House · for sale
USD 549,000
USD 229/sq.ft
Pine Island Tpke, Warwick, Home For Sale
Randelville
· 2,390 sq.ft · 4 Bedrooms · 2 Baths · House
· Fireplace · Equipped kitchen
Randelville · 2,390 sq.ft · 4 Bedrooms · 2 Baths · House · Fireplace · Equipped kitchen
This is the one you've been waiting for! Welcome home to this spacious 4-bedroom, 2-bath property nestled in the highly sought-after Town of Warwick, NY. Designed with comfort and everyday living in mind, this home offers generous living spaces both inside and out. The sun-filled family room is sure to become your favorite gathering place, featuring oversized windows that bring the beauty of the surrounding landscape indoors and create a peaceful setting for relaxing year-round. The thoughtfully designed kitchen offers plenty of workspace for preparing meals, while the oversized dining room is perfect for hosting holiday celebrations and memorable family gatherings. The inviting living room provides even more space to entertain or unwind, complete with a cozy fireplace that adds warmth and charm. A conveniently located full bath on the first floor adds to the home's functionality and everyday convenience. Step outside to the lovely property to enjoy gardening, entertaining or simply en
USD 549,000
Little York Rd, Warwick, Home For Sale
View photo
House · for sale
USD 525,000
USD 248/sq.ft
Little York Rd, Warwick, Home For Sale
Randelville
· 2,110 sq.ft · 3 Bedrooms · 3 Baths · House
· Garden · Deck · Parking · Air conditioning
Randelville · 2,110 sq.ft · 3 Bedrooms · 3 Baths · House · Garden · Deck · Parking · Air conditioning
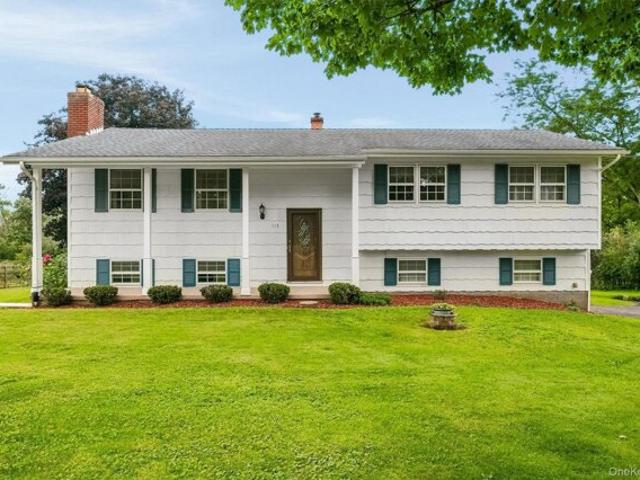
Look no further. Affordable, oh-so-adorable, well-maintained and thoughtfully cared for, this is anything but your average cookie-cutter bi-level. Come home to three bedrooms, hardwood floors, central air, a two-car garage, and a generator that deliver the space, comfort, and convenience buyers are searching for. The flexible layout is ideal for multigenerational space, working from home, enjoying weekends at home and simply having room to spread out. Sliders open to a large deck overlooking a sprawling, level lush backyard that stretches as far as the eye can see, framed by the scenic countryside that captures the very essence of Warwick living. Located within the Warwick Valley Central School District and just 10 minutes from Warwick's historic village, shops and schools, this home also offers convenient access to local wineries, Scheuermann Farms and Greenhouses, Pine Island Park and Butterfly Garden, farm markets, eateries and restaurants.* Showings by appointment only
USD 525,000
Candlestick Ct, Warwick, Home For Sale
View photo
House · for sale
USD 549,000
USD 380/sq.ft
Candlestick Ct, Warwick, Home For Sale
Randelville
· 1,442 sq.ft · 3 Bedrooms · 3 Baths · House
· Patio · Equipped kitchen · Parking
Randelville · 1,442 sq.ft · 3 Bedrooms · 3 Baths · House · Patio · Equipped kitchen · Parking
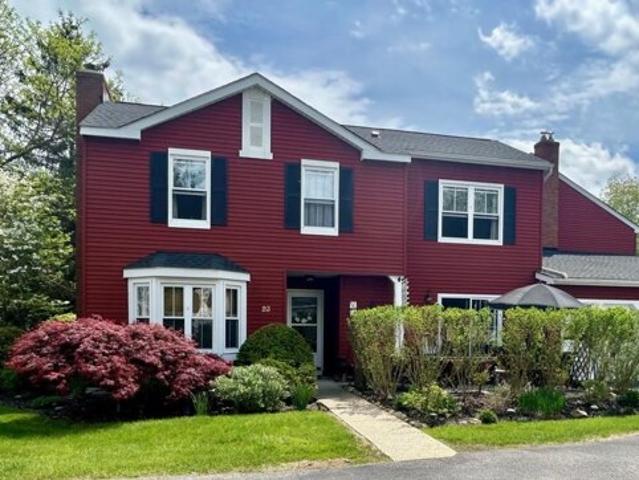
AO no more showings. CHEF'S KITCHEN 2-CAR GARAGE EXPANSIVE BAY WINDOW GENEROUSLY SIZED MASTER BEDROOM CHARMING PATIO EXQUISITELY POSITIONED END-UNIT TOWNHOUSE Exclusive Opportunity: The Premier Address in Homestead Village is Yours for the Taking - Exceptional Unit, Exceptional Private Location. Welcome to this exquisitely positioned end-unit townhouse in the coveted Homestead Village in Warwick, NY, a residence that affords the discerning buyer the perfect blend of upscale comfort and utmost convenience. This 3-bedroom, 2.5-bathroom home is a testament to thoughtful living spaces and a location that is simply unparalleled. Details make the difference, and this property doesn't skip a beat. The oversized 2-car-attached garage is a premium feature, providing not just security and storage, but also a level of ease that begins your experience of home from the moment you arrive. Inside, the home greets you with a complete renovation and a commitment to upkeep that shines through in every c
USD 549,000
Cowdrey St, Warwick, Home For Sale
View photo
House · for sale
USD 699,000
USD 323/sq.ft
Cowdrey St, Warwick, Home For Sale
Randelville
· 2,164 sq.ft · 2 Bedrooms · 3 Baths · House
· Fireplace · Equipped kitchen
Randelville · 2,164 sq.ft · 2 Bedrooms · 3 Baths · House · Fireplace · Equipped kitchen
Located in the highly sought-after Warwick Grove community, this exceptional townhouse offers the perfect blend of style, comfort, and easy living. Step inside to an inviting open floor plan enhanced by crown moldings throughout and stunning, thoughtfully curated decor. The sun-filled living space features oversized windows and a cozy natural gas fireplace beautifully set into a custom built-in bookcase-creating a warm and elegant focal point. The kitchen flows seamlessly into the great room and casual dining area, ideal for everyday living and entertaining. A custom pantry with built-in shelving adds both convenience and organization. The generously sized primary suite is a true retreat, complete with two large custom walk-in closets and a totally renovated spa-like bathroom. A well-appointed guest bedroom offers its own private en-suite bath, providing comfort and privacy for visitors. Throughout the home you notice elegant crown molding and the rich hardwood oak flooring that adds w
USD 699,000
Indian Hill Rd, Warwick, Home For Sale
View photo
House · for sale
USD 725,000
USD 327/sq.ft
Indian Hill Rd, Warwick, Home For Sale
Randelville
· 2,217 sq.ft · 3 Bedrooms · 3 Baths · House
Randelville · 2,217 sq.ft · 3 Bedrooms · 3 Baths · House
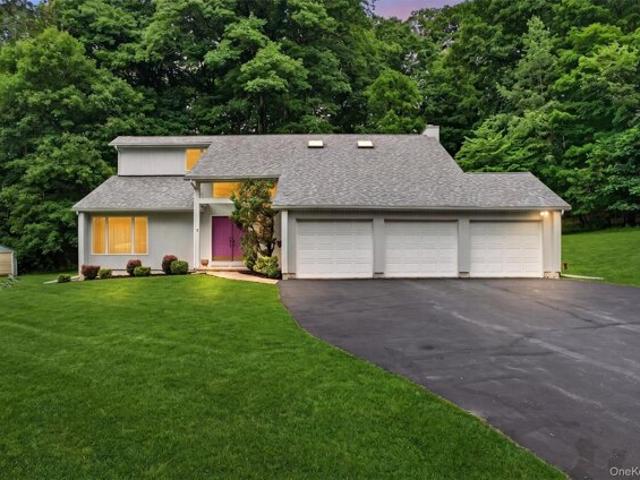
Welcome to 7 Indian Hill Road, a beautifull Contemporary home situated in the highly sought-after Warwick community. 3 Bedrooms and 2.5 Bathrooms -Nestled in a picturesque setting, this property offers the perfect balance of privacy, comfort, and convenience while showcasing the charm that makes Warwick one of the Hudson Valley's most desirable destinations. Step inside to discover bright and inviting living spaces, with an open concept living room skylights and dining along with generously sized rooms, and a functional layout designed for both everyday living and entertaining. Natural light flows throughout the home, creating a warm and welcoming atmosphere. The outdoor space provides an ideal setting for relaxing, gardening, or hosting gatherings while enjoying the peaceful surroundings. Whether you're sipping your morning coffee or unwinding at the end of the day, you'll appreciate the tranquil setting and neighborhood appeal. Conveniently located near Warwick's vibrant downtown, yo
USD 725,000
Silo Ln, Warwick, Home For Sale
View photo
House · for sale
USD 1,845,000
USD 367/sq.ft
Silo Ln, Warwick, Home For Sale
Randelville
· 5,027 sq.ft · 4 Bedrooms · 4 Baths · House
· Garden · Swimming pool
Randelville · 5,027 sq.ft · 4 Bedrooms · 4 Baths · House · Garden · Swimming pool
Welcome to an EXTRAORDINARY PRIVATE ESTATE where timeless elegance, natural beauty, and exceptional craftsmanship come together on MORE THAN 5 PRISTINE ACRES in Warwick, NY! Tucked away on a picturesque cul-de-sac surrounded by distinguished estate homes, this remarkable 5,029-square-foot residence offers near complete privacy while remaining just minutes from the vibrant Village of Warwick's acclaimed restaurants, boutiques, wineries, farmers markets, and year-round community events. As you approach you are welcomed by beautifully landscaped grounds and exquisite custom gardens. a favorite stop on the Annual Warwick Garden Tour! The inviting front and side porch with charming gazebo offers an idyllic setting for morning coffee, evening sunsets, or simply taking in the views of the pond, pool, and surrounding landscape. Designed for both luxurious everyday living and unforgettable entertaining, this four-bedroom, four-full-bath residence seamlessly blends elegant interior spaces with r
USD 1,845,000
Marian Ct, Warwick, Home For Sale
View photo
House · for sale
USD 375,000
USD 269/sq.ft
Marian Ct, Warwick, Home For Sale
Randelville
· 1,389 sq.ft · 3 Bedrooms · 3 Baths · House
· Equipped kitchen
Randelville · 1,389 sq.ft · 3 Bedrooms · 3 Baths · House · Equipped kitchen
Great corner House in a great area, featuring a kitchen, dining area, living room, and half bath on the first floor second floor offers 3 bedrooms with 2 full baths; it would be best for an investment property, as there is a good-paying tenant inside; pays before the start of the month; the tenant would like to stay if possible. More pictures to come
USD 375,000
Valley View Cir, Warwick, Home For Sale
View photo
House · for sale
USD 699,900
USD 305/sq.ft
Valley View Cir, Warwick, Home For Sale
Randelville
· 2,293 sq.ft · 4 Bedrooms · 3 Baths · House
· Garden · Deck · Fireplace · Air conditioning · Swimming pool · Cellar
Randelville · 2,293 sq.ft · 4 Bedrooms · 3 Baths · House · Garden · Deck · Fireplace · Air conditioning · Swimming pool · Cellar
Bring your family to see this beauty in the village of Warwick! Scenic mountain views from the front porch and a front yard ideal for watching the 4th of July fireworks. 4 BR and 2.5 baths give everyone room to spread out, and the unfinished basement offers even more space. Inside, you'll love the warmth of a gas fireplace, the cool central air conditioning, and the everyday convenience of natural gas heat and municipal water and sewer. The primary bedroom is a charming retreat, complete with an en-suite bathroom and his-and-hers closets. Outside, the backyard is your private oasis - featuring an awning-shaded deck, with pavers leading to an above-ground pool surrounded by a gated deck for safe, easy outdoor fun. There's even a cute veggie garden for fresh produce and a little extra joy. Welcome home!
USD 699,900
Stonewall Ct, Warwick, Home For Sale
View photo
House · for sale
USD 2,500,000
USD 449/sq.ft
Stonewall Ct, Warwick, Home For Sale
Randelville
· 5,565 sq.ft · 4 Bedrooms · 5 Baths · House
· Access for people with disabilities · Equipped kitchen · Air conditioning
Randelville · 5,565 sq.ft · 4 Bedrooms · 5 Baths · House · Access for people with disabilities · Equipped kitchen · Air conditioning
This isn't just a home with privacy, elegance, and endless amenities-it is a Waterfront Estate with a custom waterfall feature centered in a large paver driveway. It has gated entry set on 12+ private acres. Designed for both luxury living and effortless entertaining, this home features radiant heating, three-zone central air, and Andersen tilt-sash windows throughout; 5 renovated baths with steam showers, 3 are en suite; a 600 sq ft suite with a sitting area overlooking a stream-fed private lake, home to a resident Eagle, largemouth bass, and an abundance of other wildlife. Enjoy boating, fishing and other nature's delights from your end-of-the-cul-de-sac paradise. The open floor plan creates a seamless flow, with a renovated high-end European kitchen, soaring ceilings, and refinished solid cherry floors. Hard-wired EV charger and fiber internet. Hunter Sprinkler system. Wheelchair accessible property. The walkout lower level is an entertainer's dream, complete with a Home theater fea
USD 2,500,000
69 Cedar Pond Lane
View photo
House · for sale
USD 1,685,000
New
69 Cedar Pond Lane
Randelville
· 6 Bedrooms · 7 Baths · House
· Patio · Fireplace · Equipped kitchen
Randelville · 6 Bedrooms · 7 Baths · House · Patio · Fireplace · Equipped kitchen
69 Cedar Pond Lane, an Chester estate capturing mountain views. Offering great living, proven Airbnb/rental potential, and extensive recent upgrades, this expansive home spans 3 fully finished levels. The sun-drenched main level features soaring skylights, picture windows, an open living/dining area with wood-burning fireplace, and a chefâ€s kitchen with new countertops, custom backsplash, breakfast bar, dining nook, wine rack, new refrigerator, and beverage fridge. Two bedrooms and 2.5 baths complete the level, plus walkout access to a large patio with outdoor bar, fireplace, and lounge area. Upstairs, the luxurious primary suite boasts mountain views, walk-in closet, and spa bath with dual vanities, soaking tub, shower, and private water closet. A separate in-law apartment offers three bedrooms, second kitchen, living room, updated finishes, media center, and private patio access. The walkout lower level offers a spacious recreation area, kitchenette, Airbnb-ready bedroom, laundry ro
USD 1,685,000
43 Montgomery Street
View photo
House · for sale
USD 520,000
USD 315/sq.ft
New
43 Montgomery Street
Randelville
· 1,647 sq.ft · 3 Bedrooms · 2 Baths · House
· Office room · Air conditioning
Randelville · 1,647 sq.ft · 3 Bedrooms · 2 Baths · House · Office room · Air conditioning
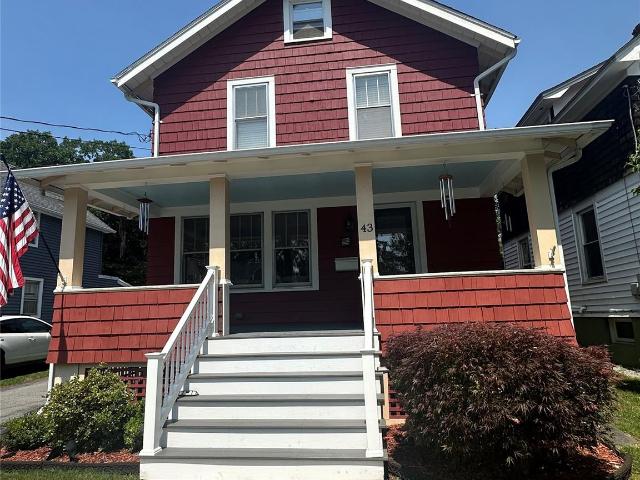
Welcome to 43 Montgomery Street—a beautifully renovated, move-in ready Colonial in mint condition on one of the Village of Goshen's most sought-after streets. Ideally located in the heart of the village, this exceptional home is just a short walk to downtown restaurants, shops, parks, the library, banks, post office, bus stop for NYC commuters, and highly regarded Goshen Schools. Completely rebuilt from the studs in 2011, this home offers the perfect combination of timeless charm and modern peace of mind. Major renovations included new electrical, plumbing, mechanical systems, roof, insulation, sheetrock, and more. Recent improvements include a new hot water heater (2024), professionally serviced furnace (2026), updated appliances, central air conditioning, a whole-house generator transfer switch, and a new K copper water service line from the street to the home—eliminating any lead water line concerns. Inside, you'll find gleaming hardwood floors throughout the home, with the exceptio
USD 520,000
19 Meadow Avenue
View photo
House · for sale
USD 525,000
USD 275/sq.ft
New
19 Meadow Avenue
Randelville
· 1,905 sq.ft · 2 Bedrooms · 2 Baths · House
· Parking · Deck · Swimming pool · Cellar
Randelville · 1,905 sq.ft · 2 Bedrooms · 2 Baths · House · Parking · Deck · Swimming pool · Cellar
Welcome to Chester, NY! Come see this spacious home with features 3 bedrooms and 2 full baths. This home has plenty of possibilities, includes a finished basement and finished attic for all your storage needs. Large 2 car garage for all the gadgets. This home has a large open concept for entertaining family and friends. Additional energy saving feature of solar panels and oversized deck with above ground pool for outdoor enjoyment for all. Home boost with charm and beautiful hardwood flooring throughout many areas of the home. This home is conveniently located near shopping, fine dining and many leisure activities for all age groups. Easy commute to the city and major transportation hubs for commuters. Local highway and interstate access within minutes. This s a property you want to see, comes see what Meadow Av has to offer. Welcome Home!
USD 525,000
37 Silo Lane
View photo
House · for sale
USD 1,749,000
USD 347/sq.ft
Updated
37 Silo Lane
Randelville
· 5,027 sq.ft · 4 Bedrooms · 4 Baths · House
· Garden · Equipped kitchen
Randelville · 5,027 sq.ft · 4 Bedrooms · 4 Baths · House · Garden · Equipped kitchen
Welcome to an EXTRAORDINARY PRIVATE ESTATE where timeless elegance, natural beauty, & exceptional craftsmanship come together on MORE THAN 5 PRISTINE ACRES in Warwick, NY! This grand 5,029 home is located on a picturesque cul-de-sac surrounded by distinguished estate homes and offers near complete PRIVACY while remaining just minutes from the vibrant Village of Warwick and all of it's year round activities and attractions. As you approach the home, you are welcomed by beautifully landscaped grounds and exquisite custom gardens. A favorite stop on the annual warwick garden tour! The inviting front and side porch with charming gazebo offers an idyllic setting for morning coffee, evening sunsets, or simply taking in the views. Designed for both luxurious everyday living and unforgettable entertaining, this four-bedroom, four-full-bath residence seamlessly blends elegant interior spaces with resort-style outdoor amenities. The heart of the home is the beautifully appointed chef's kitchen,
USD 1,749,000
41 Police Drive
View photo
House · for sale
USD 425,000
USD 194/sq.ft
41 Police Drive
Randelville
· 2,185 sq.ft · 3 Bedrooms · 2 Baths · House
· Office room · Equipped kitchen
Randelville · 2,185 sq.ft · 3 Bedrooms · 2 Baths · House · Office room · Equipped kitchen
Looking for a home you can make truly your own? This spacious 3-bedroom, 1.5-bath Cape Cod sits on 1.3 beautiful acres in the conveniently located Town of Goshen and offers a wonderful opportunity for updating and creating a home that reflects your own style. The first floor features a large sunken living room, separate dining room, renovated kitchen, full bath, office/family room, mud room with side entrance, and laundry room. Upstairs, you'll find a spacious primary bedroom with en-suite bath, along with two additional nicely sized bedrooms. The location is ideal for commuters and those who enjoy nearby amenities less than a mile to Route 17 and the Park & Ride, approximately 10 minutes to the Metro-North train station, and close to the Village of Goshen's local shops, restaurants, and everyday conveniences. Also, enjoy easy access to the Heritage Bike/Walking Trail and all that the surrounding area has to offer. With its generous acreage, spacious layout, low taxes, and convenient l
USD 425,000
264 Bull Mill Road
View photo
House · for sale
USD 499,000
USD 279/sq.ft
264 Bull Mill Road
Randelville
· 1,787 sq.ft · 3 Bedrooms · 2 Baths · House
· Garden · Deck · Fireplace · Equipped kitchen · Parking
Randelville · 1,787 sq.ft · 3 Bedrooms · 2 Baths · House · Garden · Deck · Fireplace · Equipped kitchen · Parking
This beautifully updated Chester home in the Monroe-Woodbury School District sits on 1.5 acres with a level open yard, a creek, and a wooded backdrop. From the moment you arrive, the paver walkway, landscaping, and inviting curb appeal set the tone. Inside, the main level boasts hardwood floors and an open layout with a brand-new kitchen featuring white cabinets, granite counters, and stainless steel appliances, plus a living and dining area with sliding glass doors to the deck and backyard. The first floor also has a full hallway bath and three bedrooms, including a bright primary suite with custom windows, crown molding, and an updated ensuite bath with custom tile and glass shower doors. The lower level offers a large den with a stone fireplace and wood-burning stove insert, a half bath, laundry room, and access to the attached two-car garage. Outdoor spaces include a deck off the kitchen and a covered deck from the den, perfect for relaxing or entertaining. The expansive yard is id
USD 499,000
45 Chardavoyne Road
View photo
House · for sale
USD 879,900
USD 312/sq.ft
45 Chardavoyne Road
Randelville
· 2,820 sq.ft · 4 Bedrooms · 3 Baths · House
· Deck · Balcony · Fireplace · Equipped kitchen
Randelville · 2,820 sq.ft · 4 Bedrooms · 3 Baths · House · Deck · Balcony · Fireplace · Equipped kitchen
Tucked away on more than five private, wooded acres less than six miles from the Village of Warwick, this distinctive custom contemporary offers a rare combination of privacy, character and flexibility—including a fully permitted legal accessory apartment. From the moment you enter, thoughtful architectural details set this home apart. Custom millwork, wainscoting, hardwood floors, distinctive lighting and interior stained-glass accents create warmth and character throughout. The inviting eat-in kitchen features an impressive arched floor-to-ceiling window, skylights, marble windowsills, generous pantry storage and a Culligan whole-house water system. An easy, circular flow connects the kitchen to the dining area and living room, where a wood-burning fireplace and expansive windows frame the peaceful woodland setting. Step outside to the spacious composite deck and enjoy the privacy that surrounds you. Upstairs, the primary suite features floor-to-ceiling windows, a private balcony and
USD 879,900
42 Colonial Avenue
View photo
House · for sale
USD 794,999
USD 269/sq.ft
42 Colonial Avenue
Randelville
· 2,949 sq.ft · 3 Bedrooms · 2 Baths · House
· Fireplace · Equipped kitchen
Randelville · 2,949 sq.ft · 3 Bedrooms · 2 Baths · House · Fireplace · Equipped kitchen
Welcome to this 3-bedroom, 2 full and 2 half bathroom home in the Village of Warwick. Situated near local eateries, boutique shops, bed and breakfasts, St. Anthony Community Hospital, Warwick schools, and Veterans Memorial Park—featuring pavilions, Little League fields, and the Warwick Skate Park—this home embodies village living. Residents enjoy proximity to the Albert Wisner Public Library, a two-mile hiking trail, and the Warwick Drive-In Theatre, with access to Route 17A and Route 94. Inside, the open-concept main level is highlighted by wainscoting and hardwood floors. The living room features a brick fireplace with a wood mantel, ceiling fans, and glass French doors inviting natural light. A wooden staircase with spindles accents the entryway. This space opens effortlessly into the kitchen, boasting shaker cabinets, a dark center island with barstool seating and a built-in microwave, countertops, a subway tile backsplash, and a farmhouse sink. Stainless steel appliances include a
USD 794,999
2 Sly Street
View photo
House · for sale
USD 799,000
USD 355/sq.ft
2 Sly Street
Randelville
· 2,250 sq.ft · 2 Bedrooms · 2 Baths · House
· Patio · Fireplace · Equipped kitchen
Randelville · 2,250 sq.ft · 2 Bedrooms · 2 Baths · House · Patio · Fireplace · Equipped kitchen
Warwick Grove is more than a neighborhood—it’s a way of life! This sought-after community offers a distinctive blend of architecturally appealing homes, beautifully maintained park-like grounds, and a warm sense of community. Perfectly positioned on a corner lot overlooking a charming neighborhood park, this inviting home offers an exceptional combination of comfort, elegance, and easy living. Step inside to a dramatic foyer with soaring ceilings, elegant crown moldings, and gleaming hardwood floors that set the tone for what’s ahead. Just off the foyer, the Study provides a peaceful space for reading, working from home, or simply relaxing. The Living Room is warm and welcoming, centered around a cozy gas fireplace that makes an ideal gathering spot. An open Dining Area flows effortlessly into the Kitchen, creating a wonderful layout for both everyday living and entertaining. French doors open to the patio, extending your living space outdoors and offering the perfect setting for morni
USD 799,000
81 pine island turnpike
View photo
House · for sale
USD 2,900,000
USD 680/sq.ft
81 pine island turnpike
Randelville
· 4,263 sq.ft · 4 Bedrooms · 3 Baths · House
· Parking
Randelville · 4,263 sq.ft · 4 Bedrooms · 3 Baths · House · Parking
Located just minutes from the historic Village of Warwick, this 83-acre property offers a unique blend of privacy, natural beauty, residential comfort, and incredible potential. Set amid beautiful scenic views and expansive open grounds, the property features a long, winding drive that leads to a stunning brick ranch home surrounded by meticulously landscaped grounds. The spacious 4,269-square-foot ranch offers an inviting setting with a 3-car attached garage plus four additional garage spaces beneath the home. The property also includes a substantial 2,400-square-foot pole barn, along with a distillery and retail space attached to the main residence. Once operated as a working winery, the property has been inactive for several years, offering an opportunity for a new owner to bring their vision to this distinctive estate. The land is partially located within an agricultural district and is currently zoned Rural Residential, presenting potential for future subdivision, subject to appli
USD 2,900,000
101 Beverly Road
View photo
House · for sale
USD 879,000
USD 233/sq.ft
101 Beverly Road
Randelville
· 3,757 sq.ft · 4 Bedrooms · 2 Baths · House
· Equipped kitchen
Randelville · 3,757 sq.ft · 4 Bedrooms · 2 Baths · House · Equipped kitchen
Welcome to 101 Beverly Road, a beautifully renovated 4-bedroom, 2 full and 2 half bath home offering approximately 3,764 square feet of total finished living space on 1.9 private acres in the Warwick Valley School District. Backing to woods for added privacy and a peaceful setting, this move-in-ready home combines generous living space, thoughtful updates and wonderful indoor-outdoor living. The heart of the home is the renovated kitchen, featuring quartz countertops, under-cabinet lighting and a built-in mini wine refrigerator. Wood flooring creates a warm, cohesive feel throughout the living spaces, while built-in speakers in the kitchen and living room are perfect for everyday enjoyment and entertaining. French doors further enhance the home’s inviting atmosphere and connection to the outdoors. The spacious primary suite includes a walk-in closet and beautifully renovated bath with a soaking tub and separate walk-in shower, creating a comfortable private retreat. Three additional be
USD 879,000

Get email alerts

Don't miss out: be the first to know about new properties

The alert was correctly created

On subscribing you accept the conditions of use and the privacy policy
Alert
Receive new ads in your inbox
Save this search
Receive alerts for new listings

We'll send you an email when we have new properties for: "Houses for sale in Randelville"

The alert was correctly created

Florida village, Warwick town Orange County New York
Hardscrabble Tract
Get email alerts and be the first to see new listings
Required field
On subscribing I accept the terms of the privacy policy
Perfect! You'll soon start receiving new listings via email
Alert
Receive an email when we have new ads for Houses for sale in Randelville
Save this search
Filters

Bedrooms

Size (sq.ft)

sq.ft
sq.ft

Price

USD
USD

Property type

Bathrooms

Clear all filters
Receive notifications when new entries are published.