1,202 properties for sale in Rankin County

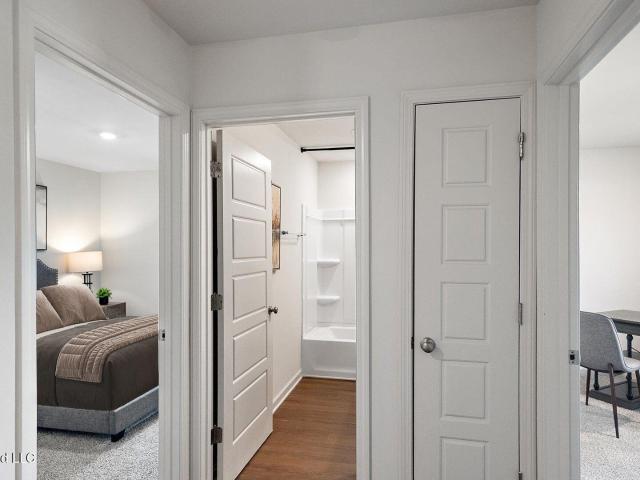
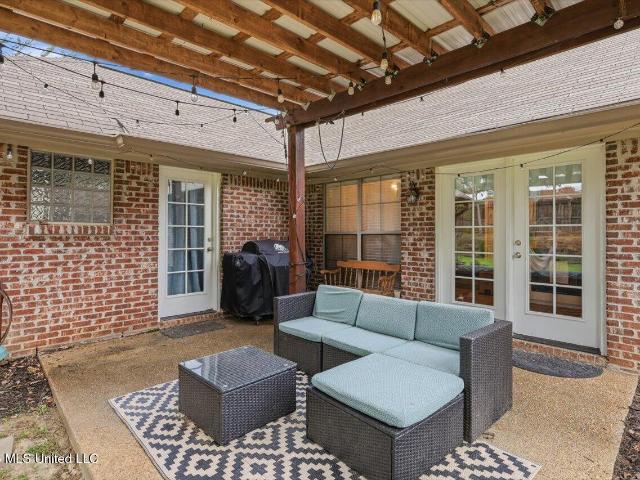
346 Oakville Circle
View photo
House · for sale
USD 439,900
USD 195/sq.ft
346 Oakville Circle
Rankin County
· 2,250 sq.ft · 4 Bedrooms · 3 Baths · House
· Patio · Garden · Equipped kitchen
Rankin County · 2,250 sq.ft · 4 Bedrooms · 3 Baths · House · Patio · Garden · Equipped kitchen
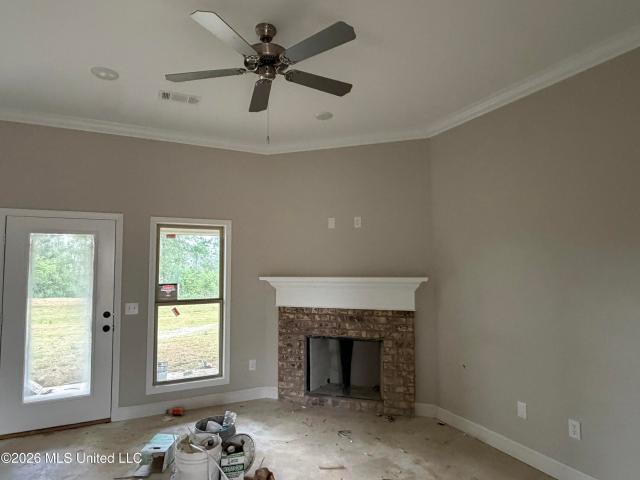
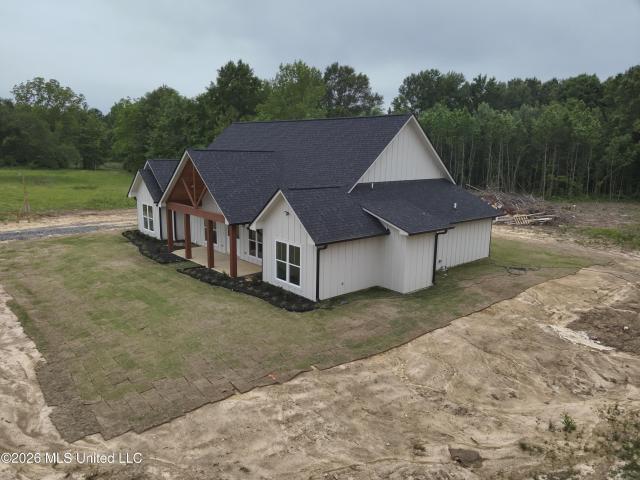
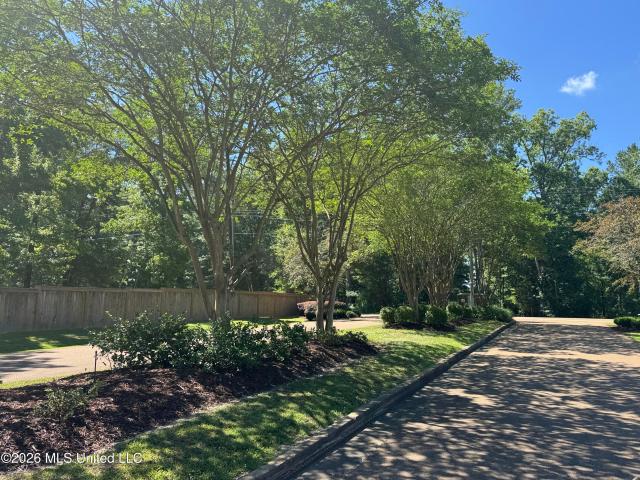
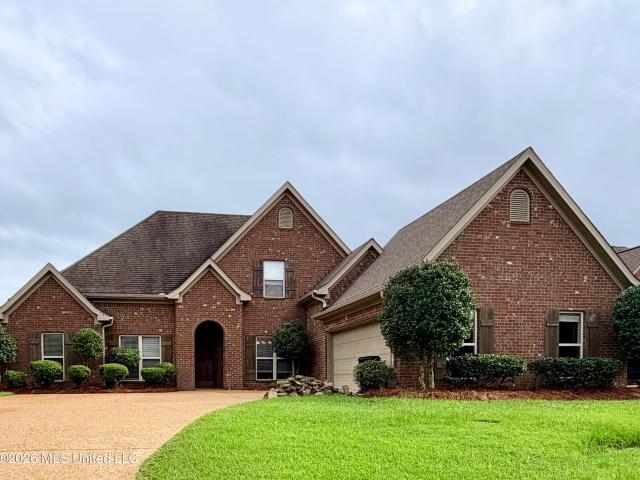
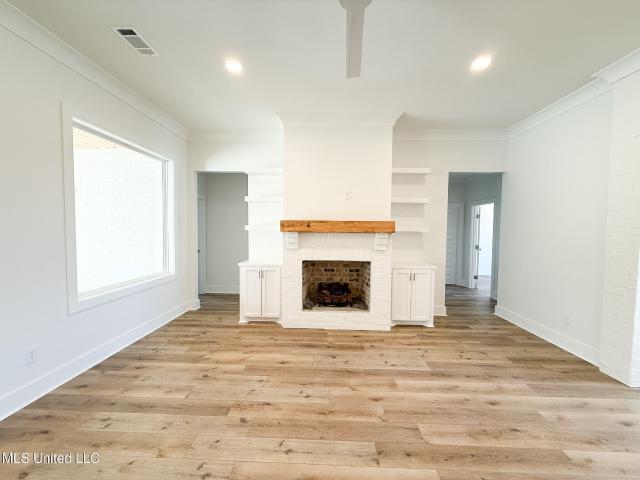
Beautiful New Construction in Vintner's Crossing! 4/3! Awesome open floor plan, large eat in kitchen with island and nice walk in pantry, amazing master suite with separate shower, vanity, soaker tub and large walk in closet, 2 bedrooms w jack and jill bath and one guest bedroom with it's own bath, nice size closets, huge covered back patio, lots of good storage throughout including custom built-ins, private backyard backing up to woods! Location is convenient to everything in Flowood! Plus less than 5 minutes to Castlewoods amenities. 10k in builder concessions to use as you choose! Don't miss this opportunity! Call your Realtor today! For a limited time $15,000 in builder concessions to be used how you like!
USD 439,900
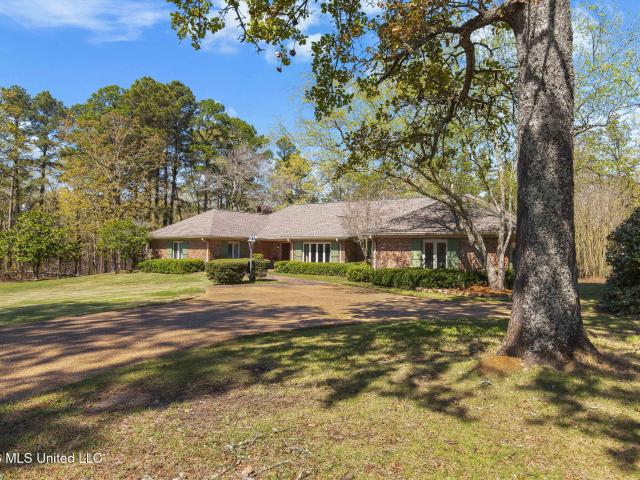
6145 Wirtz Road
View photo
House · for sale
USD 775,000
USD 164/sq.ft
6145 Wirtz Road
Rankin County
· 4,715 sq.ft · 4 Bedrooms · 4 Baths · House
· Fireplace · Equipped kitchen · Cellar
Rankin County · 4,715 sq.ft · 4 Bedrooms · 4 Baths · House · Fireplace · Equipped kitchen · Cellar
Escape to your own private retreat where peaceful country living meets the convenience of being right in the city. Nestled on 3 beautiful acres, this stunning home offers space, warmth, and timeless character at every turn. From the moment you walk in, you'll fall in love with the rich wood floors flowing throughout and the inviting glow of two cozy fireplaces, perfect for gathering with family and friends. The heart of the home is a beautifully designed kitchen featuring granite countertops and elegant marble accents, creating a space that is both functional and impressive. The expansive primary suite feels like a true sanctuary, complete with a huge spa-like bathroom and an oversized walk-in closet designed for comfort and luxury. Downstairs, the finished basement with a full bath offers incredible flexibility, easily serving as a fifth bedroom, private guest suite, media room, or the ultimate hangout space. Step outside and experience the freedom of wide-open acreage. Perfect for re
USD 775,000
508 Mason Court
View photo
House · for sale
USD 269,900
USD 177/sq.ft
508 Mason Court
Rankin County
· 1,518 sq.ft · 3 Bedrooms · 2 Baths · House
· Patio · Garden · Fireplace · Equipped kitchen
Rankin County · 1,518 sq.ft · 3 Bedrooms · 2 Baths · House · Patio · Garden · Fireplace · Equipped kitchen
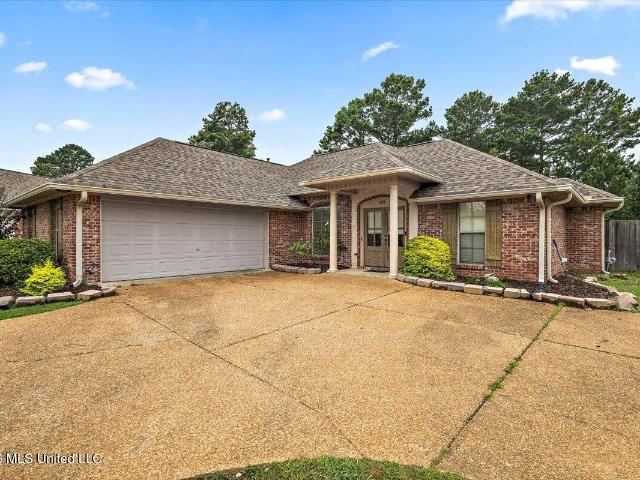
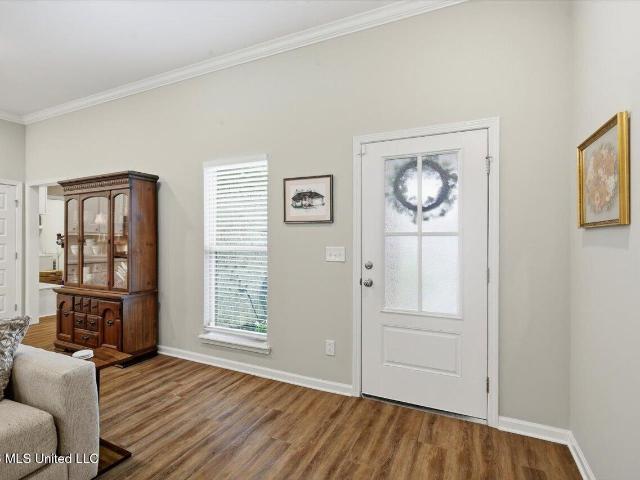
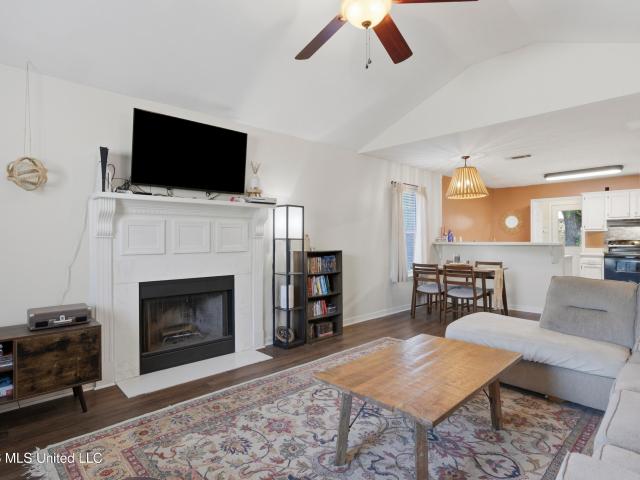
Welcome home to sought-after Farmington Station! Nestled on an oversized cul-de-sac lot, this well-maintained 3-bedroom, 2-bath home offers a functional split-floor plan and plenty of space to enjoy both inside and out. The inviting great room serves as the heart of the home, featuring a cozy corner fireplace with gas logs. The kitchen is designed for everyday living and entertaining, complete with a breakfast bar, stainless steel appliances, and a dedicated dining area. The spacious primary suite provides a relaxing retreat with a large walk-in closet and an ensuite bath featuring double vanities, a jetted soaking tub, and a separate shower. Step outside from the living area to a covered patio overlooking the expansive, fully fenced backyard—perfect for pets, play, gardening, or gatherings with family and friends. Located in a quiet cul-de-sac, this home offers the ideal combination of privacy and convenience, just minutes from the Ross Barnett Reservoir, shopping, dining, and everyda
USD 269,900
552 Patrick Farms Drive
View photo
House · for sale
USD 314,999
USD 161/sq.ft
552 Patrick Farms Drive
Rankin County
· 1,948 sq.ft · 4 Bedrooms · 2 Baths · House
· Swimming pool
Rankin County · 1,948 sq.ft · 4 Bedrooms · 2 Baths · House · Swimming pool
Discover this charming new construction home, featuring 4 bedrooms and 2 bathrooms, located in a neighborhood with incredible amenities. Enjoy easy access to a golf course, pool, and clubhouse, all designed to complement your lifestyle. Situated in an unbeatable location, this home offers convenience and entertainment just steps from your door. With modern finishes and a well designed layout, this house is the perfect place to call home! Don't miss your chance to own a home that combines comfort, style, and an active lifestyle! Builder is offering a 30 Year FIXED Rate Buy Down Program. Certain Exclusions Apply. Ask a realtor for more info!
USD 314,999
Could you also be interested in
2165 N Mississippi 43
View photo
House · for sale
USD 625,000
USD 267/sq.ft
2165 N Mississippi 43
Rankin County
· 2,336 sq.ft · 4 Bedrooms · 3 Baths · House
· Equipped kitchen · Parking
Rankin County · 2,336 sq.ft · 4 Bedrooms · 3 Baths · House · Equipped kitchen · Parking
Welcome to your dream home in the heart of the Pisgah community! Nestled on a beautiful 2-acre lot, this stunning new construction offers the perfect combination of modern luxury, thoughtful design, and peaceful country living—all just 6 miles from Pisgah High School. With approximately 2,345 heated square feet and more than 3,300 square feet under roof, this 4-bedroom, 3.5-bathroom home with a 2-car garage was carefully designed for both everyday comfort and stylish entertaining. Step inside to discover an open-concept floor plan filled with natural light, soaring ceilings, and upscale finishes throughout. The spacious living area flows seamlessly into the dining space and designer kitchen, creating the ideal setting for gatherings with family and friends. The kitchen is planned to feature custom cabinetry, a large center island, modern appliances, beautiful countertops, and a separate walk-in pantry offering abundant storage and prep space. The private primary suite is designed as a
USD 625,000
40 Woodbridge Road
View photo
House · for sale
USD 237,500
USD 165/sq.ft
40 Woodbridge Road
Rankin County
· 1,432 sq.ft · 3 Bedrooms · 2 Baths · House
· Garden · Equipped kitchen
Rankin County · 1,432 sq.ft · 3 Bedrooms · 2 Baths · House · Garden · Equipped kitchen
Step inside this beautifully renovated home where modern design meets warm, custom finishes. The heart of the home is an impressive open-concept kitchen featuring granite countertops, custom gray cabinetry, stainless steel appliances, a designer tile backsplash, oversized breakfast bar, and stunning natural wood accents that create a one-of-a-kind look. The spacious living and dining areas offer an open flow perfect for entertaining, highlighted by custom wood beams, luxury flooring, recessed lighting, and a striking accent wall. The updated bathroom showcases contemporary finishes with custom tile work, modern fixtures, and stylish cabinetry. Throughout the home you'll find thoughtful upgrades, fresh finishes, and a clean, move-in-ready feel that blends modern farmhouse charm with today's most sought-after design trends. Enjoy abundant natural light, spacious gathering areas, and a backyard ready for relaxing, entertaining, or creating your own outdoor retreat. Conveniently located in
USD 237,500
131 Magnolia Boulevard
View photo
House · for sale
USD 485,000
USD 146/sq.ft
New
131 Magnolia Boulevard
Rankin County
· 3,315 sq.ft · 3 Bedrooms · 2 Baths · House
Rankin County · 3,315 sq.ft · 3 Bedrooms · 2 Baths · House
Discover Your Private Sanctuary in Magnolia Springs*. Experience the perfect harmony of refined elegance and sprawling natural beauty in this one-of-a-kind estate. Nestled on over 3.5 acres of prime land in the prestigious Magnolia Springs subdivision in Florence, MS. This exquisite residence offers a rare combination of privacy, space, and sophisticated modern design. Spanning over 3,100 square feet of living space, this home welcomes you with a fresh, contemporary aesthetic. The home's thoughtful layout provides versatility for any lifestyle, featuring 3 bedrooms and 2.5 baths in the main residence. Additionally, enjoy the independence and convenience of a 500-square-foot mother-in-law suite—perfect for guests or multi-generational living. Complete with a two-car garageworkshop, this property is as functional as it is stunning. This isn't just a home; it's a lifestyle awaiting for YOU! Opportunities of this caliber are rare—don't let this one slip away. *please do not disturb the occ
USD 485,000
424 Julee Circle
View photo
House · for sale
USD 369,900
USD 156/sq.ft
New
424 Julee Circle
Rankin County
· 2,368 sq.ft · 4 Bedrooms · 3 Baths · House
· Patio · Garden · Office room · Equipped kitchen · Swimming pool
Rankin County · 2,368 sq.ft · 4 Bedrooms · 3 Baths · House · Patio · Garden · Office room · Equipped kitchen · Swimming pool
Welcome to 424 Julee Circle in Brandon! Located in the sought-after gated community of Ambiance, this beautiful 4-bedroom, 3-bath home offers the perfect blend of elegance, comfort, and outdoor living. The thoughtfully designed two-story floor plan features a spacious primary suite on the main level, along with a large secondary bedroom and full bath—perfect for guests, a home office, or multi-generational living. The heart of the home is the beautiful kitchen, complete with granite countertops, abundant cabinetry, an island, and plenty of space for entertaining. The inviting family room and formal dining area provide the perfect setting for both everyday living and special occasions. Upstairs, you'll find additional bedrooms connected by a spacious Jack-and-Jill bathroom, offering convenience and privacy for family members and guests alike. Step outside to your private backyard retreat featuring a sparkling gunite swimming pool, waterfall feature, and ample patio space for relaxing or
USD 369,900
1418 Windrose Drive
View photo
House · for sale
USD 799,900
USD 232/sq.ft
1418 Windrose Drive
Rankin County
· 3,434 sq.ft · 4 Bedrooms · 3 Baths · House
· Patio · Equipped kitchen
Rankin County · 3,434 sq.ft · 4 Bedrooms · 3 Baths · House · Patio · Equipped kitchen
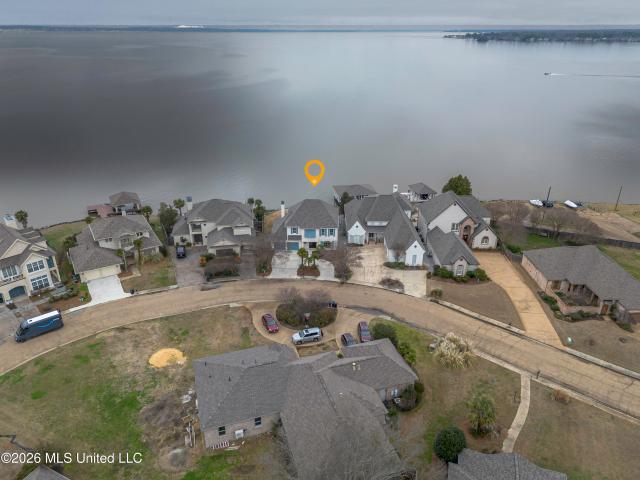
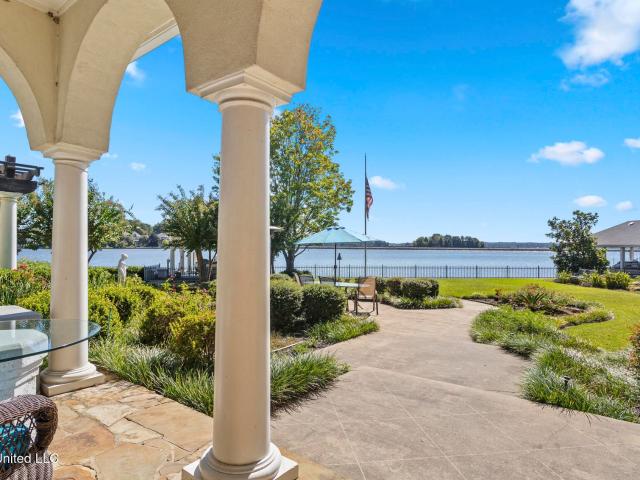
Wake up to wide-open water views and end your days with unforgettable sunsets-welcome to life on Windrose Pointe. Nestled in this exclusive gated community on the'Big Water' of the Ross Barnett Reservoir, 1418 Windrose Drive gives you both stunning sunrise and sunset views. Inside, the open-concept design is filled with natural light, creating an easy, inviting flow for everyday living and entertaining. The kitchen, complete with quartz countertops, stainless appliances, and a large breakfast bar, opens to the main living space where friends and family naturally gather. The primary suite on the main level offers a peaceful retreat, while upstairs includes 3 bedrooms and a second living area perfect for guests, kids, or game nights. Step outside and the lifestyle truly begins. Enjoy morning coffee overlooking the water, relaxed afternoons under the covered patio, and evenings spent watching fireworks or listening to music drift across the Reservoir. With Sportsman's Marina just steps aw
USD 799,900
907 Audubon Point Drive
View photo
House · for sale
USD 549,900
USD 139/sq.ft
907 Audubon Point Drive
Rankin County
· 3,950 sq.ft · 4 Bedrooms · 3 Baths · House
· Office room · Deck · Fireplace · Equipped kitchen
Rankin County · 3,950 sq.ft · 4 Bedrooms · 3 Baths · House · Office room · Deck · Fireplace · Equipped kitchen
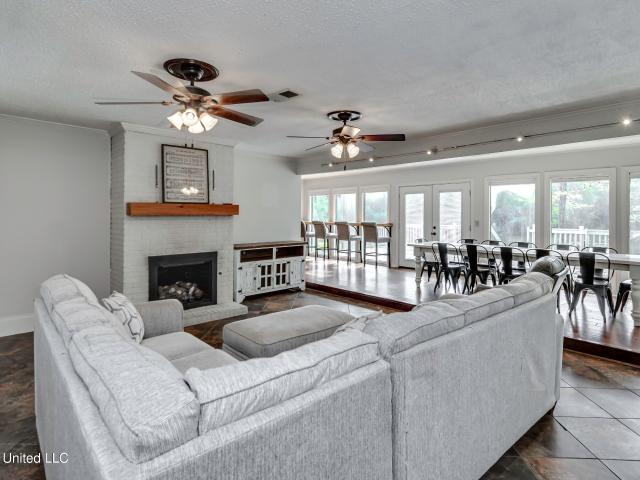
Welcome to your waterfront dream home where space, comfort, and unforgettable views come together effortlessly, complete with your own private covered boat slip. This stunning 4 bedroom, 3.5 bath home with an additional 5th bedroom/ bonus suite offers just under 4,000 square feet of thoughtfully designed living space, perfect for both everyday living and entertaining. The bonus area features its own kitchenette and full bath, making it ideal for guests, a private office, or multi-generational living. The heart of the home is the spacious kitchen, complete with stainless appliances, double ovens, and a breakfast area featuring bar seating with a perfect view looking out to the water. Just off the kitchen, you'll find a separate dining room/keeping room. The spacious open living area features a beautiful brick fireplace and an additional dining area with space for a large table and access to the back deck. The primary suite is on the main floor and offers its own private sunroom with gre
USD 549,900
302 Cedar Crst Drive
View photo
House · for sale
USD 254,900
USD 170/sq.ft
302 Cedar Crst Drive
Rankin County
· 1,496 sq.ft · 4 Bedrooms · 2 Baths · House
· Equipped kitchen · Parking
Rankin County · 1,496 sq.ft · 4 Bedrooms · 2 Baths · House · Equipped kitchen · Parking
Step into the Freeport, a stunning floorplan at Cedar Lane, our picturesque new home community in the charming city of Pearl, MS. This thoughtfully designed home offers 4 bedrooms, 2 baths, and a 2-car garage, all within 1,497 square feet of beautifully planned living space. As you enter from the covered entry, you're welcomed by an inviting foyer and hallway. Just down the hall, you'll find a full bathroom conveniently situated between bedrooms 2 and 3, providing ample privacy and accessibility. On the opposite side of the foyer, a smaller hallway leads to bedroom 4, the laundry space, and garage access. Moving further into the home, you'll discover a seamless blend of the modern kitchen and a bright, airy living space. Perfect for family gatherings and entertaining, the kitchen boasts elegant granite countertops, stainless steel appliances, a pantry, shaker-style cabinetry, and a central island with bar seating. The living space is bathed in natural light from numerous windows for a
USD 254,900
326 Fairview Drive
View photo
House · for sale
USD 255,000
USD 195/sq.ft
326 Fairview Drive
Rankin County
· 1,302 sq.ft · 3 Bedrooms · 2 Baths · House
· Patio · Garden · Parking · Fireplace · Equipped kitchen
Rankin County · 1,302 sq.ft · 3 Bedrooms · 2 Baths · House · Patio · Garden · Parking · Fireplace · Equipped kitchen
This charming split plan is conveniently located near The Rez, schools, park, shopping, and dining. Home features 3 bedrooms, 2 baths all nestled in quiet cul-de-sac. Foyer opens to the spacious living area with corner gas fireplace. Kitchen and dining area with views of large backyard and covered patio. The primary bedroom suite with separate shower, double vanity, and walk in closet is located to the rear of home. Two guest bedrooms and a bath are located on the opposite side of home. Enjoy entertaining or relaxing on your large, covered patio with large privacy fenced backyard. Home includes two car garage with storage
USD 255,000
106 Colony Crown, Brandon, US, MS
View photo
House · for sale
USD 885,000
106 Colony Crown, Brandon, US, MS
Rankin County
· 5 Bedrooms · 4 Baths · House
· Garden · Deck · Equipped kitchen · Lift
Rankin County · 5 Bedrooms · 4 Baths · House · Garden · Deck · Equipped kitchen · Lift
10,000 price reduction & $25,000 seller concessions with an acceptable offer! Exceptional opportunity to personalize this amazing waterfront home & make it uniquely yours! Dreaming of life on the Rez? Wake up each morning to breathtaking water views from this stunning waterfront home nestled on a peaceful cul-de-sac in the Palisades neighborhood. Enjoy the rare privilege & convenience of your own private boathouse-complete with a spacious deck, boat lift, & dual jet ski lifts-a true waterfront luxury seldom available on the Rez. Enjoy 140 degree water views from your beautifully landscaped backyard retreat. Inside this elegant residence features soaring vaulted ceilings, lovely custom built-ins, & expansive windows that frame the spectacular views from the Great Room, Kitchen/Breakfast Area, & the Master Suite. The gourmet kitchen offers a Sub-Zero refrigerator, Viking 48-inch gas cooktop, griddle, double ovens, wet bar & a wine cooler. The lovely Master Suite is downstairs along with
USD 885,000
550 Patrick Farms Drive
View photo
House · for sale
USD 299,999
USD 165/sq.ft
550 Patrick Farms Drive
Rankin County
· 1,808 sq.ft · 4 Bedrooms · 2 Baths · House
· Swimming pool
Rankin County · 1,808 sq.ft · 4 Bedrooms · 2 Baths · House · Swimming pool
Discover this charming new construction home, featuring 4 bedrooms and 2 bathrooms, located in a neighborhood with incredible amenities. Enjoy easy access to a golf course, pool, and clubhouse, all designed to complement your lifestyle. Situated in an unbeatable location, this home offers convenience and entertainment just steps from your door. With modern finishes and a well designed layout, this house is the perfect place to call home! Don't miss your chance to own a home that combines comfort, style, and an active lifestyle! Builder is offering a 30 Year FIXED Rate Buy Down Program. Certain Exclusions Apply. Ask a realtor for more info!
USD 299,999
1503 Ainsworth Road
View photo
House · for sale
USD 1,075,000
USD 206/sq.ft
1503 Ainsworth Road
Rankin County
· 5,210 sq.ft · 5 Bedrooms · 6 Baths · House
· Office room · Fireplace · Equipped kitchen · Parking · Swimming pool
Rankin County · 5,210 sq.ft · 5 Bedrooms · 6 Baths · House · Office room · Fireplace · Equipped kitchen · Parking · Swimming pool
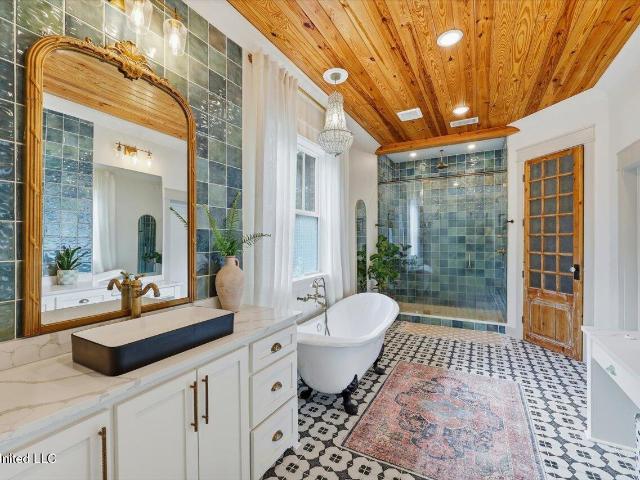
5 Bedrooms | 6 Full Bathrooms | 5,211 SqFt | 5 Acres | Florence School District | Office + Bonus Spaces | Pool | 3-Car Garage | 50kW Generator Custom built in 2022 and thoughtfully designed by the original owners, this estate blends vintage charm with modern touches throughout. The main level features hardwood floors, a gas fireplace with shiplap accent wall, vaulted office space, and a beautifully designed kitchen showcasing white and gold modern appliances, a gas cooktop with pot filler, and a walk-in pantry complete with a dedicated pot filler over the coffee station. The primary suite offers a claw foot soaking tub, oversized shower, dual vanities, and a large walk-in closet that includes a reinforced concrete safe room. Upstairs includes a large bonus room, second living area with built-ins and three desk stations, three bedrooms with private baths, an additional flex room, and a convenient laundry chute. Outdoor living is built for entertaining with a 20x40 in-ground pool featuri
USD 1,075,000
401 Northwind Drive
View photo
House · for sale
USD 615,000
USD 183/sq.ft
401 Northwind Drive
Rankin County
· 3,358 sq.ft · 4 Bedrooms · 3 Baths · House
Rankin County · 3,358 sq.ft · 4 Bedrooms · 3 Baths · House
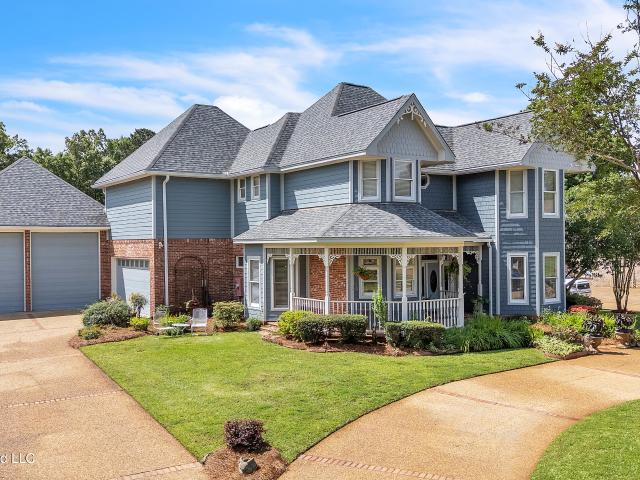
Waterfront Victorian Estate: 401 Northwind Drive Direct Canal Access to the Ross Barnett Reservoir Positioned on a prime waterfront homesite in Brandon's established Windward Oaks subdivision (39047 zip code), this 4 bedroom, 3.5 bathroom Victorian estate offers private waterfront navigation. Built for an active lifestyle, the property functions as a private launch pad into the 33,000 acre Ross Barnett Reservoir and the protected waters of the Pearl River Wildlife Management Area. Architectural History & Historic Salvage Spanning 3,368 square feet, the interior layout combines curated, historic architectural character with modern spatial utility: Historic Salvage Elements: Features a stained glass installation over the primary tub, a library door, and a front hall closet door (retaining original hardware) all sourced from the Philadelphia, PA Library salvage. New Orleans Architectural Details: The entire front door entry system, interior transoms, the main level clawfoot tub and hardwa
USD 615,000
277 Mountain Creek Farm Road
View photo
House · for sale
USD 295,000
USD 149/sq.ft
277 Mountain Creek Farm Road
Rankin County
· 1,970 sq.ft · 3 Bedrooms · 2 Baths · House
· Garden · Equipped kitchen
Rankin County · 1,970 sq.ft · 3 Bedrooms · 2 Baths · House · Garden · Equipped kitchen
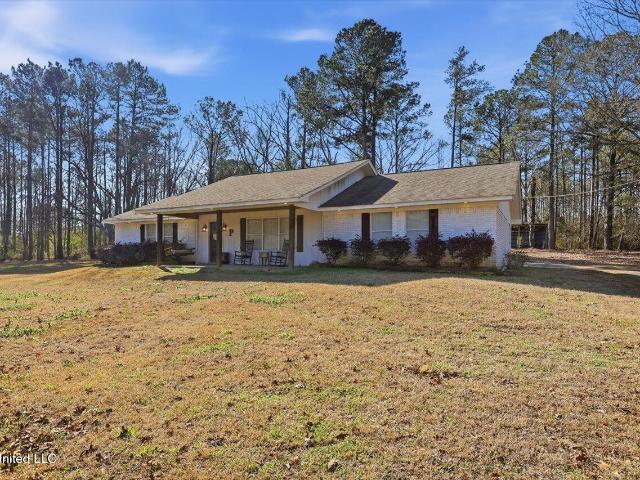
Experience the charm of peaceful country living in this beautiful white brick home nestled on 3.9 serene acres. Surrounded by open space and quiet countryside views, this property offers the perfect blend of comfort, functionality, and room to roam. Currently configured as a 3-bedroom, 2-bath home, the layout offers flexibility to fit your needs. One of the bedrooms has been transformed into an impressively large primary closet-an absolute dream for storage and organization-but can easily be converted back into a traditional bedroom if desired. The kitchen is designed with both style and practicality in mind, featuring a central island with a sleek glass cooktop, a built-in electric oven, and a window perfectly positioned over the sink so you can enjoy peaceful views while preparing meals. The open flow creates a welcoming space for gathering, cooking, and making memories. Step outside and take in all that 3.9 acres has to offer-plenty of room to spread out, garden, entertain, or simpl
USD 295,000
305 Cedar Grove Lane
View photo
House · for sale
USD 225,000
USD 175/sq.ft
305 Cedar Grove Lane
Rankin County
· 1,281 sq.ft · 3 Bedrooms · 2 Baths · House
Rankin County · 1,281 sq.ft · 3 Bedrooms · 2 Baths · House
Fresh, updated, and ready for its next chapter, 305 Cedar Grove Lane in Pearl, MS offers 3 bedrooms, 2 bathrooms, and a move-in ready feel from the moment you step inside. With fresh paint, stylish updates, and a functional layout, this home blends comfort and charm with everyday convenience. Whether you're hosting friends, enjoying a cozy night in, or just looking for a place that feels like home, this one checks all the boxes. Conveniently located near shopping, dining, schools, and quick interstate access, plus USDA eligible for qualified buyers. This one is too good to scroll past!
USD 225,000
30 Fox Glen Cove
View photo
House · for sale
USD 285,000
USD 173/sq.ft
New
30 Fox Glen Cove
Rankin County
· 1,647 sq.ft · 3 Bedrooms · 2 Baths · House
· Garden · Equipped kitchen · Parking
Rankin County · 1,647 sq.ft · 3 Bedrooms · 2 Baths · House · Garden · Equipped kitchen · Parking
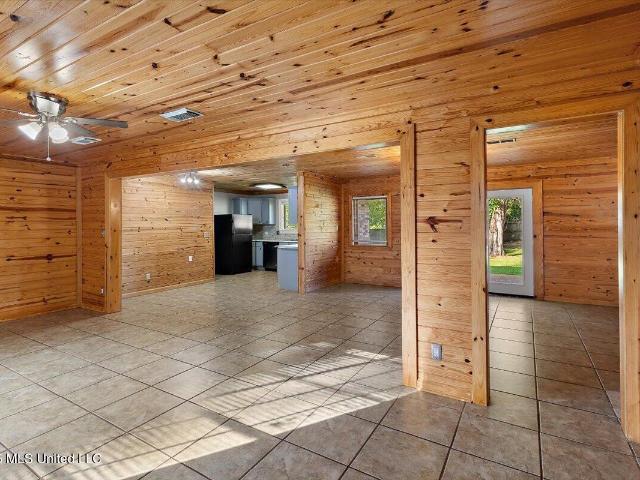
Welcome to this charming 3-bedroom, 2-bath home nestled in the established Crossgates community of Brandon. Showcasing a unique Rustic Chic design, this inviting residence features warm pine walls and ceilings that create a cozy and welcoming atmosphere throughout. The open-concept floor plan seamlessly connects the living, dining, and kitchen areas, making it ideal for both everyday living and entertaining. Situated on a spacious lot with a private backyard and attached two-car garage, this home offers the perfect blend of character, comfort, and functionality. Conveniently located near shopping, dining, schools, and major commuter routes, this one-of-a-kind property is a must-see for buyers seeking distinctive style and a great location
USD 285,000
723 Trip Drive
View photo
House · for sale
USD 224,000
USD 172/sq.ft
723 Trip Drive
Rankin County
· 1,302 sq.ft · 3 Bedrooms · 2 Baths · House
· Patio · Garden · Equipped kitchen
Rankin County · 1,302 sq.ft · 3 Bedrooms · 2 Baths · House · Patio · Garden · Equipped kitchen
This precious, well cared for home is ready for a new owner! The location is perfection-close to Highway 80 and easy access to I-20, but all the privacy an owner could want! Come see how perfect the floor plan is as well as how well maintained it is. The living room is roomy with ample natural light and it opens up to a large kitchen, with plenty of room for a breakfast table or add an island! The 2 guest bedrooms both have great closets and share a hallway bathroom. The primary boasts tray ceilings and is incredibly spacious. The backyard is a dream! A patio, grass for days and a beautiful mature tree to give just enough shade! Come see this precious home and make it yours!
USD 224,000
125 Brandy Run Road
View photo
House · for sale
USD 204,900
USD 152/sq.ft
125 Brandy Run Road
Rankin County
· 1,345 sq.ft · 3 Bedrooms · 2 Baths · House
· Garden · Fireplace · Parking
Rankin County · 1,345 sq.ft · 3 Bedrooms · 2 Baths · House · Garden · Fireplace · Parking
Charming 3-bedroom, 2-bathroom traditional ranch-style home located in the heart of the sought-after Northwest Rankin school district. Situated in the established Bellegrove subdivision, this home features a spacious great room with vaulted ceilings and a cozy fireplace. The exterior offers a private, wood-fenced backyard perfect for entertaining, a durable brick veneer finish, and an attached two-car garage. Conveniently located near the Ross Barnett Reservoir, Dogwood Festival Market, and local dining
USD 204,900
213 Grayson Place
View photo
House · for sale
USD 375,000
USD 165/sq.ft
New
213 Grayson Place
Rankin County
· 2,271 sq.ft · 4 Bedrooms · 2 Baths · House
· Office room · Fireplace · Equipped kitchen
Rankin County · 2,271 sq.ft · 4 Bedrooms · 2 Baths · House · Office room · Fireplace · Equipped kitchen
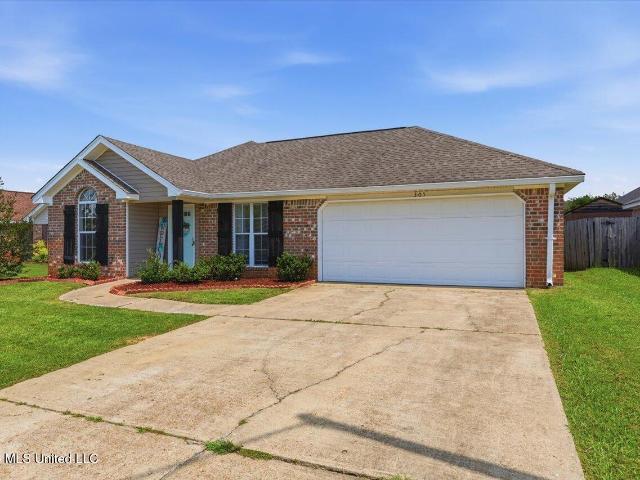
Welcome home to this beautifully maintained 4-bedroom, 2.5-bath residence with a dedicated office, perfectly situated in a gated community offering low-maintenance living and convenience at every turn. Designed with a zero-lot-line layout, this home maximizes interior space while minimizing exterior upkeep—ideal for today's busy lifestyle. Step inside to an open-concept floor plan filled with natural light, wide plank flooring, and neutral tones that create a warm, inviting atmosphere. The spacious living area features a charming fireplace with custom wood mantel, flowing seamlessly into the dining area and stunning kitchen—perfect for both everyday living and entertaining. The chef-inspired kitchen boasts crisp white cabinetry, sleek quartz countertops, stainless steel appliances, a subway tile backsplash, and a large center island with designer pendant lighting and additional storage. The primary suite is a true retreat, offering generous space, a spa-like en suite bath with dual van
USD 375,000
2059 Pebble Creek Drive
View photo
House · for sale
USD 286,000
USD 184/sq.ft
2059 Pebble Creek Drive
Rankin County
· 1,550 sq.ft · 3 Bedrooms · 2 Baths · House
· Patio · Garden · Fireplace · Equipped kitchen
Rankin County · 1,550 sq.ft · 3 Bedrooms · 2 Baths · House · Patio · Garden · Fireplace · Equipped kitchen
Better than new and loaded with upgrades, this beautiful 3-bedroom, 2-bath home in Stonebridge offers approximately 1,550 square feet of living space in one of the area's most sought-after communities. From the open-concept layout to the extensive improvements already completed, this home is truly move-in ready. The spacious living area features a cozy fireplace and flows seamlessly into the kitchen, where you'll find quartz countertops, a stylish backsplash, luxury vinyl plank flooring, and modern finishes throughout. The owners have invested in numerous upgrades, including gutters, a wood privacy fence, an extended back patio, a French drain in the backyard, and a security system with exterior cameras. Located near from Stonebridge Elementary, residents enjoy access to outstanding neighborhood amenities including a community pool, clubhouse, playground, and fitness center. Combining modern features, valuable upgrades, and a prime location, this home offers the perfect blend of comfor
USD 286,000
412 Pelican Way
View photo
House · for sale
USD 204,500
USD 191/sq.ft
Updated
412 Pelican Way
Rankin County
· 1,066 sq.ft · 2 Bedrooms · 1 Bath · House
· Garden · Fireplace · Equipped kitchen
Rankin County · 1,066 sq.ft · 2 Bedrooms · 1 Bath · House · Garden · Fireplace · Equipped kitchen
Whether you're starting out, scaling down, or building wealth, this home checks all the boxes for first-time homebuyers, downsizers, and investors alike. Seller is offering $3000 in concession with an acceptable offer and successfully negotiated contract by 7/30/2026. This 2 bedroom/1.5 bath home is ready for new owners and conveniently located to Lakeland Drive, shopping and entertainment. From the moment you arrive, you'll be welcomed by the beautifully landscaped yard and inviting curb appeal that instantly makes you feel at home. Step inside to discover a spacious open-concept floor plan featuring a large living room with a cozy fireplace at the centerpiece. The kitchen and dining area offer ample cabinet space, abundant storage, and additional bar seating. Perfect for every day living and entertaining. Both bedrooms are generously sized with great closet space. A full bath is located between the bedrooms, while the primary bedroom enjoys the added privacy of its own half bath. Ste
USD 204,500
297 Barnes Road
View photo
House · for sale
USD 1,490,000
USD 333/sq.ft
297 Barnes Road
Rankin County
· 4,467 sq.ft · 5 Bedrooms · 4 Baths · House
· Fireplace · Swimming pool
Rankin County · 4,467 sq.ft · 5 Bedrooms · 4 Baths · House · Fireplace · Swimming pool
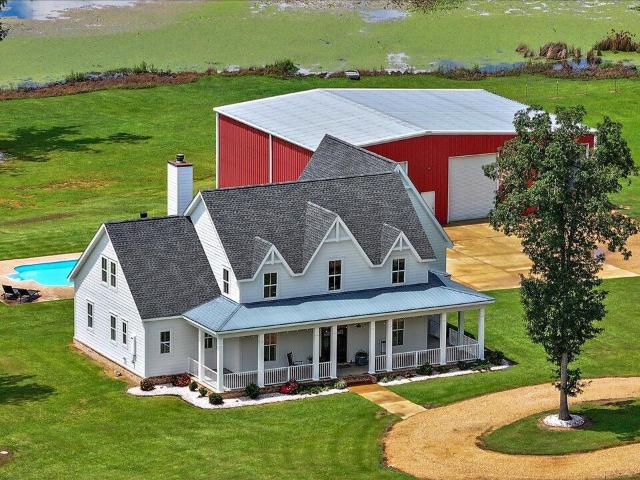
The owners will sell 10 to 23 acre lakefront homesite tracts, if so desired, from $189,900 to $304,900. The home with shop, pool, and +-10 acres on the lake can also be purchased for $1,099,000. Have your Realtor inquire about these options today. Welcome to 297 Barnes Road. A stunning modern gothic farmhouse set on 44 secluded acres, with gated access for exceptional privacy. This breathtaking property features a large stocked lake, an in-ground swimming pool, and a massive workshop with three 14' roll-up doors, 16' eaves, and an 18' ridge height. The land is partially fenced for livestock or horses, and includes a shooting house on the levee with proven trophy deer harvests. This home is rich in custom details, offering wood floors, brick accents, solid wood interior doors, shiplap accents, and extensive cabinetry. With expansive windows throughout, the home offers excellent views of the lake and surrounding landscape. The living room features a brick fireplace and box beam ceilings,
USD 1,490,000

Get email alerts

Don't miss out: be the first to know about new properties

The alert was correctly created

On subscribing you accept the conditions of use and the privacy policy
Alert
Receive new ads in your inbox
Save this search
Receive alerts for new listings

We'll send you an email when we have new properties for: "Properties for sale in Rankin County"

The alert was correctly created

Flowood city
Pearl city
Get email alerts and be the first to see new listings
Required field
On subscribing I accept the terms of the privacy policy
Perfect! You'll soon start receiving new listings via email
Alert
Receive an email when we have new ads for Properties for sale in Rankin County
Save this search
Filters

Bedrooms

Size (sq.ft)

sq.ft
sq.ft

Price

USD
USD

Property type

Bathrooms

Clear all filters
Receive notifications when new entries are published.