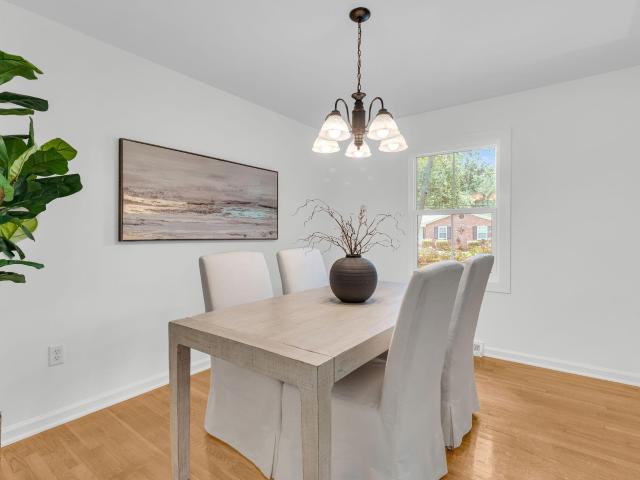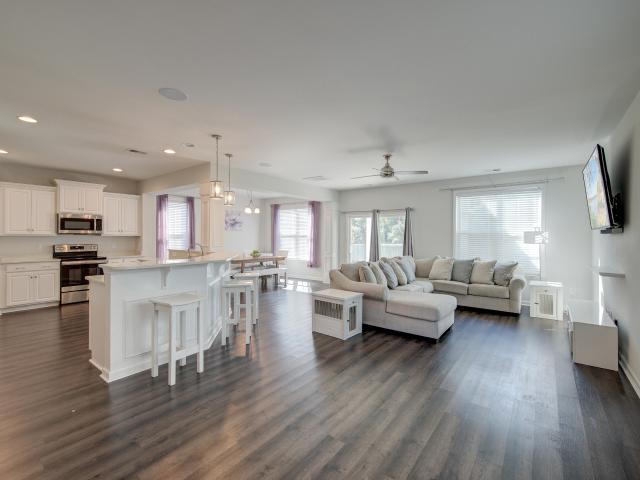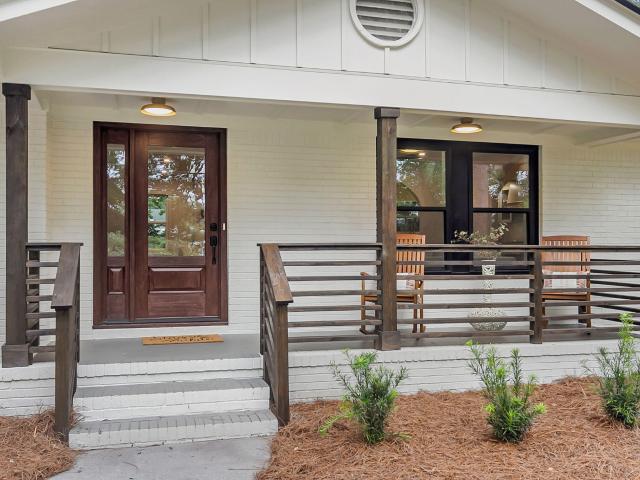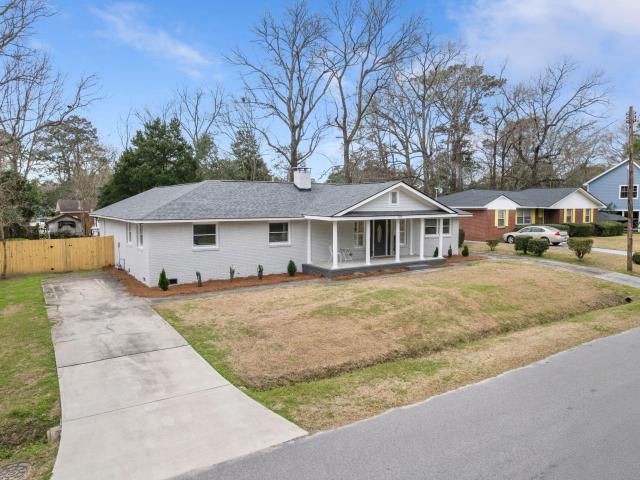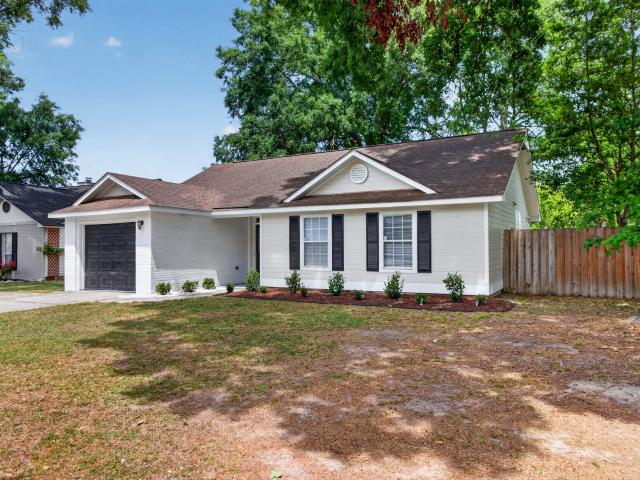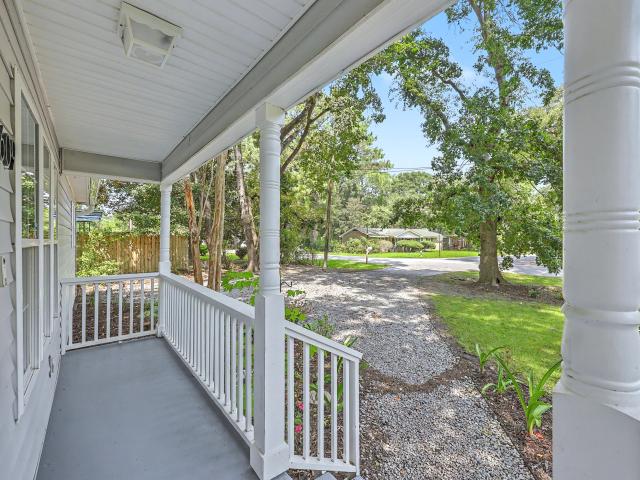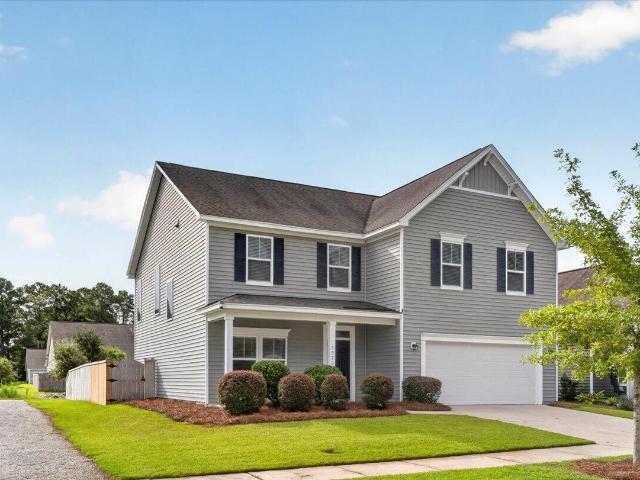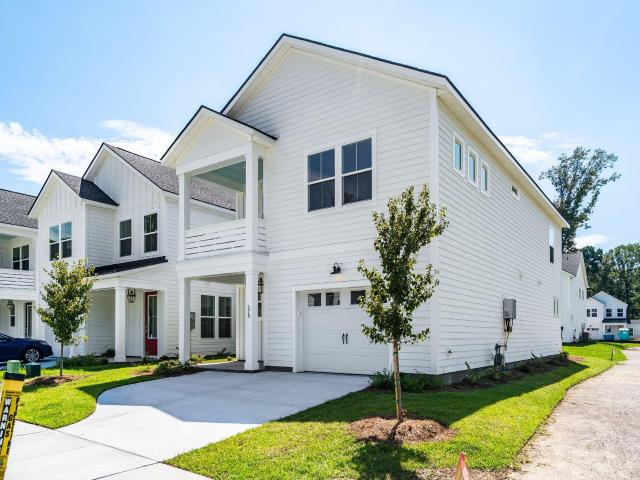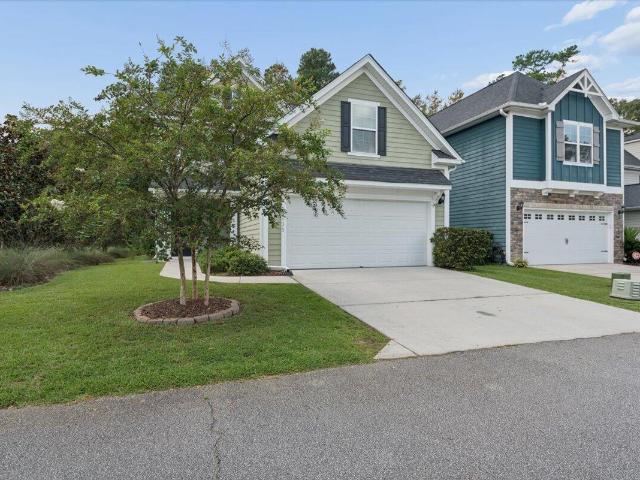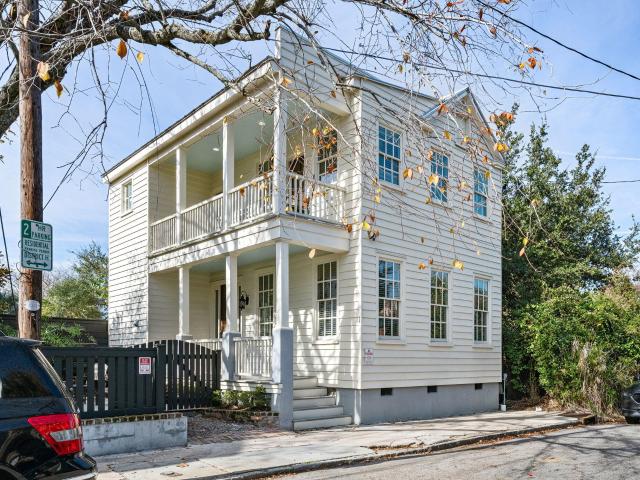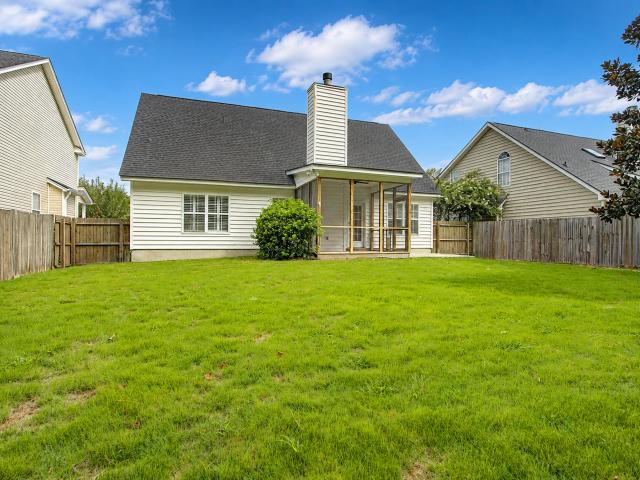
1,752 houses for sale in Ravenel town

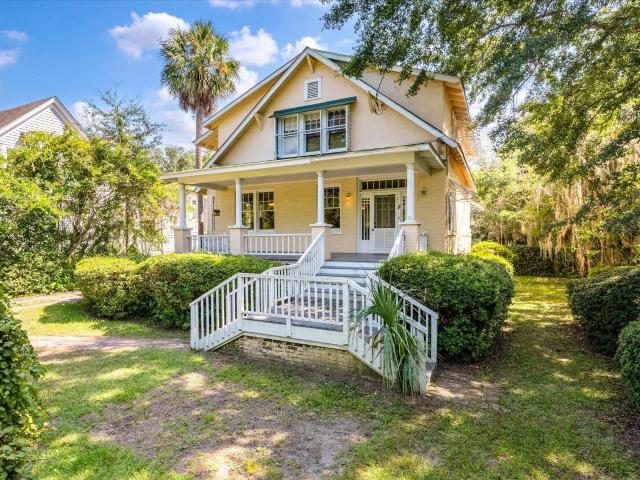
161 Gordon Street
View photo
House · for sale
USD 1,349,000
USD 798/sq.ft
161 Gordon Street
Ravenel town
· 1,690 sq.ft · 3 Bedrooms · 3 Baths · House
· Terrace · Equipped kitchen
Ravenel town · 1,690 sq.ft · 3 Bedrooms · 3 Baths · House · Terrace · Equipped kitchen
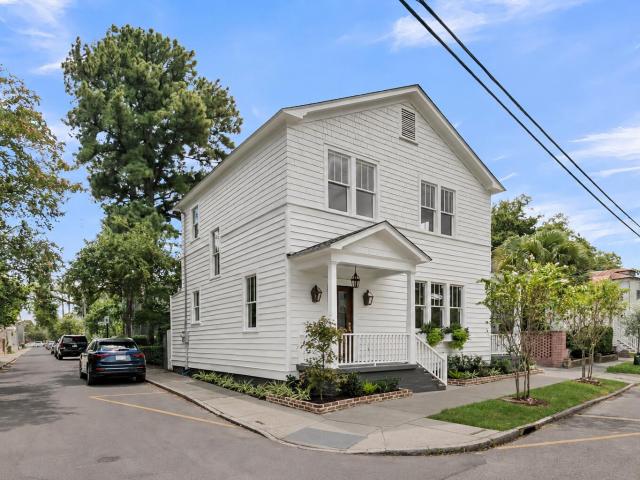
Welcome to 161 Gordon, where Downtown luxury meets Wagener Terrace Charm! This stunning marsh-view residence is nestled in one of downtown Charleston's most desirable and vibrant neighborhoods, and is ready for move-in! From the moment you step inside, you'll be captivated by the seamless blend of historic character and modern sophistication, highlighted by gorgeous original hardwood flooring and an abundance of natural light throughout, with a brand new screened-in porch! The main level features a bright, open-concept layout designed for effortless entertaining and everyday living, centered around a true chef's kitchen, and stunning, open Living Room. Downstairs boasts two spacious bedrooms, each with its own en-suite bath, providing ultimate comfort and privacy for guests or familyEscape upstairs to a large, dedicated primary suite that serves as your personal sanctuary. This impressive second level includes restored original heart pine flooring throughout a sprawling bedroom, a larg
USD 1,349,000
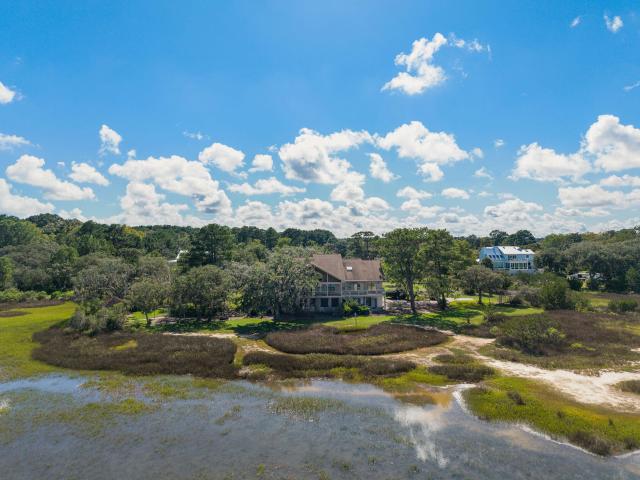
2450 Kemway Road
View photo
House · for sale
USD 3,300,000
USD 1,079/sq.ft
2450 Kemway Road
Ravenel town
· 3,057 sq.ft · 3 Bedrooms · 2 Baths · House
Ravenel town · 3,057 sq.ft · 3 Bedrooms · 2 Baths · House
True deepwater sanctuary on the stono river! A rare opportunity to own an exceptionally private waterfront estate in Stono Pointe on Johns Island. Offering approximately 13 acres, including approximately 4 acres of high ground, this remarkable property combines true deepwater access, a private floating dock, mature landscaping and an extraordinary Lowcountry setting. For boating and fishing enthusiasts, the location is exceptional. Enjoy direct access to the Stono River from your own dock, with the Atlantic Ocean approximately 20 minutes away by boat. Whether heading offshore for a day of fishing or simply enjoying life on the water, this is a setting designed for the quintessential Lowcountry lifestyle. Perhaps one of the property's most distinctive attributes is its position directlyacross the Stono River from the natural landscape of James Island County Park. Rather than looking across the water at a typical residential waterfront backdrop, the view is defined by open water, marsh a
USD 3,300,000
700 Meeting Street
View photo
House · for sale
USD 769,900
USD 701/sq.ft
New
700 Meeting Street
Ravenel town
· 1,098 sq.ft · 3 Bedrooms · 2 Baths · House
· Garden · Equipped kitchen · Air conditioning
Ravenel town · 1,098 sq.ft · 3 Bedrooms · 2 Baths · House · Garden · Equipped kitchen · Air conditioning
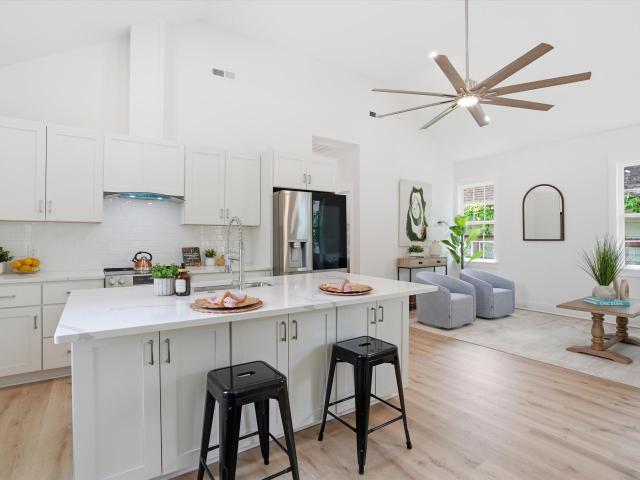
Historic Charleston character on the outside and a complete, modern transformation on the inside! Fully renovated from the ground up, 700 Meeting Street offers the rare opportunity to own a truly move-in-ready downtown home where the work has already been done! Originally built in 1920, this single-story bungalow now features three bedrooms, two beautifully finished bathrooms, and an open, light-filled layout that makes excellent use of every square foot. Cathedral ceilings add volume to the main living space, while the kitchen anchors the home with a large island, granite countertops, stainless steel appliances, generous cabinetry, and a seamless connection to the living and dining areas. The renovation extends well beyond the finishes, with a new roof, new systems, central air, a tankless water heater, and thoughtful storage throughout! A stacked washer and dryer is included, and the private fenced yard and full front porch provide valuable outdoor space in the heart of the peninsula
USD 769,900
1514 Patterson Avenue
View photo
House · for sale
USD 515,000
USD 398/sq.ft
1514 Patterson Avenue
Ravenel town
· 1,292 sq.ft · 2 Bedrooms · 2 Baths · House
· Office room · Equipped kitchen
Ravenel town · 1,292 sq.ft · 2 Bedrooms · 2 Baths · House · Office room · Equipped kitchen
Welcome to 1514 Patterson Avenue, a thoughtfully renovated home in the marsh-lined Bayfront neighborhood of James Island. Steps from the marsh and Dock Street Park, where sunrise views and dog walks come standard, and with Folly Road's growing food scene just minutes away, you're only 3 miles from Historic Downtown Charleston and 6 miles from Folly Beach. It's the rare James Island address that puts marsh, city, and sand all within easy reach. Step through the door. Including a handy separate entrance that's perfect for guests, a home office arrangement, or simple day-to-day flexibility. And you're welcomed by newer flooring running throughout the 1,295-square-foot interior. It's the kind of James Island resale that's already done the hard work for you: the kitchen has been outfitted with crisp white shaker cabinets and stone countertops, a clean, timeless pairing that works as well for a quiet weeknight dinner as it does for entertaining friends after a day at the beach. The primary s
USD 515,000
4013 E Amy Lane
View photo
House · for sale
USD 970,000
USD 364/sq.ft
4013 E Amy Lane
Ravenel town
· 2,659 sq.ft · 4 Bedrooms · 3 Baths · House
· Parking · Equipped kitchen
Ravenel town · 2,659 sq.ft · 4 Bedrooms · 3 Baths · House · Parking · Equipped kitchen
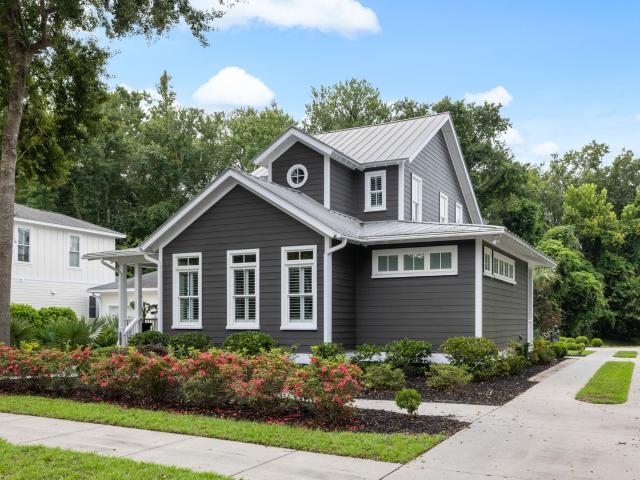
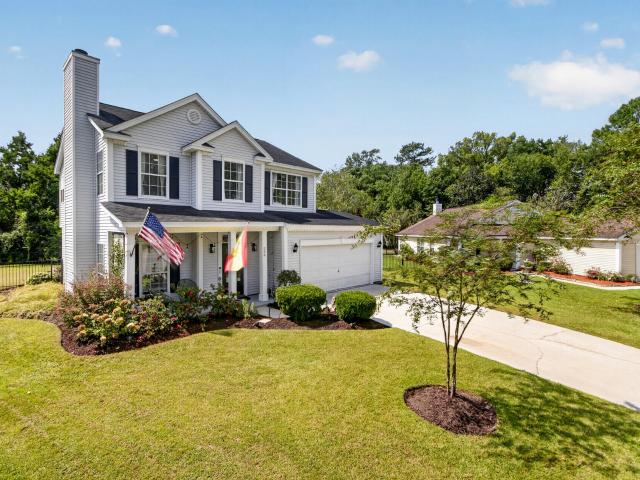
Welcome to 4013 E Amy Lane, a beautifully maintained Lowcountry home overlooking a picturesque pond in The Villages of St. Johns Woods, one of Johns Island's most charming private neighborhoods. The home offers four bedrooms, three-and-a-half baths, Hardie exterior siding, metal roof, a detached garage, and thoughtfully designed indoor and outdoor living spaces. This home combines timeless Southern character with a versatile floor plan ideal for both families and those seeking the convenience of main-level living. A spacious front porch welcomes you inside, where beautiful hardwood floors, abundant natural light, and plantation shutters create a warm and inviting atmosphere. The thoughtfully designed first floor includes the primary suite, kitchen, dining area, two-story living room, laundry, and mudroom, allowing for comfortable single-level living when desired. The expansive kitchen opens seamlessly to the dining area and dramatic two-story living room, creating an ideal setting for
USD 970,000
2388 Erskine Avenue
View photo
House · for sale
USD 675,000
USD 226/sq.ft
2388 Erskine Avenue
Ravenel town
· 2,982 sq.ft · 5 Bedrooms · 2 Baths · House
· Fireplace · Equipped kitchen
Ravenel town · 2,982 sq.ft · 5 Bedrooms · 2 Baths · House · Fireplace · Equipped kitchen
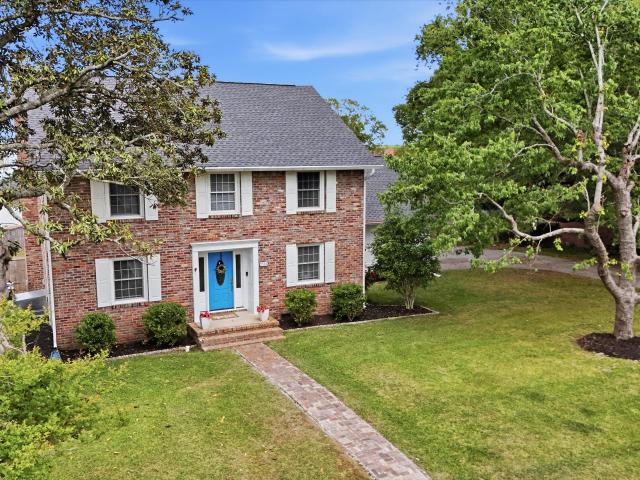
Rare deep-water access meets effortless Lowcountry living in this beautifully renovated brick home in sought-after Drayton on the Ashley. One of the community's most distinctive features is its deep-water community dock and boat ramp, an exceptional amenity in a neighborhood with no HOA. Freshly painted and thoughtfully updated, this spacious two-story home offers 5 bedrooms, 2.5 bathrooms, and a versatile floor plan designed for both comfortable everyday living and elegant entertaining. The stunning kitchen serves as the heart of the home, featuring upgraded appliances, a large center island, generous cabinet and counter space, a casual dining area, and an adjoining formal dining room. Filled with natural light, the expansive living room is anchored by a beautiful fireplace, creating a warm and inviting gathering space. Upstairs, the primary suite offers a walk-in closet and a beautifully renovated bathroom with a waterfall shower. The shared bathroom has also been renovated and now f
USD 675,000
2204 N Dallerton Circle
View photo
House · for sale
USD 489,900
USD 327/sq.ft
Updated
2204 N Dallerton Circle
Ravenel town
· 1,496 sq.ft · 3 Bedrooms · 2 Baths · House
· Garden · Parking
Ravenel town · 1,496 sq.ft · 3 Bedrooms · 2 Baths · House · Garden · Parking
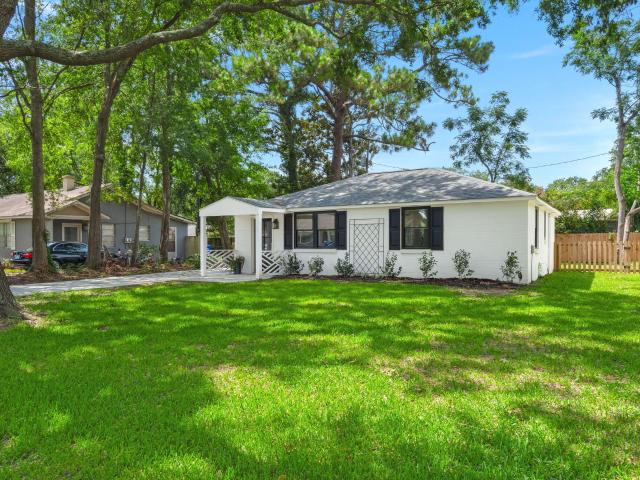
One of the best features of this beautifully maintained brick ranch is its incredibly convenient location, just approximately two minutes from I-526, making it easy to get anywhere in Charleston. Situated on a huge. 32-acre corner lot, the property offers plenty of outdoor space, beautiful mature landscaping, and a privacy fence along the back of the yard. Inside, you'll find three bedrooms, two full bathrooms, and a freshly painted interior that feels bright, clean, and move-in ready. Additional highlights include a two-car garage, and convenient walk-up attic storage. With its classic brick exterior, spacious lot, and unbeatable access to I-526, this home is a wonderful opportunity in a highly convenient location
USD 489,900
2101 Boykin Lane
View photo
House · for sale
USD 560,000
USD 194/sq.ft
2101 Boykin Lane
Ravenel town
· 2,874 sq.ft · 3 Bedrooms · 2 Baths · House
· Patio · Garden · Equipped kitchen
Ravenel town · 2,874 sq.ft · 3 Bedrooms · 2 Baths · House · Patio · Garden · Equipped kitchen
Located on a corner lot in the Church Creek Landing community in West Ashley, this lovely and spacious home is move in ready and waiting for you. An attractive exterior welcomes you inside, where a soaring two story foyer, beautiful flooring, and abundant natural light set the stage for the bright and open floor plan. The living room, dining area, and kitchen flow together to create a comfortable space for everyday living and entertaining. The living room opens to the dining area, where a sliding door leads to the covered patio and fenced backyard. The kitchen features gleaming countertops, sleek appliances, abundant white cabinetry, a pantry, and a breakfast bar with seating. Just off the kitchen is a versatile flex room that works well as an office, playroom, or whatever suits your needs. A powder room and butler's pantry with additional cabinet and countertop space complete the main level. Upstairs, a bright and roomy loft with built in bookshelves provides even more flexible living
USD 560,000
1330 Manor Boulevard
View photo
House · for sale
USD 799,000
USD 340/sq.ft
1330 Manor Boulevard
Ravenel town
· 2,347 sq.ft · 5 Bedrooms · 3 Baths · House
· Equipped kitchen
Ravenel town · 2,347 sq.ft · 5 Bedrooms · 3 Baths · House · Equipped kitchen
Distinctive design, thoughtful updates, and an unmistakable sense of style come together in this beautifully reimagined Charleston home. 1330 Manor Boulevard. From the moment you enter, custom architectural details set the tone-graceful arched openings, curated finishes, warm textures, and elevated design choices give the interiors a sophisticated, luxury feel while preserving a sense of character. The living spaces are designed to make an impression. A custom wet bar creates a striking focal point and adds another layer of function to the main living area, while the open flow between gathering, dining, and entertaining spaces makes the home feel both expansive and inviting. Architectural arches soften the transitions between rooms and create sightlines that showcase the craftsmanship and attention to detail found throughout. The kitchen continues the home's polished aesthetic with a clean, modern look that complements the surrounding living spaces. Generously sized rooms provide flexi
USD 799,000
1111 Barrett Road
View photo
House · for sale
USD 750,000
USD 265/sq.ft
1111 Barrett Road
Ravenel town
· 2,820 sq.ft · 5 Bedrooms · 3 Baths · House
Ravenel town · 2,820 sq.ft · 5 Bedrooms · 3 Baths · House
This wonderful renovated, turnkey home features 5 spacious bedrooms and is located in East Oak Forest, just off Magnolia Road. Situated in one of West Ashley's most desirable pockets, you are less than a mile from Avondale's popular dining, local boutiques, and lively nightlife. Enjoy a quick commute to historic Downtown Charleston and not far from Folly Beach
USD 750,000
11 Formosa Drive
View photo
House · for sale
USD 1,450,000
USD 575/sq.ft
11 Formosa Drive
Ravenel town
· 2,519 sq.ft · 4 Bedrooms · 2 Baths · House
Ravenel town · 2,519 sq.ft · 4 Bedrooms · 2 Baths · House
Rare opportunity in highly desirable Wappoo Heights, just across from The Crescent. Formosa Drive is known for its beautiful oak and azalea-lined approach, central location and generous lot sizes. Set on. 41 acres, the existing elevated home features stucco and brick construction using remarkable oversized old-growth timbers reportedly salvaged from the demolition of a downtown Charleston hotel in the early 1900s. The home is ready for its next chapter and offers the opportunity to preserve and reimagine a distinctive piece of Charleston craftsmanship, or create an entirely custom residence on an exceptional site with a generous building envelope. Recent 2026 survey and elevation certificate available upon request. Beyond the lot and the home itself, the location is one of the property's strongest advantages. Wappoo Heights offers exceptional access to downtown Charleston, West Ashley, James Island and the surrounding waterways while still being tucked into an established residential n
USD 1,450,000
2645 Mona Avenue
View photo
House · for sale
USD 400,000
USD 265/sq.ft
2645 Mona Avenue
Ravenel town
· 1,507 sq.ft · 3 Bedrooms · 1 Bath · House
· Garden · Parking
Ravenel town · 1,507 sq.ft · 3 Bedrooms · 1 Bath · House · Garden · Parking
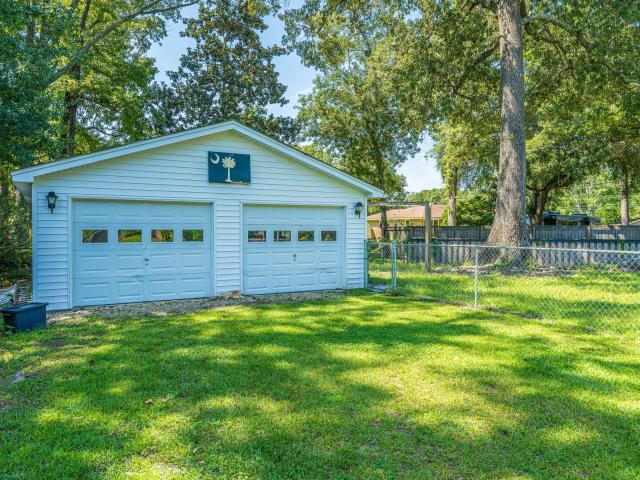
Nestled in a prime Charleston location, this charming three-bedroom, 1.5-bathroom home at 2645 Mona Ave offers an incredible opportunity to create your dream coastal haven. Situated on a expansive, lush yard perfect for outdoor entertaining, gardening, or relaxation, the property features both an attached one-car garage and a massive detached two-car garage-ideal for workshop space, extra vehicle parking, or boat storage. Located just minutes from top dining, shopping, and downtown Charleston, this property combines everyday convenience with unlimited potential, presenting the perfect blank canvas for buyers or investors eager to add custom finishes, update the space to their personal taste, and unlock instant equity in a highly desirable neighborhood
USD 400,000
1419 Nautical Chart Drive
View photo
Townhouse · for sale
USD 404,000
USD 226/sq.ft
1419 Nautical Chart Drive
Ravenel town
· 1,787 sq.ft · 3 Bedrooms · 2 Baths · Townhouse
· Equipped kitchen
Ravenel town · 1,787 sq.ft · 3 Bedrooms · 2 Baths · Townhouse · Equipped kitchen
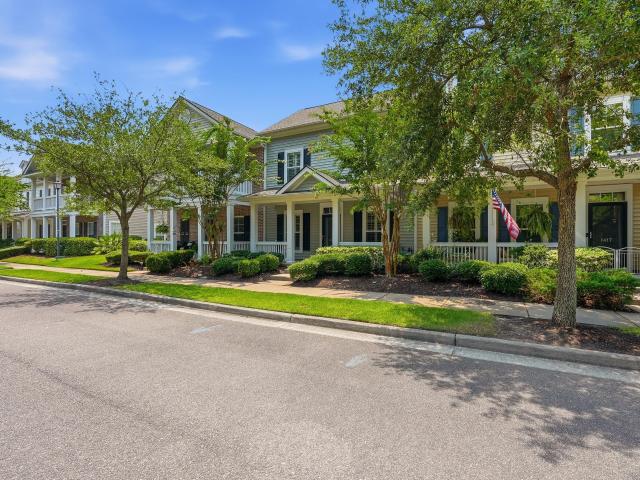
Welcome to 1419 Nautical Chart Drive in the sought-after Bolton's Landing at Jasmine Row community! This move in ready townhome offers the perfect combination of comfort, convenience, and privacy in the heart of West Ashley. Ideally located just minutes from shopping, restaurants, medical facilities, Walmart, downtown Charleston, and the area's beautiful beaches, this home provides easy access to everything you need while enjoying a peaceful neighborhood setting. Bolton's Landing is known for its abundant green space, miles of scenic walking trails, and wooded buffers that create a private, natural atmosphere. Inside, you'll find a thoughtfully designed floor plan featuring a spacious first-floor primary suite with a walk-in closet and walk-in shower, a laundry room conveniently located on the first floor, and a well-appointed kitchen with ample cabinetry, granite countertops, and stainless steel appliances. Upstairs offers two generously sized bedrooms, a full bath, and a versatile lo
USD 404,000
239 Lytham Court
View photo
House · for sale
USD 482,500
USD 300/sq.ft
239 Lytham Court
Ravenel town
· 1,604 sq.ft · 3 Bedrooms · 2 Baths · House
· Garden · Fireplace
Ravenel town · 1,604 sq.ft · 3 Bedrooms · 2 Baths · House · Garden · Fireplace
Welcome to a gracious Lowcountry retreat tucked away on a peaceful cul-de-sac in Shadowmoss. Set on an expansive. 36-acre lot, this inviting 3-bedroom, 2.5-bath home offers the space, privacy, and timeless setting that make Lowcountry living so desirable. Inside, a warm and thoughtfully designed floor plan welcomes you with LVP flooring throughout the main level and an elegant formal dining room ideal for intimate dinners or effortless entertaining. The spacious living room serves as the heart of the home, centered around a cozy fireplace and offering a comfortable gathering space with views toward the outdoors. Upstairs, three generously sized bedrooms provide a private retreat. The primary suite is especially inviting, featuring a beautiful tray ceiling and a versatile additional nook-perfect for a cozy sitting area, reading retreat, or dressing space. Beyond the interior, the backyard is where this home truly embraces the Lowcountry lifestyle. A large, fully fenced backyard is frame
USD 482,500
1135 King Street
View photo
House · for sale
USD 1,500,000
USD 673/sq.ft
1135 King Street
Ravenel town
· 2,228 sq.ft · 4 Bedrooms · 3 Baths · House
· Garden · Fireplace · Equipped kitchen · Swimming pool
Ravenel town · 2,228 sq.ft · 4 Bedrooms · 3 Baths · House · Garden · Fireplace · Equipped kitchen · Swimming pool
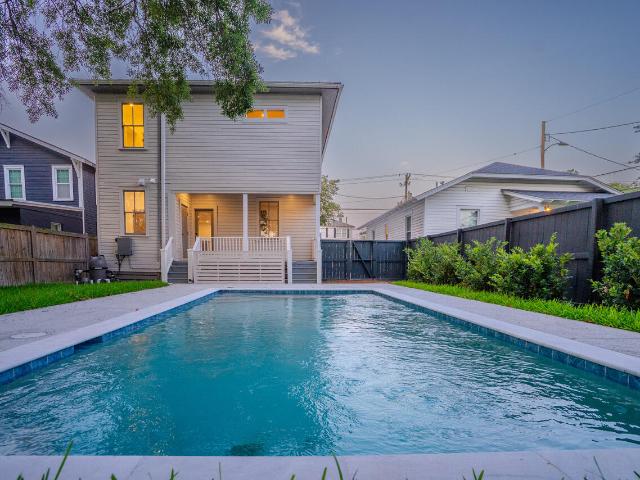
Beautifully renovated Craftsman-style home in Charleston's desirable North Central neighborhood offering 2,236sqft, 4 bed, & 3.5 bath. Classic double front porches, a brand-new concrete driveway, fresh sod, and a fully fenced backyard with a large in-ground pool create exceptional indoor-outdoor living. The main level features an open floor plan with stained hardwood floors throughout, combining the living room, dining area, and kitchen. The kitchen offers quartz countertops, a breakfast nook, and overlooks the main living space, where the original fireplace adds character. A full-size laundry room is located just off the kitchen with access to the rear porch and backyard. A spacious first-floor bedroom includes an ensuite bathroom with additional guest access. Upstairs are three additional bedrooms, including an oversized primary suite with space for a sitting area. The primary bathroom features dual vanities, a large walk-in shower with a soaking tub, an oversized walk-in closet, and
USD 1,500,000
536 Two Mile Run
View photo
House · for sale
USD 899,000
USD 308/sq.ft
536 Two Mile Run
Ravenel town
· 2,917 sq.ft · 4 Bedrooms · 4 Baths · House
· Office room · Fireplace · Equipped kitchen
Ravenel town · 2,917 sq.ft · 4 Bedrooms · 4 Baths · House · Office room · Fireplace · Equipped kitchen
An exceptional value under $900,000 in one of Johns Island's most established gated communities, 536 Two Mile Run offers the space, privacy, and authentic Lowcountry lifestyle that make Grimball Gates so special. With convenient access on and off the island via the improved Limehouse Bridge interchange, this waterfront community feels tucked away while remaining remarkably connected to Charleston. Set on a private lot with tranquil lagoon views and directly across from the marsh, the beautifully maintained home offers approx. 2,919 sq ft with four bedrooms and four bathrooms. Freshly painted throughout, the interiors feature hardwood floors, plantation shutters, substantial moldings, and soaring ceilings. The generous floor plan was designed for comfortable everyday living, with a dedicated office, formal dining room, spacious eat-in kitchen with island and abundant storage, large laundry room, and an inviting living room anchored by a gas fireplace. The main-level primary suite is a p
USD 899,000
1352 Honeysuckle Lane
View photo
House · for sale
USD 750,000
USD 269/sq.ft
1352 Honeysuckle Lane
Ravenel town
· 2,788 sq.ft · 3 Bedrooms · 3 Baths · House
· Garden · Fireplace · Equipped kitchen · Swimming pool
Ravenel town · 2,788 sq.ft · 3 Bedrooms · 3 Baths · House · Garden · Fireplace · Equipped kitchen · Swimming pool
James Island 2 bed 2 bath brick ranch on expansive lot. LVP flooring throughout. Large family room with huge brick fireplace. Separate dining and living area, also with a fireplace. Spacious master with newly renovated luxurious bath with walk in shower and separate tub. Additional bedroom and updated main bath. Home equipped with voice activated Alexa switches and thermostat. Outside has your own private backyard retreat featuring an in ground pool, a covered grilling area perfect for hosting family and friends, and a pool house with kitchenette and bath that adds extra flexibility for guests, hobbies, or storage. A 570 sq. ft. Workshop provides the ideal space for DIY projects, woodworking, or additional storage. Huge private lot for boats, large equipment etc. With easy access from Camp Rd. Conveniently located just minutes from Downtown. Charleston, area beaches, shopping, dining, and everyday conveniences
USD 750,000
33 Lockwood Drive H 2
View photo
House · for sale
USD 142,000
USD 169/sq.ft
33 Lockwood Drive H 2
Ravenel town
· 840 sq.ft · House
Ravenel town · 840 sq.ft · House
One of the only slips in the Marina with its on finger to dock in. No one next to you! Easy in and out. This 50x18 slip is perfect to get in and out of the marina and be in the harbor in minutes. Walk to shopping and restaurants. Amenities include gated security, restrooms, showers, water, electricity, and pump-out services
USD 142,000
225 Congress Street
View photo
House · for sale
USD 1,085,000
USD 719/sq.ft
225 Congress Street
Ravenel town
· 1,507 sq.ft · 3 Bedrooms · 2 Baths · House
· Fireplace · Equipped kitchen
Ravenel town · 1,507 sq.ft · 3 Bedrooms · 2 Baths · House · Fireplace · Equipped kitchen
Beautifully reimagined and thoughtfully renovated, this downtown Charleston home offers a refined blend of timeless character, sophisticated modern finishes, and an exceptional Hampton Park location. From the moment you step inside, the home feels bright, polished, and effortlessly inviting. Abundant natural light highlights the beautiful heart pine floors, crisp neutral palette, and thoughtfully selected finishes throughout. Original 1930s details, including the staircase and fireplace mantle, preserve the home's historic character. While the open layout creates an easy flow for both everyday living and entertaining. At the heart of the home, the kitchen makes an immediate impression. White cabinetry, quartz countertops, an oversized island, stainless steel ZLINE appliances, a 36' gas range, designer lighting, and warm brass accents come together to create a space that feels both elevated and approachable. Every detail of the renovation has been considered to give the home a cohesive,
USD 1,085,000
4410 Rice Mill Drive
View photo
House · for sale
USD 313,000
USD 252/sq.ft
4410 Rice Mill Drive
Ravenel town
· 1,238 sq.ft · 3 Bedrooms · 2 Baths · House
· Equipped kitchen
Ravenel town · 1,238 sq.ft · 3 Bedrooms · 2 Baths · House · Equipped kitchen
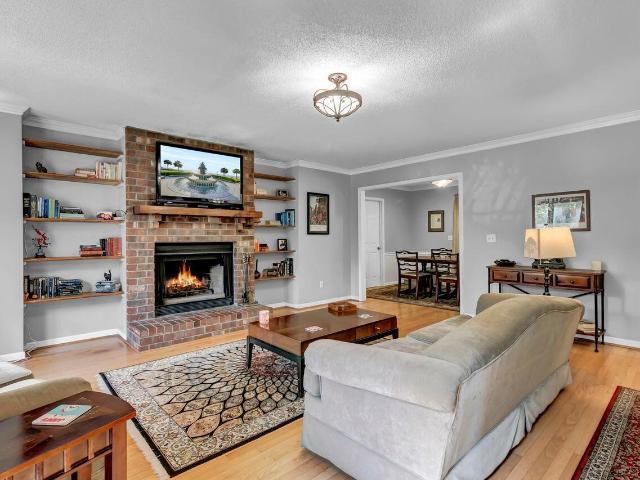
Welcome to this beautifully renovated 3-bedroom, 2-bath home in the desirable Windsor Hill community! Updated inside and out, this home offers modern finishes, thoughtful design, and a move-in-ready experience. As you enter, you're greeted by a bright and open great room that seamlessly combines the living room, dining area, and kitchen-perfect for both everyday living and entertaining. The spacious living room features a vaulted ceiling, adding to the home's airy and inviting feel. The fully updated kitchen is a standout, boasting ample counter and cabinet space, a stylish backsplash, all-new stainless steel appliances, and a large island with seating. The primary suite offers a private retreat with a spacious layout, a stunning walk-in tile shower, an updated double sink vanity, and custom built-ins in the closet for added convenience and organization. The two additional bedrooms are similar in size and share access to a beautifully updated second full bath, complete with a tub/showe
USD 313,000
1609 Pineview Road
View photo
House · for sale
USD 446,500
USD 370/sq.ft
1609 Pineview Road
Ravenel town
· 1,206 sq.ft · 3 Bedrooms · 2 Baths · House
· Garden · Office room · Parking
Ravenel town · 1,206 sq.ft · 3 Bedrooms · 2 Baths · House · Garden · Office room · Parking
Welcome to your move-in-ready home in the heart of West Ashley. Set on an expansive 1/3 acre lot, this beautifully renovated 3-bedroom, 2-bath home blends Charleston charm with fresh, modern style. Renovated from top to bottom, upgrades include a newer roof, quartz countertops, stainless-steel appliances, LVP flooring, beautifully remodeled bathrooms, wet bar and refreshed landscaping. The second bedroom includes a bonus sitting room, ideal for a home office, playroom, nursery, or private retreat. Outside, enjoy a work shed, large yard and oversized driveway with plenty of parking and room for a boat or camper. No HOA and in rare X flood zone. Located close to everything West Ashley and Charleston have to offer, just unpack, settle in, and start enjoying the Charleston Southern Lifestyle!
USD 446,500
1576 Thin Pine Drive
View photo
House · for sale
USD 649,000
USD 265/sq.ft
1576 Thin Pine Drive
Ravenel town
· 2,443 sq.ft · 3 Bedrooms · 2 Baths · House
· Office room · Fireplace · Equipped kitchen
Ravenel town · 2,443 sq.ft · 3 Bedrooms · 2 Baths · House · Office room · Fireplace · Equipped kitchen
Welcome to 1576 Thin Pine Drive, a beautifully upgraded Monroe floor plan in Riverview Farms offering 2,449 square feet, three bedrooms, two and a half bathrooms, a versatile upstairs loft, and a study on the main level. Built in 2018 with a 10 year warranty, this thoughtfully designed home is conveniently positioned for easy access on and off Johns Island. The light filled, two story living room makes an impressive centerpiece with soaring ceilings, a fireplace, and an upstairs overlook. Luxury vinyl plank flooring flows throughout the main level, including a dedicated front office that provides an ideal work from home space. At the heart of the home, the kitchen features an oversized island, granite countertops, a farmhouse sink, stainless steel appliances, a gas range, and abundant storage. A walk in pantry, butler's pantry, and wet bar make the space especially well suited for entertaining. Upstairs, the spacious primary suite includes a tray ceiling and an en suite bathroom with a
USD 649,000
175 Claret Cup Way
View photo
House · for sale
USD 559,800
USD 282/sq.ft
175 Claret Cup Way
Ravenel town
· 1,981 sq.ft · 3 Bedrooms · 2 Baths · House
· Balcony · Equipped kitchen · Parking
Ravenel town · 1,981 sq.ft · 3 Bedrooms · 2 Baths · House · Balcony · Equipped kitchen · Parking
Completed in July 2026 and never occupied, this brand-new Toll Brothers Luca Transitional offers the only remaining opportunity to purchase a never-lived-in home in sold out Verdier Pointe. The remaining Toll Brothers 1-2-10 new-home warranties transfer to the new owner. Set on a premium pond-view homesite, the 1,988-square-foot residence offers 3 bedrooms, 2.5 baths, a spacious loft, screened porch, covered second-floor balcony, and one-car garage. The Luca's distinctive design offers the privacy and feel of a detached home, connecting to its neighbor only at an exterior storage area with no shared walls between the homes' interior living spaces. Inside, the open main level brings together the kitchen, casual dining area, and family room, with abundant natural light and direct access tothe screened porch. The kitchen is centered around an oversized island with seating and features quartz countertops, stainless steel appliances, tile backsplash, generous cabinetry, and a large walk-in
USD 559,800
1885 Paddy Place
View photo
House · for sale
USD 534,000
USD 286/sq.ft
1885 Paddy Place
Ravenel town
· 1,862 sq.ft · 3 Bedrooms · 2 Baths · House
· Fireplace
Ravenel town · 1,862 sq.ft · 3 Bedrooms · 2 Baths · House · Fireplace
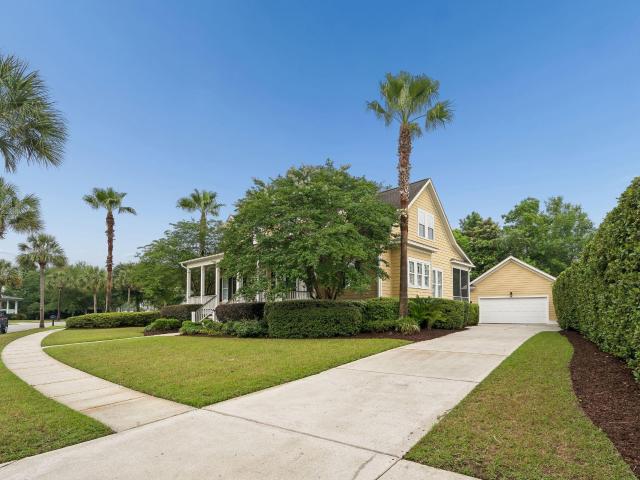
Welcome home to your private Lowcountry retreat. Thoughtfully maintained, the home features a new roof installed in 2024, newer HVAC, and a fully encapsulated crawl space. Tucked away on a peaceful cul-de-sac in sought-after Rice Hollow neighborhood, this inviting property is surrounded by mature trees and natural beauty, offering a rare sense of privacy while remaining close to everything Charleston has to offer. Inside, warm hardwood floors, a brick fireplace, and custom built-ins create a welcoming atmosphere in the living room. Enjoy meals in the formal dining room or unwind on the screened porch while taking in serene wooded views. The spacious primary suite is conveniently located on the main floor and includes hardwood floors, a walk-in closet, and an en suite bath. Upstairs, two generously sized guest bedrooms and additional full bath provide flexible living space for family and visitors. Just minutes from major highways, shopping, dining, and Charleston's beautiful beaches, th
USD 534,000
3608 Rabun Court
View photo
House · for sale
USD 689,000
USD 395/sq.ft
3608 Rabun Court
Ravenel town
· 1,744 sq.ft · 3 Bedrooms · 2 Baths · House
· Garden · Office room · Equipped kitchen
Ravenel town · 1,744 sq.ft · 3 Bedrooms · 2 Baths · House · Garden · Office room · Equipped kitchen
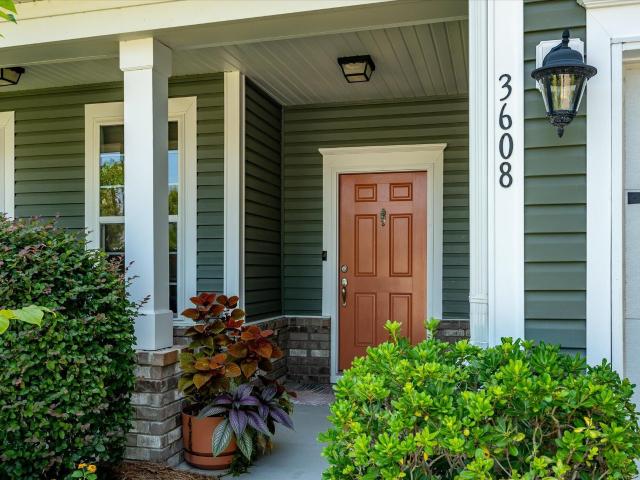
Welcome home to your private Johns Island retreat, where comfort, privacy, and Lowcountry charm come together effortlessly. From the moment you pull into the driveway, this home embraces you with a sense of calm and belonging. Nestled on a quiet cul de sac, friends and neighbors often say this is the best location in Maybank Village-and it's easy to see why. Some homes simply feel right the moment you step inside. Designed for easy, intuitive living, the main floor features an inviting open concept layout, a peaceful primary suite, two additional bedrooms, and a versatile flex room perfect for an office, exercise space, or study. The kitchen is both functional and welcoming, offering a large center island, abundant counter space, two pantries, and generous cabinet storage. Yet it's theoutdoor living experience that truly sets this property apart. The fenced backyard unfolds into a private retreat anchored by a stunning saltwater pool-complete with both heating and cooling capabilities
USD 689,000
1232 Silverleaf Circle
View photo
House · for sale
USD 795,000
USD 421/sq.ft
1232 Silverleaf Circle
Ravenel town
· 1,884 sq.ft · 3 Bedrooms · 2 Baths · House
· Garden · Equipped kitchen
Ravenel town · 1,884 sq.ft · 3 Bedrooms · 2 Baths · House · Garden · Equipped kitchen
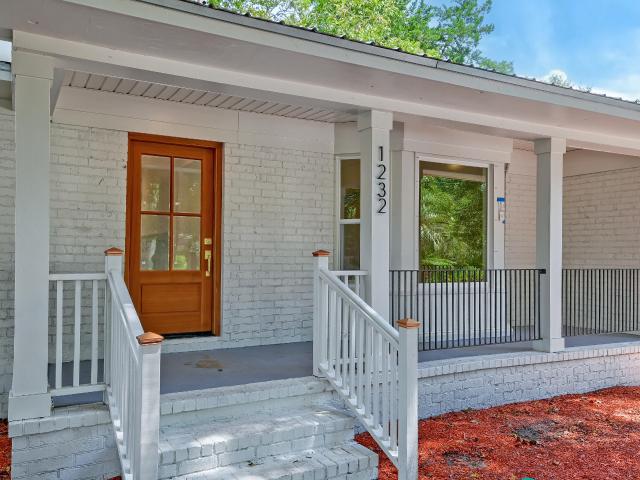
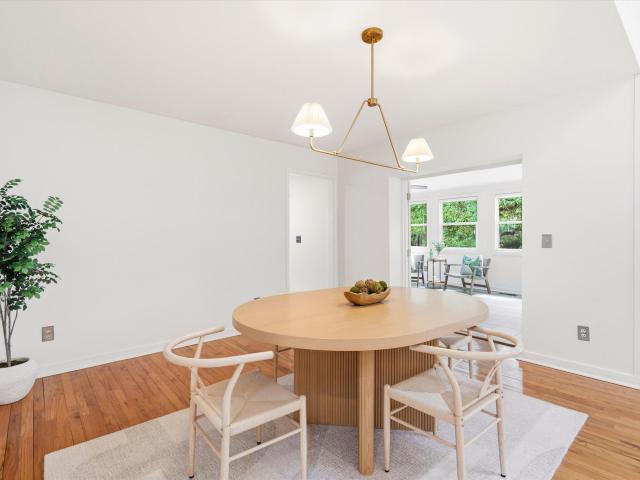
With extensive renovations and a fantastic James Island location, this turnkey home has been thoughtfully updated from top to bottom. Improvements include a new metal roof, new flooring, a completely renovated kitchen, updated bathrooms, new HVAC, new ductwork, new windows, new drywall and insulation, a new tankless water heater, new sod, and so much more. Situated on a roomy quarter acre lot under 5 miles from Folly Beach and just over 5 miles from downtown Charleston, the home makes a great first impression. Tall, shady trees and fresh mulch frame the freshly painted exterior, while a welcoming front porch and new mahogany front door add to the curb appeal. Step inside to a bright, open interior filled with thoughtful details. Fresh paint, new trim, extra wide plank LVP flooring, and striking accent walls bring character throughout the home. The family room features a bay window overlooking the front yard and flows into the open kitchen, dining area, and keeping room. The keeping roo
USD 795,000
2633 Marsh Creek Drive
View photo
House · for sale
USD 779,000
USD 242/sq.ft
2633 Marsh Creek Drive
Ravenel town
· 3,218 sq.ft · 4 Bedrooms · 2 Baths · House
· Garden · Office room · Deck · Fireplace · Equipped kitchen · Parking
Ravenel town · 3,218 sq.ft · 4 Bedrooms · 2 Baths · House · Garden · Office room · Deck · Fireplace · Equipped kitchen · Parking
Fresh, bright, and beautifully refreshed, this Ashland Plantation home is set beneath mature oak trees with peaceful pond views just beyond the backyard, this spacious 4-bedroom, 2.5-bath home offers a wonderful combination of natural beauty, flexible living space, and a fresh new feel. Inside, fresh interior paint and new lighting create a light, modern atmosphere, while skylights fill the vaulted living spaces with natural light. The foyer with cathedral ceilings opens to the great room with fireplace, dining area, and an updated kitchen with generous cabinetry and breakfast area. A spacious sunroom overlooks the backyard and pond, bringing the beautiful setting into the heart of the home. The first-floor primary suite offers direct access to the deck, along with a well-appointed bath and walk-in closet. Upstairs are additional bedrooms plus a spacious room over the garage that offers flexibility as a fourth bedroom, home office, media room, or additional living space. Outside, enjoy
USD 779,000
3135 Mulan Lane
View photo
House · for sale
USD 549,000
USD 229/sq.ft
3135 Mulan Lane
Ravenel town
· 2,390 sq.ft · 4 Bedrooms · 2 Baths · House
· Office room · Fireplace · Equipped kitchen · Parking
Ravenel town · 2,390 sq.ft · 4 Bedrooms · 2 Baths · House · Office room · Fireplace · Equipped kitchen · Parking
Welcome to Magnolia Bluff, a cozy community nestled along the Ashley River offering timeless Lowcountry charm, a private neighborhood dock, and an unbeatable West Ashley location. This move in ready, 4-bedroom, 2.5-bath home with a FROG as the 4th bedroom, over 2,400 square feet of thoughtfully designed living space that's perfect for both everyday living and entertaining. Step inside to find hardwood floors throughout the entire first floor, abundant natural light, and an inviting open-concept layout. Just off the garage entry, a private home office provides the ideal space for remote work, studying, or a private library. The kitchen is the heart of the home, featuring granite countertops, a subway tile backsplash, stainless steel appliances, a walk-in pantry, a large centerisland with bar seating, and seamless flow into the spacious living and dining areas. A brand-new dishwasher (2026) adds modern convenience. The adjoining living room is anchored by a gas fireplace and built in sur
USD 549,000
1 Todd Street
View photo
House · for sale
USD 1,550,000
USD 1,066/sq.ft
Updated
1 Todd Street
Ravenel town
· 1,453 sq.ft · 3 Bedrooms · 2 Baths · House
· Swimming pool
Ravenel town · 1,453 sq.ft · 3 Bedrooms · 2 Baths · House · Swimming pool
Turnkey STR Opportunity in Charleston's Short-Term Rental Overlay An exceptional opportunity to own a high-performing, active short-term rental in one of Charleston's limited and highly sought-after STR overlay districts. Whether you're looking to expand your investment portfolio or purchase a property with immediate income potential, this offering is becoming increasingly rare. Beyond its current success, this home also offers the opportunity to further enhance value. Buyers have the option to work with the preferred builder to complete cosmetic updates or create an even more desirable guest experience with optional outdoor improvements, including a pool, grilling and entertaining area, or other custom enhancements. Builder pricing and conceptual renderings are available upon request, allowing buyers to personalize the property while maximizing both rental appeal and long-term value. Investment opportunities like this are becoming increasingly difficult to find in Charleston. Don't mi
USD 1,550,000
346 Arlington Drive
View photo
House · for sale
USD 585,000
USD 290/sq.ft
346 Arlington Drive
Ravenel town
· 2,013 sq.ft · 4 Bedrooms · 2 Baths · House
· Balcony · Fireplace · Equipped kitchen
Ravenel town · 2,013 sq.ft · 4 Bedrooms · 2 Baths · House · Balcony · Fireplace · Equipped kitchen
Welcome to this beautifully updated home in Stone Creek, a desirable marsh-front neighborhood conveniently located in West Ashley, just minutes from I-526 and approximately 15 minutes from Downtown Charleston. Enjoy Lowcountry living with neighborhood amenities including a private crabbing and fishing dock. Thoughtfully renovated and exceptionally well maintained, this home blends timeless architectural details with stylish updates and an inviting, functional floor plan. The light-filled two-story foyer welcomes you with soaring ceilings, abundant natural light, and a second-story balcony overlooking the entry. The main-level primary suite offers a double trey ceiling, custom walk-in closet, and nicely sized bath with a new vanity, shower, and storage cabinetry. The vaulted family room features a wood-burning fireplace and access to the screened porch, while the updated kitchen showcases quartz countertops, new appliances, vent hood, crown molding, shiplap ceiling, and a six-stage reve
USD 585,000

Get email alerts

Don't miss out: be the first to know about new properties

The alert was correctly created

On subscribing you accept the conditions of use and the privacy policy
Alert
Receive new ads in your inbox
Save this search
Receive alerts for new listings

We'll send you an email when we have new properties for: "Houses for sale in Ravenel town"

The alert was correctly created

Rantowles
Hanahan city
Get email alerts and be the first to see new listings
Required field
On subscribing I accept the terms of the privacy policy
Perfect! You'll soon start receiving new listings via email
Alert
Receive an email when we have new ads for Houses for sale in Ravenel town
Save this search
Filters

Bedrooms

Size (sq.ft)

sq.ft
sq.ft

Price

USD
USD

Property type

Bathrooms

Clear all filters
Receive notifications when new entries are published.