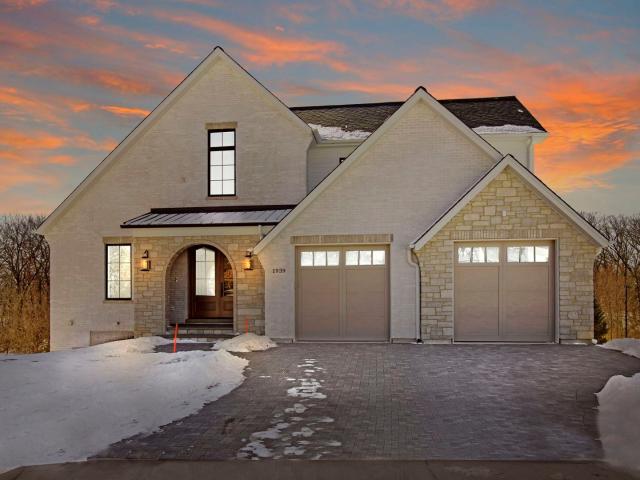
481 properties for sale in Ravens Wing

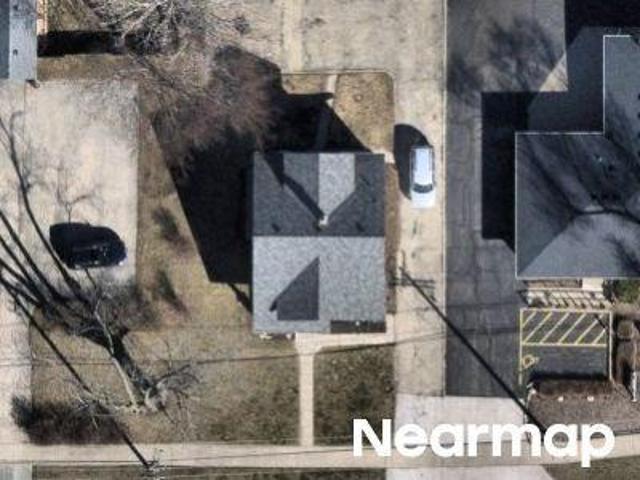
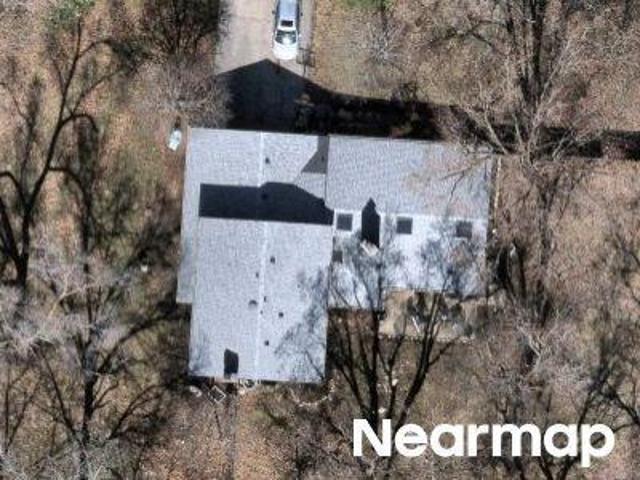
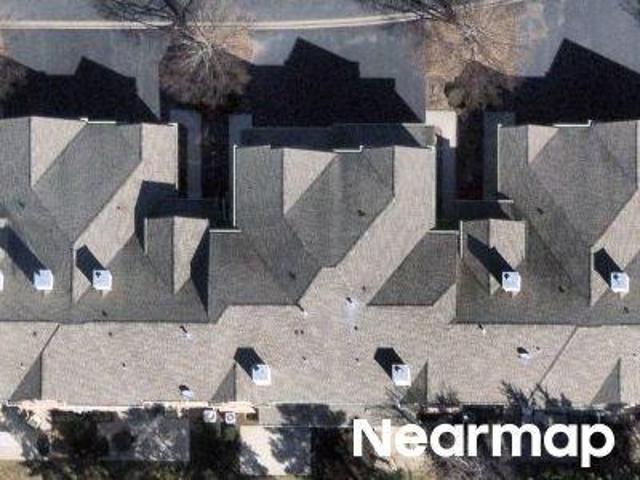
Meadow Ln
View photo
House · for sale
Request Details
Updated
Meadow Ln
Ravens Wing
· 1,432 sq.ft · 2 Baths · House
Ravens Wing · 1,432 sq.ft · 2 Baths · House
This home is in preforeclosure, which means the homeowner is in default (missed payments). Therefore, there could be an opportunity to strike a great deal with the owner and the bank
Request Details
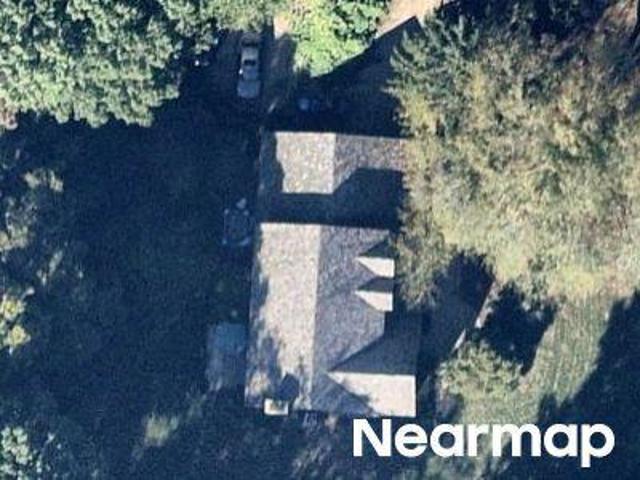
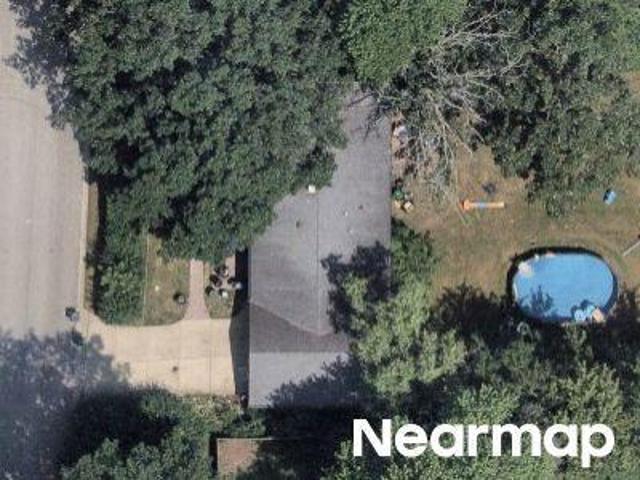
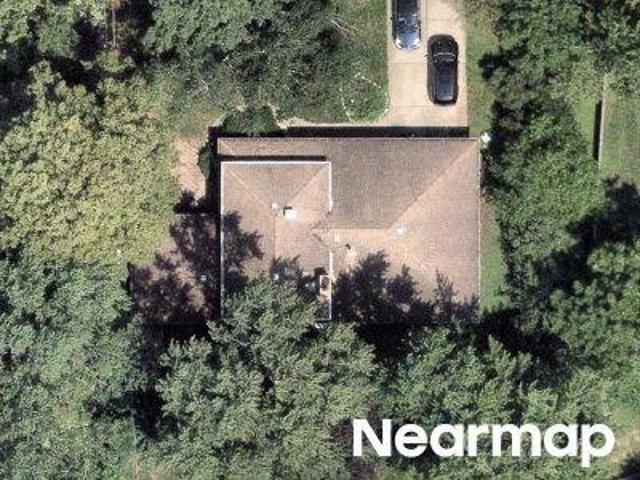
E Il Route 22
View photo
House · for sale
Request Details
Updated
E Il Route 22
Ravens Wing
· 1,744 sq.ft · 1 Bath · House
Ravens Wing · 1,744 sq.ft · 1 Bath · House
This home is in preforeclosure, which means the homeowner is in default (missed payments). Therefore, there could be an opportunity to strike a great deal with the owner and the bank
Request Details
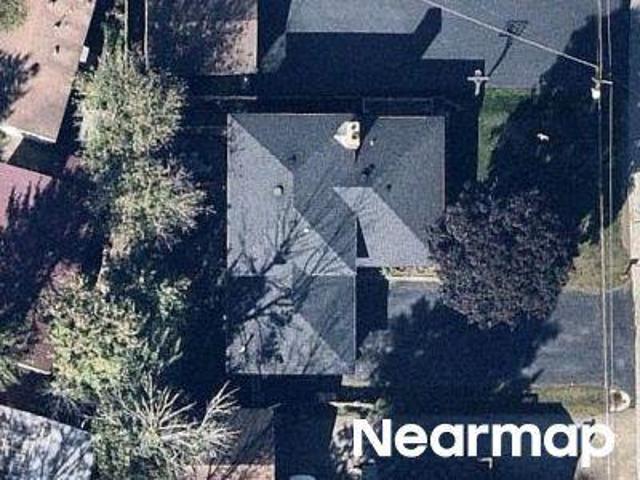
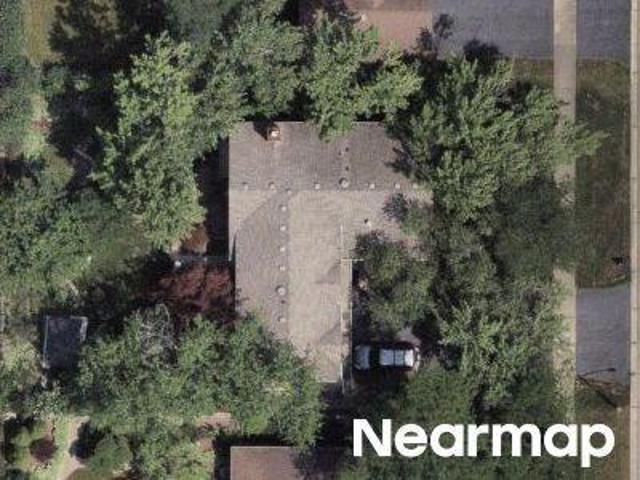
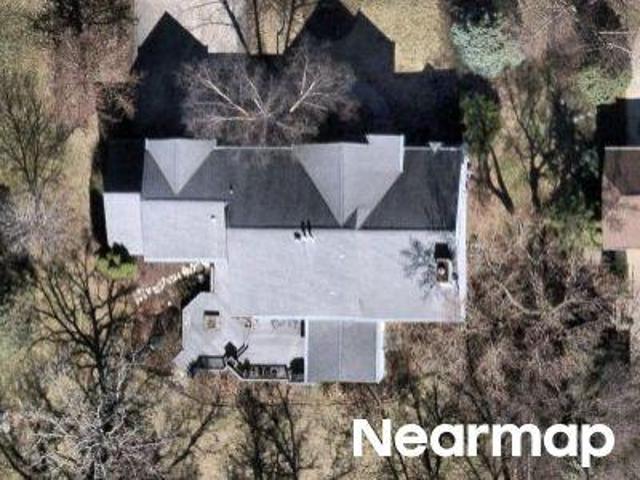
W Chestnut Ridge Rd
View photo
House · for sale
Request Details
Updated
W Chestnut Ridge Rd
Ravens Wing
· 2,648 sq.ft · 2 Baths · House
Ravens Wing · 2,648 sq.ft · 2 Baths · House
This home is in preforeclosure, which means the homeowner is in default (missed payments). Therefore, there could be an opportunity to strike a great deal with the owner and the bank
Request Details
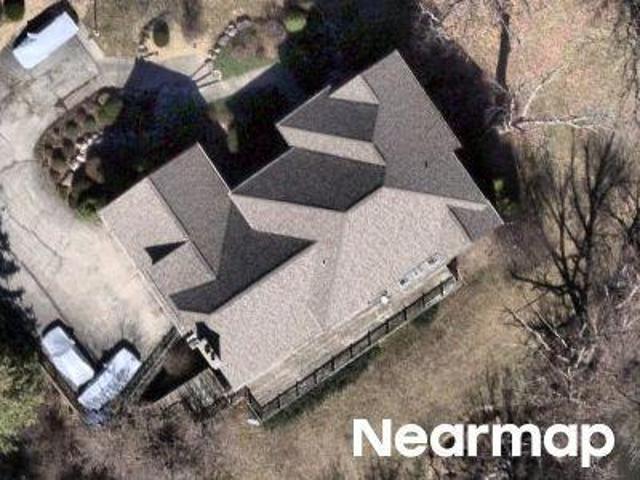
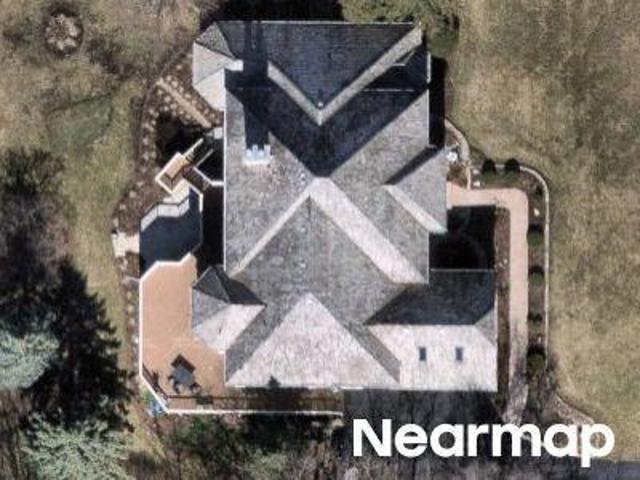
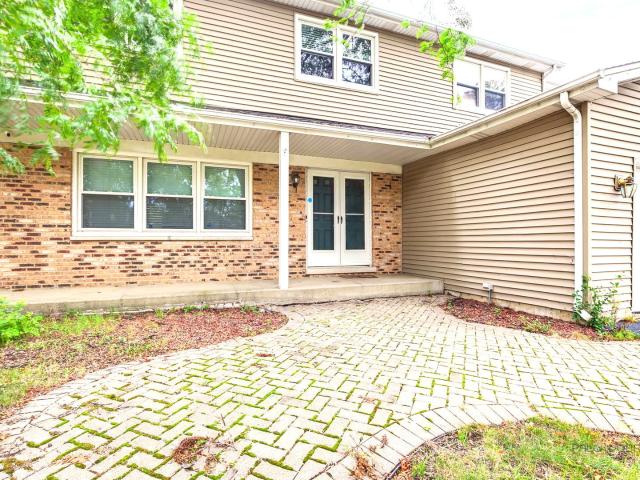
S Shore Ln
View photo
House · for sale
Request Details
Updated
S Shore Ln
Ravens Wing
· 1,378 sq.ft · 3 Baths · House
Ravens Wing · 1,378 sq.ft · 3 Baths · House
This home is in preforeclosure, which means the homeowner is in default (missed payments). Therefore, there could be an opportunity to strike a great deal with the owner and the bank
Request Details
W Pine Lake Cir
View photo
House · for sale
Request Details
Updated
W Pine Lake Cir
Ravens Wing
· 8,019 sq.ft · 2 Baths · House
Ravens Wing · 8,019 sq.ft · 2 Baths · House
This home is in preforeclosure, which means the homeowner is in default (missed payments). Therefore, there could be an opportunity to strike a great deal with the owner and the bank
Request Details
Howe Ter
View photo
House · for sale
Request Details
Updated
Howe Ter
Ravens Wing
· 3,057 sq.ft · 4 Bedrooms · 1 Bath · House
Ravens Wing · 3,057 sq.ft · 4 Bedrooms · 1 Bath · House
This home is in preforeclosure, which means the homeowner is in default (missed payments). Therefore, there could be an opportunity to strike a great deal with the owner and the bank
Request Details
N Big Oak Rd
View photo
House · for sale
Request Details
Updated
N Big Oak Rd
Ravens Wing
· 1,087 sq.ft · 3 Bedrooms · 1 Bath · House
Ravens Wing · 1,087 sq.ft · 3 Bedrooms · 1 Bath · House
This home is in preforeclosure, which means the homeowner is in default (missed payments). Therefore, there could be an opportunity to strike a great deal with the owner and the bank
Request Details
Coral Reef Way
View photo
House · for sale
Request Details
Updated
Coral Reef Way
Ravens Wing
· 2,422 sq.ft · 2 Baths · House
Ravens Wing · 2,422 sq.ft · 2 Baths · House
This home is in preforeclosure, which means the homeowner is in default (missed payments). Therefore, there could be an opportunity to strike a great deal with the owner and the bank
Request Details
N Swansway
View photo
House · for sale
Request Details
Updated
N Swansway
Ravens Wing
· 9,117 sq.ft · 5 Bedrooms · 5 Baths · House
Ravens Wing · 9,117 sq.ft · 5 Bedrooms · 5 Baths · House
This home is in preforeclosure, which means the homeowner is in default (missed payments). Therefore, there could be an opportunity to strike a great deal with the owner and the bank
Request Details
Orchard Pond Ct
View photo
Condo · for sale
Request Details
Updated
Orchard Pond Ct
Ravens Wing
· 4,187 sq.ft · 3 Baths · Condo
Ravens Wing · 4,187 sq.ft · 3 Baths · Condo
This home is in preforeclosure, which means the homeowner is in default (missed payments). Therefore, there could be an opportunity to strike a great deal with the owner and the bank
Request Details
N Louise Ln
View photo
House · for sale
Request Details
Updated
N Louise Ln
Ravens Wing
· 1,572 sq.ft · 4 Bedrooms · 2 Baths · House
Ravens Wing · 1,572 sq.ft · 4 Bedrooms · 2 Baths · House
This home is in preforeclosure, which means the homeowner is in default (missed payments). Therefore, there could be an opportunity to strike a great deal with the owner and the bank
Request Details
Woodland Rd
View photo
House · for sale
Request Details
Updated
Woodland Rd
Ravens Wing
· 3,617 sq.ft · 4 Bedrooms · 3 Baths · House
Ravens Wing · 3,617 sq.ft · 4 Bedrooms · 3 Baths · House
This home is in preforeclosure, which means the homeowner is in default (missed payments). Therefore, there could be an opportunity to strike a great deal with the owner and the bank
Request Details
562 Applegate Lane
View photo
House · for sale
USD 599,500
USD 240/sq.ft
562 Applegate Lane
Ravens Wing
· 2,497 sq.ft · 4 Bedrooms · 2 Baths · House
· Patio · Garden · Office room · Fireplace · Equipped kitchen · Air conditioning · Cellar
Ravens Wing · 2,497 sq.ft · 4 Bedrooms · 2 Baths · House · Patio · Garden · Office room · Fireplace · Equipped kitchen · Air conditioning · Cellar
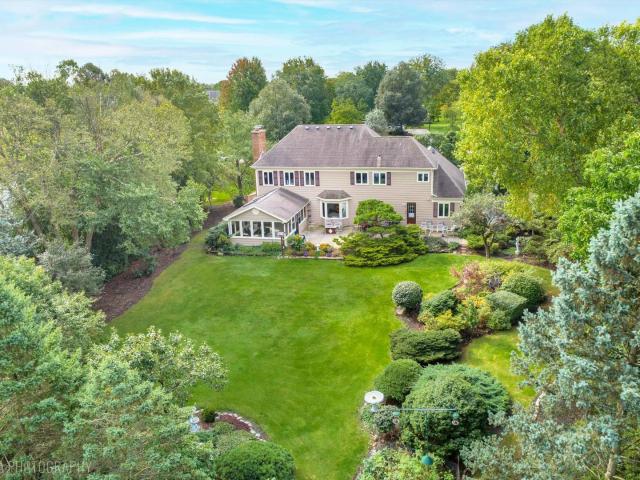
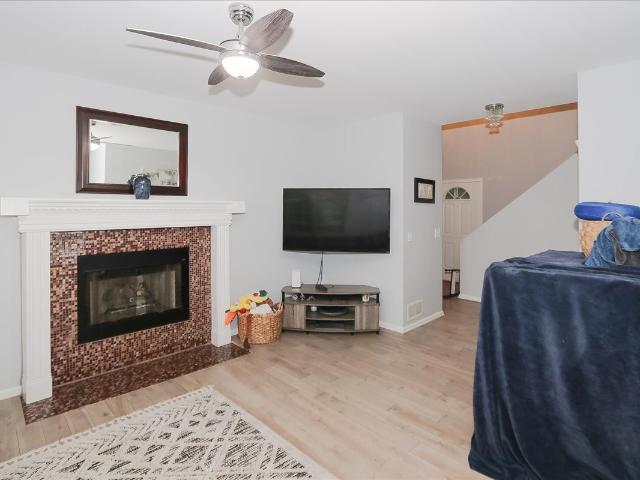
Welcome to this inviting two-story home in Lake Zurich, offering a comfortable layout and plenty of space for everyday living and entertaining. The main level features an open kitchen and living area with a beautiful floor-to-ceiling brick fireplace, crown molding, and wainscoting. Sliding doors lead to a large private backyard with an extended patio. Perfect for outdoor dining, entertaining, or simply relaxing. All bedrooms are located upstairs, including the primary suite with a private bath. One bedroom features an adjoining bonus room, ideal for a home office, workout room, or flexible living space. The fully finished basement offers additional living space and plenty of storage. Brand new carpet has just been installed throughout the second floor. Conveniently located near Paulus Park and within walking distance of the neighborhood park and playground. Recent updates include a water heater (2021), sump pump (2022), furnace and a/c 2024, offering added peace of mind. A wonderful pl
USD 599,500
412 Bramble Lane
View photo
House · for sale
USD 786,990
USD 363/sq.ft
412 Bramble Lane
Ravens Wing
· 2,164 sq.ft · 4 Bedrooms · 3 Baths · House
· Deck · Fireplace · Equipped kitchen · Parking · Cellar
Ravens Wing · 2,164 sq.ft · 4 Bedrooms · 3 Baths · House · Deck · Fireplace · Equipped kitchen · Parking · Cellar
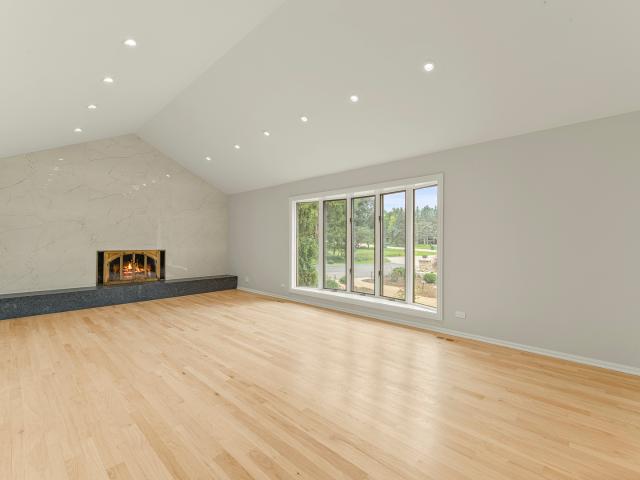
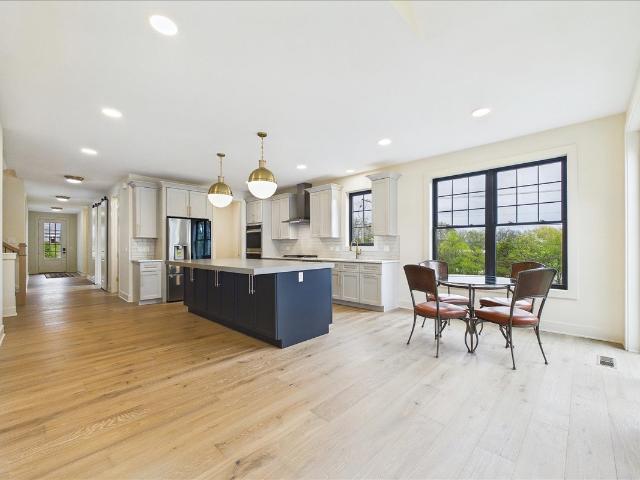
Welcome to 412 Bramble Lane, a beautifully updated all-brick ranch tucked away on a quiet cul-de-sac in desirable Deer Park. Thoughtfully updated with a clean, modern feel throughout, this impressive home offers a spacious and functional layout with over 3,600 square feet of finished living space, a finished basement, expansive outdoor living areas, and an attached three-car garage. Step inside to an expansive, light-filled living room anchored by a dramatic floor-to-ceiling fireplace surround, creating an impressive focal point for the space. Hardwood flooring flows throughout the main level and into the formal dining room, perfect for both everyday living and entertaining. At the heart of the home is the fully updated kitchen, featuring new cabinetry, quartz countertops, high-end stainless steel appliances, recessed lighting, abundant counter and storage space, and a breakfast area for casual dining. Sliding doors open to the expansive deck and screened porch, extending the living sp
USD 786,990
510 Burr Oak Drive
View photo
House · for sale
USD 469,900
USD 292/sq.ft
New
510 Burr Oak Drive
Ravens Wing
· 1,604 sq.ft · 3 Bedrooms · 1 Bath · House
· Patio · Garden · Parking · Fireplace · Equipped kitchen · Cellar
Ravens Wing · 1,604 sq.ft · 3 Bedrooms · 1 Bath · House · Patio · Garden · Parking · Fireplace · Equipped kitchen · Cellar
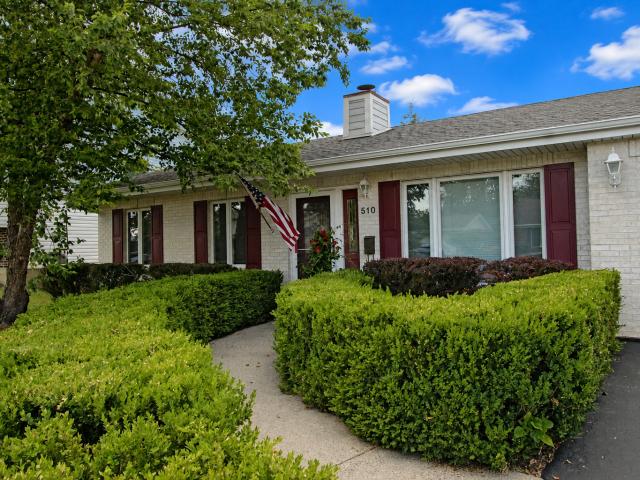
Welcome Home to this Updated 3 Bedroom/1.1 Bathroom Brick & Hardy Plank Ranch*Gigantic Family Room with Fireplace*Unfinished Basement*2 Fireplaces*Wood Laminate & Hardwood Floors*Great Schools*This Custom Home is Tastefully Decorated*Living Room features Wood Burning Fireplace with Laminate Floors*Great Eat-In Kitchen with Furniture Quality Cabinetry, Granite Counters, Laminate Floors with Planning Desk & Plenty of Cabinets*From the Kitchen you can walk into the Laundry Room Which has a Back Door to the Yard & a Door to the Garage*Great Big Family Room with Vaulted Ceiling, Beautiful Fireplace & Door to the Patio*Master Bedroom has Updated 1/2 Bathroom*The 2nd & 3rd Bedrooms are Service by an Updated Full Hall Bathroom*Fenced Yard with a Storage Shed (AS IS) *2 Car Garage has a Flex Room located in it which Could Be Extra Storage, Work Shop or Party Bar*Garage May Not Fit 2 Cars Depending on Big Your Vehicle Is*Roof Approximately 10 Years New*HVAC 2 Years New*Water Heater 5 Years New*D
USD 469,900
1424 Coral Reef Way
View photo
House · for sale
Request Details
1424 Coral Reef Way
Ravens Wing
· 4,596 sq.ft · 5 Bedrooms · 2 Baths · House
· Garden · Fireplace · Equipped kitchen · Parking · Cellar
Ravens Wing · 4,596 sq.ft · 5 Bedrooms · 2 Baths · House · Garden · Fireplace · Equipped kitchen · Parking · Cellar
Welcome to this beautiful 5-bedroom, 2.5-bathroom ranch home in the desirable Countryside West community! The main level features a stunning kitchen with a center island, quartz countertops, beautiful cabinetry, and stainless-steel appliances. Dining room and inviting living room boasts a gas fireplace and direct access to the backyard deck-perfect for entertaining or enjoying outdoor living. The spacious primary suite offers a private bath with a double-sink vanity, separate shower, and soaking tub. Three additional bedrooms, a full bathroom, and a convenient powder room complete the main level. Beautiful hardwood floors run throughout, adding warmth and elegance to the home. The finished basement provides even more living space, including a fifth bedroom, family room, recreation/playroom, and laundry room with washer and dryer. An attached 2-car garage and driveway provide enough parking and storage. Located in the award-winning Isaac Fox Elementary, Lake Zurich Middle School South,
Request Details
123 Rue Jardin Avenue
View photo
House · for sale
USD 749,900
USD 227/sq.ft
123 Rue Jardin Avenue
Ravens Wing
· 3,294 sq.ft · 4 Bedrooms · 3 Baths · House
· Fireplace · Equipped kitchen
Ravens Wing · 3,294 sq.ft · 4 Bedrooms · 3 Baths · House · Fireplace · Equipped kitchen
Welcome to this stunning 2-story brick home on nearly 1 acre with exceptional indoor & outdoor living. Offering over 3,200 square feet of thoughtfully designed living space, 4 bedrooms, a first-floor office, and 3 full bathrooms. From the moment you arrive, you'll appreciate the expansive setting, beautiful landscaping, and inviting curb appeal. Inside, the spacious layout is perfect for both everyday living and entertaining. The oversized kitchen is truly the heart of the home, featuring an abundance of cabinetry and counter space, a large eat-in bar, and plenty of room for a kitchen table. A separate dining room provides the perfect setting for more formal gatherings. The first-floor office offers a quiet and versatile space for working from home, studying, or relaxing. With a full first floor bath, you can easily provide first level in-law living by using the office as a bedroom. Spend days reading in the living room, and evenings curled up by the stone fireplace in the family room.
USD 749,900
22256 Cambridge Drive
View photo
House · for sale
USD 895,000
USD 227/sq.ft
22256 Cambridge Drive
Ravens Wing
· 3,940 sq.ft · 4 Bedrooms · 2 Baths · House
· Garden · Fireplace · Equipped kitchen
Ravens Wing · 3,940 sq.ft · 4 Bedrooms · 2 Baths · House · Garden · Fireplace · Equipped kitchen
Beautifully positioned on a lushly landscaped nearly three-quarter-acre lot in desirable Bishop's Ridge, this classic Colonial has been impeccably maintained and offers a wonderful blend of timeless style, gracious living spaces and serene outdoor surroundings. A welcoming foyer is flanked by an elegant formal dining room and spacious living room, creating an inviting setting for entertaining. At the heart of the home, the beautifully connected kitchen, breakfast area and family room are designed for effortless everyday living. The kitchen offers abundant cabinetry, granite counters, breakfast bar, stainless steel appliances and a sun-filled breakfast area overlooking the picturesque rear yard. Just beyond, the family room is anchored by a cozy brick fireplace and opens to the fabulous three-season sunroom. Vaulted ceilings, skylights and walls of windows frame tranquil views, creating an idyllic retreat for morning coffee, a favorite book or evening cocktails. Step outside to the expa
USD 895,000
2 Terrace Lane
View photo
House · for sale
USD 440,000
USD 217/sq.ft
2 Terrace Lane
Ravens Wing
· 2,024 sq.ft · 4 Bedrooms · 2 Baths · House
· Garden · Terrace · Fireplace · Cellar
Ravens Wing · 2,024 sq.ft · 4 Bedrooms · 2 Baths · House · Garden · Terrace · Fireplace · Cellar
Custom home in sought after lake zurcih school district! The open floor plan you've been looking for is great for entertaining! Newer premium engineered wood floors throughout entire first floor! Kitch w/ breakfast bar & table areaopens to living rm w/ fireplace & mantle! Sliding drs to private fenced yard! Main flr laundry! Upgraded sound buffering windows! 6 panel white drs & trim throughout home! Spacious bedroom sizes! The full unfinished basement is ready for your ideas to create eben more living space! Location close to shopping, restaurants, schools, parks, everything! Must see in price range!
USD 440,000
217 W Main Street
View photo
House · for sale
USD 1,100,000
USD 314/sq.ft
217 W Main Street
Ravens Wing
· 3,498 sq.ft · 5 Bedrooms · 4 Baths · House
· Equipped kitchen
Ravens Wing · 3,498 sq.ft · 5 Bedrooms · 4 Baths · House · Equipped kitchen
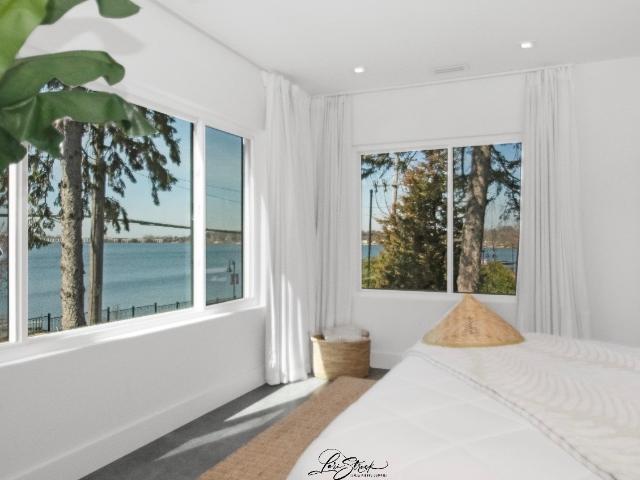
Wake up to the lake with remarkable views. This 2026 rebuild sits directly across W. Main Street from the water on Lake Zurich, the village promenade, and Bill's Boats marina. Both living levels face the water. Cook and eat downstairs with the lake in front of you, or do the same upstairs. A bar overlooks the lake. Two primary suites look out toward the water and the promenade. Walk to downtown, the parks, the beach, and the Fourth of July fireworks on the lake. Kayak, paddleboard, or fish from the public shore. Including ice fishing in winter. 5 bedrooms, 4 bathrooms, approximately 3,435 square feet. Rebuilt 2026: Hardie siding, copper-accented roof, quartz kitchens, spa baths, new mechanicals, new windows and doors. Single-family home with a second full kitchen if you want two living levels, guests, or an in-law setup. Live it as one house
USD 1,100,000
22075 W Casa Bella View
View photo
House · for sale
USD 841,900
USD 276/sq.ft
22075 W Casa Bella View
Ravens Wing
· 3,046 sq.ft · 4 Bedrooms · 2 Baths · House
· Gym · Equipped kitchen · Cellar
Ravens Wing · 3,046 sq.ft · 4 Bedrooms · 2 Baths · House · Gym · Equipped kitchen · Cellar
Two story. Walk out basement. New construction! Another exceptional new construction community from the team at Fidelity Wes! Welcome to Casa Bella of Kildeer, one of the Northwest Suburbs' most coveted new construction communities, and one of the last opportunities to own within it! This stunning Fir model on Lot 41 offers over 3,000 square feet of beautifully appointed living space across two floors. The showstopping open-concept main level features a chef's kitchen with quartz countertops, a premium LG appliance package, and a dramatic center island that flows effortlessly into the dining area with exterior access, perfect for everyday living and elevated entertaining alike. Upstairs, generously sized bedrooms and luxurious finishes offer a peaceful, elegant retreat at the end of every day. The full walk-out basement is a standout feature, offering direct outdoor access, abundant natural light, and tremendous potential for additional living space, a recreation room, home gym, or in-
USD 841,900
1945 Lot 7 N Northumberland Pass, Palatine, US, IL
View photo
House · for sale
USD 1,300,000
1945 Lot 7 N Northumberland Pass, Palatine, US, IL
Ravens Wing
· 4 Bedrooms · 3 Baths · House
· Garden · Deck · Equipped kitchen
Ravens Wing · 4 Bedrooms · 3 Baths · House · Garden · Deck · Equipped kitchen
Incredible New build on Lot 7 in Palatine's most sought after Dunhaven Woods community, introducing a quality new construction design! A 7 home sanctuary backing to a gorgeous conservancy and siding to Deer Grove Forest Preserve creating views that dreams are made of. Featuring a stunning entry, gorgeous milled staircase with white spindles & oak stairs. Exquisite eat-in kitchen unfolds to living room with vaulted ceilings, recessed lighting & hardwood floors. The incredible kitchen is designed with a breakfast bar, a farm sink overlooking the yard, cabinets & granite counters of buyers choice, pantry with custom built-ins & sliding door to deck. Sprawling main floor master suites are available as an option or you may keep with the traditional 2nd floor master suite complete with tray ceilings, crown, large walk-in closet with custom built-ins, shower with 2 shower heads & double vanities. Second floor is just as impressive with 4 suites each with walk-in closets and 4 full bathrooms.
USD 1,300,000
21558 W Goldfinch Court
View photo
House · for sale
USD 1,170,950
USD 285/sq.ft
21558 W Goldfinch Court
Ravens Wing
· 4,101 sq.ft · 5 Bedrooms · 5 Baths · House
· Garden · Fireplace · Equipped kitchen
Ravens Wing · 4,101 sq.ft · 5 Bedrooms · 5 Baths · House · Garden · Fireplace · Equipped kitchen
Exceptional custom home on a professionally landscaped. 48-acre interior cul-de-sac lot in sought-after Ponds of Kildeer and Lake Zurich District 95. Offering more than 4,100 square feet above grade plus approximately 1,750 square feet of finished lower-level living space, this beautifully maintained home combines generous room sizes, a versatile floor plan, extensive hardwood flooring and distinctive architectural details throughout. The location offers convenient access to Kildeer and Lake Zurich shopping and dining, downtown Long Grove, and Route 53. A grand two-story foyer is flanked by formal living and dining rooms and opens to the dramatic two-story family room with a natural stone fireplace and expansive windows overlooking the backyard. The gourmet kitchen features 42-inch cabinetry, granite countertops, KitchenAid stainless steel appliances including a newer refrigerator and dishwasher, double ovens, a center island with gas cooktop, a butler's pantry with wet bar and wine st
USD 1,170,950
1945 Lot 5 N Northumberland Pass, Palatine, US, IL
View photo
House · for sale
USD 1,300,000
1945 Lot 5 N Northumberland Pass, Palatine, US, IL
Ravens Wing
· 4 Bedrooms · 3 Baths · House
· Garden · Deck · Equipped kitchen
Ravens Wing · 4 Bedrooms · 3 Baths · House · Garden · Deck · Equipped kitchen
Incredible New build on Lot 5 in Palatine's most sought after Dunhaven Woods community, introducing a quality new construction design! A 7 home sanctuary backing to a gorgeous conservancy and siding to Deer Grove Forest Preserve creating views that dreams are made of. Featuring a stunning entry, gorgeous milled staircase with white spindles & oak stairs. Exquisite eat-in kitchen unfolds to living room with vaulted ceilings, recessed lighting & hardwood floors. The incredible kitchen is designed with a breakfast bar, a farm sink overlooking the yard, cabinets & granite counters of buyers choice, pantry with custom built-ins & sliding door to deck. Sprawling main floor master suites are available as an option or you may keep with the traditional 2nd floor master suite complete with tray ceilings, crown, large walk-in closet with custom built-ins, shower with 2 shower heads & double vanities. Second floor is just as impressive with 4 suites each with walk-in closets and 4 full bathrooms.
USD 1,300,000
1434 Coral Reef Way
View photo
House · for sale
USD 539,000
USD 237/sq.ft
1434 Coral Reef Way
Ravens Wing
· 2,271 sq.ft · 4 Bedrooms · 3 Baths · House
· Deck · Equipped kitchen · Cellar
Ravens Wing · 2,271 sq.ft · 4 Bedrooms · 3 Baths · House · Deck · Equipped kitchen · Cellar
Tastefully designed and updated, this 4 BR split level home in sought after Countryside West offers all the best of Lake Zurich! Close to Schools, Shopping and quick access to get around! Awesome remodeled kitchen, English walk out style basement leads to two tier deck. This home checks all the boxes!
USD 539,000
22164 W Casa Bella View
View photo
House · for sale
USD 764,900
USD 275/sq.ft
22164 W Casa Bella View
Ravens Wing
· 2,777 sq.ft · 3 Bedrooms · 2 Baths · House
· Gym · Equipped kitchen · Cellar
Ravens Wing · 2,777 sq.ft · 3 Bedrooms · 2 Baths · House · Gym · Equipped kitchen · Cellar
Ranch. New construction! 2 lots left. Another exceptional new construction community from the team at Fidelity Wes! Welcome to Casa Bella of Kildeer, one of the Northwest Suburbs' most coveted new construction communities, and one of the last opportunities to own within it! This stunning Cypress model RANCH on Lot 9 offers over 2,700 square feet of beautifully appointed living space on one floor plus a loft. The showstopping open-concept main level features a chef's kitchen with quartz countertops, a premium LG appliance package, and a dramatic center island that flows effortlessly into the dining area with exterior access, perfect for everyday living and elevated entertaining alike. Generously sized bedrooms and luxurious finishes offer a peaceful, elegant retreat at the end of every day. The optional full basement offers tremendous potential for additional living space, a recreation room, home gym, or in-law suite. An impressive menu of upgrade packages allows you to make it truly yo
USD 764,900
1945 Lot 6 N Northumberland Pass, Palatine, US, IL
View photo
House · for sale
USD 1,300,000
1945 Lot 6 N Northumberland Pass, Palatine, US, IL
Ravens Wing
· 4 Bedrooms · 3 Baths · House
· Garden · Deck · Equipped kitchen
Ravens Wing · 4 Bedrooms · 3 Baths · House · Garden · Deck · Equipped kitchen
Incredible New build on Lot 6 in Palatine's most sought after Dunhaven Woods community, introducing a quality new construction design! A 7 home sanctuary backing to a gorgeous conservancy and siding to Deer Grove Forest Preserve creating views that dreams are made of. Featuring a stunning entry, gorgeous milled staircase with white spindles & oak stairs. Exquisite eat-in kitchen unfolds to living room with vaulted ceilings, recessed lighting & hardwood floors. The incredible kitchen is designed with a breakfast bar, a farm sink overlooking the yard, cabinets & granite counters of buyers choice, pantry with custom built-ins & sliding door to deck. Sprawling main floor master suites are available as an option or you may keep with the traditional 2nd floor master suite complete with tray ceilings, crown, large walk-in closet with custom built-ins, shower with 2 shower heads & double vanities. Second floor is just as impressive with 4 suites each with walk-in closets and 4 full bathrooms.
USD 1,300,000
21606 N Stoneybrook Court
View photo
House · for sale
USD 1,295,000
USD 195/sq.ft
21606 N Stoneybrook Court
Ravens Wing
· 6,641 sq.ft · 5 Bedrooms · 5 Baths · House
· Fireplace · Lift
Ravens Wing · 6,641 sq.ft · 5 Bedrooms · 5 Baths · House · Fireplace · Lift
Experience the rare blend of custom luxury, multigenerational living, and private waterfront in this extraordinary 6,643-square-foot above-grade, all-brick French Provincial estate on 1.8 acres in prestigious Bishops Ridge, Kildeer. Nestled on a peaceful cul-de-sac overlooking Bishop's Lake, this property offers breathtaking lake views, spectacular sunsets, mature professional landscaping, private lake access and lake rights, and year-round recreational activities including swimming, kayaking, canoeing, fishing, ice fishing, and ice skating-or simply relaxing while watching swans, ducks, and other wildlife. The elegant interior showcases timeless French Provincial craftsmanship, exceptional materials, gracious proportions, and exquisite Schonbek crystal lighting. A dramatic grand foyer features a curved staircase and chandelier mounted on a lift for effortless maintenance. French-style limestone fireplaces enhance the living room, family room, and both primary suites. The extraordinary
USD 1,295,000
1945 Lot 2 N Northumberland Pass, Palatine, US, IL
View photo
House · for sale
USD 1,225,000
1945 Lot 2 N Northumberland Pass, Palatine, US, IL
Ravens Wing
· 4 Bedrooms · 3 Baths · House
· Garden · Deck · Equipped kitchen
Ravens Wing · 4 Bedrooms · 3 Baths · House · Garden · Deck · Equipped kitchen
Incredible New build on Lot 2 in Palatine's most sought after Dunhaven Woods community, introducing a quality new construction design! A 7 home sanctuary backing to a gorgeous conservancy and siding to Deer Grove Forest Preserve creating views that dreams are made of. Featuring a stunning entry, gorgeous milled staircase with white spindles & oak stairs. Exquisite eat-in kitchen unfolds to living room with vaulted ceilings, recessed lighting & hardwood floors. The incredible kitchen is designed with a breakfast bar, a farm sink overlooking the yard, cabinets & granite counters of buyers choice, pantry with custom built-ins & sliding door to deck. Sprawling main floor master suites are available as an option or you may keep with the traditional 2nd floor master suite complete with tray ceilings, crown, large walk-in closet with custom built-ins, shower with 2 shower heads & double vanities. Second floor is just as impressive with 4 suites each with walk-in closets and 4 full bathrooms.
USD 1,225,000
1945 Lot 3 N Northumberland Pass, Palatine, US, IL
View photo
House · for sale
USD 1,225,000
1945 Lot 3 N Northumberland Pass, Palatine, US, IL
Ravens Wing
· 4 Bedrooms · 3 Baths · House
· Garden · Deck · Equipped kitchen
Ravens Wing · 4 Bedrooms · 3 Baths · House · Garden · Deck · Equipped kitchen
Incredible New build on Lot 3 in Palatine's most sought after Dunhaven Woods community, introducing a quality new construction design! A 7 home sanctuary backing to a gorgeous conservancy and siding to Deer Grove Forest Preserve creating views that dreams are made of. Featuring a stunning entry, gorgeous milled staircase with white spindles & oak stairs. Exquisite eat-in kitchen unfolds to living room with vaulted ceilings, recessed lighting & hardwood floors. The incredible kitchen is designed with a breakfast bar, a farm sink overlooking the yard, cabinets & granite counters of buyers choice, pantry with custom built-ins & sliding door to deck. Sprawling main floor master suites are available as an option or you may keep with the traditional 2nd floor master suite complete with tray ceilings, crown, large walk-in closet with custom built-ins, shower with 2 shower heads & double vanities. Second floor is just as impressive with 4 suites each with walk-in closets and 4 full bathrooms.
USD 1,225,000

Get email alerts

Don't miss out: be the first to know about new properties

The alert was correctly created

On subscribing you accept the conditions of use and the privacy policy
Alert
Receive new ads in your inbox
Save this search
Receive alerts for new listings

We'll send you an email when we have new properties for: "Properties for sale in Ravens Wing"

The alert was correctly created

Meadowridge, Kildeer village Ela township Lake County Illinois
Beaver Creek, Long Grove village Vernon township Lake County Illinois
Get email alerts and be the first to see new listings
Required field
On subscribing I accept the terms of the privacy policy
Perfect! You'll soon start receiving new listings via email
Alert
Receive an email when we have new ads for Properties for sale in Ravens Wing
Save this search
Filters

Bedrooms

Size (sq.ft)

sq.ft
sq.ft

Price

USD
USD

Property type

Bathrooms

Clear all filters
Receive notifications when new entries are published.