1,224 properties for sale in Ravensdale

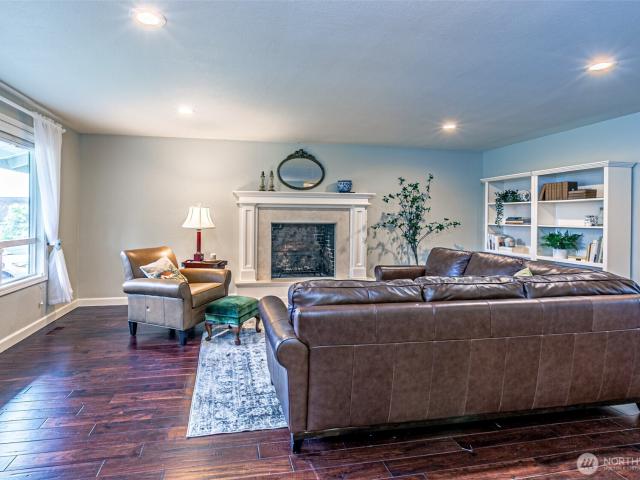
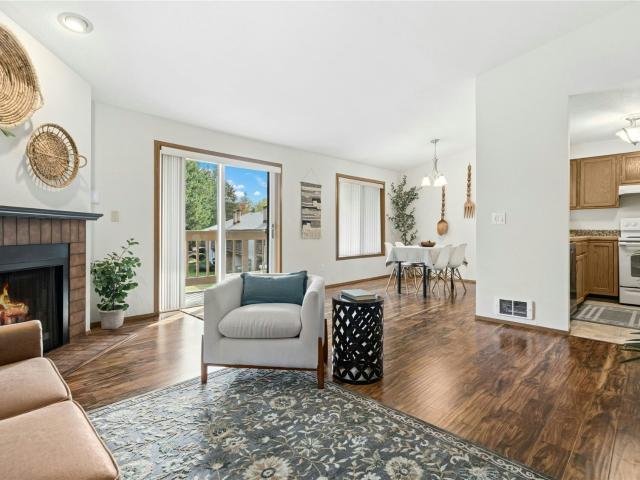
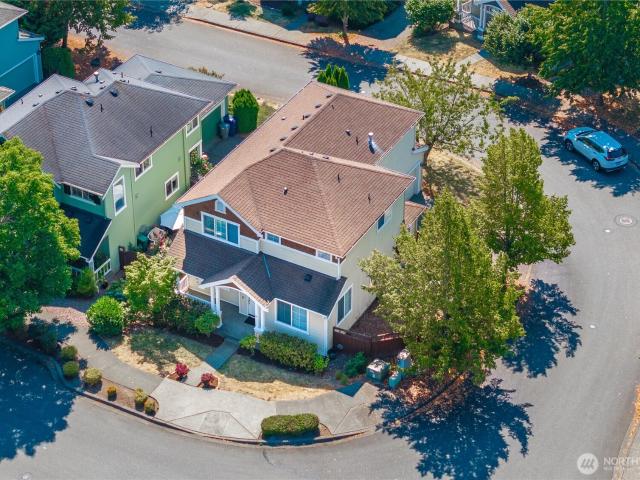
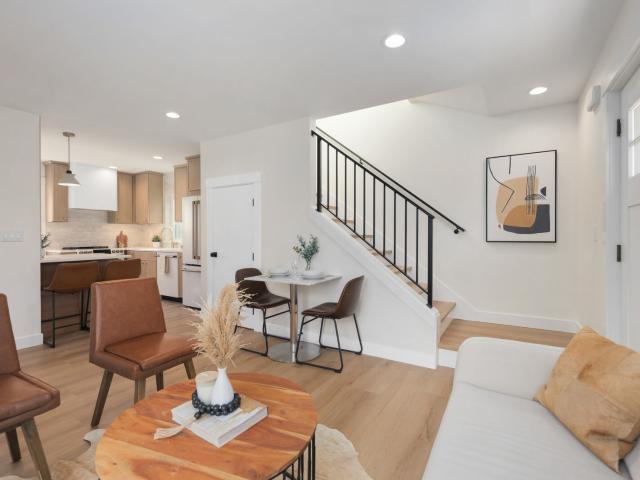
6526 nd Avenue E
View photo
House · for sale
USD 575,000
USD 420/sq.ft
6526 nd Avenue E
Ravensdale
· 1,367 sq.ft · 3 Bedrooms · 2 Baths · House
· Garden · Sauna · Swimming pool · Deck · Equipped kitchen · Air conditioning · Cellar
Ravensdale · 1,367 sq.ft · 3 Bedrooms · 2 Baths · House · Garden · Sauna · Swimming pool · Deck · Equipped kitchen · Air conditioning · Cellar
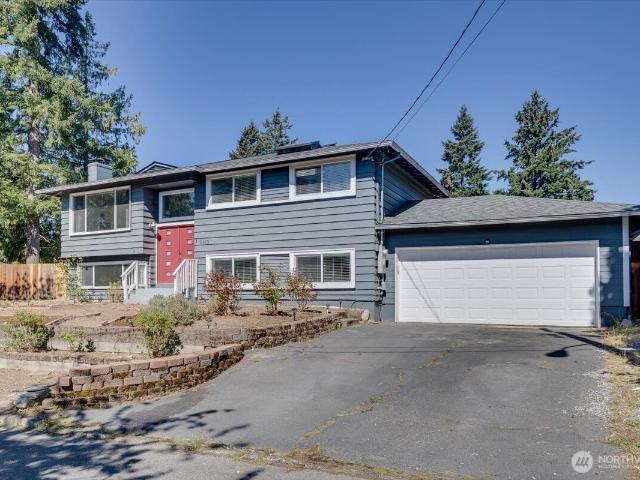
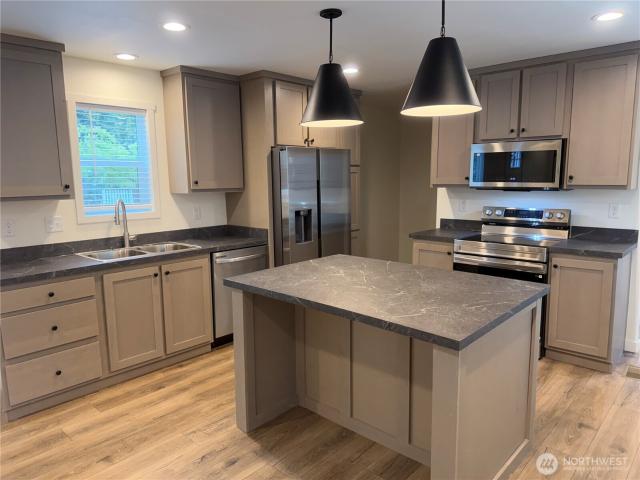
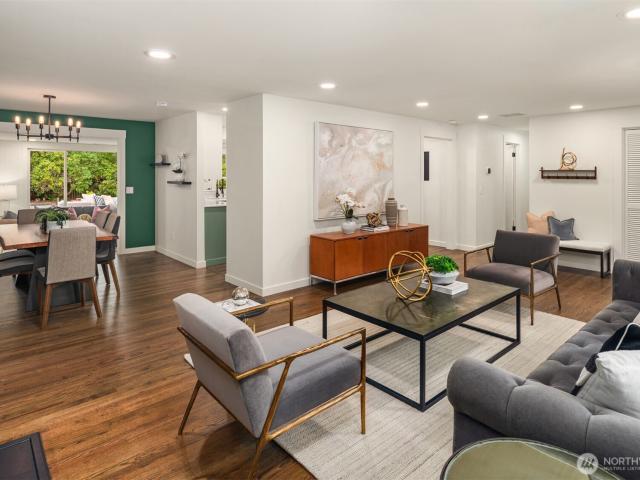
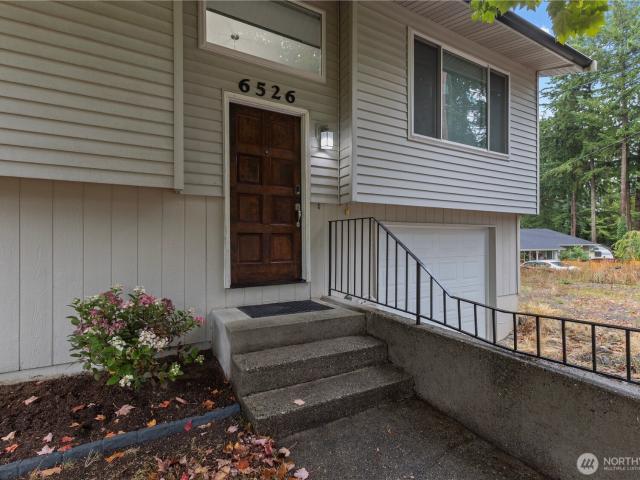
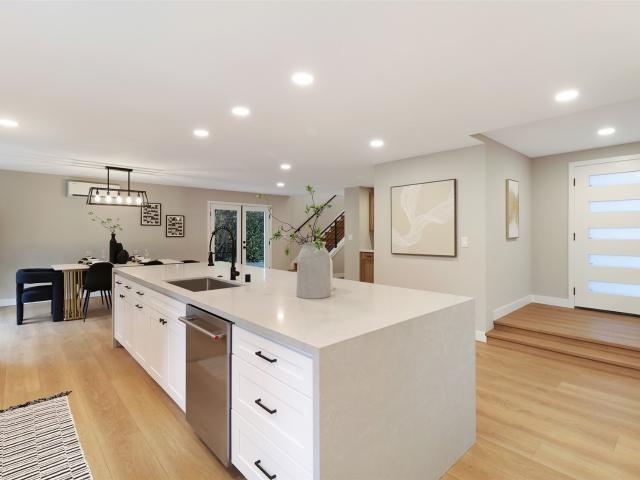
Rare find: VA Assumable Loan @ 2.875% for eligible buyers! Fully updated 3-bed, 2-bath split-entry in the highly desired Lake Debra Jane Estates. Enjoy total peace of mind with a brand-new roof and gutters (Dec 2025). Inside, you'll find modern finishes: seamless LVP flooring, fresh paint, smooth ceilings, central A/C, and a beautifully renovated kitchen with sleek stainless steel appliances. The primary suite features a stunning custom tile shower. The home's layout offers incredible flexibility. A lockable walkout basement provides the perfect setup for a mother-in-law suite or income-producing Airbnb, complete with secure keypad entries. Step outside to a true entertainer’s paradise, where a massive 36'x16' composite deck extends your lower living space, perfectly complemented by a second deck off the formal dining room. The backyard is built for gatherings, featuring a large firepit and a dedicated 240V plug just waiting for your personal sauna or hot tub. Practicality effortlessly
USD 575,000
15825 SE 116TH Street
View photo
House · for sale
USD 1,100,000
USD 417/sq.ft
15825 SE 116TH Street
Ravensdale
· 2,637 sq.ft · 4 Bedrooms · 2 Baths · House
· Office room · Gym · Deck · Equipped kitchen · Parking · Cellar
Ravensdale · 2,637 sq.ft · 4 Bedrooms · 2 Baths · House · Office room · Gym · Deck · Equipped kitchen · Parking · Cellar
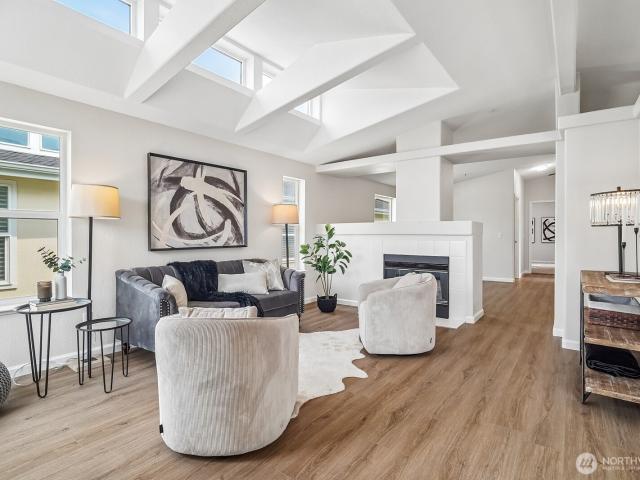
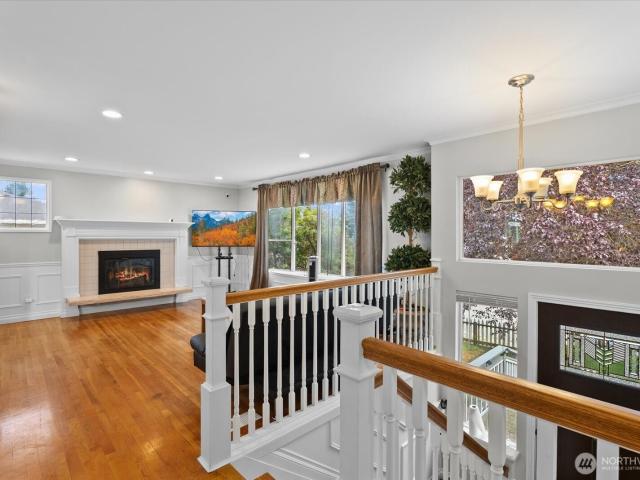
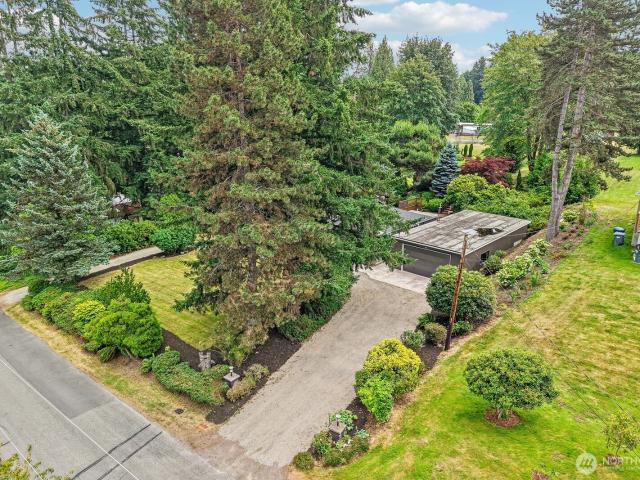
Modern farmhouse style meets private acreage living in this fully remodeled home set on a peaceful 1-acre lot. A circular driveway, RV parking, new roof, and an impressive 22x50 workshop/garage add exceptional flexibility, while the bright open floor plan, skylights, picture window, and stylish updates create a warm, move-in-ready feel throughout. The remodeled kitchen features stainless steel appliances, tile backsplash, updated cabinetry, and easy flow into the main living and dining areas. Fresh interior and exterior paint, new LVP flooring, new carpet, new trim, and updated doors give the home a clean, cohesive look. The updated bathrooms continue the modern feel with refreshed finishes throughout. Downstairs, the daylight basement offers an enormous bonus room with a walk-out slider, creating excellent space for a media room, rec room, home office, gym, or guest space. Multiple storage areas provide added function, while the two-tier deck extends the living space outdoors and over
USD 1,100,000
14229 SE 165th Place
View photo
House · for sale
USD 750,000
USD 422/sq.ft
14229 SE 165th Place
Ravensdale
· 1,776 sq.ft · 3 Bedrooms · 2 Baths · House
· Patio · Equipped kitchen
Ravensdale · 1,776 sq.ft · 3 Bedrooms · 2 Baths · House · Patio · Equipped kitchen
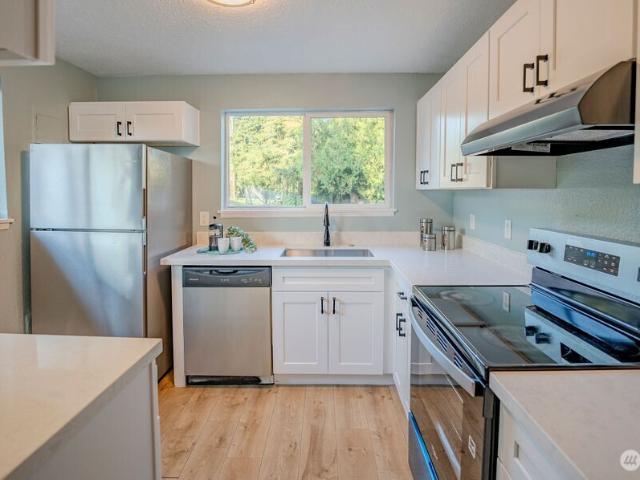
Where refined living meets the greens, this completely updated turnkey rambler showcases elevated updates throughout and an ideal position along the 8th green of Fairwood Greens Golf and Country Club, offering sweeping fairway views. Expansive windows fill the home with natural light, creating a bright yet tranquil living experience. The spacious kitchen blends function and style, highlighted by a striking butcherblock island, generous workspace, and seamless flow for everyday living and entertaining. Serene outdoor living is elevated by a large patio and professionally landscaped grounds. The primary suite serves as a private retreat with a walk-in shower and double vanity. Residents enjoy neighborhood parks, 24-hour security, and optional membership opportunities including an 18-hole golf course, community pool, dining, and social amenities enhancing the lifestyle without obligation. Ideally located near shopping, major highways, and convenient access to Seattle-Tacoma International
USD 750,000
17404 th Lane SE # H6
View photo
Condo · for sale
USD 235,950
USD 267/sq.ft
17404 th Lane SE # H6
Ravensdale
· 883 sq.ft · 2 Bedrooms · 1 Bath · Condo
· Office room · Deck · Fireplace · Equipped kitchen · Parking
Ravensdale · 883 sq.ft · 2 Bedrooms · 1 Bath · Condo · Office room · Deck · Fireplace · Equipped kitchen · Parking
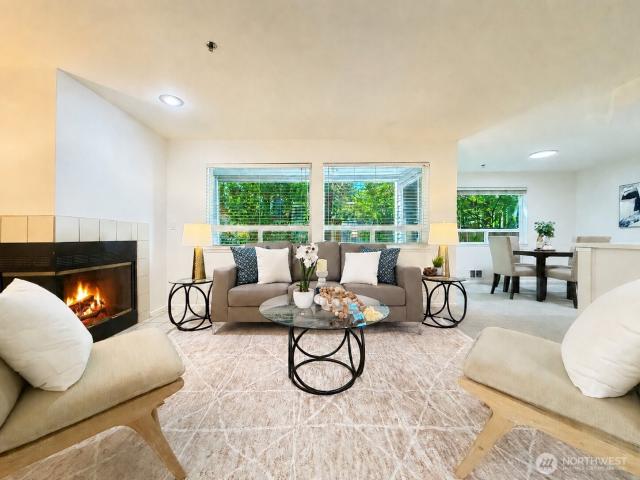
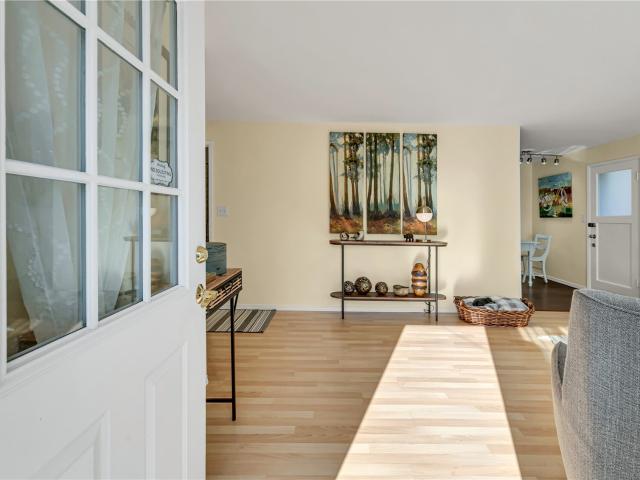
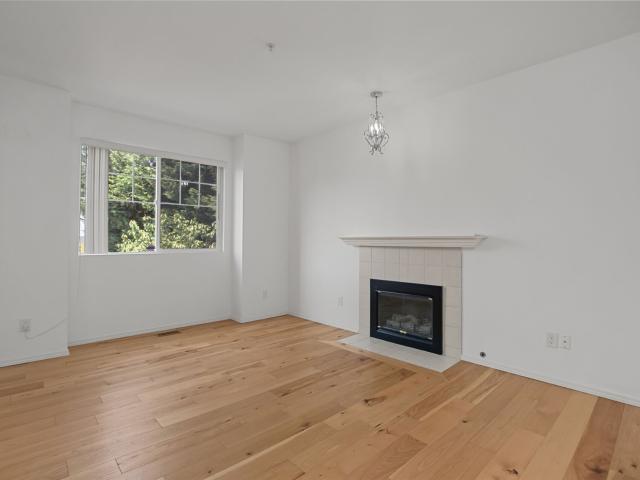
No rental cap! Va approved! Seller to pay off special assessment at closing! Welcome home to this light-filled top-floor condo in Cascade Park! This 2-bedroom, 1-bath home offers 885 sq ft with vaulted ceilings, charming architectural archways, laminate flooring and a cozy fireplace. The bright kitchen features generous counter space and opens to the main living area, while the spacious covered deck overlooks mature trees and peaceful green space—perfect for morning coffee or relaxing at the end of the day. The primary bedroom includes a large walk-in closet with custom shelving, and the second bedroom offers flexibility as a guest room, office or flex space. Washer and dryer included, plus assigned covered parking. Space 94, right next to two conveniently located guest parking spots. Coveted Renton location near shopping, dining, freeways, Sea-Tac Airport and major employment centers. Community amenities include a clubhouse/cabana, with HOA dues covering water and sewer, common-area m
USD 235,950
16901 Woodside Drive SE
View photo
House · for sale
USD 715,000
USD 377/sq.ft
16901 Woodside Drive SE
Ravensdale
· 1,894 sq.ft · 3 Bedrooms · 2 Baths · House
· Patio · Garden · Office room · Fireplace · Equipped kitchen
Ravensdale · 1,894 sq.ft · 3 Bedrooms · 2 Baths · House · Patio · Garden · Office room · Fireplace · Equipped kitchen
Conveniently located 2-story corner lot home in the sought-after Woodside community! Just steps from neighborhood parks and trails and minutes to Fairwood Shopping Center, dining, assigned schools with gifted programs, golf and everyday amenities. Boasting 1,900 SqFt, this spacious layout features 3 Beds, a private Upper Level office/den, & 2.5 Baths. Step inside to an inviting entry that flows into a sun-drenched Living room w/ a cozy gas fireplace & formal Dining area, ideal for everyday living & entertaining. Well-appointed Kitchen features polished granite countertops, warm wood cabinetry, stainless steel appliances, & a convenient breakfast bar transitions to an eating nook w/ sliding patio doors. Retreat to the Primary Suite featuring a spacious walk-in closet + private ensuite Bath w/ double vanity sinks, a glass shower, & a relaxing soaking tub. Practical utilities abound w/ a convenient Upper Level laundry. Outdoors, enjoy a low-maintenance, fully-fenced side yard w/ a private
USD 715,000
15701 th Avenue SE
View photo
House · for sale
USD 589,500
USD 595/sq.ft
New
15701 th Avenue SE
Ravensdale
· 990 sq.ft · 3 Bedrooms · 2 Baths · House
· Patio · Garden · Office room · Equipped kitchen
Ravensdale · 990 sq.ft · 3 Bedrooms · 2 Baths · House · Patio · Garden · Office room · Equipped kitchen
Welcome to this stunning brand-new 2026-built home, thoughtfully designed with modern finishes and exceptional craftsmanship throughout. Offering 1,000 sq ft of efficient and functional living space, this home features a bright open-concept layout flooded with natural light from abundant windows. The beautiful kitchen showcases custom wood cabinetry, quartz countertops, luxury appliances, and durable LVP flooring. The spa-inspired bathrooms offer elegant finishes and a relaxing retreat feel. A desirable main-level bedroom provides flexibility for guests, home office space, or multi-generational living, while two additional bedrooms are located upstairs. Outside, enjoy a fully fenced yard, private patio, paver driveway, and professionally designed landscaping. Conveniently located near shopping, dining, parks, schools, and commuter routes, this home is the perfect opportunity for first-time buyers, downsizers, or anyone seeking low-maintenance luxury living in the heart of Renton
USD 589,500
28616 th Place SE
View photo
House · for sale
USD 849,950
USD 302/sq.ft
28616 th Place SE
Ravensdale
· 2,809 sq.ft · 4 Bedrooms · 2 Baths · House
· Fireplace · Equipped kitchen
Ravensdale · 2,809 sq.ft · 4 Bedrooms · 2 Baths · House · Fireplace · Equipped kitchen
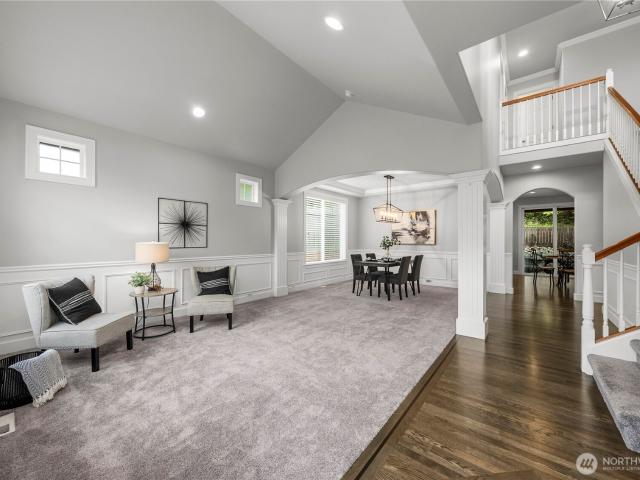
Simply stunning Norris-built home in desirable Sawyer Crest, beautifully remodeled and impeccably maintained, set on a private lot backing to park land. Stone exterior accents and distinctive architectural details create timeless curb appeal, complemented by low-maintenance landscaping. Inside, soaring ceilings, architectural arches, quality millwork, wainscoting and refinished solid hardwood floors add warmth and character throughout much of the main level. The kitchen was beautifully remodeled in 2022 with white cabinetry, quartz counters, subway tile backsplash, stainless appliances, gas range and walk-in pantry, opening to an informal dining area and inviting family room with gas fireplace. French doors lead to a main-floor den, complemented by formal living and dining spaces. Upstairs, the spacious primary suite features a peaked ceiling, territorial view, walk-in closet and 5-piece bath with dual vanities and soaking tub. Three additional bedrooms, a bonus room and flexible extra
USD 849,950
22425 th st
View photo
House · for sale
USD 799,950
USD 300/sq.ft
22425 th st
Ravensdale
· 2,659 sq.ft · 5 Bedrooms · 4 Baths · House
· Office room · Equipped kitchen · Air conditioning
Ravensdale · 2,659 sq.ft · 5 Bedrooms · 4 Baths · House · Office room · Equipped kitchen · Air conditioning
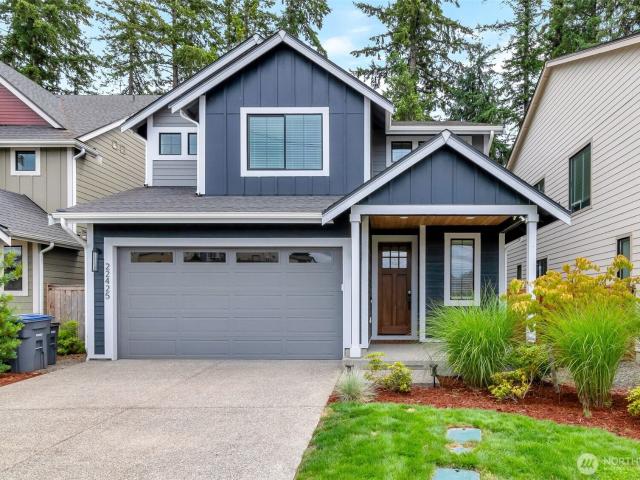
Exceptional Value in Maple Valley! *. Get a newer home, more upgrades, and more flexibility for your money. This spacious 5-bedroom, 3.5-bath home offers approximately 2,660 sq. Ft. and a compelling price per square foot compared with many nearby options—all within the highly regarded Tahoma School District. Designed for modern and multigenerational living, the main level features a private mini-suite with its own bedroom and bath—ideal for guests, extended family, a home office, or added privacy. The beautifully appointed kitchen features premium Bertazzoni appliances and opens to generous living spaces made for everyday comfort and entertaining. Step outside to a covered outdoor living area perfect for year-round Northwest enjoyment. Additional upgrades include central A/C, EV charging outlet, generator-ready setup, laundry sink, exterior hot/cold water, stair lighting, holiday outlets, Ring security, and more. Enjoy the feel of a small, tucked-away community of fewer than 10 homes w
USD 799,950
7901 Connells Prairie Rd E
View photo
House · for sale
USD 974,000
USD 300/sq.ft
7901 Connells Prairie Rd E
Ravensdale
· 3,240 sq.ft · 3 Bedrooms · 2 Baths · House
· Equipped kitchen
Ravensdale · 3,240 sq.ft · 3 Bedrooms · 2 Baths · House · Equipped kitchen
Improved and reduced by 10’s of thousands! Owner says sell my lovely home to someone who will appreciate it – NOW – so we started with a MAJOR asking price reduction, added a SUBSTANTIAL interest rate buy-down OR closing costs contribution of $20,000 and backed that with a FREE 13-mo home warranty. This turnkey home is now super ready for you to START LIVING. Not renovating! Set on a lusciously private 10,813 sq ft lot backed by a preserved open space, this contemporary 1-level home boasts brand-new QUALITY carpets & FRESH paint throughout. Architectural design elevates the feel and function of this home thru lovely layout: soaring 12-ft ceilings and massive window coverage totaling 3,240 sq ft of bright living space. Impressive kitchen boasts an oversized walk-in pantry PLUS a stylish butler’s pantry with a handy mini-fridge and prep sink. Owner’s suite is fit for a (California) King plus lounging area, a 5-piece spa-inspired bath suite and huge walk-in closet & two other bedrooms pri
USD 974,000
1626 Grant Avenue S # E101
View photo
Condo · for sale
USD 324,995
USD 372/sq.ft
1626 Grant Avenue S # E101
Ravensdale
· 872 sq.ft · 2 Bedrooms · 1 Bath · Condo
· Patio · Office room · Fireplace · Equipped kitchen
Ravensdale · 872 sq.ft · 2 Bedrooms · 1 Bath · Condo · Patio · Office room · Fireplace · Equipped kitchen
Price improvement for this fully renovated condo! In addition, use our preferred lender to receive a 1-0 temporary rate buydown on your mortgage, potentially saving you thousands in your first year of ownership! Rare opportunity to own a highly desirable 2-bedroom, 1.5-bath corner unit in Heritage Village! This beautifully updated home features an open-concept layout with convenient ground-level access to a private patio. The fully remodeled kitchen shines with new quartz countertops, new cabinetry, and brand-new stainless steel appliances. Fresh interior paint and new luxury vinyl plank flooring throughout give the home a modern, move-in-ready feel. Enjoy cozy evenings by the fireplace and abundant natural light streaming through large windows. The spacious primary suite offers a walk-in closet and private bath, while the second bedroom provides flexibility for guests, a home office, or additional living space. Additional features include in-unit laundry, a convenient powder room, ind
USD 324,995
45018 SE 136th Street
View photo
House · for sale
USD 1,799,880
USD 539/sq.ft
45018 SE 136th Street
Ravensdale
· 3,337 sq.ft · 5 Bedrooms · 3 Baths · House
· Fireplace · Equipped kitchen · Parking
Ravensdale · 3,337 sq.ft · 5 Bedrooms · 3 Baths · House · Fireplace · Equipped kitchen · Parking
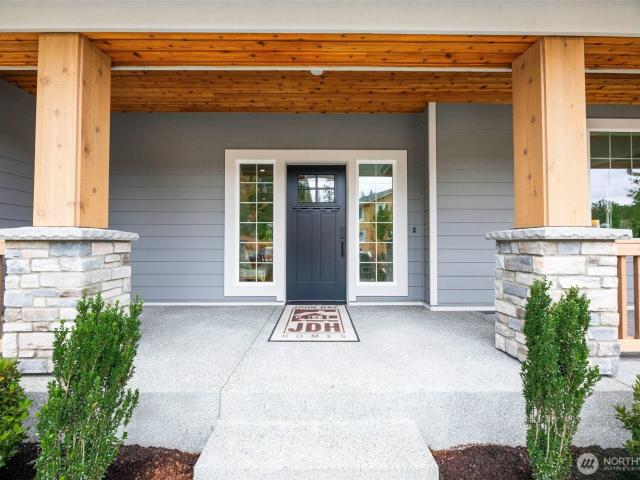
Mountain views, spacious living and adventure close to home! Estimated for completion in the first quarter of 2027, this five-bedroom, three-bathroom new construction home in North Bend, WA, features the Rampart floor plan by local Snoqualmie Valley builder John Day Homes, Inc. Located on Lot 3 at Massey Short Plat, the home sits on a generous 15,939-square-foot homesite with added privacy and a three-car garage. A dramatic two-story entry welcomes you inside, where vaulted ceilings and a fireplace create an inviting living room. The gourmet kitchen features a walk-in pantry with ample storage for everyday essentials and entertaining. A main-floor bedroom with vaulted ceilings and an adjacent three-quarter bathroom offers flexibility for guests or multigenerational living. The primary suite features vaulted ceilings, a luxurious bathroom with a soaking tub and separate shower, and a walk-in closet. A versatile bonus room provides additional space for a media room, fitness area, playroo
USD 1,799,880
12228 SE Petrovitsky Road # 2B
View photo
Condo · for sale
USD 459,950
USD 284/sq.ft
12228 SE Petrovitsky Road # 2B
Ravensdale
· 1,615 sq.ft · 2 Bedrooms · 2 Baths · Condo
· Fireplace · Equipped kitchen · Parking · Air conditioning · Heating
Ravensdale · 1,615 sq.ft · 2 Bedrooms · 2 Baths · Condo · Fireplace · Equipped kitchen · Parking · Air conditioning · Heating
Three-level condominium at Sunridge Villa offering 2 bedrooms, a versatile bonus room, and 2.5 bathrooms across 1,619 square feet. The main level features an open living and dining area with an electric fireplace, adjoining kitchen, and access to outdoor living space. The multi-level floor plan provides separation between living and sleeping areas, with spacious bedrooms and a primary suite featuring a private bath and walk-in closet. Additional features include central A/C, forced-air heat, in-unit washer and dryer, ample storage, and an attached individual garage. Gated community with landscaped common areas. HOA dues include common area maintenance, garbage, lawn service, and road maintenance
USD 459,950
4410 S 292nd Street
View photo
House · for sale
USD 590,000
USD 282/sq.ft
4410 S 292nd Street
Ravensdale
· 2,088 sq.ft · 4 Bedrooms · 2 Baths · House
· Garden · Office room · Gym · Parking
Ravensdale · 2,088 sq.ft · 4 Bedrooms · 2 Baths · House · Garden · Office room · Gym · Parking
Unbeatable space, major upgrades, and unmatched value! This versatile multi-level home sits on a fully fenced. 19-acre lot, offering room for everyone and everything. The upper floor features two restful bedrooms and a full bath, while the expansive lower level doubles your living options with two more bedrooms, a. 75 bath, a dedicated laundry room, a massive family room for movie nights, and a flexible bonus room ready for your home office or gym. Exceptional peace of mind comes built-in with recent big-ticket upgrades—including a new roof, new gas furnace, new heat pump, and updated electrical panel. Step outside to your private backyard complete with established garden beds, plus enjoy an attached 2-car garage and a super-convenient location near I-5 and Thomas Jefferson High School. Maximum square footage and quality updates at an incredible price point!
USD 590,000
26233 SE 162nd Place
View photo
House · for sale
USD 1,495,000
USD 501/sq.ft
Updated
26233 SE 162nd Place
Ravensdale
· 2,982 sq.ft · 4 Bedrooms · 3 Baths · House
· Deck
Ravensdale · 2,982 sq.ft · 4 Bedrooms · 3 Baths · House · Deck
Escape to your own private PNW sanctuary in the highly sought-after Mirrormont community. Tucked away on a 1.8-acre lot that borders a lush greenbelt, this home offers a rare find in this park-like setting where privacy and nature join—all while living just minutes from the vibrant energy of downtown Issaquah. Built in 1998, this move-in-ready residence greets you with soaring ceilings and an abundance of natural light. The versatile floor plan features four spacious upstairs bedrooms plus a main floor room which could be a bedroom or office. With the 3/4 bathroom just outside this room it makes for an ideal main floor guest room. Upstairs, the landing has a versatile open space—perfect for a study area, game room, or cozy sitting room. Recent refreshes throughout, include new flooring, appliances, lighting, an updated bathroom, door hardware, and a deck designed for morning coffee or evening gatherings overlooking the large open lawn. Practicality meets possibility with the spacious 3
USD 1,495,000
375 Union Avenue SE # 8
View photo
House · for sale
USD 199,900
USD 223/sq.ft
375 Union Avenue SE # 8
Ravensdale
· 893 sq.ft · 2 Bedrooms · 2 Baths · House
· Garden · Equipped kitchen · Swimming pool
Ravensdale · 893 sq.ft · 2 Bedrooms · 2 Baths · House · Garden · Equipped kitchen · Swimming pool
BRAND NEW home located in the premiere gated all ages community of Sunnydale. Home is located in a private cul-de-sac and features 2 bedrooms, 2 baths, open and bright living room, kitchen with eating area, pantry and island, primary bedroom with private bath with walk in closet. Yard will be sodded soon too. Close to amenities, pool on site, clubhouse, trails, tennis court, 2 basketball courts, and playground too. Seller pays sales tax and offering THREE MONTHS FREE PARK RENT with an accepted offer. Park rent only $1,225 a month. Welcome home!
USD 199,900
24030 rd Lane SE
View photo
Condo · for sale
USD 479,950
USD 359/sq.ft
24030 rd Lane SE
Ravensdale
· 1,335 sq.ft · 2 Bedrooms · 2 Baths · Condo
· Garden · Fireplace · Equipped kitchen · Parking · Air conditioning
Ravensdale · 1,335 sq.ft · 2 Bedrooms · 2 Baths · Condo · Garden · Fireplace · Equipped kitchen · Parking · Air conditioning
Beautifully updated home in Lake Wilderness Villa, a sought-after 55+ gated community. Fresh interior paint, brand-new flooring and carpet, updated lighting, and new fixtures throughout make this home truly move-in ready. Vaulted ceilings and skylights fill the interior with natural light. The spacious kitchen offers extensive counter space, ample cabinetry, and a built-in desk, while the formal dining room provides plenty of space for entertaining. The generous primary suite features a walk-in closet and five-piece bath. Additional highlights include a two-sided gas fireplace, separate laundry room with extra storage, attached two-car garage, gas furnace, and A/C. Enjoy a private, fully fenced backyard with garden space. Community amenities include a clubhouse, game room, sport court, library, BBQ area, putting green, guest parking, and RV parking. Conveniently located near shopping, dining, recreation, and trails
USD 479,950
26257 SE 162 Place
View photo
House · for sale
USD 1,550,000
USD 462/sq.ft
26257 SE 162 Place
Ravensdale
· 3,348 sq.ft · 4 Bedrooms · 3 Baths · House
· Patio · Swimming pool · Deck · Equipped kitchen
Ravensdale · 3,348 sq.ft · 4 Bedrooms · 3 Baths · House · Patio · Swimming pool · Deck · Equipped kitchen
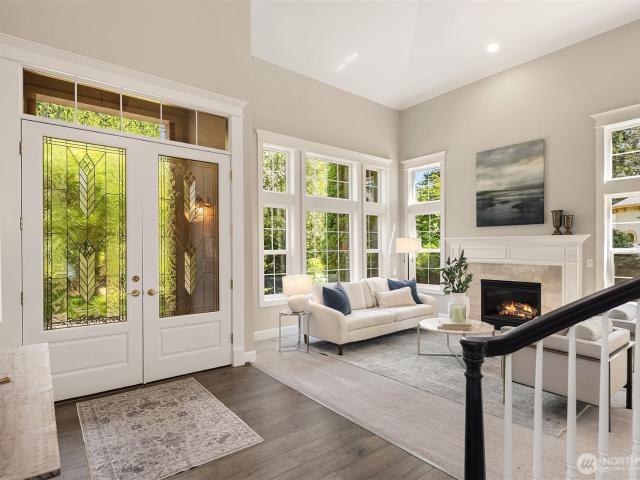
In the quiet SouthWest end of the neighborhood, the setting captures filtered westerly sunsets & more light than you often find beneath Mirrormont's tree canopy. And this home has been thoughtfully & fully remodeled through the years, + beautifully connected to the outdoors! Dramatic 2-story entry w/hardwood floors greets you, w/a vaulted living room that is both elegant & comfortable. Updated kitchen is open to dining & family room areas, for ease of everyday living & perfect for entertaining. You will love the window & skylight-lined room that bridges the house & outdoors where you can watch the evening sky change through the seasons, then step outside to the deck, lower expansive paved patio & hot tub. Flat areas for big summer gatherings, evenings around the firepit, horseshoes, games—or simply a quiet place to take in the scenery. Upstairs, the primary suite includes huge walk-in closet & beautifully remodeled bath w/oversized tiled shower. Lower level creates something increasing
USD 1,550,000
201 Union Avenue SE # 188
View photo
House · for sale
USD 179,000
USD 117/sq.ft
201 Union Avenue SE # 188
Ravensdale
· 1,528 sq.ft · 2 Bedrooms · 2 Baths · House
· Patio · Equipped kitchen · Swimming pool
Ravensdale · 1,528 sq.ft · 2 Bedrooms · 2 Baths · House · Patio · Equipped kitchen · Swimming pool
Welcome home to this beautifully updated 2-bedroom, 2-bath home featuring thoughtful upgrades throughout! The spacious kitchen is perfect for entertaining or everyday living, with new stainless steel appliances, quartz countertops, eating bar, cabinets with pull-outs and lighting, and modern finishes. Relax in the generous living spaces or retreat to the luxurious primary suite featuring a barn door, dual sinks, soaking tub, and separate shower. Both bathrooms have been updated including new showerheads and faucets. The full laundry room includes a utility sink and brand-new washer and dryer with pedestals. New flooring, plush carpet with an 8-lb. Pad, and faux-wood blinds add comfort and style throughout. Enjoy year-round outdoor living on your private, enclosed, covered patio. Resort-style amenities include a pool, dog park, pickleball, golf, clubhouse, exercise room, and more! New security cameras and window treatments stay. Move-in ready and packed with upgrades—this home is ready
USD 179,000
19826 SE 192nd Street
View photo
House · for sale
USD 824,000
USD 366/sq.ft
19826 SE 192nd Street
Ravensdale
· 2,250 sq.ft · 3 Bedrooms · 2 Baths · House
· Garden · Parking · Equipped kitchen
Ravensdale · 2,250 sq.ft · 3 Bedrooms · 2 Baths · House · Garden · Parking · Equipped kitchen
Northwest contemporary home set on a private, secluded 1.3-acre lot. Brand new roof in May 2026, new interior paint and new flooring throughout. This 3-bedroom home features soaring ceilings, dramatic two-story floor-to-ceiling windows, and an abundance of natural light with tranquil green views throughout. The main level offers a spacious primary suite with dual closets and private bath, utility room, guest half bath, and an impressive great room with vaulted ceilings and expansive windows. The kitchen flows seamlessly into the adjacent dining area, with a glass slider providing easy access to the backyard. Upstairs, two additional bedrooms, a full bath, and a versatile bonus room with loft create flexible space for guests, work, or recreation. This expansive property offers privacy, plenty of room for RV parking, and ample space to enjoy the outdoors. One car attached garage. Home needs a new septic tank and updating, a great opportunity to create a home that reflects your vision whi
USD 824,000
18824 SE 164TH Street
View photo
House · for sale
USD 870,000
USD 272/sq.ft
Updated
18824 SE 164TH Street
Ravensdale
· 3,197 sq.ft · 4 Bedrooms · 2 Baths · House
· Patio · Garden · Office room · Gym · Equipped kitchen · Parking
Ravensdale · 3,197 sq.ft · 4 Bedrooms · 2 Baths · House · Patio · Garden · Office room · Gym · Equipped kitchen · Parking
Seller is offering $10,000 in credits to the buyer! Welcome to this renovated, move-in-ready home in Renton-Maple Valley Heights, offering 4 bedrooms and 2.5 bathrooms on a generous 0.41-acre lot and NO HOA! Designed for modern daily living and entertaining, the bright, open-concept main floor seamlessly connects the living and dining spaces to a chef-inspired kitchen. Relax in the main-level primary suite complete with a jetted soaking tub, or utilize the versatile bonus rooms for a home office, gym, or guest suite. Sprawling grounds offer endless outdoor hosting possibilities. Enjoy a covered front porch and patio for BBQs, plus a huge front yard with mature trees and a garden shed. The wrap-around backyard features gardening beds, room for outdoor games, and extra entertaining space. Car and toy enthusiasts will love the secure electric gate, two long driveways, single garage, and two-car carport with ample room for an RV, boat, or work vehicles. Located just minutes from Maplewood
USD 870,000
23408 rd Avenue SE
View photo
House · for sale
USD 914,999
USD 521/sq.ft
23408 rd Avenue SE
Ravensdale
· 1,755 sq.ft · 4 Bedrooms · 2 Baths · House
· Garden · Parking · Deck · Equipped kitchen
Ravensdale · 1,755 sq.ft · 4 Bedrooms · 2 Baths · House · Garden · Parking · Deck · Equipped kitchen
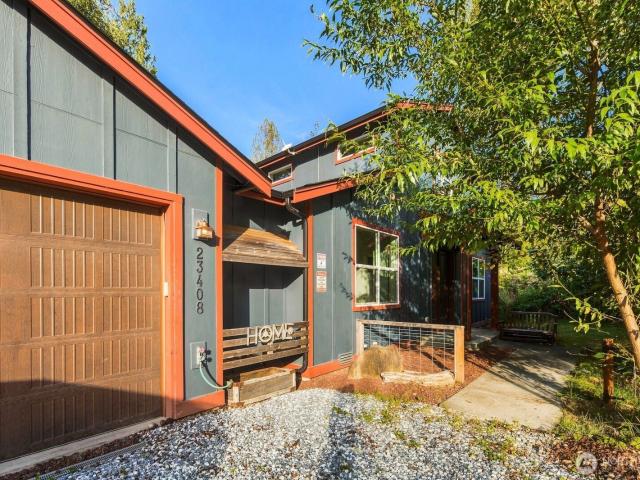
2% SELLER CREDIT TO BUYERS*Escape to your own private retreat on 4.33 acres at the end of a quiet cul-de-sac! Wooded hillside trails, a seasonal creek, and open space offer endless opportunities to enjoy the outdoors. Bring your toys, garden, or simply relax and take in the privacy. RV parking and 50-amp power at all four corners of the home provide exceptional flexibility for RVs, equipment, tools, and more. The custom-designed, single owner home, features a unique layout with the entire upper level dedicated to the primary suite. French doors at both the front and back open to a large deck overlooking the serene yard. The main-level kitchen features a new tile backsplash, live-edge countertops, and a GE Café refrigerator with built-in Keurig. The living room is wired for surround sound with a 120-inch projector screen and media wall. A gravel pad at the far side of the property is ready for a future shed or detached garage. Enjoy peaceful acreage living in a friendly neighborhood, al
USD 914,999
5128 NE 11th Street
View photo
House · for sale
USD 1,035,000
USD 421/sq.ft
5128 NE 11th Street
Ravensdale
· 2,454 sq.ft · 4 Bedrooms · 2 Baths · House
· Garden · Parking · Equipped kitchen
Ravensdale · 2,454 sq.ft · 4 Bedrooms · 2 Baths · House · Garden · Parking · Equipped kitchen
Freshly remodeled 2005 built 4BD/2.5BA + bonus room home in the desirable Renton Highlands, steps from Hazen High School. Highlights include brand-new LVP flooring throughout, fresh interior paint, new countertop in the kitchen & all bathrooms, and a renovated primary shower. The open, light-filled layout features spacious living room with high vaulted ceiling. The modern kitchen features large center island, gas cooktop and brand new dishwasher. Upper level bonus room is ideal for work, study or play. 2 car garage with EV charging port & newer water heater. The low-maintenance fully fenced yard with sprinkler system is ready for summer fun, pets, or gardening. The Brookfield community is close to 405, Issaquah, Bellevue and Southcenter. Move in ready and start making it your own
USD 1,035,000
14213 rd Avenue SE
View photo
House · for sale
USD 899,900
USD 417/sq.ft
14213 rd Avenue SE
Ravensdale
· 2,153 sq.ft · 4 Bedrooms · 2 Baths · House
· Patio · Garden · Office room · Fireplace · Equipped kitchen · Parking
Ravensdale · 2,153 sq.ft · 4 Bedrooms · 2 Baths · House · Patio · Garden · Office room · Fireplace · Equipped kitchen · Parking
Located on a quiet street in Maplewood Heights, this beautifully updated mid-century modern home offers effortless single-level living on a private 10,000 SF lot. Original architectural character blends seamlessly with remodeled kitchen and baths, oak hardwood flooring, abundant natural light, and a strong connection to the outdoors. The skylit kitchen features stainless appliances, modern cabinetry, eating bar, and walk-in pantry. Multiple living spaces include a fireplace with brick surround, expansive great room with wall of windows, flexible office/den, and spacious primary suite with walk-in closet and remodeled bath. Lush landscaping, flowering gardens, winding illuminated pathway, and a private patio create a true backyard retreat. Attached 2-car garage. Convenient access to Bellevue, Seattle, Sea-Tac, Lake Washington, parks, and major employment centers
USD 899,900
4239 S 290th Street
View photo
House · for sale
USD 650,000
USD 314/sq.ft
4239 S 290th Street
Ravensdale
· 2,067 sq.ft · 6 Bedrooms · 3 Baths · House
· Garden · Equipped kitchen · Parking
Ravensdale · 2,067 sq.ft · 6 Bedrooms · 3 Baths · House · Garden · Equipped kitchen · Parking
Beautiful split-level home offering space, comfort, and flexibility! The upper level features 3 bedrooms, 1 full bathroom, a bright living room, and a kitchen with white cabinets, granite countertops, and hardwood floors throughout. The lower level offers a spacious second living room, 3 additional bedrooms, and 2 full bathrooms with durable laminate flooring—perfect for a mother-in-law suite, extended living, or a great house hack for rental income. Enjoy the expansive backyard, ideal for entertaining, gardening, or relaxing. Additional features include a 1-car garage, newer furnace, and all appliances included. This move-in-ready home offers endless possibilities. Don’t miss out!
USD 650,000
12419 SE Petrovitsky Road
View photo
House · for sale
USD 524,947
USD 497/sq.ft
12419 SE Petrovitsky Road
Ravensdale
· 1,055 sq.ft · 3 Bedrooms · 2 Baths · House
· Garden · Parking
Ravensdale · 1,055 sq.ft · 3 Bedrooms · 2 Baths · House · Garden · Parking
A rare opportunity to enjoy nearly an acre of land while still being close to everything Renton has to offer. This 3-bedroom, 2-bath remodeled rambler has been updated throughout, giving the home a refreshed, almost new feel. Enjoy new flooring, fresh paint, updated appliances, new countertops & cabinets, a new roof, and a recently connected sewer. With nearly an acre of land, this massive lot gives you plenty of parking, room to garden, entertain, create a great backyard, or simply enjoy the privacy and extra space that’s so hard to find. The property may also offer possibilities for those looking beyond the existing home. Conveniently located near Fairwood Center, shopping, restaurants, golf, gyms, and everyday essentials, with easy access to I-405 and SR-167
USD 524,947
3504 NE 6th Street
View photo
House · for sale
USD 485,000
USD 672/sq.ft
3504 NE 6th Street
Ravensdale
· 721 sq.ft · 2 Bedrooms · 1 Bath · House
· Equipped kitchen · Parking
Ravensdale · 721 sq.ft · 2 Bedrooms · 1 Bath · House · Equipped kitchen · Parking
Move-in ready! This charming cottage is sited on a corner lot that radiates potential. Build a detached dwelling home, or add a garage + apartment, park an RV home in the back or make a whole house addition-so many ways to grow your future! City of Renton planning department is known for facilitating density construction. Even if you never raise a hammer, you will enjoy a fully remodeled, contemporary, well-loved & exquisitely maintained home. Location, location, location! On the hilltop of Renton Highlands, close to Renton Technical College, the Landing, Boeing field and Bellevue with SR 900 & I 405/90 just a short drive away. One level living with a remodeled kitchen & newly remodeled bath, freshly painted interior & exterior, carpet-free solid surface flooring throughout. Super cute and clean
USD 485,000
2300 Benson Road S # 2 1
View photo
Condo · for sale
USD 574,749
USD 342/sq.ft
2300 Benson Road S # 2 1
Ravensdale
· 1,679 sq.ft · 3 Bedrooms · 2 Baths · Condo
· Patio · Parking · Equipped kitchen
Ravensdale · 1,679 sq.ft · 3 Bedrooms · 2 Baths · Condo · Patio · Parking · Equipped kitchen
Welcome to Westgate, a hidden community tucked in the the Benson hillside. This very large home is in the upper rear corner of the complex, giving you extra peace and privacy. The ample kitchen and dining space opens to private patio area. The Primary suite has its own attached bath and a nice walk in closet, with a guest bath and 2 guest beds upstairs. The kitchen, dining, laundry, and living room are all located on the main floor with an additional 1/2 bath. There's a nice sized bonus room and a 2 car garage on lower level. The flooring and carpets were replaced 8 years ago and lived on gently. The kitchen has a built in water filter, and the upstairs bath has a heated, multifunctional bidet. Out the door you're close to freeways, The Landing, Uwajimaya, and lots of Renton's shopping. This home is warm and welcoming, and waiting for you!
USD 574,749
15702 SE 128th Street
View photo
House · for sale
USD 575,000
USD 392/sq.ft
15702 SE 128th Street
Ravensdale
· 1,464 sq.ft · 3 Bedrooms · 2 Baths · House
· Garden · Parking
Ravensdale · 1,464 sq.ft · 3 Bedrooms · 2 Baths · House · Garden · Parking
Enjoy the best of both worlds with this well-maintained 3-bedroom, 2-bath manufactured home situated on a level. 72-acre lot in the Issaquah School District. Freshly updated with new carpet and interior paint, plus a newer furnace & heat pump and a roof replaced in 2024. Durable metal siding adds lasting value and low-maintenance appeal. The functional floorplan of this home includes primary bedroom with an en-suite 5 piece bath, separate laundry room, separate dining area and large living room at the center of it all. The property offers plenty of room to enjoy the outdoors, including space for a garden, RV parking, and two outbuildings for additional storage. A 1,150 sq ft 3-bay garage/shop provides exceptional flexibility for vehicles, hobbies, projects, or extra workspace. The home has an enclosed sun room and back porch for added space. Conveniently located near shopping and dining while offering a peaceful, country-like setting. A rare opportunity to enjoy space, privacy, and con
USD 575,000
5320 Myers Road E
View photo
House · for sale
USD 1,395,000
USD 467/sq.ft
5320 Myers Road E
Ravensdale
· 2,982 sq.ft · 4 Bedrooms · 3 Baths · House
· Patio · Balcony · Equipped kitchen
Ravensdale · 2,982 sq.ft · 4 Bedrooms · 3 Baths · House · Patio · Balcony · Equipped kitchen
Tucked away on 1.64 private, tree-lined acres, this masterfully renovated 4-bedroom, 3.5-bath estate blends modern luxury, warmth, and complete NW seclusion with total peace of mind—featuring a brand-new 30-year composition roof, all-new electrical, plumbing, double-pane vinyl windows, HardiePlank siding, and high efficiency heat pump. The bright open layout centers on a chef’s kitchen featuring premium KitchenAid stainless steel appliances, white shaker cabinetry, stacked tile backsplash, under-cabinet lighting, and a massive custom quartz island with waterfall edges and seating for 6. Entertaining is effortless with a dedicated wet bar boasting natural wood cabinets, a secondary sink, and built-in wine storage. Glass doors lead to a new terraced stone patio with serene evergreen views and a freshly hydro-seeded lawn. Upstairs features 2 full primary suites—ideal for guests or in-law arrangements. The main primary suite boasts a private balcony and a spa-like 5-piece bath with radiant
USD 1,395,000
27850 th Court SE
View photo
House · for sale
USD 799,950
USD 314/sq.ft
27850 th Court SE
Ravensdale
· 2,540 sq.ft · 5 Bedrooms · 2 Baths · House
· Fireplace · Equipped kitchen
Ravensdale · 2,540 sq.ft · 5 Bedrooms · 2 Baths · House · Fireplace · Equipped kitchen
Fully Refreshed & Quick Move-In, this Maple Ridge Highlands home pairs standout style with space to spread out! Set on a quiet cul-de-sac across from play park and steps from Henry’s Ridge Open Space, community parks, courts & trails, this 5-bed home offers dual living spaces plus a versatile loft for office, playroom or media space. Start your mornings with a trail walk, spend afternoons at the park and enjoy an evening on the community courts—all close to home. Kitchen steals the show with stylish new cabinetry & countertops, KitchenAid appliances, wine/beverage fridge, eat-at island & walk-in pantry with custom cabinetry. Inviting family room with a cozy fireplace & surround sound. From casual breakfasts at the island to game-day gatherings and cozy movie nights, the connected layout makes it easy to bring everyone together. Fresh interior paint, updated trim, accent paneling, new carpet, main-level laminate flooring & updated lighting create a cohesive, polished feel throughout. Ge
USD 799,950

Get email alerts

Don't miss out: be the first to know about new properties

The alert was correctly created

On subscribing you accept the conditions of use and the privacy policy
Alert
Receive new ads in your inbox
Save this search
Receive alerts for new listings

We'll send you an email when we have new properties for: "Properties for sale in Ravensdale"

The alert was correctly created

Algona city, Federal Way-Auburn CCD King County Washington
Pacific city, Federal Way-Auburn CCD King County Washington
Get email alerts and be the first to see new listings
Required field
On subscribing I accept the terms of the privacy policy
Perfect! You'll soon start receiving new listings via email
Alert
Receive an email when we have new ads for Properties for sale in Ravensdale
Save this search
Filters

Bedrooms

Size (sq.ft)

sq.ft
sq.ft

Price

USD
USD

Property type

Bathrooms

Clear all filters
Receive notifications when new entries are published.