1,033 houses for sale in Ravensdale

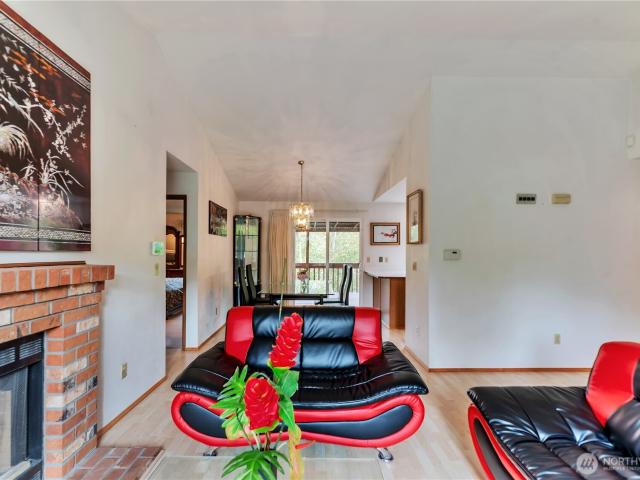
1006 S 23rd Street
View photo
House · for sale
USD 695,000
USD 377/sq.ft
1006 S 23rd Street
Ravensdale
· 1,841 sq.ft · 4 Bedrooms · 3 Baths · House
· Garden · Fireplace · Parking · Cellar
Ravensdale · 1,841 sq.ft · 4 Bedrooms · 3 Baths · House · Garden · Fireplace · Parking · Cellar
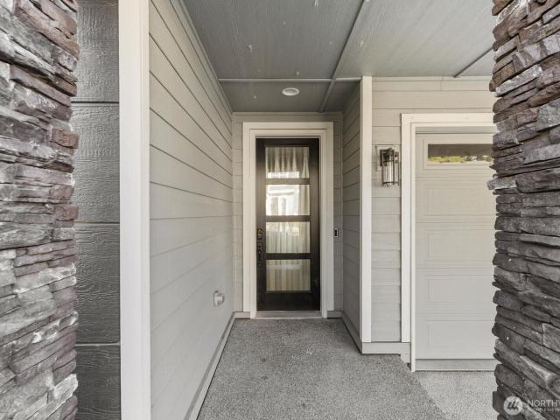
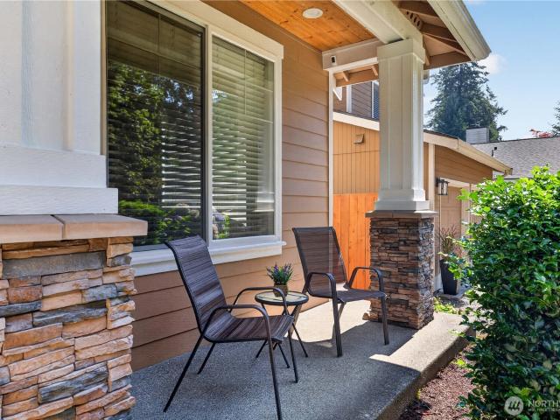
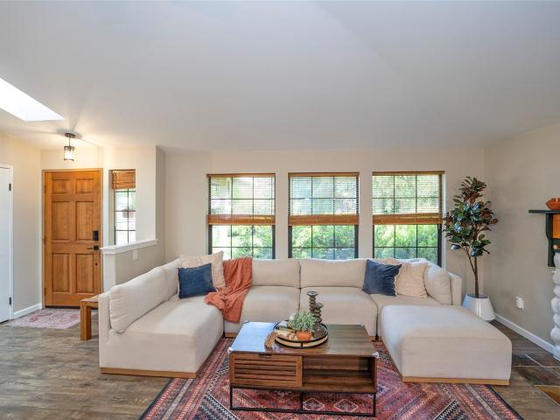
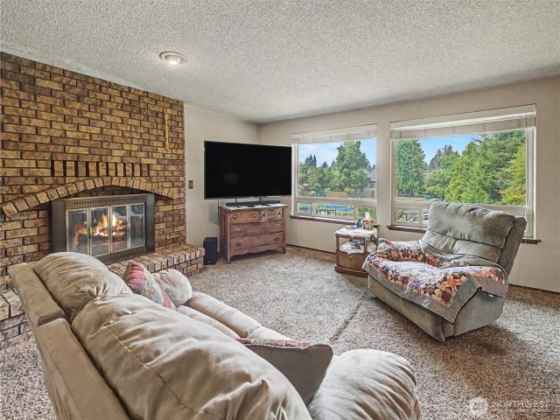
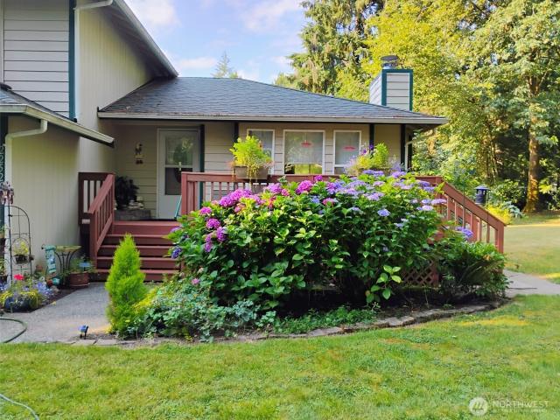
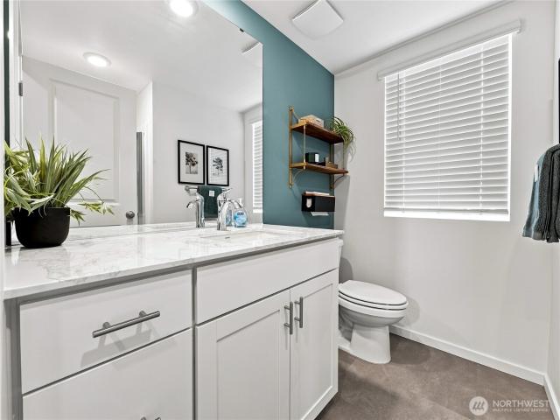
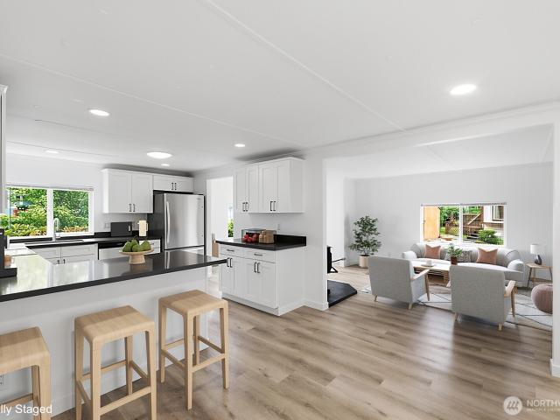
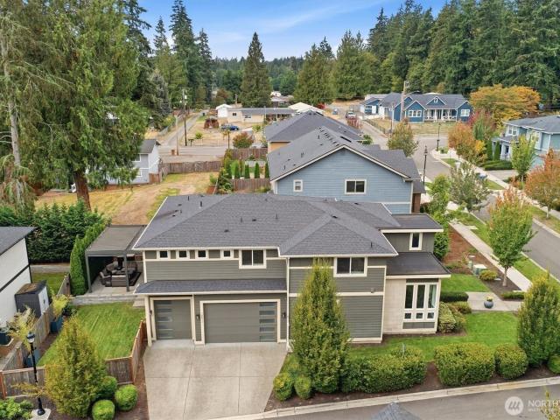
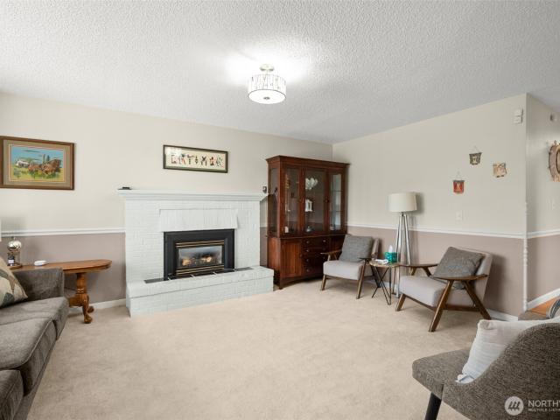
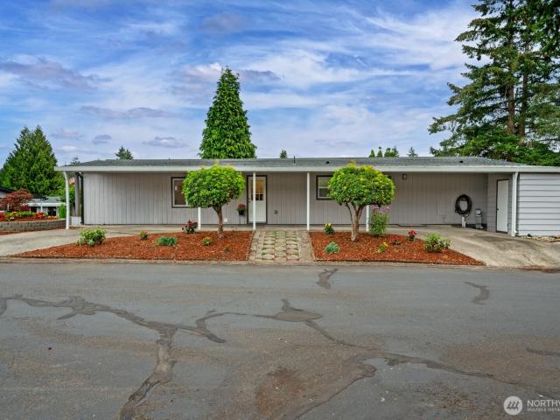
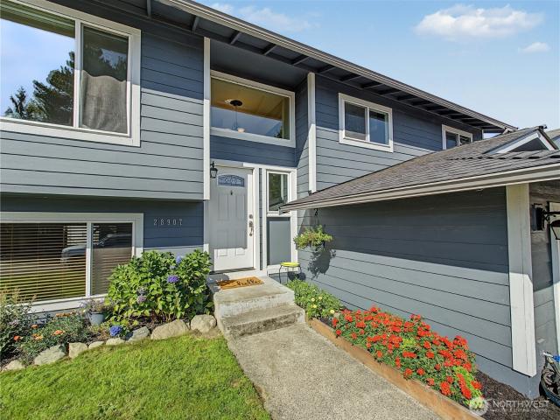
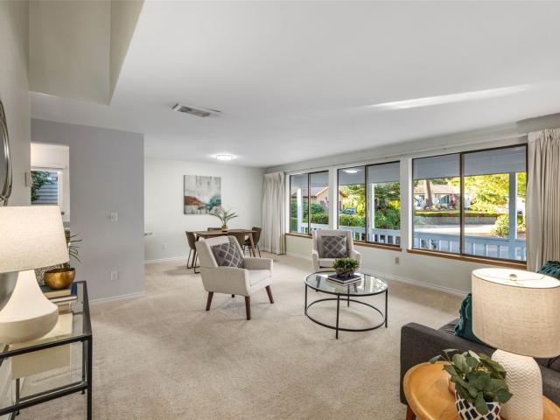
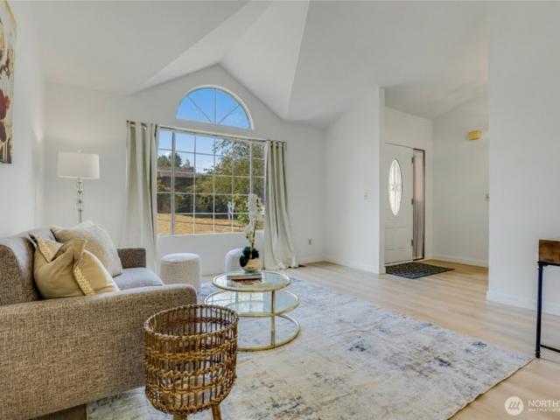
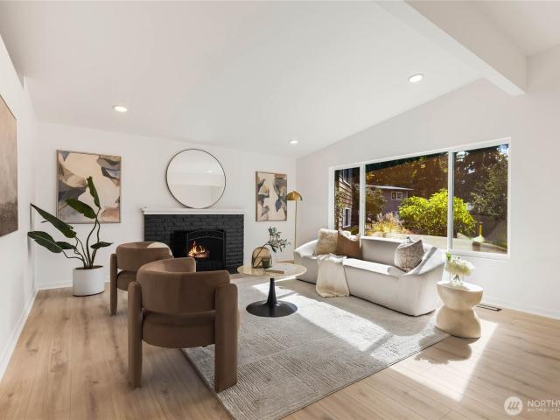
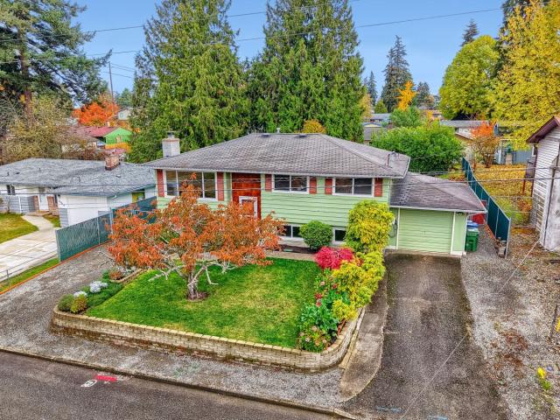
Welcome to this inviting home in a convenient Renton location! Featuring a finished basement, cozy fireplace, and attached garage, this home offers a comfortable layout with plenty of space for everyday living. The beautiful front yard creates a welcoming first impression, while the spacious backyard is perfect for outdoor entertaining, gatherings, or simply relaxing. Enjoy convenient access to nearby shopping centers, restaurants, grocery stores, and major freeways, making daily errands and commuting a breeze. An added bonus: *All furniture, appliances, exercise equipments, TV, and even the karaoke system are included! *. Save time and money on furnishing your new home and enjoy the convenience of having everything ready for you. Whether you're looking for a place to call home or exploring an investment opportunity, this property offers comfort, convenience, and a unique move-in-ready package. Don't miss this opportunity to make this Renton home yours!
USD 695,000
24405 th Avenue SE
View photo
House · for sale
USD 584,950
USD 610/sq.ft
New
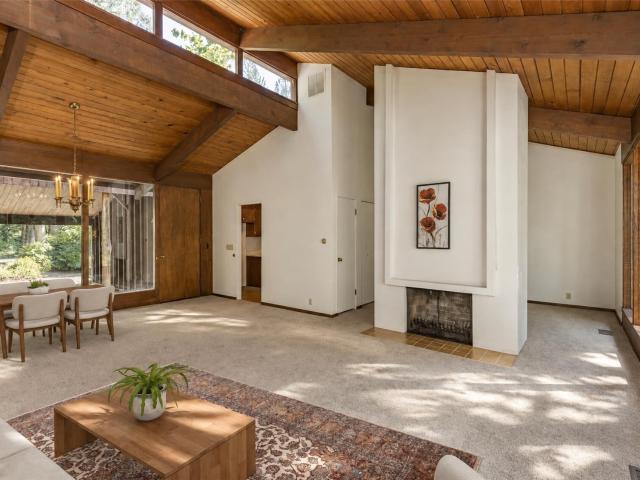
24405 th Avenue SE
Ravensdale
· 958 sq.ft · 1 Bedroom · 1 Bath · House
· Office room · Deck · Equipped kitchen · Cellar · Parking
Ravensdale · 958 sq.ft · 1 Bedroom · 1 Bath · House · Office room · Deck · Equipped kitchen · Cellar · Parking
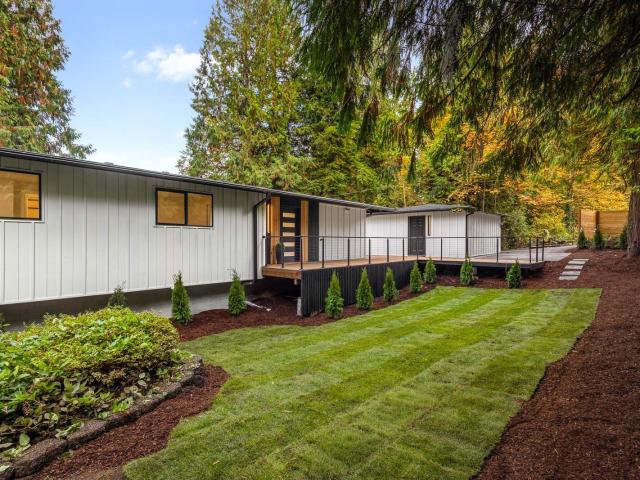
Welcome to your private riverfront sanctuary! Nestled in a peaceful, wooded setting on a dead-end road, this charming single-level home features a durable metal roof and offers 50 feet of direct Cedar River frontage with beautiful natural views from almost every room. Step inside to an inviting open-concept layout showcasing brand new carpet, fresh interior paint, and striking vaulted ceilings that fill the space with natural light. Walls of windows frame the serene outdoor backdrop, while the cozy living area seamlessly transitions to an expansive back deck; the ultimate spot to relax, entertain, and take in the sights and sounds of the river. The functional kitchen and bathroom feature brand-new LVP flooring, offering practical updates while leaving room for your own personal touches. The home features a comfortable bedroom suite with direct access to the back deck, a separate office/den, and a front deck plus a carport with protected storage. An exterior-access partial basement offe
USD 584,950
7881 th Avenue Pl E
View photo
House · for sale
USD 799,900
USD 280/sq.ft
7881 th Avenue Pl E
Ravensdale
· 2,852 sq.ft · 5 Bedrooms · 2 Baths · House
· Garden · Office room · Fireplace · Equipped kitchen
Ravensdale · 2,852 sq.ft · 5 Bedrooms · 2 Baths · House · Garden · Office room · Fireplace · Equipped kitchen
Beautifully designed and perfectly positioned near Lake Tapps, this spacious home offers 2,858 sq ft of stylish, comfortable living with room to truly spread out. The main level welcomes you with a light-filled office featuring floor-to-ceiling windows, a formal dining space, and an open-concept kitchen and living area made for both everyday living and entertaining. The kitchen is a standout with an oversized island, abundant cabinetry, a walk-in pantry, and windows that fill the space with natural light. Dual fireplaces create a warm connection between the indoor living area and the covered outdoor space, making it easy to enjoy the home year-round. Upstairs, four bedrooms provide plenty of flexibility, including a spacious primary suite with a five-piece bath, soaking tub, step-in shower, and walk-in closet. A large bonus room, already wired for a movie setup, is ready for game nights, movie marathons, or a cozy second living space. Outside, the fully fenced backyard offers room to e
USD 799,900
25528 Lake Wilderness Place SE
View photo
House · for sale
USD 919,950
USD 348/sq.ft
25528 Lake Wilderness Place SE
Ravensdale
· 2,637 sq.ft · 4 Bedrooms · 2 Baths · House
· Patio · Office room · Fireplace · Equipped kitchen · Parking
Ravensdale · 2,637 sq.ft · 4 Bedrooms · 2 Baths · House · Patio · Office room · Fireplace · Equipped kitchen · Parking
Exceptional opportunity to live at the heart of the Lake Wilderness lifestyle. Perfectly positioned adjacent to Lake Wilderness, the park, boat launch, golf course, trails, sports courts, & playgrounds, this immaculate one-owner home delivers an incredible combination of location, space, & thoughtful upgrades. Set on a level, west-facing lot along quiet dead-end street, the home welcomes you with a covered front porch, long driveway, & spacious two-car garage. Inside, pride of ownership is evident throughout, with a thoughtfully designed main level offering dual living spaces, gas fireplace, formal dining, & inviting kitchen built for everyday living & entertaining. Enjoy stainless steel appliances that convey, gas cooktop, pantry, generous breakfast bar, & eat-in nook with an easy connection to the outdoor patio. Upstairs, versatile loft provides valuable flex space for a home office, lounge, playroom, fitness studio, or media area, accompanied by three generous beds. Expansive primar
USD 919,950
6309 th Avenue E
View photo
House · for sale
USD 1,195,000
USD 359/sq.ft
6309 th Avenue E
Ravensdale
· 3,326 sq.ft · 4 Bedrooms · 3 Baths · House
· Deck · Equipped kitchen
Ravensdale · 3,326 sq.ft · 4 Bedrooms · 3 Baths · House · Deck · Equipped kitchen
Seller-paid rate buydown option: 5.99% 30-year fixed, subject to buyer using preferred lender and they meet required lender qualifications. Terms and conditions apply. Property includes membership to Inlet Island Beach Club offering access to the boat launch, dock, parks, tennis, clubhouse & more! Welcome to “Cedar Haus”, a Veristone Homes custom build, tucked away on a spectacular 2.4 acre lot with tranquil pond & fire pit. Enjoy sensational views of nature from every window. Inviting floor plan offers a desirable great-rm concept opening to a large view deck. Comfortable family rm with gas FP is the perfect gathering place. There’s plenty of room when it comes to entertaining with ample space for your dining table no matter the size. Expansive chef’s kitchen boasts an enormous quarts island, quality Bosh appliances + convenient coffee station/wet bar. Custom pantry is located right around the corner along with the flex room. For those working from home, there’s a beautiful main level
USD 1,195,000
27402 Maple Ridge Way SE
View photo
House · for sale
USD 795,000
USD 328/sq.ft
27402 Maple Ridge Way SE
Ravensdale
· 2,422 sq.ft · 4 Bedrooms · 3 Baths · House
· Patio · Garden · Equipped kitchen · Parking
Ravensdale · 2,422 sq.ft · 4 Bedrooms · 3 Baths · House · Patio · Garden · Equipped kitchen · Parking
This stunning, showcase home is located in Maple Ridge Highlands and backs up to open space for sweet privacy. It is a cut-above with 4 bedrooms + bonus room and over 2,400 sq. Ft. Located at 27402 Maple Ridge Way SE in Maple Valley, this home will impress your guests with 2-story living and dining rooms. Chef's kitchen with maple cabinets and island open to breakfast nook and family rooms. Main floor bedroom with adjacent 3/4-bath could also serve as an ideal work-from-home office. Upstairs there are 3 more bedrooms and a bonus room (5th bedroom? ). Primary suite overlooks the backyard and open space. Off the kitchen is access to the backyard with an extended, stamped concrete, patio system and flat, sunny yard. Glistening hardwood floors that run throughout the entry, living & dining rooms, kitchen, nook, family room and hallway. Air Conditioning. 3-car side-by-side garage with built-ins. Tahoma School District. Super close to 4-Corners shopping and dining, Tahoma High School, neighb
USD 795,000
26651 th Avenue SE
View photo
House · for sale
USD 749,900
USD 458/sq.ft
26651 th Avenue SE
Ravensdale
· 1,636 sq.ft · 3 Bedrooms · 2 Baths · House
· Garden · Office room · Equipped kitchen · Parking
Ravensdale · 1,636 sq.ft · 3 Bedrooms · 2 Baths · House · Garden · Office room · Equipped kitchen · Parking
Discover this stunning tri-level home tucked inside the highly desired Cherokee Bay community. This 1640sq ft home lives more like 2000 sq ft thanks to its open layout, bright interior, and thoughtful use of space, while the oversized garage offers an ideal setting for a weight room, workshop, or hobbyist’s retreat. Set back from the road, the property enjoys a long driveway that enhances both privacy and curb appeal, leading to a fully fenced yard with a beautiful garden and generous RV parking that adds an extra sense of seclusion. Inside, the main level features an open-concept kitchen that flows seamlessly into a sunlit living room, creating an effortless indoor-outdoor connection perfect for everyday living and entertaining. Upstairs, the home provides spacious and flexible bedrooms, while the lower level serves as a versatile bonus area suitable for an office, guest suite, or media room. Located in one of the region’s most desirable school districts combined with this highly soug
USD 749,900
5310 W Tapps Drive E
View photo
House · for sale
USD 499,990
USD 263/sq.ft
5310 W Tapps Drive E
Ravensdale
· 1,894 sq.ft · 3 Bedrooms · 2 Baths · House
· Garden · Swimming pool · Deck · Fireplace · Parking
Ravensdale · 1,894 sq.ft · 3 Bedrooms · 2 Baths · House · Garden · Swimming pool · Deck · Fireplace · Parking
Convenient Lake Tapps access from this spacious 1,900+SF 3-bedroom, 2.25 bath home right across the street from Jenks (private) Park, boat launch, athletic courts & more. Primary suite w/ private 3/4 bath & walk-in closet. Lake view living room w/ fireplace & brick surround. Rec room w/ woodstove. Lg utility room w/ additional 1/2 bath. Updated vinyl windows. New furnace w/ new heat pump in 2025 Oversized/extra deep 600SF 2-car garage. Private, fully fenced, back yard features multi-level composite/wood deck w/ hot tub & garden shed. All appliances stay. 3 private parks to choose from within the West Tapps Maintenance Company for year-round enjoyment
USD 499,990
22526 SE 187th Street
View photo
House · for sale
USD 835,000
USD 503/sq.ft
22526 SE 187th Street
Ravensdale
· 1,658 sq.ft · 3 Bedrooms · 2 Baths · House
· Patio · Garden · Swimming pool · Deck
Ravensdale · 1,658 sq.ft · 3 Bedrooms · 2 Baths · House · Patio · Garden · Swimming pool · Deck
Set on a private, tree-lined acre, property rural/wooded, but close in. Vibrant tri-level home delivers space, versatility, and all the fun of true Pacific Northwest living. With 3 bedrooms, 2.5 baths, plus 2 flex room spaces perfect for office, creative studio, or workout spaces the layout is designed for comfort and possibility. The massive 36' x 36' detached pole barn/shop—extra tall and loaded with storage, includes an insulated, heated office space—opens the door to projects, gear, hobbies, and big ideas. Owner jointly owns chickens with neighbors, could continue this with new owner! Outside, the property comes alive, a gardener's delight, with beautiful garden spaces, mature landscaping, and wide-open privacy. Summer days shine on the deck with an above-ground pool, and the covered patio with hot tub, keeps the good times rolling all year long. And yes—this incredible setting is located within the highly sought-after Tahoma School District, adding even more value to an already st
USD 835,000
1236 Tacoma Court NE # 13
View photo
House · for sale
USD 649,995
USD 419/sq.ft
1236 Tacoma Court NE # 13
Ravensdale
· 1,550 sq.ft · 3 Bedrooms · 3 Baths · House
· Office room · Balcony · Equipped kitchen · Parking
Ravensdale · 1,550 sq.ft · 3 Bedrooms · 3 Baths · House · Office room · Balcony · Equipped kitchen · Parking
Red tag event now on select homes! Welcome to Towns on 12th by D. R. Horton! Conveniently located close to The Landing, downtown Bellevue, Sea-Tac, Lake Washington, & the Issaquah Alps trails, you’ll love living here! Easy I-405 and Hwy 900 access makes commuting to the Eastside or Seattle a breeze. The popular 1940A plan offers 1,550 sq. Ft. of thoughtfully designed living space with 3 bedrooms, 3.5 baths, and 2-car garage. The lower level features a private bedroom/den with an adjacent bath, perfect for guests, home office, or additional living space. The main floor showcases a spacious great room, dining area, and a beautifully appointed kitchen with a large island, pantry, quartz countertops, and a covered balcony. Upstairs, the primary suite offers a walk-in closet and private bath, accompanied by an additional bedroom, full bath, and convenient laundry room. Our townhomes come with slab quartz countertops w/ full height tile backsplashes, soft-close cabinets, LED light fixtures,
USD 649,995
22106 th Avenue SE
View photo
House · for sale
USD 1,475,000
USD 449/sq.ft
22106 th Avenue SE
Ravensdale
· 3,283 sq.ft · 4 Bedrooms · 3 Baths · House
· Office room · Fireplace · Equipped kitchen
Ravensdale · 3,283 sq.ft · 4 Bedrooms · 3 Baths · House · Office room · Fireplace · Equipped kitchen
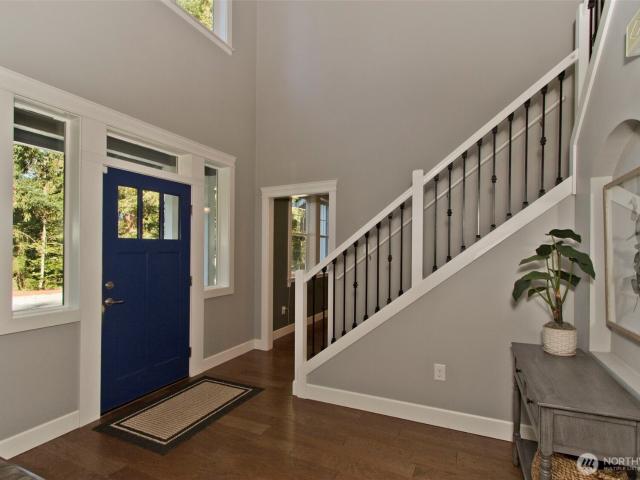
Tucked on a private, wooded lot in Maple Valley, this 4 bedroom, 3.5 bath craftsman is set on 1.19 acres, offering space and privacy. Step inside to find quality finishes throughout, with a stone accented exterior and covered front porch setting the tone. Soaring 10' ceilings, a wrought iron staircase and rich hardwood floors carry that same craftsmanship through an open, inviting main level. The kitchen is built for real life and entertaining, with a large island with a sink and seating, quartz counters, a walk-in pantry and a butler's pantry with a wine rack and mini fridge. A dedicated office, formal dining room, mudroom with built-in storage, gas fireplace and powder room complete the main level. The main level primary suite offers a soaking tub, walk-in tile shower, double vanity with granite counters and double walk-in closets. Upstairs, a bonus room with a built-in entertainment center opens through French doors to a large loft, two bedrooms share an adjoining bath, a second ful
USD 1,475,000
13414 th Avenue SE
View photo
House · for sale
USD 929,900
USD 394/sq.ft
13414 th Avenue SE
Ravensdale
· 2,357 sq.ft · 3 Bedrooms · 3 Baths · House
· Office room · Gym · Equipped kitchen
Ravensdale · 2,357 sq.ft · 3 Bedrooms · 3 Baths · House · Office room · Gym · Equipped kitchen
Welcome to this beautifully updated home in Renton Highlands, located within the Issaquah School District and just minutes away from Issaquah Commons! Featuring 3 bedrooms on the main floor, this home offers a functional layout with stylish modern updates throughout. The updated kitchen showcases elegant white oak slim shaker cabinetry, a 36-inch range, and a fresh, contemporary design perfect for everyday living and entertaining. Enjoy new bathrooms and durable luxury vinyl plank (LVP) flooring that bring a cohesive, modern feel to the home. Downstairs, discover versatile additional living space featuring a dedicated office, gym or entertainment room, and a spacious family room with a bar—ideal for hosting guests, relaxing, or creating your own personalized retreat. A wonderful combination of modern finishes, flexible living spaces, and a desirable Renton Highlands location!
USD 929,900
9601 th Avenue SE # 23
View photo
House · for sale
USD 193,000
USD 155/sq.ft
Updated
9601 th Avenue SE # 23
Ravensdale
· 1,238 sq.ft · 2 Bedrooms · 2 Baths · House
· Fireplace · Parking
Ravensdale · 1,238 sq.ft · 2 Bedrooms · 2 Baths · House · Fireplace · Parking
This one is the quintessential condo alternative. Two free month's of space rent upon move in. Tucked along the peaceful Raging River, this quiet 55+ community offers the kind of seclusion that's hard to find these days. All homes here are owned, not rented. Step inside and you'll find a home that's been completely refreshed from top to bottom. Fresh paint welcomes you inside and out, and the remodel touches every corner: new sheetrock, flooring, doors, cabinets, fixtures, lighting, appliances, and a beautifully updated fireplace. Even the under home insulation is new. The furnace has been serviced, and all ducting cleaned and sanitized, so you can move in and simply relax. This home truly needs nothing. Monthly space rent of $1100 includes water, septic, and garbage. RV parking is available for $65/mo. Park approval is required prior to ownership. Just bring yourself, settle in, and start enjoying river access and the quiet, peaceful life that Alpine Mobile Manor has to offer. Home is
USD 193,000
16013 SE 140th Street
View photo
House · for sale
USD 1,600,000
USD 457/sq.ft
16013 SE 140th Street
Ravensdale
· 3,498 sq.ft · 5 Bedrooms · 4 Baths · House
· Patio · Garden · Office room · Equipped kitchen
Ravensdale · 3,498 sq.ft · 5 Bedrooms · 4 Baths · House · Patio · Garden · Office room · Equipped kitchen
Northwest modern architecture meets warm, contemporary living in Mindy Estates, a boutique enclave in the Highlands area. Set on a manicured 7,682 sq ft corner lot within the Issaquah School District, this 2018-built home offers 3,505 sq ft, 5 bedrooms, 3.75 baths + large bonus room. A light-filled foyer with sweeping curved staircase opens to beautifully detailed living and dining spaces with engineered hardwoods and extensive millwork. Gourmet kitchen features an oversized island, custom 42' cabinetry, marble counters + full-height backsplash and premium GE Monogram appliances including 6-burner gas cooktop with griddle and built-in refrigerator. Spacious great room opens to an exceptional covered patio with integrated lighting, retractable shades + gutter drainage overlooking the private fenced backyard. Main-floor bedroom/office + nearby 3/4 bath. Expansive owner’s suite with walk-in closet and spa-inspired bath. Bonus room + bedroom-level laundry. Mature landscaping, adjacent wood
USD 1,600,000
7409 th Avenue E
View photo
House · for sale
USD 675,000
USD 287/sq.ft
7409 th Avenue E
Ravensdale
· 2,347 sq.ft · 4 Bedrooms · 3 Baths · House
· Office room · Equipped kitchen
Ravensdale · 2,347 sq.ft · 4 Bedrooms · 3 Baths · House · Office room · Equipped kitchen
Fantastic opportunity to own this meticulously maintained home on an almost ½-acre lot in a peaceful setting just off Church Lake Road. Tucked away on a quiet dead-end street near the lake, this property offers the perfect blend of privacy, space, & functionality. The inviting living rm features a cozy FP & welcomes you into a warm, comfortable home designed for everyday living. The spacious primary suite serves as a private retreat w/ an expansive ensuite bthrm & a generous walk-in closet. Upstairs also offers a versatile bonus rm, ideal for movie nights, a game room, or add'l living space. Downstairs you'll find three add'l bdrms, including one w/ its own bath, while the remaining two share a well-appointed hall bath. A dedicated office/hobby rm provides the flexibility to work from home or pursue your favorite interests. The spacious kitchen is designed for both function & gathering, featuring abundant cabinetry, generous counter space, spacious pantry, all opening seamlessly to the
USD 675,000
201 Union Avenue SE # 13
View photo
House · for sale
USD 219,995
USD 153/sq.ft
New
201 Union Avenue SE # 13
Ravensdale
· 1,432 sq.ft · 2 Bedrooms · 2 Baths · House
· Patio · Garden · Equipped kitchen · Swimming pool · Parking
Ravensdale · 1,432 sq.ft · 2 Bedrooms · 2 Baths · House · Patio · Garden · Equipped kitchen · Swimming pool · Parking
Gorgeous, like new home with cool architecture and every possible improvement just recently done for you! All new windows, siding, roof, interior drywall, trim, doors and paint. Beautiful new kitchen and appliances, new wood laminate flooring throughout, new bathrooms with custom tile. The furnace, heat pump and water heater. Yes; brand new! Vaulted ceiling and expansive windows add to the wow factor, this is the nicest home in one of the finest 55+ manufactured home parks in the Northwest. The park has a lovely clubhouse, swim spa, outdoor pool, dog park, pickleball court, RV storage and a pitch and putt golf. So spacious. With large living room open to dining room and kitchen. Family room with french doors to private patio and yard perfect for you furry friend. Primary suite has walk in closet and big beautiful bath, second bedroom has attached bath and good closet space. Large drive thru carport for two cars, plus a shed for great storage. Seriously, this is what you've been waiting
USD 219,995
16946 SE 144th Street
View photo
House · for sale
USD 798,000
USD 438/sq.ft
16946 SE 144th Street
Ravensdale
· 1,819 sq.ft · 3 Bedrooms · 2 Baths · House
· Patio · Garden · Equipped kitchen · Parking · Air conditioning
Ravensdale · 1,819 sq.ft · 3 Bedrooms · 2 Baths · House · Patio · Garden · Equipped kitchen · Parking · Air conditioning
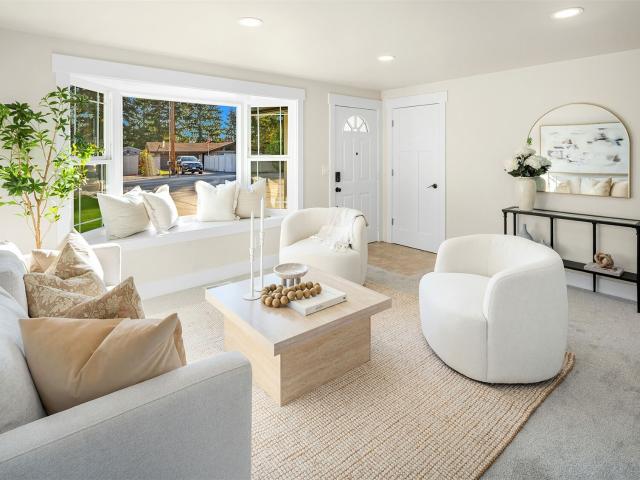
Fresh paint, all new carpet and a sunny corner lot make this Renton rambler an easy place to call home! Offering 3 bedrooms plus a flexible guest room and 1.75 baths across 1,820 sq ft of single-level living, every room feels bright and move-in ready. A bay window fills the living room with light, while the kitchen and dining area pair warm hardwood floors with a stainless LG double oven gas range. The oversized family room opens through French doors to the patio, perfect for weekend barbecues and indoor-outdoor entertaining. A full hall bath and a 3/4 bath with laundry keep daily routines simple. Stay comfortable year-round with a heat pump, central A/C and gas furnace, plus a newer roof. Outside, the level 14,880 sq ft lot features space for potential expansion, an amazing large yard with plenty of garden space, along with an expansive patio, gazebo, RV parking space and a 2-car attached garage. Close to shopping and dining, with quick access to Hwy 900, I-405 and I-90. Located withi
USD 798,000
523 Redmond Place NE
View photo
House · for sale
USD 645,000
USD 471/sq.ft
523 Redmond Place NE
Ravensdale
· 1,367 sq.ft · 3 Bedrooms · 2 Baths · House
· Patio · Equipped kitchen · Parking
Ravensdale · 1,367 sq.ft · 3 Bedrooms · 2 Baths · House · Patio · Equipped kitchen · Parking
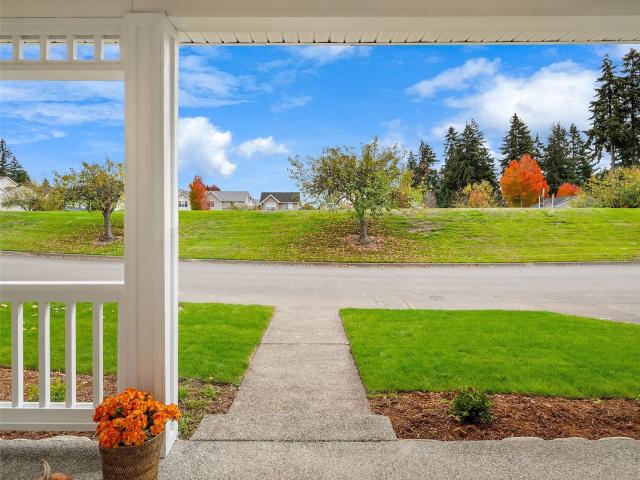
Discover this exceptional home in a welcoming neighborhood in the heart of the Renton Highlands. The east-facing covered front porch overlooks green space, while a private patio off the kitchen offers another peaceful place to enjoy the outdoors. Inside, the bright, open living area features beautiful new LVP flooring. The spacious kitchen provides abundant cabinetry and counter space, along with a large island and brand-new kitchen appliances. Upstairs, there is a generous primary suite with private bath and walk-in closet, complemented by two additional bedrooms and hall bath. An attached two-car garage at the rear of the home is accessed from an alley, adding convenience while preserving the neighborhood's attractive streetscape. The home has been thoughtfully refreshed with new carpet, interior and exterior paint, and a new furnace and water heater for your comfort. The roof was replaced within the past ten years and has plenty of useful life remaining. Conveniently located near Re
USD 645,000
2890 th Place S
View photo
House · for sale
USD 629,950
USD 308/sq.ft
2890 th Place S
Ravensdale
· 2,045 sq.ft · 4 Bedrooms · 3 Baths · House
· Deck · Air conditioning
Ravensdale · 2,045 sq.ft · 4 Bedrooms · 3 Baths · House · Deck · Air conditioning
10,000 price drop! Welcome home to this spacious split-level featuring 4 bedrooms and 3 bathrooms. The open floor plan offers a comfortable layout ideal for entertaining and everyday living. With flexible spaces and a thoughtful floor plan, there are possibilities for multi-generational living or possible rental income. A brand new deck, fresh interior paint and new carpet provide a clean, updated feel throughout. Enjoy the added comfort of A/C and convenience of no HOA. Ideally located for an easy commute to WA-167 and I-5. A versatile home with room to make it your own. Priced below appraised value gives immediate equity. Don't miss this opportunity
USD 629,950
14417 SE 195th Place
View photo
House · for sale
USD 625,000
USD 372/sq.ft
14417 SE 195th Place
Ravensdale
· 1,679 sq.ft · 3 Bedrooms · 2 Baths · House
· Garden
Ravensdale · 1,679 sq.ft · 3 Bedrooms · 2 Baths · House · Garden
One owner. A first-time opportunity. A place to make your own. Offered for the first time, this Renton home pairs a quiet neighborhood setting with inviting spaces to relax, gather, and enjoy the outdoors. The large covered front porch sets the scene for morning coffee and a warm welcome, while the sunroom addition off the back offers a spot to settle in with a good book or linger over a weekend breakfast. Step outside to a private backyard framed by mature landscaping, where a covered area invites outdoor meals and easy evenings with friends. Back inside, the spacious primary suite offers room to unwind, complete with a walk-in closet and its own en-suite bath. From slow mornings on the porch to afternoons in the sunroom and evenings in the backyard, there are plenty of ways to make the most of being home. Easy access to the Soos Creek Trail system. Bring your ideas and start your next chapter in this sought-after neighborhood. Schedule your private tour today!
USD 625,000
107 Williams Avenue S
View photo
House · for sale
USD 3,250,000
USD 422/sq.ft
107 Williams Avenue S
Ravensdale
· 7,696 sq.ft · 10 Bedrooms · 3 Baths · House
Ravensdale · 7,696 sq.ft · 10 Bedrooms · 3 Baths · House
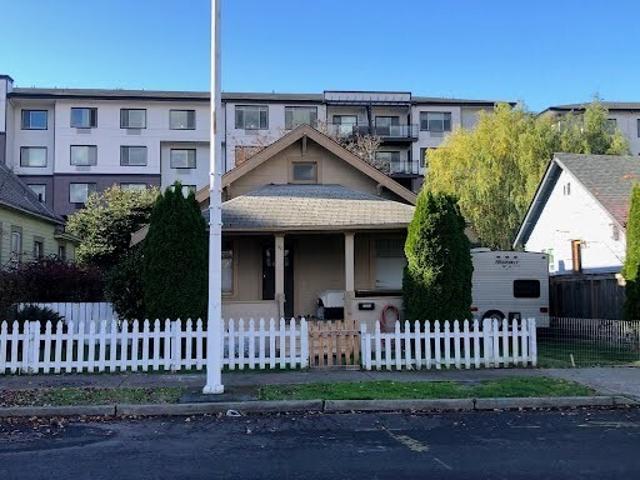
Premier Downtown Renton Development Opportunity – Fully Entitled Shovel Ready 72-Unit Multifamily Site on 3-parcel Assemblage. Exceptional opportunity to acquire a premier 17,250sqft (0.40-acre) redevelopment site in the heart of Downtown Renton. Zoned CD (Center Downtown), this shovel-ready development opportunity includes plans for a 72-unit multifamily apartment community, positioning developers to capitalize on one of the Puget Sound region's fastest-growing urban markets. Designed to meet today's rental demand, the proposed project features 56 studio apartments, 14 two-bedroom units, and 2 three-bedroom units, creating an efficient unit mix. Located just steps from transit, restaurants, retail, banks, parks, and everyday amenities, the property offers exceptional walkability and connectivity. Residents will enjoy easy access to major highways, employment centers, schools, healthcare, and regional transit, making this an ideal location for long-term rental demand. The surrounding n
USD 3,250,000
18604 st Avenue SE
View photo
House · for sale
USD 705,000
USD 425/sq.ft
18604 st Avenue SE
Ravensdale
· 1,658 sq.ft · 3 Bedrooms · 2 Baths · House
· Garden · Equipped kitchen · Parking
Ravensdale · 1,658 sq.ft · 3 Bedrooms · 2 Baths · House · Garden · Equipped kitchen · Parking
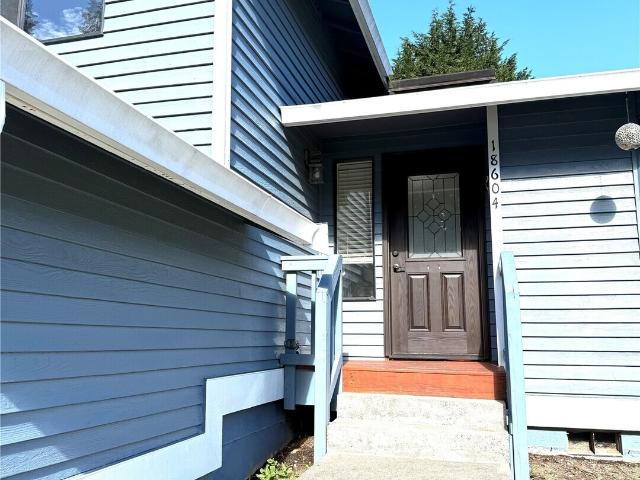
Well maintained inside and out, this light-filled tri-level home is ready to welcome you to your next chapter. Thoughtfully designed for both everyday living and effortless entertaining, the flowing floor plan seamlessly connects the inviting living and dining areas to the beautifully appointed kitchen. The kitchen features abundant cabinetry, granite countertops, stainless steel appliances, and durable tile flooring, offering both style and functionality. Retreat to the spacious primary suite, complete with a walk-in closet and an updated three-quarter bath. The lower-level family room provides the perfect space to relax, gather with friends, or enjoy movie nights. Step outside to a fully fenced backyard, ideal for outdoor entertaining, gardening, pets, or play. A standout feature of this property is the impressive 18' x 28' detached insulated garage—a dream workspace for mechanics, hobbyists, or anyone in need of exceptional storage. Equipped with its own electrical service panel, so
USD 705,000
6406 th Avenue E
View photo
House · for sale
USD 559,950
USD 342/sq.ft
6406 th Avenue E
Ravensdale
· 1,636 sq.ft · 4 Bedrooms · 2 Baths · House
· Garden · Swimming pool · Deck · Equipped kitchen · Parking
Ravensdale · 1,636 sq.ft · 4 Bedrooms · 2 Baths · House · Garden · Swimming pool · Deck · Equipped kitchen · Parking
A backyard getaway, a place to entertain, and a home to call your own! Situated on a generously sized lot, this unique property offers an incredible blend of indoor comfort and outdoor enjoyment. The rambler features fresh interior paint, new carpet, and an updated kitchen with granite countertops and stainless steel appliances. A bright sunroom adds extra space to unwind, while the real showstopper awaits outside. Enjoy your own backyard oasis featuring a peaceful koi pond, expansive multi-level Trex decking, a separate wood deck, and a firepit perfect for gathering year-round. Take relaxation to another level in the hot tub, complete with a sliding roof, or enjoy the privacy of the fully fenced yard. The possibilities here are endless, whether you're looking for a full-time residence, vacation escape, or investment opportunity. RV parking and storage sheds offer plenty of room for all your extras. Plus, enjoy private community access to Lake Debra Jane, a pool, sport courts, and a ne
USD 559,950
2070 nd St E
View photo
House · for sale
USD 410,000
USD 222/sq.ft
2070 nd St E
Ravensdale
· 1,841 sq.ft · 3 Bedrooms · 2 Baths · House
· Garden · Office room · Deck · Equipped kitchen
Ravensdale · 1,841 sq.ft · 3 Bedrooms · 2 Baths · House · Garden · Office room · Deck · Equipped kitchen
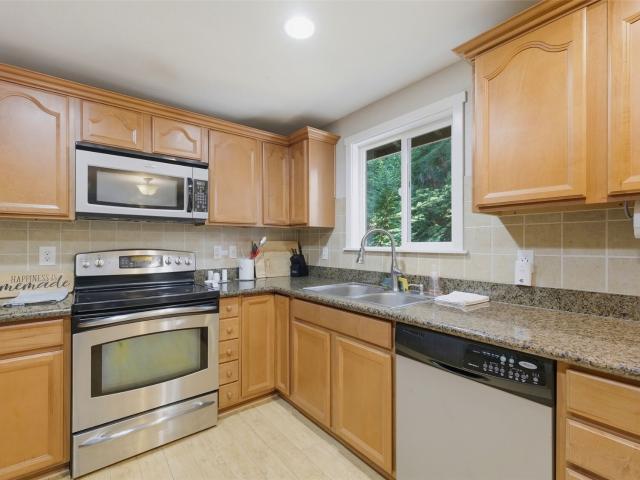
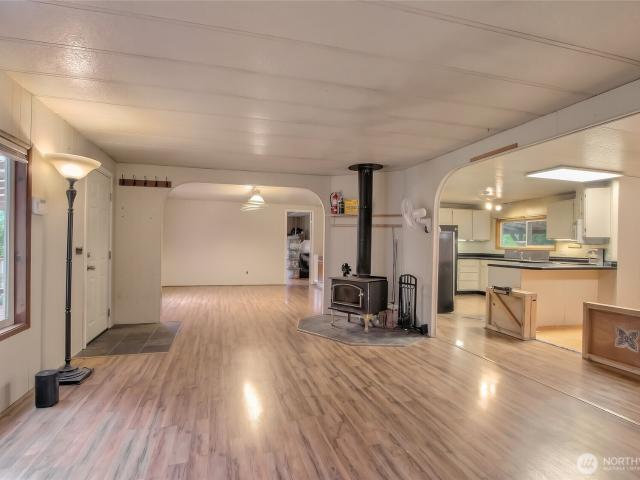
Own the land! No hoa! No space rent! Discover the freedom and possibilities of this spacious 3-bedroom, 2-bath manufactured home situated on a generous 20,199 sq ft CORNER LOT—nearly half an acre of your very own! Offering 1,848 sq ft of living space, this property is surrounded by towering evergreens, mature landscaping, and a beautiful natural setting. Step inside to find expansive living areas, attractive flooring, a cozy wood-burning stove, and a spacious kitchen featuring abundant cabinetry, generous counter space, and a convenient breakfast bar. The flexible floor plan provides plenty of room for entertaining, hobbies, or a home office. Step outside to the expansive covered deck, perfect for morning coffee, weekend BBQs, or simply relaxing and enjoying the greenery. The generous yard offers endless possibilities for gardening, outdoor activities, and creating your dream outdoor retreat. Big-ticket updates include a new metal roof (2025), new water heater (2023), and under-home cl
USD 410,000
16424 th Place SE
View photo
House · for sale
USD 315,000
16424 th Place SE
Ravensdale
· 3 Bedrooms · 2 Baths · House
· Garden · Deck · Parking
Ravensdale · 3 Bedrooms · 2 Baths · House · Garden · Deck · Parking
Bring your vision to this Fairwood rambler tucked into a quiet cul-de-sac. This 3-bedroom, 1.75-bath home offers 1,460 square feet, a functional single-level layout, and plenty of potential for its next owner. The home is ready for updating and improvement throughout, with cosmetic work and deferred maintenance to take on. It is a great opportunity for a buyer looking to personalize a home over time and create value through improvements. Inside, you’ll find a formal living room, dedicated dining area, and a spacious second living area offering added flexibility. The covered deck opens to a generous backyard with room to entertain, garden, or reimagine the outdoor space. A two-car garage provides parking, storage, and additional utility. A solid opportunity for a buyer looking for a project with good bones, a practical layout, and room to make it their own in an established Fairwood setting
USD 315,000
18423 SE 135th Place
View photo
House · for sale
USD 799,950
USD 297/sq.ft
18423 SE 135th Place
Ravensdale
· 2,691 sq.ft · 5 Bedrooms · 3 Baths · House
· Patio · Garden · Fireplace · Equipped kitchen
Ravensdale · 2,691 sq.ft · 5 Bedrooms · 3 Baths · House · Patio · Garden · Fireplace · Equipped kitchen
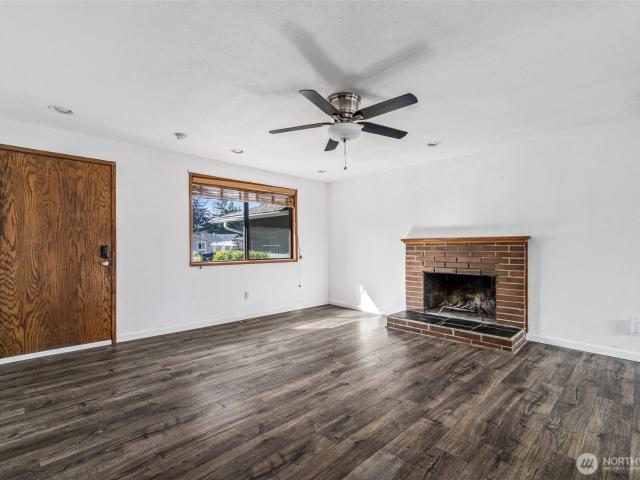
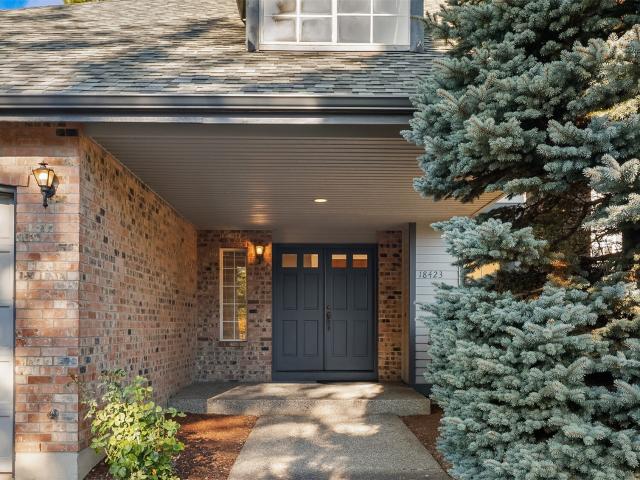
Beautifully Remodeled Home in a Desirable Cul-de-Sac Location! Updated to meet the needs of today’s buyers, this inviting home offers comfortable living and spaces for entertaining. The kitchen features ample cabinetry and an island, with a breakfast nook conveniently nearby. Just steps away, the entertainment-sized patio provides the perfect setting for outdoor dining, BBQs, and casual get-togethers. The primary suite offers a walk-in closet and a spacious bath featuring a separate shower and soaking tub. The family room, complete with a cozy fireplace, is the perfect retreat on cool evenings, while the living and dining rooms provide an ideal setting for formal entertaining. Skylights and large picture windows fill the home with natural light, creating a light and bright atmosphere. Fresh interior paint, new carpet, updated bathroom lighting and mirrors, and a newer roof installed in 2025 add to the appeal. Enjoy the fully fenced, level backyard, ideal for outdoor activities and rela
USD 799,950
1124 S 23rd Street
View photo
House · for sale
USD 689,000
USD 383/sq.ft
1124 S 23rd Street
Ravensdale
· 1,798 sq.ft · 4 Bedrooms · 2 Baths · House
· Garden · Gym · Equipped kitchen
Ravensdale · 1,798 sq.ft · 4 Bedrooms · 2 Baths · House · Garden · Gym · Equipped kitchen
Beautiful, bright & sunny Renovated Tri-Level home, featuring $80k+ in upgrades, backs to a peaceful backyard! This 4-bedroom, 2.25-bath home lives large with a wonderfully functional layout. The inviting Living room and adjacent Dining room feel bright and expansive beneath soaring vaulted ceilings, perfect for everyday living, elegant entertaining, and holiday gatherings. The chef’s kitchen shines with white quartz countertops, subway tile, a skylight, all-new stainless steel appliances, and a spacious pantry. The oversized primary suite is a peaceful retreat overlooking the private backyard, complemented by a beautifully renovated En-Suite, with white quartz countertops and an elegant marble-tiled shower. Downstairs, the exceptionally spacious family room offers endless versatility for movie nights, a home gym, play area, or office and opens directly to the backyard. Surrounded by nature and designed for privacy, the expansive outdoor space is ideal for year-round BBQs, entertaining
USD 689,000
12710 SE 189th Street
View photo
House · for sale
USD 699,990
USD 306/sq.ft
12710 SE 189th Street
Ravensdale
· 2,282 sq.ft · 4 Bedrooms · 3 Baths · House
· Garden · Deck · Fireplace
Ravensdale · 2,282 sq.ft · 4 Bedrooms · 3 Baths · House · Garden · Deck · Fireplace
Stunning 4-bedroom, 2.75-bath mid-century modern remodel situated on a quiet cul-de-sac, with a beautifully manicured, park-like setting on just shy of one-third of an acre. The open-concept interior features new water. And scratch-resistant luxury vinyl plank flooring, stainless steel appliances, abundant natural light, and fresh paint inside and out. Custom tile work adds character to the bathrooms. A gas fireplace warms the main level, while a wood-burning fireplace makes the spacious lower-level recreation room especially inviting. Step outside to a deck that’s perfect for barbecues and enjoying the peaceful yard
USD 699,990
2882 th Avenue S
View photo
House · for sale
USD 595,000
USD 283/sq.ft
2882 th Avenue S
Ravensdale
· 2,099 sq.ft · 4 Bedrooms · 2 Baths · House
· Garden · Deck · Fireplace · Equipped kitchen
Ravensdale · 2,099 sq.ft · 4 Bedrooms · 2 Baths · House · Garden · Deck · Fireplace · Equipped kitchen
Welcome home to this versatile 4-bedroom, 2-bath split-entry in a convenient Auburn location! Upstairs, the spacious living room features a large picture window and cozy wood-burning fireplace. The dining area opens to the deck, and the updated kitchen offers generous counter space, abundant storage, and new appliances. The primary bedroom, a guest bedroom, and remodeled full bath complete the upper level. Downstairs, the lower level features new carpet throughout, two additional bedrooms, a spacious bonus room, full bathroom, wet bar, and separate laundry/utility room with space for a full-size refrigerator. This flexible space offers potential for second living quarters or Airbnb rental. Outside, enjoy a fully fenced yard with privacy slats, established landscaping, six raised garden beds, and a fire pit. The covered deck extends your outdoor living space, with two dry storage bays beneath. Additional features include a front-yard sprinkler system, eight-camera Lorex security system,
USD 595,000
4652 nd Avenue SE
View photo
House · for sale
USD 1,175,000
USD 623/sq.ft
4652 nd Avenue SE
Ravensdale
· 1,884 sq.ft · 3 Bedrooms · 2 Baths · House
· Garden · Deck · Parking · Air conditioning
Ravensdale · 1,884 sq.ft · 3 Bedrooms · 2 Baths · House · Garden · Deck · Parking · Air conditioning
Fall in love with this enchanting one-level riverfront retreat in Fall City's cherished Koba Gardens community! Set on a sunny, shy-acre lot with 159 feet of beautiful Raging River frontage, this special property offers a peaceful escape surrounded by nature. Warm Northwest lodge charm welcomes you inside, where vaulted ceilings, skylights, and a dramatic wall of windows fill the spacious interior with natural light. Gather around the cozy wood stove and enjoy the inviting atmosphere. New flooring adds a fresh touch. Thoughtful floor plan features 3 bedrooms, including a generous primary suite with a full ensuite bath and walk-in closet. Step outside to the expansive, full-length composite deck, ideal for outdoor dining, entertaining, or simply unwinding to the soothing sounds of the river. Enjoy the serenity of your own private waterfront sanctuary! An oversized 2-car garage provides abundant room for vehicles, storage, and hobbies. Newer gas furnace with AC for year-round comfort. No
USD 1,175,000

Get email alerts

Don't miss out: be the first to know about new properties

The alert was correctly created

On subscribing you accept the conditions of use and the privacy policy
Alert
Receive new ads in your inbox
Save this search
Receive alerts for new listings

We'll send you an email when we have new properties for: "Houses for sale in Ravensdale"

The alert was correctly created

Pacific city, Federal Way-Auburn CCD King County Washington
Algona city, Federal Way-Auburn CCD King County Washington
Get email alerts and be the first to see new listings
Required field
On subscribing I accept the terms of the privacy policy
Perfect! You'll soon start receiving new listings via email
Alert
Receive an email when we have new ads for Houses for sale in Ravensdale
Save this search
Filters

Bedrooms

Size (sq.ft)

sq.ft
sq.ft

Price

USD
USD

Property type

Bathrooms

Clear all filters
Receive notifications when new entries are published.