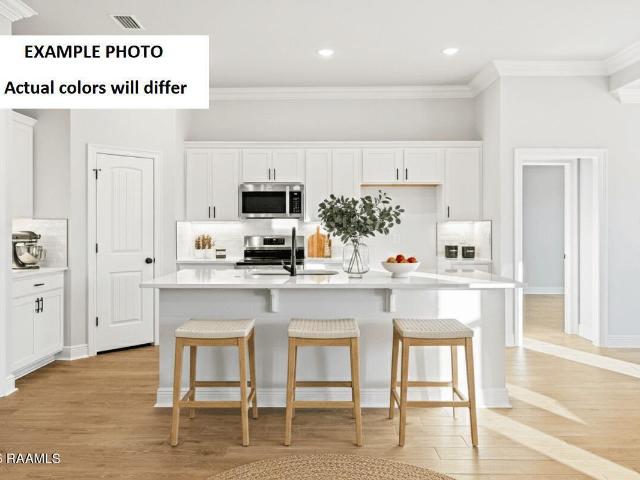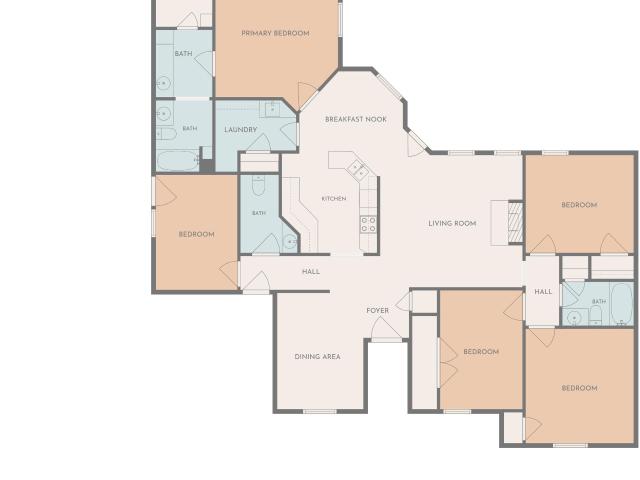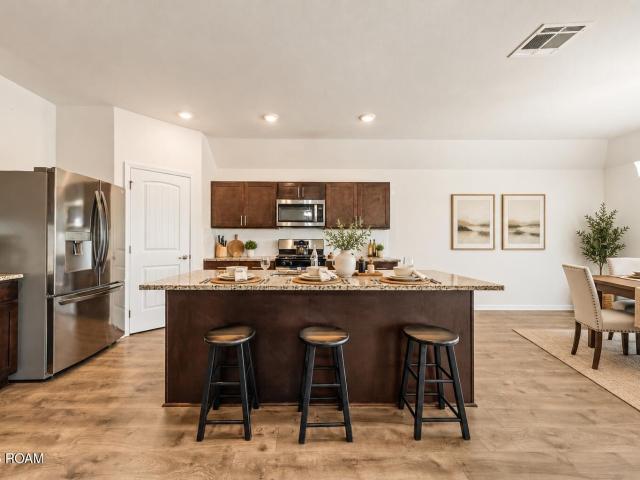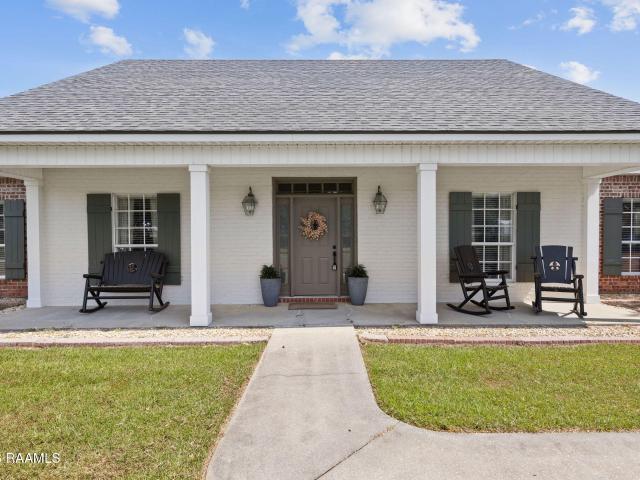
338 houses for sale in Rayne city

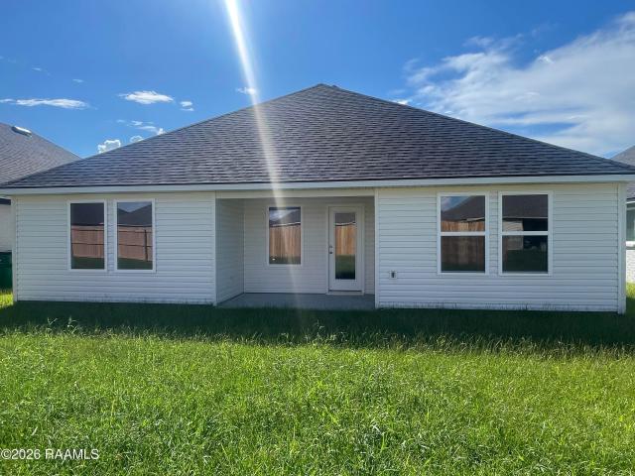
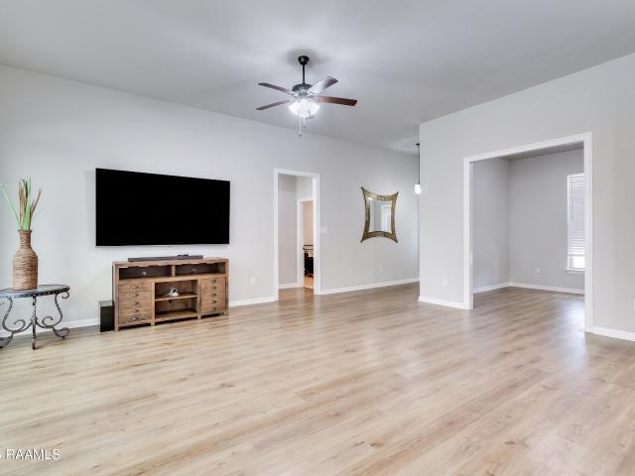
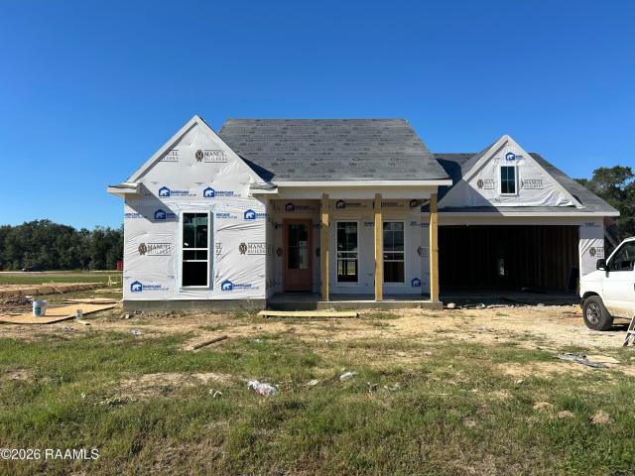
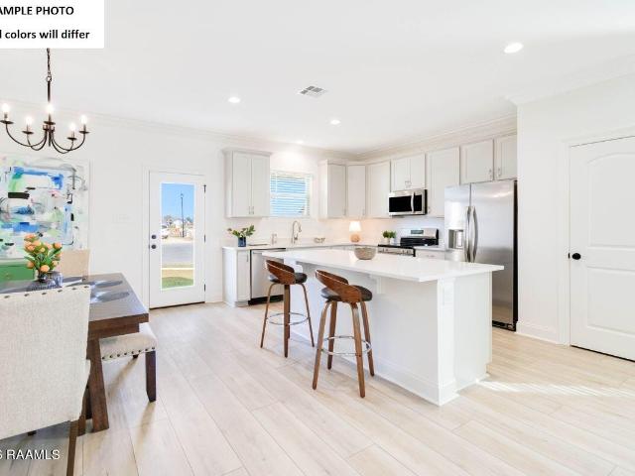
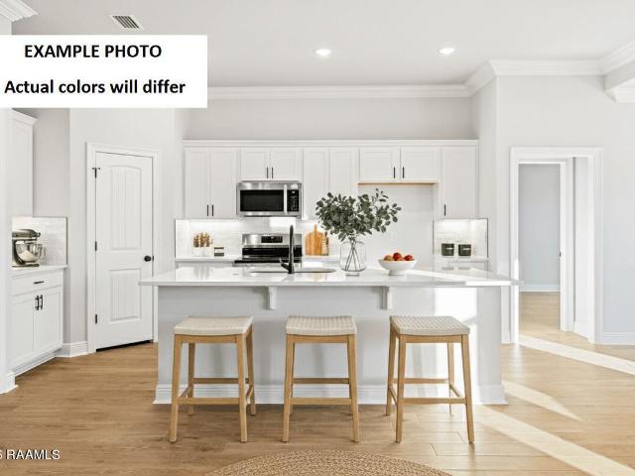
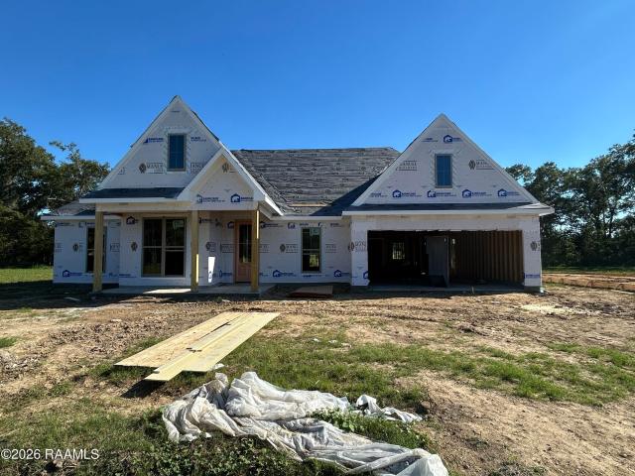
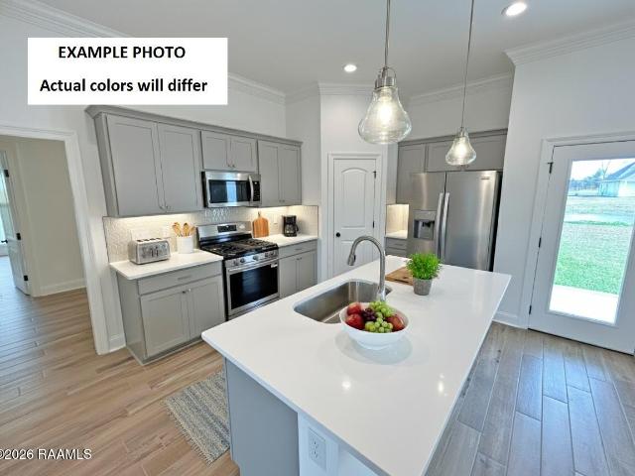
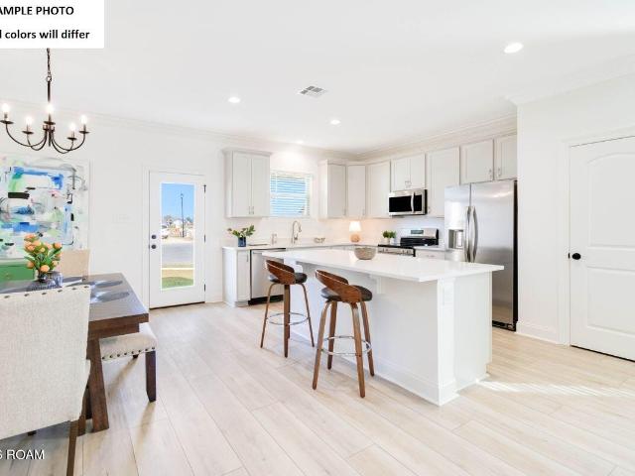
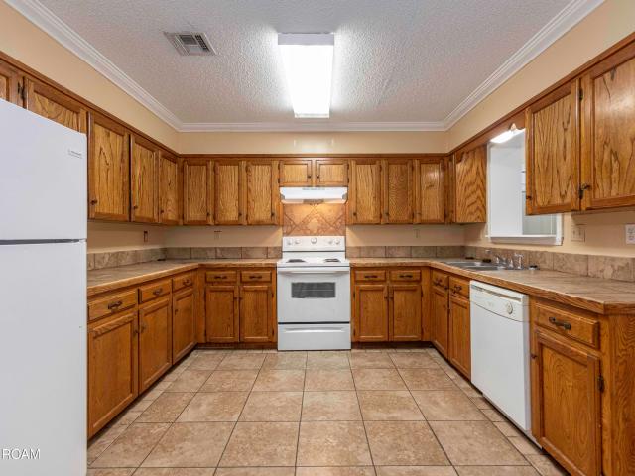
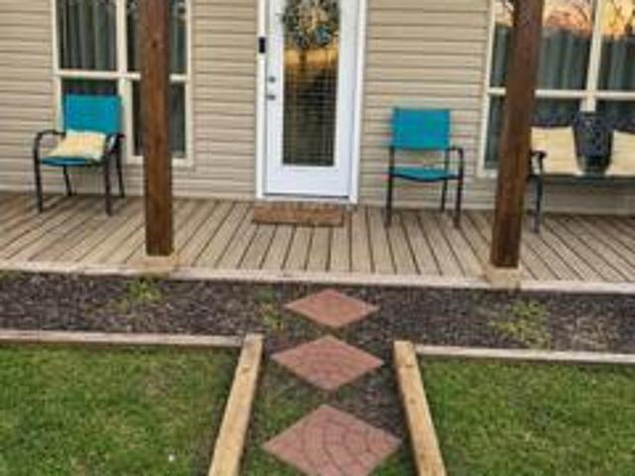
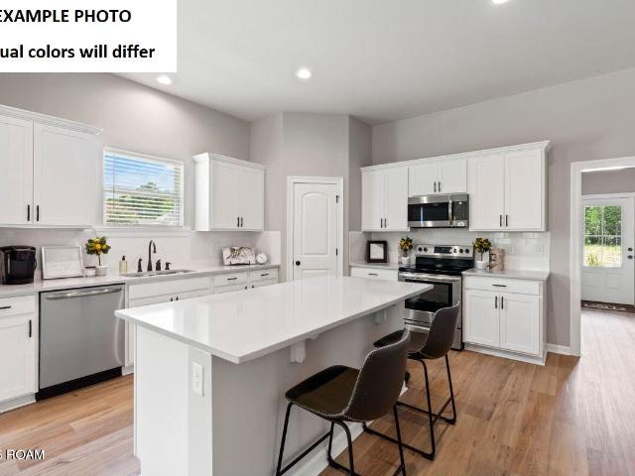
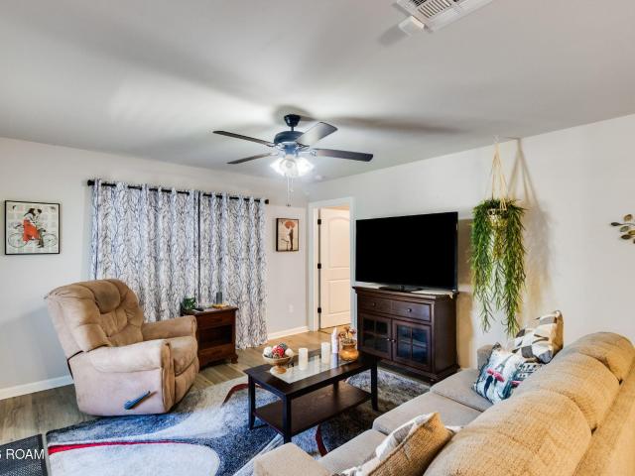
105 Armstrong Drive
View photo
House · for sale
USD 185,000
USD 171/sq.ft
New
105 Armstrong Drive
Rayne city
· 1,076 sq.ft · 3 Bedrooms · 2 Baths · House
· Patio · Garden · Equipped kitchen · Parking
Rayne city · 1,076 sq.ft · 3 Bedrooms · 2 Baths · House · Patio · Garden · Equipped kitchen · Parking
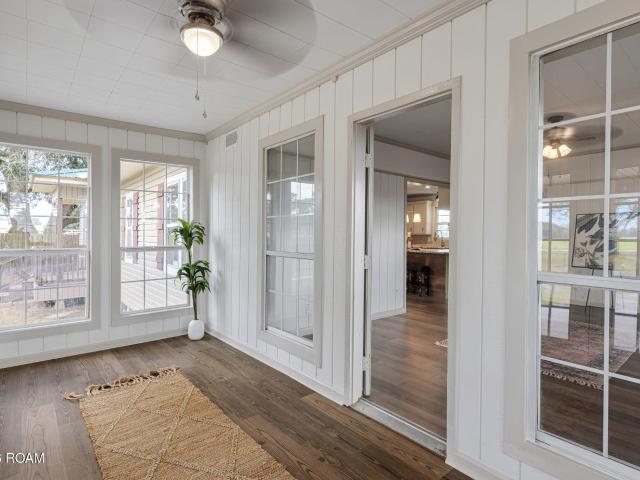
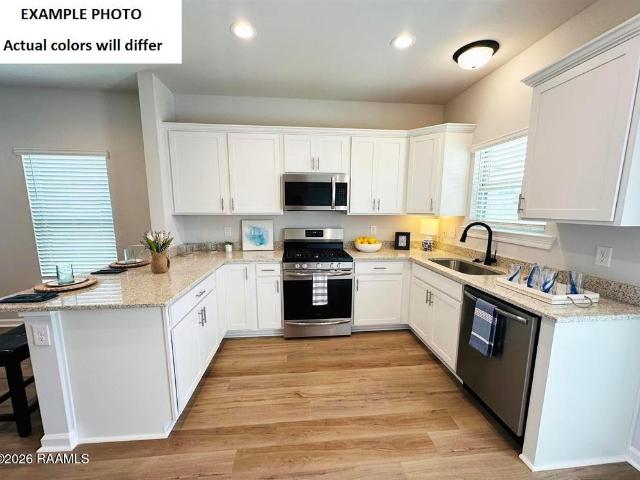
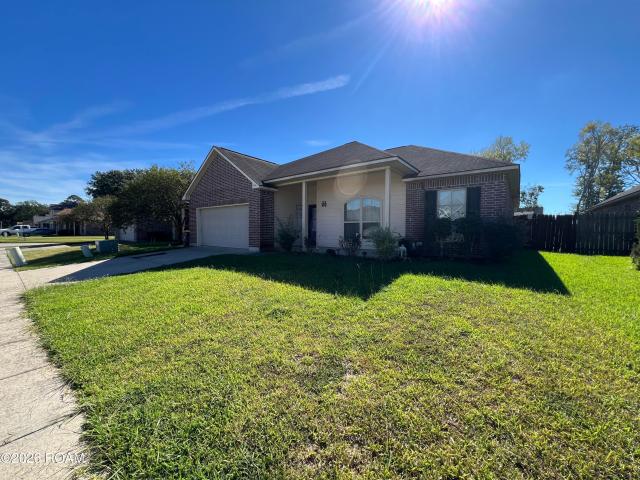
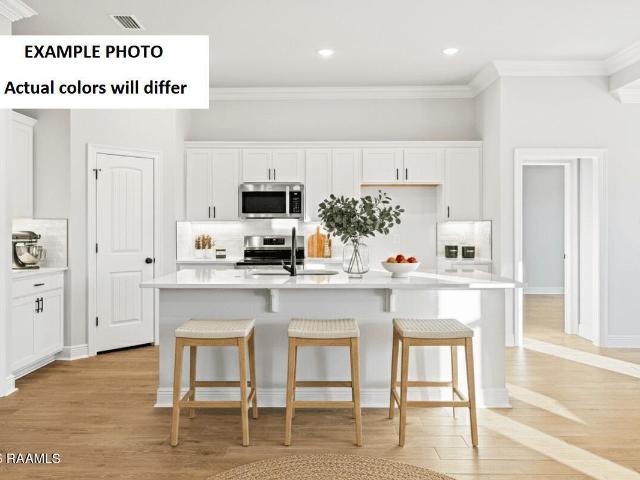
Welcome to 105 Armstrong Drive in Carencro! *. This charming, move-in-ready home is only 5 years young and offers the perfect combination of comfort, convenience, and low-maintenance living! Situated on a desirable corner lot, this cozy home features an inviting living area, beautiful wood-look flooring, a spacious dining area, and a well-appointed kitchen complete with granite countertops, rich cabinetry, and black appliances. The comfortable bedrooms offer a relaxing retreat, while the covered back patio provides the perfect spot to enjoy your morning coffee or unwind after a long day. You'll also love the convenience of the attached two-car garage and easy-to-maintain yard! *And here's the best part—all furniture and appliances currently in the home can remain! *. That's right, you could move right in without the hassle or expense of furnishing an entire home! Whether you're purchasing your first home, looking to downsize, or simply wanting an easy, low-maintenance lifestyle, this o
USD 185,000
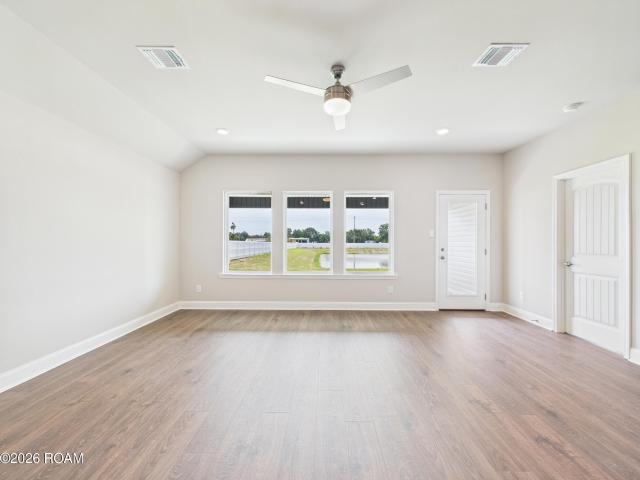
130 Michael John Drive
View photo
House · for sale
USD 265,000
USD 140/sq.ft
New
130 Michael John Drive
Rayne city
· 1,884 sq.ft · 3 Bedrooms · 2 Baths · House
· Patio · Garden · Fireplace · Equipped kitchen
Rayne city · 1,884 sq.ft · 3 Bedrooms · 2 Baths · House · Patio · Garden · Fireplace · Equipped kitchen
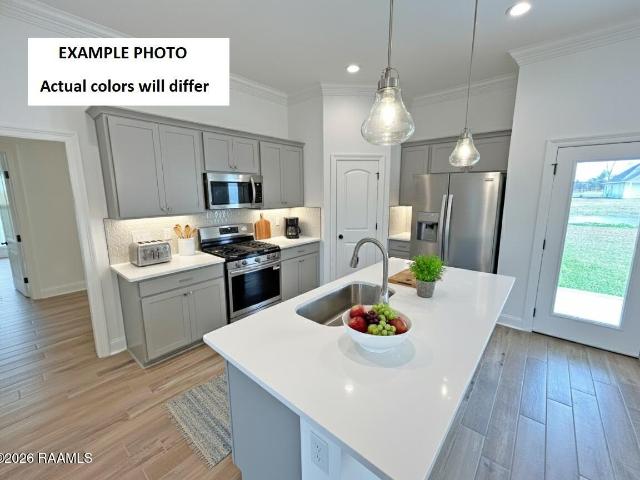
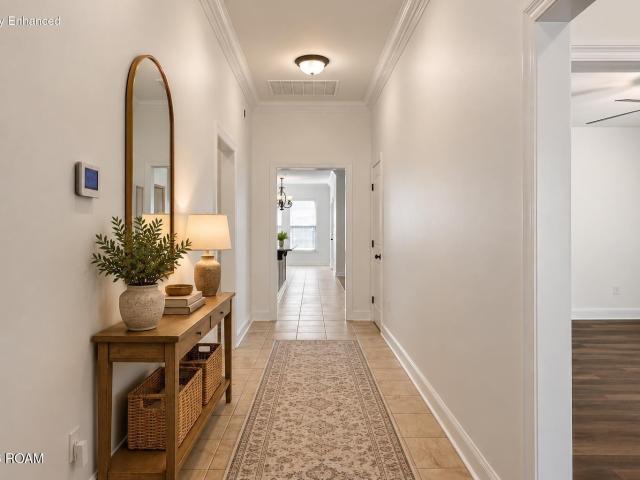
Freshly painted inside and out, well maintained and move-in ready! Welcome to this inviting 3-bedroom, 2-bathroom home in Maurice featuring an open-concept design ideal for everyday living and entertaining. The living area offers wood flooring and a fireplace with granite surround. The kitchen features 3cm full-slab granite countertops, birch cabinetry, stainless steel appliances, to include the refrigerator, an undermount sink and a walk-in pantry. All three bedrooms offer LVP flooring, generous space, including a large primary suite with room for lots of furnishings, a large walk-in closet with direct access to the laundry room, and an ensuite bath featuring a garden tub and separate shower. Highlights include fresh interior paint throughout, LVP and tile flooring which adds durability in the wet areas and insulation that contributes to indoor comfort and reduced noise. Outside, enjoy the large patio and landscaping, creating an inviting space for gatherings with family and friends.
USD 265,000
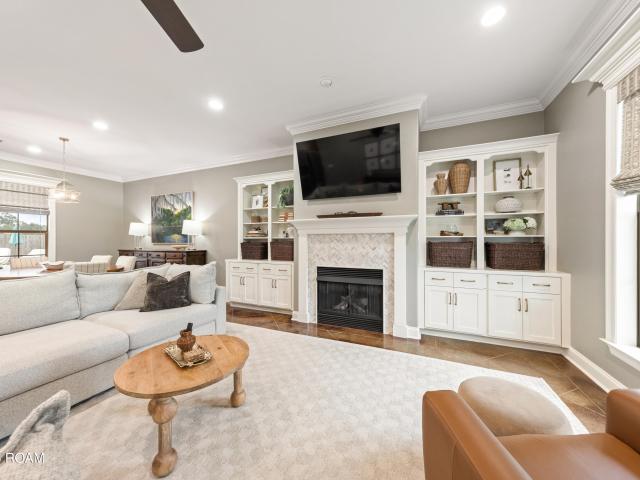
105 Esson Drive
View photo
House · for sale
USD 234,500
USD 146/sq.ft
New
105 Esson Drive
Rayne city
· 1,604 sq.ft · 3 Bedrooms · 2 Baths · House
· Air conditioning
Rayne city · 1,604 sq.ft · 3 Bedrooms · 2 Baths · House · Air conditioning
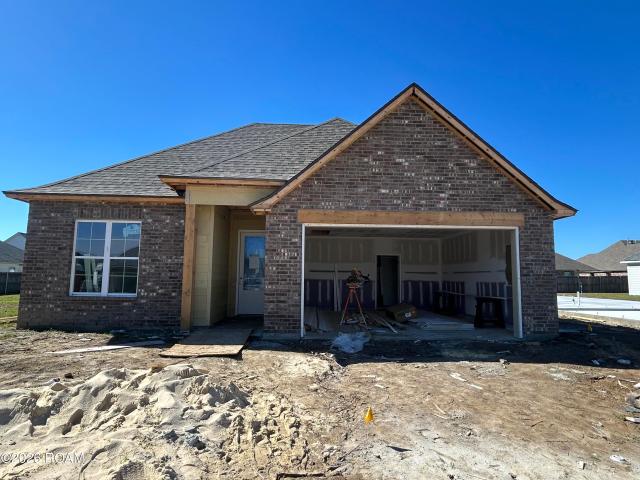
Come to Picard Farms, a peaceful subdivision surrounded by a country landscape, and view this spacious floor plan that is perfect for family living and entertaining. With a re-energized focus on quality, you will love that granite throughout is standard. Our industry-leading energy efficiency features are awesome. We go over and above the standard Louisiana warranty, offering a full 2-10 warranty on the home and up to 10-yr warranty coverage on the Carrier brand AC compressor. Contract Ready! July 2026
USD 234,500
119 Harper Drive
View photo
House · for sale
USD 237,781
USD 146/sq.ft
New
119 Harper Drive
Rayne city
· 1,625 sq.ft · 3 Bedrooms · 2 Baths · House
· Patio · Garden · Equipped kitchen
Rayne city · 1,625 sq.ft · 3 Bedrooms · 2 Baths · House · Patio · Garden · Equipped kitchen
Sold before listed. Backs to pond! Brand-new construction by DSLD Homes in Hudson Yards! The Dalton IV G offers a spacious open-concept floor plan with 3 bedrooms and 2 full bathrooms. This New home includes upgraded quartz counters, stainless appliances, cabinet package, plus more. The thoughtfully designed layout features a large kitchen island, walk-in pantry, luxury vinyl plank flooring in the living room and all wet areas, and a private primary suite with two walk-in closets, garden tub and a separate shower. Additional highlights include a Smart Connect Wi-Fi thermostat, structured wiring panel, covered rear patio, and much more
USD 237,781
115 Lilian Lane
View photo
House · for sale
USD 264,500
USD 173/sq.ft
New
115 Lilian Lane
Rayne city
· 1,528 sq.ft · 3 Bedrooms · 2 Baths · House
· Garden · Equipped kitchen · Parking
Rayne city · 1,528 sq.ft · 3 Bedrooms · 2 Baths · House · Garden · Equipped kitchen · Parking
New construction + receive up to $2,465 in incentives! Don't miss your opportunity to own a beautiful new construction home in Maurice! Welcome to the April Transitional, a thoughtfully designed 3-bedroom, 2-bath home offering 1,531 square feet of living space in Maurice. The open-concept living, dining, and kitchen areas feature 10-foot ceilings, creating an airy flow for everyday living and entertaining. The kitchen includes a gas range, island workspace, pantry, and easy connection to the dining and living areas. The primary suite offers a spacious bedroom, walk-in closet, garden tub with tile surround, and separate shower with tiled walls and a built-in niche. Additional conveniences include a dedicated utility room, tankless gas water heater, two-car garage, and covered rear porch. Outside, front yard landscaping and up to 10 pallets of sod complete the homesite
USD 264,500
109 Harper Drive
View photo
House · for sale
USD 238,573
USD 146/sq.ft
New
109 Harper Drive
Rayne city
· 1,625 sq.ft · 3 Bedrooms · 2 Baths · House
· Patio · Garden · Equipped kitchen
Rayne city · 1,625 sq.ft · 3 Bedrooms · 2 Baths · House · Patio · Garden · Equipped kitchen
Sold before listed. Backs to pond! Brand-new construction by DSLD Homes in Hudson Yards! The Dalton IV G offers a spacious open-concept floor plan with 3 bedrooms and 2 full bathrooms. This New home includes upgraded quartz counters, backsplash, blinds, luxury vinyl plank flooring in primary bedroom, plus more. The thoughtfully designed layout features a large kitchen island, walk-in pantry, luxury vinyl plank flooring in the living room and all wet areas, and a private primary suite with two walk-in closets, garden tub and a separate shower. Additional highlights include a Smart Connect Wi-Fi thermostat, structured wiring panel, covered rear patio, and much more
USD 238,573
10195 Placide Road
View photo
House · for sale
USD 275,000
USD 143/sq.ft
New
10195 Placide Road
Rayne city
· 1,916 sq.ft · 3 Bedrooms · 2 Baths · House
· Office room · Equipped kitchen
Rayne city · 1,916 sq.ft · 3 Bedrooms · 2 Baths · House · Office room · Equipped kitchen
If you've dreamt of your own land, trees & rope swings, nature, simplicity, even a small farm, this is the place you could have it all! 10195 Placide Road is a spacious 1920 sqft 3 bedroom, 2 bath home on one acre that's just had a complete interior overhaul, with custom features & lots of consideration. Luxury vinyl flooring & tile throughout; no carpet at all! Enjoy a huge living room & bonus/sunroom with abundant windows for views of your gorgeous live oaks. The kitchen is open to the dining room and includes brand new stainless steel appliances, granite countertops, and new peninsula accented with reclaimed wood from the property. The large walk-in pantry has a cute vintage screen door and lots of shelving for additional storage. Off the dining area, find a nook that could serve as a dry bar, office nook, or whatever your needs may be. Your spare bedrooms are large with plenty of closet space. The floor plan has been reworked to include a true primary suite, with double-door closet
USD 275,000
3423 Autumn Park Drive
View photo
House · for sale
USD 213,542
USD 162/sq.ft
New
3423 Autumn Park Drive
Rayne city
· 1,313 sq.ft · 3 Bedrooms · 2 Baths · House
· Patio · Garden · Deck · Equipped kitchen · Parking
Rayne city · 1,313 sq.ft · 3 Bedrooms · 2 Baths · House · Patio · Garden · Deck · Equipped kitchen · Parking
Awesome builder rate + FREE Refrigerator & Window Blinds (restrictions apply)! Located on a corner lot! Brand NEW Construction built by DSLD HOMES in Autumn Park! The Creswell IV G has an open floor plan with 3 bedrooms & 2 full bathrooms. This home includes an upgraded cabinet package and luxury vinyl plank flooring added in primary bedroom. Plan features: granite counters, vinyl plank flooring in living room and all wet areas, walk-in closet in primary bedroom, smart connect wi-fi thermostat, ceiling fans in the living room and primary bedroom, structured wiring panel box, covered patio, post tension slab, automatic garage door with two remotes, fully sodded yard with seasonal landscaping, architectural 30-year shingles, flood lights, and more! Energy Efficient Features: a tankless gas water heater, a kitchen appliance package, low E tilt-in windows, radiant barrier roof decking and more! Community Details: Autumn Park is a beautiful community that offers the peacefulness of nature w
USD 213,542
114 Northpointe
View photo
House · for sale
USD 189,000
USD 102/sq.ft
New
114 Northpointe
Rayne city
· 1,841 sq.ft · 3 Bedrooms · 2 Baths · House
· Patio · Garden · Fireplace · Equipped kitchen · Parking
Rayne city · 1,841 sq.ft · 3 Bedrooms · 2 Baths · House · Patio · Garden · Fireplace · Equipped kitchen · Parking
Opportunity awaits! This home in Carencro offers a spacious, functional layout with plenty of potential to make it your own. The living room features laminate flooring, a fireplace, and a ceiling fan, while the kitchen offers dark cabinetry, ample counter space, and a breakfast bar overlooking the living area. The primary bedroom features a tray ceiling and an ensuite bathroom with dual vanities, a soaking tub, and a separate shower. Additional features include a dedicated laundry room, attached garage, and a covered back patio overlooking the fenced backyard. Whether you're looking for a place to call home or your next investment opportunity, this property offers plenty of possibilities. Short sale subject to lender approval. Property sold AS-IS with full waiver of warranty
USD 189,000
176 Weaver Way
View photo
House · for sale
USD 257,485
USD 141/sq.ft
New
176 Weaver Way
Rayne city
· 1,819 sq.ft · 3 Bedrooms · 2 Baths · House
· Patio · Garden · Deck · Equipped kitchen
Rayne city · 1,819 sq.ft · 3 Bedrooms · 2 Baths · House · Patio · Garden · Deck · Equipped kitchen
Sold before listed. Corner lot! Brand-new construction by DSLD Homes in Hudson Yards! The Townsend IV H offers a spacious open-concept floor plan featuring 3 bedrooms and 2 full bathrooms. This beautifully appointed home includes upgraded quartz countertops, cabinet package and stainless steel appliances with a gas range. The thoughtfully designed kitchen features a large island, walk-in pantry, and undermount single bowl sink, opening seamlessly to the living and dining areas with durable luxury vinyl plank flooring throughout the living room and all wet areas. The private primary suite includes a spacious walk-in closet with direct access to the laundry room, a relaxing garden tub, separate shower, and dual vanity. Additional amenities include a Smart Connect Wi-Fi thermostat, ceiling fans in the living room and primary bedroom, structured wiring panel, energy-efficient Low-E tilt-in windows, radiant barrier roof decking, a covered rear patio overlooking the pond, and many more energ
USD 257,485
327 Weaver Way
View photo
House · for sale
USD 269,000
USD 142/sq.ft
New
327 Weaver Way
Rayne city
· 1,884 sq.ft · 3 Bedrooms · 2 Baths · House
· Garden · Equipped kitchen
Rayne city · 1,884 sq.ft · 3 Bedrooms · 2 Baths · House · Garden · Equipped kitchen
Sought after Maurice area. Better than new home with a Fully fenced Back yard. 3 bedrooms and 2 full baths. Open floor plan with a computer nook, Dining room & separate breakfast room. The cabinets are part of an upgraded builder package. Kitchen has granite countertops with an undermount kitchen sink including stainless appliances and a nice size kitchen island. Vinyl plank flooring in the kitchen flows throughout the living room and all wet areas. Garden tub and separate shower with 2 walk-in closets in Primary bedroom. Schedule your tour today! This home won't last long
USD 269,000
111 Rue Village Road
View photo
House · for sale
USD 270,000
USD 171/sq.ft
New
111 Rue Village Road
Rayne city
· 1,572 sq.ft · 3 Bedrooms · 2 Baths · House
· Fireplace · Equipped kitchen
Rayne city · 1,572 sq.ft · 3 Bedrooms · 2 Baths · House · Fireplace · Equipped kitchen
Tucked away in the back of a quiet subdivision in the cozy town of Maurice, this inviting and meticulously well maintained 3-bedroom, 2-bath home offers the perfect blend of comfort, character, and functionality. Featuring an open, split floor plan, the home welcomes you with cathedral ceilings in the living room and a stunning brick fireplace that creates a warm and inviting focal point. You will enjoy many custom touches throughout including the cypress beam mantle and shiplap accent walls in the dining room and primary bath. The kitchen is thoughtfully designed with custom cabinetry, granite countertops, and stainless steel appliances, making it ideal for everyday living and entertaining. Enjoy the charm of stained wood ceilings on both the front and back porches, adding character and curb appeal. The spacious primary suite offers a generous walk-in closet and a well-appointed ensuite bath featuring double vanities, a separate soaking tub and shower, and a private water closet. A la
USD 270,000
207 Hollywood Park Drive
View photo
House · for sale
USD 269,000
USD 144/sq.ft
New
207 Hollywood Park Drive
Rayne city
· 1,862 sq.ft · 4 Bedrooms · 2 Baths · House
· Parking
Rayne city · 1,862 sq.ft · 4 Bedrooms · 2 Baths · House · Parking
Discover the epitome of Louisiana living with DR Horton, where innovation, elegance, and unparalleled value converge. As America's premier homebuilder, DR Horton offers exceptional homeownership opportunities across various captivating neighborhoods. Each home reflects their commitment to quality, designed to exceed expectations. Benefits include a minimum of $5000 towards closing costs and highly competitive interest rates, making your dream home more attainable. Experience the future of home living with cutting-edge smart home technology. Each residence features intuitive devices like Ring doorbells, smart garage controls, advanced thermostats, and robust security systems, all managed effortlessly through Alexa and your mobile device. This blend of convenience and innovation enriches your daily life and promotes energy efficiency, ensuring your home is as cost-effective as it is comfortable. DR Horton homes cater to your lifestyle with versatile floor plans, expansive walk-in closets
USD 269,000
126 Timberland Ridge Boulevard
View photo
House · for sale
USD 360,000
USD 194/sq.ft
New
126 Timberland Ridge Boulevard
Rayne city
· 1,851 sq.ft · 3 Bedrooms · 2 Baths · House
· Garden · Swimming pool · Equipped kitchen · Air conditioning
Rayne city · 1,851 sq.ft · 3 Bedrooms · 2 Baths · House · Garden · Swimming pool · Equipped kitchen · Air conditioning
Your own backyard paradise awaits! Discover the perfect blend of comfort, convenience, and outdoor living in this beautiful 3-bedroom, 2-bath home offering 1,857 sq. Ft. of inviting living space! Ideally situated between Lafayette and Carencro, this property delivers the lifestyle you've been looking for. Step inside to a spacious, welcoming floor plan designed for everyday living and effortless entertaining. The kitchen is extra spacious, the living area has beautiful built ins, and the bedrooms are tucked away for privacy. But the real showstopper awaits outdoors! Your private backyard retreat features a sparkling swimming pool and relaxing hot tub, creating the ultimate setting for weekend gatherings, summer celebrations, or peaceful evenings under the stars. The generous backyard also offers convenient double-gate access, providing additional space for a boat, trailer, or recreational vehicles. A brand-new roof (2025) adds even more value to this exceptional property! Enjoy easy ac
USD 360,000
6922 Camille Lane
View photo
House · for sale
USD 344,200
USD 199/sq.ft
New
6922 Camille Lane
Rayne city
· 1,722 sq.ft · 3 Bedrooms · 2 Baths · House
· Garden · Fireplace · Equipped kitchen
Rayne city · 1,722 sq.ft · 3 Bedrooms · 2 Baths · House · Garden · Fireplace · Equipped kitchen
New construction + receive up to $2,465 in incentives! The Sage Farmhouse in Maurice offers 3 bedrooms, 2 baths, and 1,730 square feet with an open layout and thoughtful architectural details throughout. At the heart of the home, the living room features an impressive 11-foot coffered ceiling with beam details and a ventless gas fireplace with wood mantle and tile surround. A brick opening accented by a wrapped wood beam adds character while creating a natural transition between the main living spaces. The kitchen includes a spacious island, pantry, gas range, ample cabinetry, and stylish coordinating finishes, with the dining area and covered rear porch nearby. The primary suite is positioned toward the back of the home and features a bath with a garden tub with tile surround and separate shower with tiled walls and niche. Vinyl plank flooring extends throughout the living spaces and bedrooms, with tile in the bathrooms and utility room. The homesite is finished with front yard landsc
USD 344,200
112 Collins Court
View photo
House · for sale
USD 258,780
USD 141/sq.ft
New
112 Collins Court
Rayne city
· 1,830 sq.ft · 4 Bedrooms · 2 Baths · House
· Patio · Garden · Deck · Equipped kitchen
Rayne city · 1,830 sq.ft · 4 Bedrooms · 2 Baths · House · Patio · Garden · Deck · Equipped kitchen
Awesome builder rate + FREE Refrigerator (restrictions apply)! Backs to pond! Brand NEW Construction built by DSLD HOMES in Hudson Yards! The YARDLEY III H has an open floor plan with 4 bedrooms, 2 full bathrooms and a half bathroom. This new home includes upgraded quartz counters, stainless appliances with a gas range, backsplash, undermount vanity sinks, luxury vinyl plank flooring added in the primary bedroom and more. Special features include: kitchen island, luxury vinyl plank flooring in living room & all wet areas, undermount kitchen sink, garden tub, separate shower & walk-in closet in primary suite, smart connect Wi-Fi thermostat, structured wiring panel box, covered patio, low E tilt-in windows, radiant barrier roof decking, tankless gas water heater & much more!
USD 258,780
104 Pierce Lane
View photo
House · for sale
USD 259,735
USD 142/sq.ft
New
104 Pierce Lane
Rayne city
· 1,819 sq.ft · 3 Bedrooms · 2 Baths · House
· Garden · Equipped kitchen
Rayne city · 1,819 sq.ft · 3 Bedrooms · 2 Baths · House · Garden · Equipped kitchen
Backs to a pond! Brand-new construction by DSLD Homes in Hudson Yards! The Townsend IV H offers a spacious open-concept floor plan featuring 3 bedrooms and 2 full bathrooms. This beautifully appointed home includes upgraded quartz countertops, cabinet hardware, stainless steel appliances with a gas range, under-cabinet lighting, luxury vinyl plank flooring added in the primary bedroom and undermount vanity sinks. The thoughtfully designed kitchen features a large island, walk-in pantry, and undermount single bowl sink, opening seamlessly to the living and dining areas with durable luxury vinyl plank flooring throughout the living room and all wet areas. The private primary suite includes a spacious walk-in closet with direct access to the laundry room, a relaxing garden tub, separate shower, and dual vanity. Additional amenities include a Smart Connect Wi-Fi thermostat, ceiling fans in the living room and primary bedroom, structured wiring panel, energy-efficient Low-E tilt-in windows,
USD 259,735
6921 Camille Lane
View photo
House · for sale
USD 366,300
USD 196/sq.ft
New
6921 Camille Lane
Rayne city
· 1,862 sq.ft · 4 Bedrooms · 2 Baths · House
· Garden · Fireplace · Equipped kitchen
Rayne city · 1,862 sq.ft · 4 Bedrooms · 2 Baths · House · Garden · Fireplace · Equipped kitchen
New construction + receive up to $2,465 in incentives! The Jaxon Farmhouse in the brand new community of Camellia Farms offers 4 bedrooms, 2 baths, a study, and 1,866 square feet with a floorplan designed around comfortable everyday living. A gorgeous cathedral ceiling makes the living room stand out, complemented by a ventless gas fireplace with wood mantle and tile surround. The open kitchen and breakfast area keep the main gathering spaces connected, while a separate study provides extra flexibility and space. The primary bedroom also features a cathedral ceiling and leads to a relaxing bath with a garden tub with tile surround and separate tiled shower with niche. A spacious closet, utility room, rear entry, dedicated storage space, and covered rear porch add function throughout the home. The exterior is completed with front yard landscaping and up to 10 pallets of sod
USD 366,300
121 Pierce Lane
View photo
House · for sale
USD 262,333
USD 144/sq.ft
New
121 Pierce Lane
Rayne city
· 1,819 sq.ft · 3 Bedrooms · 2 Baths · House
· Garden · Equipped kitchen
Rayne city · 1,819 sq.ft · 3 Bedrooms · 2 Baths · House · Garden · Equipped kitchen
Brand-new construction by DSLD Homes in Hudson Yards! The Townsend IV H offers a spacious open-concept floor plan featuring 3 bedrooms and 2 full bathrooms. This beautifully appointed home includes upgraded quartz countertops, under-cabinet lighting, stainless steel appliances with a gas range, undermount bathroom vanity sinks, luxury vinyl plank flooring added in the primary bedroom, backsplash and more. The thoughtfully designed kitchen features a large island, walk-in pantry, and undermount single bowl sink, opening seamlessly to the living and dining areas with durable luxury vinyl plank flooring throughout the living room and all wet areas. The private primary suite includes a spacious walk-in closet with direct access to the laundry room, a relaxing garden tub, separate shower, and dual vanity. Additional amenities include a Smart Connect Wi-Fi thermostat, ceiling fans in the living room and primary bedroom, structured wiring panel, energy-efficient Low-E tilt-in windows, radiant
USD 262,333
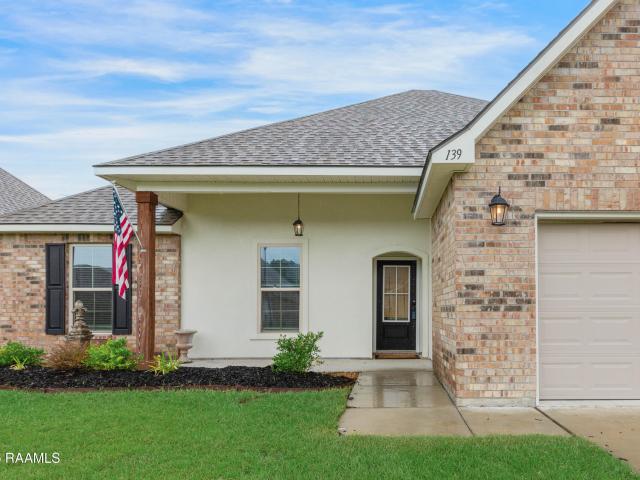
139 Rue Des Cannes
View photo
House · for sale
USD 300,000
USD 146/sq.ft
New
139 Rue Des Cannes
Rayne city
· 2,045 sq.ft · 4 Bedrooms · 2 Baths · House
· Patio · Garden · Office room · Fireplace · Equipped kitchen · Parking
Rayne city · 2,045 sq.ft · 4 Bedrooms · 2 Baths · House · Patio · Garden · Office room · Fireplace · Equipped kitchen · Parking
Room to grow, ready for what's next in Vermilion Parish! This fully refreshed 4-bedroom home in Maurice offers about 2,050 sq ft of move-in-ready living. It also has something hard to find: a bonus room in its own wing with a private bath and its own private patio. It works well as a guest suite, home office, studio, or space for extended family. You'll find new flooring throughout, fresh interior and exterior paint, a remodeled kitchen with new cabinetry, new bathroom vanities, a new primary shower, and new toilets. The upgrades continue with new ceiling fans and light fixtures, an updated fireplace, a new front door, a new garage door, a replacement window, and fresh landscaping. Inside, the foyer opens to a dining area and a spacious living room built around the fireplace. The kitchen flows into a sunny breakfast nook with direct access to the backyard. A split floor plan gives the primary suite privacy on one side of the home, with a walk-in closet and an en-suite bath featuring th
USD 300,000
3208 Ivy Lake Drive
View photo
House · for sale
USD 335,000
USD 142/sq.ft
New
3208 Ivy Lake Drive
Rayne city
· 2,347 sq.ft · 4 Bedrooms · 2 Baths · House
· Patio · Garden
Rayne city · 2,347 sq.ft · 4 Bedrooms · 2 Baths · House · Patio · Garden
Looking for a home that's better than brand new? This one deserves a closer look! With three years to establish a beautiful lawn and landscaping, a full privacy fence with double-gate backyard access, huge 10x14 storage shed, gutters and a 13-panel solar system with battery backup, this home offers valuable upgrades you won't have to add yourself! Welcome to 3208 Ivy Lake Dr! This 4-bedroom 2-bathroom home in Maurice offers 2,341 square feet of living space. And eligible buyers may qualify for 0% down payment financing! Inside, you'll find an open floor plan with 9-foot-plus and varied ceiling heights that create an airy, spacious feel. The generously sized primary suite features a private bathroom with a garden tub and an oversized walk-in closet. Outside, a new storage shed to keep all your extra things. Exterior spotlights provide additional illumination, while the covered patio offers a great spot for quiet mornings, relaxing evenings, or entertaining guests. One of this home's sta
USD 335,000
6891 Enis Road
View photo
House · for sale
USD 485,000
USD 190/sq.ft
New
6891 Enis Road
Rayne city
· 2,551 sq.ft · 3 Bedrooms · 2 Baths · House
· Patio · Garden · Equipped kitchen · Parking · Swimming pool
Rayne city · 2,551 sq.ft · 3 Bedrooms · 2 Baths · House · Patio · Garden · Equipped kitchen · Parking · Swimming pool
Fall in Love with your Country-living, private Oasis! Located in Maurice, this Acadian Style home has all you need with a functional and updated home, a pool and cabana with large fenced in Yard, a climate controlled workshop, and Whole House Water Filter. Entering the property you will notice the privacy and quiet living. You will love your mornings and evenings on the front porch OR enjoying the pool view. The house has two separate entrances, that is great for guests. Lots of parking and storage. The updated kitchen has an 8-foot island with Quartz countertops and stainless steel appliances. The open living is functional and comfortable with great natural lighting throughout. The three bedrooms are very generous with space, and large closets. Two and 1/2 bathrooms and a huge laundry room. The primary suite has a patio entrance, with spacious room and bathroom, and two separate walk-in closets. With access through the garage, a 299 sqft climate controlled bonus space, most recently u
USD 485,000
139 Micah Edward
View photo
House · for sale
USD 278,000
USD 141/sq.ft
New
139 Micah Edward
Rayne city
· 1,959 sq.ft · 4 Bedrooms · 2 Baths · House
· Garden · Equipped kitchen
Rayne city · 1,959 sq.ft · 4 Bedrooms · 2 Baths · House · Garden · Equipped kitchen
Like-new and move-in ready, this beautiful 4-bedroom, 2-bath home offers a functional open-concept floor plan with modern finishes throughout. The kitchen features upgraded cabinetry, quartz countertops, stainless steel appliances, a gas range, and undermount sink. Luxury vinyl plank flooring extends through the main living areas for a clean, modern look. Additional features include undermount sinks in both bathrooms, a smart-connect Wi-Fi thermostat, post-tension slab, gas tankless water heater, and Low-E tilt-in windows. Outside, enjoy a fully sodded yard with seasonal landscaping and a recently added fully private fence. This home offers the perfect combination of style, comfort, and low-maintenance living. Schedule your showing today!
USD 278,000
110 Pierce Lane
View photo
House · for sale
USD 239,765
USD 147/sq.ft
New
110 Pierce Lane
Rayne city
· 1,625 sq.ft · 3 Bedrooms · 2 Baths · House
· Patio · Garden · Equipped kitchen
Rayne city · 1,625 sq.ft · 3 Bedrooms · 2 Baths · House · Patio · Garden · Equipped kitchen
Awesome builder rate + FREE Refrigerator (restrictions apply)! Backs to pond! Brand-new construction by DSLD Homes in Hudson Yards! The Dalton IV G offers a spacious open-concept floor plan with 3 bedrooms and 2 full bathrooms. This home includes upgraded quartz counters, cabinet package, stainless appliances, luxury vinyl plank flooring added in the primary bedrooms and more. The thoughtfully designed layout features a large kitchen island, walk-in pantry, luxury vinyl plank flooring in the living room and all wet areas, and a private primary suite with two walk-in closets, garden tub and a separate shower. Additional highlights include a Smart Connect Wi-Fi thermostat, structured wiring panel, covered rear patio, and much more. Don't miss this opportunity to own a beautiful new home with a water view and exceptional included features!
USD 239,765
122 Collins Court
View photo
House · for sale
USD 261,586
USD 142/sq.ft
New
122 Collins Court
Rayne city
· 1,830 sq.ft · 4 Bedrooms · 2 Baths · House
· Patio · Garden · Equipped kitchen
Rayne city · 1,830 sq.ft · 4 Bedrooms · 2 Baths · House · Patio · Garden · Equipped kitchen
Brand NEW Construction by DSLD HOMES in the Hudson Yards community! The YARDLEY III G offers a spacious open-concept layout with 4 bedrooms and 2.5 bathrooms, along with modern upgrades throughout, including quartz countertops, stainless steel appliances with a gas range, backsplash, cabinet hardware, and luxury vinyl plank flooring in the primary bedroom plus more. The thoughtfully designed kitchen features a center island, creating an ideal space for meal prep, casual dining, and entertaining. The spacious primary suite offers a private retreat with a well-appointed bathroom featuring a walk-in closet, separate shower, and garden tub. Additional features include a structured wiring panel box, Smart Connect Wi-Fi thermostat, tankless gas water heater, Low-E tilt-in windows, post-tension slab, and covered patio. Outside, enjoy a fully sodded yard with seasonal landscaping, providing a welcoming setting to relax or entertain. With quality construction, modern finishes, and energy-effici
USD 261,586
314 Triple Crown Circle
View photo
House · for sale
USD 215,000
USD 118/sq.ft
New
314 Triple Crown Circle
Rayne city
· 1,808 sq.ft · 4 Bedrooms · 2 Baths · House
· Patio · Garden
Rayne city · 1,808 sq.ft · 4 Bedrooms · 2 Baths · House · Patio · Garden
Charming 4-Bedroom, 2-Bath Home looking for new owners. This spacious home is nestled in a well-established neighborhood and offers a welcoming place to call home! Enjoy the privacy of a fenced backyard and relax or entertain under the covered patio. Don't miss the opportunity to make this home your own!
USD 215,000
109 Endicott Drive
View photo
House · for sale
USD 245,000
USD 146/sq.ft
New
109 Endicott Drive
Rayne city
· 1,668 sq.ft · 3 Bedrooms · 2 Baths · House
· Parking
Rayne city · 1,668 sq.ft · 3 Bedrooms · 2 Baths · House · Parking
Welcome Home! This home is where luxury meets comfort! Discover this beautiful brick home offering inviting curb appeal, a spacious driveway, an attached two-car garage and a charming covered entryway nestled in a quiet neighborhood in Carencro this home offers a great opportunity for those looking to enjoy comfortable living and surrounding areas. Every room is spacious. With no reason to leave home this open floor plan will not last long schedule your private showing today!
USD 245,000
175 Weaver Way
View photo
House · for sale
USD 282,794
USD 136/sq.ft
New
175 Weaver Way
Rayne city
· 2,067 sq.ft · 4 Bedrooms · 3 Baths · House
· Garden · Office room · Equipped kitchen
Rayne city · 2,067 sq.ft · 4 Bedrooms · 3 Baths · House · Garden · Office room · Equipped kitchen
Brand-new construction by DSLD Homes in Hudson Yards! The energy-efficient Fleetwood III H offers a spacious open-concept floor plan with 4 bedrooms and 3 full bathrooms, thoughtfully designed for comfortable everyday living and effortless entertaining. This beautiful home features upgraded quartz countertops, stainless appliances with a gas range, blinds for windows, backsplash and luxury vinyl plank flooring in the primary bedroom. The heart of the home is the well-appointed kitchen, complete with a large center island, walk-in pantry, and an open flow into the living and dining areas—perfect for gathering with family and friends. A private fourth bedroom with its own full bath creates an ideal guest suite, home office, or multigenerational living space. The spacious primary suite provides a relaxing retreat with a large walk-in closet, garden tub, and separate shower. Built with quality craftsmanship and energy efficiency in mind, this home also includes a post-tension slab foundati
USD 282,794
203 Hidden Oak Drive
View photo
House · for sale
USD 185,000
USD 130/sq.ft
New
203 Hidden Oak Drive
Rayne city
· 1,421 sq.ft · 4 Bedrooms · 2 Baths · House
· Garden
Rayne city · 1,421 sq.ft · 4 Bedrooms · 2 Baths · House · Garden
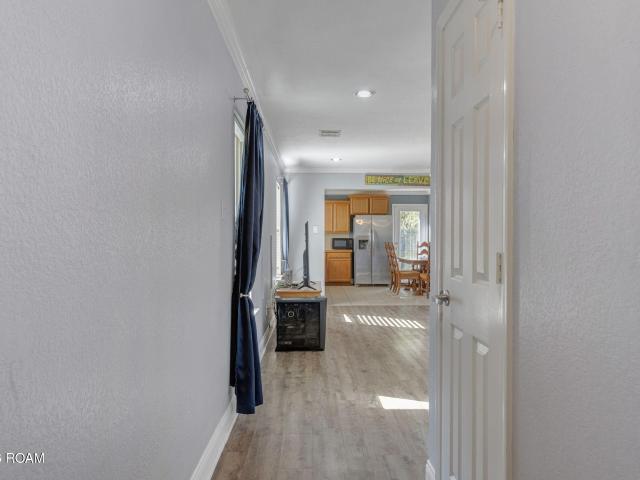
Welcome Home to this move in ready 4 bedroom 2 bath home located in Oak Springs Subdivision in Carencro! This easy to maintain home has no carpet and open floor plan for great family interaction and lots of cabinets for storage space. Fully fenced yard and storage building as well! Situated on a Cul-de-sac this home qualifies for 100% financing. Schedule your private showing today!
USD 185,000
Standard Mill Rd
View photo
House · for sale
Request Details
New
Standard Mill Rd
Rayne city
· 2,217 sq.ft · 4 Bedrooms · 2 Baths · House
Rayne city · 2,217 sq.ft · 4 Bedrooms · 2 Baths · House
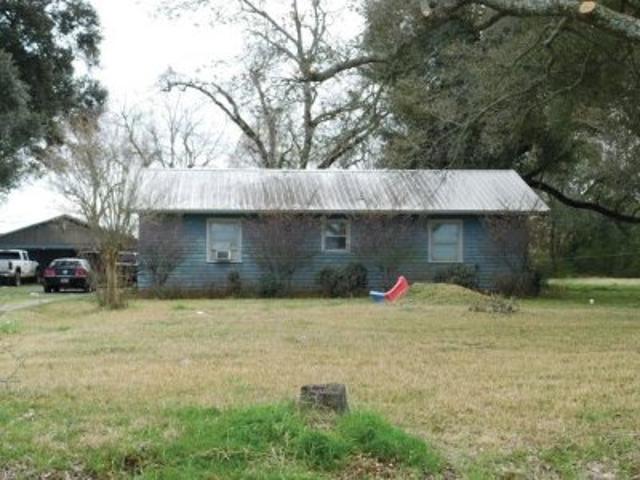
This is a Real Estate-Owned (REO)/post-foreclosure home owned or managed by a bank. All offers are considered; however, the highest and best will most likely be accepted
Request Details

Get email alerts

Don't miss out: be the first to know about new properties

The alert was correctly created

On subscribing you accept the conditions of use and the privacy policy
Alert
Receive new ads in your inbox
Save this search
Receive alerts for new listings

We'll send you an email when we have new properties for: "Houses for sale in Rayne city"

The alert was correctly created

Milton, District G Lafayette Parish Louisiana
Duson town
Get email alerts and be the first to see new listings
Required field
On subscribing I accept the terms of the privacy policy
Perfect! You'll soon start receiving new listings via email
Alert
Receive an email when we have new ads for Houses for sale in Rayne city
Save this search
Filters

Bedrooms

Size (sq.ft)

sq.ft
sq.ft

Price

USD
USD

Property type

Bathrooms

Clear all filters
Receive notifications when new entries are published.