1,386 houses for sale in Raynham Center

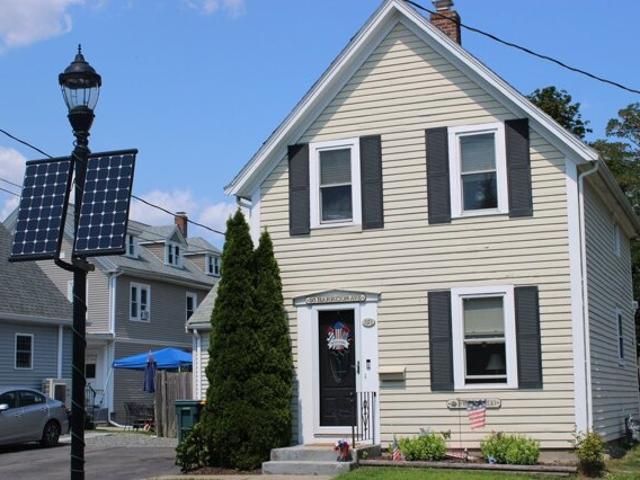
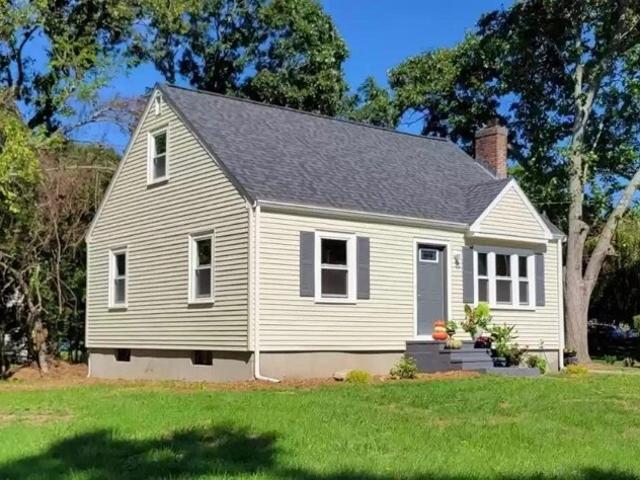
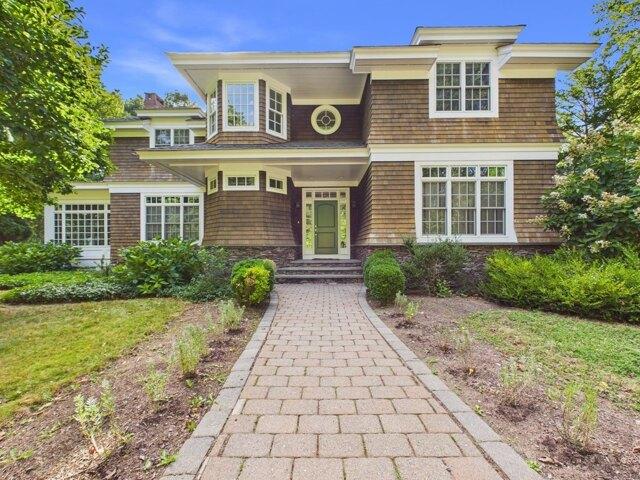
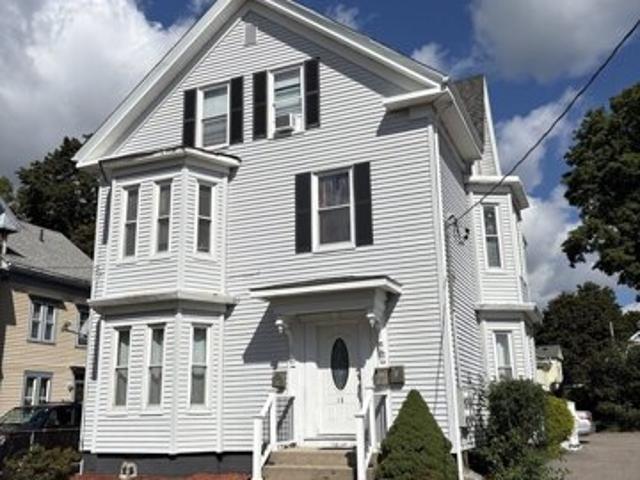
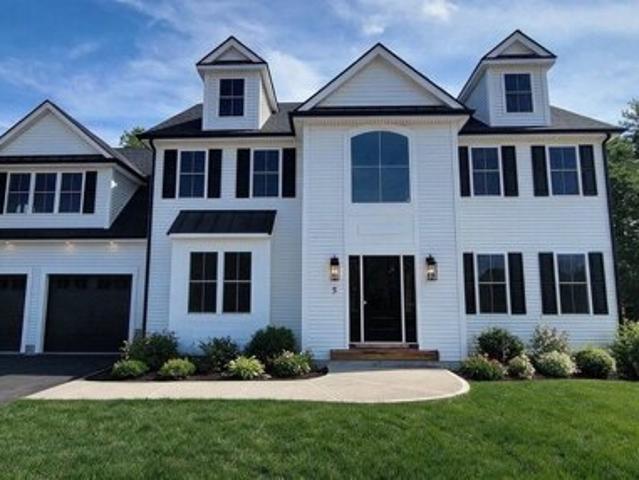
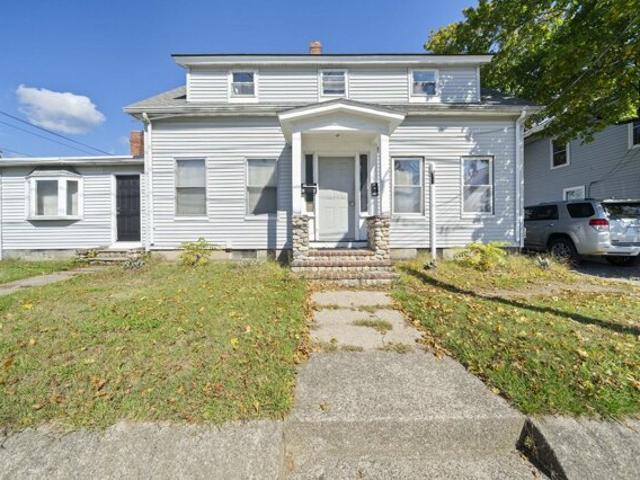
Orne St, North Attleboro, Home For Sale
View photo
House · for sale
USD 549,000
USD 322/sq.ft
Orne St, North Attleboro, Home For Sale
Raynham Center
· 1,701 sq.ft · 4 Bedrooms · 3 Baths · House
· Equipped kitchen
Raynham Center · 1,701 sq.ft · 4 Bedrooms · 3 Baths · House · Equipped kitchen
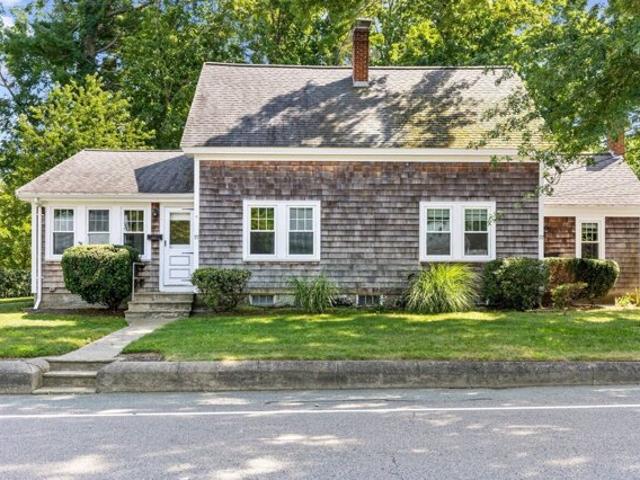
Prime Downtown North Attleboro Location! This three-family property presents an excellent opportunity for investors or owner-occupants looking to build equity and generate rental income. The property offers two one-bedroom units and one two-bedroom unit, providing flexibility to utilize the property to best suit your needs. Live in one unit while renting the other two, rent all three units, or explore the possibilities this versatile property offers. Several updates have been made to the kitchens and bathrooms, offering a solid foundation for continued ownership and future improvements. Ideally located in the heart of downtown, residents can enjoy the convenience of being within walking distance to local coffee shops, restaurants, shops, and other amenities. Whether you're looking to expand your investment portfolio or make a multi-family property your own, this is an opportunity to own income-producing real estate in a desirable and convenient North Attleboro location
USD 549,000
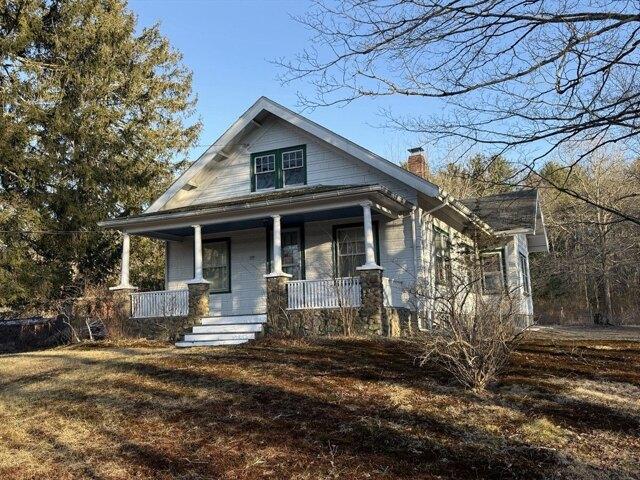
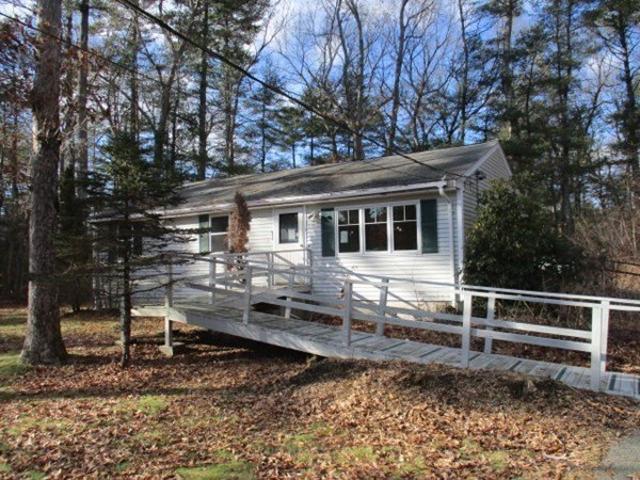
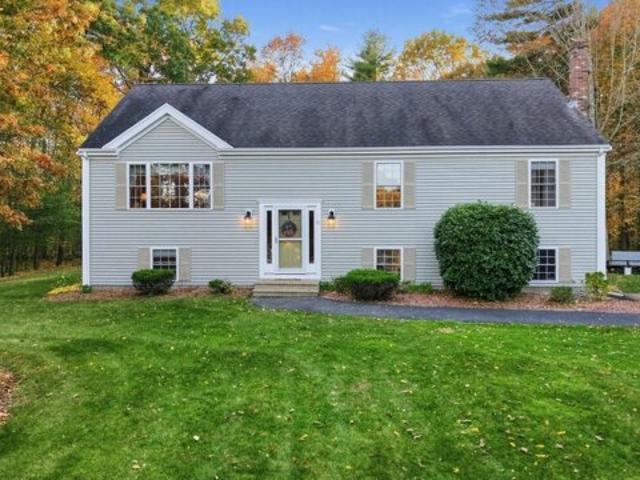
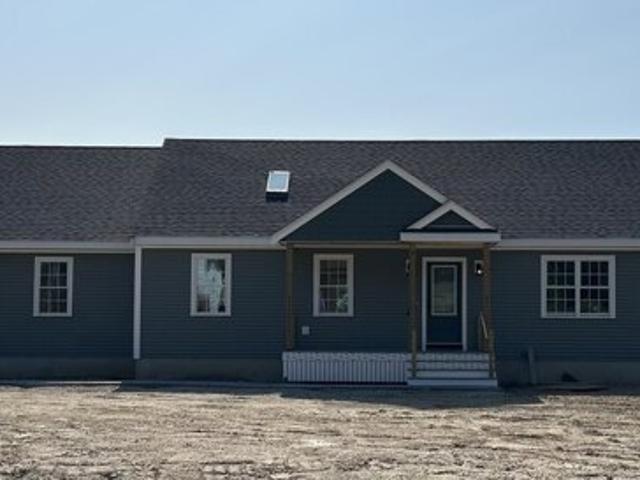
W Pond St, East Bridgewater, Home For Sale
View photo
House · for sale
USD 935,000
USD 469/sq.ft
New
W Pond St, East Bridgewater, Home For Sale
Raynham Center
· 1,991 sq.ft · 3 Bedrooms · 3 Baths · House
· Patio · Garden · Office room · Deck · Equipped kitchen · Cellar
Raynham Center · 1,991 sq.ft · 3 Bedrooms · 3 Baths · House · Patio · Garden · Office room · Deck · Equipped kitchen · Cellar
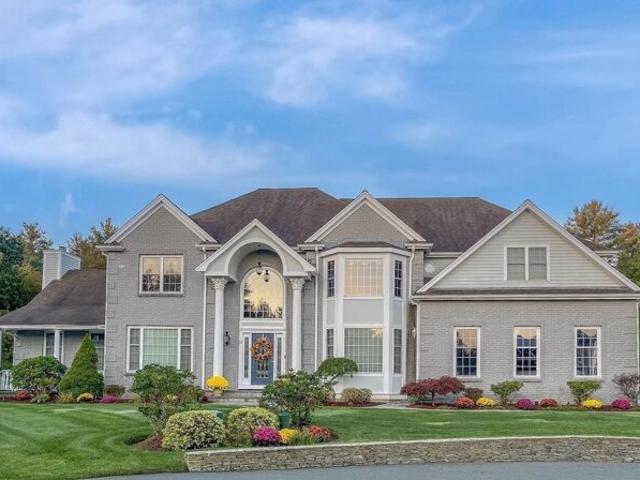
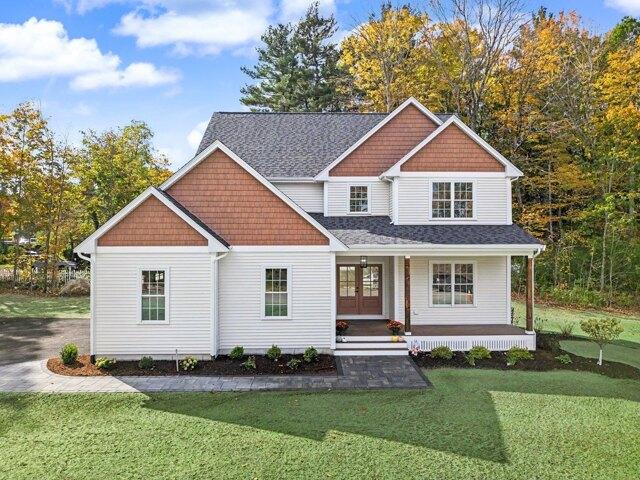
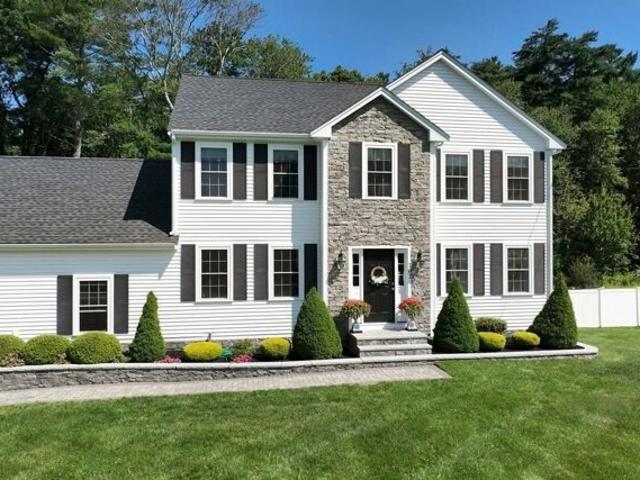
OPEN HOUSE scheduled for 10/31 CANCELLED. Welcome to this stunning, pristine Colonial in desirable East Bridgewater! Built in 2020 and set on a private 0.82-acre lot, this exceptional home is beautifully maintained and truly move-in ready. Freshly painted interiors and refinished floors give the home a fresh feeling, making it easy to settle in and enjoy from day one.The inviting open-concept main level seamlessly connects the kitchen, dining, and living areas, creating the perfect atmosphere for everyday living and entertaining. Upstairs, you'll find three bedrooms, two full bathrooms, and a dedicated office space. The finished basement offers even more room to spread out, featuring a game room perfect for movie nights, relaxing, or hosting family and friends.The outdoor space is where this property truly shines! Enjoy a beautifully landscaped backyard retreat complete with a fully fenced yard, expansive hardscaping, a deck, patio, and built-in outdoor kitchen-an incredible setting fo
USD 935,000
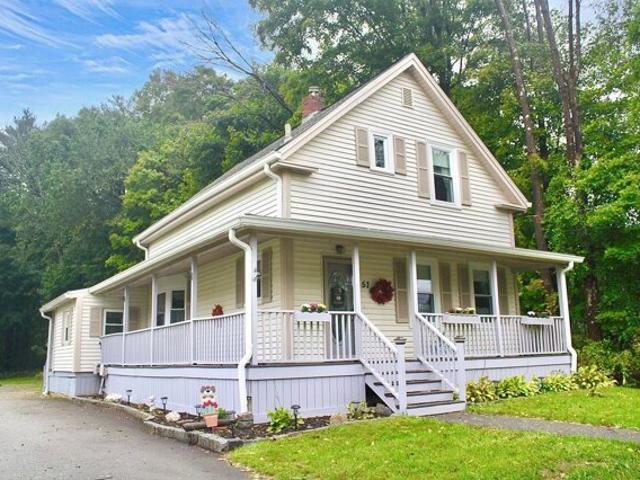
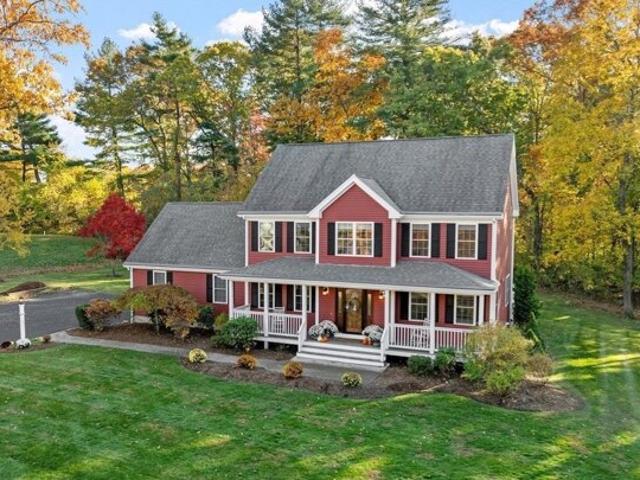
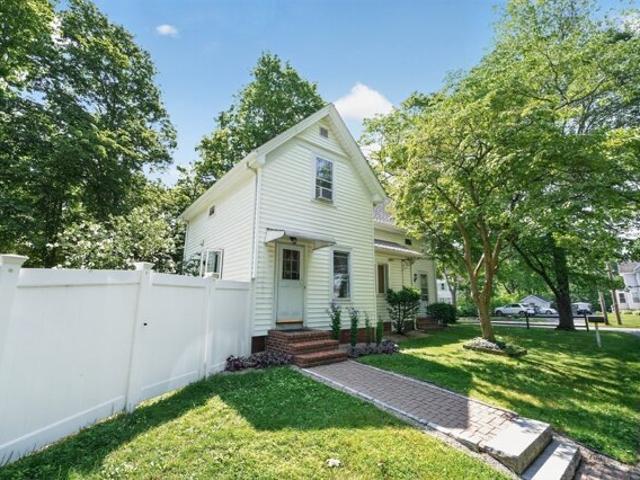
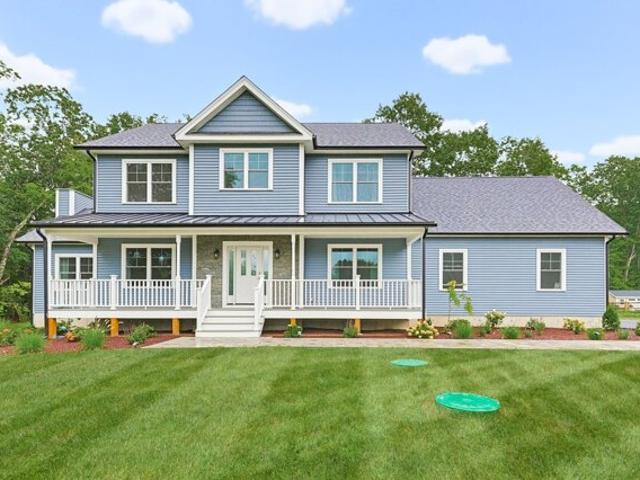
Johnnies Way, Rehoboth, Home For Sale
View photo
House · for sale
USD 1,699,500
USD 410/sq.ft
New
Johnnies Way, Rehoboth, Home For Sale
Raynham Center
· 4,144 sq.ft · 5 Bedrooms · 4 Baths · House
· Office room · Deck · Fireplace · Equipped kitchen · Parking
Raynham Center · 4,144 sq.ft · 5 Bedrooms · 4 Baths · House · Office room · Deck · Fireplace · Equipped kitchen · Parking
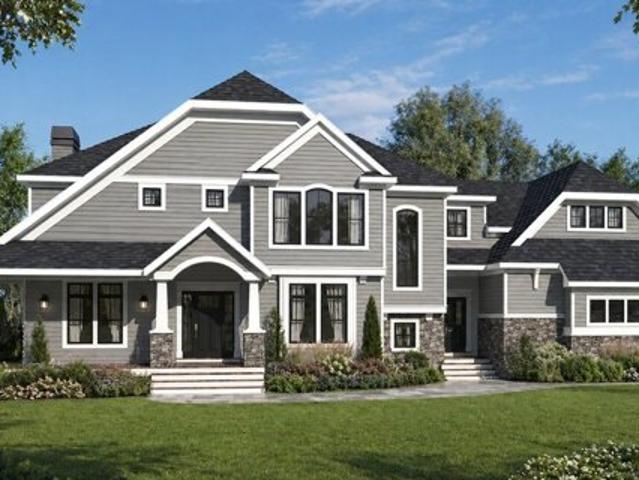
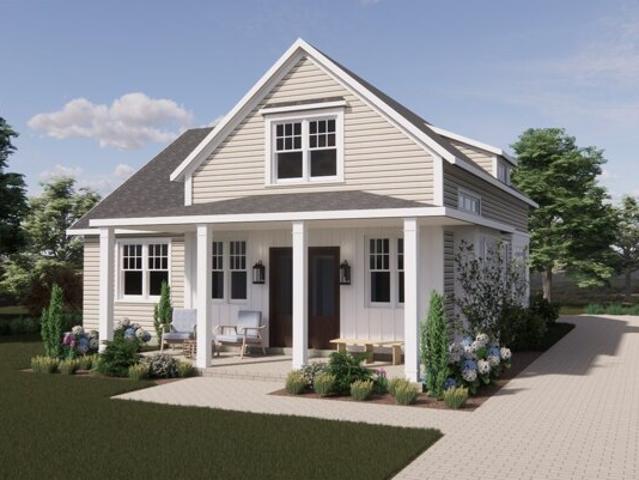
Build your dream home in Rehoboth's premier gated community with Meridian Custom Homes, known for exceptional craftsmanship and attention to detail. This stunning custom 2-story design offers 4,150sf of beautifully designed living space featuring 4/5 beds, 3.5 baths and home office. Enjoy a spacious open layout with 9' ceilings, elegant moldings, hardwoods and detailed trim. The gourmet kitchen is a showstopper featuring a walk-in pantry, large island, tile backsplash and custom cabinetry - perfect for both everyday living and entertaining. The dining room features wall detailing and crown molding, while the great room offers a wood-burning fireplace and custom built-ins. Retreat to the luxurious primary suite featuring a large walk-in closet and private spa bath. Exterior highlights: Front porch w/ stone accents, private rear deck and 3-car side-entry garage. Multiple home styles and floor plans available. *Home is to be built. Photos may include upgrades and features not included in
USD 1,699,500
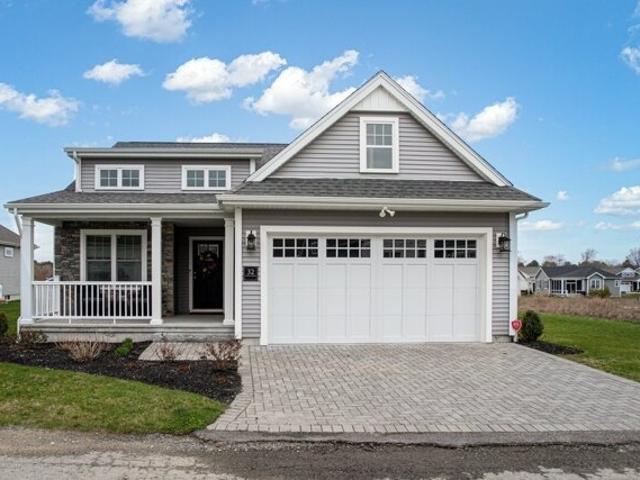
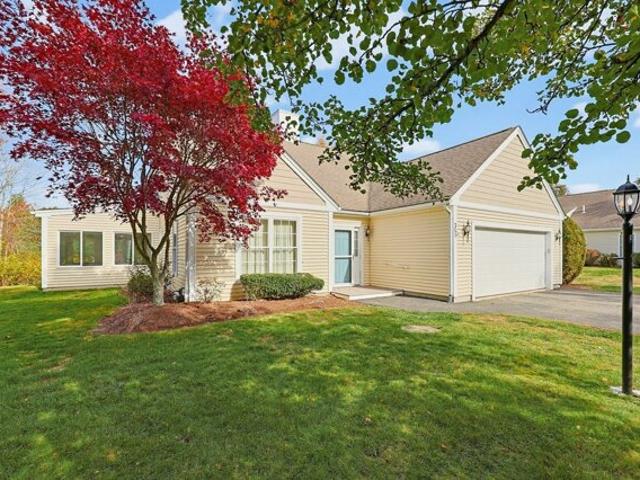
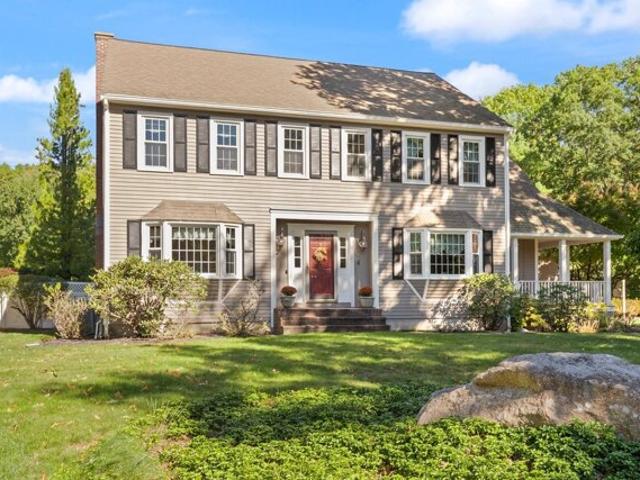
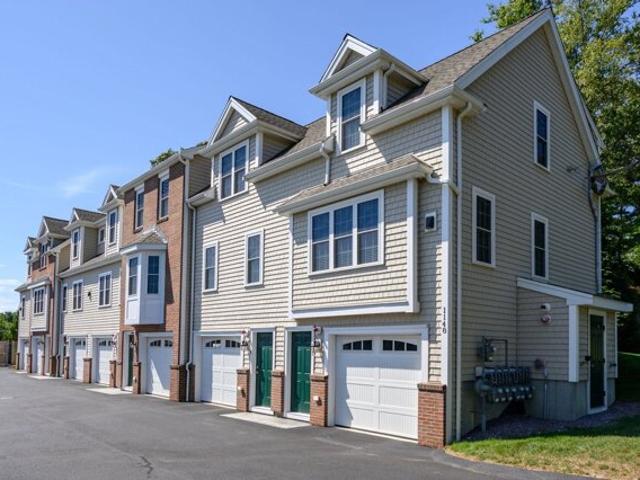
Day St, Easton, Home For Sale
View photo
House · for sale
USD 525,000
USD 812/sq.ft
New
Day St, Easton, Home For Sale
Raynham Center
· 646 sq.ft · 2 Bedrooms · 1 Bath · House
· Garden · Equipped kitchen · Swimming pool
Raynham Center · 646 sq.ft · 2 Bedrooms · 1 Bath · House · Garden · Equipped kitchen · Swimming pool
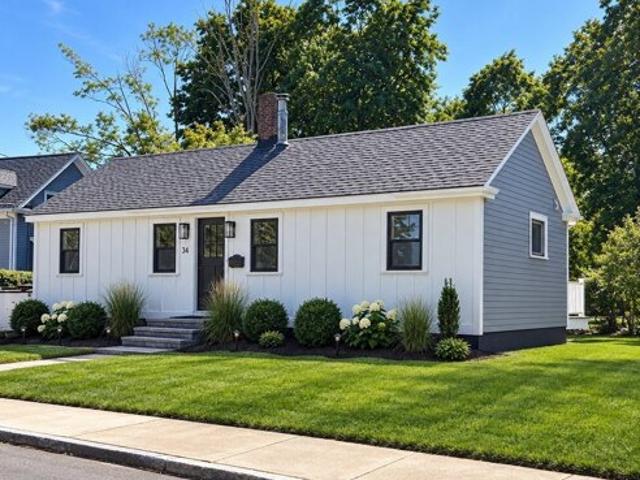
Completely renovated - this one has it all! This beautifully 2-bedroom gem offers modern style, high-end finishes, and an unbeatable location. The stunning kitchen features high-end appliances and thoughtful details throughout.Enjoy a private backyard with the added bonus of abutting Frothingham Park! Tennis, pickleball, baseball, basketball, picnic areas, and green space are right outside your door. Stroll into town for shops, restaurants, and the town pool.Completely renovated and move-in ready, this home offers the perfect blend of comfort, style, and convenience. A true gem in a fantastic neighborhood - don't miss it!
USD 525,000
Martin St, Rehoboth, Home For Sale
View photo
House · for sale
USD 450,000
USD 334/sq.ft
New
Martin St, Rehoboth, Home For Sale
Raynham Center
· 1,345 sq.ft · 4 Bedrooms · 1 Bath · House
Raynham Center · 1,345 sq.ft · 4 Bedrooms · 1 Bath · House
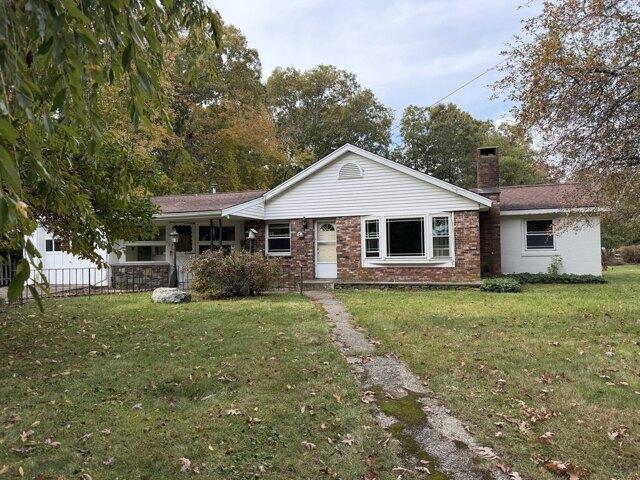
Spraling ranch in a convenient location! This home has a newer roof, new windows and has been well cared for by the family
USD 450,000
Point Of Pines Rd, Freetown, Home For Sale
View photo
House · for sale
USD 695,000
USD 424/sq.ft
New
Point Of Pines Rd, Freetown, Home For Sale
Raynham Center
· 1,636 sq.ft · 3 Bedrooms · 2 Baths · House
· Garden · Deck · Equipped kitchen · Cellar
Raynham Center · 1,636 sq.ft · 3 Bedrooms · 2 Baths · House · Garden · Deck · Equipped kitchen · Cellar
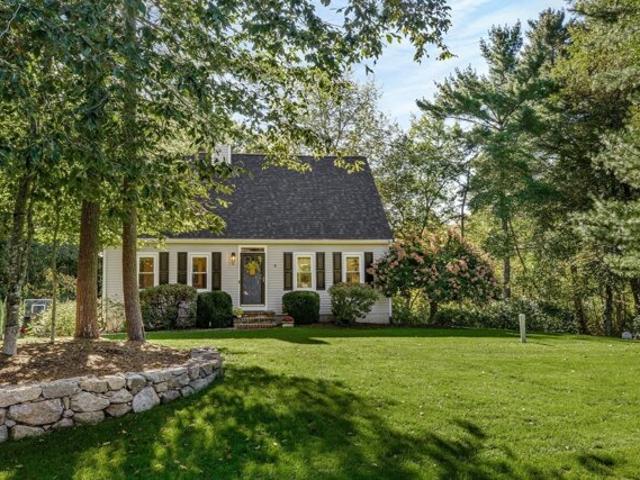
Ideally situated on a quiet street just off County Road, this turnkey Cape Cod is set on 3.5+/- acres with open lawn, mature trees, and a welcome sense of privacy. In recent years, the home has been taken to the next level with careful refurbishments made to enhance its original character and setting. The 1,638+ sq. ft. home offers a front-to-back fireplaced living room and a beautifully updated kitchen with stainless steel appliances, island, and honed quartz countertops. Adjacent to the kitchen is a generous dining area as well as a set of sliders leading to a raised deck overlooking the side yard, fire pit, and wooded landscape just beyond. A centrally located full bath completes the first floor. Upstairs, the primary bedroom offers two closets, along with two additional bedrooms and a nicely appointed full bath featuring a tiled shower with sliding glass door, stand-alone soaking tub, and double vanity. The finished basement provides bonus living space and laundry facilities, while
USD 695,000
Harrison Ave, Abington, Home For Sale
View photo
House · for sale
USD 529,900
USD 435/sq.ft
New
Harrison Ave, Abington, Home For Sale
Raynham Center
· 1,216 sq.ft · 3 Bedrooms · 1 Bath · House
· Garden · Office room · Deck · Equipped kitchen · Air conditioning
Raynham Center · 1,216 sq.ft · 3 Bedrooms · 1 Bath · House · Garden · Office room · Deck · Equipped kitchen · Air conditioning
Great North Abington location. walk to North Abington center, bank, post office, park (baseball, street hockey and basketball) and restaurants. Colonial w/3 bedroms, New roof installed october 2026. possibly 4th bdrm with den. Eat-in kitchen. Large deck overlooking rear yard. FHA/gas heat w/central air. 2 bedrooms and family room on second floor. master bedroom on first floor. Den would make perfect home office. 1st Fl bath is tile w/walk in shower. gas stove in living room. hvac replaced approx 2015. 100 amp electric w/breakers. 2 yr old gas hot water tank. new bulkhead
USD 529,900
Winthrop St, Rehoboth, Home For Sale
View photo
House · for sale
USD 950,000
USD 824/sq.ft
Winthrop St, Rehoboth, Home For Sale
Raynham Center
· 1,152 sq.ft · 3 Bedrooms · 1 Bath · House
Raynham Center · 1,152 sq.ft · 3 Bedrooms · 1 Bath · House
Three Bedroom home set on 15.39 Acres of land needs some love. THE VALUE IS IN THE LAND ! With 965ft +/- of frontage and residential zone with commercial overlay district the possibilities are great. A mix of res/comm or all residential lots, or a large commercial site. what meets your needs ? Or perhaps you find the home adorable and want a small family compund with multiple house lots. Adequate frontage and square footage for home plus three residential lots, or home with commercial lot and 2 residential, or large commercial site. Buyer to do due diligence for preferred use, as no representations are made and property is sold in as-is condition. Lines on Aerial Photos are for demonstration only. See attachments for survey plan
USD 950,000
Turnpike St, Easton, Home For Sale
View photo
House · for sale
USD 545,000
USD 359/sq.ft
New
Turnpike St, Easton, Home For Sale
Raynham Center
· 1,518 sq.ft · 3 Bedrooms · 2 Baths · House
· Garden · Office room · Deck
Raynham Center · 1,518 sq.ft · 3 Bedrooms · 2 Baths · House · Garden · Office room · Deck
Back on the market! The previous buyers were unable to get their property under agreement, creating a fresh opportunity for you! Welcome home to this beautifully maintained New England Colonial, where timeless character meets comfortable everyday living. A charming wraparound front porch creates an inviting first impression, while the spacious rear deck overlooks a large yard, offering plenty of room to relax, entertain, or enjoy the outdoors. Inside, hardwood floors flow through the first level, complemented by a beautiful Victorian-style staircase that adds to the home's classic character. The first-floor family room addition provides generous gathering space, while the original living room offers wonderful flexibility as a possible first-floor bedroom, home office, sitting room, or additional living space. The second floor features three bedrooms, and the home offers two full baths. Lovingly maintained and ready for its next owners, this home blends New England charm, flexible livin
USD 545,000
Sophia Dr, Rehoboth, Home For Sale
View photo
House · for sale
USD 599,000
USD 412/sq.ft
New
Sophia Dr, Rehoboth, Home For Sale
Raynham Center
· 1,453 sq.ft · 2 Bedrooms · 2 Baths · House
· Fireplace · Equipped kitchen
Raynham Center · 1,453 sq.ft · 2 Bedrooms · 2 Baths · House · Fireplace · Equipped kitchen
Welcome to Rehoboth's most desirable community at The Reserve at Spring Hill. This stunning Chatham style home is better than new construction! Built in 2022, this turnkey property boasts an expansive open concept with gleaming hardwood floors, high ceilings and an abundance of natural light. The thoughtfully designed layout allows you to entertain family and friends comfortably. The vibrant, expansive kitchen offers all of the bells and whistles most cooks desire. There's an inviting gas fireplace to cozy up to on those crisp New England nights. The main bedroom suite offers a large walk-in closet and double-vanity bathroom. Let the HOA amenities make your day-to-day living effortless!
USD 599,000
Scotch Dam Rd, Easton, Home For Sale
View photo
House · for sale
USD 1,495,000
USD 333/sq.ft
New
Scotch Dam Rd, Easton, Home For Sale
Raynham Center
· 4,489 sq.ft · 5 Bedrooms · 4 Baths · House
· Patio · Fireplace · Equipped kitchen · Swimming pool
Raynham Center · 4,489 sq.ft · 5 Bedrooms · 4 Baths · House · Patio · Fireplace · Equipped kitchen · Swimming pool
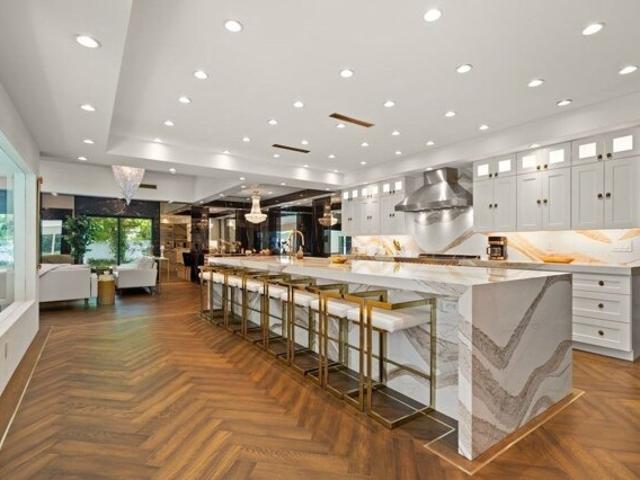
A MASTERCLASS IN MODERN LUXURY, this EXTRAORDINARY SPRAWLING ranch showcases IMPECCABLE CRAFTSMANSHIP and SOPHISTICATED DESIGN throughout. DRAMATIC floor-to-ceiling black marble, whiskey barrel herringbone floors framed in champagne metal and STRIKING ARCHITECTURAL DETAILS create an unforgettable aesthetic. Expansive family and living rooms are anchored by a STUNNING double-sided fireplace, while the DESIGNER CHEF'S kitchen features an OVERSIZED stone island with seating for eight, CUSTOM cabinetry, and TOP-TIER appliances including subzero, wine storage, and VENTED HOOD. The SPECTACULAR 26x42 heated saltwater gunite indoor pool is surrounded by WALLS OF GLASS, SKYLIGHTS, and sliders to the patio, seamlessly blending indoor and outdoor living. LUXE ENSUITE bedrooms, including primary bath w/soaking tub, offer walk-in closets and BESPOKE FINISHES. No expense was spared in this one-of-a-kind entertainer's dream, delivering UNPARALLELED ELEGANCE, COMFORT, AND RESORT-STYLE LIVING
USD 1,495,000
Lullaby Ln, Easton, Home For Sale
View photo
House · for sale
USD 1,500,000
USD 365/sq.ft
Lullaby Ln, Easton, Home For Sale
Raynham Center
· 4,101 sq.ft · 4 Bedrooms · 4 Baths · House
· Garden · Parking · Lift
Raynham Center · 4,101 sq.ft · 4 Bedrooms · 4 Baths · House · Garden · Parking · Lift
Magnificent and exceptionally versatile home with an elevator serving all three levels, two primary suites, and wonderful potential for extended family, in-law living, or multigenerational living. Tucked away at the end of a peaceful cul-de-sac in desirable Tanglewood Estates, this spacious home is surrounded by beautiful woods and offers more than 2 miles of sidewalks, a private backyard, professional landscaping, and a 3-car garage. Thoughtfully designed for flexibility and accessibility, the home features a custom accessibility ramp in the garage, a handicapped-accessible bathroom on the upper level, and a private elevator providing access to all three floors-a rare and valuable feature for those looking for one-level access throughout the home or planning for changing needs over time. The second floor features two spacious primary suites, each with a full bathroom and walk-in closet, providing comfort and privacy for family members or guests. The expansive family room is ideal for
USD 1,500,000
Elm St, Easton, Home For Sale
View photo
House · for sale
USD 799,000
USD 325/sq.ft
Elm St, Easton, Home For Sale
Raynham Center
· 2,454 sq.ft · 4 Bedrooms · 3 Baths · House
· Patio · Office room · Equipped kitchen · Parking · Air conditioning · Cellar
Raynham Center · 2,454 sq.ft · 4 Bedrooms · 3 Baths · House · Patio · Office room · Equipped kitchen · Parking · Air conditioning · Cellar
Location! Location! Location! And, an AMAZING opportunity to purchase one of the Seven Sister homes in North Easton. Multi - family homes are a rare commodity for the Easton market and this gem sits proudly on a beautiful lot right next to and in front of GOVENOR AMES ESTATE! A tranquil and peaceful setting with walking trails and a small pond. Nature abounds right outside your door! The spacious 2 story owner's unit features 3 bedrooms and 2 full baths (one good sized bedroom located on the first floor), an eat in kitchen, lovely sunroom and a living room with gorgeous hardwood floors! The smaller unit has a large kitchen, bedroom and living room plus in-unit laundry. Both units have ample storage in their own basement sides, their own driveways and have been freshly painted and boast all new carpeting! BUT WAIT, there's more! HUGE 2 car detached HEATED garage complete with a large office attached! The office has heat and A/C and is bright and sunny with sliders out to the patio and y
USD 799,000
Hunter Cir, Rehoboth, Home For Sale
View photo
House · for sale
USD 709,900
USD 402/sq.ft
New
Hunter Cir, Rehoboth, Home For Sale
Raynham Center
· 1,765 sq.ft · 2 Bedrooms · 3 Baths · House
· Garden · Office room · Equipped kitchen
Raynham Center · 1,765 sq.ft · 2 Bedrooms · 3 Baths · House · Garden · Office room · Equipped kitchen
Discover the Harwich model at The Reserve at Spring Hill, one of our thoughtfully designed two-story floor plans. Blending charm with functionality, this home is perfect for those who love to entertain. The heart of the home is the expansive open-concept living area, where a spacious kitchen flows seamlessly into the dining area, creating the ideal setting for everything from everyday meals to holiday gatherings. The first floor primary suite offers private retreat with the convenience of main-level living, while the second floor features comfortable guest quarters, providing family and friends with their own dedicated space. An upstairs office, framed by large windows overlooking the backyard, offers a bright and inspiring place to work from home or set up as a secondary living space. The photos shown are renderings and/or previously built homes with optional upgrades. Please confirm standard features with the listing agent
USD 709,900
Boyden Dr, Foxboro, Home For Sale
View photo
House · for sale
USD 599,900
USD 313/sq.ft
New
Boyden Dr, Foxboro, Home For Sale
Raynham Center
· 1,916 sq.ft · 3 Bedrooms · 1 Bath · House
· Garden · Office room · Equipped kitchen
Raynham Center · 1,916 sq.ft · 3 Bedrooms · 1 Bath · House · Garden · Office room · Equipped kitchen
Updated Foxboro Cape on a Corner Lot - Move-In Ready and Full of Charm. Welcome to 15 Boyden Drive - a beautifully updated Cape-style home offering classic character, modern improvements, and an inviting outdoor setting in a desirable Foxboro neighborhood. Set on a generous corner lot, this charming 3-bedroom home offers a comfortable and versatile floor plan. Hardwood floors, abundant natural light, and thoughtful updates create a warm and welcoming atmosphere throughout. The updated kitchen features crisp cabinetry, granite countertops, and stainless-steel appliances, with direct access to the home's oversized deck-an ideal setting for summer entertaining, outdoor dining, or simply enjoying the private yard. The first floor offers flexible living space that can accommodate a bedroom, dining area, home office, or sitting room depending on your needs. Upstairs, two additional bedrooms feature built-in storage, adding both charm and functionality. The home has been thoughtfully improved
USD 599,900
Highland St, Easton, Home For Sale
View photo
House · for sale
USD 342,000
USD 356/sq.ft
New
Highland St, Easton, Home For Sale
Raynham Center
· 958 sq.ft · 3 Bedrooms · 2 Baths · House
· Garden · Fireplace · Cellar
Raynham Center · 958 sq.ft · 3 Bedrooms · 2 Baths · House · Garden · Fireplace · Cellar
This home has great potential for the right buyer! If you're looking for a home you can bring your contractor into and design it to your own specification this could be it! Basement could be even more living area for you. Basement is a walk out to the back yard and has been studded in the past. The basement has an area for a possible wood stove/fireplace. Come take a look!Please read firm remarks
USD 342,000
Summit Dr, East Bridgewater, Home For Sale
View photo
House · for sale
USD 845,000
USD 295/sq.ft
New
Summit Dr, East Bridgewater, Home For Sale
Raynham Center
· 2,863 sq.ft · 4 Bedrooms · 3 Baths · House
· Patio · Garden · Deck · Equipped kitchen · Cellar
Raynham Center · 2,863 sq.ft · 4 Bedrooms · 3 Baths · House · Patio · Garden · Deck · Equipped kitchen · Cellar
Welcome to Summit Drive. Young (2010 built) and set on nearly an acre, this four bedroom/four bathroom home has been extensively updated and is ready for a family. Offering a striking kitchen remodel that was just completed, updates to both full-baths, new lush carpeting, paint and lighting throughout all three levels and a remodeled finished basement, this home is better than new. The property offers a 9-zone irrigation system covering all four sides and a new oversized deck off of the kitchen with a paver patio and built in fire-pit. The farmers-porch is idyllic and the curb-appeal is unmatched, all located on a quiet, peaceful cul-de-sac setting, just a few minutes to the highway and shopping. The lower-level was just totally updated, featuring a new solid-hardwood staircase, new LVP flooring, and all new paint and lighting. There is a half-bath that could be made into a full, and there is direct walk-out access to the backyard, great for extended family living if needed. Bright, su
USD 845,000
Dunbar Dr, Easton, Home For Sale
View photo
House · for sale
USD 724,900
USD 289/sq.ft
Dunbar Dr, Easton, Home For Sale
Raynham Center
· 2,508 sq.ft · 2 Bedrooms · 3 Baths · House
· Patio · Office room · Fireplace · Equipped kitchen · Parking · Air conditioning · Swimming pool
Raynham Center · 2,508 sq.ft · 2 Bedrooms · 3 Baths · House · Patio · Office room · Fireplace · Equipped kitchen · Parking · Air conditioning · Swimming pool
Welcome to Fox Hill, a 55+ community! This home offers 2,510 sq ft on a beautiful, private, tree-lined corner lot. The main level features a cathedral-ceiling living room with gas fireplace, an open kitchen with plenty of cabinets and a large island, a formal dining room, a half bath, and a four-season room with sliders to the patio. The main-level primary suite has double closets and a full bath with double vanity, jetted soaking tub, separate shower, and in-suite laundry. Upstairs you'll find a generous second bedroom with double closets, a full bath, and a large loft with walk-in closet, ideal for an office or hobbies. Central air, whole-house generator, 2-car attached garage with storage leading into a mudroom with coat closet, and a shed. This gated community offers a clubhouse and swimming pool, a private landscaped road with sidewalks, charming covered bridges, and a low monthly HOA fee that includes trash pickup and snow removal right to your front door. (Some images are virtua
USD 724,900
Pine St, Rehoboth, Home For Sale
View photo
House · for sale
USD 999,999
USD 246/sq.ft
Pine St, Rehoboth, Home For Sale
Raynham Center
· 4,058 sq.ft · 3 Bedrooms · 4 Baths · House
· Parking
Raynham Center · 4,058 sq.ft · 3 Bedrooms · 4 Baths · House · Parking
NEW PRICE! Welcome to Brookwood, a distinctive custom-built home in Rehoboth where traditional New England Shingle Style architecture, exceptional craftsmanship, and thoughtful design come together in a private, wooded setting. Beautiful figured solid cherry flooring, custom Bertch cherry cabinetry, extensive woodwork, and carefully selected finishes reflect the attention to detail found throughout this remarkable property.The home offers generous living spaces and a thoughtfully designed layout with room to gather, work, create, and relax. An attached garage and workshop, along with a separate barn, provide outstanding flexibility for vehicle storage, hobbies, projects, equipment, and more. These substantial and versatile spaces are among Brookwood's most distinctive features.The home's systems include hydro-air heating and cooling, radiant in-floor heat in select areas, central vacuum, Lutron lighting and dimmers, a multi-stage whole-house water treatment system, and an automatic gen
USD 999,999
Tyashk St, Taunton, Home For Sale
View photo
House · for sale
USD 625,000
USD 256/sq.ft
New
Tyashk St, Taunton, Home For Sale
Raynham Center
· 2,433 sq.ft · 4 Bedrooms · 2 Baths · House
· Patio · Deck · Equipped kitchen · Air conditioning
Raynham Center · 2,433 sq.ft · 4 Bedrooms · 2 Baths · House · Patio · Deck · Equipped kitchen · Air conditioning
Welcome to Powhattan Estates!* Situated at the end of a cul-de-sac, this spacious four-bedroom, two-full-bath Raised Ranch offers a wonderful combination of comfort, functionality, and location! The home features an inviting living room with a cathedral ceiling, creating an open and airy feel, along with a great flow into the eat-in kitchen, complete with stainless steel appliances. The primary bedroom offers the added convenience of direct access to the full bathroom, which is also accessible from the hallway. The finished lower level features a spacious family room, providing a fantastic second living area that's perfect for entertaining, movie nights, or simply relaxing with family and friends. Additional features include a brand-new heating system, central air conditioning, and low-maintenance vinyl siding. Step outside and enjoy the impressive 20' x 20' Trex deck, perfect for summer cookouts, outdoor entertaining, or simply relaxing. The stamped concrete patio provides even more o
USD 625,000
N Central St, East Bridgewater, Home For Sale
View photo
House · for sale
USD 569,900
USD 346/sq.ft
N Central St, East Bridgewater, Home For Sale
Raynham Center
· 1,647 sq.ft · 3 Bedrooms · 2 Baths · House
· Garden · Equipped kitchen · Parking · Cellar
Raynham Center · 1,647 sq.ft · 3 Bedrooms · 2 Baths · House · Garden · Equipped kitchen · Parking · Cellar
Space inside and out: this Antique Colonial offers 3 bedrooms, 2 full bathrooms and a detached two-car garage on 1.17 acres in East Bridgewater. Its 1,649 square feet of above-grade living space combines New England character with a welcoming first-floor layout. Open living and dining areas feature wood floors, distinctive woodwork and built-in shelving, with flexible space for everyday living and entertaining. The eat-in kitchen offers generous cabinet storage and room for casual dining, while a pellet stove provides supplemental warmth. A full basement adds storage and utility space. Outside, a spacious lawn, fenced yard and garden area offer room to relax and enjoy the outdoors. A storage shed and ample off-street parking complement the two-car garage. Public water and natural-gas heat add everyday practicality. Discover the possibilities of a home with substantial land, versatile living space and enduring antique character. Title V compliant
USD 569,900
Stratford Ln, Easton, Home For Sale
View photo
House · for sale
USD 1,199,999
USD 335/sq.ft
New
Stratford Ln, Easton, Home For Sale
Raynham Center
· 3,574 sq.ft · 5 Bedrooms · 4 Baths · House
· Garden · Office room · Fireplace · Equipped kitchen · Parking · Swimming pool
Raynham Center · 3,574 sq.ft · 5 Bedrooms · 4 Baths · House · Garden · Office room · Fireplace · Equipped kitchen · Parking · Swimming pool
Welcome to 4 Stratford Lane- an exceptional 4 bedroom, 2.5 bath home privately situated on a wooded cul-de-sac in one of Easton's premier neighborhoods! The main level offers a spacious family room with a gas fireplace, a stately formal dining room with French doors, a home office and hardwood floors throughout. The eat-in kitchen is complete with granite counters, a walk-in-pantry, first-floor laundry, and French doors leading to a bright 4-season room overlooking the beautiful inground pool. The primary suite features a private ensuite bath complete with a steam shower. This home includes A SEPARATE, SECONDARY SUITE with its own entrance that includes a bedroom, kitchen, dining/living area, and full bath-ideal for extended family or guests! Enjoy the charm of a quintessential wraparound porch complete with a swing, along with the convenience of a spacious two-car garage and irrigation throughout the property. The backyard is an entertainer's dream, featuring an in-ground pool and a v
USD 1,199,999
Leonard St, North Attleboro, Home For Sale
View photo
House · for sale
USD 699,000
USD 270/sq.ft
Leonard St, North Attleboro, Home For Sale
Raynham Center
· 2,583 sq.ft · 5 Bedrooms · 3 Baths · House
· Parking · Equipped kitchen
Raynham Center · 2,583 sq.ft · 5 Bedrooms · 3 Baths · House · Parking · Equipped kitchen
Attention Investors - This multifamily will be an asset to your portfolio - features 3 units - units 1 and 2 with 2 beds, 1 bath, kitchen, living room and dining room. Unit 3 offers 1 bed, 1 bath, large open area for kitchen/dining area, living room and large closet. Off street parking for 5 cars, on street available also. Prime location, close to center of town and GATRA bus line. Water and sewer line from house to street replaced in 2026. Driveway redone approximately 5 years ago. Current tenants would like to stay, rents are below market value
USD 699,000
Brockton Ave, Abington, Home For Sale
View photo
House · for sale
USD 1,099,900
USD 354/sq.ft
New
Brockton Ave, Abington, Home For Sale
Raynham Center
· 3,100 sq.ft · 4 Bedrooms · 3 Baths · House
· Balcony · Air conditioning
Raynham Center · 3,100 sq.ft · 4 Bedrooms · 3 Baths · House · Balcony · Air conditioning
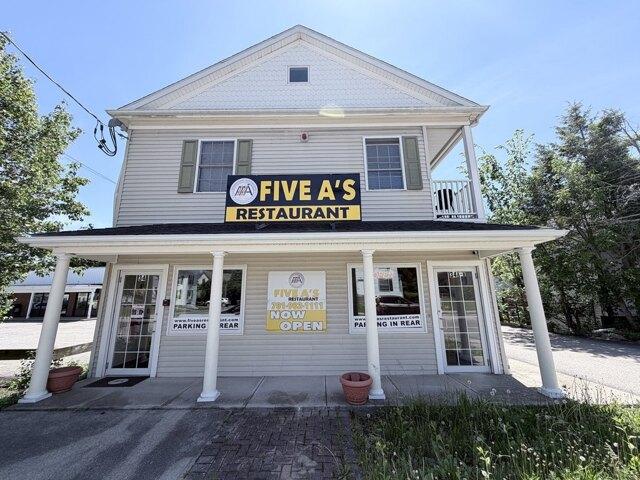
Excellent location ~~~3 units Mixed use building built in 2004, high visibility location on Rte 123 right off Rte 18. Right next to a small plaza where it has a 7Eveleven store and so much more. currently has an updated restaurant on 1st floor. Rent is $3200 + nnn (5 year fixed and 5 years option). 2nd level has two 2 bed apartments TAW. each with central air, washer+ dryer hook ups, and a balcony. All utilities are separated. Residential rents are $1650 and 1650 below market rent. (great tenants)
USD 1,099,900
Boette Ln, Foxboro, Home For Sale
View photo
House · for sale
USD 1,399,900
USD 467/sq.ft
New
Boette Ln, Foxboro, Home For Sale
Raynham Center
· 2,992 sq.ft · 4 Bedrooms · 4 Baths · House
· Office room · Equipped kitchen
Raynham Center · 2,992 sq.ft · 4 Bedrooms · 4 Baths · House · Office room · Equipped kitchen
Move right in! One of the last opportunities to own in this exciting brand-new subdivision in Foxboro. Set on beautiful, manageable lots, this thoughtfully planned neighborhood offers the perfect blend of modern living and low maintenance outdoor space. This new construction 3000 SF home features a wide open floor plan with 9' ceilings on the first floor. The main level is designed for both every day living and entertaining. Featuring a custom kitchen with a large walk-in pantry that flows seamlessly into the dining area and spacious family room. A private home office, convenient mudroom and half bath complete the first level. Upstairs you'll find four generously sized bedrooms and 3 full bathrooms, including a spacious primary suite designed for comfort and relaxation with ample closet space! Ideally located just minutes to Gillette Stadium, shopping, dining, and major commuting routes. A rare opportunity to get into one of Foxboro's newest communities!
USD 1,399,900
Gerard Ave, Freetown, Home For Sale
View photo
House · for sale
USD 435,000
USD 299/sq.ft
Gerard Ave, Freetown, Home For Sale
Raynham Center
· 1,453 sq.ft · 3 Bedrooms · 1 Bath · House
· Patio · Equipped kitchen
Raynham Center · 1,453 sq.ft · 3 Bedrooms · 1 Bath · House · Patio · Equipped kitchen
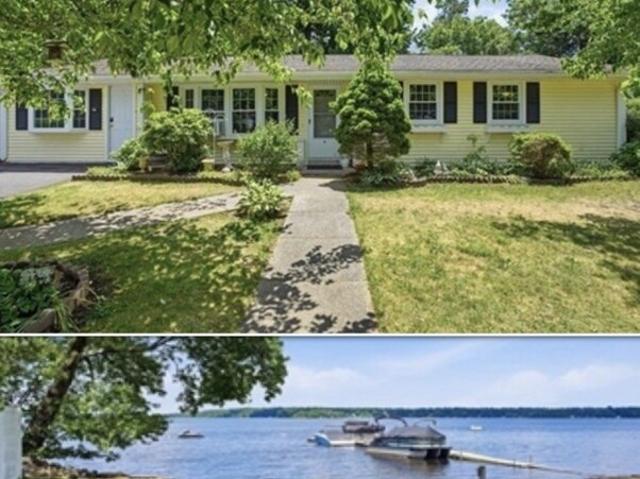
HUGE PRICE DROP! Discover effortless one-level living in this charming 3-bedroom ranch, perfectly situated in the coveted Heaven Heights neighborhood of East Freetown! Nestled just steps from the serene shores of Long Pond-one of Massachusetts' largest fully recreational lakes-this home offers a rare opportunity to embrace a year-round vacation lifestyle. Enjoy the convenience of 1,288 sq. ft. of living space, including a sun-drenched sunroom, a welcoming family room with bay windows, spacious living room, eat-in kitchen and three comfortable bedrooms. The level lot features a private patio, ideal for relaxing after a day on the water. Residents benefit from association beach rights with two beaches and a boat ramp! Ideally located for both leisure and commuting, you're just minutes from Freetown-Fall River State Forest trails and major highways. Whether you're seeking a peaceful retreat or a gateway to outdoor adventure, this home delivers. Your lakeside lifestyle awaits-schedule your
USD 435,000
Kinsman Way, Foxboro, Home For Sale
View photo
House · for sale
USD 1,550,000
USD 481/sq.ft
Kinsman Way, Foxboro, Home For Sale
Raynham Center
· 3,218 sq.ft · 4 Bedrooms · 3 Baths · House
· Deck · Fireplace · Equipped kitchen
Raynham Center · 3,218 sq.ft · 4 Bedrooms · 3 Baths · House · Deck · Fireplace · Equipped kitchen
Pine Air Estates. Foxboro's new 12 homesite subdivision that abuts town conservation land with trails and the quiet privacy you 've been looking for. This beautiful custom Craftsman Style Colonial home offers a grand primary bedroom with an exposed truss beam cathedral ceiling and large adjoining walk in jack/jill closets. The primary bathroom has a tiled shower, double bowl vanities and a cathedral ceiling with a skylight to let in the natural lighting. The home offers an open, spacious, sunlit floor plan built with outstanding quality and craftsmanship. A large cabinet filled gourmet kitchen with center island, granite counter tops, stainless steel appliances including a refrigerator. The kitchen also offers an exposed beamed ceiling with recessed lighting. An open eat-in kitchen area which leads to the large oversized rear deck that is perfect for entertaining. Large expansive family room with fireplace, exposed beam ceiling with recessed lighting. Great for entertaining. There is a
USD 1,550,000
Plymouth St Lot,east Bridgewater, Home For Sale
View photo
House · for sale
USD 1,390,000
USD 540/sq.ft
New
Plymouth St Lot,east Bridgewater, Home For Sale
Raynham Center
· 2,573 sq.ft · 5 Bedrooms · 3 Baths · House
· Deck · Equipped kitchen · Parking · Cellar
Raynham Center · 2,573 sq.ft · 5 Bedrooms · 3 Baths · House · Deck · Equipped kitchen · Parking · Cellar
TWO BRAND NEW HOMES IN ONE! This incredible property is the best of all worlds. Brand new construction nearing completion, both homes are ONE LEVEL living! Unit 1 is a spacious 1,680 square foot ranch with 3 bedrooms and 2 full baths and an OVERSIZED 30' x 30' garage with 10' wide doors! If 1,680 square feet is not enough space, the basement could be finished to provide over 3,300 square feet of living space! The stunning kitchen has an 11' breakfast bar, perfect for entertaining and the master bath offers a beautiful Corian surround shower and double vanity. Unit 2 is a completely separate 2 bedroom 1 full bath 900 square foot ranch with a spacious kitchen with loads of storage and an oversized island! Each unit has an open concept kitchen/living room with leathered granite countertops, white cabinets and matte black fixtures and a slider leading out to a private composite deck with propane hook ups for gas grills. No more lugging those 20 lb. propane tanks! Beautiful solid hardwood o
USD 1,390,000
Ledge Hill Ln, Rehoboth, Home For Sale
View photo
House · for sale
USD 1,090,000
USD 349/sq.ft
Ledge Hill Ln, Rehoboth, Home For Sale
Raynham Center
· 3,122 sq.ft · 4 Bedrooms · 3 Baths · House
· Patio · Garden · Office room · Equipped kitchen · Cellar
Raynham Center · 3,122 sq.ft · 4 Bedrooms · 3 Baths · House · Patio · Garden · Office room · Equipped kitchen · Cellar
Welcome to 16 Ledge Hill Lane, Rehoboth. This spacious 3,125 sq. ft. home sits on a beautiful 2.53-acre lot, offering the perfect blend of comfort, privacy, and peaceful countryside living yet set in an incredible neighborhood of new homes. Featuring 4 spacious bedrooms, 3 large full bathrooms, hardwoods and tile throughout, the home boasts a sophisticated interior and plenty of room for everyday living and entertaining.The gourmet kitchen includes a double oven, spacious quartz island, full height cabinetry and a large sought after pantry with abundant storage. The primary suite offers tray ceiling, a walk-in closet, luxurious en-suite bathroom with desired soaking tub, walk-in luxury shower, plus an additional attached room perfect for a home office, sitting room, nursery, or other flexible use. Enjoy a private spacious back yard with covered patio and open patio featuring a built in fire pit. An expansive basement ready for your vision to add even more square footage if needed. Conv
USD 1,090,000
Bedford St, Abington, Home For Sale
View photo
House · for sale
USD 2,649,000
USD 504/sq.ft
New
Bedford St, Abington, Home For Sale
Raynham Center
· 5,253 sq.ft · 7 Bedrooms · 7 Baths · House
· Parking
Raynham Center · 5,253 sq.ft · 7 Bedrooms · 7 Baths · House · Parking
Exceptional turnkey investment opportunity! Rarely available 7-unit townhouse building with garages under. This modern building has been meticulously maintained by its owner. These immaculate three level, one bedroom townhouse units have a solid rental history with gleaming hardwood floors, granite countertops, stainless appliances and in-unit laundry. Each unit has its own one car garage plus the site offers ample additional off-street parking. The choice is yours, continue to operate this building as rentals or easily convert to condominiums for a value-add investment
USD 2,649,000

Get email alerts

Don't miss out: be the first to know about new properties

The alert was correctly created

On subscribing you accept the conditions of use and the privacy policy
Alert
Receive new ads in your inbox
Save this search
Receive alerts for new listings

We'll send you an email when we have new properties for: "Houses for sale in Raynham Center"

The alert was correctly created

Rehoboth town
Attleboro city
Get email alerts and be the first to see new listings
Required field
On subscribing I accept the terms of the privacy policy
Perfect! You'll soon start receiving new listings via email
Alert
Receive an email when we have new ads for Houses for sale in Raynham Center
Save this search
Filters

Bedrooms

Size (sq.ft)

sq.ft
sq.ft

Price

USD
USD

Property type

Bathrooms

Clear all filters
Receive notifications when new entries are published.