We use first and third party cookies, among others, Analytical and Advertising cookies, to analyze traffic, display ads tailored to your likely interest and improve user experience. If you continue browsing you accept our Cookie Policy. Our partners
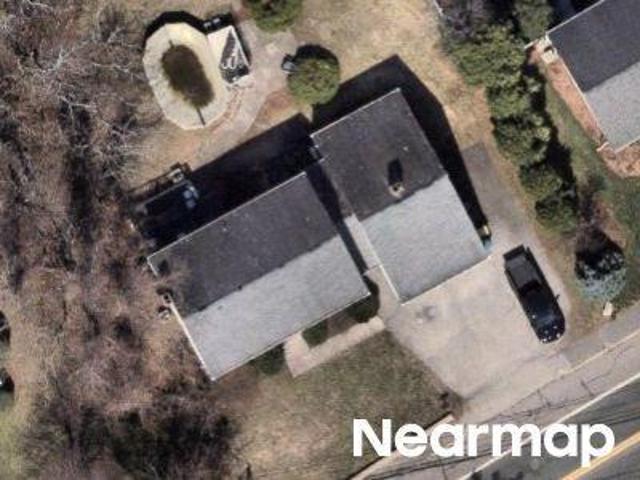
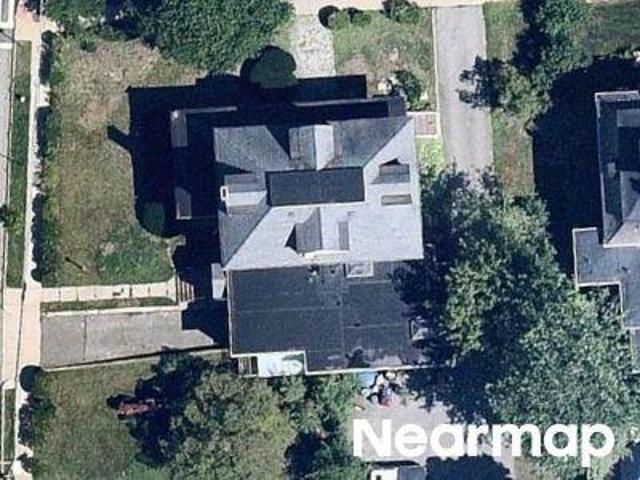
This home is in preforeclosure, which means the homeowner is in default (missed payments). Therefore, there could be an opportunity to strike a great deal with the owner and the bank
This home is in preforeclosure, which means the homeowner is in default (missed payments). Therefore, there could be an opportunity to strike a great deal with the owner and the bank
This home is in preforeclosure, which means the homeowner is in default (missed payments). Therefore, there could be an opportunity to strike a great deal with the owner and the bank
This home is in preforeclosure, which means the homeowner is in default (missed payments). Therefore, there could be an opportunity to strike a great deal with the owner and the bank
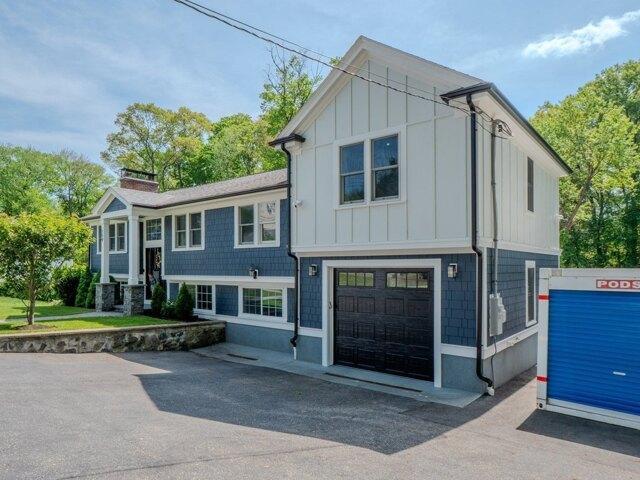
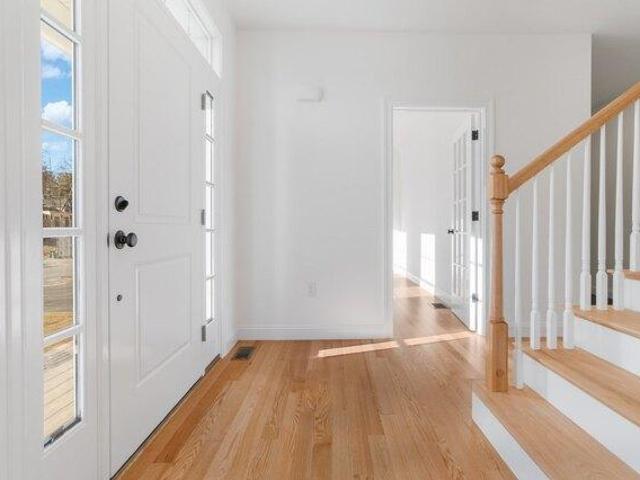
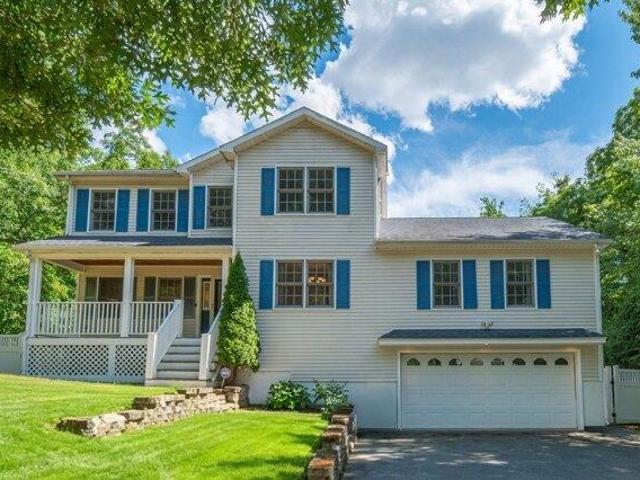
HUGE REDUCTION Welcome to 159 Mishawum Road-a beautifully renovated six-bedroom home offering approximately 3,100 square feet of thoughtfully designed living space, exceptional flexibility, and a private backyard retreat.The main level welcomes you with hardwood floors, abundant natural light, recessed lighting, and an open-concept layout designed for both comfortable everyday living and entertaining. The updated kitchen features granite countertops, stainless steel appliances, generous cabinetry, and a spacious center island that flows seamlessly into the living and dining areas.The impressive primary suite offers high ceilings, a walk-in California-style closet, and a private bathroom. Multiple additional bedrooms and updated bathrooms provide plenty of room for family, guests, home offices, or personalized living spaces.The finished lower level expands the possibilities with additional flexible rooms, a full bathroom, kitchen area, laundry facilities, fireplace, and walk-out access-
HUGE REDUCTION Welcome to 159 Mishawum Road-a beautifully renovated six-bedroom home offering approximately 3,100 square feet of thoughtfully designed living space, exceptional flexibility, and a private backyard retreat.The main level welcomes you with hardwood floors, abundant natural light, recessed lighting, and an open-concept layout designed for both comfortable everyday living and entertaining. The updated kitchen features granite countertops, stainless steel appliances, generous cabinetry, and a spacious center island that flows seamlessly into the living and dining areas.The impressive primary suite offers high ceilings, a walk-in California-style closet, and a private bathroom. Multiple additional bedrooms and updated bathrooms provide plenty of room for family, guests, home offices, or personalized living spaces.The finished lower level expands the possibilities with additional flexible rooms, a full bathroom, kitchen area, laundry facilities, fireplace, and walk-out access-
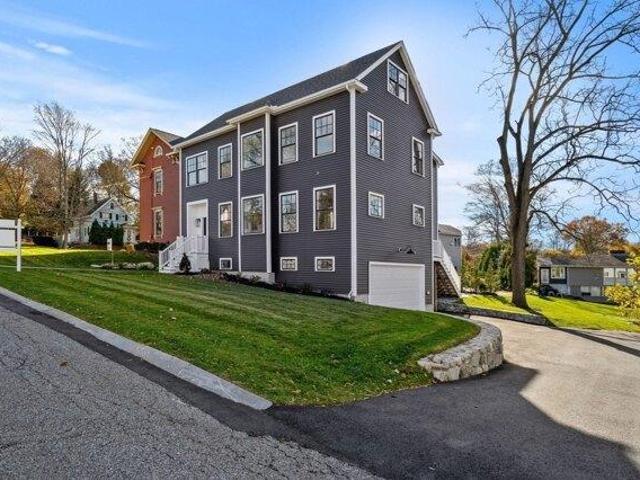
New Price! Only 2 homes left at Stoneham Heights! Last chance to be a part of Stoneham's newest and most prestigious neighborhood. Discover Stoneham Heights, an exclusive collection of 13 newly constructed, architect-designed, single-family residences. Crafted by a local builder with high-quality materials, these homes offer modern design and open floor plans for today's lifestyle. Exceptional features include gourmet kitchens, luxurious bathrooms, and energy-efficient designs. Enjoy private yards for outdoor living, with a variety of layouts and styles, all featuring 4 bedrooms, 2-car garages and 2.5 baths. Choose from two remaining floor plans on lots 7 and 8, ranging from approx. 2,500-3,057 square feet, plus optional finished basements. Located just 10 miles north of Boston, Stoneham Heights offers suburban tranquility with city convenience, close to the Fells Reservation and downtown Stoneham. Don't miss this last chance to own a new construction home at Stoneham Heights
New Price! Only 2 homes left at Stoneham Heights! Last chance to be a part of Stoneham's newest and most prestigious neighborhood. Discover Stoneham Heights, an exclusive collection of 13 newly constructed, architect-designed, single-family residences. Crafted by a local builder with high-quality materials, these homes offer modern design and open floor plans for today's lifestyle. Exceptional features include gourmet kitchens, luxurious bathrooms, and energy-efficient designs. Enjoy private yards for outdoor living, with a variety of layouts and styles, all featuring 4 bedrooms, 2-car garages and 2.5 baths. Choose from two remaining floor plans on lots 7 and 8, ranging from approx. 2,500-3,057 square feet, plus optional finished basements. Located just 10 miles north of Boston, Stoneham Heights offers suburban tranquility with city convenience, close to the Fells Reservation and downtown Stoneham. Don't miss this last chance to own a new construction home at Stoneham Heights
Reading Highlands · 1,399 sq.ft · 3 Bedrooms · House · Equipped kitchen · Air conditioning
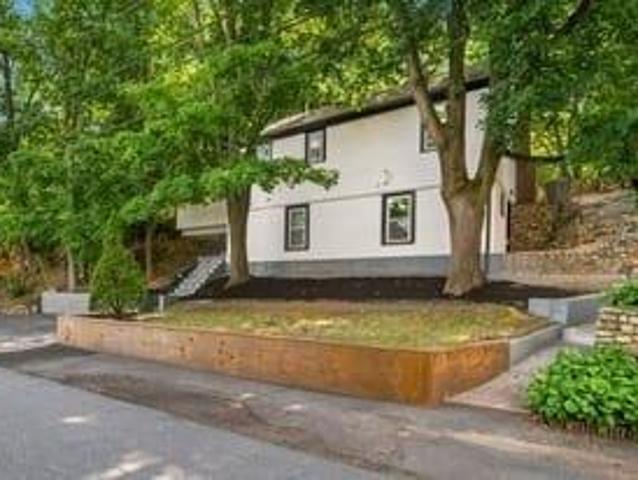
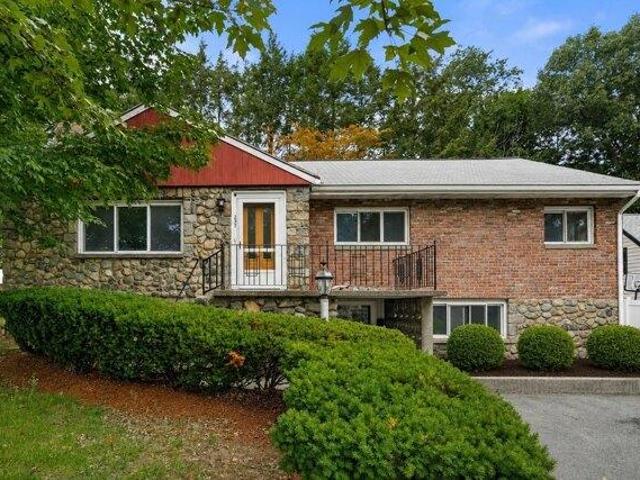
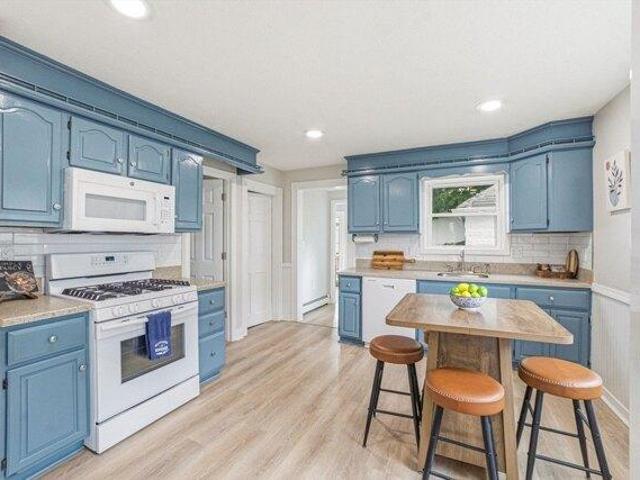
This is not a drive by.Do not let the stairs stop you from seeing this.There is a new driveway installed in to the property that you enter on Dewey street that lets you enter through the kitchen and avoid the stairs.This is a must see property that has gone through extensive quality renovations. The residence features three well-proportioned bedrooms, each designed to offer comfort and personal sanctuary. The property is further enhanced by two full bathrooms, providing convenience and ample provision for residents and guests alike New White kitchen with Quartz counters and all new high end Gallery stainless appliances.2 New tiled bathrooms. New 200 amp Electrical and extensive wiring, plumbing, and ductwork replacement.New flooring,New windows,doors and trim including some crown moldings, New Central Air, Partial Roof replacement.This 1960 single-family residence features approximately 1,400 square feet of refined living space, meticulously designed for discerning homeowners. This pro
This is not a drive by.Do not let the stairs stop you from seeing this.There is a new driveway installed in to the property that you enter on Dewey street that lets you enter through the kitchen and avoid the stairs.This is a must see property that has gone through extensive quality renovations. The residence features three well-proportioned bedrooms, each designed to offer comfort and personal sanctuary. The property is further enhanced by two full bathrooms, providing convenience and ample provision for residents and guests alike New White kitchen with Quartz counters and all new high end Gallery stainless appliances.2 New tiled bathrooms. New 200 amp Electrical and extensive wiring, plumbing, and ductwork replacement.New flooring,New windows,doors and trim including some crown moldings, New Central Air, Partial Roof replacement.This 1960 single-family residence features approximately 1,400 square feet of refined living space, meticulously designed for discerning homeowners. This pro
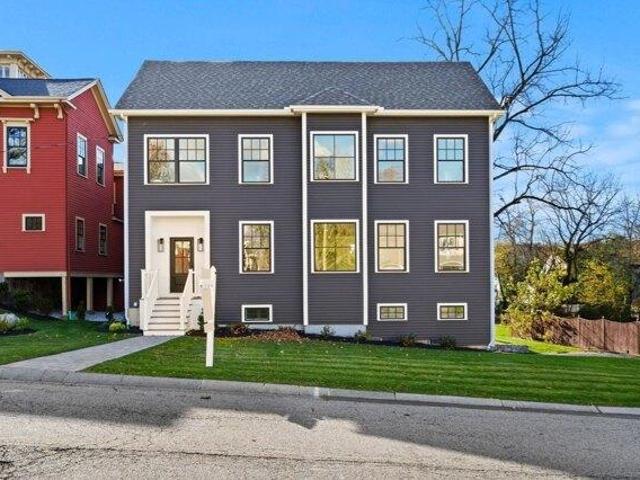
New construction in desirable town of Melrose! This home features 9-ft ceilings and an open floor plan designed for today's buyers. The chef's kitchen offers white cabinetry, quartz countertops, an oversized island, stainless steel appliances w/hood, flowing into a bright family room w/grey ct floor to ceiling fireplace and access to a covered composite deck-perfect for entertaining with Boston skyline views. The dining room w/custom moldings and wet bar connects seamlessly to the kitchen, while a first-floor living room is ideal as a playroom or office. Upstairs includes 4 bedrooms, 3 Baths and Laundry. Luxurious primary suite w/double quartz vanities, tiled shower, and two walk-in closets. A 5th bedroom, full bath, office, and bonus space on the upper level ideal nanny or guest suite. Lower level features exercise room, full bath, mudroom, 3-car garage. Minutes to downtown Melrose; Starbucks, Whole Foods, Fine Dining, Shopping, Golf, Public Transportation the Commuter Rail and All Ma
New construction in desirable town of Melrose! This home features 9-ft ceilings and an open floor plan designed for today's buyers. The chef's kitchen offers white cabinetry, quartz countertops, an oversized island, stainless steel appliances w/hood, flowing into a bright family room w/grey ct floor to ceiling fireplace and access to a covered composite deck-perfect for entertaining with Boston skyline views. The dining room w/custom moldings and wet bar connects seamlessly to the kitchen, while a first-floor living room is ideal as a playroom or office. Upstairs includes 4 bedrooms, 3 Baths and Laundry. Luxurious primary suite w/double quartz vanities, tiled shower, and two walk-in closets. A 5th bedroom, full bath, office, and bonus space on the upper level ideal nanny or guest suite. Lower level features exercise room, full bath, mudroom, 3-car garage. Minutes to downtown Melrose; Starbucks, Whole Foods, Fine Dining, Shopping, Golf, Public Transportation the Commuter Rail and All Ma
USD 1,949,000
View photo
House · for sale
USD 699,900
USD 524/sq.ft
house with 3 bedroom, Melrose MA ES105402986
Reading Highlands
· 1,335 sq.ft · 3 Bedrooms · House
· Patio · Garden · Deck · Balcony · Air conditioning · Swimming pool · Cellar
Reading Highlands · 1,335 sq.ft · 3 Bedrooms · House · Patio · Garden · Deck · Balcony · Air conditioning · Swimming pool · Cellar
Set in the Horace Mann neighborhood, this beautiful home features 3 bedrooms and 2 baths with a gracious layout and timeless character. The first floor offers hardwood floors, recessed lighting in the dining and living areas, convenient first-floor laundry, a flexible bonus room, and a partially finished basement with first-floor access to a hideaway game room, plus new central air and a new heating furnace. The outdoor space is ideal for entertaining, with an above-ground pool, landscaped sitting area, firepit patio, and a spacious deck with ample seating. Upstairs, you'll find great ceiling height, natural woodwork, hardwood floors, and a primary suite with Juliet balcony overlooking the yard. Enjoy convenient access to commuter rail service, the Middlesex Fells Reservation, Pine Banks Park, and downtown Melrose
Set in the Horace Mann neighborhood, this beautiful home features 3 bedrooms and 2 baths with a gracious layout and timeless character. The first floor offers hardwood floors, recessed lighting in the dining and living areas, convenient first-floor laundry, a flexible bonus room, and a partially finished basement with first-floor access to a hideaway game room, plus new central air and a new heating furnace. The outdoor space is ideal for entertaining, with an above-ground pool, landscaped sitting area, firepit patio, and a spacious deck with ample seating. Upstairs, you'll find great ceiling height, natural woodwork, hardwood floors, and a primary suite with Juliet balcony overlooking the yard. Enjoy convenient access to commuter rail service, the Middlesex Fells Reservation, Pine Banks Park, and downtown Melrose
Welcome home to 61 Walnut St a stunning contemporary home built in 2019 offering luxury living in every detail. Enter through the custom-built galvanized-iron front door to soaring ceilings and a Venetian plaster accent wall anchoring the open-concept living space, framed by a floating wood staircase. The chef's kitchen boasts sleek cabinetry, a stone-topped island with seating, and a walk-in pantry, perfect for entertaining. Sliders open directly from the kitchen/dining area to a private backyard oasis featuring a heated saltwater pool with automatic cover and well-designed waterfalls with lighting to enjoy the bluestone patio and gazebo, providing covered outdoor entertaining space with a built-in kitchen, TV, and lounge area. Smart-home details include power blinds throughout. Retreat to the spa-inspired primary suite with a fireplace, walk-in closet, freestanding soaking tub, stone-and-glass shower, skylights, and its own fireplace. With 5 bedrooms and 5.5 baths, there's room to st
Welcome home to 61 Walnut St a stunning contemporary home built in 2019 offering luxury living in every detail. Enter through the custom-built galvanized-iron front door to soaring ceilings and a Venetian plaster accent wall anchoring the open-concept living space, framed by a floating wood staircase. The chef's kitchen boasts sleek cabinetry, a stone-topped island with seating, and a walk-in pantry, perfect for entertaining. Sliders open directly from the kitchen/dining area to a private backyard oasis featuring a heated saltwater pool with automatic cover and well-designed waterfalls with lighting to enjoy the bluestone patio and gazebo, providing covered outdoor entertaining space with a built-in kitchen, TV, and lounge area. Smart-home details include power blinds throughout. Retreat to the spa-inspired primary suite with a fireplace, walk-in closet, freestanding soaking tub, stone-and-glass shower, skylights, and its own fireplace. With 5 bedrooms and 5.5 baths, there's room to st
Tucked away in Woburn's peaceful Forest Park neighborhood, this beautiful home offers over 3,400 square feet of thoughtfully designed living space on an impressive 1.37 acre lot.The home's inviting interior showcases warm hardwood flooring, spacious gathering rooms, abundant natural light, and a flowing floor plan ideal for both entertaining and everyday living.The finished lower level with walkout access to the backyard and pool significantly expands the home's living space, creating endless possibilities.Enjoy summer days in the in-ground pool, entertain on the expansive patio and deck, or simply relax while surrounded by mature trees that provide exceptional privacy.Additional highlights include an attached two-car garage, solar panels for improved energy efficiency, and a desirable location close to shopping, restaurants, and major commuter routes. This home offers the rare combination of privacy, space, and accessibility
Tucked away in Woburn's peaceful Forest Park neighborhood, this beautiful home offers over 3,400 square feet of thoughtfully designed living space on an impressive 1.37 acre lot.The home's inviting interior showcases warm hardwood flooring, spacious gathering rooms, abundant natural light, and a flowing floor plan ideal for both entertaining and everyday living.The finished lower level with walkout access to the backyard and pool significantly expands the home's living space, creating endless possibilities.Enjoy summer days in the in-ground pool, entertain on the expansive patio and deck, or simply relax while surrounded by mature trees that provide exceptional privacy.Additional highlights include an attached two-car garage, solar panels for improved energy efficiency, and a desirable location close to shopping, restaurants, and major commuter routes. This home offers the rare combination of privacy, space, and accessibility
The Walkability of this property is exceptional! Schools, Shopping, Parks, and Restaurants! Well maintained home situated on a corner lot in the south end of Woburn. Four Bedrooms and two full baths. First Floor bath was designed with aging in mind - walk in shower and comfort high toilet. Second floor bath hosts a full tub and shower. First floor holds living room with oversized closets, Formal Dining Room with Bow Window, Eat in Kitchen with Corian countertops, and a bedroom presently being used as a Den. Second floor hosts primary bedroom and two additional bedrooms, and at home office with private entrance. Hardwood flooring on both levels. Detached Two car garage (potential ADU) with electricity along with oversized driveway for plenty of off street parking. Basement is clean and dry with high ceilings for storage and possible future expansion. It has a walkout to backyard. Private trek deck off kitchen where you enjoy morning coffee! Fenced in level yard with great gardens and pl
The Walkability of this property is exceptional! Schools, Shopping, Parks, and Restaurants! Well maintained home situated on a corner lot in the south end of Woburn. Four Bedrooms and two full baths. First Floor bath was designed with aging in mind - walk in shower and comfort high toilet. Second floor bath hosts a full tub and shower. First floor holds living room with oversized closets, Formal Dining Room with Bow Window, Eat in Kitchen with Corian countertops, and a bedroom presently being used as a Den. Second floor hosts primary bedroom and two additional bedrooms, and at home office with private entrance. Hardwood flooring on both levels. Detached Two car garage (potential ADU) with electricity along with oversized driveway for plenty of off street parking. Basement is clean and dry with high ceilings for storage and possible future expansion. It has a walkout to backyard. Private trek deck off kitchen where you enjoy morning coffee! Fenced in level yard with great gardens and pl
New Price! Only 2 homes left at Stoneham Heights! Last chance to be a part of Stoneham's newest and most prestigious neighborhood. Discover Stoneham Heights, an exclusive collection of 13 newly constructed, architect-designed, single-family residences. Crafted by a local builder with high-quality materials, these homes offer modern design and open floor plans for today's lifestyle. Exceptional features include gourmet kitchens, luxurious bathrooms, and energy-efficient designs. Enjoy private yards for outdoor living, with a variety of layouts and styles, all featuring 4 bedrooms, 2-car garages and 2.5 baths. Choose from two remaining floor plans on lots 7 and 8, ranging from 2,500-3,057 square feet, plus optional finished basements. Located just 10 miles north of Boston, Stoneham Heights offers suburban tranquility with city convenience, close to the Fells Reservation and downtown Stoneham. Don't miss this last chance to own a new construction home at Stoneham Heights
New Price! Only 2 homes left at Stoneham Heights! Last chance to be a part of Stoneham's newest and most prestigious neighborhood. Discover Stoneham Heights, an exclusive collection of 13 newly constructed, architect-designed, single-family residences. Crafted by a local builder with high-quality materials, these homes offer modern design and open floor plans for today's lifestyle. Exceptional features include gourmet kitchens, luxurious bathrooms, and energy-efficient designs. Enjoy private yards for outdoor living, with a variety of layouts and styles, all featuring 4 bedrooms, 2-car garages and 2.5 baths. Choose from two remaining floor plans on lots 7 and 8, ranging from 2,500-3,057 square feet, plus optional finished basements. Located just 10 miles north of Boston, Stoneham Heights offers suburban tranquility with city convenience, close to the Fells Reservation and downtown Stoneham. Don't miss this last chance to own a new construction home at Stoneham Heights
Welcome to 28 Everett Street, a charming single-family home ideally situated just moments from Woburn Center! Offering 2 bedrooms and 1.5 baths, this move-in ready home is a fantastic condo alternative with the privacy of your own home, outdoor space, fully paid off solar panels (ELECTRICAL SAVINGS$$) and no condo fee. Step inside to a bright and inviting layout featuring hardwood floors, a spacious living area, first-floor laundry, central air, and a functional kitchen with a brand-new refrigerator. Upstairs, you'll find two comfortable bedrooms, including a primary bedroom with a walk-in closet, along with a full bath featuring a soaking tub. The partially finished lower level offers additional flexible space perfect for a home office, gym, storage, or workshop. Outside, enjoy a fully fenced yard, deck and patio area ideal for relaxing or entertaining, plus two off-street parking spaces. Additional highlights include updated electrical and a fully paid off solar system. All of this j
Welcome to 28 Everett Street, a charming single-family home ideally situated just moments from Woburn Center! Offering 2 bedrooms and 1.5 baths, this move-in ready home is a fantastic condo alternative with the privacy of your own home, outdoor space, fully paid off solar panels (ELECTRICAL SAVINGS$$) and no condo fee. Step inside to a bright and inviting layout featuring hardwood floors, a spacious living area, first-floor laundry, central air, and a functional kitchen with a brand-new refrigerator. Upstairs, you'll find two comfortable bedrooms, including a primary bedroom with a walk-in closet, along with a full bath featuring a soaking tub. The partially finished lower level offers additional flexible space perfect for a home office, gym, storage, or workshop. Outside, enjoy a fully fenced yard, deck and patio area ideal for relaxing or entertaining, plus two off-street parking spaces. Additional highlights include updated electrical and a fully paid off solar system. All of this j
USD 500,000
View photo
House · for sale
USD 995,000
USD 553/sq.ft
house with 3 bedroom, Medford MA ES105560665
Reading Highlands
· 1,798 sq.ft · 3 Bedrooms · House
· Fireplace · Equipped kitchen · Parking · Air conditioning
Reading Highlands · 1,798 sq.ft · 3 Bedrooms · House · Fireplace · Equipped kitchen · Parking · Air conditioning
Nestled in the desirable North Medford neighborhood, this charm-filled 3-bedroom, 2.5-bathroom home offers 1,800 square feet of comfortable living space alongside peaceful waterfront views of Wrights Pond. Step inside to find gleaming hardwood floors, timeless period details, and a cozy living room anchored by a stone fireplace. The modern kitchen comes equipped with sleek stainless steel appliances, complemented by the convenience of first-floor laundry, central AC, gas heat, and a high-efficiency hot water system. Outside, enjoy seasonal swimming, kayaking, and skating right at your doorstep. The home also features a 1-car garage and a spacious walk-up attic ready to be finished for extra living space. Minutes from the 2,500-acre Middlesex Fells Reservation, Stone Zoo, Route 93, and public transit-all just 7 miles from downtown Boston. This home has it all.
Nestled in the desirable North Medford neighborhood, this charm-filled 3-bedroom, 2.5-bathroom home offers 1,800 square feet of comfortable living space alongside peaceful waterfront views of Wrights Pond. Step inside to find gleaming hardwood floors, timeless period details, and a cozy living room anchored by a stone fireplace. The modern kitchen comes equipped with sleek stainless steel appliances, complemented by the convenience of first-floor laundry, central AC, gas heat, and a high-efficiency hot water system. Outside, enjoy seasonal swimming, kayaking, and skating right at your doorstep. The home also features a 1-car garage and a spacious walk-up attic ready to be finished for extra living space. Minutes from the 2,500-acre Middlesex Fells Reservation, Stone Zoo, Route 93, and public transit-all just 7 miles from downtown Boston. This home has it all.
USD 995,000
View photo
House · for sale
USD 699,900
USD 500/sq.ft
3 bedroom, Saugus MA 01906 105477237
Reading Highlands
· 1,399 sq.ft · 3 Bedrooms · 2 Baths · House
· Equipped kitchen · Air conditioning
Reading Highlands · 1,399 sq.ft · 3 Bedrooms · 2 Baths · House · Equipped kitchen · Air conditioning
This is not a drive by.Do not let the stairs stop you from seeing this.There is a new driveway installed in to the property that you enter on Dewey street that lets you enter through the kitchen and avoid the stairs.This is a must see property that has gone through extensive quality renovations. The residence features three well-proportioned bedrooms, each designed to offer comfort and personal sanctuary. The property is further enhanced by two full bathrooms, providing convenience and ample provision for residents and guests alike New White kitchen with Quartz counters and all new high end Gallery stainless appliances.2 New tiled bathrooms. New 200 amp Electrical and extensive wiring, plumbing, and ductwork replacement.New flooring,New windows,doors and trim including some crown moldings, New Central Air, Partial Roof replacement.This 1960 single-family residence features approximately 1,400 square feet of refined living space, meticulously designed for discerning homeowners. This pro
This is not a drive by.Do not let the stairs stop you from seeing this.There is a new driveway installed in to the property that you enter on Dewey street that lets you enter through the kitchen and avoid the stairs.This is a must see property that has gone through extensive quality renovations. The residence features three well-proportioned bedrooms, each designed to offer comfort and personal sanctuary. The property is further enhanced by two full bathrooms, providing convenience and ample provision for residents and guests alike New White kitchen with Quartz counters and all new high end Gallery stainless appliances.2 New tiled bathrooms. New 200 amp Electrical and extensive wiring, plumbing, and ductwork replacement.New flooring,New windows,doors and trim including some crown moldings, New Central Air, Partial Roof replacement.This 1960 single-family residence features approximately 1,400 square feet of refined living space, meticulously designed for discerning homeowners. This pro
USD 699,900
View photo
House · for sale
USD 995,000
USD 553/sq.ft
3 bedroom, Medford MA 02155 105477233
Reading Highlands
· 1,798 sq.ft · 3 Bedrooms · 3 Baths · House
· Fireplace · Equipped kitchen · Parking · Air conditioning
Nestled in the desirable North Medford neighborhood, this charm-filled 3-bedroom, 2.5-bathroom home offers 1,800 square feet of comfortable living space alongside peaceful waterfront views of Wrights Pond. Step inside to find gleaming hardwood floors, timeless period details, and a cozy living room anchored by a stone fireplace. The modern kitchen comes equipped with sleek stainless steel appliances, complemented by the convenience of first-floor laundry, central AC, gas heat, and a high-efficiency hot water system. Outside, enjoy seasonal swimming, kayaking, and skating right at your doorstep. The home also features a 1-car garage and a spacious walk-up attic ready to be finished for extra living space. Minutes from the 2,500-acre Middlesex Fells Reservation, Stone Zoo, Route 93, and public transit-all just 7 miles from downtown Boston. This home has it all.
Nestled in the desirable North Medford neighborhood, this charm-filled 3-bedroom, 2.5-bathroom home offers 1,800 square feet of comfortable living space alongside peaceful waterfront views of Wrights Pond. Step inside to find gleaming hardwood floors, timeless period details, and a cozy living room anchored by a stone fireplace. The modern kitchen comes equipped with sleek stainless steel appliances, complemented by the convenience of first-floor laundry, central AC, gas heat, and a high-efficiency hot water system. Outside, enjoy seasonal swimming, kayaking, and skating right at your doorstep. The home also features a 1-car garage and a spacious walk-up attic ready to be finished for extra living space. Minutes from the 2,500-acre Middlesex Fells Reservation, Stone Zoo, Route 93, and public transit-all just 7 miles from downtown Boston. This home has it all.
Only 4 homes left at Stoneham Heights! Stoneham's newest and most prestigious neighborhood. Discover Stoneham Heights, an exclusive collection of 13 newly constructed, architect-designed, single-family residences. Crafted by a local builder with high-quality materials, these homes offer modern design and open floor plans for today's lifestyle. Exceptional features include gourmet kitchens, luxurious bathrooms, and energy-efficient designs. Enjoy private yards for outdoor living, with a variety of layouts and styles, all featuring 4 bedrooms, 2-car garages and 2.5 baths. Choose from floor plans ranging from 2,442-3,057 square feet, plus optional finished basements. Located just 10 miles north of Boston, Stoneham Heights offers suburban tranquility with city convenience, close to the Fells Reservation and downtown Stoneham. Don't miss this rare chance to own a new construction home at Stoneham Heights
Only 4 homes left at Stoneham Heights! Stoneham's newest and most prestigious neighborhood. Discover Stoneham Heights, an exclusive collection of 13 newly constructed, architect-designed, single-family residences. Crafted by a local builder with high-quality materials, these homes offer modern design and open floor plans for today's lifestyle. Exceptional features include gourmet kitchens, luxurious bathrooms, and energy-efficient designs. Enjoy private yards for outdoor living, with a variety of layouts and styles, all featuring 4 bedrooms, 2-car garages and 2.5 baths. Choose from floor plans ranging from 2,442-3,057 square feet, plus optional finished basements. Located just 10 miles north of Boston, Stoneham Heights offers suburban tranquility with city convenience, close to the Fells Reservation and downtown Stoneham. Don't miss this rare chance to own a new construction home at Stoneham Heights
Welcome to 56 Nowell Rd where comfort, convenience, and charm come together in the highly desirable Highlands neighborhood. This beautifully maintained home truly checks all the boxes. Enjoy unbeatable walkability with easy access to the commuter rail and Whole Foods, making daily errands and commuting a breeze no car required. Thoughtfully updated, the property greets you with brand-new retaining walls and elegant bluestone steps, setting the tone for what's inside.The main level features a bright and inviting front living room complete with a wood-burning fireplace and a new bay window that fills the space with natural light. The updated kitchen boasts quartz countertops, maple cabinetry, stainless steel appliances, and a stylish backsplash, seamlessly opening to the dining area perfect for both everyday living and entertaining. Three generously sized bedrooms with ample closet space and a full bath complete the main floor. Downstairs, the finished lower level offers a cozy family ro
Welcome to 56 Nowell Rd where comfort, convenience, and charm come together in the highly desirable Highlands neighborhood. This beautifully maintained home truly checks all the boxes. Enjoy unbeatable walkability with easy access to the commuter rail and Whole Foods, making daily errands and commuting a breeze no car required. Thoughtfully updated, the property greets you with brand-new retaining walls and elegant bluestone steps, setting the tone for what's inside.The main level features a bright and inviting front living room complete with a wood-burning fireplace and a new bay window that fills the space with natural light. The updated kitchen boasts quartz countertops, maple cabinetry, stainless steel appliances, and a stylish backsplash, seamlessly opening to the dining area perfect for both everyday living and entertaining. Three generously sized bedrooms with ample closet space and a full bath complete the main floor. Downstairs, the finished lower level offers a cozy family ro
Sun splashed and OH SO spacious! This handsome, Center-entry 3-bedroom Brick colonial in North Medford's popular Wright's Pond/Fellsway West neighborhood is a commuter and nature lover's dream! Classic finishes include tiled entryway, crown moldings, and hardwood floors. Home features recessed lighting, a spacious primary BR with attached 3/4 tile bath; and an expansive 3-season screened porch. Updates include 2020 roof, two renovated bathrooms, energy-efficient mini-splits for both heating and cooling, and a 2026 hot water heater. Walk-up attic offers exceptional bonus storage and expansion possibilities. Vintage laminate cabinet kitchen with sunny attached eat-in dining area awaits your touch. Fenced yard with planting beds and mature shrubs, a one-car garage, and 3-car tandem parking highlight the exterior. Minutes to outdoor fun at Wright's Pond and the Middlesex Fells; shopping, dining and live stage shows in Medford Square; and numerous convenient commuting options via I-93/I-95
Sun splashed and OH SO spacious! This handsome, Center-entry 3-bedroom Brick colonial in North Medford's popular Wright's Pond/Fellsway West neighborhood is a commuter and nature lover's dream! Classic finishes include tiled entryway, crown moldings, and hardwood floors. Home features recessed lighting, a spacious primary BR with attached 3/4 tile bath; and an expansive 3-season screened porch. Updates include 2020 roof, two renovated bathrooms, energy-efficient mini-splits for both heating and cooling, and a 2026 hot water heater. Walk-up attic offers exceptional bonus storage and expansion possibilities. Vintage laminate cabinet kitchen with sunny attached eat-in dining area awaits your touch. Fenced yard with planting beds and mature shrubs, a one-car garage, and 3-car tandem parking highlight the exterior. Minutes to outdoor fun at Wright's Pond and the Middlesex Fells; shopping, dining and live stage shows in Medford Square; and numerous convenient commuting options via I-93/I-95
Incredible opportunity to build equity in this spacious 4 bed, 2.5 bath home in a convenient Woburn location. The classic layout offers tremendous living space offering a formal living room, formal dining room, family room with fireplace and a large eat-in kitchen with cherry cabinets and granite countertops. A 1/2 bath with laundry and sliders to a large deck complete the first floor. Hardwood floors span the entirety of the living area and lead up to the second floor where you'll find 3 generous bedrooms and a large primary suite with walk in closet and private bath. The unfinished basement has future expansion potential and offers ample storage and a 2-car garage. Truly an incredible value!
Incredible opportunity to build equity in this spacious 4 bed, 2.5 bath home in a convenient Woburn location. The classic layout offers tremendous living space offering a formal living room, formal dining room, family room with fireplace and a large eat-in kitchen with cherry cabinets and granite countertops. A 1/2 bath with laundry and sliders to a large deck complete the first floor. Hardwood floors span the entirety of the living area and lead up to the second floor where you'll find 3 generous bedrooms and a large primary suite with walk in closet and private bath. The unfinished basement has future expansion potential and offers ample storage and a 2-car garage. Truly an incredible value!
USD 799,900
View photo
House · for sale
USD 869,000
USD 483/sq.ft
house with 4 bedroom, Woburn MA ES105400363
Reading Highlands
· 1,798 sq.ft · 4 Bedrooms · House
· Garden · Deck · Equipped kitchen · Air conditioning
Reading Highlands · 1,798 sq.ft · 4 Bedrooms · House · Garden · Deck · Equipped kitchen · Air conditioning
Tucked away at the end of a quiet cul-de-sac in the desirable Blueberry Hill area, this freshly updated home offers complete privacy and a peaceful setting. Every main system and surface has been modernized, featuring French oak hardwood floors, brand-new kitchen and bathroom finishes, and energy-efficient climate control with central AC and a heat pump. The flexible layout includes a finished lower level that works great as a media room, play space, or a private primary suite. Outside, the large backyard and back deck give you plenty of room to host summer BBQs or just relax outdoors. You get the quiet feel of a hidden neighborhood retreat paired with quick access to a lively downtown center and easy highway routes for your daily commute. Ask about assumable VA loan for service members and family
Tucked away at the end of a quiet cul-de-sac in the desirable Blueberry Hill area, this freshly updated home offers complete privacy and a peaceful setting. Every main system and surface has been modernized, featuring French oak hardwood floors, brand-new kitchen and bathroom finishes, and energy-efficient climate control with central AC and a heat pump. The flexible layout includes a finished lower level that works great as a media room, play space, or a private primary suite. Outside, the large backyard and back deck give you plenty of room to host summer BBQs or just relax outdoors. You get the quiet feel of a hidden neighborhood retreat paired with quick access to a lively downtown center and easy highway routes for your daily commute. Ask about assumable VA loan for service members and family
Welcome to this spacious 4-bedroom Colonial, offering 2,181+/- sq. ft. of living space on a generous 10,690+/- sq. ft. lot in one of Stoneham's desirable neighborhoods. Built in 1960, this home offers a functional floor plan with four bedrooms, one full bath, one half bath, and a two-car garage, providing an excellent opportunity to bring your vision to life. The expansive backyard offers plenty of room for entertaining, gardening, recreation, or simply enjoying the outdoors. Ideally located for commuters, the home is just 2 miles from Route 128/I-95, with convenient access to I-93, Boston, shopping, dining, and public transportation. Enjoy close proximity to vibrant downtown Stoneham, parks, Stoneham Zoo and the scenic Middlesex Fells Reservation, offering miles of hiking and biking trails. Whether you're looking to create your dream home, build equity, or invest in a sought-after community, this property offers a wonderful combination of space, location, and opportunity
Welcome to this spacious 4-bedroom Colonial, offering 2,181+/- sq. ft. of living space on a generous 10,690+/- sq. ft. lot in one of Stoneham's desirable neighborhoods. Built in 1960, this home offers a functional floor plan with four bedrooms, one full bath, one half bath, and a two-car garage, providing an excellent opportunity to bring your vision to life. The expansive backyard offers plenty of room for entertaining, gardening, recreation, or simply enjoying the outdoors. Ideally located for commuters, the home is just 2 miles from Route 128/I-95, with convenient access to I-93, Boston, shopping, dining, and public transportation. Enjoy close proximity to vibrant downtown Stoneham, parks, Stoneham Zoo and the scenic Middlesex Fells Reservation, offering miles of hiking and biking trails. Whether you're looking to create your dream home, build equity, or invest in a sought-after community, this property offers a wonderful combination of space, location, and opportunity
USD 799,000
View photo
House · for sale
USD 799,999
USD 373/sq.ft
4 bedroom, Melrose MA 02176 105425819
Reading Highlands
· 2,142 sq.ft · 4 Bedrooms · 3 Baths · House
· Garden · Air conditioning · Cellar
Reading Highlands · 2,142 sq.ft · 4 Bedrooms · 3 Baths · House · Garden · Air conditioning · Cellar
Have you dreamed of finding a GREAT home in a GREAT town at a GREAT price' YOUR DREAM HAS COME TRUE! Now priced under market for immediate, this is a once in a lifetime opportunity to secure your future in desirable Melrose. Move-in ready and INCREDIBLY FLEXIBLE, this home offers a range of possibilities to suit your lifestyle. Do you need a finished basement family room or extra entertaining space' Are you looking for easy multigenerational living, a teen suite, or an in-law apartment' Do you want rental income from a potential ADU' All are possible here! (Subject to buyer's due diligence.) The finished lower level has a separate walk out entrance requiring NO STAIRS from the driveway. Other outstanding features include a full bath on each level, brand new AC, a fully fenced yard, and a dream location near commuter rail, bus and Orange Line; close to the Fells; and very near all schools and the Early Childhood Center. Act now! Offers due Tuesday 9/15 at 5pm
Have you dreamed of finding a GREAT home in a GREAT town at a GREAT price' YOUR DREAM HAS COME TRUE! Now priced under market for immediate, this is a once in a lifetime opportunity to secure your future in desirable Melrose. Move-in ready and INCREDIBLY FLEXIBLE, this home offers a range of possibilities to suit your lifestyle. Do you need a finished basement family room or extra entertaining space' Are you looking for easy multigenerational living, a teen suite, or an in-law apartment' Do you want rental income from a potential ADU' All are possible here! (Subject to buyer's due diligence.) The finished lower level has a separate walk out entrance requiring NO STAIRS from the driveway. Other outstanding features include a full bath on each level, brand new AC, a fully fenced yard, and a dream location near commuter rail, bus and Orange Line; close to the Fells; and very near all schools and the Early Childhood Center. Act now! Offers due Tuesday 9/15 at 5pm
USD 799,999
View photo
House · for sale
USD 1,499,000
USD 214/sq.ft
Melrose MA 02176 105384463
Reading Highlands
· 6,997 sq.ft · 1 Bath · House
Reading Highlands · 6,997 sq.ft · 1 Bath · House
Prime development opportunity at 174 Green Street in Melrose. Situated on a highly visible 0.24-acre (10,454 sq. ft.) lot with steady daily traffic, this versatile site offers a high-yield footprint for a high-density residential build featuring a street-level retail component. Flexible BA1 zoning provides a clear pathway to maximize residential square footage while capturing ground-floor commercial value. The existing ~7,000 sq. ft. structure offers immediate utility or short-term cash flow while navigating entitlements. Unbeatable transit-oriented location moments from the Melrose Highlands Commuter Rail, Oak Grove (Orange Line), and vibrant downtown Melrose guarantees strong demand for future residential units and retail tenants alike. Capitalize on a rare, scalable parcel in a premier suburban market. Buyers and their agents to perform all due diligence regarding zoning, permitting, density, and specific allowable uses
Prime development opportunity at 174 Green Street in Melrose. Situated on a highly visible 0.24-acre (10,454 sq. ft.) lot with steady daily traffic, this versatile site offers a high-yield footprint for a high-density residential build featuring a street-level retail component. Flexible BA1 zoning provides a clear pathway to maximize residential square footage while capturing ground-floor commercial value. The existing ~7,000 sq. ft. structure offers immediate utility or short-term cash flow while navigating entitlements. Unbeatable transit-oriented location moments from the Melrose Highlands Commuter Rail, Oak Grove (Orange Line), and vibrant downtown Melrose guarantees strong demand for future residential units and retail tenants alike. Capitalize on a rare, scalable parcel in a premier suburban market. Buyers and their agents to perform all due diligence regarding zoning, permitting, density, and specific allowable uses
One of a kind Architecturally distinctive VICTORIAN offers 3,564 sq.ft. living area across 13 rooms, 6 bedrooms, 3 full baths. Striking bottle glass stucco facade, stained glass window. 9 foot ceilings, hardwood floors, elegant crown moldings and abundant natural light throughout. Separate utilities, walkout basement, off street parking. Owners unit (1st floor) open concept living room, fireplaced dining room, 3 bedrooms, master bedroom with ensuite bath. Unit 2 Kitchen, Living room, dining room, 3+ bedrooms, hardwood floors, in unit laundry.Melrose HIGHLANDS Location convenient to MBTA Commuter Rail Train, MBTA Bus (Route 131), schools, parks, playgrounds, shopping, medical facility. Perfect setup for owner occupants, investors, multigenerational living. Built to accomodate todays lifestyle.Priced to sell for todays market.Buyers to perform their own due diligence regarding other potential uses. Seller would like short rent back after closing. Actively looking for housing. TAW Tenant.
One of a kind Architecturally distinctive VICTORIAN offers 3,564 sq.ft. living area across 13 rooms, 6 bedrooms, 3 full baths. Striking bottle glass stucco facade, stained glass window. 9 foot ceilings, hardwood floors, elegant crown moldings and abundant natural light throughout. Separate utilities, walkout basement, off street parking. Owners unit (1st floor) open concept living room, fireplaced dining room, 3 bedrooms, master bedroom with ensuite bath. Unit 2 Kitchen, Living room, dining room, 3+ bedrooms, hardwood floors, in unit laundry.Melrose HIGHLANDS Location convenient to MBTA Commuter Rail Train, MBTA Bus (Route 131), schools, parks, playgrounds, shopping, medical facility. Perfect setup for owner occupants, investors, multigenerational living. Built to accomodate todays lifestyle.Priced to sell for todays market.Buyers to perform their own due diligence regarding other potential uses. Seller would like short rent back after closing. Actively looking for housing. TAW Tenant.
Tucked away on a quiet cul-de-sac, this gorgeous new home offers an inspired floor plan that strikes the perfect balance between open gathering spaces and private retreats. The chef's kitchen is a true showpiece with high-end appliances, sleek quartz counters, and a large island that flows right into the dining area and fireplaced family room-made for entertaining and everyday living.Need a first-floor bedroom with an ensuite' You've got it. Dreaming of a primary suite with a walk-in closet that would make any Bravo's housewife jealous' It's here. And the bonus third floor' The ultimate flex space-think playroom, home office, exercise room, or creative hideaway.Moments from shopping, dining, and major commuter routes, this home delivers luxury, comfort, and convenience in one irresistible package. Welcome to the Wu-where style lives!
Tucked away on a quiet cul-de-sac, this gorgeous new home offers an inspired floor plan that strikes the perfect balance between open gathering spaces and private retreats. The chef's kitchen is a true showpiece with high-end appliances, sleek quartz counters, and a large island that flows right into the dining area and fireplaced family room-made for entertaining and everyday living.Need a first-floor bedroom with an ensuite' You've got it. Dreaming of a primary suite with a walk-in closet that would make any Bravo's housewife jealous' It's here. And the bonus third floor' The ultimate flex space-think playroom, home office, exercise room, or creative hideaway.Moments from shopping, dining, and major commuter routes, this home delivers luxury, comfort, and convenience in one irresistible package. Welcome to the Wu-where style lives!
Situated on a large,10k+ level corner lot with frontage on both Cross Street and Verplast Avenue! The upper level features a fireplaced living room w picture window, updated kitchen, three bedrooms, 1.5 baths, and a large sunroom overlooking the expansive backyard. The first level offers additional flexible living space with a kitchenette, living area, two bedrooms, laundry, and a full bath, providing great potential for an in-law setup, guest space, home offices, or extended living. The generous lot and existing footprint create an ideal opportunity to modernize the home, expand the living space, or explore future possibilities. Put your personal touch on this home and build some great equity! This property is full of potential and ready for its next chapter!
Situated on a large,10k+ level corner lot with frontage on both Cross Street and Verplast Avenue! The upper level features a fireplaced living room w picture window, updated kitchen, three bedrooms, 1.5 baths, and a large sunroom overlooking the expansive backyard. The first level offers additional flexible living space with a kitchenette, living area, two bedrooms, laundry, and a full bath, providing great potential for an in-law setup, guest space, home offices, or extended living. The generous lot and existing footprint create an ideal opportunity to modernize the home, expand the living space, or explore future possibilities. Put your personal touch on this home and build some great equity! This property is full of potential and ready for its next chapter!
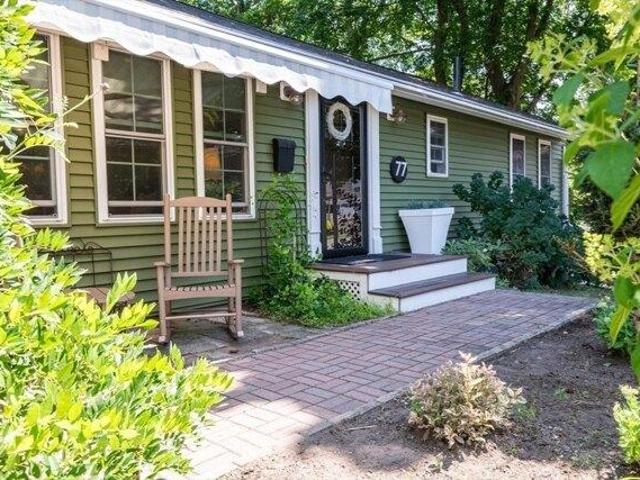
OPEN HOUSE for WEDNESDAY, AUGUST 19TH HAS BEEN CANCELLED.* OFFERS ARE DUE BY WEDNESDAY, AUGUST 19TH BY 4:00PM. *Please submit your PDF offer to the email address noted below. * Welcome to this charming ranch style home that offers 2 bed, 1 bath situated on.43 acre lot in a great neighborhood. Walk through the front door to an open floor plan with kitchen, dining area and living room with fireplace featuring vaulted ceilings. Great living space with lots of closets, 1st floor laundry and hardwood floors throughout. Walk through the side entrance into a cozy sunroom filled with natural light. Basement is unfinished with lots storage space and bulkhead to backyard. House was completely renovated in 2014, completely gutted to the studs, all new electrical, plumbing, heating system and roof. Conveniently located with access to shopping, restaurants, schools, parks, and commuter rail. This home is a must see
OPEN HOUSE for WEDNESDAY, AUGUST 19TH HAS BEEN CANCELLED.* OFFERS ARE DUE BY WEDNESDAY, AUGUST 19TH BY 4:00PM. *Please submit your PDF offer to the email address noted below. * Welcome to this charming ranch style home that offers 2 bed, 1 bath situated on.43 acre lot in a great neighborhood. Walk through the front door to an open floor plan with kitchen, dining area and living room with fireplace featuring vaulted ceilings. Great living space with lots of closets, 1st floor laundry and hardwood floors throughout. Walk through the side entrance into a cozy sunroom filled with natural light. Basement is unfinished with lots storage space and bulkhead to backyard. House was completely renovated in 2014, completely gutted to the studs, all new electrical, plumbing, heating system and roof. Conveniently located with access to shopping, restaurants, schools, parks, and commuter rail. This home is a must see
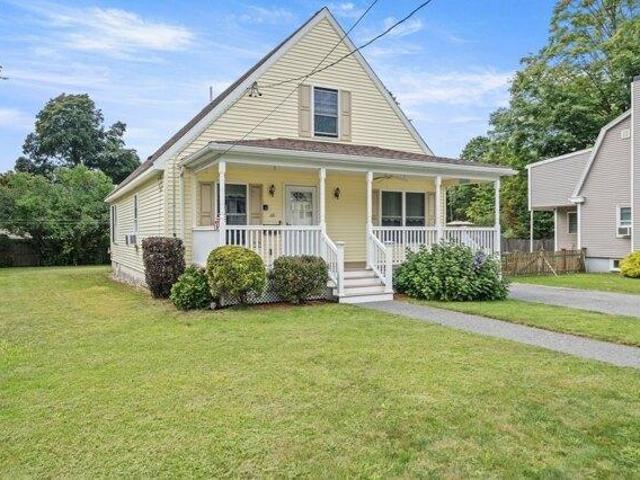
Perfectly poised cape style home with beautiful curb appeal in central square. Offering one story living with incredible expansion potential, this flexible floorplan serves as an amazing condo alternative. A lovely farmers porch welcomes you before entering the living room with brand new carpet. A bedroom or sunny office space sits adjacent before leading into the eat in kitchen. A dining room with hardwood flooring offers views through a sliding door to the private backyard. The full bath has access from the hallway as well as into the primary bedroom with ample room for a king sized bed. The second level is accessible from stairs off of the living room and is unfinished but offers rough plumbing for future use. A massive basement also serves as future expansion potential and offers plenty of storage space. Enjoy the home's central location which is walking distance to new Wyman/Hurld elementary school, close to major highways, Woburn Village amenities and Woburn center
Perfectly poised cape style home with beautiful curb appeal in central square. Offering one story living with incredible expansion potential, this flexible floorplan serves as an amazing condo alternative. A lovely farmers porch welcomes you before entering the living room with brand new carpet. A bedroom or sunny office space sits adjacent before leading into the eat in kitchen. A dining room with hardwood flooring offers views through a sliding door to the private backyard. The full bath has access from the hallway as well as into the primary bedroom with ample room for a king sized bed. The second level is accessible from stairs off of the living room and is unfinished but offers rough plumbing for future use. A massive basement also serves as future expansion potential and offers plenty of storage space. Enjoy the home's central location which is walking distance to new Wyman/Hurld elementary school, close to major highways, Woburn Village amenities and Woburn center
This move-in ready 3b/2b home offers a smart, flexible layout with convenient access to Boston - ideal for those who want space, function, and connectivity. The open-concept kitchen and dining area is designed for everyday living, featuring tile backsplash, luxury plank flooring, refinished cabinetry, and updated appliances. Hardwood floors flow through the main living areas, freshly sanded, stained, and sealed to a clean, polished finish. Both full bathrooms have been thoughtfully updated - one showcasing fresh tiling, a new tub, and a sleek vanity. The converted garage delivers a true year-round office or rec room, complete with windows, a dedicated heat source, and updated flooring. Outside, a refreshed patio, updated deck, rebuilt front stairs with quality pressure-treated materials, updated siding, and refreshed exterior lighting create strong curb appeal and inviting outdoor living. A garage, generous backyard, and abundant natural light complete this well-appointed home
This move-in ready 3b/2b home offers a smart, flexible layout with convenient access to Boston - ideal for those who want space, function, and connectivity. The open-concept kitchen and dining area is designed for everyday living, featuring tile backsplash, luxury plank flooring, refinished cabinetry, and updated appliances. Hardwood floors flow through the main living areas, freshly sanded, stained, and sealed to a clean, polished finish. Both full bathrooms have been thoughtfully updated - one showcasing fresh tiling, a new tub, and a sleek vanity. The converted garage delivers a true year-round office or rec room, complete with windows, a dedicated heat source, and updated flooring. Outside, a refreshed patio, updated deck, rebuilt front stairs with quality pressure-treated materials, updated siding, and refreshed exterior lighting create strong curb appeal and inviting outdoor living. A garage, generous backyard, and abundant natural light complete this well-appointed home
Tucked away on a quiet cul-de-sac, this gorgeous new home offers an inspired floor plan that strikes the perfect balance between open gathering spaces and private retreats. The chef's kitchen is a true showpiece with high-end appliances, sleek quartz counters, and a large island that flows right into the dining area and fireplaced family room-made for entertaining and everyday living.Need a first-floor bedroom with an ensuite' You've got it. Dreaming of a primary suite with a walk-in closet that would make any Bravo's housewife jealous' It's here. And the bonus third floor' The ultimate flex space-think playroom, home office, exercise room, or creative hideaway.Moments from shopping, dining, and major commuter routes, this home delivers luxury, comfort, and convenience in one irresistible package. Welcome to the Wu-where style lives!
Tucked away on a quiet cul-de-sac, this gorgeous new home offers an inspired floor plan that strikes the perfect balance between open gathering spaces and private retreats. The chef's kitchen is a true showpiece with high-end appliances, sleek quartz counters, and a large island that flows right into the dining area and fireplaced family room-made for entertaining and everyday living.Need a first-floor bedroom with an ensuite' You've got it. Dreaming of a primary suite with a walk-in closet that would make any Bravo's housewife jealous' It's here. And the bonus third floor' The ultimate flex space-think playroom, home office, exercise room, or creative hideaway.Moments from shopping, dining, and major commuter routes, this home delivers luxury, comfort, and convenience in one irresistible package. Welcome to the Wu-where style lives!