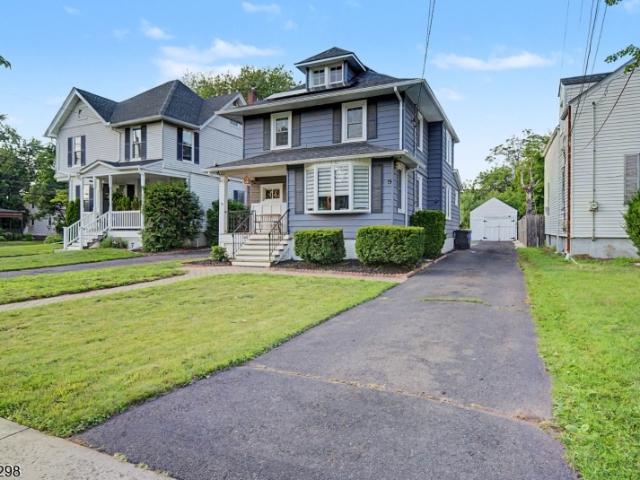
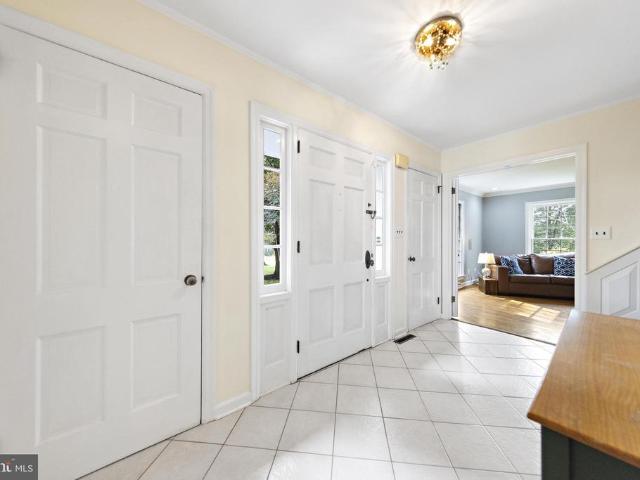
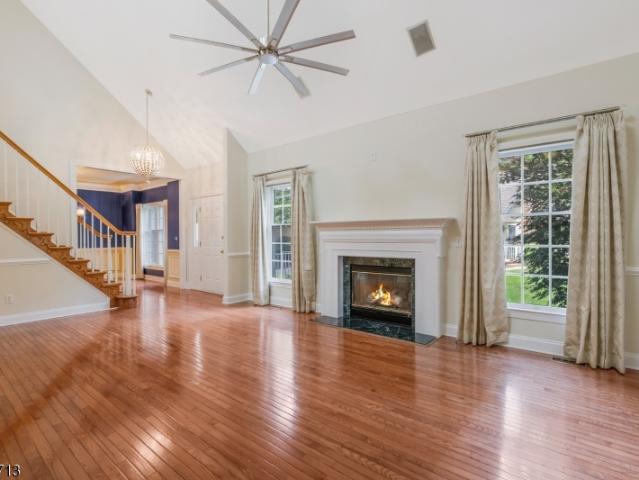
1,946 houses for sale in Readington

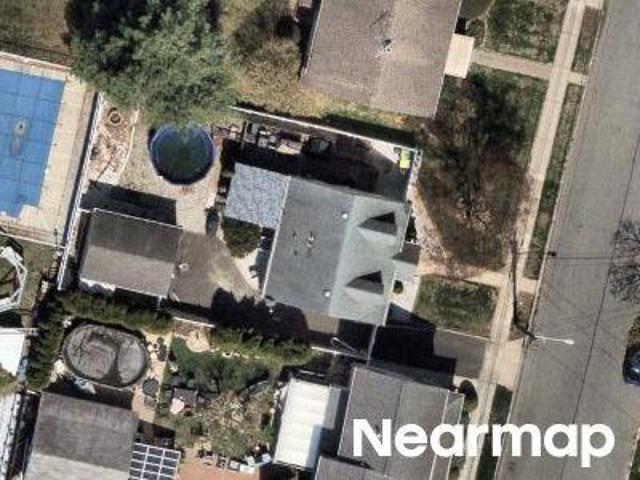
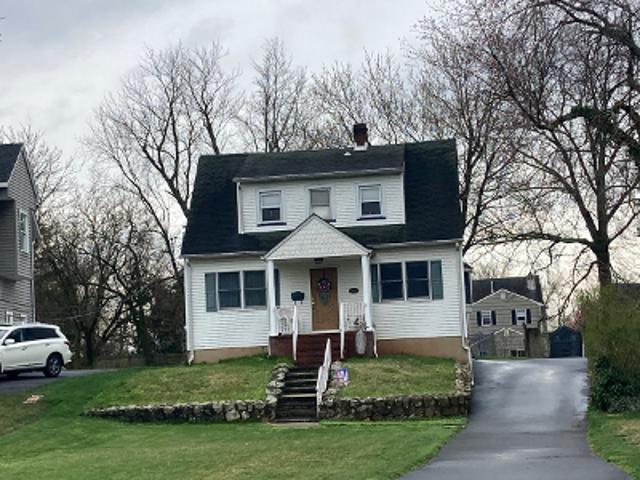
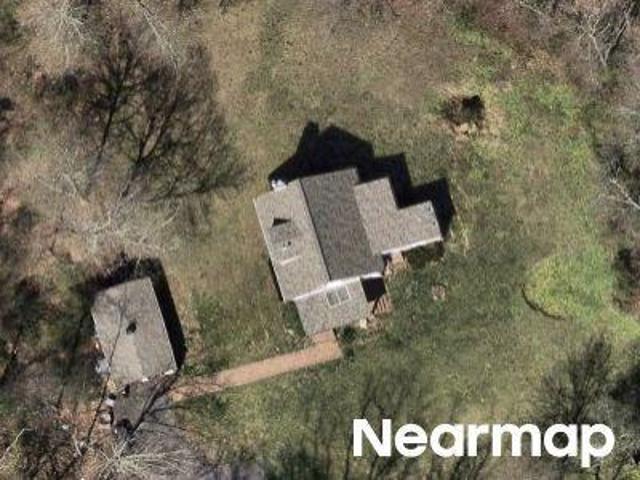
W Brown St
View photo
House · for sale
Request Details
Updated
W Brown St
Readington
· 1,421 sq.ft · House
Readington · 1,421 sq.ft · House
This home is in preforeclosure, which means the homeowner is in default (missed payments). Therefore, there could be an opportunity to strike a great deal with the owner and the bank
Request Details
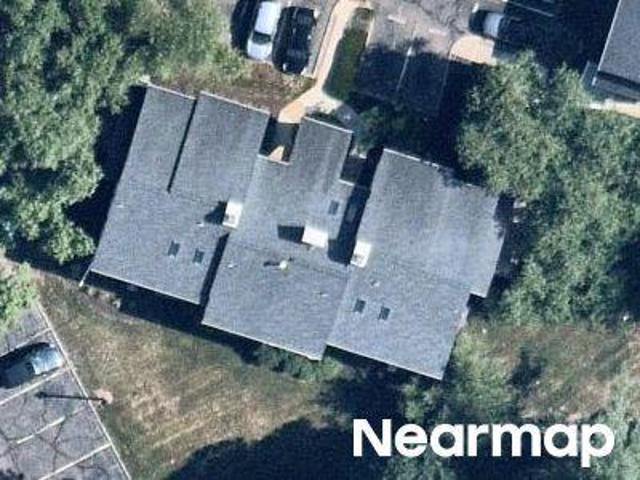
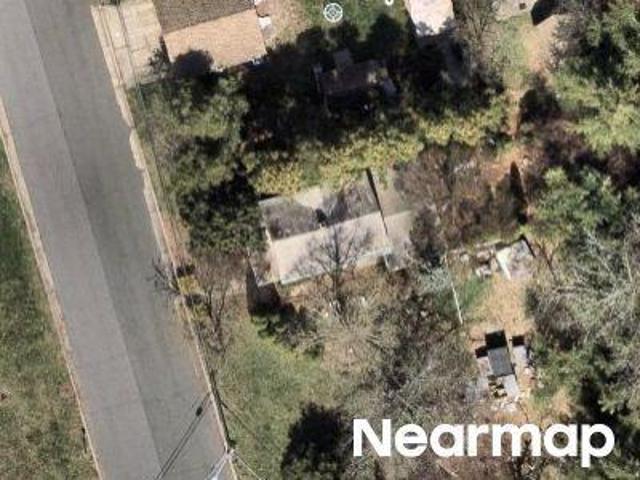
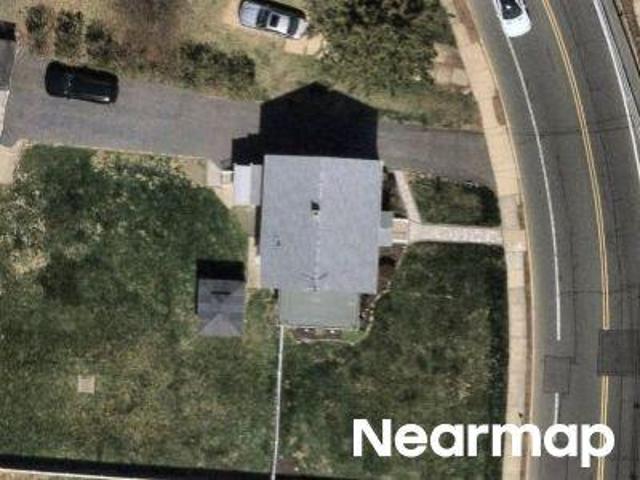
N 7th Ave
View photo
House · for sale
Request Details
Updated
N 7th Ave
Readington
· 1,173 sq.ft · House
Readington · 1,173 sq.ft · House
This home is in preforeclosure, which means the homeowner is in default (missed payments). Therefore, there could be an opportunity to strike a great deal with the owner and the bank
Request Details
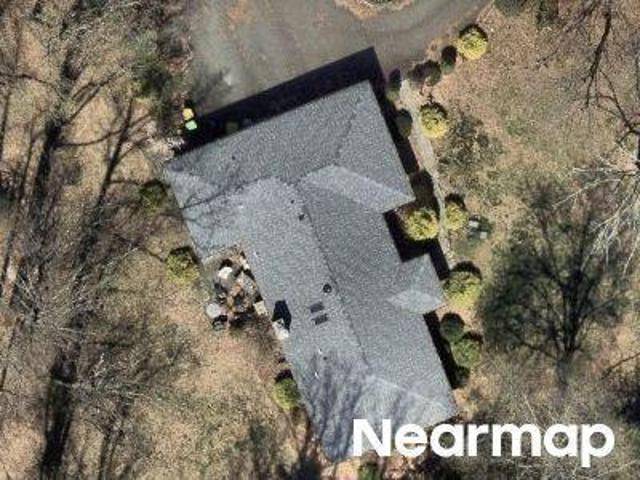
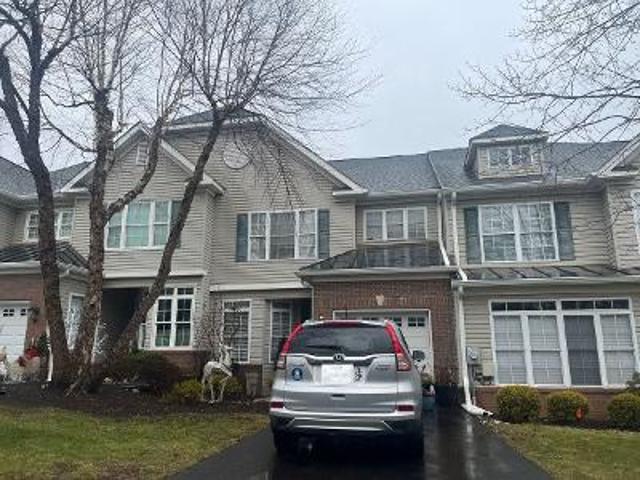
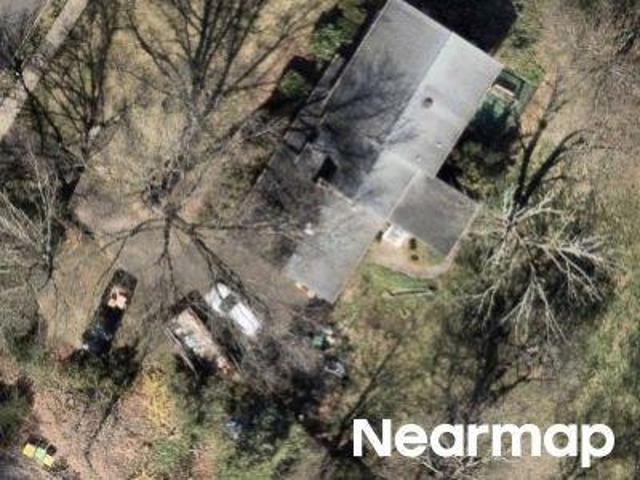
Junco Ct
View photo
House · for sale
Request Details
Updated
Junco Ct
Readington
· 1,001 sq.ft · House
Readington · 1,001 sq.ft · House
This home is in preforeclosure, which means the homeowner is in default (missed payments). Therefore, there could be an opportunity to strike a great deal with the owner and the bank
Request Details
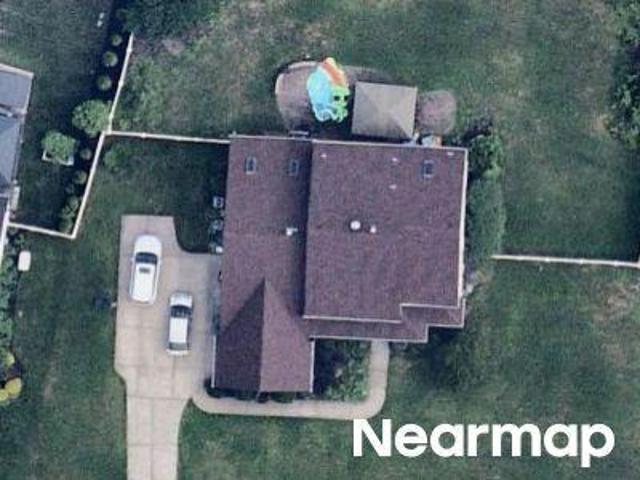
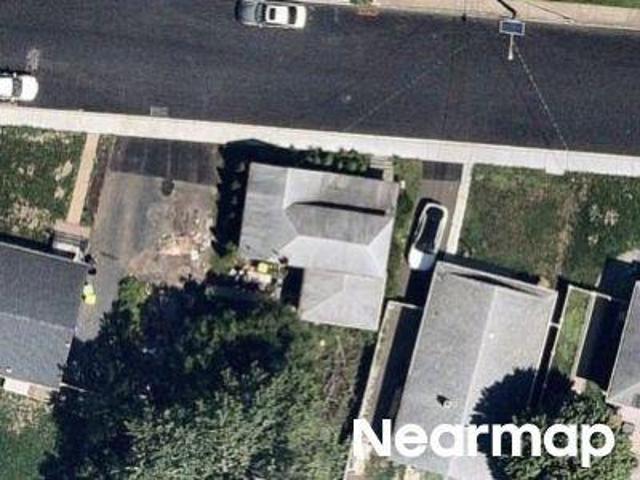
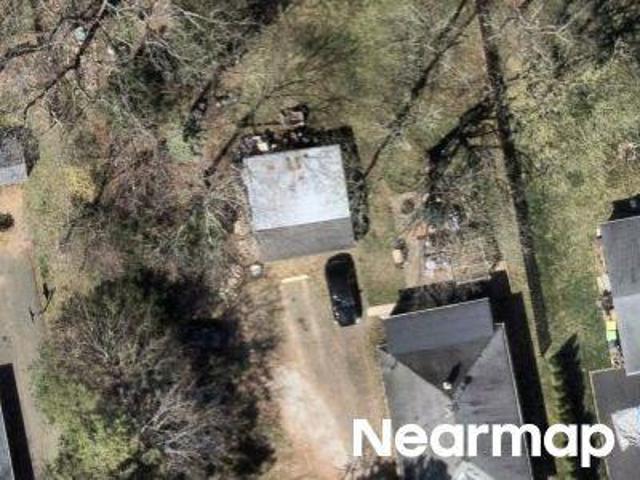
Martinsville Rd
View photo
House · for sale
Request Details
Updated
Martinsville Rd
Readington
· House
Readington · House
This home is in preforeclosure, which means the homeowner is in default (missed payments). Therefore, there could be an opportunity to strike a great deal with the owner and the bank
Request Details
Margaret Dr
View photo
House · for sale
Request Details
Updated
Margaret Dr
Readington
· House
Readington · House
This home is in preforeclosure, which means the homeowner is in default (missed payments). Therefore, there could be an opportunity to strike a great deal with the owner and the bank
Request Details
E Cliff St
View photo
House · for sale
Request Details
Updated
E Cliff St
Readington
· 1,658 sq.ft · 3 Bedrooms · 2 Baths · House
Readington · 1,658 sq.ft · 3 Bedrooms · 2 Baths · House
This home is in preforeclosure, which means the homeowner is in default (missed payments). Therefore, there could be an opportunity to strike a great deal with the owner and the bank
Request Details
Central St
View photo
House · for sale
Request Details
Updated
Central St
Readington
· 1,163 sq.ft · House
Readington · 1,163 sq.ft · House
This home is in preforeclosure, which means the homeowner is in default (missed payments). Therefore, there could be an opportunity to strike a great deal with the owner and the bank
Request Details
Loft Dr
View photo
House · for sale
Request Details
Updated
Loft Dr
Readington
· 1,916 sq.ft · 3 Bedrooms · 2 Baths · House
Readington · 1,916 sq.ft · 3 Bedrooms · 2 Baths · House
This home is in preforeclosure, which means the homeowner is in default (missed payments). Therefore, there could be an opportunity to strike a great deal with the owner and the bank
Request Details
Lincoln Ave
View photo
House · for sale
Request Details
Updated
Lincoln Ave
Readington
· House
Readington · House
This home is in preforeclosure, which means the homeowner is in default (missed payments). Therefore, there could be an opportunity to strike a great deal with the owner and the bank
Request Details
Woodstone Rd
View photo
House · for sale
Request Details
Updated
Woodstone Rd
Readington
· 947 sq.ft · House
Readington · 947 sq.ft · House
This home is in preforeclosure, which means the homeowner is in default (missed payments). Therefore, there could be an opportunity to strike a great deal with the owner and the bank
Request Details
Thompson Ave
View photo
House · for sale
Request Details
Updated
Thompson Ave
Readington
· 1,507 sq.ft · House
Readington · 1,507 sq.ft · House
This home is in preforeclosure, which means the homeowner is in default (missed payments). Therefore, there could be an opportunity to strike a great deal with the owner and the bank
Request Details
Walnut Cir
View photo
House · for sale
Request Details
Updated
Walnut Cir
Readington
· House
Readington · House
This home is in preforeclosure, which means the homeowner is in default (missed payments). Therefore, there could be an opportunity to strike a great deal with the owner and the bank
Request Details
Tysley St
View photo
House · for sale
Request Details
Updated
Tysley St
Readington
· 1,281 sq.ft · House
Readington · 1,281 sq.ft · House
This home is in preforeclosure, which means the homeowner is in default (missed payments). Therefore, there could be an opportunity to strike a great deal with the owner and the bank
Request Details
house with 3 bedroom, Bernardsville NJ ES105532141
View photo
House · for sale
USD 975,000
house with 3 bedroom, Bernardsville NJ ES105532141
Readington
· 3 Bedrooms · House
· Deck · Fireplace · Equipped kitchen · Parking
Readington · 3 Bedrooms · House · Deck · Fireplace · Equipped kitchen · Parking
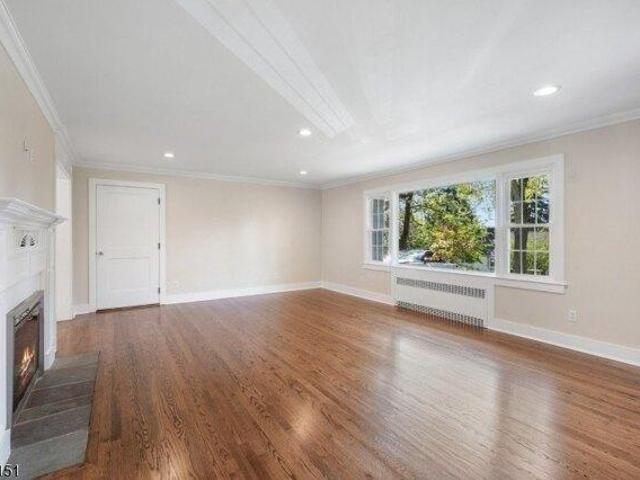
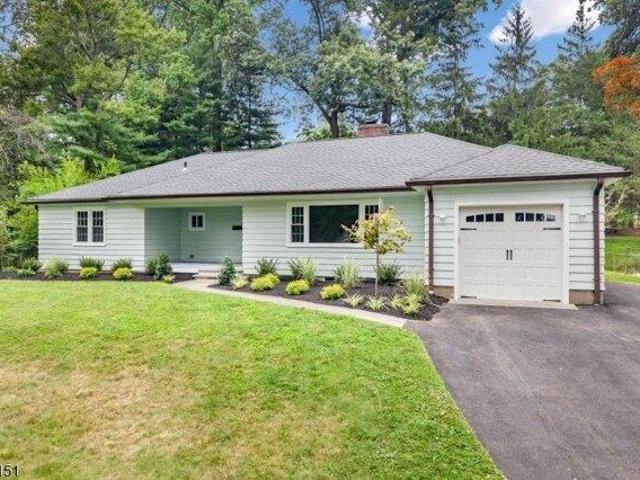
Charming 3BR/3BA ranch in a highly desirable in-town location beautifully refreshed and truly move-in ready! Offering approximately 3,000 square feet of finished living space, this home blends timeless character with extensive recent updates, including a freshly painted exterior and interior, all-new front landscaping, a freshly painted garage with an updated garage floor, beautifully refinished hardwood floors, all-new solid two-panel interior doors with updated hardware, a new trim package, and elegant crown molding throughout. The inviting living room is filled with natural light from an oversized picture window and features a cozy wood-burning fireplace. The dining room showcases handsome wainscoting with built-in corner cabinets and opens to the rear deck, while the kitchen offers granite countertops, cream cabinetry, stainless steel appliances, and a sunny eat-in area. The finished lower level expands your living space with a spacious recreation room featuring new luxury vinyl fl
USD 975,000
3 bedroom, Bernardsville NJ 07924 105532141
View photo
House · for sale
USD 975,000
3 bedroom, Bernardsville NJ 07924 105532141
Readington
· 3 Bedrooms · 3 Baths · House
· Deck · Fireplace · Equipped kitchen · Parking
Readington · 3 Bedrooms · 3 Baths · House · Deck · Fireplace · Equipped kitchen · Parking
Charming 3BR/3BA ranch in a highly desirable in-town location beautifully refreshed and truly move-in ready! Offering approximately 3,000 square feet of finished living space, this home blends timeless character with extensive recent updates, including a freshly painted exterior and interior, all-new front landscaping, a freshly painted garage with an updated garage floor, beautifully refinished hardwood floors, all-new solid two-panel interior doors with updated hardware, a new trim package, and elegant crown molding throughout. The inviting living room is filled with natural light from an oversized picture window and features a cozy wood-burning fireplace. The dining room showcases handsome wainscoting with built-in corner cabinets and opens to the rear deck, while the kitchen offers granite countertops, cream cabinetry, stainless steel appliances, and a sunny eat-in area. The finished lower level expands your living space with a spacious recreation room featuring new luxury vinyl fl
USD 975,000
Liberty Corner Rd, Warren Twp, Home For Sale
View photo
House · for sale
USD 2,699,999
Liberty Corner Rd, Warren Twp, Home For Sale
Readington
· 0 sq.ft · 6 Bedrooms · 7 Baths · House
· Fireplace · Equipped kitchen
Readington · 0 sq.ft · 6 Bedrooms · 7 Baths · House · Fireplace · Equipped kitchen
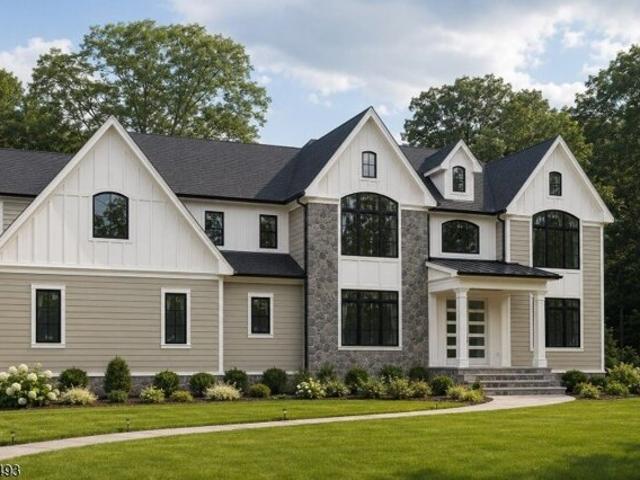
Experience modern luxury in this newly constructed custom home set on approximately 2 acres in Warren Township. Offering approximately 4,625 sq. ft. of living space, this 6-bedroom, 6 full and 1 half bath residence features thoughtful design, quality craftsmanship, and refined finishes throughout.A dramatic two-story foyer welcomes you into an open floor plan with soaring ceilings, abundant natural light, custom millwork, and wide-plank white oak flooring. The gourmet kitchen is equipped with Sub-Zero and Wolf appliances, custom cabinetry, an oversized center island, walk-in pantry, built-in wine refrigerator, and a breakfast area overlooking the two-story great room with a gas fireplace and coffered ceiling. A formal dining room and private first-floor office provide additional living and work space.Each bedroom includes a private ensuite bath and walk-in closet. The primary suite offers dual walk-in closets and a spa-inspired bath with heated floors, a soaking tub, and a spacious sho
USD 2,699,999
Emily Rd, Bernards Twp, Home For Sale
View photo
House · for sale
USD 1,999,000
Emily Rd, Bernards Twp, Home For Sale
Readington
· 0 sq.ft · 5 Bedrooms · 5 Baths · House
· Deck · Fireplace · Equipped kitchen
Readington · 0 sq.ft · 5 Bedrooms · 5 Baths · House · Deck · Fireplace · Equipped kitchen
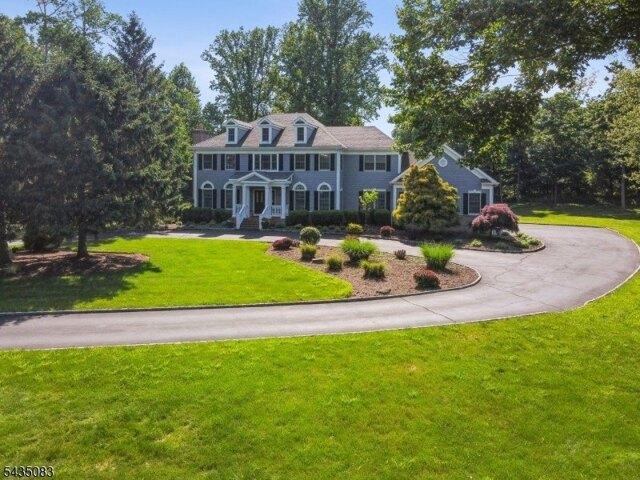
This center hall colonial sits on two-plus private acres on Emily Road, one of Bernards Township's most recognized streets, where a circular drive and mature trees set the tone from the moment you arrive. Custom millwork, detailed trim and hardwood floors define the main living areas. The two-story family room is the centerpiece, with a floor-to-ceiling stone fireplace, built-in entertainment unit and deck access. It flows into a kitchen expanded beyond the original floorplan, featuring a center island, gas cooktop, wet bar and sliders to the deck. Between the family and living rooms, a sunroom wrapped in windows on two sides fills with light. The formal living room adds a coffered ceiling and wood-burning fireplace, and the formal dining room carries the same millwork and natural light. A spacious first-floor office sits off the foyer, and a first-floor bedroom with two closets is steps from a full bath. An updated powder room completes the main level. Upstairs, the extended primary s
USD 1,999,000
Liberty Corner Rd, Bernards Twp, Home For Sale
View photo
House · for sale
USD 2,160,000
Liberty Corner Rd, Bernards Twp, Home For Sale
Readington
· 0 sq.ft · 6 Bedrooms · 6 Baths · House
· Office room
Readington · 0 sq.ft · 6 Bedrooms · 6 Baths · House · Office room
CREATE A NEW LIFESTYLE-PLACE THIS PROPERTY IN FARMLAND ASSESSMENT AND REDUCE YOUR TAXES. Historic 100-year-old carriage house ready for RE-IMAGINING on 8.7 acres of storied property. Originally part of the family compound where the United States Golf Association Museum now resides. The century-old setting frames the converted carriage house with extraordinary character. Designed by John Russell Pope in 1919, this red brick structure with center courtyard was partially renovated in 2010 and is currently a residence with six bedrooms, six baths, office/den, open-concept living grand great room/music area. Two ensuite bedroom suites are located on the first level. The majestic land offers spectacular privacy and an unsurpassed pedigree for the rebirth of a twenty-first century masterpiece. The next steward of the historic site can append new construction to the existing fine design and blend today's desired amenities in perfect harmony with the charm of a century ago. Architectural drawin
USD 2,160,000
Central Ave, Readington Twp, Home For Sale
View photo
House · for sale
USD 874,900
Central Ave, Readington Twp, Home For Sale
Readington
· 0 sq.ft · 4 Bedrooms · 3 Baths · House
· Equipped kitchen
Readington · 0 sq.ft · 4 Bedrooms · 3 Baths · House · Equipped kitchen
BRAND-NEW construction in the heart of Whitehouse Station, a 2, 600 sq foot home. Set within prestigious Readington Township and just minutes from Route 78, this ground-up new build blends modern design, quality craftsmanship, and everyday convenience. Step inside to spacious 9-foot ceilings, wide-plank hardwood floors, and sun-filled spaces that create an effortless flow for living and entertaining. The open-concept kitchen anchors the home with quartz countertops and an oversized center island, seamlessly connecting to the living and dining areas. Upstairs, the primary suite offers a quiet retreat with a tray ceiling, walk-in closet, and spa-inspired bath. Three additional bedrooms provide generous space and flexibility. An 18-kilowatt whole-house generator and a 10-year home warranty add comfort and peace of mind. Select photos are virtually staged to highlight scale and potential. Brand new construction, beautifully finished and built to last
USD 874,900
Chapin Ln, Bernards Twp, Home For Sale
View photo
House · for sale
USD 2,250,000
Chapin Ln, Bernards Twp, Home For Sale
Readington
· 0 sq.ft · 5 Bedrooms · 5 Baths · House
· Deck · Fireplace · Equipped kitchen
Readington · 0 sq.ft · 5 Bedrooms · 5 Baths · House · Deck · Fireplace · Equipped kitchen
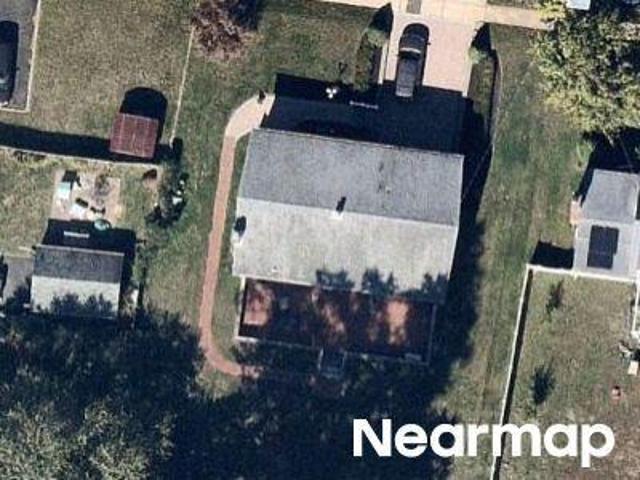
Set on 2.31 park-like acres backing to preserved open space in Bernards Township, with a Far Hills mailing address, this exceptional center hall colonial offers privacy, beautiful grounds, and a connection to nature. A two-story foyer with oak staircase, 9-foot first-floor ceilings, and white oak flooring introduces gracious living and dining rooms. At the heart of the home, the family room has a soaring ceiling, skylights, Palladian-style windows, transom-topped French doors, and a Bucks County fieldstone wood-burning fireplace. Beautifully situated within the floor plan, the recently updated, light-filled kitchen features an expansive island, bow window, built-in pantry, deck access, Thermador double ovens, built-in microwave, two dishwashers including a Fisher and Paykel dishwasher drawer, and a Liebherr refrigerator with dual freezer drawers. The breakfast area flows into the family room, while the sunroom captures the beauty of the surrounding landscape.Outside, a mahogany deck an
USD 2,250,000
Mine Brook Rd, Bernards Twp, Home For Sale
View photo
House · for sale
USD 949,000
Mine Brook Rd, Bernards Twp, Home For Sale
Readington
· 0 sq.ft · 4 Bedrooms · 3 Baths · House
· Garden · Deck · Equipped kitchen
Readington · 0 sq.ft · 4 Bedrooms · 3 Baths · House · Garden · Deck · Equipped kitchen
This private treehouse sanctuary is nestled on 3+ wooded acres. This lovely expanded 4BR, 3BA Ranch/Cape blends total privacy with sophisticated living. Perched on a dramatic hillside, this property trades yard maintenance for a peaceful forest canopy and can be yours just in time to watch the leaves change. The main level is built for entertaining, featuring a large living and dining area with a wet bar. The updated gourmet kitchen boasts granite countertops, stainless steel appliances, a pot filler, and lovely center island which flows seamlessly into a cozy family room. From there, step out onto a massive 55-foot deck your private overlook perfect for outdoor dining and relaxing in nature. The desirable first-floor primary suite is a true retreat, offering a spacious dressing room, a newer spa-like bath, and direct deck access. A second bedroom, updated full bath, dedicated home office, and laundry room complete the main level. Upstairs, discover two more spacious bedrooms, another
USD 949,000
37 Colts Glen Lane
View photo
House · for sale
USD 2,525,000
37 Colts Glen Lane
Readington
· 4 Bedrooms · 5 Baths · House
· Patio · Garden · Office room · Equipped kitchen · Swimming pool · Cellar
Readington · 4 Bedrooms · 5 Baths · House · Patio · Garden · Office room · Equipped kitchen · Swimming pool · Cellar
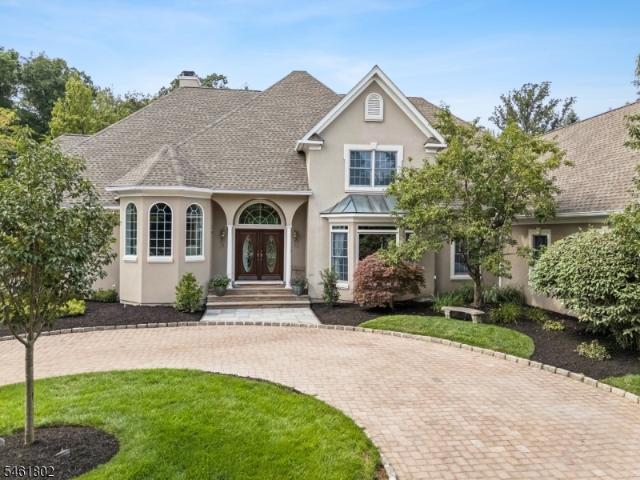
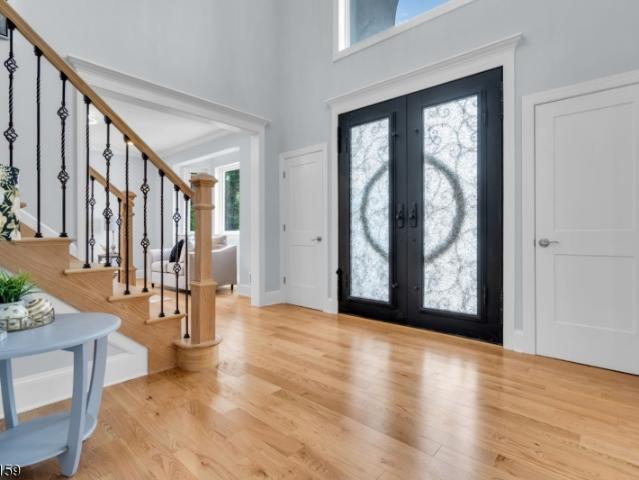
This is the home you've been waiting for! A romantic, tree-lined drive leads to an impressive paver circular driveway and nearly three private acres at the end of a prestigious cul-de-sac. From the moment you enter through the elegant glass double doors, the home makes a statement. A dramatic wall of windows in the great room immediately draws your eye to the spectacular pool and lush grounds beyond. The kitchen opens seamlessly to the family room, while the elegant private office features custom mahogany built-ins. The thoughtfully designed floor plan includes a luxurious first-floor primary suite with a beautifully updated bath, oversized walk-in closets, and private access to the backyard oasis. The finished lower level is an entertainer's dream, complete with a bar, wine cellar, full bath, and movie space. Yet the true showstopper is outside. Surrounded by mature landscaping, the tiered spa and pool create a private, resort-like retreat. Expansive patios and outdoor entertaining ar
USD 2,525,000
163 Matthews Farm Rd
View photo
House · for sale
USD 950,000
163 Matthews Farm Rd
Readington
· 4 Bedrooms · 2 Baths · House
· Garden · Office room · Deck · Fireplace · Equipped kitchen · Parking · Lift
Readington · 4 Bedrooms · 2 Baths · House · Garden · Office room · Deck · Fireplace · Equipped kitchen · Parking · Lift
With Montgomery Park stretching out just beyond the fenced backyard, this home enjoys a little extra room in a neighborhood already rich with outdoor amenities. Miles of sidewalks make everything accessible, including the community pool and tennis courts right around the corner. An appealing setting, this home has just as much going for it inside. A two-story foyer with an eye-catching Palladian window is flanked by good-sized formal rooms. Between the dining room and kitchen, a glass-front wall of built-ins is an unexpected and especially pretty detail, bringing display and storage into the mix. The breakfast room opens through sliders to the deck while the adjoining family room gets a lift from skylights and a fireplace. A separate home office keeps work out of the main living spaces, and the laundry room connects directly to the two-car garage. Upstairs, there's no short straw among the four bedrooms. Each is nicely sized, while the primary has two walk-in closets, a linen closet, &
USD 950,000
57 N Main St
View photo
House · for sale
USD 425,000
57 N Main St
Readington
· 4 Bedrooms · 1 Bath · House
· Garden · Fireplace
Readington · 4 Bedrooms · 1 Bath · House · Garden · Fireplace
Welcome to 57 N Main St, a charming 4-bedroom, 1.5-bath Cape Cod in the heart of Flemington Borough! Filled with character and ready for its next chapter, this home offers a wonderful opportunity to bring your own improvements, personal style and vision to a classic property in an incredibly convenient location. Important updates already in place include a roof replaced within the last 10 years and newer windows. Inside, you'll find a versatile four-bedroom layout with a wood-burning fireplace adding warmth and character to the living space. Out back, a covered porch overlooks the large, private, fully fenced backyard perfect for entertaining, gardening, pets, play or simply enjoying a quiet afternoon outdoors. Leave the car at home and enjoy all that Flemington has to offer, with downtown shops, restaurants, parks, local events and everyday conveniences within walking distance. Routes 12, 31 and 202 are just minutes away, with convenient access toward I-78, Clinton, Somerville, Prince
USD 425,000
10 Spyglass Rd
View photo
House · for sale
USD 1,345,000
10 Spyglass Rd
Readington
· 5 Bedrooms · 3 Baths · House
· Garden · Fireplace · Cellar
Readington · 5 Bedrooms · 3 Baths · House · Garden · Fireplace · Cellar
Welcome to this beautifully updated Cherry Valley Country Club (CVCC) home, where a charming covered front porch offers a cozy nook to enjoy sunrise and coffee. Inside, soaring ceilings and expansive windows fill the home with natural light. The dramatic two-story family room features a dual-sided fireplace shared with the formal living room, creating inviting spaces for everyday living and entertaining. A first-floor bedroom with attached full bath offers flexibility for guests, private home office, or many other uses. Upstairs, find 4 more bedrooms, two with cathedral ceilings. Thoughtfully updated with a newer roof, updated HVAC, and owned solar panels for long-term energy savings. The finished basement with wet bar, half bath provides additional space for game nights. Outside, enjoy a large flat PVC-fenced backyard framed by mature landscaping offering exceptional privacy rarely found in Cherry Valley. Minutes to Princeton & NYC train!
USD 1,345,000
59 Fairview Ave
View photo
House · for sale
USD 550,000
59 Fairview Ave
Readington
· 4 Bedrooms · 1 Bath · House
· Patio · Garden · Office room · Equipped kitchen · Cellar
Readington · 4 Bedrooms · 1 Bath · House · Patio · Garden · Office room · Equipped kitchen · Cellar
Must See! Stunning fully renovated 4 bedroom colonial. Step into this beautifully updated home, where timeless charm meets modern comfort. The welcoming front porch offers exceptional curb appeal and is the perfect spot for morning coffee or evening relaxation. The first floor features a gracious foyer, a fully renovated kitchen with breakfast bar, a versatile bedroom/bonus room/office, a spacious living room, formal dining room, and a convenient powder room. Just off the kitchen, sliding glass doors open to a generous patio overlooking a large, private backyard which is an ideal setting for summer barbecues and outdoor entertaining. Upstairs, you will discover three generously sized bedrooms and a beautifully updated full bathroom, plus an attic offering additional storage space. The full unfinished basement offers even more storage or can be finished for an additional recreation room/living space. Conveniently located just minutes from vibrant downtown Somerville, top restaurants, sh
USD 550,000
7 Patriot Hill Dr
View photo
Townhouse · for sale
USD 895,000
USD 358/sq.ft
7 Patriot Hill Dr
Readington
· 2,497 sq.ft · 3 Bedrooms · 2 Baths · Townhouse
· Patio · Office room · Fireplace · Equipped kitchen · Parking · Cellar
Readington · 2,497 sq.ft · 3 Bedrooms · 2 Baths · Townhouse · Patio · Office room · Fireplace · Equipped kitchen · Parking · Cellar
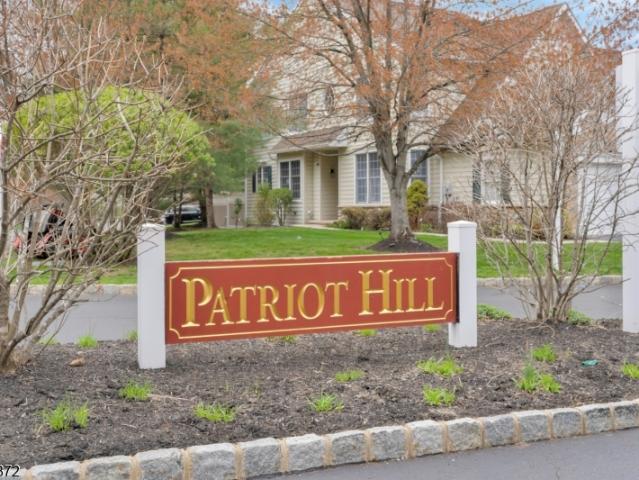
Spacious Danbury model townhome in the sought-after Patriot Hill section of The Hills. Approximately 2,499 sq ft of living space plus a 1,080 sq ft basement, approximately 972 sq ft finished. The main level offers an open floor plan with 9-ft ceilings, hardwood floors, recessed lighting, and a gas fireplace. The eat-in kitchen features a granite center island, stainless steel appliances, professional-style gas range, and a skylit breakfast area with vaulted ceiling opening to a private fenced paver patio. Upstairs, the primary suite includes an oversized closet and private full bath, joined by two additional bedrooms; a versatile third-level loft is ideal for a home office or playroom. Move-in ready with fresh paint throughout, new basement carpet, newer refrigerator (2023), dishwasher (2020), washer (2018), hvac (2017), and new garage door opener (2026); new locks and smoke alarms; smart lock, water filtration and security system included. Attached garage plus driveway parking. Commun
USD 895,000
186 Fairview Road
View photo
House · for sale
USD 995,000
USD 316/sq.ft
186 Fairview Road
Readington
· 3,143 sq.ft · 4 Bedrooms · 3 Baths · House
· Garden · Office room · Equipped kitchen
Readington · 3,143 sq.ft · 4 Bedrooms · 3 Baths · House · Garden · Office room · Equipped kitchen
Welcome to 186 Fairview Road, a spacious Skillman home offering a rare combination of character, flexibility, and an incredible backyard setting. Inside, hardwood floors and abundant natural light carry through much of the home, with multiple living and entertaining spaces that make the layout easy to enjoy. The kitchen features extensive cabinetry, generous counter space, skylights, a built in wine rack, and a charming breakfast nook surrounded by windows. A formal dining room opens to a sunroom, creating another bright and inviting space to relax and enjoy views of the property. Multiple home office options and an expansive family room with a wood burning stove provide plenty of room to spread out. A bright bonus room with vaulted ceilings, skylights, and oversized windows overlooking the backyard offers even more flexibility for an office, studio, playroom, or additional living space. A convenient mudroom adds everyday functionality and helps keep the main living areas organized. Up
USD 995,000
1395 Washington Valley Rd
View photo
House · for sale
USD 1,799,000
1395 Washington Valley Rd
Readington
· 5 Bedrooms · 5 Baths · House
· Garden · Office room · Deck · Equipped kitchen · Parking
Readington · 5 Bedrooms · 5 Baths · House · Garden · Office room · Deck · Equipped kitchen · Parking
Welcome to this exceptional newly constructed custom home, set on a magnificent 1.248-acre private lot in sought-after Bridgewater. Featuring five bedrooms, five & a half bathrooms, soaring vaulted & cathedral ceilings throughout, this home blends luxury, comfort, & timeless design. A dramatic two-story foyer welcomes you into elegant formal living & dining rooms. The open-concept family room flows seamlessly into a chef's eat-in kitchen featuring high-end appliances including a stainless steel wall oven with air-fry feature, two dishwashers, custom cabinetry, a large pantry & wet bar. Step outside to the maintenance-free deck & enjoy peaceful views of the expansive private backyard. The first-floor also features a private home office space, a full bath & convenient garage access. Upstairs, the luxurious primary suite offers two custom-fitted, walk-in closets & a spa-inspired bath with a gorgeous stall shower & relaxing jetted soaking tub. Four additional bedrooms include three with pr
USD 1,799,000
49 Georgetown Ct
View photo
Townhouse · for sale
USD 1,249,000
USD 456/sq.ft
49 Georgetown Ct
Readington
· 2,734 sq.ft · 4 Bedrooms · 3 Baths · Townhouse
· Garden · Office room · Deck · Fireplace · Equipped kitchen
Readington · 2,734 sq.ft · 4 Bedrooms · 3 Baths · Townhouse · Garden · Office room · Deck · Fireplace · Equipped kitchen
This stunning, freshly painted, ideally situated residence, with a highly demanded 1st floor primary suite, is truly a RARE find! This Grandview model, positioned at the end of a quiet cul-de-sac, is an end unit townhouse located in the sought after Patriot Mews development in the Basking Ridge Hills. Showcasing 4-bedrooms, 3.1-baths and has hardwood floors throughout, its 1st floor spacious primary suite with private bath has direct access to a large Trex deck overlooking the serene backyard. The inviting living room boasts a soaring 2-story cathedral ceilings, a gas fireplace that leads into the family room/office which also has direct access to the rear deck. The tastefully updated kitchen has a breakfast bar, an eat-in breakfast area, granite countertops, SS appliances & flows seamlessly into the formal dining room. The 2nd floor offers two bedrooms, a full bath and a versatile loft area with 2 skylights. The finished lower level expands the living space even further. Featuring an
USD 1,249,000

Get email alerts

Don't miss out: be the first to know about new properties

The alert was correctly created

On subscribing you accept the conditions of use and the privacy policy
Alert
Receive new ads in your inbox
Save this search
Receive alerts for new listings

We'll send you an email when we have new properties for: "Houses for sale in Readington"

The alert was correctly created

Bound Brook
Bernards township
Get email alerts and be the first to see new listings
Required field
On subscribing I accept the terms of the privacy policy
Perfect! You'll soon start receiving new listings via email
Alert
Receive an email when we have new ads for Houses for sale in Readington
Save this search
Filters

Bedrooms

Size (sq.ft)

sq.ft
sq.ft

Price

USD
USD

Property type

Bathrooms

Clear all filters
Receive notifications when new entries are published.