193 properties for sale in Reavilon

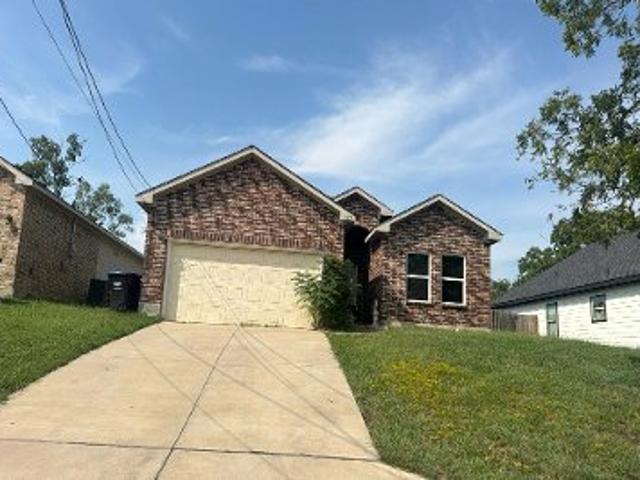
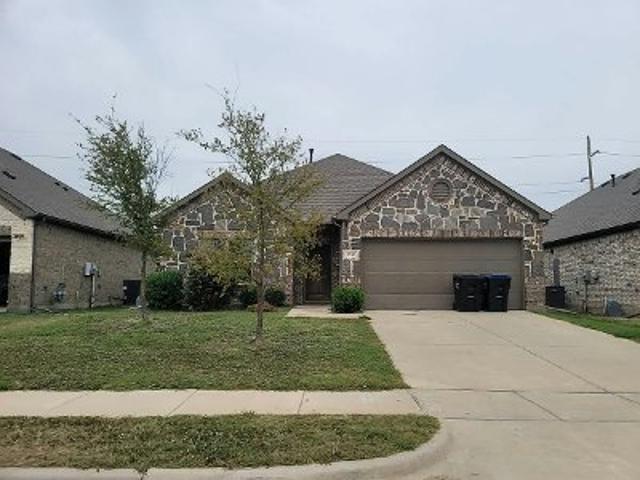
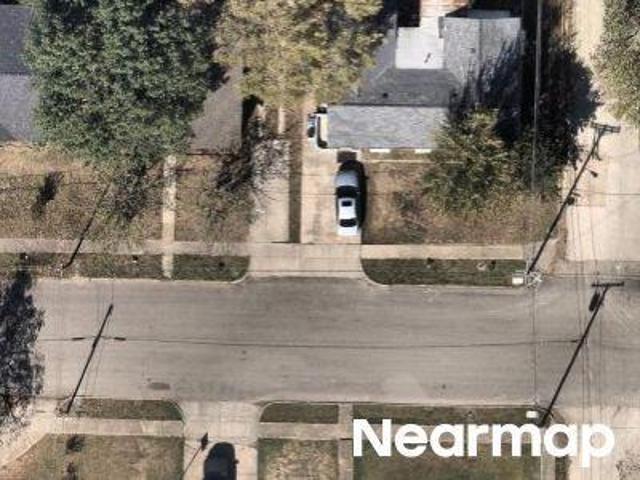
Wilton Dr
View photo
House · for sale
Request Details
New
Wilton Dr
Reavilon
· 1,206 sq.ft · House
Reavilon · 1,206 sq.ft · House
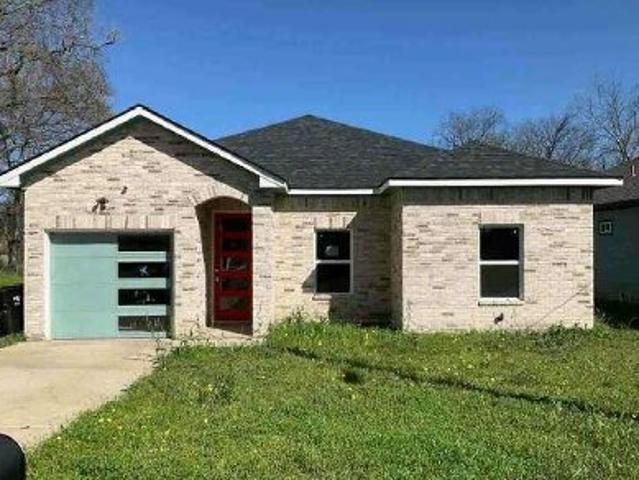
This is a Real Estate-Owned (REO)/post-foreclosure home owned or managed by a bank. All offers are considered; however, the highest and best will most likely be accepted
Request Details
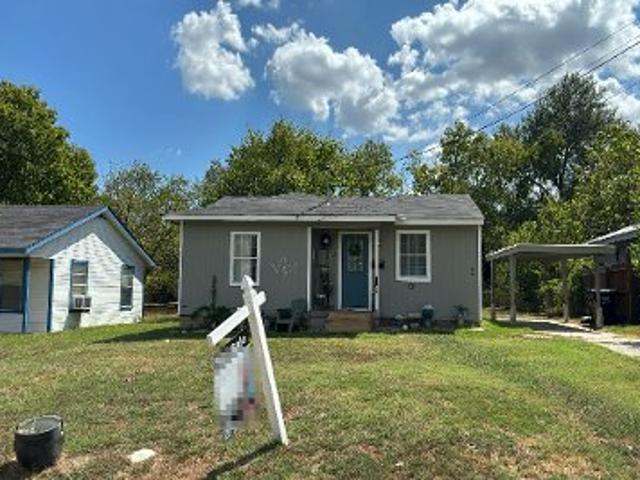
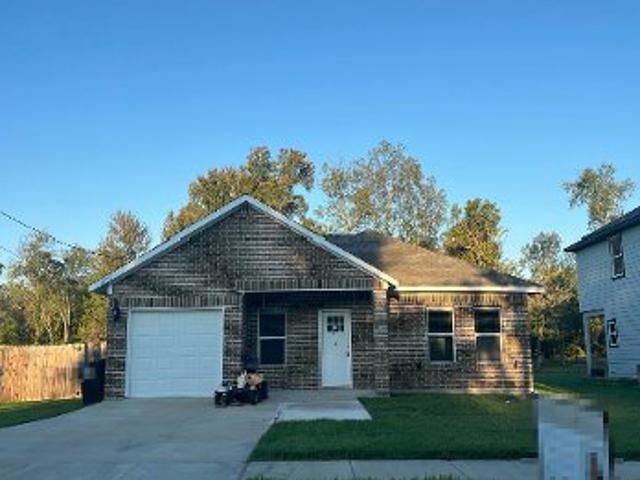
1417 williamsburg Road
View photo
House · for sale
USD 210,000
USD 154/sq.ft
1417 williamsburg Road
Reavilon
· 1,356 sq.ft · 3 Bedrooms · 1 Bath · House
Reavilon · 1,356 sq.ft · 3 Bedrooms · 1 Bath · House
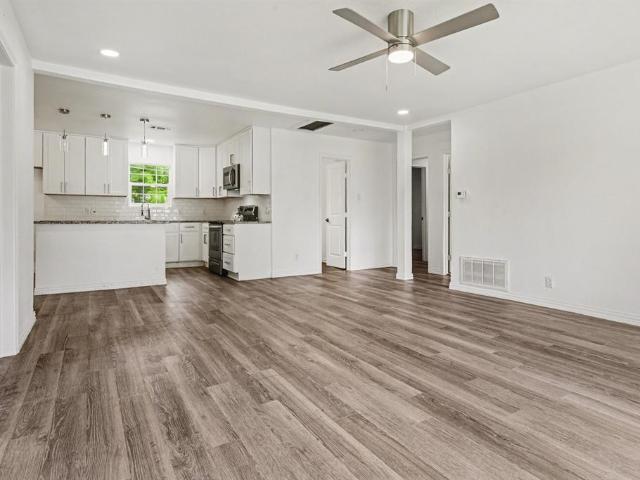
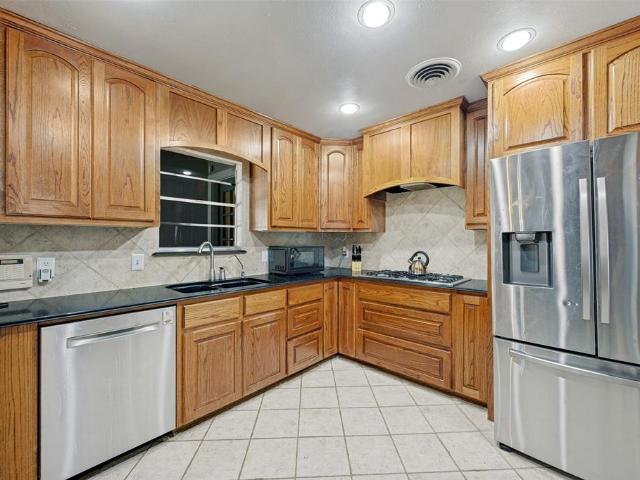
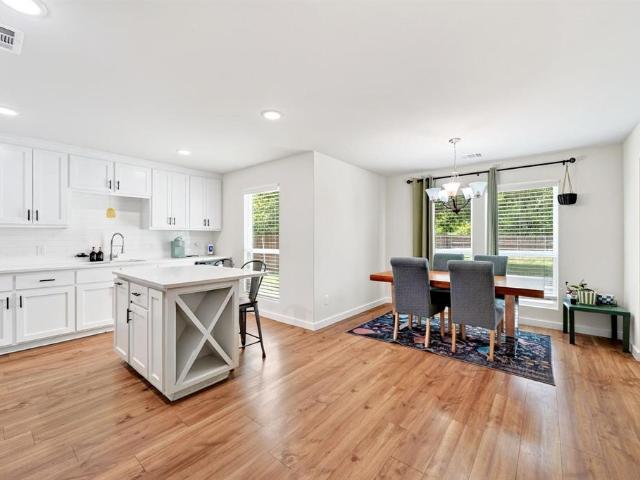
Welcome to 1417 Williamsburg Road in Greenville, TX! This refreshed 3-bedroom, 1.5-bath home offers comfortable, accessible living with several important updates already completed. In 2025, the flooring, interior walls, and shower were all redone, providing a clean, updated feel throughout the home. The functional floor plan includes three bedrooms, one full bathroom, and an additional half bathroom. The home is accessibility-friendly, offering features designed to provide greater ease and convenience for a variety of living needs. Whether you're looking for a comfortable primary residence, a starter home, or an investment opportunity, this property is ready for its next owner. Conveniently located in Greenville with easy access to local shopping, dining, schools, and major roadways, 1417 Williamsburg Road is a property worth seeing. Come take a look at the updates and see the possibilities this home has to offer!
USD 210,000
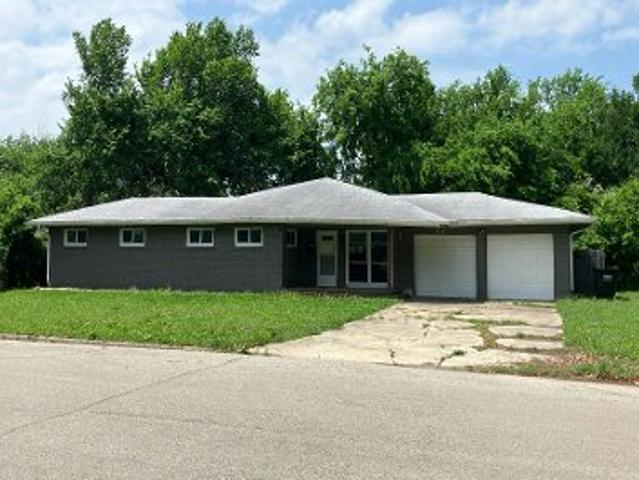
1415 Tulane Street
View photo
House · for sale
USD 245,000
USD 110/sq.ft
1415 Tulane Street
Reavilon
· 2,217 sq.ft · 4 Bedrooms · 3 Baths · House
· Garden · Deck · Parking
Reavilon · 2,217 sq.ft · 4 Bedrooms · 3 Baths · House · Garden · Deck · Parking
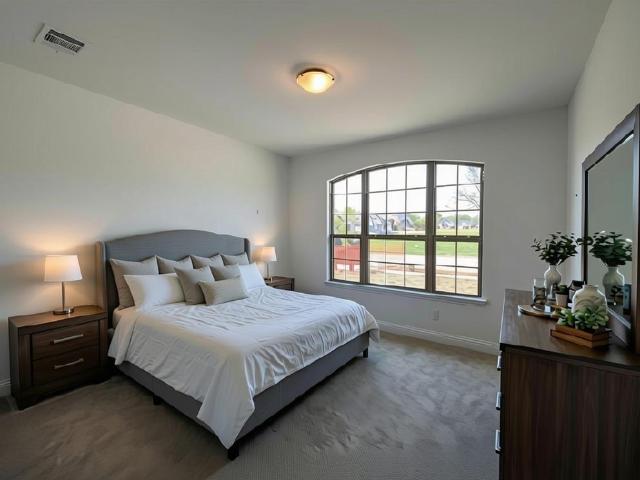
Completely remodeled 4br 3ba — move-in ready! New granite counters and backsplash, fresh paint throughout incl. Cabinets and vanities, LVP flooring in common areas, new carpet in bedrooms, updated recessed lighting and fixtures. 2nd living area with wet bar. Flexible floor plan incl. Private suite with own bed, bath, living area and French doors to deck — ideal for in-law suite. Big backyard with mature shade trees. 2-car garage with electric, great for a workshop, plus 1-car carport in front. New roof. No hoa. Schedule your showing today! Buyer and buyer's agent to verify all info
USD 245,000
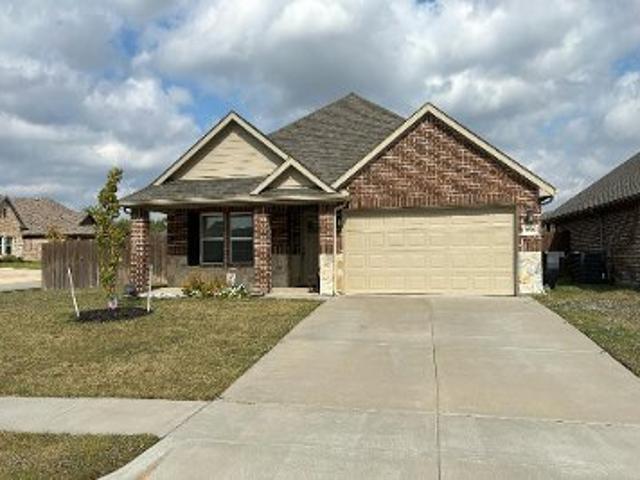
1105 Bell Drive
View photo
House · for sale
USD 230,000
USD 161/sq.ft
1105 Bell Drive
Reavilon
· 1,421 sq.ft · 4 Bedrooms · 2 Baths · House
· Garden · Equipped kitchen · Parking
Reavilon · 1,421 sq.ft · 4 Bedrooms · 2 Baths · House · Garden · Equipped kitchen · Parking
Beautifully renovated and move in ready! This charming home features fresh interior and exterior paint, new roof (August 2026), ceramic tile flooring throughout, updated light fixtures, and new bathroom fixtures and toilets. The fully renovated kitchen boasts new cabinetry and electric appliances, offering a fresh modern feel. Additional highlights include an oversized utility room, spacious two car carport and inviting covered porch. Situated on a generously sized lot, the property features a storage shed and mature trees providing plenty of shade for the backyard. The thoughtful floor plan offers comfortable living with plenty of outdoor space. Conveniently located just minutes from shopping, dining and everyday amenities. Whether you're looking for a place to call home or your next investment opportunity, this property is a must see! Motivated seller, bring your offers!
USD 230,000
1103 Bell Drive
View photo
House · for sale
USD 235,000
USD 159/sq.ft
1103 Bell Drive
Reavilon
· 1,475 sq.ft · 4 Bedrooms · 2 Baths · House
· Garden · Deck · Equipped kitchen
Reavilon · 1,475 sq.ft · 4 Bedrooms · 2 Baths · House · Garden · Deck · Equipped kitchen
Welcome to 1103 Bell Dr! Wonderful bedroom, 2 bathroom house. House has been completely remodeled! Upon entering the house you will be greeted to the living room which overlooks the kitchen. No carpet! Wonderful luxury vinyl flooring throughout the house. Primary bathroom features double vanity. Come see this now before it’s gone! Wonderful custom build deck out back which overlooks the generously sized backyard
USD 235,000
1119 Commerce Drive
View photo
House · for sale
USD 175,000
USD 113/sq.ft
1119 Commerce Drive
Reavilon
· 1,539 sq.ft · 3 Bedrooms · 2 Baths · House
· Equipped kitchen
Reavilon · 1,539 sq.ft · 3 Bedrooms · 2 Baths · House · Equipped kitchen
Seller is offering buyer special financing consessions! Welcome to 1119 Commerce Drive in Greenville Come take a look at this remodeled 3-bedroom, 2-bath home offering approximately 1,540 square feet of living space on a spacious 0.34-acre lot. Completely remodeled in 2024, this property has new paint, doors, quartz counter tops in kitchen and bathrooms remodeled, ALSO just installed a new outdoor HVAC unit. This property provides a practical layout with room to make it your own. The generous lot offers plenty of outdoor space for entertaining, gardening, recreation, or future improvements. Conveniently located near local schools, shopping, dining, and downtown Greenville, this home is an excellent opportunity for homeowners, investors, or buyers looking for value and potential in Hunt County. All measurements are estimated, buyer and buyers agent are to double check to confirm
USD 175,000
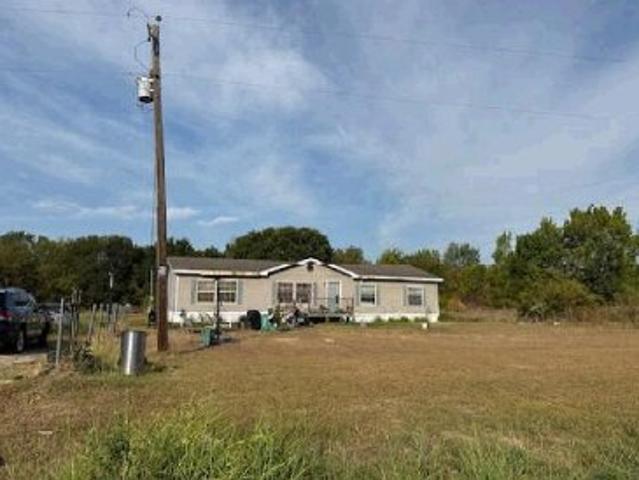
Flamingo Rd
View photo
House · for sale
Request Details
Updated
Flamingo Rd
Reavilon
· 1,076 sq.ft · House
Reavilon · 1,076 sq.ft · House
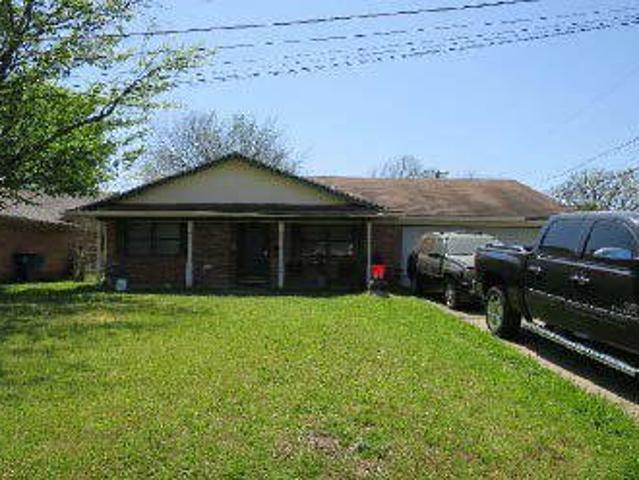
This home is in preforeclosure, which means the homeowner is in default (missed payments). Therefore, there could be an opportunity to strike a great deal with the owner and the bank
Request Details
345 Penley Place
View photo
House · for sale
USD 429,990
USD 149/sq.ft
345 Penley Place
Reavilon
· 2,874 sq.ft · 4 Bedrooms · 3 Baths · House
· Patio · Parking · Equipped kitchen
Reavilon · 2,874 sq.ft · 4 Bedrooms · 3 Baths · House · Patio · Parking · Equipped kitchen
Luxurious NEW Astoria home with 3 CAR GARAGE! Gorgeous 1.5 story has 4 beds, 3 baths, study with French doors, large extended family room, huge gameroom, and covered patio. Features include lots of rich HARDWOOD FLOORS in entry, study, kitchen, cafe, and extended family room. The gourmet kitchen features Brownstone cabinets, a large Oak Moss accent island with extra storage, FANTASY BROWN GRANITE, decorative mosaic tile backsplash, and Nickle fixtures. It also boasts stainless ge built-in oven, gas cooktop, and custom cabinet vent hood to outside. The family room is enormous with extra can lighting. GAS STUB OUT for future generator. HUGE MASTER SHOWER with 2 showerheads and 2 granite bench seats, 12x24 tile, dual sinks, and ciustom cabinet between vanities for extra storage. There is an upgraded walk-in shower in bath 2, tankless GAS water heater, stained fence with metal posts, and more! Buchanan Ranch is a master planned community with greenspace, ponds, and winding walking trails!
USD 429,990
2610 Hillcrest Avenue
View photo
House · for sale
USD 215,000
USD 114/sq.ft
2610 Hillcrest Avenue
Reavilon
· 1,873 sq.ft · 3 Bedrooms · 2 Baths · House
· Equipped kitchen
Reavilon · 1,873 sq.ft · 3 Bedrooms · 2 Baths · House · Equipped kitchen
Welcome to 2610 Hillcrest Avenue — a fantastic opportunity to own a beautifully reimagined home featuring a complete remodel and a highly sought-after open floor plan design. Thoughtfully updated from top to bottom, this residence blends modern style with everyday functionality, creating a warm and inviting atmosphere perfect for both entertaining and comfortable living. Step inside to discover bright, open living spaces filled with natural light, seamlessly connecting the living, dining, and kitchen areas for effortless flow. The redesigned kitchen serves as the centerpiece of the home, offering updated finishes, abundant counter space, and a layout ideal for gatherings with family and friends. Contemporary flooring, refreshed fixtures, and modern touches throughout provide a clean, move-in-ready feel. Outside, the property offers excellent curb appeal with space to relax, entertain, or personalize to fit your lifestyle. Conveniently located in the heart of Greenville, this home combi
USD 215,000
465 Aldred Street
View photo
House · for sale
USD 459,990
USD 125/sq.ft
465 Aldred Street
Reavilon
· 3,660 sq.ft · 5 Bedrooms · 4 Baths · House
· Gym · Fireplace · Equipped kitchen · Swimming pool
Reavilon · 3,660 sq.ft · 5 Bedrooms · 4 Baths · House · Gym · Fireplace · Equipped kitchen · Swimming pool
NEW gorgeous Astoria Home has 5 beds, 4 baths, study, gameroom, loft, and media. Features include handscraped HARDWOODS in entry, study, kitchen, cafe, family room, and traffic areas and oversized 12x24 TILE in wet areas. The gourmet kitchen features CHAMPAGNE CABINETS, FANTASY BROWN counters, Mosaic tile backsplash, undercabinet lights, ORB fixtures, and stainless DOUBLE OVEN & microwave with CUSTOM CABINET VENT HOOD OUT, and GAS cooktop. The great room offers a wall of windows and a STONE FIREPLACE! Impressive staircase features wrought iron spindles. Spa-like master bath has a HUGE SHOWER with 4 heads & 2 benches, frameless glass shower surround, and dropped tile shower pan, Other luxuries include tankless GAS water heater and stained fence with metal posts. Buchanan Ranch is a master-planned community offering a huge nature area, ponds, winding walking trails, and a pool, amenity center & gym. (DISCOUNT of $36,000 can be taken from original list $495,990 or apply to closing costs o
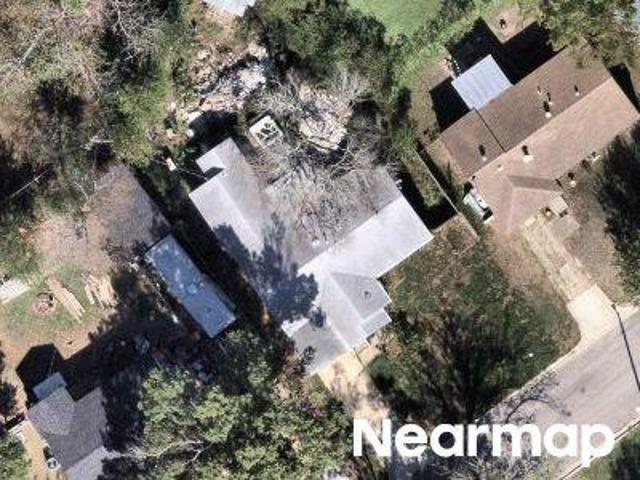
USD 459,990
350 Devonshire Drive
View photo
House · for sale
USD 404,990
USD 149/sq.ft
350 Devonshire Drive
Reavilon
· 2,713 sq.ft · 4 Bedrooms · 3 Baths · House
· Gym · Fireplace · Swimming pool
Reavilon · 2,713 sq.ft · 4 Bedrooms · 3 Baths · House · Gym · Fireplace · Swimming pool
Ideal lot backs to serene GREENSPACE with wrought iron fence at rear! NEW Astoria 2 story home with metal roof front porch and cedar brackets, has 4 beds, 3.5 baths, study, and gameroom. Features include handscraped HARDWOODS, WHITE CABINETS, FANTASY BROWN GRANITE, decorative tile backsplash, ORB fixtures, and stainless GAS appliances. The great room has CATHEDRAL CEILING with STONE FIREPLACE open to impressive wrought iron spindles on staircase. Other luxuries include frameless glass master shower surround, dropped tile shower pan, tankless GAS water heater, and stained fence with metal posts on sides. Buchanan Ranch is a master planned community offering a huge greenspace, ponds, winding walking trails & future pool with amenity center & gym. Now includes 2 inch Faux Wood blinds! (DISCOUNTED $31,000 from Original List Price $435,990 or apply towards closing costs or rate buy down! )
USD 404,990
6509 Finch Drive
View photo
House · for sale
USD 179,500
USD 173/sq.ft
6509 Finch Drive
Reavilon
· 1,033 sq.ft · 3 Bedrooms · 1 Bath · House
· Equipped kitchen
Reavilon · 1,033 sq.ft · 3 Bedrooms · 1 Bath · House · Equipped kitchen
Three well-sized bedrooms with plenty of ample natural light. A functional floor plan that maximizes every square foot, featuring a bright kitchen and a welcoming living area. Situated in a quiet and friendly community known for its beautiful trees. Recent foundation repair, new flooring, and countertops. This home is perfect for a growing family and is a must see
USD 179,500
6910 Sayle Street
View photo
House · for sale
USD 235,000
USD 159/sq.ft
6910 Sayle Street
Reavilon
· 1,475 sq.ft · 3 Bedrooms · 2 Baths · House
· Garden · Fireplace · Equipped kitchen
Reavilon · 1,475 sq.ft · 3 Bedrooms · 2 Baths · House · Garden · Fireplace · Equipped kitchen
Welcome to this affordable home, conveniently located near the city park and recreation center, shopping, restaurants, and the recently opened movie theater, bowling, and arcade. The home features a spacious living area with a cozy fireplace and gas logs, creating a comfortable gathering space for family and friends. The kitchen includes a dining area with a beautiful bay window that provides plenty of natural light. The open floor plan offers a nice sense of separation, with the master suite positioned for added privacy. The master suite features dual sinks, dual walk-in closets, and a garden tub with a separate shower. All bedrooms feature walk-in closets, providing excellent storage, while ceiling fans throughout the home add to your comfort. The flooring includes tile, simulated wood, and carpet, and all windows are equipped with blinds. Outside, the privacy-fenced backyard and large back porch create an inviting space to relax, entertain, and enjoy time outdoors. With its convenie
USD 235,000
6401 Stonewall Street
View photo
House · for sale
USD 293,000
USD 103/sq.ft
6401 Stonewall Street
Reavilon
· 2,820 sq.ft · 4 Bedrooms · 2 Baths · House
· Garden · Equipped kitchen · Swimming pool
Reavilon · 2,820 sq.ft · 4 Bedrooms · 2 Baths · House · Garden · Equipped kitchen · Swimming pool
Welcome to this beautifully updated residence, where timeless character meets modern comfort and effortless style. From the moment you step inside, a serene atmosphere and open, inviting floor plan set the tone for a home designed for both everyday living and memorable entertaining. Offering 4 bedrooms and an exceptional collection of flexible living spaces, the home provides plenty of room to live, work, gather, and unwind. A sunroom, private study, game room, and formal living area create versatility throughout, while 2 dining spaces accommodate everything from casual meals to more formal occasions. Professional photos coming! The kitchen is both stylish and functional, featuring granite countertops, a 5-burner gas cooktop, double ovens, and modern appliances. Beautifully updated bathrooms and wood flooring further enhance the home’s refined yet comfortable appeal. Outside, the backyard becomes a private retreat. A sparkling in-ground pool with a dramatic rock waterfall takes center
USD 293,000
4604 Sunset Street
View photo
House · for sale
USD 305,000
USD 179/sq.ft
4604 Sunset Street
Reavilon
· 1,701 sq.ft · 4 Bedrooms · 2 Baths · House
· Office room · Equipped kitchen
Reavilon · 1,701 sq.ft · 4 Bedrooms · 2 Baths · House · Office room · Equipped kitchen
Welcome to this newly constructed 4-bedroom, 2-bath home offering approximately 1,705 square feet of living space in Greenville! The versatile four-bedroom layout provides room for guests, a home office, or your everyday needs. Located in an established neighborhood with convenient access to downtown Greenville, shopping, and dining. This home has upgrades you don't normally find in this area and price range; From a gorgeous kitchen with a beautiful island to lovely quartz countertops and hardware. No carpet in the home, and gorgeous bathrooms and laminate weather proof flooring as well as nice tile in the laundry and bathrooms. You will love the large shower in the primary bath! This home looks and feels like an upscale home throughout! Don't delay. Schedule your showing asap!
USD 305,000
4603 Morrison Street
View photo
House · for sale
USD 195,000
USD 188/sq.ft
4603 Morrison Street
Reavilon
· 1,033 sq.ft · 3 Bedrooms · 2 Baths · House
· Patio · Garden · Parking · Equipped kitchen
Reavilon · 1,033 sq.ft · 3 Bedrooms · 2 Baths · House · Patio · Garden · Parking · Equipped kitchen
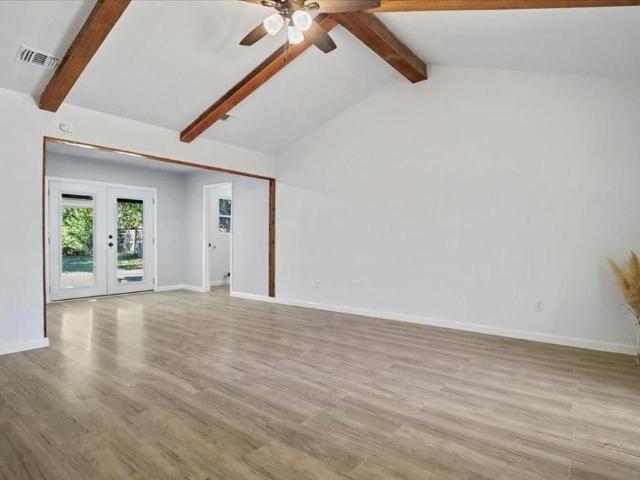
3 bedroom, 2 full bath home features cathedral ceiling with wood beams in the living room, updated kitchen with granite countertops, subway tile backsplash, and stainless steel appliances. No HOA Updated bathrooms includes vanities with granite countertops. No carpet in home, easy to clean wood like laminate floors. Separate laundry room, Spacious backyard with covered patio and 1 car garage. Pets ok. Currently tenant occupied
USD 195,000
1704 County Road 1002
View photo
House · for sale
USD 2,295,000
USD 1,045/sq.ft
1704 County Road 1002
Reavilon
· 2,196 sq.ft · 3 Bedrooms · 2 Baths · House
· Equipped kitchen
Reavilon · 2,196 sq.ft · 3 Bedrooms · 2 Baths · House · Equipped kitchen
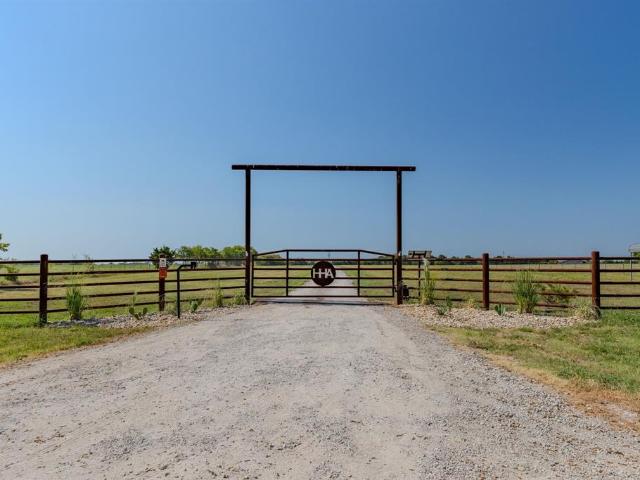
Some places are simply houses. Others become part of your story. This is one of those rare places. A true turnkey ranch estate in the heart of East Texas. Imagine waking up to 102 acres of countryside, where the morning begins with quiet pastures, 6 beautiful ponds, and the feeling that the rest of the world is just a little farther away. There are no HOA rules telling you how to live here—only the freedom to make this property your own. At the heart of it is a beautifully crafted 2018 Rafter P home, designed for comfortable country living without giving up the finishes & conveniences you expect. Step outside and the experience continues: an Austin stone outdoor kitchen, custom firepit, motorized sun and UV shades, and expansive spaces made for long evenings with family & friends. For those who love the land, this ranch is ready to work and play. A total of 8 pastures, cross-fencing, piped fencing, two gated entrances—including an electric keypad gate—and 6 ponds create a property that
USD 2,295,000
602 Main Street
View photo
House · for sale
USD 349,900
USD 121/sq.ft
602 Main Street
Reavilon
· 2,885 sq.ft · 4 Bedrooms · 3 Baths · House
· Garden · Equipped kitchen · Parking
Reavilon · 2,885 sq.ft · 4 Bedrooms · 3 Baths · House · Garden · Equipped kitchen · Parking
This beautiful home is only three years old and sits on a huge corner lot measuring over a quarter of an acre! The extra-large driveway provides plenty of parking for family & guests. Step inside to a bright, spacious floor plan featuring impressive 10-foot ceilings in the living room & primary bedroom, creating an airy and inviting atmosphere. The open-concept kitchen flows seamlessly into the dining rm, great for entertaining. And don't miss the large walk-in pantry—you have to see it to believe it! The spacious living area provides plenty of room to relax and gather. The primary bedroom offers a peaceful retreat with an oversized walk-in closet. The luxurious primary ensuite features dual sinks & a large custom walk-in shower, creating a comfortable and functional space you'll love. Step outside to the expansive backyard, where a slab is already in place & ready for your dream outdoor kitchen with room to create your own private outdoor oasis, a workshop & endless possibilities
USD 349,900
140 Kenilworth Lane
View photo
House · for sale
USD 454,990
USD 125/sq.ft
Updated
140 Kenilworth Lane
Reavilon
· 3,627 sq.ft · 5 Bedrooms · 4 Baths · House
· Gym · Fireplace · Equipped kitchen · Swimming pool
Reavilon · 3,627 sq.ft · 5 Bedrooms · 4 Baths · House · Gym · Fireplace · Equipped kitchen · Swimming pool
NEW gorgeous Astoria Home has 5 beds, 4 baths, study, gameroom, loft, and media. Features include handscraped HARDWOODS in entry, kitchen, cafe, family room, and traffic areas and oversized 12x24 grey tile in wet areas. The gourmet kitchen features WHITE CABINETS, MARCELLA WHITE with grey veins quartz, Mosaic tile backsplash, undercabinet lights, ORB fixtures, and stainless DOUBLE OVEN & microwave with CUSTOM CABINET VENT HOOD OUT, and GAS cooktop. The great room offers a wall of windows and a STONE FIREPLACE! Impressive staircase features wrought iron spindles. Spa-like master bath has an elegant free-standing tub and separate shower with frameless glass surround, and dropped tile pan. Other luxuries include tankless GAS water heater and stained fence with metal posts. Buchanan Ranch is a master-planned community offering a huge nature area, ponds, winding walking trails, and a pool, amenity center & gym($31,000 Discount taken off Orig List Price $485,990. Can apply it to buy down rat
USD 454,990
Langford St
View photo
House · for sale
Request Details
New
Langford St
Reavilon
· 1,615 sq.ft · 3 Bedrooms · 2 Baths · House
Reavilon · 1,615 sq.ft · 3 Bedrooms · 2 Baths · House
This is a Real Estate-Owned (REO)/post-foreclosure home owned or managed by a bank. All offers are considered; however, the highest and best will most likely be accepted
Request Details
Garden Dr
View photo
House · for sale
Request Details
New
Garden Dr
Reavilon
· 1,679 sq.ft · 3 Bedrooms · 2 Baths · House
· Garden
Reavilon · 1,679 sq.ft · 3 Bedrooms · 2 Baths · House · Garden
This is a Real Estate-Owned (REO)/post-foreclosure home owned or managed by a bank. All offers are considered; however, the highest and best will most likely be accepted
Request Details
Hemphill St
View photo
House · for sale
Request Details
Updated
Hemphill St
Reavilon
· 1,615 sq.ft · 3 Bedrooms · 4 Baths · House
Reavilon · 1,615 sq.ft · 3 Bedrooms · 4 Baths · House
This home is in preforeclosure, which means the homeowner is in default (missed payments). Therefore, there could be an opportunity to strike a great deal with the owner and the bank
Request Details
Park St
View photo
House · for sale
Request Details
Updated
Park St
Reavilon
· 1,141 sq.ft · 3 Bedrooms · 2 Baths · House
Reavilon · 1,141 sq.ft · 3 Bedrooms · 2 Baths · House
This is a Real Estate-Owned (REO)/post-foreclosure home owned or managed by a bank. All offers are considered; however, the highest and best will most likely be accepted
Request Details
Bois D Arc St
View photo
House · for sale
Request Details
Updated
Bois D Arc St
Reavilon
· 1,604 sq.ft · 3 Bedrooms · 2 Baths · House
Reavilon · 1,604 sq.ft · 3 Bedrooms · 2 Baths · House
This is a Real Estate-Owned (REO)/post-foreclosure home owned or managed by a bank. All offers are considered; however, the highest and best will most likely be accepted
Request Details
Tippit Ln
View photo
House · for sale
Request Details
Updated
Tippit Ln
Reavilon
· 1,593 sq.ft · House
Reavilon · 1,593 sq.ft · House
This home is in preforeclosure, which means the homeowner is in default (missed payments). Therefore, there could be an opportunity to strike a great deal with the owner and the bank
Request Details
Ashwood Drive
View photo
House · for sale
Request Details
Updated
Ashwood Drive
Reavilon
· 1,668 sq.ft · 3 Bedrooms · 2 Baths · House
Reavilon · 1,668 sq.ft · 3 Bedrooms · 2 Baths · House
This home is in preforeclosure, which means the homeowner is in default (missed payments). Therefore, there could be an opportunity to strike a great deal with the owner and the bank
Request Details
County Road 4202
View photo
House · for sale
Request Details
Updated
County Road 4202
Reavilon
· 1,916 sq.ft · 3 Bedrooms · 2 Baths · House
Reavilon · 1,916 sq.ft · 3 Bedrooms · 2 Baths · House
This home is in preforeclosure, which means the homeowner is in default (missed payments). Therefore, there could be an opportunity to strike a great deal with the owner and the bank
Request Details
Walnut St
View photo
House · for sale
Request Details
Updated
Walnut St
Reavilon
· 2,368 sq.ft · House
Reavilon · 2,368 sq.ft · House
This home is in preforeclosure, which means the homeowner is in default (missed payments). Therefore, there could be an opportunity to strike a great deal with the owner and the bank
Request Details
College St
View photo
House · for sale
Request Details
Updated
College St
Reavilon
· 1,432 sq.ft · 3 Bedrooms · 2 Baths · House
Reavilon · 1,432 sq.ft · 3 Bedrooms · 2 Baths · House
This is a Real Estate-Owned (REO)/post-foreclosure home owned or managed by a bank. All offers are considered; however, the highest and best will most likely be accepted
Request Details
Bourland St
View photo
House · for sale
Request Details
Updated
Bourland St
Reavilon
· 947 sq.ft · 2 Bedrooms · 1 Bath · House
Reavilon · 947 sq.ft · 2 Bedrooms · 1 Bath · House
This home is in preforeclosure, which means the homeowner is in default (missed payments). Therefore, there could be an opportunity to strike a great deal with the owner and the bank
Request Details

Get email alerts

Don't miss out: be the first to know about new properties

The alert was correctly created

On subscribing you accept the conditions of use and the privacy policy
Alert
Receive new ads in your inbox
Save this search
Receive alerts for new listings

We'll send you an email when we have new properties for: "Properties for sale in Reavilon"

The alert was correctly created

Burrow
Hendrix, Caddo Mills CCD Hunt County Texas
Get email alerts and be the first to see new listings
Required field
On subscribing I accept the terms of the privacy policy
Perfect! You'll soon start receiving new listings via email
Alert
Receive an email when we have new ads for Properties for sale in Reavilon
Save this search
Filters

Bedrooms

Size (sq.ft)

sq.ft
sq.ft

Price

USD
USD

Property type

Bathrooms

Clear all filters
Receive notifications when new entries are published.