193 houses for sale in Reavilon

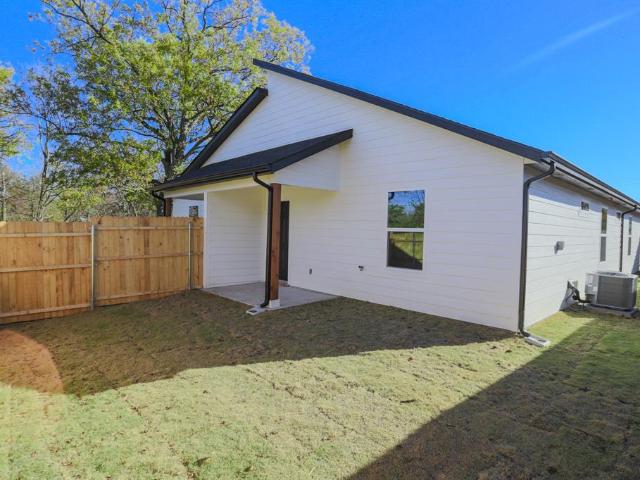
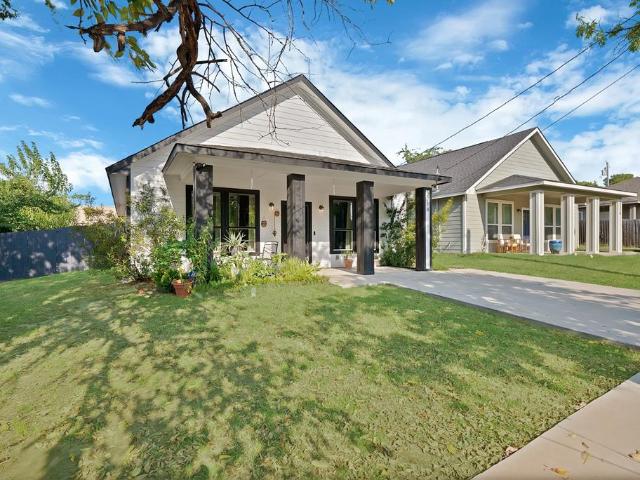
2214 Gordon Street
View photo
House · for sale
USD 229,900
USD 181/sq.ft
2214 Gordon Street
Reavilon
· 1,270 sq.ft · 3 Bedrooms · 2 Baths · House
Reavilon · 1,270 sq.ft · 3 Bedrooms · 2 Baths · House
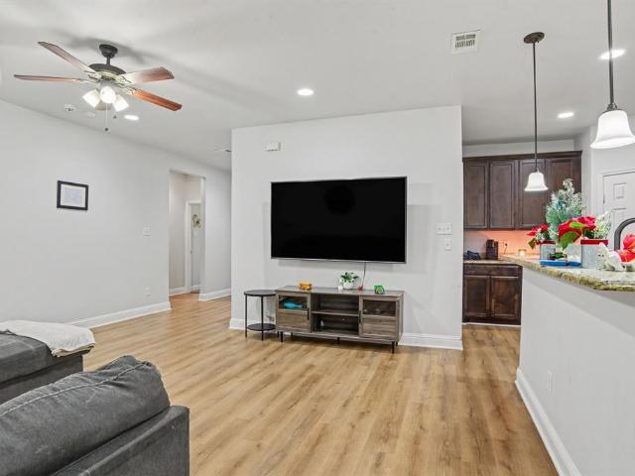
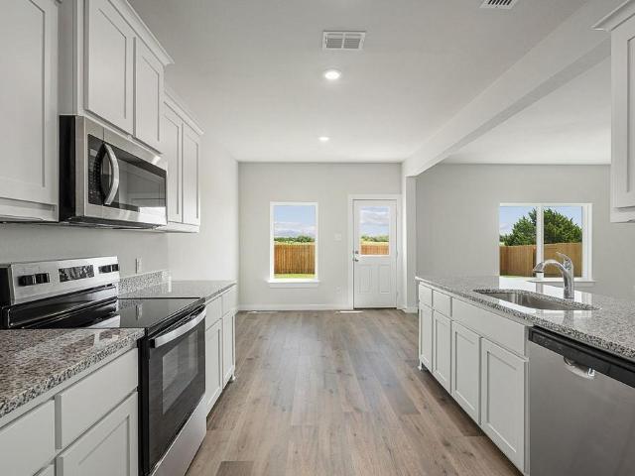
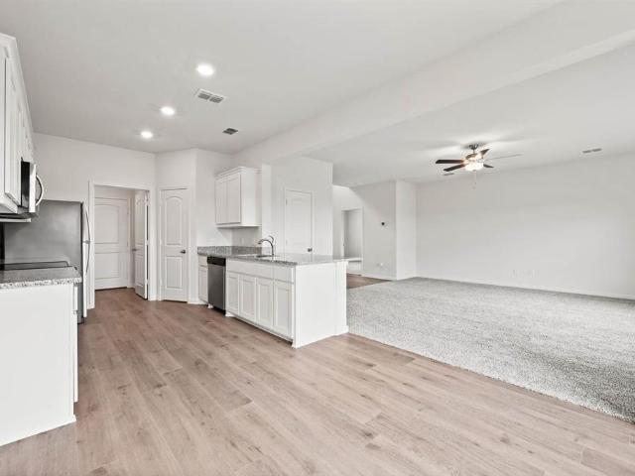
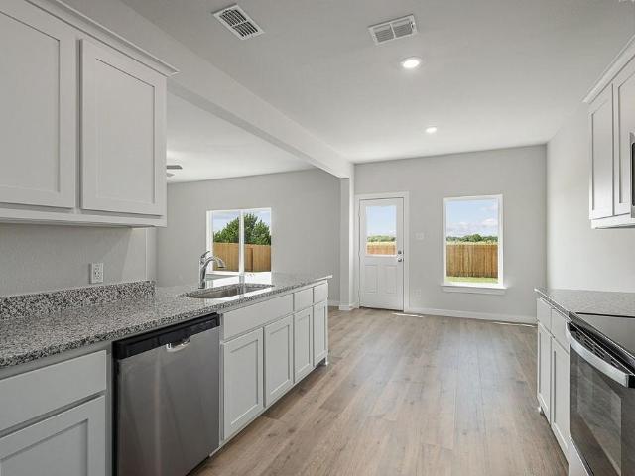
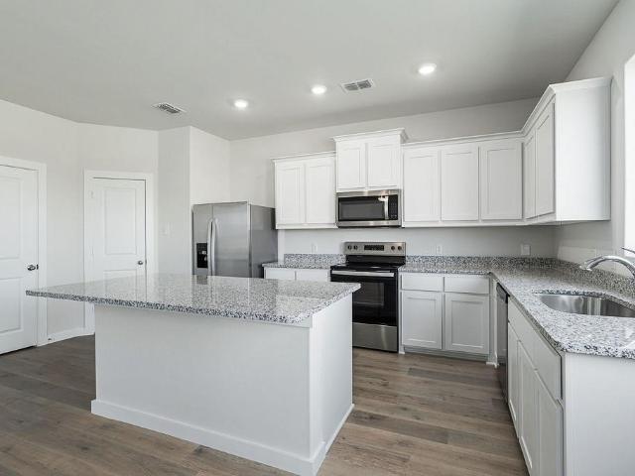
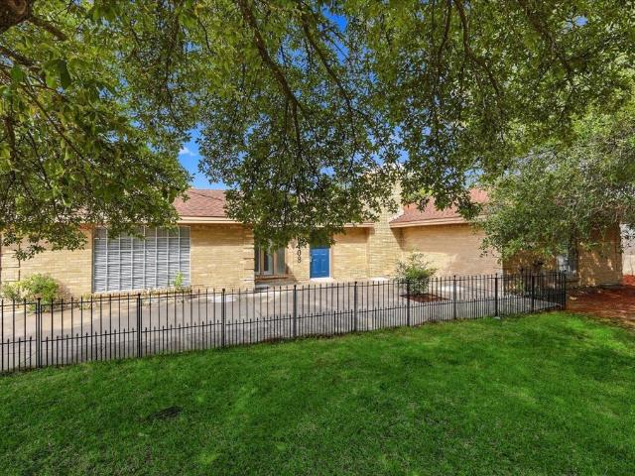
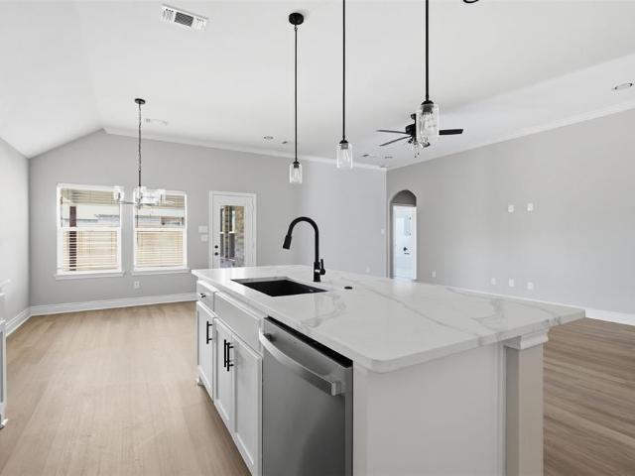
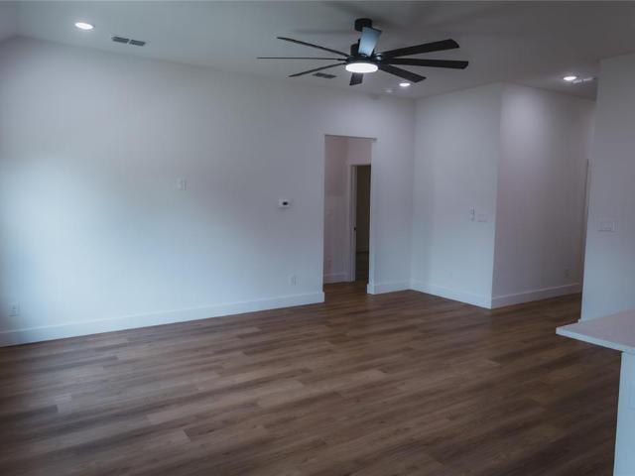
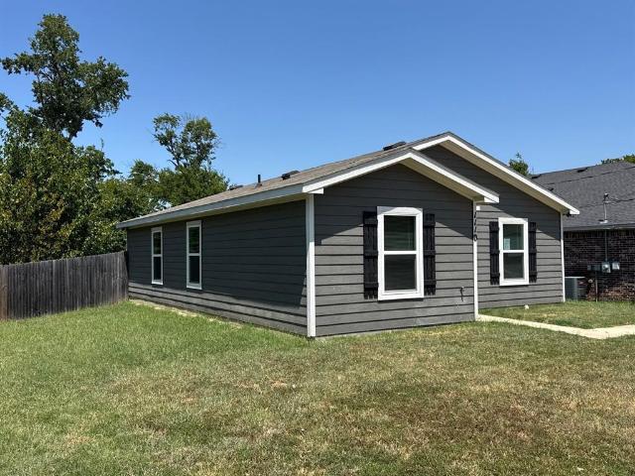
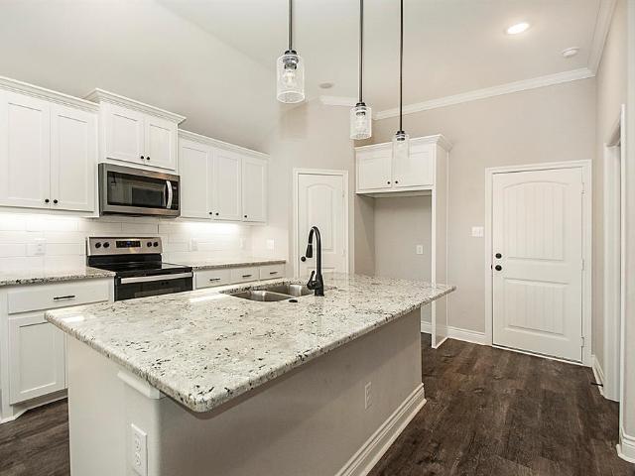
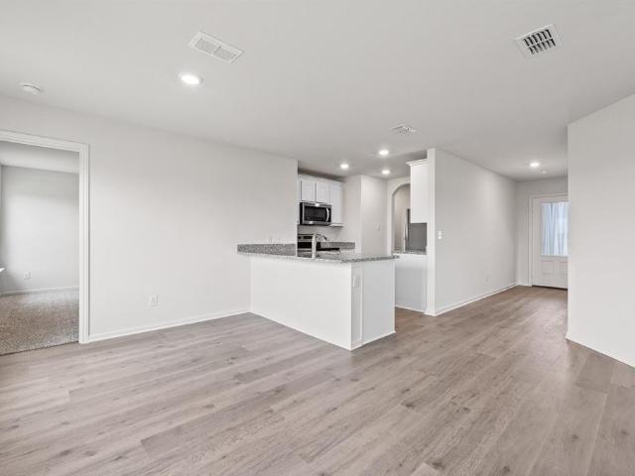
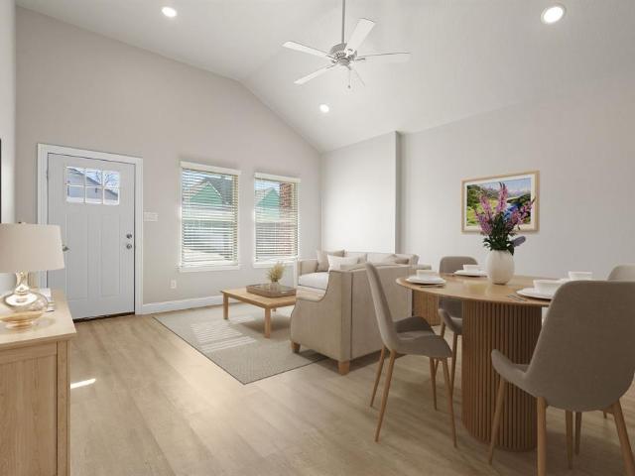
Come see this well kept home located walking distance from Downtown! Where you can walk to do all your shopping as well as find entertainment. This home offers a great investment for a first time home buyer or even to someone looking to downsize or add to their investment portfolio. The open concept as soon as you walk in welcomes you in, perfect for any get together! The homes upgrades throughout reflects how well kept the owners have took care of the home. Schedule your showing today!
USD 229,900
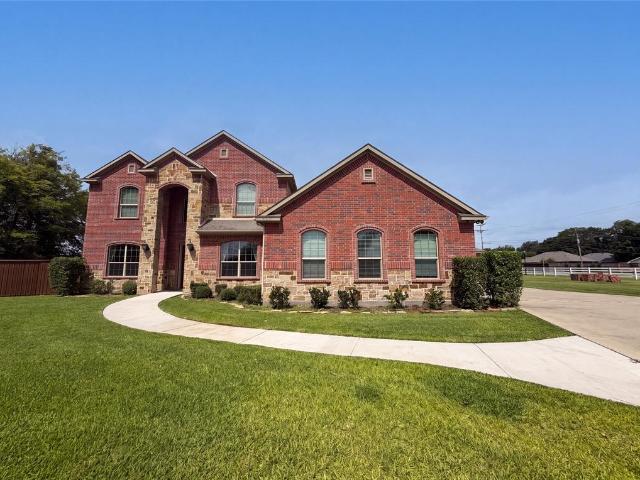
620 Redwood Drive
View photo
House · for sale
USD 240,000
USD 159/sq.ft
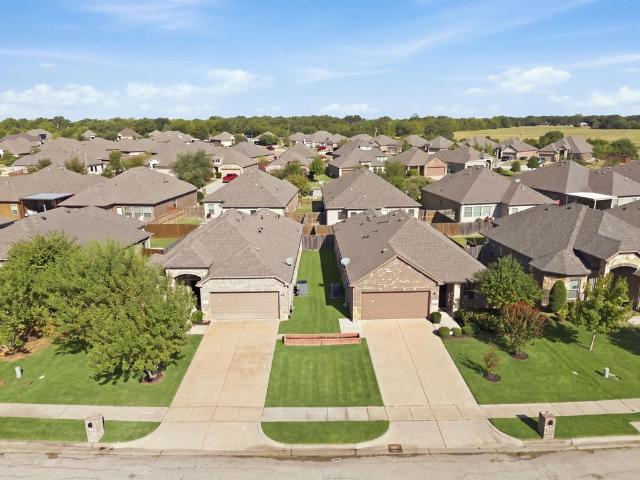
620 Redwood Drive
Reavilon
· 1,507 sq.ft · 3 Bedrooms · 2 Baths · House
· Office room
Reavilon · 1,507 sq.ft · 3 Bedrooms · 2 Baths · House · Office room
Rare opportunity to own a move-in ready home in Greenville, TX with the option to purchase the home right next door! Welcome to 620 Redwood Drive, featuring 3 bedrooms, 2 full baths, a dedicated home office, and brand-new carpet installed September 2026. What truly makes this property unique is that 618 Redwood Drive next door is also for sale. Buy one home or purchase both, creating an incredible opportunity for multigenerational living, parents and adult children who want to live nearby, siblings wanting to be neighbors, or close friends looking for homes side by side while still enjoying their own private spaces. This well-maintained Greenville home offers thoughtful upgrades including a deluxe shower panel, tankless water heater, bidets in both bathrooms, blinds throughout, sprinkler system and a new garbage disposal (installed September 2026) The dedicated office features a retractable ceiling fan with Bluetooth control, ideal for working from home. Step outside to enjoy the cover
USD 240,000
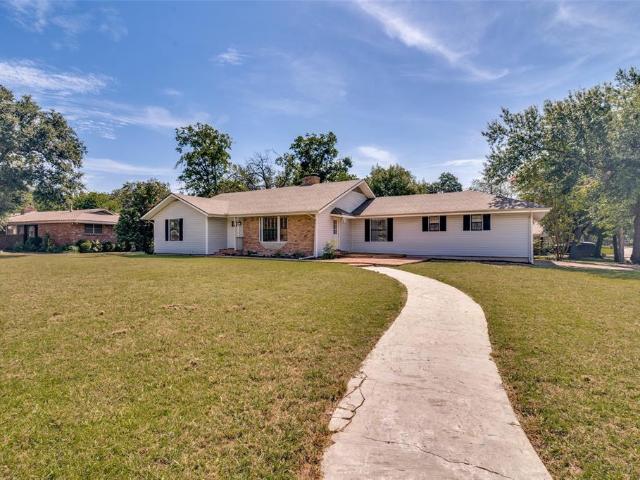
210 Trevor Lane
View photo
House · for sale
USD 150,000
USD 63/sq.ft
210 Trevor Lane
Reavilon
· 2,357 sq.ft · 4 Bedrooms · 3 Baths · House
· Parking
Reavilon · 2,357 sq.ft · 4 Bedrooms · 3 Baths · House · Parking
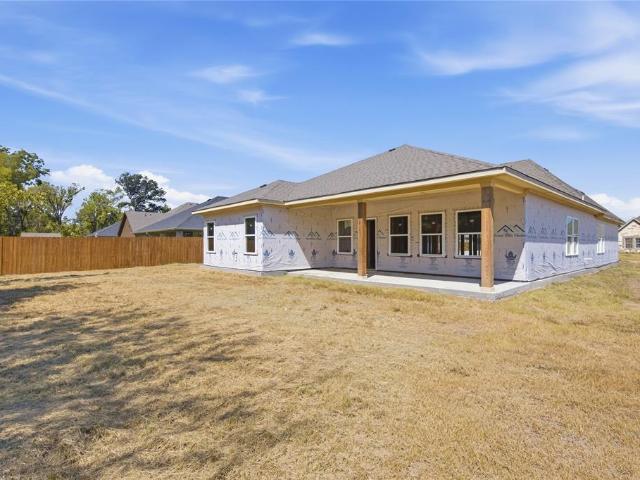
Investor builder opportunity! Partially completed 4 bedroom, 3 bathroom home located at 210 Trevor Ln in Greenville, TX, offering approximately 2,358 SF of living space and a 3 car garage. The home has been framed, providing a defined floor plan and substantial progress toward completion. Property is being sold in its current unfinished condition. Sheetrock has not been installed and no HVAC system is currently in place. Buyer will be responsible for completing the remaining construction, mechanical systems, finishes, and any required permits or approvals. Great opportunity for a builder, investor, or buyer looking to complete the home and customize the remaining finishes. Buyer and buyer’s agent to independently verify all measurements, specifications, permits, and construction requirements. See Private remarks before sending offer
USD 150,000
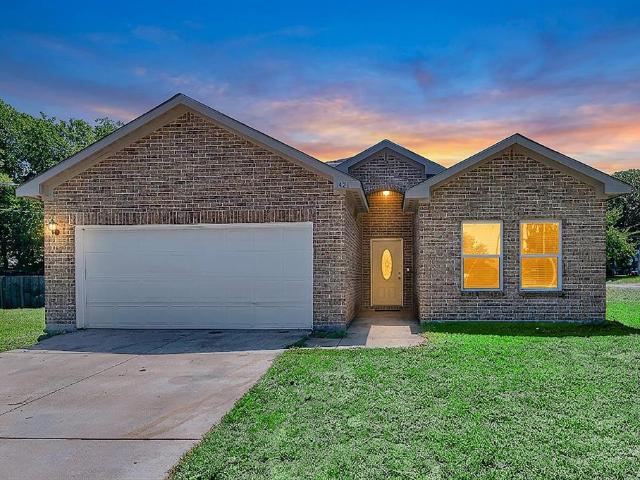
6810 Topaz Drive
View photo
Townhouse · for sale
USD 210,000
USD 145/sq.ft
6810 Topaz Drive
Reavilon
· 1,442 sq.ft · 3 Bedrooms · 2 Baths · Townhouse
· Patio · Garden · Office room · Equipped kitchen
Reavilon · 1,442 sq.ft · 3 Bedrooms · 2 Baths · Townhouse · Patio · Garden · Office room · Equipped kitchen
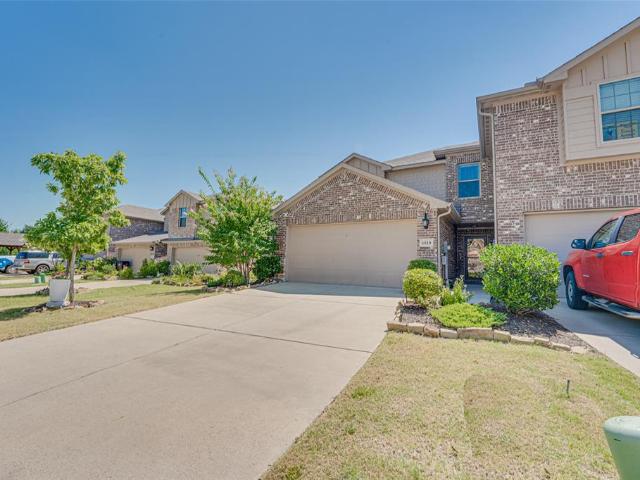
Discover the charm and privacy of this beautifully maintained corner end-unit townhome in Greenville! With exceptional curb appeal, an upgraded stone-and-brick elevation, and architectural dimensional shingles, this home makes a great first impression. Inside, the bright, open-concept floor plan seamlessly connects the family room, dining space, and kitchen, illuminated by elegant recessed lighting, making it an entertainer’s dream. The modern chef’s kitchen features premium granite countertops, gleaming stainless-steel appliances, a double sink, and abundant cabinet storage. Enjoy ultimate privacy with a split-bedroom layout; the oversized primary suite features an ensuite bath and a massive walk-in closet, completely separate from the two additional spacious bedrooms, perfect for a dedicated home office or guest rooms. Step outside to your private oasis with a covered patio and generous fenced backyard backing to a serene, wooded greenbelt with absolutely no rear neighbors. Bonus: Pe
USD 210,000
4912 Fillmore Drive
View photo
House · for sale
USD 288,900
USD 181/sq.ft
4912 Fillmore Drive
Reavilon
· 1,593 sq.ft · 3 Bedrooms · 2 Baths · House
· Patio · Garden · Office room · Equipped kitchen · Parking
Reavilon · 1,593 sq.ft · 3 Bedrooms · 2 Baths · House · Patio · Garden · Office room · Equipped kitchen · Parking
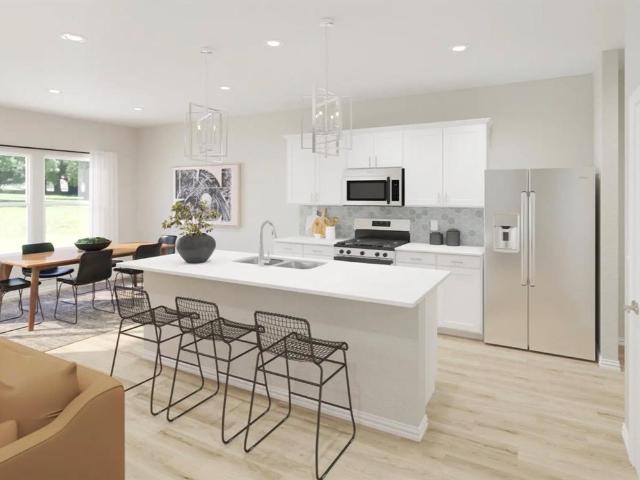
This thoughtfully designed home offers a seamless open-concept layout that’s perfect for modern family living, with the kitchen beautifully situated between the living and dining areas. The heart of the home is the spacious family room, complete with vaulted ceilings that enhance its welcoming atmosphere—a feature shown to boost appeal and value. The kitchen shines with a highly coveted island topped in granite countertops and complemented by beautiful wood cabinetry—granite remains one of the most sought-after upgrades in listings. Adjacent, a versatile flex room gives you the flexibility to use it as a home office, game room, or cozy media space. Step outside to the covered back patio and fully fenced yard—an ideal play area for kids and pets, just the kind of family-friendly backyard buyers love. Thoughtful extras abound, from professionally landscaped front yards and walk-in closets in every bedroom to a two-car garage equipped with a Wi-Fi-enabled opener. Conveniently located righ
USD 288,900
1304 Reed Street
View photo
House · for sale
USD 304,900
USD 177/sq.ft
1304 Reed Street
Reavilon
· 1,722 sq.ft · 4 Bedrooms · 2 Baths · House
· Equipped kitchen
Reavilon · 1,722 sq.ft · 4 Bedrooms · 2 Baths · House · Equipped kitchen
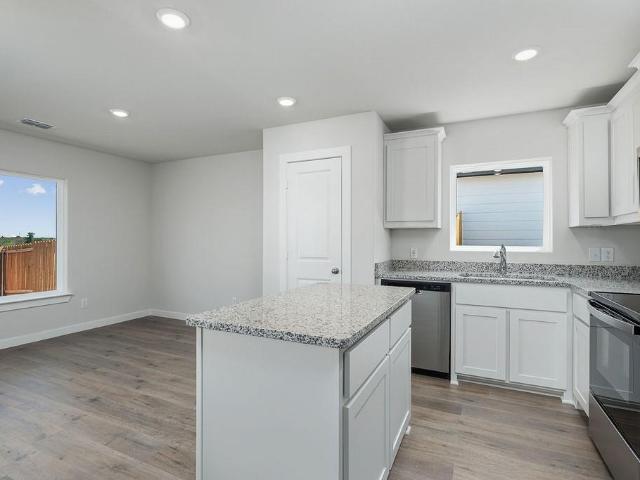
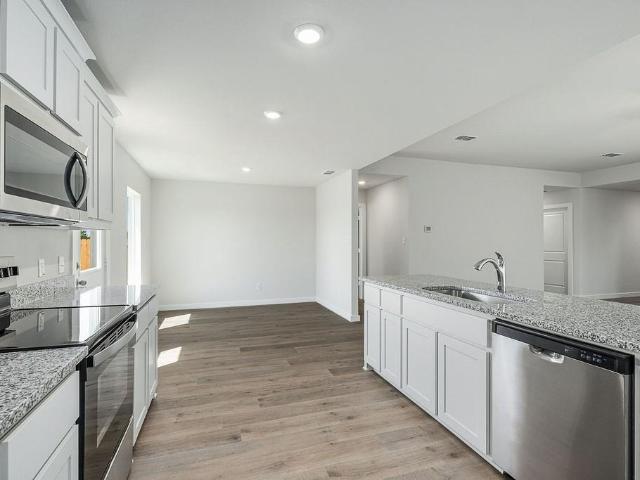
This incredible, new construction home is located at Delano Estates, a beautiful community located in Greenville. This one-story home, equipped with four bedrooms and two bathrooms, is exactly what your family desires. The chef-ready kitchen comes equipped with beautiful granite countertops, wood cabinetry, stainless-steel Whirlpool appliances and more. Additionally, the coveted kitchen island is a wonderful addition to the functionality of this kitchen with stunning granite countertops. The spacious master suite is tucked away on the other side of the house, from the additional bedrooms, and has a large bedroom, attached spa-like bathroom and huge walk-in closet. Enjoy creating a lifetime of memories in this beautiful home!
USD 304,900
4517 Church Street
View photo
House · for sale
USD 265,000
USD 169/sq.ft
4517 Church Street
Reavilon
· 1,561 sq.ft · 3 Bedrooms · 2 Baths · House
· Garden
Reavilon · 1,561 sq.ft · 3 Bedrooms · 2 Baths · House · Garden
Welcome to this charming home in the heart of Greenville! This well-maintained property offers a functional layout with spacious living areas, comfortable bedrooms, and a generous backyard perfect for entertaining, gardening, or relaxing. Conveniently located near schools, parks, shopping, dining, and major highways, this home provides both comfort and convenience. Whether you're a first-time homebuyer, downsizing, or looking for an investment opportunity, this property is a must-see. Schedule your private showing today!
USD 265,000
1306 Reed Street
View photo
House · for sale
USD 324,900
USD 158/sq.ft
1306 Reed Street
Reavilon
· 2,045 sq.ft · 4 Bedrooms · 2 Baths · House
· Patio · Garden · Office room · Equipped kitchen · Parking
Reavilon · 2,045 sq.ft · 4 Bedrooms · 2 Baths · House · Patio · Garden · Office room · Equipped kitchen · Parking
This thoughtfully designed home offers a seamless open-concept layout that’s perfect for modern family living, with the kitchen beautifully situated between the living and dining areas. The heart of the home is the spacious family room, complete with vaulted ceilings that enhance its welcoming atmosphere—a feature shown to boost appeal and value. The kitchen shines with a highly coveted island topped in granite countertops and complemented by beautiful wood cabinetry—granite remains one of the most sought-after upgrades in listings. Adjacent, a versatile flex room gives you the flexibility to use it as a home office, game room, or cozy media space. Step outside to the covered back patio and fully fenced yard—an ideal play area for kids and pets, just the kind of family-friendly backyard buyers love. Thoughtful extras abound, from professionally landscaped front yards and walk-in closets in every bedroom to a two-car garage equipped with a Wi-Fi-enabled opener. Conveniently located righ
USD 324,900
1502 Garfield Drive
View photo
House · for sale
USD 311,900
USD 152/sq.ft
1502 Garfield Drive
Reavilon
· 2,045 sq.ft · 4 Bedrooms · 2 Baths · House
· Garden · Equipped kitchen
Reavilon · 2,045 sq.ft · 4 Bedrooms · 2 Baths · House · Garden · Equipped kitchen
This thoughtfully designed two-story home has the space your family desires in an amenity-rich neighborhood. The Cypress floor plan has four bedrooms and two-and-a-half bathrooms. With its open-concept floor plan, this home was built for convenient family living. Downstairs you will find a wonderful chef-ready kitchen, spacious dining room, convenient powder room and the secluded master suite. Upstairs you will find three large bedrooms, each equipped with a large walk-in closet that provides plenty of storage space. This home is gleaming with upgrades that are no additional cost to you. From the professionally landscaped yard to the chef ready kitchen full of energy-efficient appliances, you will love all of the incredible features that this home has to offer
USD 311,900
1210 Reed Street
View photo
House · for sale
USD 324,900
USD 158/sq.ft
1210 Reed Street
Reavilon
· 2,045 sq.ft · 4 Bedrooms · 2 Baths · House
· Patio · Garden · Office room · Equipped kitchen · Parking
Reavilon · 2,045 sq.ft · 4 Bedrooms · 2 Baths · House · Patio · Garden · Office room · Equipped kitchen · Parking
This thoughtfully designed home offers a seamless open-concept layout that’s perfect for modern family living, with the kitchen beautifully situated between the living and dining areas. The heart of the home is the spacious family room, complete with vaulted ceilings that enhance its welcoming atmosphere—a feature shown to boost appeal and value. The kitchen shines with a highly coveted island topped in granite countertops and complemented by beautiful wood cabinetry—granite remains one of the most sought-after upgrades in listings. Adjacent, a versatile flex room gives you the flexibility to use it as a home office, game room, or cozy media space. Step outside to the covered back patio and fully fenced yard—an ideal play area for kids and pets, just the kind of family-friendly backyard buyers love. Thoughtful extras abound, from professionally landscaped front yards and walk-in closets in every bedroom to a two-car garage equipped with a Wi-Fi-enabled opener. Conveniently located righ
USD 324,900
1208 Reed Street
View photo
House · for sale
USD 293,900
USD 180/sq.ft
1208 Reed Street
Reavilon
· 1,625 sq.ft · 3 Bedrooms · 2 Baths · House
· Equipped kitchen
Reavilon · 1,625 sq.ft · 3 Bedrooms · 2 Baths · House · Equipped kitchen
The Jaguar floor plan is a beautiful two-story floor plan with more than enough space for the whole family. This floor plan features three bedrooms and two and a half bathrooms equipped with state-of-the-art fixtures and features. From the covered front porch that welcomes you into in the home to the beautiful kitchen island, every aspect of this home was handpicked with families in mind. Upstairs, the stunning master suite, comprised of a spacious bedroom, spa-like bathroom and giant closet, is the perfect at-home getaway for owners to relax and unwind in. All of the incredible upgrades spread throughout this floor plan will make you excited to call this house a home
USD 293,900
6408 Chapman Drive
View photo
House · for sale
USD 230,000
USD 110/sq.ft
6408 Chapman Drive
Reavilon
· 2,088 sq.ft · 4 Bedrooms · 2 Baths · House
· Garden
Reavilon · 2,088 sq.ft · 4 Bedrooms · 2 Baths · House · Garden
Welcome to this inviting Greenville home offering comfort, functionality, and a warm, welcoming atmosphere throughout. Situated in a peaceful residential community, 6408 Chapman Dr delivers the perfect blend of everyday convenience and relaxed suburban living. Outside, the spacious backyard provides room to relax, garden, or entertain. Mature trees and a comfortable lot size create a peaceful outdoor retreat with plenty of potential for personalization. Yard is mostly concrete
USD 230,000
4906 Fillmore Drive
View photo
House · for sale
USD 273,900
USD 208/sq.ft
4906 Fillmore Drive
Reavilon
· 1,313 sq.ft · 3 Bedrooms · 2 Baths · House
· Patio · Equipped kitchen
Reavilon · 1,313 sq.ft · 3 Bedrooms · 2 Baths · House · Patio · Equipped kitchen
This beautiful one-story home has three bedrooms, two bathrooms and a wonderful open-concept layout. The kitchen has beautiful wood cabinetry, sprawling granite countertops, a convenient island and energy efficient appliances. Whether you are cooking dinner for your family or a feast for the whole neighborhood, this kitchen is ready for it! The secluded master suite includes a spacious bedroom, private bathroom and large walk-in closet. This home also features a coveted covered patio that is a great space for an outdoor seating area or a grill. This plan offers the space and upgrades that you are looking for!
USD 273,900
4804 Fillmore Drive
View photo
House · for sale
USD 263,900
USD 224/sq.ft
4804 Fillmore Drive
Reavilon
· 1,173 sq.ft · 3 Bedrooms · 2 Baths · House
· Equipped kitchen · Parking
Reavilon · 1,173 sq.ft · 3 Bedrooms · 2 Baths · House · Equipped kitchen · Parking
Make first impressions count with this new construction home. The beautiful Rio Grande floor plan is a one-story home with three bedrooms and two bathrooms. In this home, you will find a beautiful kitchen filled with upgrades of new whirlpool appliances that will elevate your cooking and cleaning experience and a large family room that is a perfect space to create family memories. Set apart from the other bedrooms in the house, the spacious master suite is comprised of a large bedroom, spa-like bathroom with a stunning glass shower and walk-in closet. Included at no extra cost to you are upgraded fixtures and features such as Moen faucets, recessed lighting and a Wi-Fi-enabled garage door opener and more! Homeowners at Delano Estates enjoy an exceptional quality of life with access to remarkable community amenities, local schools, major employers and great shopping and dining
USD 263,900
225 Trevor Lane
View photo
House · for sale
USD 332,500
USD 184/sq.ft
225 Trevor Lane
Reavilon
· 1,798 sq.ft · 3 Bedrooms · 2 Baths · House
· Equipped kitchen · Parking
Reavilon · 1,798 sq.ft · 3 Bedrooms · 2 Baths · House · Equipped kitchen · Parking
Welcome to 225 Trevor Ln, a beautiful 2025-built home offering 1,851 SF of modern and comfortable living space. This 3-bedroom, 2-bathroom home features a spacious open-concept floor plan with a seamless flow between the living, dining, and kitchen areas, making it ideal for both everyday living and entertaining. The 3-car garage provides plenty of room for vehicles, storage, hobbies, or additional workspace. Enjoy the benefits of newer construction, a functional layout, and contemporary design in a convenient Greenville location. Close to local shopping, dining, schools, parks, and major roadways. Don’t miss the opportunity to make 225 Trevor Ln your new home!
USD 332,500
3622 Roberts Street
View photo
House · for sale
USD 315,000
USD 207/sq.ft
3622 Roberts Street
Reavilon
· 1,518 sq.ft · 3 Bedrooms · 2 Baths · House
· Equipped kitchen · Parking
Reavilon · 1,518 sq.ft · 3 Bedrooms · 2 Baths · House · Equipped kitchen · Parking
No hoa, a third of an acre, and a new construction home. Welcome to 3622 Roberts St. Full brick with an arched entry and a front elevation that stands out from the usual builder product. Inside is 1,528 square feet, 3 bedrooms, 2 baths, and an open great room that runs right into the kitchen. The primary suite includes a walk-in closet and shower. Two-car garage, room to spread out, and minutes from downtown Greenville, Wesley St, and I-30. Schedule your showing today!
USD 315,000
1110 Jones Street
View photo
House · for sale
USD 149,900
USD 137/sq.ft
Updated
1110 Jones Street
Reavilon
· 1,087 sq.ft · 3 Bedrooms · 2 Baths · House
· Garden · Office room · Equipped kitchen
Reavilon · 1,087 sq.ft · 3 Bedrooms · 2 Baths · House · Garden · Office room · Equipped kitchen
Built in 2020, this well-designed 3-bedroom, 2-bath home offers approximately 1,080 square feet of comfortable living space with modern features throughout. The open-concept layout creates an inviting flow between the living, dining, and kitchen areas, making the home feel spacious and functional. The kitchen is equipped with a range, microwave, dishwasher, refrigerator, and garbage disposal. Smart-home features, including a programmable thermostat and keyless entry, add everyday convenience, while energy-efficient features help promote comfortable living. The primary suite offers a private retreat with its own bath, while two additional bedrooms provide flexible space for guests, a home office, or hobbies. Outside, enjoy a fenced backyard with room to relax or entertain. Conveniently located in Greenville with easy access to local shopping, dining, schools, and major roadways, this move-in-ready home combines modern convenience with practical living. Schedule your showing today! Pleas
USD 149,900
806 Ransom Way
View photo
House · for sale
USD 278,000
USD 173/sq.ft
806 Ransom Way
Reavilon
· 1,604 sq.ft · 3 Bedrooms · 2 Baths · House
· Patio · Equipped kitchen
Reavilon · 1,604 sq.ft · 3 Bedrooms · 2 Baths · House · Patio · Equipped kitchen
Huge Price Reduction on this immaculate nearly new home that looks and feels us like a custom newly built property. Many upgrades including thicker granite countertop, upgraded back splash, crown molding and taller baseboards. All 3 bedrooms and both baths have well maintained details that all will appreciate. Located in the newer, clean and peaceful Greenville location of Stonewood Estates! Just minutes away from L3 Harris, major medical centers & hospitals, prime shopping and so much more. Enjoy both the large front porch as well as the spacious back porch. All bedrooms are large and comfortable. Ceiling fans in every room. Stainless steel appliance in kitchen, double sinks and separate shower and bath in the primary bedroom. As you enter, you will enjoy finding additional upgrades from the front door to the covered back patio. Convenience items like auto sprinkler system, gutters, and a stained privacy fence really complete the package. Enjoy access to the newly completed neighborho
USD 278,000
4812 Jefferson Street
View photo
House · for sale
USD 279,900
USD 216/sq.ft
4812 Jefferson Street
Reavilon
· 1,292 sq.ft · 3 Bedrooms · 2 Baths · House
· Parking
Reavilon · 1,292 sq.ft · 3 Bedrooms · 2 Baths · House · Parking
Beautiful, well-maintained 3-bedroom, 2-bath home located in an established Greenville neighborhood. The property features a functional layout, comfortable living areas, and a generous 7,254-square-foot lot. Built in 2018, the home includes approximately 1,299 square feet of living space, a 242-square-foot garage, covered porches, and an additional storage shed workshop. Conveniently located near schools, shopping, dining, parks, and major commuter routes. Recent improvements have been completed while still leaving room for customization
USD 279,900
2820 Vinnie Street
View photo
House · for sale
USD 189,900
USD 136/sq.ft
2820 Vinnie Street
Reavilon
· 1,389 sq.ft · 3 Bedrooms · 2 Baths · House
· Garden · Equipped kitchen · Parking
Reavilon · 1,389 sq.ft · 3 Bedrooms · 2 Baths · House · Garden · Equipped kitchen · Parking
This beautifully renovated home is move in ready and has been thoughtfully renovated from top to bottom! Step inside to a bright, open floor plan with fresh neutral finishes, recessed lighting and durable flooring throughout the main living areas. The updated kitchen features shaker-style cabinetry, quartz countertops, stainless steel appliances, gas range and plenty of cabinet space, all opening directly into the spacious living and dining areas. The bedrooms offer new carpet, ceiling fans and great natural light, while both bathrooms have been completely updated with modern vanities, black fixtures and gorgeous tile work, including a walk-in shower and a tub-shower combination for the 2nd bathroom. Outside, you’ll find a large fenced backyard with mature trees, plenty of room to entertain, play or garden, plus a detached storage building for additional space, and a carport. With its clean modern finishes, functional layout and extensive updates throughout, this home gives you the cha
USD 189,900
2821 Morse Street
View photo
House · for sale
USD 280,000
USD 181/sq.ft
2821 Morse Street
Reavilon
· 1,539 sq.ft · 3 Bedrooms · 2 Baths · House
· Office room · Equipped kitchen · Parking
Reavilon · 1,539 sq.ft · 3 Bedrooms · 2 Baths · House · Office room · Equipped kitchen · Parking
Motivated seller! New construction & move-in ready! Welcome to 2821 Morse St. In Greenville, TX, a beautifully designed custom home offering modern finishes, an open-concept floor plan, and abundant natural light throughout. Engineered hardwood floors flow through the main living areas, creating a clean, upscale look perfect for everyday living and entertaining. The modern kitchen features sleek cabinetry, generous counter space, and an open layout overlooking the living and dining areas. The private primary suite offers a relaxing retreat with a spa-inspired bathroom, while two additional bedrooms provide flexibility for family, guests, or a home office. An oversized garage provides additional storage and workspace, and the stone and brick exterior gives the home timeless curb appeal. Conveniently located near shopping, dining, schools, and everyday amenities. If you're searching for a new construction home in Greenville with custom details, modern style, and room to make your own, th
USD 280,000
3821 Pine Street
View photo
House · for sale
USD 339,900
USD 97/sq.ft
Updated
3821 Pine Street
Reavilon
· 3,498 sq.ft · 4 Bedrooms · 3 Baths · House
· Fireplace · Equipped kitchen · Parking · Air conditioning
Reavilon · 3,498 sq.ft · 4 Bedrooms · 3 Baths · House · Fireplace · Equipped kitchen · Parking · Air conditioning
Seller offering $5,000 in towards Buyer concessions. Take a look inside this one-of-a-kind Greenville home. Over 3,500 square feet of charm across the original 1930s craftsman and spacious later addition, offering room to spread out and make it your own. From the 3-car garage or driveway entry, a large family room centers on a brick, gas-log fireplace, perfect for cozy nights in or entertaining, with a wet bar tucked in the corner and a convenient half bath. Just around the corner, a sunroom offers even more possibilities. Think a plant room or a cozy spot for morning coffee. Leading out to a sunlit bonus space with its own window-unit AC. Once used for car repairs, more recently an art studio, and ready to become your next workshop, hobby room, or creative retreat. Up a few steps, the kitchen blends real 1930s craftsman character with granite countertops, an oversized single-basin sink, and subway tile backsplash, opening to a dining room rich with original character: dark wood paneli
USD 339,900
1918 Church Street
View photo
House · for sale
USD 350,000
1918 Church Street
Reavilon
· 6 Bedrooms · 4 Baths · House
· Garden
Reavilon · 6 Bedrooms · 4 Baths · House · Garden
Built in 2023, this modern duplex presents an outstanding investment opportunity in one of Greenville's most convenient locations. Each unit offers 3 bedrooms, 2 bathrooms, contemporary finishes, and its own private, wood-fenced backyard, providing the comfort and privacy today's tenants appreciate. Both units are currently occupied by long-term tenants on month-to-month leases, offering immediate rental income with flexibility for future lease terms or owner occupancy. Ideally located just minutes from the vibrant Downtown Greenville Square, residents enjoy easy access to local restaurants, shopping, and entertainment, along with convenient connections to US Highway 380, Interstate 30, and Highway 69 for an easy commute. Whether you're looking to expand your investment portfolio or purchase a newer construction income-producing property, this turnkey duplex is one you won't want to miss
USD 350,000
8580 Cedar Creek Lane
View photo
House · for sale
USD 600,000
USD 215/sq.ft
8580 Cedar Creek Lane
Reavilon
· 2,788 sq.ft · 4 Bedrooms · 3 Baths · House
· Office room
Reavilon · 2,788 sq.ft · 4 Bedrooms · 3 Baths · House · Office room
Spacious 4-bedroom, 3.5-bath home situated on a large tract of land in Greenville, offering plenty of room both inside and out. The versatile floor plan provides comfortable living spaces and generously sized bedrooms, with flexibility for a growing household, guests, or a home office. Step outside and enjoy the freedom of a large property with endless possibilities for entertaining, recreation, gardening, or creating your own private outdoor retreat. Conveniently located near shopping, dining, schools, parks, and everyday amenities, this property offers the perfect combination of space, comfort, and versatility. A wonderful opportunity for anyone looking for more room to live, relax, and enjoy the outdoors!
USD 600,000
5405 Kayway Drive
View photo
House · for sale
USD 225,000
USD 122/sq.ft
Updated
5405 Kayway Drive
Reavilon
· 1,841 sq.ft · 3 Bedrooms · 2 Baths · House
· Garden · Office room · Fireplace · Equipped kitchen
Reavilon · 1,841 sq.ft · 3 Bedrooms · 2 Baths · House · Garden · Office room · Fireplace · Equipped kitchen
SO much better than a boring new build home. Gotta see! Nestled beneath a canopy of mature shade trees in one of Greenville's most established neighborhoods, this move-in ready, single-story home blends timeless craftsmanship with today's most desired updates—and NO HOA. Rich tongue-and-groove wood ceilings, custom built-ins, hardwood flooring, and abundant natural light create warmth and architectural character rarely found in newer homes. The spacious kitchen is designed for gathering, featuring granite countertops, an oversized center island with abundant storage, stainless steel appliances, updated cabinetry with modern hardware, decorative tile backsplash, and an adjoining breakfast area overlooking the peaceful backyard. The inviting family room showcases a floor-to-ceiling brick fireplace flanked by custom built-in shelving and cabinetry. A dedicated study with extensive built-ins provides the ideal space for a home office, library, hobby room, or flex space. Generously sized be
USD 225,000
1421 Jones Street
View photo
House · for sale
USD 219,900
USD 136/sq.ft
1421 Jones Street
Reavilon
· 1,615 sq.ft · 3 Bedrooms · 2 Baths · House
· Equipped kitchen
Reavilon · 1,615 sq.ft · 3 Bedrooms · 2 Baths · House · Equipped kitchen
With an acceptable offer, a 2 POINT SELLER AND LENDER FINANCING RATE BUYDOWN through CMG Home Loans for qualified buyers is extended to this home. Welcome to your own cozy spot under the sun on a generous corner lot in the Moulton Addition subdivision! Tucked away in Greenville, TX, this charming property gives you that perfect piece of countryside feel with easy access to major roads and Hunt Regional Medical Center. Inside, the functional layout flows effortlessly into spacious living areas filled with warm natural light. The chef-inspired kitchen boasts custom-built cabinets, elegant granite countertops, black appliances, and a handy breakfast bar that makes morning routines a breeze. Premium tile and carpet flooring run throughout, leading to a separate utility room equipped with built-in cabinets for ultimate convenience. Unwind in the primary suite featuring elevated tray ceilings, a generous walk-in closet, and an ensuite bath with granite counters and a dual vanity. Complete wi
USD 219,900
4703 Fillmore Drive
View photo
House · for sale
USD 253,900
USD 216/sq.ft
4703 Fillmore Drive
Reavilon
· 1,173 sq.ft · 3 Bedrooms · 2 Baths · House
· Equipped kitchen · Parking
Reavilon · 1,173 sq.ft · 3 Bedrooms · 2 Baths · House · Equipped kitchen · Parking
Make first impressions count with this new construction home. The beautiful Rio Grande floor plan is a one-story home with three bedrooms and two bathrooms. In this home, you will find a beautiful kitchen filled with upgrades of new whirlpool appliances that will elevate your cooking and cleaning experience and a large family room that is a perfect space to create family memories. Set apart from the other bedrooms in the house, the spacious master suite is comprised of a large bedroom, spa-like bathroom with a stunning glass shower and walk-in closet. Included at no extra cost to you are upgraded fixtures and features such as Moen faucets, recessed lighting and a Wi-Fi-enabled garage door opener and more! Homeowners at Delano Estates enjoy an exceptional quality of life with access to remarkable community amenities, local schools, major employers and great shopping and dining
USD 253,900
3311 Mitchell Street
View photo
House · for sale
USD 199,900
USD 176/sq.ft
3311 Mitchell Street
Reavilon
· 1,130 sq.ft · 3 Bedrooms · 2 Baths · House
· Garden · Parking
Reavilon · 1,130 sq.ft · 3 Bedrooms · 2 Baths · House · Garden · Parking
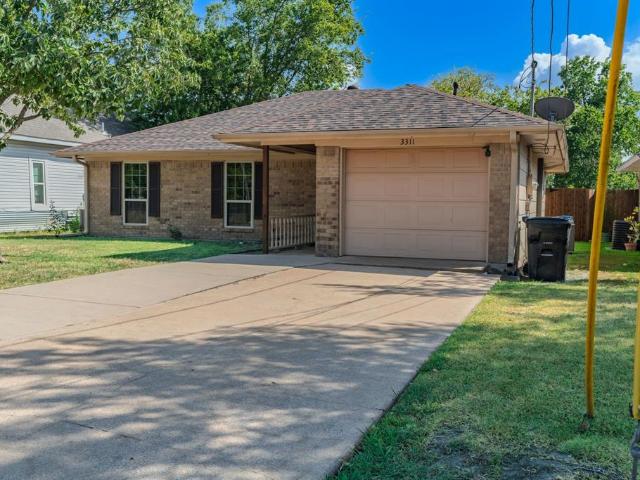
Welcome home to this well-maintained 3-bedroom, 2-bath brick home offering comfort, functionality, and several recent updates! Built in 1987, this charming home features a practical floor plan with fresh interior paint and new carpet, creating a clean and move-in-ready feel. Major improvements include a new roof and HVAC system, giving buyers added peace of mind for years to come. Outside, you'll find a spacious, fully fenced backyard with mature trees providing just the right amount of shade and plenty of room for kids, pets, gardening, or outdoor entertaining. A backyard storage shed offers convenient space for lawn equipment, tools, and seasonal items. The property also includes a one-car garage for additional parking and storage. With its classic brick exterior, generous backyard, thoughtful updates, and well-cared-for condition, this home is a great opportunity for anyone in this market! Close to dining, shopping, schools and Interstate 30!
USD 199,900
125 Teton Street
View photo
House · for sale
USD 294,537
USD 124/sq.ft
125 Teton Street
Reavilon
· 2,357 sq.ft · 4 Bedrooms · 3 Baths · House
Reavilon · 2,357 sq.ft · 4 Bedrooms · 3 Baths · House
Professional pictures coming soon*. Home to be completed and ready november 2026! This is the Ian plan, featuring 4 beds, 3 baths, and 2363 square feet!
USD 294,537
2306 Church Street
View photo
House · for sale
USD 215,000
USD 35/sq.ft
2306 Church Street
Reavilon
· 6,028 sq.ft · 3 Bedrooms · 2 Baths · House
· Office room · Gym · Equipped kitchen
Reavilon · 6,028 sq.ft · 3 Bedrooms · 2 Baths · House · Office room · Gym · Equipped kitchen
STOP and Look NO further! 2% towards buyers closing cost. This cute home has everything your looking for. Move in ready! Whether you're a first-time buyer, wanting to be close to work, or someone seeking a classic Texas home with some space to entertain and live comfortably, 2305 Church Street delivers. Located in the Original Town of Greenville neighborhood, this property is perfectly positioned just moments from downtown’s vibrant shops, coffee shops, restaurants, schools, parks, and community amenities — This Beautiful home offer a functional open kitchen overlooking the dining and living room and features an open concept design with new flooring, bright white cabinetry matching trim and sleek granite countertops. Stainless steel appliances, including built in microwave and electric range and refrigerator and a convenient pull out trash cabinet. All bedrooms include walk in closets, new carpet and offer comfortable space ideal for family, guests, gym or home office. Come and check o
USD 215,000

Get email alerts

Don't miss out: be the first to know about new properties

The alert was correctly created

On subscribing you accept the conditions of use and the privacy policy
Alert
Receive new ads in your inbox
Save this search
Receive alerts for new listings

We'll send you an email when we have new properties for: "Houses for sale in Reavilon"

The alert was correctly created

Burrow
Hendrix, Caddo Mills CCD Hunt County Texas
Get email alerts and be the first to see new listings
Required field
On subscribing I accept the terms of the privacy policy
Perfect! You'll soon start receiving new listings via email
Alert
Receive an email when we have new ads for Houses for sale in Reavilon
Save this search
Filters

Bedrooms

Size (sq.ft)

sq.ft
sq.ft

Price

USD
USD

Property type

Bathrooms

Clear all filters
Receive notifications when new entries are published.