View photo
House
·
for sale
USD 529,000
USD 154/sq.ft
142 Harmony Way
Recovery, District 3 Centreville Queen Anne's County Maryland
· 3,423 sq.ft · 4 Bedrooms · 3 Baths · House
· Patio · Fireplace · Equipped kitchen · Parking · Swimming pool · Cellar
Recovery, District 3 Centreville Queen Anne's County Maryland · 3,423 sq.ft · 4 Bedrooms · 3 Baths · House · Patio · Fireplace · Equipped kitchen · Parking · Swimming pool · Cellar
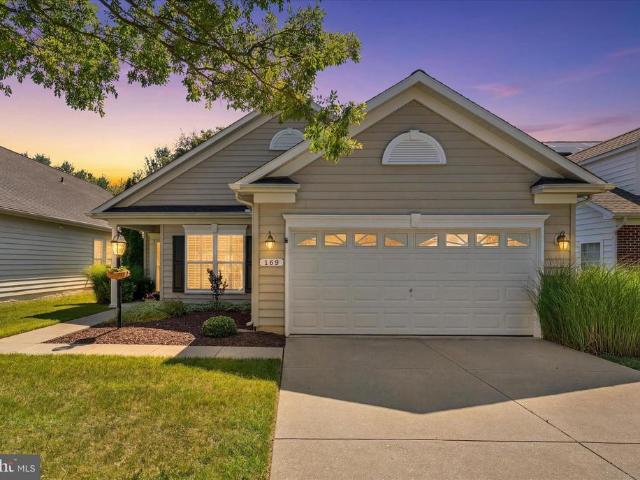
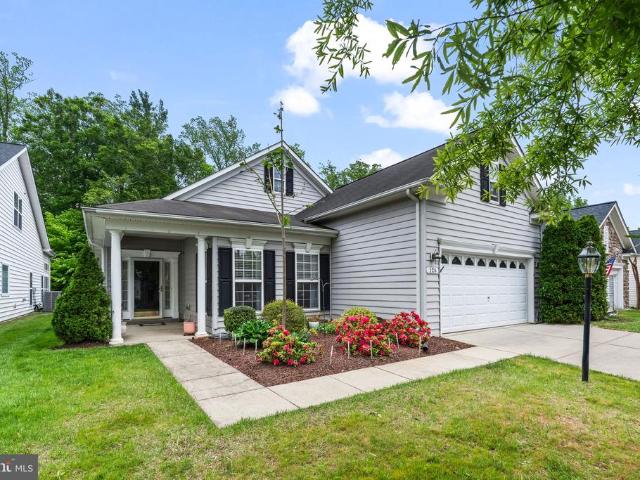
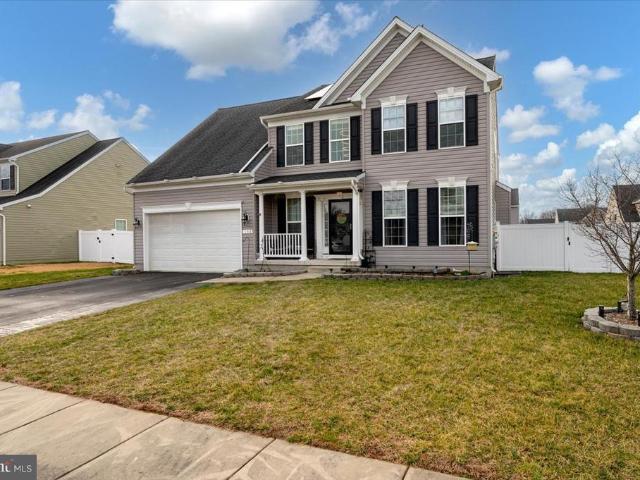
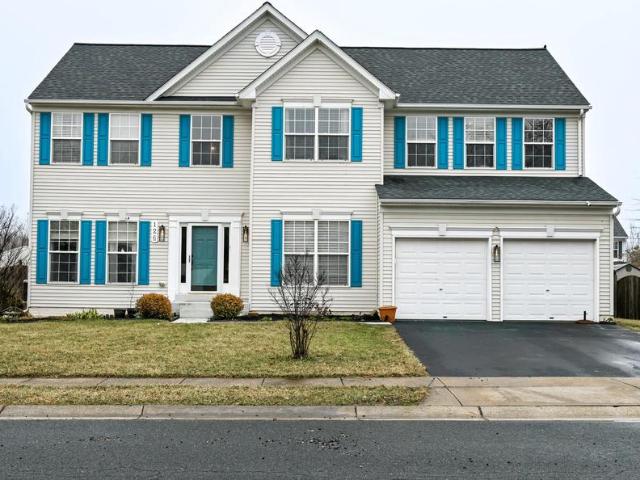
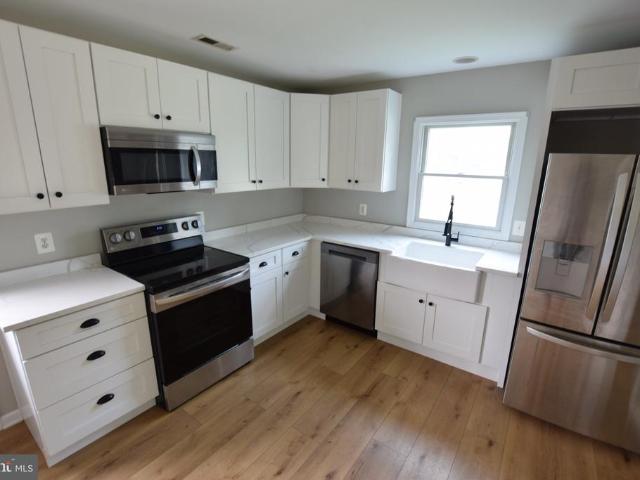
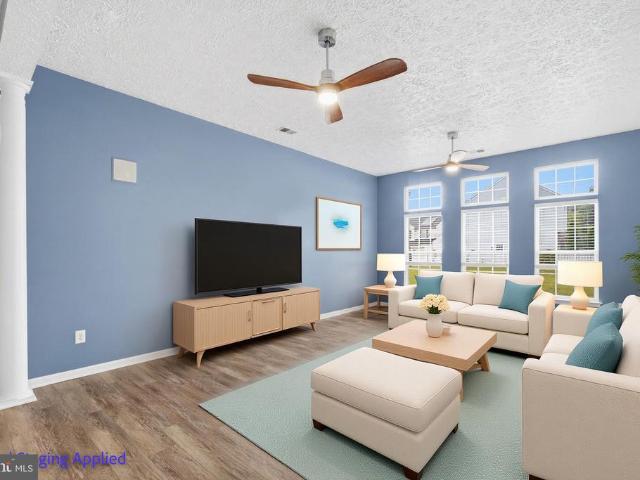
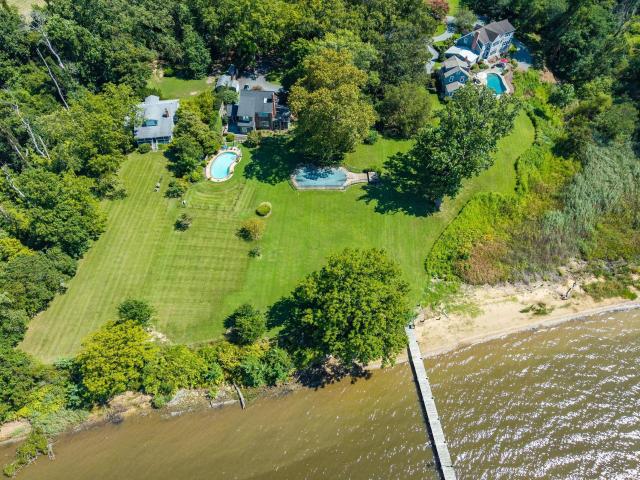
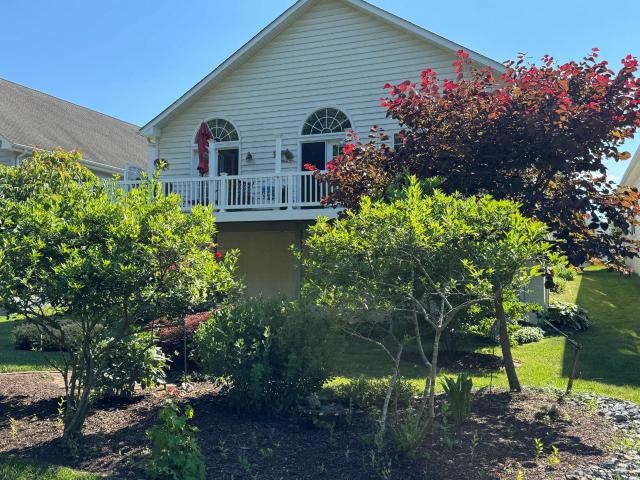
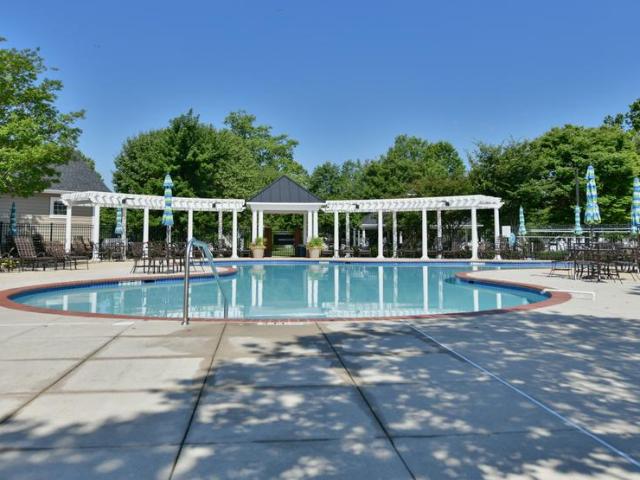
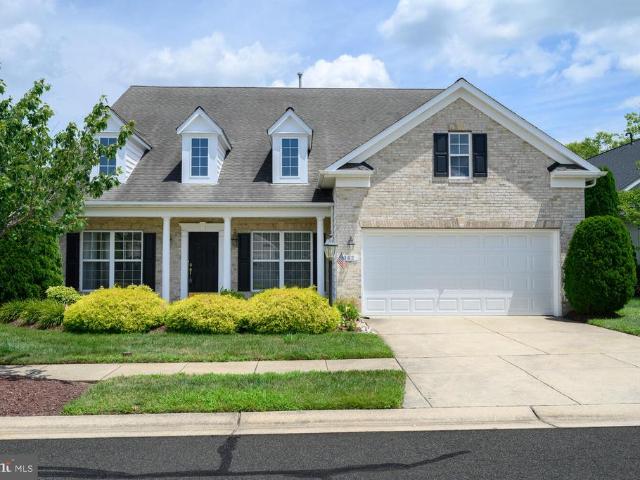
New price. Welcome to 142 Harmony and this beautiful Beethoven model home featuring 4 bedrooms and 3 and one half bath. Situated on a lot that is just a short walk to the community club house, pools and all amenities, this home is designed with a beautiful brick front. As you enter, the floor inviting floor plan welcomes you with the living and dining area on the front of the home and stairs to the side to the upper level. Moving through you'll enter the very large family room with fireplace and the oversized gourmet kitchen with additional cabinets. The breakfast area off of the kitchen allows for relaxing views of the rear patio. The master suite is also located on the main level with master bath featuring a walk-in shower and a walk-in jetted tub. This suite also has two walk-in closets and additional stairs to the upper level. To complete the main level of the home is a half bath and laundry room with access to the garage which includes a sky basement for storage above. The second
New price. Welcome to 142 Harmony and this beautiful Beethoven model home featuring 4 bedrooms and 3 and one half bath. Situated on a lot that is just a short walk to the community club house, pools and all amenities, this home is designed with a beautiful brick front. As you enter, the floor inviting floor plan welcomes you with the living and dining area on the front of the home and stairs to the side to the upper level. Moving through you'll enter the very large family room with fireplace and the oversized gourmet kitchen with additional cabinets. The breakfast area off of the kitchen allows for relaxing views of the rear patio. The master suite is also located on the main level with master bath featuring a walk-in shower and a walk-in jetted tub. This suite also has two walk-in closets and additional stairs to the upper level. To complete the main level of the home is a half bath and laundry room with access to the garage which includes a sky basement for storage above. The second
USD 529,000