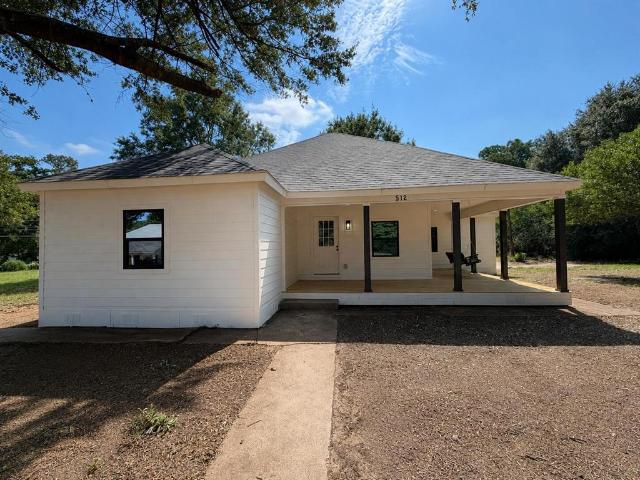
165 houses for sale in Red Lick city

Houston St
View photo
House · for sale
USD 58,199
USD 33/sq.ft
Updated
Houston St
Red Lick city
· 1,733 sq.ft · 4 Bedrooms · 2 Baths · House
Red Lick city · 1,733 sq.ft · 4 Bedrooms · 2 Baths · House
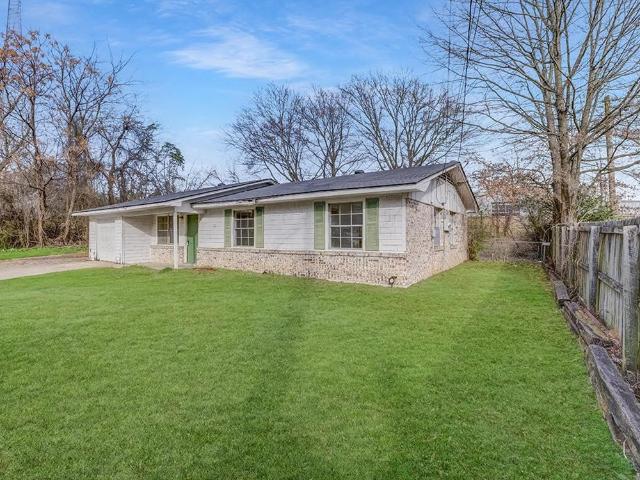
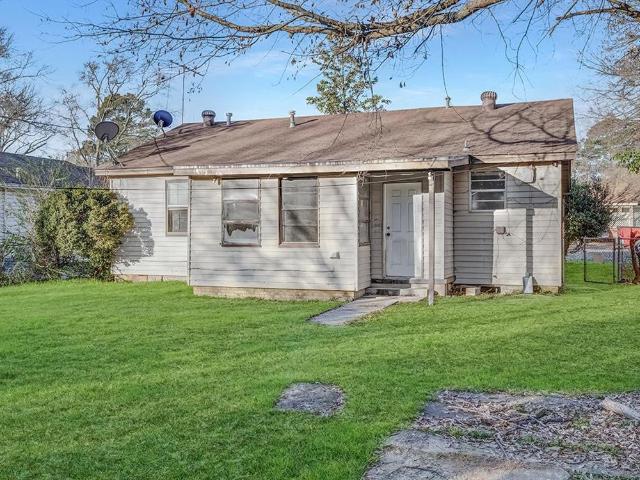
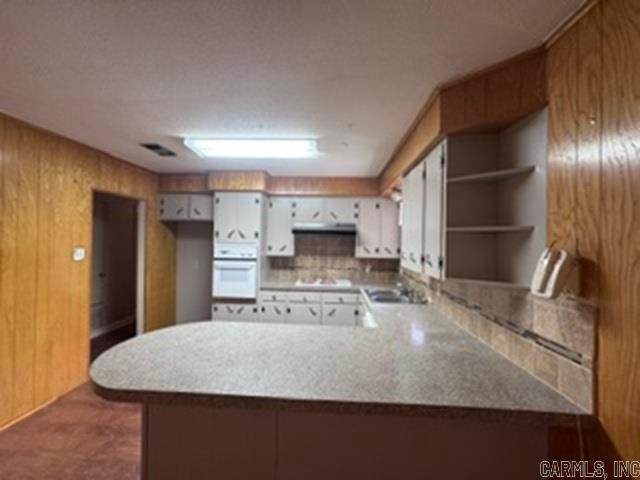
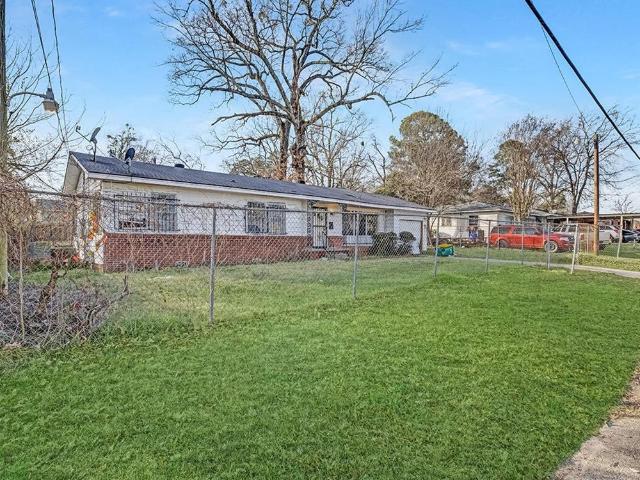
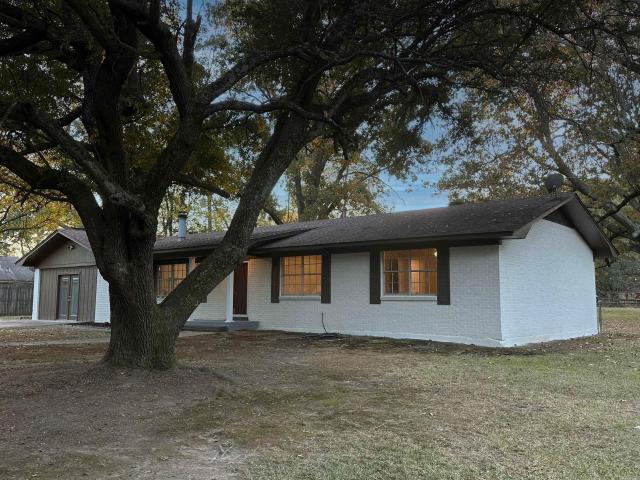
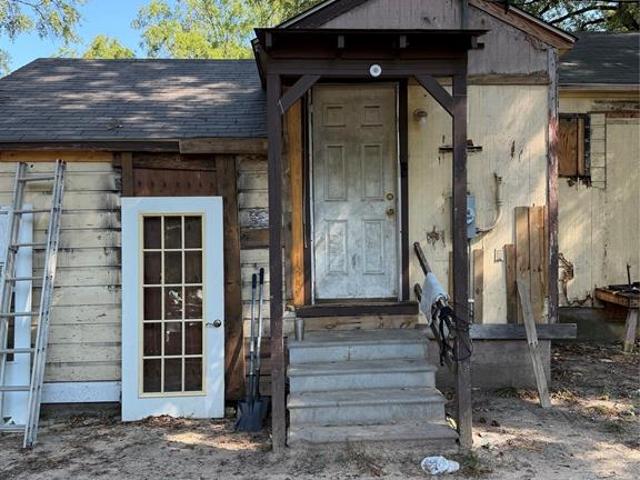
This is a Real Estate-Owned (REO)/post-foreclosure home owned or managed by a bank. All offers are considered; however, the highest and best will most likely be accepted
USD 58,199
105 Woodbriar Way
View photo
House · for sale
USD 170,000
USD 95/sq.ft
New
105 Woodbriar Way
Red Lick city
· 1,787 sq.ft · 3 Bedrooms · 2 Baths · House
· Patio · Garden · Equipped kitchen · Parking
Red Lick city · 1,787 sq.ft · 3 Bedrooms · 2 Baths · House · Patio · Garden · Equipped kitchen · Parking
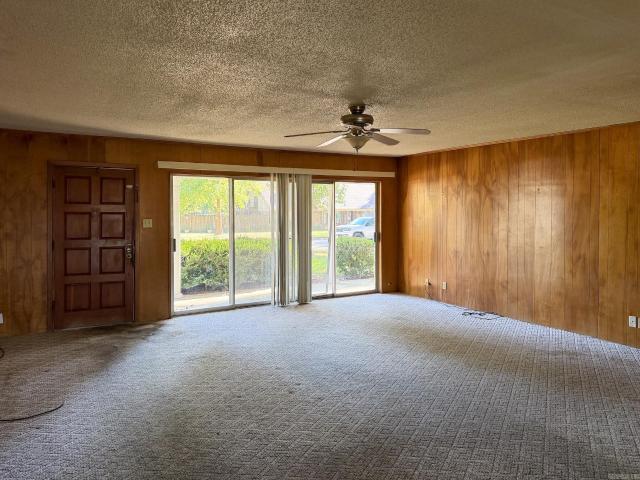
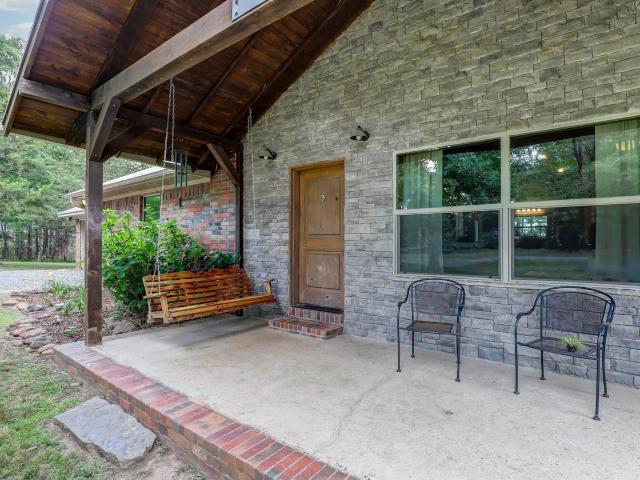
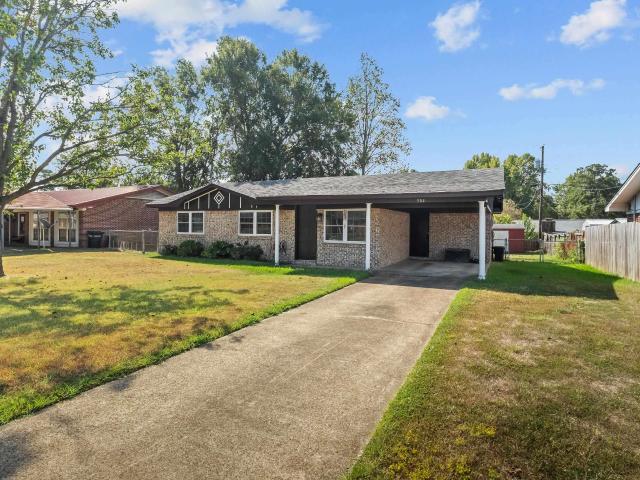
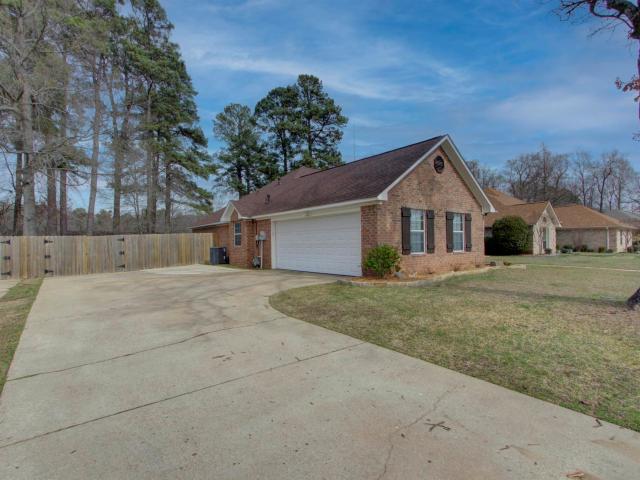
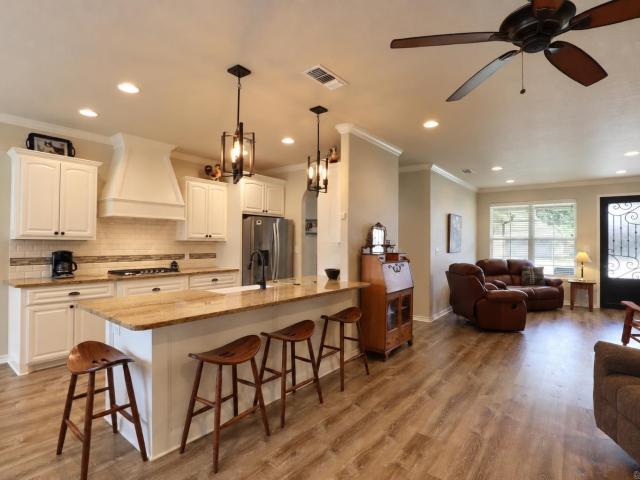
What a great opportunity to make this diamond in the rough shine! Ideally situated on a tree-shaded street in Wake Village, this open and spacious home offers a wonderful floor plan and endless potential with cosmetic updates. The large living area flows seamlessly into the breakfast area and kitchen, creating a welcoming space for everyday living and entertaining. A split-bedroom arrangement provides added privacy, with a primary suite featuring an en-suite bath and two additional bedrooms with convenient access to the hall bath, complete with a tub/shower combination. Sliding glass doors across the front and back of the home fill the interior with natural light and provide easy access to the outdoors. Enjoy the large, fenced backyard and patio, perfect for relaxing or entertaining. Additional features include a two-car garage with insulated doors and an automatic opener. Bring your vision and creativity to transform this home into something special!
USD 170,000
6108 Shadyside Lane
View photo
House · for sale
USD 464,900
USD 170/sq.ft
6108 Shadyside Lane
Red Lick city
· 2,723 sq.ft · 4 Bedrooms · 2 Baths · House
· Garden · Office room · Deck · Equipped kitchen
Red Lick city · 2,723 sq.ft · 4 Bedrooms · 2 Baths · House · Garden · Office room · Deck · Equipped kitchen
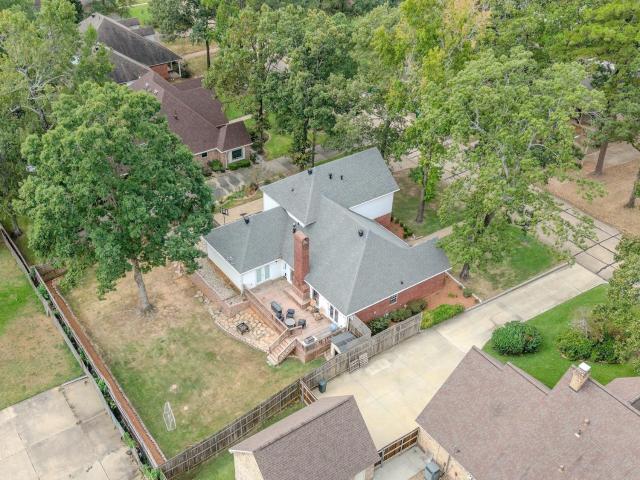
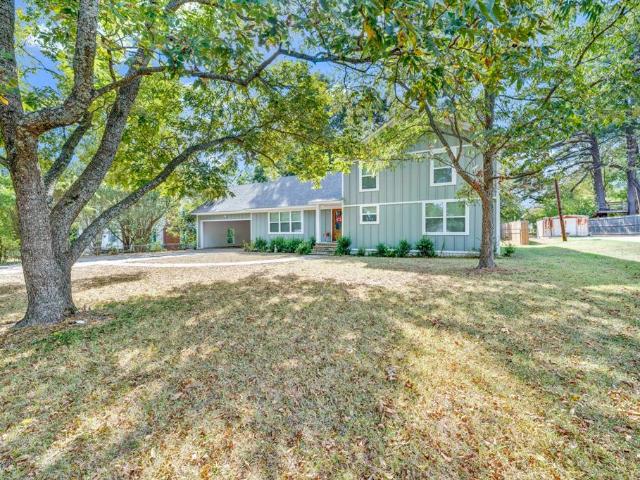
Looking for a spacious 4-bedroom home in Pleasant Grove ISD with a great yard and a convenient location? 6108 Shadyside Lane offers room to spread out in a centrally located Pleasant Grove neighborhood close to schools, shopping, hospitals, and everyday amenities. This 4-bedroom, 2.5-bath home features two living areas, a bright kitchen with beautiful granite countertops, plenty of cabinet and counter space, a breakfast area, and a separate formal dining room that could also be used as a playroom, home office, or flex space. The spacious primary suite is downstairs and includes a private bath with a tile shower, large soaking tub, dual vanities, two closets, and plenty of room to relax. A convenient half bath is also located downstairs for guests, while three additional bedrooms and a full bath are upstairs. Large windows bring natural light into the main living and dining areas, creating a warm and welcoming feel. Outside, enjoy the large backyard, mature trees, and deck that is perfe
USD 464,900
27 Enclave Circle
View photo
House · for sale
USD 350,000
USD 193/sq.ft
27 Enclave Circle
Red Lick city
· 1,808 sq.ft · 3 Bedrooms · 2 Baths · House
· Office room · Fireplace · Equipped kitchen
Red Lick city · 1,808 sq.ft · 3 Bedrooms · 2 Baths · House · Office room · Fireplace · Equipped kitchen
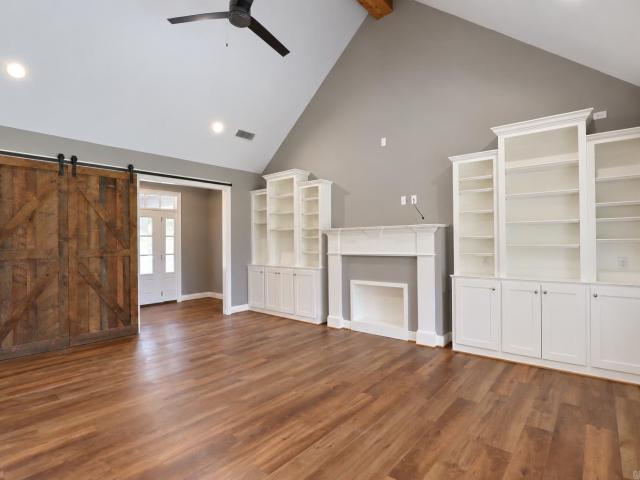
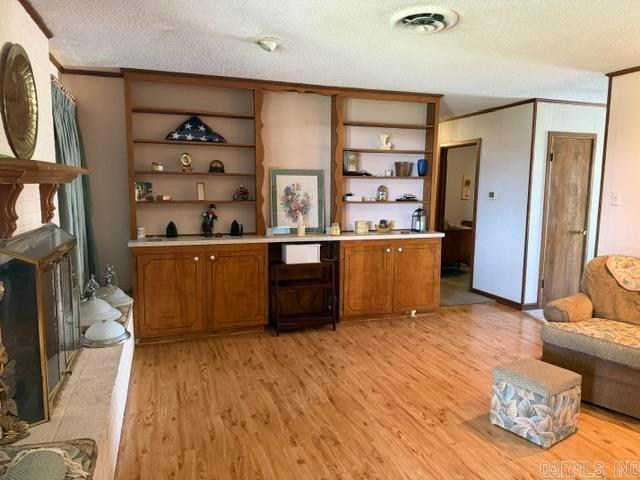
Welcome home to easy, comfortable living in The Enclave at North Park, a gated 55+ community conveniently located near shopping, medical care, and Northridge Country Club. This beautifully maintained, custom-built home offers 1,810 square feet of thoughtfully designed living space, with 3 bedrooms and 2 full baths. The open family area is warm and inviting, featuring a vaulted ceiling with beam detail, built-ins, a faux fireplace, and a beautiful wall of windows overlooking the community pavilion. The kitchen is equally welcoming, with gorgeous stone countertops and all appliances conveying, including the refrigerator, smooth electric cooktop, self-cleaning oven, and dishwasher. The third bedroom is currently styled as a home office with built-in shelving, creating a wonderful space for working, reading, crafting, or hobbies. Plantation shutters throughout add timeless charm, while a barn-door accent adds a touch of character. Enjoy your morning coffee or evening conversations on the s
USD 350,000
3603 Wyatt Ln
View photo
House · for sale
USD 275,000
USD 116/sq.ft
3603 Wyatt Ln
Red Lick city
· 2,357 sq.ft · 4 Bedrooms · 2 Baths · House
· Patio · Garden · Office room · Fireplace · Parking
Red Lick city · 2,357 sq.ft · 4 Bedrooms · 2 Baths · House · Patio · Garden · Office room · Fireplace · Parking
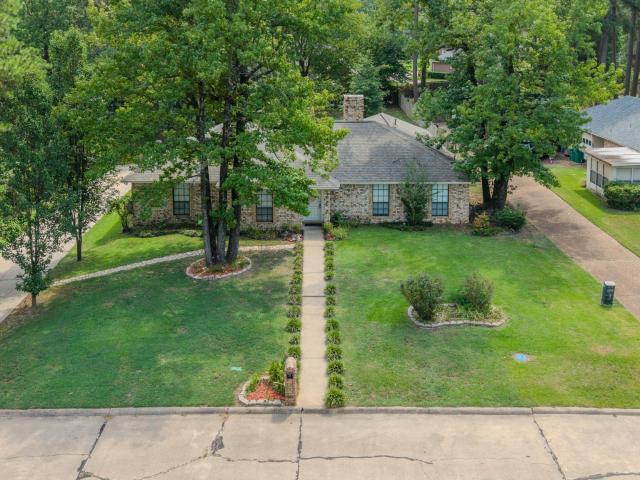
Looking for an affordable 4-bedroom home in Pleasant Grove with a big backyard and room to make it your own? This nice Pleasant Grove home offers 4 bedrooms, 2 bathrooms, and 2,364 square feet of living space, plus an office for work, school, or hobbies. The home features a spacious layout, a wood-burning fireplace, and a primary bedroom with a walk-in closet. The converted garage makes a great game room, media space, or extra living area, while the large backyard and covered patio give you plenty of room to relax, entertain, or enjoy time outside. A new roof was installed in 2022. Priced with an opportunity to come in and make the home your own, this property could be a great fit for a buyer looking for a Pleasant Grove family home, a home with a game room and large yard, or a possible rental property. Conveniently located in the Pleasant Grove area, this home offers space, flexibility, and value for someone ready to add their personal touch. Call for more information or to schedule a
USD 275,000
485 Elam
View photo
House · for sale
USD 445,000
USD 195/sq.ft
485 Elam
Red Lick city
· 2,271 sq.ft · 4 Bedrooms · 3 Baths · House
· Equipped kitchen
Red Lick city · 2,271 sq.ft · 4 Bedrooms · 3 Baths · House · Equipped kitchen
Tucked away at the end of a winding driveway, this one-of-a-kind custom home on 25 private acres offers the perfect blend of rustic elegance, craftsmanship, and peaceful country living. Built in 2012, this beautifully designed brick home welcomes stunning architectural details, soaring vaulted ceilings, and serene wooded views. The open-concept living area features striking stone archways, large windows that flood the home with natural light, and vaulted ceilings accented with oak wood that brings warmth and character to the space. The wall trim throughout the main living area and hallways are designed to mimic the appearance of a log-style retreat, creating a cozy yet refined atmosphere. A Franklin wood-burning stove serves as a beautiful focal point in the living room, perfect for relaxing evenings and gathering with family and friends. The kitchen combines functionality and style with custom hickory wood cabinetry, granite countertops, a center island, and stainless steel appliances
USD 445,000
13152 7th Street
View photo
House · for sale
USD 109,000
USD 151/sq.ft
13152 7th Street
Red Lick city
· 721 sq.ft · 2 Bedrooms · 1 Bath · House
Red Lick city · 721 sq.ft · 2 Bedrooms · 1 Bath · House
Sweet Home Redwater! ?Don't let the size fool youâgood things truly do come in small packages! Nestled on a beautiful 2.06-acre tract in the highly sought-after Redwater School District, this charming 2-bedroom, 1-bath home offers endless possibilities. Whether you're looking for an affordable place to call home, a smart investment opportunity, or the perfect spot to build your dream home while living on-site, this property checks all the boxes. With plenty of room to expand, add tiny homes, or develop additional residences, the potential is incredible! Recent 2026 updates include:? Beautiful Formica countertops? Stainless steel appliances? New vinyl plank flooring? Updated shower/tub combo? Fresh modern touches throughout Located just outside the city limits, you'll enjoy the benefits of county living while still being conveniently close to town. 2.06 Acres? 2 Bedrooms? 1 Bathroom? Redwater ISD? Priced to Sell! Opportunities like this don't come around often. Schedule your showing tod
USD 109,000
1 Shillings Pl
View photo
House · for sale
USD 3,100,000
USD 499/sq.ft
1 Shillings Pl
Red Lick city
· 6,211 sq.ft · 5 Bedrooms · 5 Baths · House
· Office room · Fireplace · Equipped kitchen · Parking · Swimming pool · Lift
Red Lick city · 6,211 sq.ft · 5 Bedrooms · 5 Baths · House · Office room · Fireplace · Equipped kitchen · Parking · Swimming pool · Lift
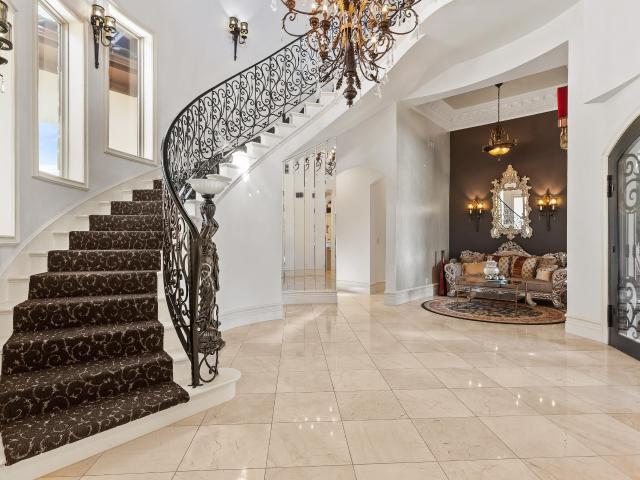
A Grand Entrance to Extraordinary Estate Living From the sweeping staircase and fountain to the striking arched entry, this home welcomes you with a sense of occasion. Just off the front entry, a breathtaking courtyard swimming pool extends that grand welcome, offering a setting for both entertaining and quiet relaxation. Distinctive architecture, landscaped grounds, and a tree lined setting make the arrival as memorable as the home itself. Inside, five bedrooms, five full baths, and a half bath offer room to gather and room to retreat. The five bedrooms include mother-in-law quarters with a full kitchen and a laundry roomâone of three laundry rooms throughout the home. Living and media space, an office, an exercise room, four gas fireplaces, and two electric fireplaces bring comfort and character to daily life. For the car collection connoisseur, the multicar garage features three lifts, with additional space for an RV. Built for entertaining and comfortable personal living, this home
USD 3,100,000
1124 Wheeler Street
View photo
House · for sale
USD 104,000
USD 87/sq.ft
1124 Wheeler Street
Red Lick city
· 1,184 sq.ft · 3 Bedrooms · 1 Bath · House
· Garden · Fireplace · Equipped kitchen · Parking
Red Lick city · 1,184 sq.ft · 3 Bedrooms · 1 Bath · House · Garden · Fireplace · Equipped kitchen · Parking
This 3-bed, 1.5-bath home in Texarkana's Beverly Heights neighborhood is a well-maintained, move-in ready property with strong bones and a layout that just works. Tile flooring throughout the main living areas for easy maintenance, spacious bedrooms, convenient half bath, open kitchen with ample cabinetry and counter space flowing into connected living and dining areas, cozy fireplace, attached garage, private yard with mature trees providing shade and privacy, washer-dryer, and ceiling fans — comfortable, low-maintenance, and built to last. FOR HOMEOWNERS A well-maintained home with a fireplace, attached garage, private yard, and a layout that just works — all in Beverly Heights, an established Texarkana neighborhood close to shopping, dining, schools, and major routes. The mature trees and spacious backyard make it a genuine retreat. Note: property is currently tenant occupied and the new owner may continue or terminate occupancy upon acquisition. FOR INVESTORS Tenant already in plac
USD 104,000
4212 Elizabeth Street
View photo
House · for sale
USD 130,000
USD 99/sq.ft
4212 Elizabeth Street
Red Lick city
· 1,313 sq.ft · 3 Bedrooms · 1 Bath · House
· Garden · Equipped kitchen
Red Lick city · 1,313 sq.ft · 3 Bedrooms · 1 Bath · House · Garden · Equipped kitchen
Freshly painted interiors, updated flooring, abundant natural light, large living area with charming arched entryways and ceiling fan, functional kitchen with ample cabinetry and counter space, well-sized bedrooms with good closet space, updated bathroom with modern finishes, fully fenced spacious backyard, great curb appeal, and mature trees — everything tenants love. The highest-returning property in the portfolio. Vacant and move-in ready from day one. FOR HOMEOWNERS Move straight into a home that feels brand new — fresh paint, updated floors, modern finishes, and a fully fenced backyard ready for outdoor enjoyment and gatherings. Located in Texarkana's well-connected 75503 zip with parks, dining, retail, and community events all within easy reach. Character, charm, and value in one move-in ready package. FOR INVESTORS The strongest return in the portfolio. Vacant and ready to rent, with no make-ready work needed. The 75503 zip has strong, consistent rental demand from working famil
USD 130,000
303 North Ellis
View photo
House · for sale
USD 279,500
USD 109/sq.ft
303 North Ellis
Red Lick city
· 2,551 sq.ft · 3 Bedrooms · 2 Baths · House
· Garden · Parking
Red Lick city · 2,551 sq.ft · 3 Bedrooms · 2 Baths · House · Garden · Parking
Beautifully renovated 2,554 sq ft home conveniently located in New Boston and close to shopping, dining, schools, and everyday amenities. This spacious two-story home features 3 bedrooms, 2 bathrooms, an all-electric setup, and a 2-car garage. The updated interior offers plenty of room for comfortable everyday living, while the large fenced backyard provides excellent space for kids, pets, entertaining, or relaxing outdoors. With fresh renovations, generous square footage, and a convenient location, this home is ready for its next owner. Actual construction date of home is unknown? CAD has 1900, but owner is unsure if that date is correct
USD 279,500
304 W Greenfield Drive
View photo
House · for sale
USD 160,000
USD 133/sq.ft
304 W Greenfield Drive
Red Lick city
· 1,195 sq.ft · 3 Bedrooms · 1 Bath · House
· Equipped kitchen
Red Lick city · 1,195 sq.ft · 3 Bedrooms · 1 Bath · House · Equipped kitchen
Small Home, Big Living! This beautifully updated brick home offers an incredible combination of style, functionality, and move-in-ready convenience in the desirable Wake Village area. Thoughtfully updated throughout, this home lives much larger than its size and is ready for its next owner! Luxury vinyl plank flooring flows throughout the home, complemented by fresh updated paint and stylish lighting. The L-shaped kitchen is a true standout, featuring beautiful gray cabinetry, gorgeous granite countertops, and a coordinating tile backsplash. A spacious pantry with convenient pull-out shelving adds exceptional storage and functionality. Stainless steel appliances include a KitchenAid dishwasher, while the freestanding electric range offers an impressive array of features, including self-cleaning and steam-cleaning options, dehydrating, bread proofing, and an air-fryer setting. The built-in microwave includes a ventless design for added convenience. Utility room offers great storage and
USD 160,000
923 Japonica Drive
View photo
House · for sale
USD 200,000
USD 127/sq.ft
923 Japonica Drive
Red Lick city
· 1,572 sq.ft · 3 Bedrooms · 2 Baths · House
· Patio · Fireplace · Equipped kitchen
Red Lick city · 1,572 sq.ft · 3 Bedrooms · 2 Baths · House · Patio · Fireplace · Equipped kitchen
Welcome to this charming 3-bedroom, 2-bath home in desirable Wake Village, Texas! Situated on a quiet dead-end street, this home offers convenient access to shopping, dining, schools, and area amenities while providing a peaceful neighborhood setting. Donât let the size fool youâthis home lives large! The inviting floor plan features both a formal living/dining room and a spacious family room with a featured fireplace and built-ins, creating plenty of room for relaxing and entertaining. The kitchen offers ample cabinet storage and a convenient peninsula bar for casual dining or gathering. The utility room provides excellent functionality with a large pantry plus an additional storage room, giving you plenty of space to keep everything organized. The hall bath has been thoughtfully redesigned with a walk-in shower. The primary bedroom features a private en suite bath. Step outside to enjoy the large covered back patio and pretty pergola, perfect for morning coffee, outdoor dining, or en
USD 200,000
312 W Greenfield Drive
View photo
House · for sale
USD 169,900
USD 108/sq.ft
312 W Greenfield Drive
Red Lick city
· 1,572 sq.ft · 4 Bedrooms · 2 Baths · House
· Parking
Red Lick city · 1,572 sq.ft · 4 Bedrooms · 2 Baths · House · Parking
Nestled in the well-established community of Wake Village, Texas, this charming 4-bedroom, 2-bath brick home offers the perfect blend of comfort, space, and convenience. Featuring a spacious layout, this home includes a two-car garage, generous living areas, and plenty of room for both relaxing and entertaining. Located in a desirable neighborhood with mature surroundings, youâll enjoy a peaceful setting while still being close to shopping, dining, schools, and everyday amenities. Whether youâre looking for your first home or room to grow, this property is full of potential and ready to welcome you home
USD 169,900
1903 Razorback Drive
View photo
House · for sale
USD 435,000
USD 191/sq.ft
1903 Razorback Drive
Red Lick city
· 2,271 sq.ft · 4 Bedrooms · 3 Baths · House
· Equipped kitchen
Red Lick city · 2,271 sq.ft · 4 Bedrooms · 3 Baths · House · Equipped kitchen
Sophisticated contemporary design, exceptional craftsmanship, and effortless comfort come together in this stunning 4-bedroom, 3-full-bath residence on Razorback Drive. Designed with a distinctive sense of style, this home pairs sleek modern finishes with warm, inviting spaces to create an elevated living experience. At the heart of the home is an exceptional chef-inspired kitchen appointed with newer, high-end Bosch stainless steel appliances, a dramatic stainless steel vent-a-hood, and an eye-catching stainless steel tile backsplash. Custom cabinetry, a pantry, pot filler, and exquisite Brazilian quartzite countertops in the striking âDeliriumâ finish complete this impressive culinary space. Throughout the home, carefully selected contemporary lighting adds another layer of sophistication. The thoughtfully designed split-bedroom floor plan provides privacy and versatility. The luxurious primary suite is a true retreat, featuring a distinctive wood accent wall that continues into the
USD 435,000
1121 Wheeler Street
View photo
House · for sale
USD 97,000
USD 81/sq.ft
1121 Wheeler Street
Red Lick city
· 1,195 sq.ft · 3 Bedrooms · 1 Bath · House
· Garden · Equipped kitchen · Parking
Red Lick city · 1,195 sq.ft · 3 Bedrooms · 1 Bath · House · Garden · Equipped kitchen · Parking
This charming 3-bed, 1.5-bath brick home in Texarkana's Beverly Heights neighborhood sits on a spacious lot with a large front and back yard, timeless curb appeal, and the kind of character that stands the test of time. Beautiful wood-style flooring, fresh neutral tones, bright and welcoming living area with large windows, ceiling fans throughout, kitchen with ample cabinetry and natural light, three flexible bedrooms including one with warm wood-paneled walls, convenient half bath for guests, generous backyard great for relaxing or entertaining, and off-street parking — clean, comfortable, and move-in ready. FOR HOMEOWNERS Classic brick charm, hardwood-style floors, and a spacious yard in an established Texarkana neighborhood. Beverly Heights puts you close to shopping, dining, schools, and everyday essentials, while the large lot gives you the outdoor space and privacy that's hard to find at this price point. A rare opportunity for buyers looking for value in an established area. FOR
USD 97,000
122 Corley Circle
View photo
House · for sale
USD 299,500
USD 161/sq.ft
122 Corley Circle
Red Lick city
· 1,851 sq.ft · 3 Bedrooms · 2 Baths · House
· Patio · Fireplace · Equipped kitchen
Red Lick city · 1,851 sq.ft · 3 Bedrooms · 2 Baths · House · Patio · Fireplace · Equipped kitchen
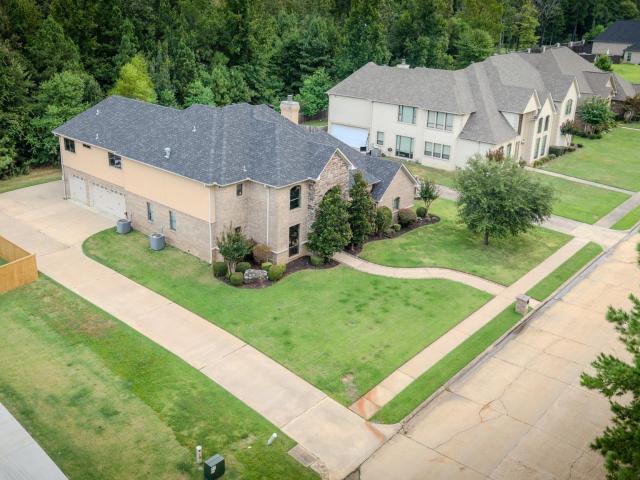
This charming brick home in Wake Village, TX, offers the perfect blend of comfort, style, and entertaining space for today's families. Step inside to an inviting open-concept living room, kitchen, and dining area that opens directly onto a large covered patio overlooking the private backyardâan ideal setting for morning coffee, evening barbecues, or relaxed weekends. Flowing from the patio the spacious living room centers around a natural gas log fireplace, creating a warm and welcoming atmosphere perfect for holiday gatherings or casual entertaining. The home features three large bedrooms and two full bathrooms. The standout master ensuite is a true luxury retreat, complete with a double vanity topped in elegant granite countertops, a huge jetted soaker tub, a separate shower, and a massive walk-in closet. A brand-new roof installed in 2024 adds lasting value and peace of mind. This move-in-ready brick beauty is ready to welcome its next owners. Don't miss the opportunity to make it y
USD 299,500
101 Sierra Madre
View photo
House · for sale
USD 219,900
USD 111/sq.ft
101 Sierra Madre
Red Lick city
· 1,981 sq.ft · 4 Bedrooms · 2 Baths · House
· Patio · Garden · Fireplace
Red Lick city · 1,981 sq.ft · 4 Bedrooms · 2 Baths · House · Patio · Garden · Fireplace
Elegant, Fully-Renovated Home in Award-Winning Pleasant Grove School District! Welcome to this charming 4-bedroom, 2-bath brick home, with large fireplace & covered patio overlooking massive backyard. Situated within the boundaries of the esteemed Pleasant Grove School District. The district's accolades are a testimony to its commitment to nurturing young minds and bodies. Its schools boast high academic performance ratings, numerous UIL Academic and Athletic championships, and a variety of recognized extracurricular programs that provide a well-rounded educational experience. You'll find every convenience has been thoughtfully integrated into the design, ensuring a comfortable lifestyle. The massive covered back patio also has an additional room to provide ample storage and could double as a great man cave or she shed, encapsulating the practicality and flexibility that define this wonderful home. The 4th bedroom could easily be used as the primary living room also
USD 219,900
806 W 32nd Street
View photo
House · for sale
USD 875,000
806 W 32nd Street
Red Lick city
· 12 Bedrooms · 12 Baths · House
· Parking
Red Lick city · 12 Bedrooms · 12 Baths · House · Parking
Turn Key 100% occupied 6Plex in Texarkana! All Units Individually metered and tenant paid utilities. Beautifully designed property that sits directly across the street from a public park. Nice neighborhood and multiple businesses all around. Units are always easy to lease and property consitently stays full and units are typically leased within a few weeks when a vacancy comes up. All units are 2bed 2.5Bath. Plenty of parking for tenants and guests. 5 minutes to IH30 and just a few minutes from grocery store, and multiple restaurants. Perfect midsize property to add to your portfolio for consistent monthly cash flow. Bring your 1031 exchange money! Great property, ready to go!
USD 875,000
915 E 5th
View photo
House · for sale
USD 449,500
USD 89/sq.ft
915 E 5th
Red Lick city
· 5,005 sq.ft · 7 Bedrooms · 4 Baths · House
Red Lick city · 5,005 sq.ft · 7 Bedrooms · 4 Baths · House
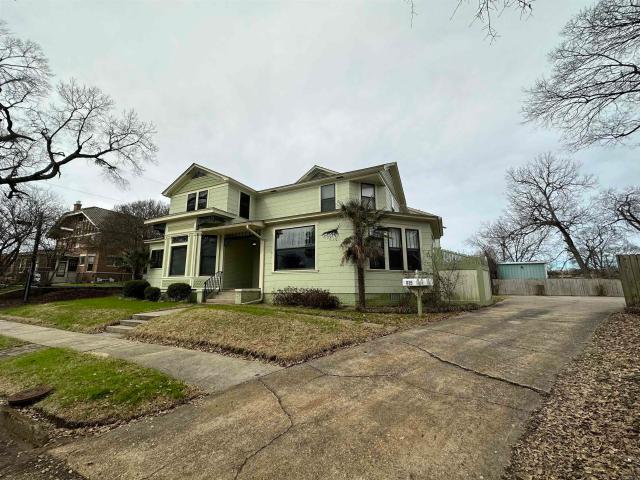
Check out this 5,000 sq ft plus Colonial, converted into a 4 unit apartment. Featuring high ceilings, original wood floors & old world character throughout, this is indeed a rare find. Inside pics & virtual tour will be added soon, so keep checking back to see more
USD 449,500
208 Meadow Drive
View photo
House · for sale
USD 270,000
USD 109/sq.ft
208 Meadow Drive
Red Lick city
· 2,465 sq.ft · 3 Bedrooms · 2 Baths · House
· Garden · Fireplace · Equipped kitchen
Red Lick city · 2,465 sq.ft · 3 Bedrooms · 2 Baths · House · Garden · Fireplace · Equipped kitchen
SELLER IS OFFERING $15,600 towards buyers closing cost and rate buy down! Welcome home to this charming 3-bedroom, 2.5-bath brick home featuring a wood-burning gas fireplace, spacious fenced-in backyard, and a desirable family-friendly layout with the primary suite conveniently located downstairs and two additional bedrooms upstairs. Beautifully remodeled in 2022–2023, this home offers an extensive list of updates, including a new metal roof, two new HVAC systems, updated kitchen and bathroom cabinetry, granite countertops, new hardware, fixtures, and appliances. The home also includes Brand New Windows as of 2023 to include two picture windows. The primary bathroom has been thoughtfully reconfigured and features two walk-in closets. Additional improvements include new wood-look laminate flooring throughout the first floor, fresh interior paint, and more. The foundation was also corrected in 2022, providing an important improvement for peace of mind. Situated on a quiet cul-de-sac, the
USD 270,000
5125 Remington Street
View photo
House · for sale
USD 345,000
USD 196/sq.ft
5125 Remington Street
Red Lick city
· 1,755 sq.ft · 3 Bedrooms · 2 Baths · House
· Equipped kitchen
Red Lick city · 1,755 sq.ft · 3 Bedrooms · 2 Baths · House · Equipped kitchen
Discover the effortless elegance of 5125 Remington St. A beautifully appointed one-level home nestled in a highly sought-after 55+ neighborhood just off Kingâs Highway. From the moment you enter, natural light and thoughtful design create an inviting sense of warmth and spaciousness. The open-concept living area flows beautifully into a gracious dining space and an exceptional kitchen designed for both everyday enjoyment and entertaining, featuring generous workspace, a counter-height granite bar, gas cooktop, built-in oven and microwave, and pantry storage. Luxury vinyl plank flooring throughout the home offers a sophisticated, easy-care finish, while beautifully appointed baths provide an elevated touch. The primary suite is a true retreat, featuring a comfortable sitting area, direct access to the screened-in porch, a magnificent walk-in closet, and a spa-inspired bath with both a spacious walk-in shower and relaxing soaking tub. Every detail has been thoughtfully considered for gra
USD 345,000
1214 Mockingbird Lane
View photo
House · for sale
USD 124,500
USD 77/sq.ft
1214 Mockingbird Lane
Red Lick city
· 1,604 sq.ft · 3 Bedrooms · 2 Baths · House
Red Lick city · 1,604 sq.ft · 3 Bedrooms · 2 Baths · House
Move-in ready and recently updated! This charming 3-bedroom, 2-bath home features fresh updates throughout, including beautiful new flooring that gives the home a clean, modern feel. The functional floor plan offers comfortable living spaces with plenty of room to make your own. With its recent improvements and inviting interior, this home is ready for its next owner. Whether you're a first-time buyer, looking to downsize, or searching for an investment opportunity, this one is worth a look. Schedule your showing today!
USD 124,500
3114 Anthony Drive
View photo
House · for sale
USD 89,500
USD 84/sq.ft
3114 Anthony Drive
Red Lick city
· 1,055 sq.ft · 3 Bedrooms · 1 Bath · House
· Garden · Equipped kitchen
Red Lick city · 1,055 sq.ft · 3 Bedrooms · 1 Bath · House · Garden · Equipped kitchen
Welcome to this beautifully renovated 3 bedroom, 1 bath home featuring fresh updates and a bright, inviting interior. LVP flooring flows throughout the home, while large windows fill the living spaces with abundant natural light. The updated kitchen comes equipped, offering both style and functionality. Outside, enjoy a fully fenced backyard with plenty of space to relax, entertain, or play. With modern finishes, thoughtful updates, and move-in-ready appeal, this home is a great opportunity for homeowners and investors alike!
USD 89,500
507 Blanton Avenue
View photo
House · for sale
USD 54,900
USD 52/sq.ft
Updated
507 Blanton Avenue
Red Lick city
· 1,055 sq.ft · 3 Bedrooms · 1 Bath · House
Red Lick city · 1,055 sq.ft · 3 Bedrooms · 1 Bath · House
Great fixer-upper opportunity featuring 3 bedrooms, 1 full bath, and 1,058 sq ft of living space. With plenty of potential and room to add value, this property is a perfect opportunity for investors or buyers looking to bring their vision to life!
USD 54,900
1922 Tri State Roads
View photo
House · for sale
USD 219,800
1922 Tri State Roads
Red Lick city
· 3 Bedrooms · 2 Baths · House
· Garden · Equipped kitchen · Parking
Red Lick city · 3 Bedrooms · 2 Baths · House · Garden · Equipped kitchen · Parking
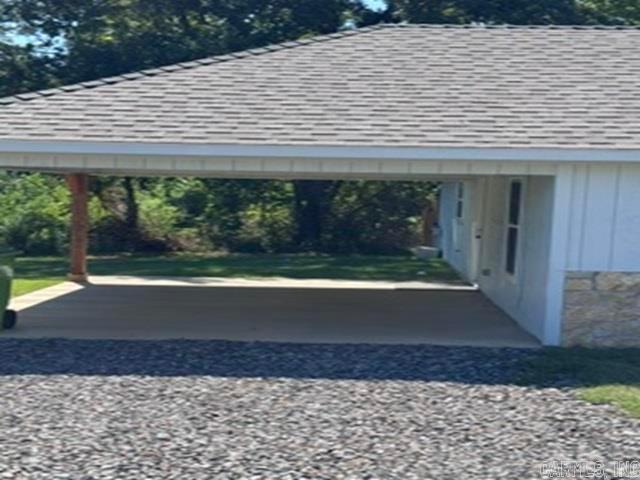
Beautiful 2025-Built Home in Redwater ISD Welcome home to this beautiful 3-bedroom, 2-bath home built in 2025 and situated on a quiet dead-end road in the Redwater School District. The living and dining areas flow together, creating a comfortable and inviting space for everyday living. The kitchen features beautiful quartz countertops with a pantry for additional storage. Sitting on approximately 1 acre, the property offers plenty of room to enjoy the outdoors, with space for a shop, garden, or other outdoor projects. A 1-car carport provides convenient covered parking. If youâre looking for a newer home with acreage, a peaceful setting, and room to make it your own, this one is worth a look!
USD 219,800
3004 Sterling Drive
View photo
House · for sale
USD 679,000
USD 175/sq.ft
3004 Sterling Drive
Red Lick city
· 3,864 sq.ft · 4 Bedrooms · 3 Baths · House
· Garden · Office room · Swimming pool · Fireplace · Equipped kitchen · Parking
Red Lick city · 3,864 sq.ft · 4 Bedrooms · 3 Baths · House · Garden · Office room · Swimming pool · Fireplace · Equipped kitchen · Parking
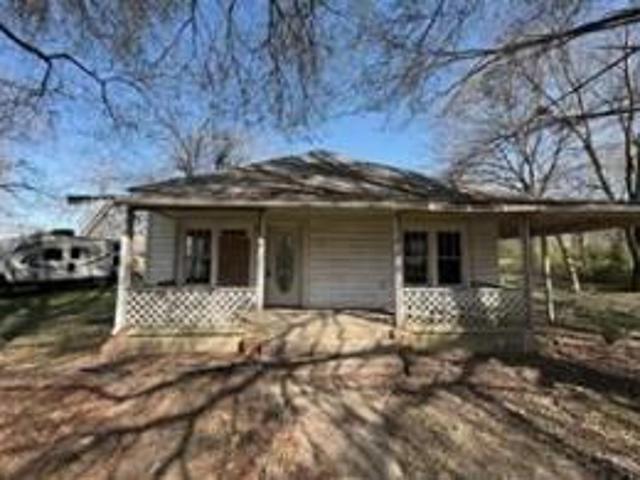
Looking for a spacious Pleasant Grove home with a pool, theater, and amazing backyard? Located in a quiet neighborhood tucked away in Pleasant Grove ISD, 3004 Sterling Dr. Offers 3,866 square feet, 4 bedrooms, 3.5 baths, beautiful wood floors, and a large backyard built for both relaxing and entertaining. The open downstairs floor plan features a bright living room with large windows and a gas fireplace, a well-equipped kitchen with a large island and eat-in bar, breakfast area, plenty of storage, walk-in pantry, and 6-top gas range with griddle, plus a separate formal dining room, private office, and convenient half bath with easy access from the garage or backyard. The spacious primary suite has direct access to the backyard, while the primary bath offers a large Jacuzzi tub, tile shower, separate vanities, and a large walk-in closet. Upstairs, enjoy a game room with wet bar, built-in study area, theater room with a 100-inch screen and projector, three additional bedrooms, and two fu
USD 679,000
677 Edgewood Drive
View photo
House · for sale
USD 349,900
USD 128/sq.ft
677 Edgewood Drive
Red Lick city
· 2,713 sq.ft · 3 Bedrooms · 2 Baths · House
· Garden · Fireplace
Red Lick city · 2,713 sq.ft · 3 Bedrooms · 2 Baths · House · Garden · Fireplace
Welcome to your peaceful retreat! This well-maintained brick home features 3 spacious bedrooms and 2 full bathrooms, perfectly situated on 5 beautiful acres. Enjoy cozy evenings by the propane fireplace in the inviting living area. The property also includes a large RV cover and a versatile 24 x 30 workshop or ideal for hobbies, storage, or projects. With plenty of room to roam, garden, or entertain, this property offers the perfect blend of comfort and country living. Call today for a showing!
USD 349,900
103 PR 1252
View photo
House · for sale
USD 199,000
USD 87/sq.ft
Updated
103 PR 1252
Red Lick city
· 2,271 sq.ft · 5 Bedrooms · 2 Baths · House
· Garden · Fireplace · Equipped kitchen
Red Lick city · 2,271 sq.ft · 5 Bedrooms · 2 Baths · House · Garden · Fireplace · Equipped kitchen
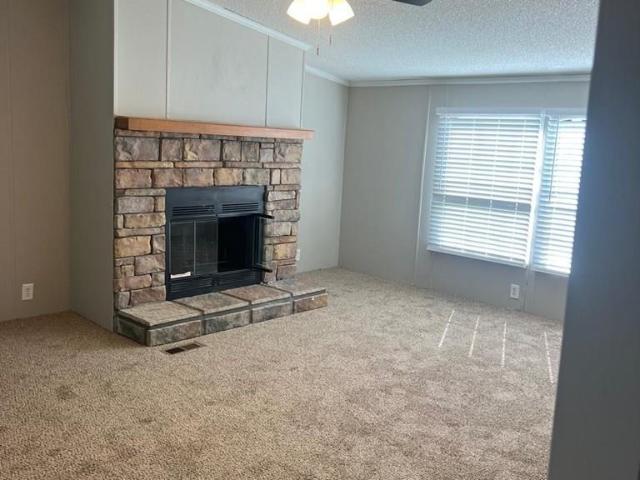
5 Bedroom Home on 3 Acres In Genoa â Room to Breathe and Grow! *. Looking for a peaceful home with plenty of space close to town? This updated 5-bedroom, 2-bath home on 3 private acres offers country living just minutes from town. Inside, youâll find a large kitchen perfect for family gatherings, two cozy fireplaces for cool evenings. With fresh flooring, new ceilings, and updated sheetrock, this 2006 manufactured home feels modern, bright, and move-in ready. The open layout makes it easy to relax or entertain, and the big windows bring in lots of natural light. Step outside and enjoy the quiet of the countrysideâthereâs room for a garden, pets, or even a small workshop. Youâll love the privacy and space while still being just a short drive to shopping, schools, and restaurants in Texarkana. If youâve been searching for a 5-bedroom home with acreage, this one checks all the boxes
USD 199,000
512 N Ellis Street
View photo
House · for sale
USD 209,000
USD 129/sq.ft
512 N Ellis Street
Red Lick city
· 1,615 sq.ft · 4 Bedrooms · 2 Baths · House
Red Lick city · 1,615 sq.ft · 4 Bedrooms · 2 Baths · House
Remodeled Farmhouse on 1 2 Acre 512 N Ellis St. New Boston, TX Welcome to 512 N Ellis Street-a beautifully renovated farmhouse where classic charm meets modern finishes. This home has been extensively remodeled from top to bottom, offering the feel of a new home while maintaining the character that makes farmhouse living so inviting. Situated on approximately 1 2 acre, this home provides the space and privacy you're looking for, all within minutes of schools, shopping, restaurants, and a quick drive to Texarkana. Features You'll Love: Approximately 1,625 sq. Ft. concrete board siding (hardy board), upgraded black windows, granite countertops, stone LVP
USD 209,000

Get email alerts

Don't miss out: be the first to know about new properties

The alert was correctly created

On subscribing you accept the conditions of use and the privacy policy
Alert
Receive new ads in your inbox
Save this search
Receive alerts for new listings

We'll send you an email when we have new properties for: "Houses for sale in Red Lick city"

The alert was correctly created

Leary city, Hooks CCD Bowie County Texas
Redwater city
Get email alerts and be the first to see new listings
Required field
On subscribing I accept the terms of the privacy policy
Perfect! You'll soon start receiving new listings via email
Alert
Receive an email when we have new ads for Houses for sale in Red Lick city
Save this search
Filters

Bedrooms

Size (sq.ft)

sq.ft
sq.ft

Price

USD
USD

Property type

Bathrooms

Clear all filters
Receive notifications when new entries are published.