554 properties for sale in Red Rock Country Club

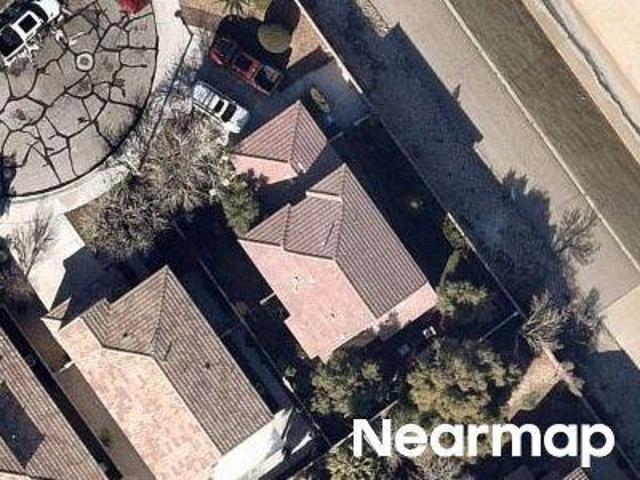
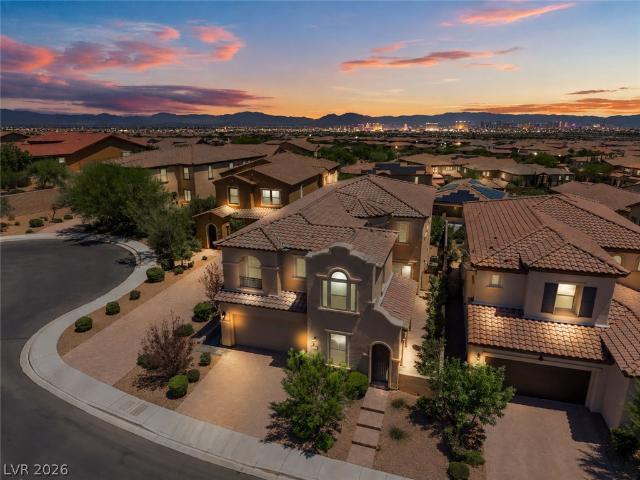
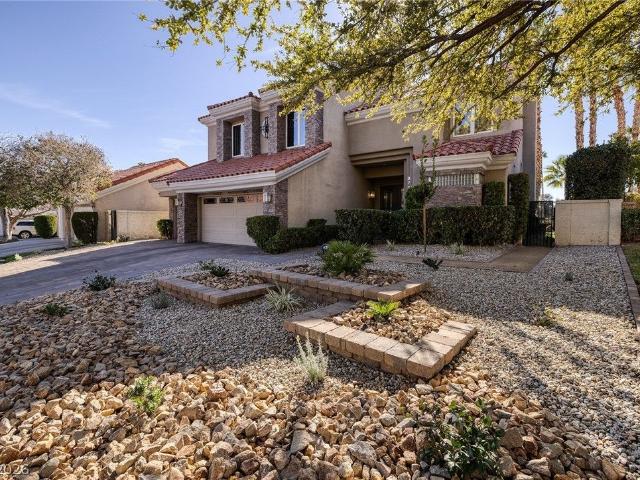
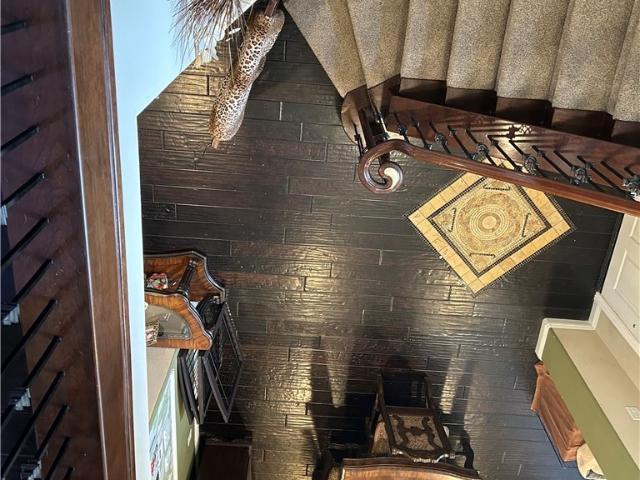
Rainbow Ridge Dr
View photo
House · for sale
Request Details
Updated
Rainbow Ridge Dr
Red Rock Country Club
· 4,338 sq.ft · 3 Bedrooms · 3 Baths · House
Red Rock Country Club · 4,338 sq.ft · 3 Bedrooms · 3 Baths · House
This home is in preforeclosure, which means the homeowner is in default (missed payments). Therefore, there could be an opportunity to strike a great deal with the owner and the bank
Request Details
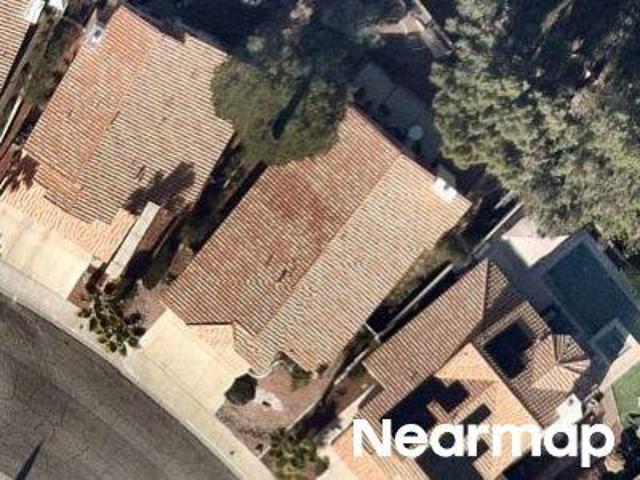
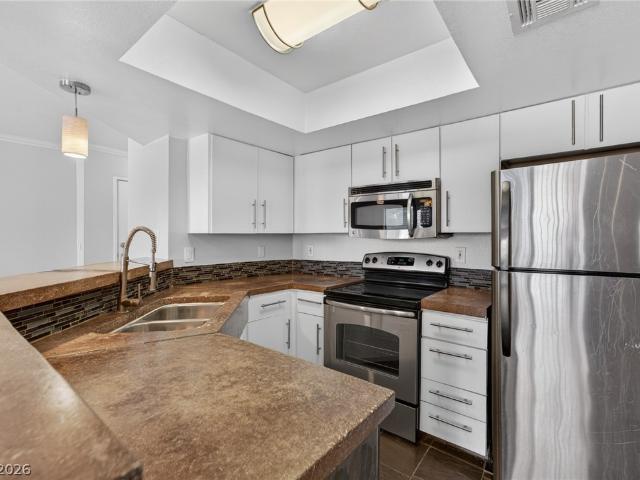
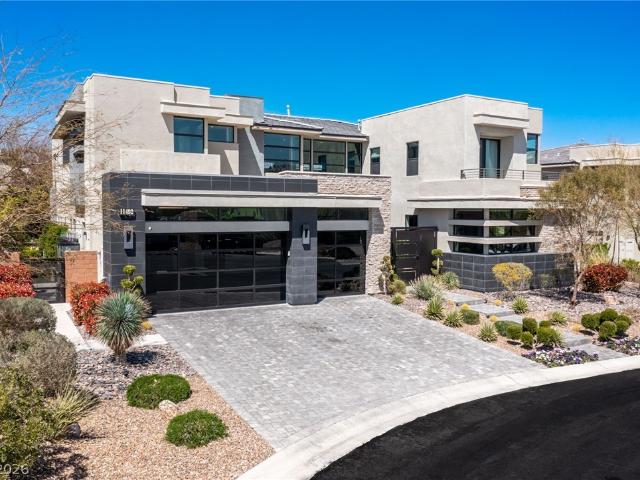
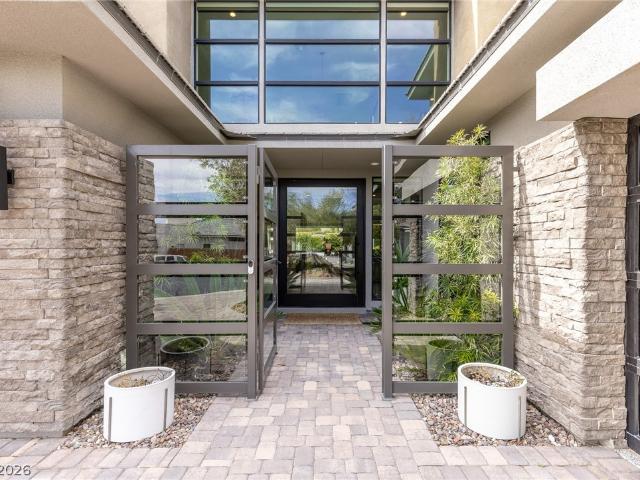
Bellatrix Ct
View photo
House · for sale
Request Details
Updated
Bellatrix Ct
Red Rock Country Club
· 1,916 sq.ft · 3 Bedrooms · 3 Baths · House
Red Rock Country Club · 1,916 sq.ft · 3 Bedrooms · 3 Baths · House
This home is in preforeclosure, which means the homeowner is in default (missed payments). Therefore, there could be an opportunity to strike a great deal with the owner and the bank
Request Details
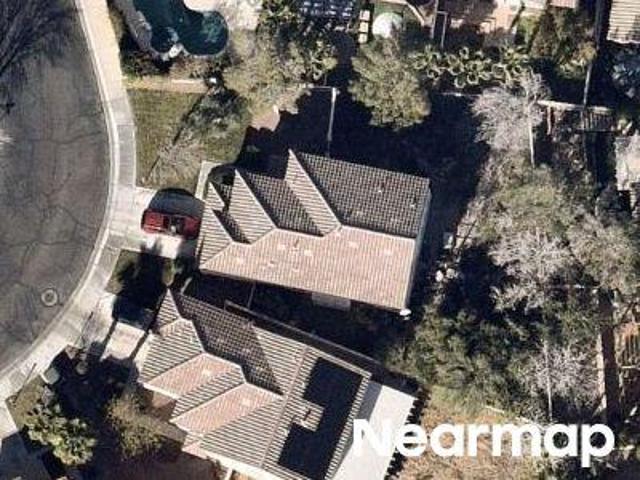
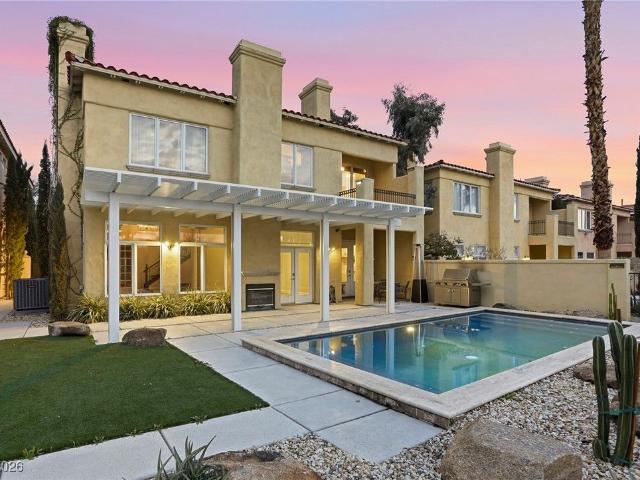
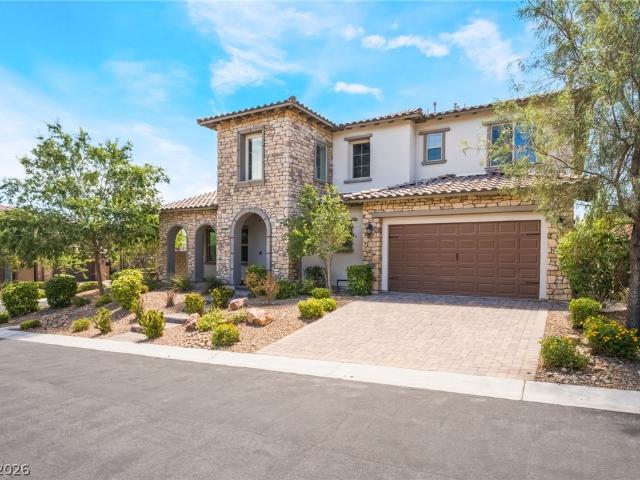
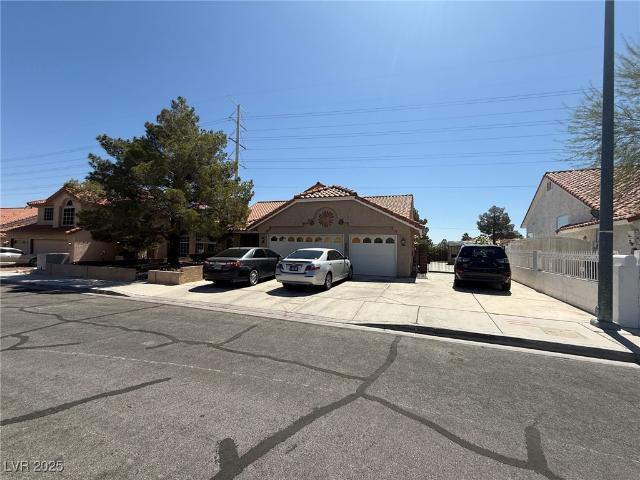
Scenic Sunset Dr
View photo
House · for sale
Request Details
Updated
Scenic Sunset Dr
Red Rock Country Club
· 1,948 sq.ft · 3 Bedrooms · 2 Baths · House
Red Rock Country Club · 1,948 sq.ft · 3 Bedrooms · 2 Baths · House
This is a Real Estate-Owned (REO)/post-foreclosure home owned or managed by a bank. All offers are considered; however, the highest and best will most likely be accepted
Request Details
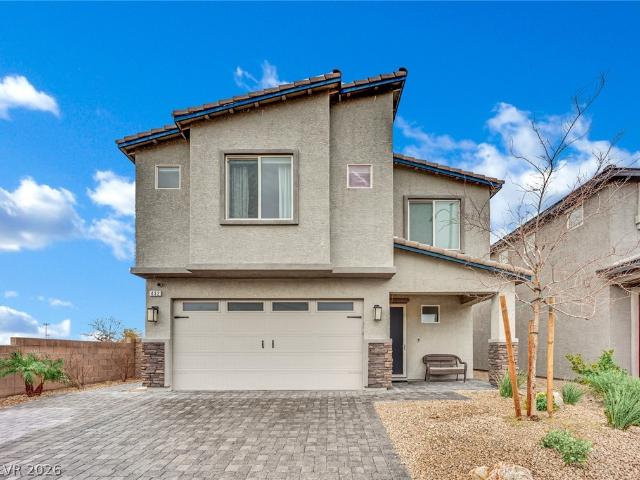
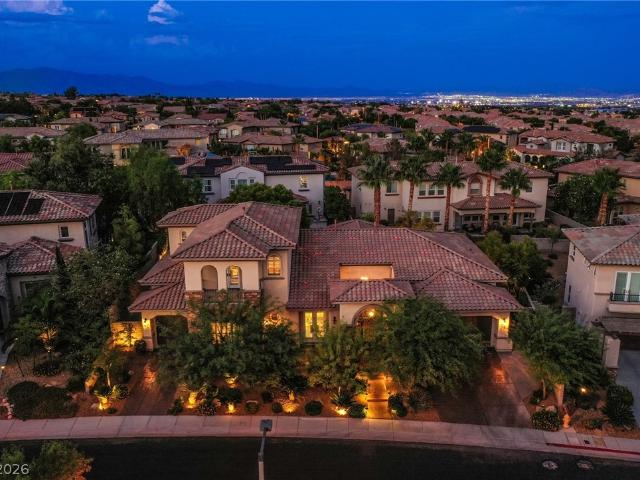
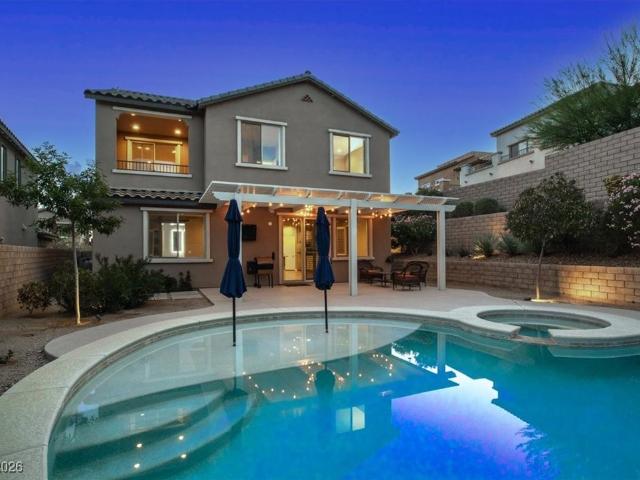
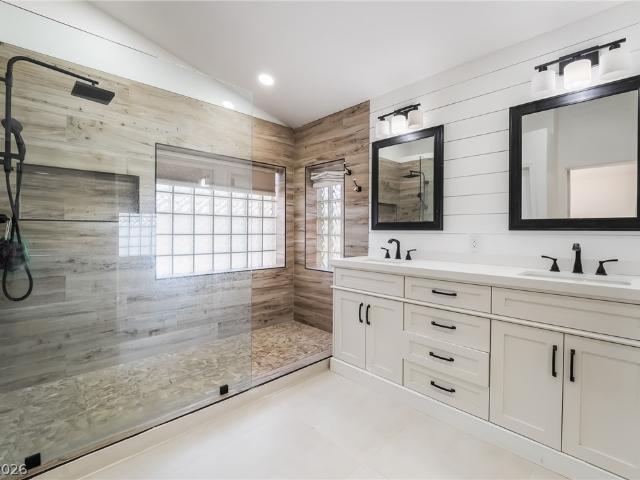
Grand Rodeo St
View photo
House · for sale
Request Details
Updated
Grand Rodeo St
Red Rock Country Club
· House
Red Rock Country Club · House
This is a Real Estate-Owned (REO)/post-foreclosure home owned or managed by a bank. All offers are considered; however, the highest and best will most likely be accepted
Request Details
432 Borgato Ct, Las Vegas, NV 89145 | MLS #2789
View photo
House · for sale
USD 559,000
USD 213/sq.ft
Updated
432 Borgato Ct, Las Vegas, NV 89145 | MLS #2789
Red Rock Country Club
· 2,616 sq.ft · 5 Bedrooms · 3 Baths · House
· Office room · Fireplace · Equipped kitchen
Red Rock Country Club · 2,616 sq.ft · 5 Bedrooms · 3 Baths · House · Office room · Fireplace · Equipped kitchen
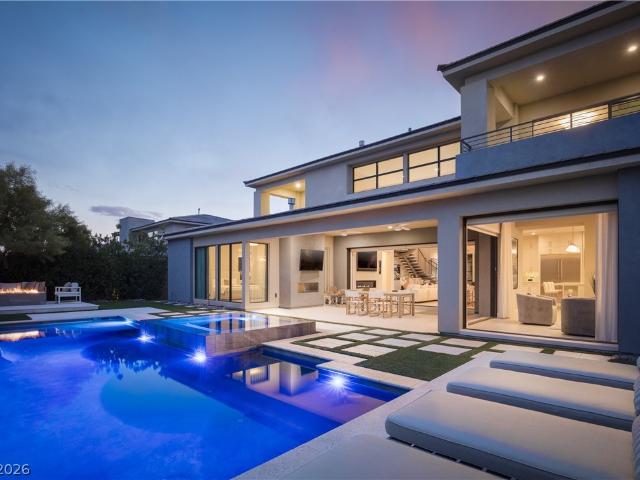
Welcome to one of Summerlin's best values! Situated on a premium corner lot in a cul-de-sac, this stunning 5-bedroom home truly shines among the competition with upgrades, features, and pride of ownership that are hard to find at this price point. From the moment you walk in, you'll notice the beautiful brand-new flooring throughout the entire home, upgraded designer light fixtures, and a warm, inviting fireplace that creates the perfect atmosphere for gathering with family and friends. The spacious floor plan offers room for everyone, including a large upstairs loft ideal for movie nights, a game room, home office, or additional living space. The beautifully appointed kitchen comes complete with all appliances, including a touchscreen refrigerator and double ovens, making everyday living and entertaining effortless. The home is also equipped with built-in surround sound speakers in the living room and an electric vehicle charger for modern convenience. Step outside and discover your o
USD 559,000
306 Rezzo Street
View photo
House · for sale
USD 1,380,000
USD 409/sq.ft
Updated
306 Rezzo Street
Red Rock Country Club
· 3,369 sq.ft · 4 Bedrooms · 3 Baths · House
· Balcony · Equipped kitchen
Red Rock Country Club · 3,369 sq.ft · 4 Bedrooms · 3 Baths · House · Balcony · Equipped kitchen
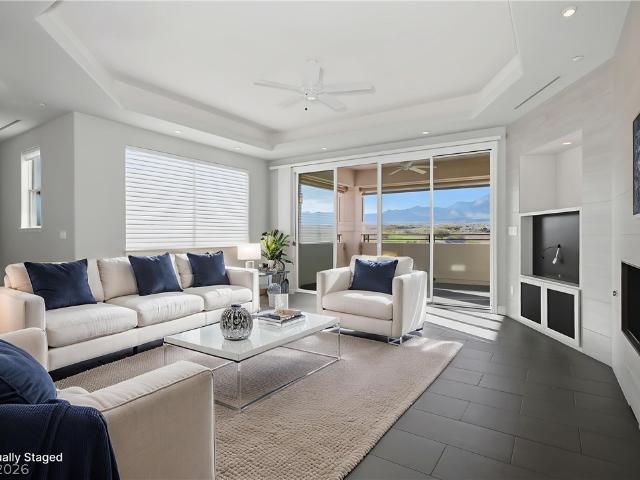
Luxury living in one of Summerlin West's premier gated communities. Situated on a private cul-de-sac, this beautifully maintained two-story home offers breathtaking Las Vegas Strip, city, valley, and mountain views. The thoughtfully designed floor plan includes five bedrooms and four and a half bathrooms, with one bedroom and a full bathroom conveniently located on the first floor, and four additional bedrooms upstairs. The seller selected the builder's optional fifth bedroom and fourth full bathroom during construction. The open concept layout features tile flooring throughout the first floor, abundant natural light, and a spacious chef's kitchen with an oversized island, premium cabinetry, stainless steel appliances, and generous counter space that opens seamlessly to the main living and dining areas. A private front courtyard, covered loggia, Nevada rolling shutters, and a private balcony off the primary suite with breathtaking views add to the home's exceptional appeal. Built in 20
USD 1,380,000
8600 W Charleston Blvd, Unit 2148, Las Vegas, NV 89117 | MLS #2771
View photo
Condo · for sale
USD 197,000
USD 273/sq.ft
Updated
8600 W Charleston Blvd, Unit 2148, Las Vegas, NV 89117 | MLS #2771
Red Rock Country Club
· 721 sq.ft · 1 Bedroom · 1 Bath · Condo
· Patio · Balcony · Fireplace · Swimming pool · Parking
Red Rock Country Club · 721 sq.ft · 1 Bedroom · 1 Bath · Condo · Patio · Balcony · Fireplace · Swimming pool · Parking
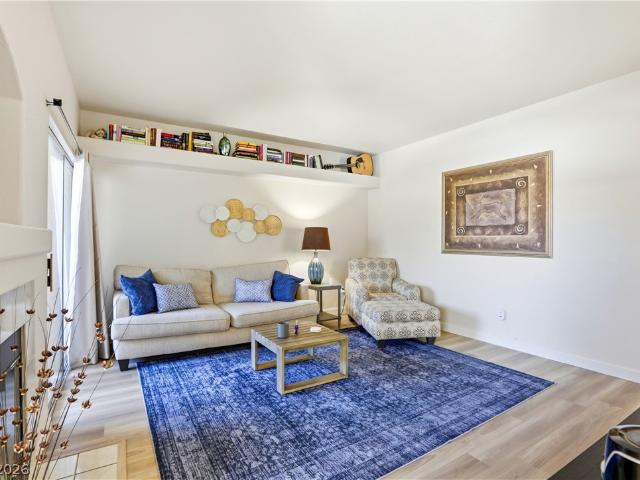
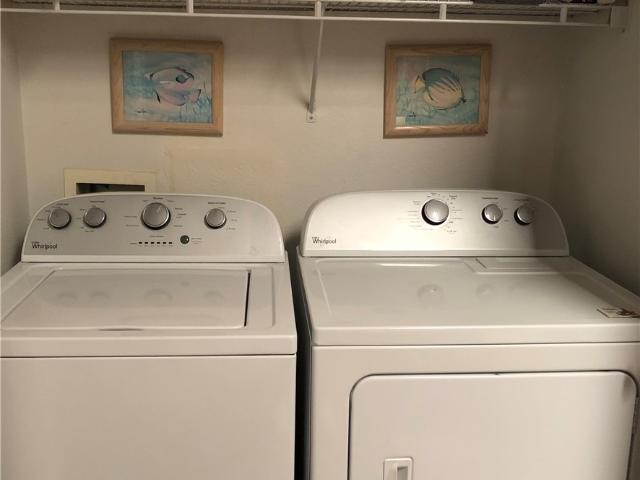
Wake up to pool views from your private patio in this upgraded second-floor condo near Summerlin! This move-in-ready 1-bedroom, 1-bath home features an open floor plan, wood-like floors, granite countertops, a tiled fireplace, ceiling fans, all appliances, a new water heater, and upgraded doors in the laundry area and bathroom closet. The spacious bedroom offers a walk-in closet and a private balcony overlooking the pool. Enjoy resort-style living in this gated community with two pools, a spa, fitness center, clubhouse, and assigned covered parking. Conveniently located near Boca Park, Tivoli Village, Red Rock, shopping, and dining. Schedule your private tour today!
USD 197,000
9053 Opus Drive, Las Vegas, US, NV
View photo
House · for sale
USD 1,040,000
9053 Opus Drive, Las Vegas, US, NV
Red Rock Country Club
· 4 Bedrooms · 3 Baths · House
· Patio · Garden · Balcony · Fireplace · Equipped kitchen · Swimming pool
Red Rock Country Club · 4 Bedrooms · 3 Baths · House · Patio · Garden · Balcony · Fireplace · Equipped kitchen · Swimming pool
Golf-front in guard-gated Canyon Gate Country Club, this home sits on the 7th fairway with panoramic views. A private courtyard entry opens to interiors that blend timeless character with refined updates, including a remodeled kitchen with custom cabinetry, Viking range, built-in microwave, wine refrigerator, and stainless appliances. Light coastal finishes and seamless indoor-outdoor flow create an airy, inviting feel. The living room with fireplace connects to the kitchen, breakfast nook, den, and library. Upstairs, the primary suite features a private balcony overlooking the course. Secondary bedrooms offer rich woodwork and bath access. The resort-style backyard includes a covered patio, sparkling pool, and sweeping fairway viewsideal for entertaining or quiet evenings at home
USD 1,040,000
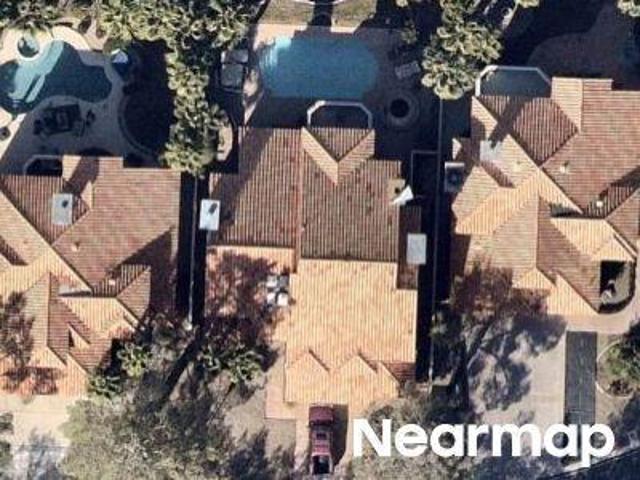
712 Tandoori Lane
View photo
House · for sale
USD 1,495,000
USD 399/sq.ft
712 Tandoori Lane
Red Rock Country Club
· 3,746 sq.ft · 3 Bedrooms · 3 Baths · House
· Patio · Garden · Parking · Equipped kitchen · Swimming pool
Red Rock Country Club · 3,746 sq.ft · 3 Bedrooms · 3 Baths · House · Patio · Garden · Parking · Equipped kitchen · Swimming pool
Beautiful & luxurious custom built toll brothers home w/ pool & spa in summerlin gated community! Spacious 3 bedroom home plus loft & den w/ open concept living area, vaulted ceilings, spacious primary suite w/ two walk in closets & built in shelving & bath w/walk in shower, double sink vanities, makeup table & jetted tub. Gourmet kitchen w/stainless steel appliances, double built in ovens, built in refrigerator, new microwave & dishwasher. Kitchen island, bar seating, granite counters & custom cabinets! 2nd floor w/ loft, bedroom & full bath. Great room features built in media center. Surround sound thruout home. Plush new carpet in downstairs bedrooms. Sparkling pool w/ oversized spa, slide, in floor cleaning, & bluetooth controls! Gorgeous backyard w/ lush trees & plants, inground trampolines, high grade turf, & covered patio w/ceiling fan. 3 car garage w/ storage cabinets & racks. Perfectly located in heart of summerlin near shopping, dining, entertainment, schools, parks, trails &
USD 1,495,000
11454 Ruby Falls Way, Las Vegas, NV 89135 | MLS #2805
View photo
House · for sale
USD 3,999,000
USD 793/sq.ft
Updated
11454 Ruby Falls Way, Las Vegas, NV 89135 | MLS #2805
Red Rock Country Club
· 5,038 sq.ft · 4 Bedrooms · 5 Baths · House
· Patio · Garden · Equipped kitchen
Red Rock Country Club · 5,038 sq.ft · 4 Bedrooms · 5 Baths · House · Patio · Garden · Equipped kitchen
Gorgeous home in The Ridges with main-level primary suite. This beautiful home in the Silver Ridge neighborhood of The Ridges has the largest floor plan in the community and quality finishes from top to bottom. A gourmet kitchen with high-end appliances, walk-in pantry and large island opens to the great room. Double-height ceilings allow for an abundance of natural light while multiple pocketing doors create the ultimate indooru002Foutdoor vibe. The main-level primary suite is enormous, with its own sittingu002Flounge room, which could be utilized in a variety of ways. The luxurious primary bath features a deep tub, multiple vanities, an oversized shower and a fabulous walk-in closet with peninsula and built-in cabinets. Secondary bedrooms are generously sized with walk-in closets and en suite baths. The backyard has it all: chic poolu002Fspa, covered patio, outdoor kitchen, fire pit, & golf putting green. Loft has a wet bar and powder bath plus additional space for office. Rare 4-car
USD 3,999,000
8417 Running Deer Avenue 202
View photo
Condo · for sale
USD 185,000
USD 226/sq.ft
8417 Running Deer Avenue 202
Red Rock Country Club
· 818 sq.ft · 1 Bedroom · 1 Bath · Condo
· Gym · Balcony · Air conditioning
Red Rock Country Club · 818 sq.ft · 1 Bedroom · 1 Bath · Condo · Gym · Balcony · Air conditioning
Nestled within a vibrant community with well-kept (and large) pool, spa and exercise room, this residence offers an exceptional lifestyle opportunity! This meticulously maintained condominium features one spacious bedroom and a full bathroom, offering a private retreat for ultimate comfort. Newer flooring & appliances make for an easy turn-key move-in! Watch the birds from the covered balcony that also has extra storage space in the utility closet! Water heater & HVAC unit only 4 years old, and the water manifold was replaced as well! Back inside, there is extra storage in the long walk-in closet, and a perfect home-office desk area by the bedroom window. Flooring and appliances new in 2026! The desk can stay with the home! Solar screens and 2 brand new ceiling fans help with the AC bill, and your building backs up to the community pool if you'd prefer a refreshing dip! The community also has a lounge area, outdoor spa, AND an exercise room to save $ on gym memberships! Easy highway ac
USD 185,000
7803 Foxwood Pl, Unit 4, Las Vegas, NV 89145 | MLS #2756
View photo
Townhouse · for sale
USD 305,000
USD 289/sq.ft
New
7803 Foxwood Pl, Unit 4, Las Vegas, NV 89145 | MLS #2756
Red Rock Country Club
· 1,055 sq.ft · 2 Bedrooms · 2 Baths · Townhouse
· Parking
Red Rock Country Club · 1,055 sq.ft · 2 Bedrooms · 2 Baths · Townhouse · Parking
Lovely 2 BR 2 Bath 1 story home on a quiet and private street in the Elan complex. Luxury vinyl flooring throughout, granite countertop's, subway tile backsplash and Samsung stainless appliances lots of storage. Natural lighting through a skylight to illuminate the dining area, large closets. 2 car garage. Everything upgraded
USD 305,000
9224 Tesoras Dr, Unit 301, Las Vegas, NV 89144 | MLS #2791
View photo
Condo · for sale
USD 890,000
USD 424/sq.ft
Updated
9224 Tesoras Dr, Unit 301, Las Vegas, NV 89144 | MLS #2791
Red Rock Country Club
· 2,099 sq.ft · 2 Bedrooms · 2 Baths · Condo
· Patio · Balcony · Equipped kitchen
Red Rock Country Club · 2,099 sq.ft · 2 Bedrooms · 2 Baths · Condo · Patio · Balcony · Equipped kitchen
Discover a lifestyle of unparalleled convenience and luxury, perfectly situated within a beautiful community. This exquisite condominium offers breathtaking views and an exceptional living experience, truly embodying the desirable Mira Villa Life. Spanning a generous 2497 square feet, this single-story residence provides ample space for comfortable living. The interior features elegant drywall finishes throughout, creating a polished and refined atmosphere. With three spacious bedrooms and two full bathrooms, this home is designed for both relaxation and entertaining. The well-appointed kitchen includes a microwave, catering to modern culinary needs. Step outside to enjoy the serene Las Vegas climate from your private balcony or the inviting covered patio, perfect for unwinding or hosting guests. This property presents an outstanding opportunity to embrace luxurious living in a prime location. The Mira Villa community offers an elevated residential experience that truly stands out
USD 890,000
8721 Double Eagle Drive, Las Vegas, NV
View photo
House · for sale
USD 1,690,000
8721 Double Eagle Drive, Las Vegas, NV
Red Rock Country Club
· 4 Bedrooms · 4 Baths · House
· Patio · Balcony · Fireplace · Equipped kitchen · Swimming pool
Red Rock Country Club · 4 Bedrooms · 4 Baths · House · Patio · Balcony · Fireplace · Equipped kitchen · Swimming pool
Perfectly positioned on a quiet cul-de-sac along the 15th fairway of prestigious Canyon Gate Country Club, this refined two-story residence captures sweeping golf course and mountain views. The open, light-filled floor plan features vaulted ceilings, floor-to-ceiling windows, stone and tile, and three fireplaces enhancing the homes warm yet sophisticated ambiance. Designed for both everyday living and elegant entertaining, the gourmet kitchen offers granite surfaces, a large island, walk-in pantry, and breakfast bar. The flexible layout includes a desirable downstairs guest suite, formal living and dining rooms, and a spacious primary retreat with sitting area and balcony, as well as an expansive loft upstairs. Outdoors, enjoy a private heated pool, mature landscaping, and patio overlooking the fairway. Located within the guard-gated Canyon Gate community with premier club amenities
USD 1,690,000
11492 Opal Springs Way
View photo
House · for sale
USD 4,500,000
USD 974/sq.ft
11492 Opal Springs Way
Red Rock Country Club
· 4,618 sq.ft · 4 Bedrooms · 4 Baths · House
· Garden · Balcony · Fireplace · Equipped kitchen · Swimming pool · Cellar
Red Rock Country Club · 4,618 sq.ft · 4 Bedrooms · 4 Baths · House · Garden · Balcony · Fireplace · Equipped kitchen · Swimming pool · Cellar
Stunning luxury home located within Silver Ridge, an upscale gated community behind the guard-gates of The Ridges in Summerlin. Experience indoor/outdoor living with a spacious great room complete with a linear fireplace surrounded by stacked stone. Home was perfected by interior designer and shows like a model-home! Pocket sliding doors lead to a veranda overlooking a beautiful backyard featuring a large pool, spa and sunken outdoor kitchen. Primary bedroom features a linear fireplace, sliding doors to the balcony, spacious closet with built-ins, retreat area and morning kitchen. Additional home features include 20'+ high ceilings, wet bar, large pivot glass front door, private courtyard, high-end wall finishes throughout, media room with fiber optic ceiling, smart home automation, chandeliers, electric shades, custom drapery, wine cellar, gourmet kitchen with DACOR appliances and much more. This home checks every box for the buyer wanting it all. Available turnkey and furnished
USD 4,500,000
12007 Girasole Ave, Las Vegas, NV 89138 | MLS #2756
View photo
House · for sale
USD 1,688,000
USD 398/sq.ft
Updated
12007 Girasole Ave, Las Vegas, NV 89138 | MLS #2756
Red Rock Country Club
· 4,241 sq.ft · 4 Bedrooms · 5 Baths · House
· Patio · Garden · Office room · Balcony · Fireplace · Equipped kitchen
Red Rock Country Club · 4,241 sq.ft · 4 Bedrooms · 5 Baths · House · Patio · Garden · Office room · Balcony · Fireplace · Equipped kitchen
Nestled in the exclusive Paseos community of Altura, this stunning custom Toll Brothers home offers refined luxury and exceptional design throughout. A dramatic entry showcases Murano lighting with 24K gold accents and a custom glass backsplash by a California artist. The chef’s kitchen features JennAir and Sub-Zero stainless steel appliances, floor-to-ceiling cabinetry, and quartz countertops with a waterfall island. Enjoy seamless indoor-outdoor living with stacking sliders leading to an entertainer’s backyard complete with an outdoor kitchen (BBQ, refrigerator, dishwasher, cooktop), covered patio with fireplace, and electric shades for year-round comfort. The first floor includes an en-suite bedroom with built-ins, game room, and built-in office. Upstairs offers a luxurious primary suite with balcony and cityu002Fmountain views, spa-inspired bath with soaking tub, designer finishes, dual custom walk-in closets, plus a loftu002Fmedia room with surround sound
USD 1,688,000
11844 Mino Rio Ave, Las Vegas, NV 89138 | MLS #2804
View photo
House · for sale
USD 915,000
USD 355/sq.ft
Updated
11844 Mino Rio Ave, Las Vegas, NV 89138 | MLS #2804
Red Rock Country Club
· 2,573 sq.ft · 4 Bedrooms · 4 Baths · House
· Patio · Garden · Deck · Equipped kitchen · Swimming pool
Red Rock Country Club · 2,573 sq.ft · 4 Bedrooms · 4 Baths · House · Patio · Garden · Deck · Equipped kitchen · Swimming pool
Welcome to luxury! This stunning home is situated behind the gates of Saratoga in Summerlin & features 4 bedroom, 3.5 bath wu002F a dual primary bedroom option, sits on an oversized lot & has been upgraded to perfection! Upon entering from the private courtyard, you'll find an open concept wu002F high ceilings, tons of natural light, freshly painted interior, White Oak LVP flooring & shutters throughout the entire home, upgraded lighting fixtures & custom finishing touches. The chefs kitchen features beautiful quartz countertops, stainless steel appliances Wu002F double ovens, large center island & a walk-in pantry. First-floor primary suite offers privacy & style wu002F walk-in closet & private bath wu002F dual vanities including Halo LED Mirrors, separate tub & shower combo. Spacious loft offers the perfect flex space wu002F a covered patio & mountain views. The backyard oasis is complete wu002F a heated pool & spa, wet deck, lighting & patio cover perfect for summer gatherings! Don'
USD 915,000
12113 El Portico Ct, Las Vegas, NV 89138 | MLS #2769
View photo
House · for sale
USD 949,000
USD 276/sq.ft
Updated
12113 El Portico Ct, Las Vegas, NV 89138 | MLS #2769
Red Rock Country Club
· 3,434 sq.ft · 5 Bedrooms · 5 Baths · House
· Equipped kitchen · Swimming pool
Red Rock Country Club · 3,434 sq.ft · 5 Bedrooms · 5 Baths · House · Equipped kitchen · Swimming pool
A very rare find. Complete with casitau002Ffull bath. The casita is unattached and is about 240 square feet. Check this home out. Super rare listing in this community. The home is two story and is gated In Las Lomas built by the impeccable Toll Brothers builders. Combined with the casita this is a five bedroom five bath home. Highly upgraded home in a cul de sac and has dark hardwood floors downstairs and plantation shutters throughout. Marvelous kitchen with upgraded stoneu002Fgranite(in bathrooms and laundry room as well). Two story primary with bed downstairs and a loft upstairs that overlooks the bedroom. There is an en suite downstairs and connecting bathroom in the primary loft. The floor plan includes four additional bedrooms separated from the primary bedroom. Upstairs mega great room perfect for movie seating and an extra space for a work out room with refrigerator. Summer is around the corner and time to swim. (In ground heated pool for the winter), spa for relaxing and a fan
USD 949,000
98 Glade Hollow Drive
View photo
House · for sale
USD 4,500,000
USD 920/sq.ft
98 Glade Hollow Drive
Red Rock Country Club
· 4,887 sq.ft · 4 Bedrooms · 4 Baths · House
· Garden · Equipped kitchen
Red Rock Country Club · 4,887 sq.ft · 4 Bedrooms · 4 Baths · House · Garden · Equipped kitchen
Tucked at the end of a cul-de-sac within Sterling Ridge, an exclusive gated enclave behind the guard gates of The Ridges in Summerlin, this exceptional residence embodies refined luxury and privacy. Designed and curated by a professional interior designer, the home presents like a model with hotel-quality finishes and furnishings throughout, creating a sophisticated yet welcoming atmosphere. Expansive living spaces flow seamlessly to the outdoors, delivering a true indoor–outdoor lifestyle ideal for both relaxation and entertaining. The home offers a spacious downstairs primary bedroom, a den, loft, 3 additional ensuite bedrooms and six bathrooms, along with upgrades including Crestron AV, automated window treatments, custom cabinetry and closets, a 350-bottle climatized glass wine display, Halo water filtration system, and more. The resort-style backyard features an outdoor kitchen, integrated sound system, and a covered louvered seating area. Available turnkey and fully furnished
USD 4,500,000
Undisclosed Address, Las Vegas, NV 89145 | MLS #2693
View photo
House · for sale
USD 568,900
USD 260/sq.ft
Updated
Undisclosed Address, Las Vegas, NV 89145 | MLS #2693
Red Rock Country Club
· 2,185 sq.ft · 4 Bedrooms · 2 Baths · House
· Parking · Equipped kitchen
Red Rock Country Club · 2,185 sq.ft · 4 Bedrooms · 2 Baths · House · Parking · Equipped kitchen
Reduced price. Great location with no hoa. Property comes with almost a quater acre of land with rv parking, single story with 4 bedrooms-open floor plan gives you spacious living areas open kitchen area with granite counter tops with lots of natural light throughout the house. Home offer 3 car garage with 2 separate garage doors with lots of storage areas. Solar panel system is paid off-centrally located near schools and shopping areas
USD 568,900
8253 Ruby Mountain Way
View photo
House · for sale
USD 864,995
USD 377/sq.ft
8253 Ruby Mountain Way
Red Rock Country Club
· 2,293 sq.ft · 4 Bedrooms · 3 Baths · House
· Patio · Garden · Equipped kitchen · Parking · Swimming pool
Red Rock Country Club · 2,293 sq.ft · 4 Bedrooms · 3 Baths · House · Patio · Garden · Equipped kitchen · Parking · Swimming pool
Experience luxury living in this stunning fully furnished two-story home, newly renovated and designed to perfection with A Massive Lot, this exceptional property features 4 bedrooms, 3 bathrooms, and a 3-car garage. Step into an open and inviting floor plan highlighted by soaring vaulted ceilings and elegant finishes throughout. The beautifully remodeled kitchen showcases custom cabinetry, New stainless steel appliances, double ovens, Taj Mahal quarts countertops and ample space for entertaining. A formal dining room adds both sophistication and functionality. The thoughtfully designed layout includes a bedroom and full bathroom on the First floor, while the primary suite and additional bedrooms are located upstairs for added privacy. Enjoy resort-style outdoor living in the expansive backyard featuring a massive deep heated pool and spa, synthetic grass, and a covered patio—perfect for relaxing or entertaining year-round. Luxury at its finest, can be viewed any time
USD 864,995
7700 Peacock Ave, Las Vegas, NV 89145 | MLS #2808
View photo
House · for sale
USD 489,000
USD 294/sq.ft
Updated
7700 Peacock Ave, Las Vegas, NV 89145 | MLS #2808
Red Rock Country Club
· 1,658 sq.ft · 4 Bedrooms · 2 Baths · House
· Equipped kitchen
Red Rock Country Club · 1,658 sq.ft · 4 Bedrooms · 2 Baths · House · Equipped kitchen
Welcome to this beautifully renovated single-story home offering the perfect blend of modern style, comfort, and functionality. Featuring 4 spacious bedrooms, 2 beautifully updated bathrooms, and no HOA, this move-in-ready property is designed for effortless living both inside and out. From the moment you arrive, you'll appreciate the fresh curb appeal and thoughtful upgrades throughout. Step inside to an open, light-filled floor plan with luxury vinyl plank flooring, designer lighting, fresh interior paint, and stylish finishes that create a warm and inviting atmosphere. The fully remodeled kitchen is the heart of the home, showcasing sleek quartz countertops, custom cabinetry, stainless steel appliances, a designer tile backsplash, and ample counter space for cooking and entertaining. The spacious living and dining areas flow seamlessly together, making gatherings with family and friends a breeze. The private primary suite offers a relaxing retreat with a beautifully renovated ensuit
USD 489,000
11436 Opal Springs Way
View photo
House · for sale
USD 4,200,000
USD 909/sq.ft
11436 Opal Springs Way
Red Rock Country Club
· 4,618 sq.ft · 4 Bedrooms · 4 Baths · House
· Patio · Garden · Equipped kitchen · Swimming pool
Red Rock Country Club · 4,618 sq.ft · 4 Bedrooms · 4 Baths · House · Patio · Garden · Equipped kitchen · Swimming pool
Tucked behind the guard gates of The Ridges, life moves at a different pace. Mornings begin with soft desert light pouring through expansive windows, illuminating more than 4,600 s/ft of contemporary living. With 4 bedrooms & 5 baths, the layout is designed for quiet moments and effortless entertaining. At the heart of the home, the kitchen becomes the gathering place. Anchored by Sub-Zero refrigeration and a Wolf range, it’s built for culinary creativity & connection. The open design allows the space to flow seamlessly into the surrounding living areas. Hardwood floors lead to a primary retreat with a sitting area and covered patio—perfect for morning coffee or quiet evenings. The spa-inspired bath and dual walk-in closets add everyday comfort. Outside, the backyard has gas fire features and an outdoor kitchen with a built-in Viking grill. Residents also enjoy access to Club Ridges with fitness, tennis, pickleball courts, and pool within one of Summerlin’s most desirable communities
USD 4,200,000
11805 Barona Mesa Avenue
View photo
House · for sale
USD 930,000
USD 401/sq.ft
New
11805 Barona Mesa Avenue
Red Rock Country Club
· 2,314 sq.ft · 4 Bedrooms · 3 Baths · House
· Garden · Balcony · Equipped kitchen · Swimming pool
Red Rock Country Club · 2,314 sq.ft · 4 Bedrooms · 3 Baths · House · Garden · Balcony · Equipped kitchen · Swimming pool
Experience elevated living in one of Summerlin West's most coveted gated communities, Sarasota. Perfectly positioned on an oversized pie-shaped homesite, this meticulously maintained, original-owner residence offers breathtaking panoramic views of both the iconic Las Vegas Strip and the dramatic Red Rock Canyon. Designed with a sophisticated split-level floor plan to maximize privacy and scenery, this 2,324-square-foot home features 3 bedrooms, a versatile flex room with glass French doors, 4 bathrooms, and thoughtfully designed living spaces that blend timeless style with modern functionality. The open-concept chef's kitchen is appointed with premium KitchenAid appliances, quartz countertops, and an oversized island, flowing seamlessly through dramatic 16-foot sliding glass doors onto a spacious view balcony. Retreat to your private backyard oasis featuring a Caribbean white-bottom pool and spa, custom fire pit, and three-hole putting green, or unwind on the spectacular rooftop terrac
USD 930,000
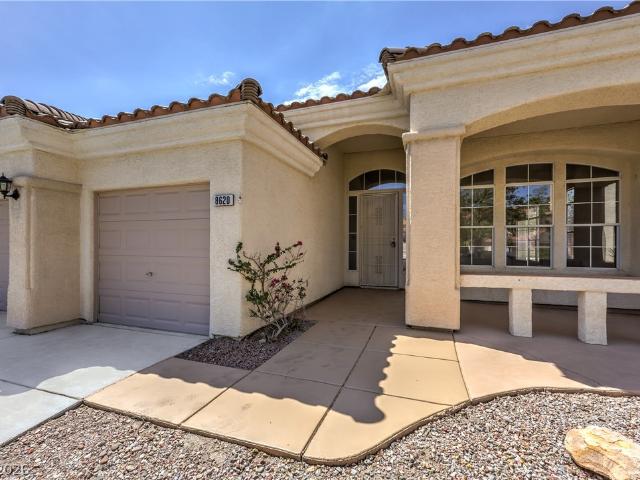
8620 Trianon Lane
View photo
House · for sale
USD 575,000
USD 247/sq.ft
8620 Trianon Lane
Red Rock Country Club
· 2,325 sq.ft · 3 Bedrooms · 2 Baths · House
· Fireplace · Equipped kitchen · Parking
Red Rock Country Club · 2,325 sq.ft · 3 Bedrooms · 2 Baths · House · Fireplace · Equipped kitchen · Parking
Discover unparalleled living in this charming single-family residence, nestled within the esteemed gated community of Tuscany Hills North in Las Vegas. This home seamlessly blends comfort and style, featuring three spacious bedrooms, two and a half bathrooms, and an expansive 2332 square feet of living space, all situated on a generous 0.29-acre lot. This single-story residence boasts fresh paint and newly installed flooring throughout. The inviting stucco exterior, crowned with a classic tile roof, is complemented by drought-tolerant landscaping and an attached three-car garage. Upon entry, an elegant foyer with wood-look flooring and arch-top windows provides abundant natural light. The open floorplan seamlessly connects living areas, enhanced by high ceilings, ceiling fans, and a beautiful two-sided fireplace, creating an ideal setting for relaxation and entertaining. The well-appointed kitchen features ample white cabinetry, sleek countertops, and modern appliances, including a dis
USD 575,000

Get email alerts

Don't miss out: be the first to know about new properties

The alert was correctly created

On subscribing you accept the conditions of use and the privacy policy
Alert
Receive new ads in your inbox
Save this search
Receive alerts for new listings

We'll send you an email when we have new properties for: "Properties for sale in Red Rock Country Club"

The alert was correctly created

Angel Park Lindell
Canyon Gate, Las Vegas city Las Vegas CCD Clark County Nevada
Get email alerts and be the first to see new listings
Required field
On subscribing I accept the terms of the privacy policy
Perfect! You'll soon start receiving new listings via email
Alert
Receive an email when we have new ads for Properties for sale in Red Rock Country Club
Save this search
Filters

Bedrooms

Size (sq.ft)

sq.ft
sq.ft

Price

USD
USD

Property type

Bathrooms

Clear all filters
Receive notifications when new entries are published.