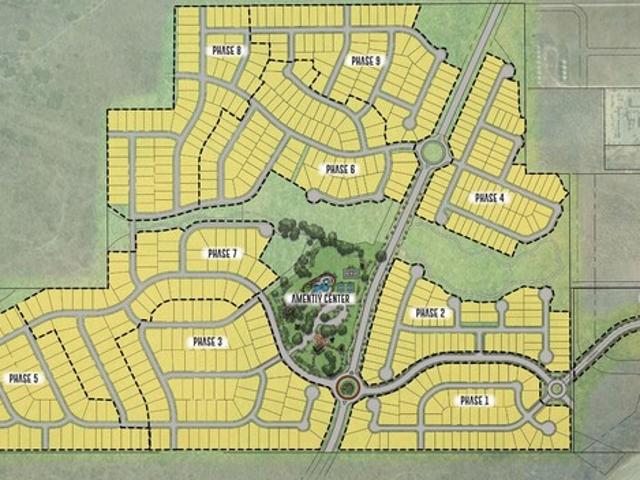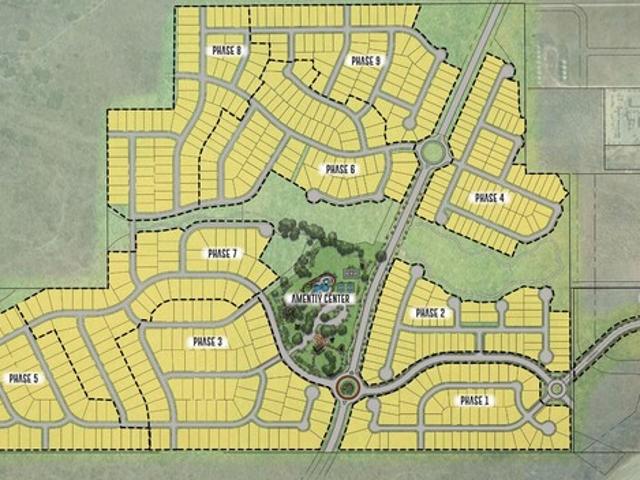
943 houses for sale in Redbird Ranch

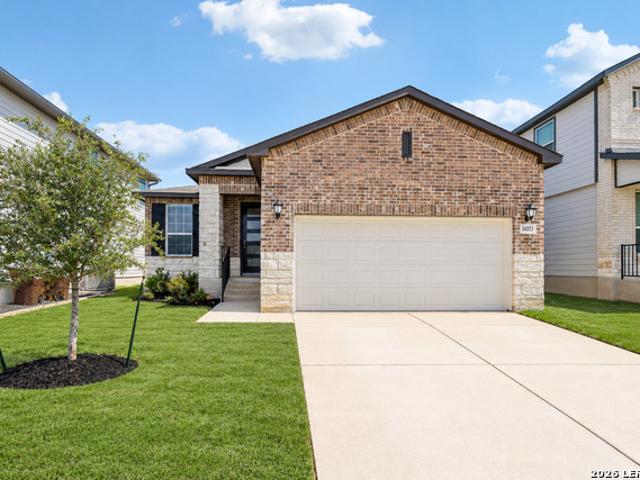
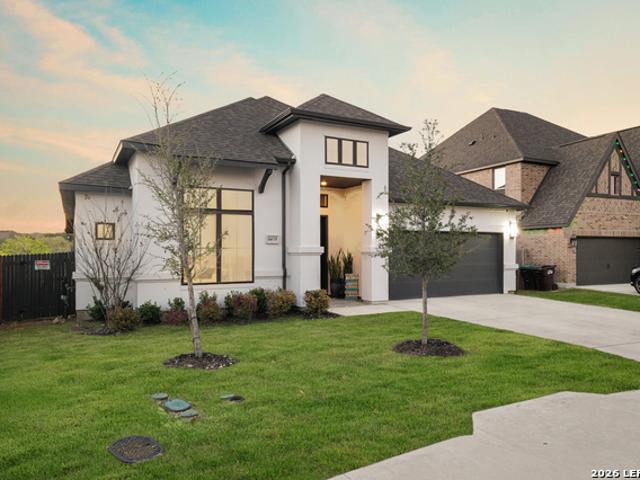
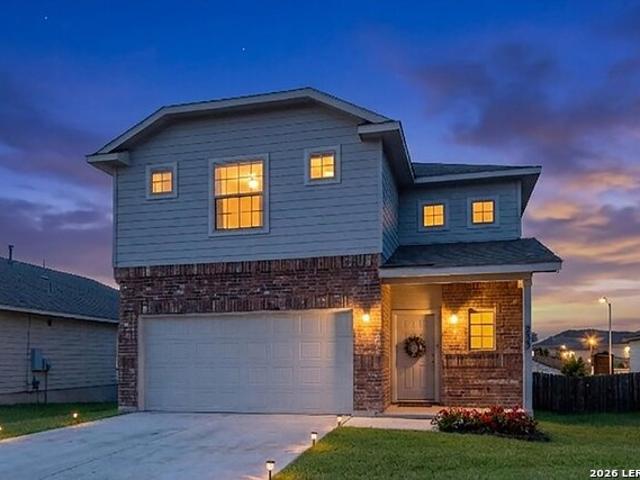
13958 Axis Pass
View photo
House · for sale
USD 210,999
USD 132/sq.ft
13958 Axis Pass
Redbird Ranch
· 1,593 sq.ft · 4 Bedrooms · 2 Baths · House
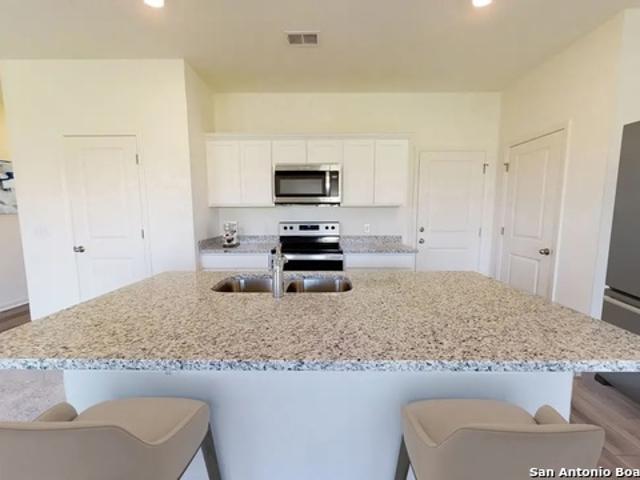
· Equipped kitchen
Redbird Ranch · 1,593 sq.ft · 4 Bedrooms · 2 Baths · House · Equipped kitchen
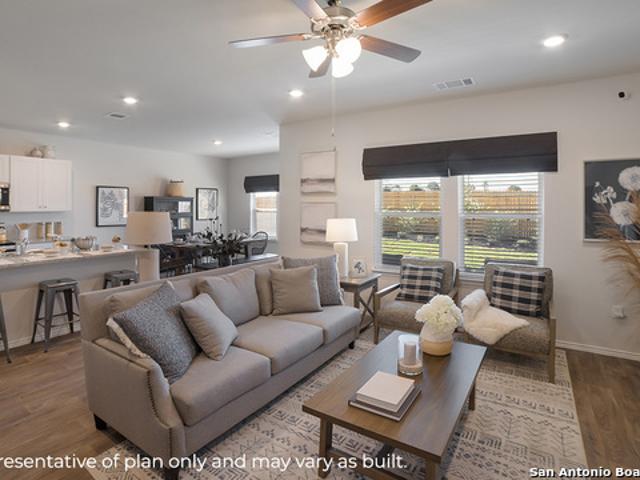
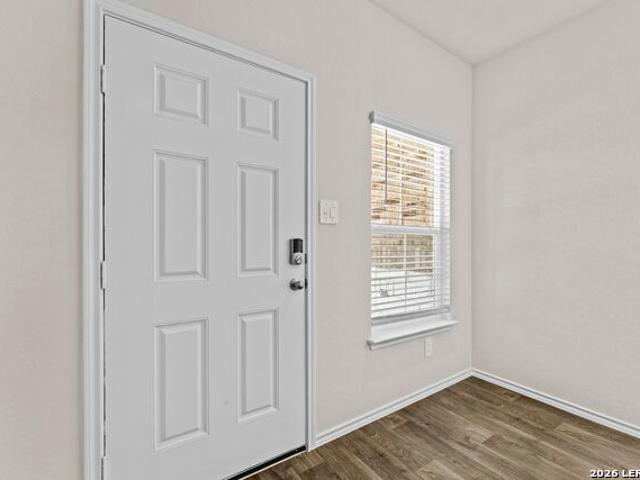
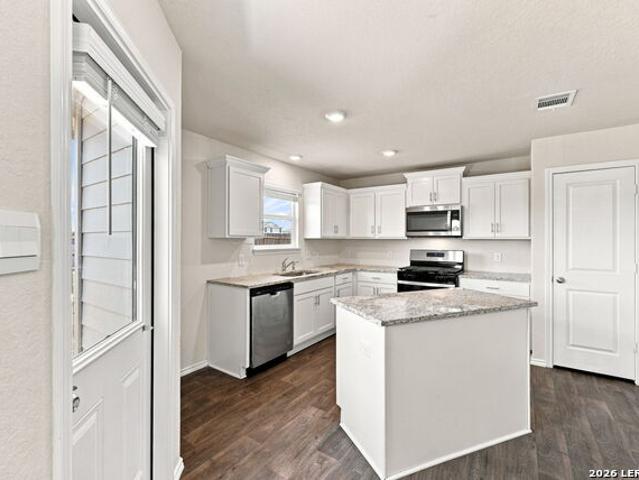
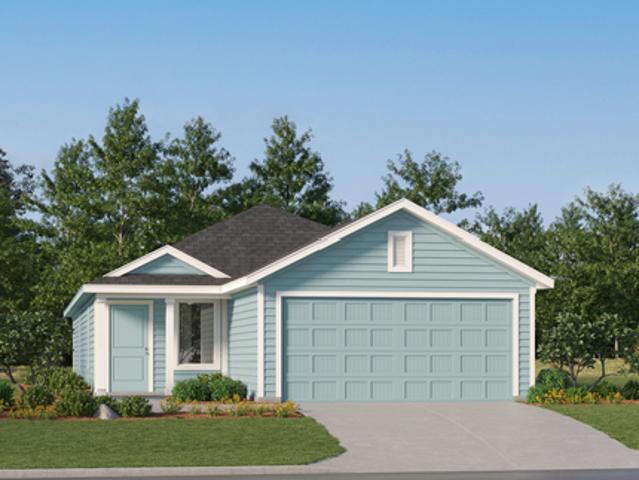
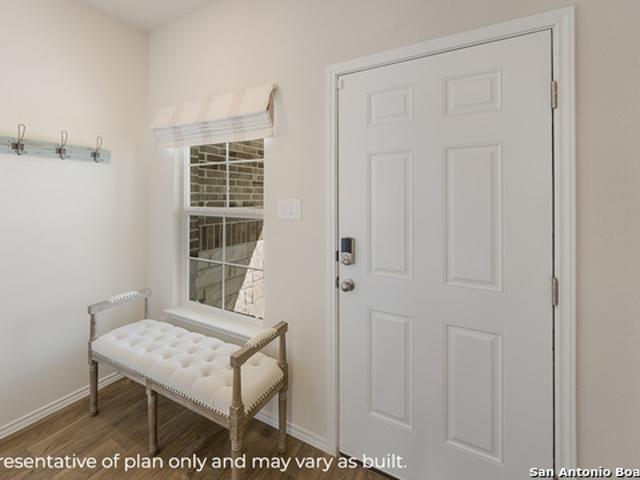
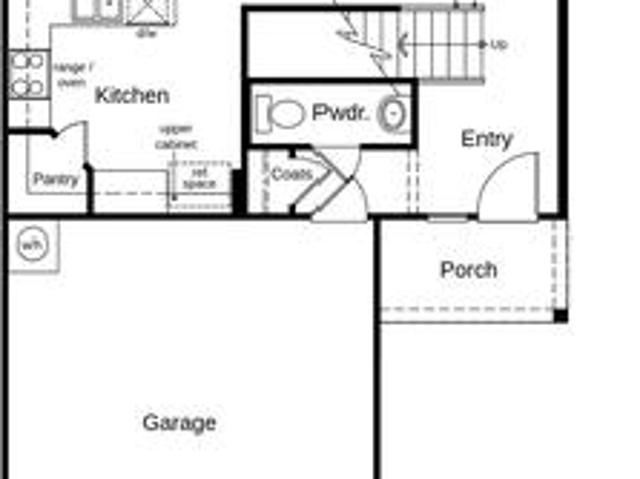
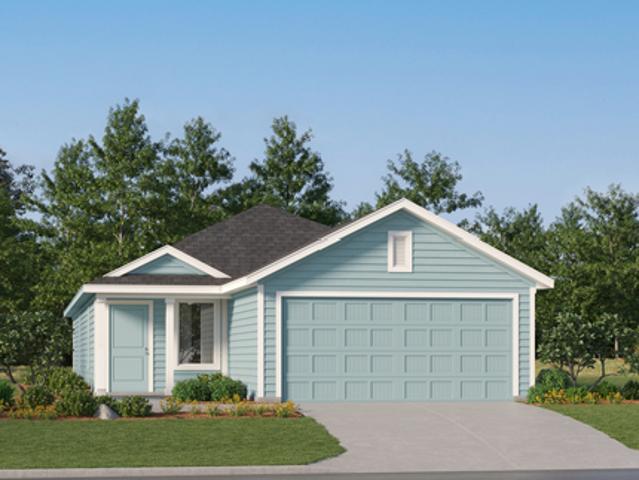
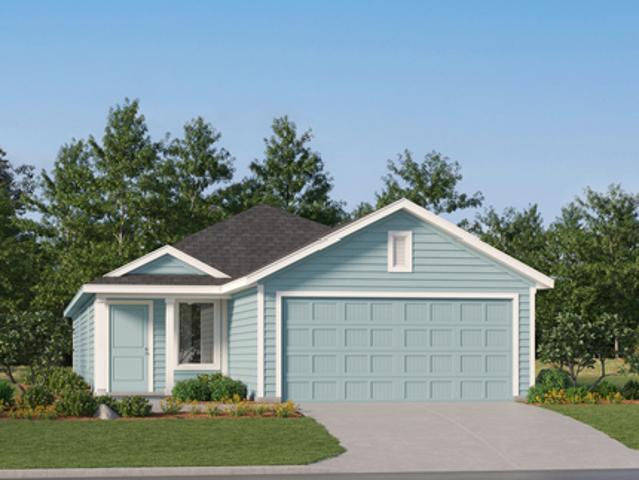
The Pinehollow. This single-level home showcases a spacious open floorplan shared between the kitchen, dining area and family room for easy entertaining. An owner's suite enjoys a private location in a rear corner of the home, complemented by an en-suite bathroom and walk-in closet. There are three secondary bedrooms along the side of the home, which are comfortable spaces for household members and overnight guests. Estimated Completion September 2026. The completion date, prices and features may vary and are subject to change. Please verify with Lennar directly. Photos are for illustrative purposes only
USD 210,999
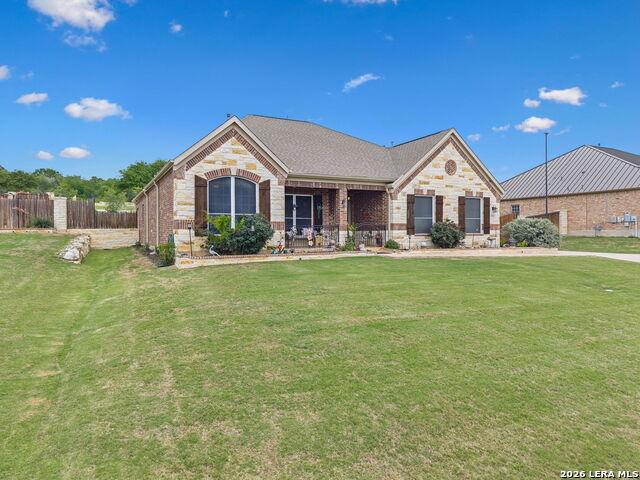
13206 Spruce Dm
View photo
House · for sale
USD 280,000
USD 194/sq.ft
13206 Spruce Dm
Redbird Ranch
· 1,442 sq.ft · 2 Bedrooms · 2 Baths · House
· Equipped kitchen
Redbird Ranch · 1,442 sq.ft · 2 Bedrooms · 2 Baths · House · Equipped kitchen
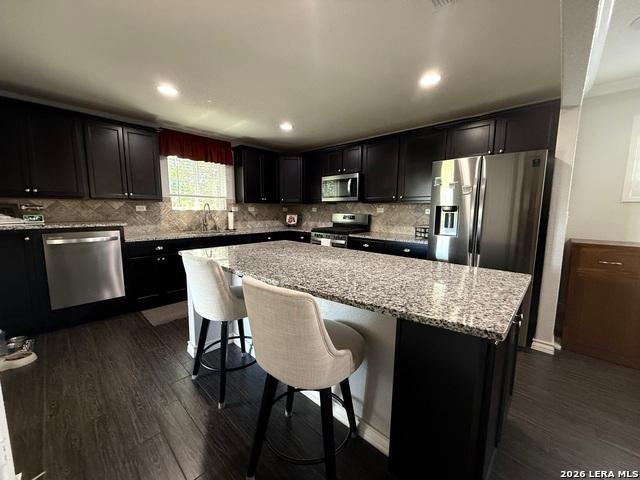
Step inside and immediately appreciate the open floor plan with no carpet throughout the home, creating a clean, comfortable, and easy-to-maintain living environment. The home features wood-look tile flooring, 10-foot tray ceilings, and custom plantation shutters with independently operated sections, giving you exceptional control over natural light while adding an elegant touch throughout. The beautifully appointed kitchen is designed for both everyday living and entertaining, featuring granite countertops, a large oversized island, stainless steel appliances, and a gas stove. The refrigerator stays with the home, making this kitchen truly move-in ready. The spacious main bedroom offers a distinctive drop ceiling that adds character and architectural interest. The main bathroom provides comfort and convenience with a Safe Step walk-in tub, offering an easy-access bathing option. The washer and dryer also convey with the home, adding to the convenience of an easy move. The home continu
USD 280,000
14830 Roberts Roam
View photo
House · for sale
USD 338,500
USD 137/sq.ft
14830 Roberts Roam
Redbird Ranch
· 2,465 sq.ft · 4 Bedrooms · 3 Baths · House
· Equipped kitchen · Parking
Redbird Ranch · 2,465 sq.ft · 4 Bedrooms · 3 Baths · House · Equipped kitchen · Parking
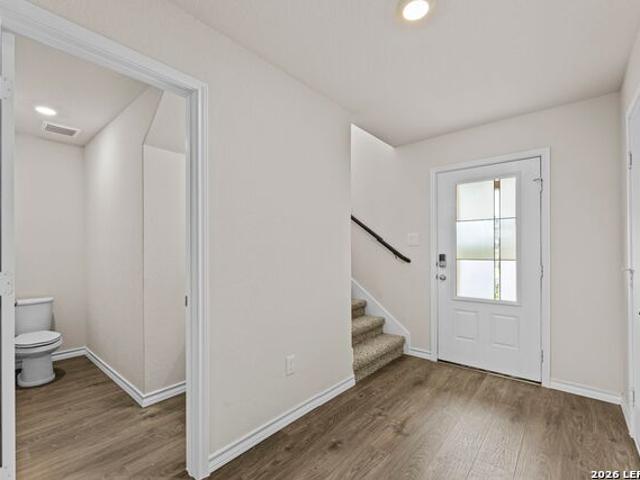
Step inside The Nicole plan, a two-story home featured in Stonehill in San Antonio, TX. This home offers 2 classic front exteriors, 4 bedrooms, 3 full baths, and a 2-car garage. With 2,473 square feet of living space, this floor plan includes a bedroom and full bathroom off the foyer-perfect for guests. Continue down the hall to an open-concept layout where the family room flows into the gourmet kitchen and dining area. The kitchen features quartz or granite countertops, stainless steel appliances, shaker-style cabinetry, a spacious corner pantry, and a kitchen island with a deep single-basin sink and breakfast bar overlooking the living room. Upstairs, a wide staircase leads to a game room, utility room, main bedroom suite, two secondary bedrooms, and a third full bathroom. The main bedroom includes a private ensuite with a tiled walk-in shower, separate water closet, ample storage, and a large walk-in closet with natural lighting. Additional features include a tankless water heater,
USD 338,500
6552 Sabinal
View photo
House · for sale
USD 224,995
USD 152/sq.ft
6552 Sabinal
Redbird Ranch
· 1,475 sq.ft · 3 Bedrooms · 3 Baths · House
· Garden · Equipped kitchen · Parking
Redbird Ranch · 1,475 sq.ft · 3 Bedrooms · 3 Baths · House · Garden · Equipped kitchen · Parking
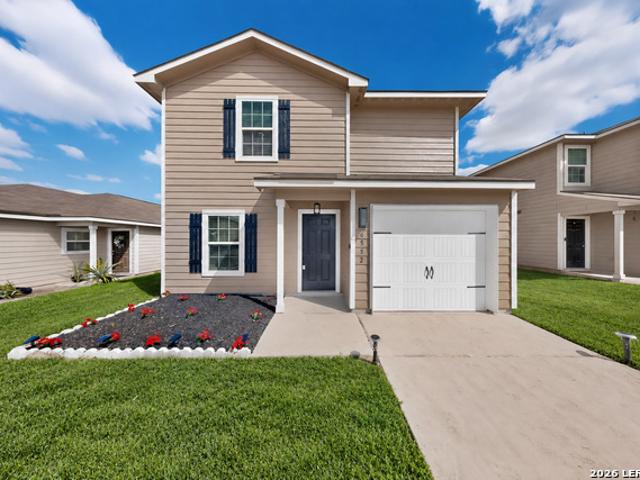
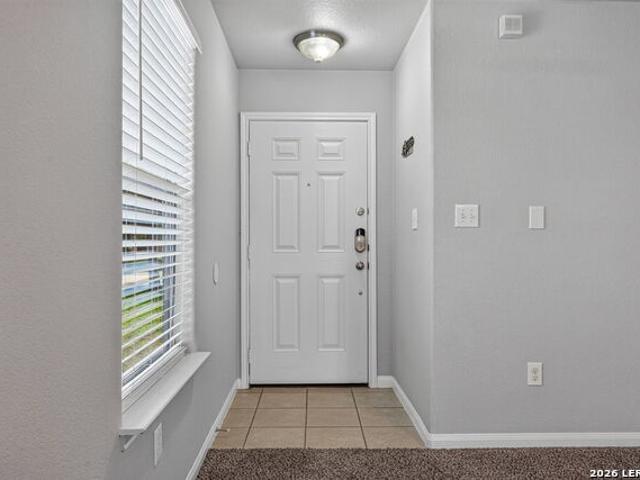
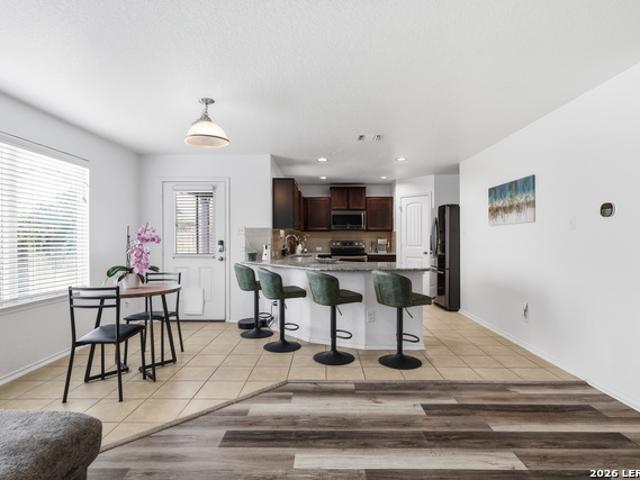
Welcome to 6552 Sabinal, a beautifully updated two-story home located in the desirable Luckey Ranch community! This 3-bedroom, 2.5-bath home offers approximately 1,477 square feet of comfortable living space with an open floor plan designed for both everyday living and entertaining. Recent updates give this home a fresh, move-in-ready feel and include new interior paint, new flooring, upgraded light and plumbing fixtures, updated door hardware, a finished garage, and a freshly stained fence. The spacious family room offers plenty of natural light and flows seamlessly into the kitchen and dining area. The kitchen provides abundant cabinet and countertop space, a breakfast bar, and a functional layout ideal for entertaining. Upstairs, you'll find all three bedrooms, including a spacious primary suite with a walk-in closet and private bath. Step outside to the large backyard featuring newly installed grass and a backyard deck-perfect for grilling, outdoor dining, entertaining, or simply r
USD 224,995
6121 Luckey Run
View photo
House · for sale
USD 199,000
USD 168/sq.ft
6121 Luckey Run
Redbird Ranch
· 1,184 sq.ft · 3 Bedrooms · 2 Baths · House
· Garden · Equipped kitchen
Redbird Ranch · 1,184 sq.ft · 3 Bedrooms · 2 Baths · House · Garden · Equipped kitchen
VA Assumable loan with a 2.75 interest rate available to a qualified VA buyer*. Welcome home to this charming single-story residence located in the desirable Luckey Ranch community. Offering 1,188 square feet of thoughtfully designed living space, this 3-bedroom, 2-bath home combines comfort, functionality, and easy everyday living. The inviting floor plan flows effortlessly into the eat-in kitchen, featuring stainless steel appliances and plenty of space for casual dining and gathering. With three well-proportioned bedrooms, the home provides flexibility for family, guests, or a dedicated home office. The primary suite offers a private retreat complete with a walk-in closet and ensuite bath featuring a single vanity and convenient tub/shower combination. Two additional bedrooms and a secondary full bath complete the interior. Outside, the backyard is enclosed by a privacy fence, creating the perfect space for outdoor entertaining, pets, gardening, or simply relaxing at the end of the
USD 199,000
2707 Wild Skies
View photo
House · for sale
USD 455,000
USD 166/sq.ft
2707 Wild Skies
Redbird Ranch
· 2,734 sq.ft · 4 Bedrooms · 3 Baths · House
· Patio · Garden · Office room
Redbird Ranch · 2,734 sq.ft · 4 Bedrooms · 3 Baths · House · Patio · Garden · Office room
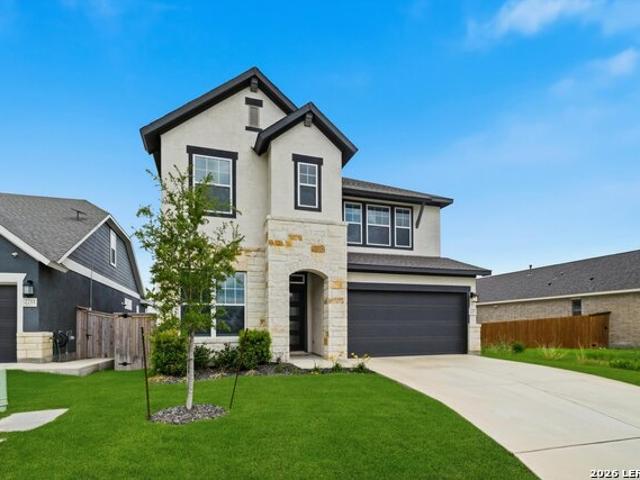
Built in 2025 by David Weekley Homes, this beautifully designed 4-bedroom, 3.5-bath home offers modern style, functional living, and scenic views from the oversized covered patio. The spacious primary suite serves as a true retreat with spa-inspired bath featuring an oversized walk-in shower, dual vanities, and a large walk-in closet. A dedicated private office provides the perfect work-from-home setup or flexible bonus space. Upstairs, a private secondary bedroom with its own full bath provides the perfect setup for guests or multigenerational living. The thoughtfully designed layout also includes generously sized secondary bedrooms, an expansive game room/flex space, designer-inspired finishes, and modern curb appeal throughout. Step outside to enjoy elevated outdoor living with a large covered patio overlooking the backyard and surrounding views ideal for relaxing or entertaining. This home blends comfort, flexibility, and elevated design in one exceptional package
USD 455,000
14323 Walker Bnd
View photo
House · for sale
USD 349,990
USD 216/sq.ft
14323 Walker Bnd
Redbird Ranch
· 1,615 sq.ft · 3 Bedrooms · 2 Baths · House
· Patio · Office room · Equipped kitchen
Redbird Ranch · 1,615 sq.ft · 3 Bedrooms · 2 Baths · House · Patio · Office room · Equipped kitchen
Brand-new Meritage. *San Saba plan*. Featuring 3 bedrooms, 2 full baths, and a private office. This open-concept home offers beautiful LVP flooring, vaulted ceilings, a spacious kitchen with quartz countertops and large island, plus a stylish. *Riverside front door*. Enjoy a private primary suite with separate tub and shower and a covered back patio. Built with the energy efficiency Meritage Homes is known for, helping homeowners save on utility costs for years to come. *Great builder incentives available-NHC for more information!
USD 349,990
123 Cattle Dr
View photo
House · for sale
USD 579,900
USD 217/sq.ft
123 Cattle Dr
Redbird Ranch
· 2,669 sq.ft · 4 Bedrooms · 2 Baths · House
· Equipped kitchen · Swimming pool · Parking
Redbird Ranch · 2,669 sq.ft · 4 Bedrooms · 2 Baths · House · Equipped kitchen · Swimming pool · Parking
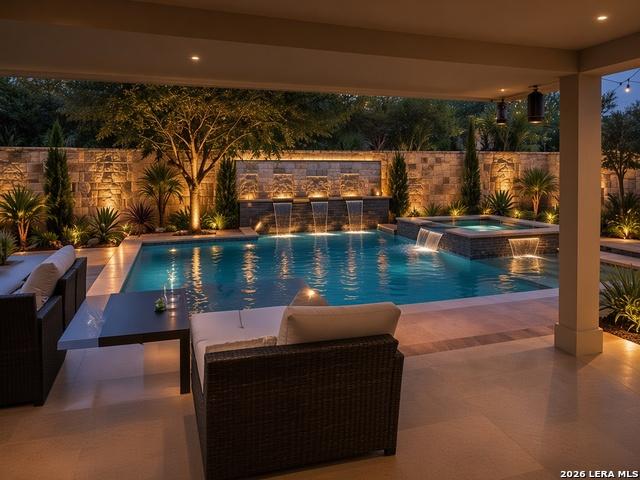
Va assumable 4.5%*Huge 0.6-acre lot! Welcome to this stunning Terrata-built one story home in the gated community of Potranco Ranch. Featuring 4 bedrooms and 2.5 bathrooms, this home offers a spacious open-concept layout with a large living/family room, dining area, and a beautifully appointed kitchen complete with granite countertops and a gas cooktop. Just off the dining room, enjoy a screened-in porch featuring a built in gas grill and sink perfect for year round enjoyment. Step outside to an expansive backyard-perfect for entertaining or creating your own private retreat. With plenty of space for a gazebo or pergola, fire pit, and even a pool, the possibilities are endless. Featuring a swing in Driveway with a custom wood fence for extra parking! This property combines comfort, style, and outdoor potential all in one exceptional home. Schedule your showing today!
USD 579,900
11611 Lavendale Hunt
View photo
House · for sale
USD 335,000
USD 149/sq.ft
11611 Lavendale Hunt
Redbird Ranch
· 2,239 sq.ft · 3 Bedrooms · 2 Baths · House
· Garden · Equipped kitchen
Redbird Ranch · 2,239 sq.ft · 3 Bedrooms · 2 Baths · House · Garden · Equipped kitchen
5% lender incentive offered with the use of the seller's in-house lender, Incentive may be used towards buyer closing costs and or rate buy-down, subject to lender approval and buyer qualification. Discover The Bowen by D. R. Horton in Laurel Vistas! This beautiful 3-bedroom, 2.5-bath, 2,241 sq. Ft. two-story home offers a thoughtfully designed open-concept layout with spacious living, dining and kitchen areas. The gourmet kitchen features quartz countertops, abundant cabinet storage, a large island, stainless steel appliances, classic white subway tile backsplash and a deep single-basin sink overlooking the fully landscaped and irrigated backyard. Upstairs, a versatile loft provides additional living space, while all three bedrooms offer privacy and comfort. The spacious primary suite features a semi-vaulted ceiling, separate garden tub, tiled walk-in shower, double vanity and large walk-in closet. Additional highlights include 9-foot ceilings, 2-inch faux wood blinds throughout, luxu
USD 335,000
11514 Verde Bnd
View photo
House · for sale
USD 259,900
USD 127/sq.ft
11514 Verde Bnd
Redbird Ranch
· 2,034 sq.ft · 3 Bedrooms · 2 Baths · House
· Equipped kitchen
Redbird Ranch · 2,034 sq.ft · 3 Bedrooms · 2 Baths · House · Equipped kitchen
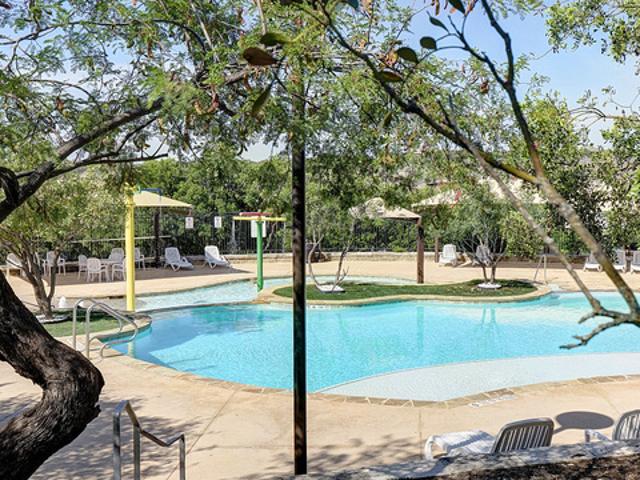
Fresh paint and only carpet in the secondary bedrooms! Welcome to this beautifully maintained two-story home nestled on a desirable cul-de-sac lot in the sought-after Laurel Mountain Ranch community. This move-in-ready home features numerous upgrades, including new luxury vinyl flooring, a new reverse osmosis system, a water softener, a dishwasher, and sleek black stainless steel appliances. The open and functional floor plan is perfect for everyday living and entertaining. Enjoy fantastic neighborhood amenities, including a community pool and park. Located within highly acclaimed Northside ISD, the elementary school is conveniently within walking distance. With quick access to Hwy 90, Loop 1604, and Loop 410, and just minutes from Lackland AFB, shopping, dining, and entertainment, this home offers the perfect combination of comfort, convenience, and location
USD 259,900
11729 Deloache Vale
View photo
House · for sale
USD 328,000
USD 161/sq.ft
11729 Deloache Vale
Redbird Ranch
· 2,034 sq.ft · 4 Bedrooms · 3 Baths · House
· Patio · Garden · Equipped kitchen · Parking
Redbird Ranch · 2,034 sq.ft · 4 Bedrooms · 3 Baths · House · Patio · Garden · Equipped kitchen · Parking
5% lender incentive offered with the use of the seller's in-house lender, Incentive may be used towards buyer closing costs and or rate buy-down, subject to lender approval and buyer qualification. Introducing The Hanna by D. R. Horton in Laurel Vista! This beautiful 4-bedroom, 2.5-bath, 2,042 sq. Ft. two-story home offers an open-concept layout with abundant natural light and thoughtful design. The gourmet kitchen features quartz or granite countertops, stainless steel appliances, Shaker-style cabinetry and a spacious island overlooking the family room. The main-level primary suite includes a private bath with tiled walk-in shower, separate water closet, quartz vanity and large walk-in closet. Upstairs, three secondary bedrooms, a full bath and versatile game room provide plenty of space for everyone. Enjoy vinyl and carpet flooring, covered rear patio, full yard landscaping and irrigation, privacy fencing and a two-car garage. Additional features include a Home Is Connected smart-hom
USD 328,000
13611 Whisper Ranch
View photo
House · for sale
USD 234,900
USD 180/sq.ft
13611 Whisper Ranch
Redbird Ranch
· 1,302 sq.ft · 3 Bedrooms · 2 Baths · House
· Equipped kitchen
Redbird Ranch · 1,302 sq.ft · 3 Bedrooms · 2 Baths · House · Equipped kitchen
Welcome to 13611 Whisper Ranch, a beautifully designed single-story home in the desirable Whisper Falls community. This 3-bedroom, 2-bathroom residence offers 1,310 square feet of thoughtfully designed living space with an open-concept layout that makes everyday living and entertaining effortless. Step inside to a welcoming foyer that leads into the spacious living area, seamlessly connected to the dining space and kitchen. The kitchen features granite countertops, stainless-steel appliances, a center island, and ample cabinetry, creating the perfect gathering space for family and friends. The private primary suite offers a comfortable retreat with an ensuite bathroom and generous walk-in closet, while two additional bedrooms provide flexibility for guests, a home office, or other household needs
USD 234,900
14321 Flint Path
View photo
House · for sale
USD 295,000
USD 155/sq.ft
14321 Flint Path
Redbird Ranch
· 1,894 sq.ft · 4 Bedrooms · 2 Baths · House
· Garden · Equipped kitchen
Redbird Ranch · 1,894 sq.ft · 4 Bedrooms · 2 Baths · House · Garden · Equipped kitchen
Welcome to 14321 Flint Path in Riverstone at Westpointe! Built in 2020, this beautifully maintained 4-bedroom, 2-bathroom single-story home offers 1,902 sq. Ft. of thoughtfully designed living space. Step inside to an inviting open-concept layout with 9-foot ceilings, a bright living area, and hard-surface flooring throughout the living area. The modern kitchen takes center stage with quartz countertops, stainless steel appliances, a subway tile backsplash, and an oversized island perfect for gathering. Outside, enjoy a landscaped and irrigated yard, and this home pre-plumbed for a water-softener. All of this is complemented by the great amenities offered in Riverstone at Westpointe
USD 295,000
11427 Unbridled
View photo
House · for sale
USD 215,000
USD 152/sq.ft
11427 Unbridled
Redbird Ranch
· 1,410 sq.ft · 3 Bedrooms · 2 Baths · House
· Equipped kitchen
Redbird Ranch · 1,410 sq.ft · 3 Bedrooms · 2 Baths · House · Equipped kitchen
2025 Airbnb Gross Income 37,819. Furniture negotiable. Welcome to 11427 Unbridled, a beautifully maintained and Rehabbed recently. 3-bedroom, 2-bath single-story home in Champions Park. Built by Pulte Homes in 2016, this 1,415 sq ft home offers an inviting open-concept layout filled with natural light, soft neutral paint, and no carpet all throughout. The kitchen features a breakfast bar, granite counter tops, walk-in pantry, and functional flow into the main living and dining areas, making everyday living co
USD 215,000
2202 Elysian Trl
View photo
House · for sale
USD 514,900
USD 161/sq.ft
2202 Elysian Trl
Redbird Ranch
· 3,197 sq.ft · 4 Bedrooms · 3 Baths · House
· Garden · Office room · Equipped kitchen
Redbird Ranch · 3,197 sq.ft · 4 Bedrooms · 3 Baths · House · Garden · Office room · Equipped kitchen
Welcome to 2202 Elysian Trail! Step into this stunning Low-maintenance move-in ready home built by Perry Homes, where thoughtful design meets modern elegance. Upon entering the home, you're greeted by a beautifully crafted stairway and soaring 19-foot ceilings in the foyer. A private home office with French doors offers the ideal work-from-home setup. The modern kitchen is a true showstopper, featuring a large island with available seating space, sleek finishes, and a spacious walk-in pantry-perfect for both everyday living and entertaining. Stainless steel kitchen appliances including the stove/oven, refrigerator, microwave, and dishwasher are also included with the home. Featuring an impressive two-story family room with high ceilings, filled with natural light from a wall of windows. The primary suite also boasts a wall of windows and a luxurious ensuite bathroom with dual vanities, a relaxing garden tub, a separate glass-enclosed shower, and a generous walk-in closet. A first-floor
USD 514,900
3010 Vistablue Lane
View photo
House · for sale
USD 497,671
USD 198/sq.ft
3010 Vistablue Lane
Redbird Ranch
· 2,508 sq.ft · 4 Bedrooms · 3 Baths · House
· Garden · Equipped kitchen
Redbird Ranch · 2,508 sq.ft · 4 Bedrooms · 3 Baths · House · Garden · Equipped kitchen
This spacious single-story home is thoughtfully designed to offer comfortable living for everyone. The Bryan floor plan is both functional and elegant, featuring soaring ceilings and an abundance of energy-efficient windows that fill the space with natural light. At the heart of the home is a stunning kitchen island that serves as a central gathering place-perfect for hosting, sharing meals, and making lasting memories with family and friends. All secondary bedrooms are generously sized, providing comfort and flexibility for guests or family members. The dedicated study offers a quiet space for working from home or can easily serve as a secondary living or entertainment area. The primary suite is a true retreat, offering a bow extension windows, two walk-in closets, a relaxing garden tub, and a spacious, spa-like shower. With four bedrooms, three full bathrooms, a study, and no direct backyard neighbor, this home offers everything you've been looking for. Let's make it yours. Schedule
USD 497,671
13917 Axis Pass
View photo
House · for sale
USD 228,999
USD 143/sq.ft
13917 Axis Pass
Redbird Ranch
· 1,593 sq.ft · 4 Bedrooms · 2 Baths · House
· Equipped kitchen
Redbird Ranch · 1,593 sq.ft · 4 Bedrooms · 2 Baths · House · Equipped kitchen
The Pinehollow. This single-level home showcases a spacious open floorplan shared between the kitchen, dining area and family room for easy entertaining. An owner's suite enjoys a private location in a rear corner of the home, complemented by an en-suite bathroom and walk-in closet. There are three secondary bedrooms along the side of the home, which are comfortable spaces for household members and overnight guests. Estimated Completion December 2026. The completion date, prices and features may vary and are subject to change. Please verify with Lennar directly. Photos are for illustrative purposes only
USD 228,999
12721 Moya Flats
View photo
House · for sale
USD 583,900
USD 228/sq.ft
12721 Moya Flats
Redbird Ranch
· 2,551 sq.ft · 4 Bedrooms · 3 Baths · House
· Patio · Garden · Equipped kitchen · Parking
Redbird Ranch · 2,551 sq.ft · 4 Bedrooms · 3 Baths · House · Patio · Garden · Equipped kitchen · Parking
A two-story entry leads past a secondary bedroom, a full bath, and a home office with French doors into the main living areas. The two-story family room features a wall of windows overlooking the extended covered backyard patio. The kitchen hosts a 5-burner gas cooktop, an inviting island with seating space, and a corner walk-in pantry. The primary suite highlights a wall of windows in the bedroom. Double doors open to the primary bath with dual vanities, a garden tub, a separate glass-enclosed shower, and a large walk-in closet. A utility room completes downstairs. Upstairs features a game room, two secondary bedrooms, and a full bath. This home features a two-car garage
USD 583,900
12902 Gilmore Bnd
View photo
House · for sale
USD 559,900
USD 216/sq.ft
12902 Gilmore Bnd
Redbird Ranch
· 2,583 sq.ft · 4 Bedrooms · 3 Baths · House
· Patio · Garden · Office room · Equipped kitchen · Parking
Redbird Ranch · 2,583 sq.ft · 4 Bedrooms · 3 Baths · House · Patio · Garden · Office room · Equipped kitchen · Parking
Two-story entry leads past a home office with French doors to the main living areas. The kitchen features a 5-burner gas cooktop, a walk-in pantry, and a generous island overlooking the dining area. The family room features a wall of windows and provides access to the covered backyard patio. A first-floor primary bedroom highlights a wall of windows. Double doors lead to the primary bath with dual vanities, a freestanding tub, a separate glass-enclosed shower, and two walk-in closets. A secondary bedroom and a full bath complete downstairs. Upstairs hosts a game room, two secondary bedrooms, and a full bath with a dual vanity. A mud room is off the two-car garage
USD 559,900
14035 May Mist
View photo
House · for sale
USD 565,000
USD 207/sq.ft
14035 May Mist
Redbird Ranch
· 2,723 sq.ft · 4 Bedrooms · 3 Baths · House
· Equipped kitchen
Redbird Ranch · 2,723 sq.ft · 4 Bedrooms · 3 Baths · House · Equipped kitchen
Built in 2022, this spacious single-family residence offers approximately 2,729 square feet of living space with 4 bedrooms and 3.5 bathrooms, thoughtfully designed for comfortable everyday living. The open-concept layout provides generous living and dining areas filled with natural light, creating the perfect space for both entertaining and relaxing. The kitchen flows seamlessly into the main living area, making it ideal for gatherings and family time. The primary suite features an oversized walk-in closet that truly stands out offering exceptional storage and the perfect space to keep everything organized in style. The property offers ample outdoor space for enjoying the Texas lifestyle. Located in a growing West San Antonio area with convenient access to major roadways, shopping, dining, and entertainment, this home combines modern construction with a great neighborhood setting. Beautiful upgrades throughout and located in a rapidly growing area making this home a must-see
USD 565,000
260 Violet Sylph
View photo
House · for sale
USD 312,950
USD 153/sq.ft
260 Violet Sylph
Redbird Ranch
· 2,034 sq.ft · 4 Bedrooms · 3 Baths · House
· Equipped kitchen · Parking
Redbird Ranch · 2,034 sq.ft · 4 Bedrooms · 3 Baths · House · Equipped kitchen · Parking
Introducing The Hanna, a two-story home featuring 4 bedrooms, 2.5 baths, and a 2-car garage in Redbird Ranch, a new home community in San Antonio, TX. Here you will find a beautiful open-concept layout with 2042 square feet of functional living space. Your kitchen, dining area and family room blend together seamlessly with plenty of room for everyday living as well as plenty of natural light from the large windows. The gourmet kitchen includes quartz or granite counter tops, stainless steel appliances, shaker style cabinetry and a kitchen island overlooking the living area. The main bedroom suite is downstairs and features quality carpet flooring and an attached bathroom complete with separate water closet, quartz or granite vanity counter top, tiled walk-in shower and a large walk-in closet. The second story includes a full bathroom, a game room, and all secondary bedrooms. Whether these rooms become bedrooms or other bonus spaces, there is sure to be comfort. Additional features of T
USD 312,950
11802 Bison Plains Trail
View photo
House · for sale
USD 283,051
USD 160/sq.ft
11802 Bison Plains Trail
Redbird Ranch
· 1,765 sq.ft · 3 Bedrooms · 2 Baths · House
· Patio · Garden · Equipped kitchen
Redbird Ranch · 1,765 sq.ft · 3 Bedrooms · 2 Baths · House · Patio · Garden · Equipped kitchen
Welcome to a beautifully appointed home featuring 9-ft. First-floor ceilings and stylish finishes throughout. The kitchen offers Whirlpool stainless steel appliances, Woodmont Dakota Shaker panel 42-in. Upper cabinets, Daltile tile backsplash, Silestone countertops in Linen Cream, and an extended breakfast bar. The primary bath features a raised vanity and 42-in. Garden tub/shower with Daltile tile surround. A Carrara style entry door, Kwikset Polo knob hardware, 2-in. Faux wood blinds, Shaw carpet in the loft and bedrooms, and vinyl plank flooring throughout the kitchen, bathrooms, laundry room, and great room add comfort and style. Enjoy a rear patio, automatic sprinkler system, and fully sodded yard
USD 283,051
15017 Wildcat Basin
View photo
House · for sale
USD 294,990
USD 162/sq.ft
15017 Wildcat Basin
Redbird Ranch
· 1,819 sq.ft · 3 Bedrooms · 2 Baths · House
· Equipped kitchen · Parking
Redbird Ranch · 1,819 sq.ft · 3 Bedrooms · 2 Baths · House · Equipped kitchen · Parking
Discover the elegance and comfort of the Voyager floor plan by Starlight Homes. This thoughtfully designed layout features 3 spacious bedrooms and 2.5 bathrooms, all on 1826 square feet. This 2 story home with an open-concept living area seamlessly blends the kitchen, dining, and living spaces, creating an inviting atmosphere for entertaining and everyday living. The gourmet kitchen boasts stainless steel appliances, ample counter space made from granite. The master suite offers a private retreat with a luxurious en-suite bathroom and a generous walk-in closet. Additional highlights include a loft on the 2nd floor for more space as well as a 2-car garage, energy-efficient features, and stylish finishes throughout. Experience the perfect blend of style and functionality
USD 294,990
165 Nails Creek
View photo
House · for sale
USD 444,450
USD 194/sq.ft
165 Nails Creek
Redbird Ranch
· 2,282 sq.ft · 3 Bedrooms · 2 Baths · House
· Office room · Equipped kitchen
Redbird Ranch · 2,282 sq.ft · 3 Bedrooms · 2 Baths · House · Office room · Equipped kitchen
Build your dream home with The Pine floor plan by David Weekley Homes in Flatcreek. Whether you're creating new memories with those you love or merely going about your day-to-day life, the open family and dining spaces will provide a lovely backdrop. Gather around the kitchen island to enjoy delectable treats and celebrate special achievements. It's easy to wake up on the right side of the bed in the Owner's Retreat, which includes an en suite bathroom and walk-in closet. Two junior bedrooms separated by a spacious retreat and situated to balance individual privacy with open sight lines. Craft your ideal home office, lounge, or media studio in the versatile study
USD 444,450
5319 Whirling Place
View photo
House · for sale
USD 248,599
USD 156/sq.ft
5319 Whirling Place
Redbird Ranch
· 1,593 sq.ft · 4 Bedrooms · 2 Baths · House
· Equipped kitchen
Redbird Ranch · 1,593 sq.ft · 4 Bedrooms · 2 Baths · House · Equipped kitchen
The Pinehollow. This single-level home showcases a spacious open floorplan shared between the kitchen, dining area and family room for easy entertaining. An owner's suite enjoys a private location in a rear corner of the home, complemented by an en-suite bathroom and walk-in closet. There are three secondary bedrooms along the side of the home, which are comfortable spaces for household members and overnight guests. Estimated Completion November 2026. The completion date, prices and features may vary and are subject to change. Please verify with Lennar directly. Photos are for illustrative purposes only
USD 248,599
221 Nails Creek
View photo
House · for sale
USD 492,356
USD 155/sq.ft
221 Nails Creek
Redbird Ranch
· 3,165 sq.ft · 4 Bedrooms · 4 Baths · House
· Equipped kitchen
Redbird Ranch · 3,165 sq.ft · 4 Bedrooms · 4 Baths · House · Equipped kitchen
Comfort and luxury inspire The Myrtle floor plan by David Weekley Homes in Flat Creek. Create cherished memories and host unforgettable celebrations in the sunny family and dining spaces. Effortless style and elegant design pair perfectly with your culinary masterpieces in the tasteful kitchen at the heart of this home. Enjoy your leisure time to the fullest with the added lifestyle space of the covered porch, study and upstairs retreat. It's easy to wake up on the right side of the bed in the Owner's Retreat, which includes an en suite bath and walk-in closet. The main-level bedroom provides plenty of privacy and a place for out-of-town guests while a pair of upstairs bedrooms offer wonderful places for growing residents
USD 492,356
4119 Hawthorn Oak
View photo
House · for sale
USD 565,900
USD 222/sq.ft
4119 Hawthorn Oak
Redbird Ranch
· 2,540 sq.ft · 4 Bedrooms · 3 Baths · House
· Patio · Garden · Equipped kitchen · Parking
Redbird Ranch · 2,540 sq.ft · 4 Bedrooms · 3 Baths · House · Patio · Garden · Equipped kitchen · Parking
An extended entry with a 13-foot ceiling leads to the main living areas. The inviting kitchen offers a 5-burner gas cooktop, generous counter space, a corner walk-in pantry, and an inviting island with built-in seating space. The dining area flows between the kitchen and family room with a wall of windows overlooking the covered backyard patio. A game room with French doors is just off the kitchen. The secluded primary suite highlights a wall of windows in the bedroom. Double doors lead to the primary bath with dual vanities, a freestanding tub, a separate glass-enclosed shower, and two large walk-in closets. Three secondary bedrooms and two full baths complete this one-story design. Landscaping features a 5-zoned sprinkler system. A mud room is off the two-car garage
USD 565,900
2814 High Castle
View photo
House · for sale
USD 255,000
USD 120/sq.ft
2814 High Castle
Redbird Ranch
· 2,110 sq.ft · 5 Bedrooms · 2 Baths · House
· Office room · Equipped kitchen
Redbird Ranch · 2,110 sq.ft · 5 Bedrooms · 2 Baths · House · Office room · Equipped kitchen
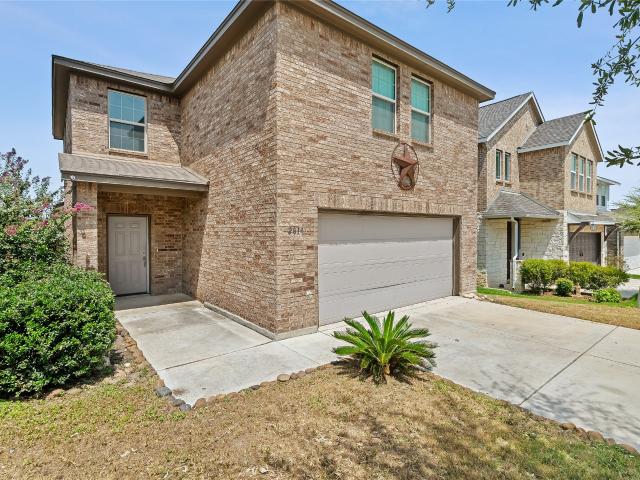
Welcome home to this beautifully maintained 5-bedroom, 2-bath residence offering the perfect blend of space, comfort, and convenience. With a versatile floor plan and generous living areas, this move-in ready home provides plenty of room for growing families, guests, a home office, or hobby space. The bright, open-concept layout flows seamlessly into a spacious kitchen, making it ideal for both everyday living and entertaining. Don't miss the opportunity to own this spacious, turnkey home in a thriving community close to schools, parks, shopping, dining, and everything the Far West Side has to offer
USD 255,000
233 Bobwhite Way
View photo
House · for sale
USD 269,500
USD 117/sq.ft
233 Bobwhite Way
Redbird Ranch
· 2,293 sq.ft · 4 Bedrooms · 2 Baths · House
Redbird Ranch · 2,293 sq.ft · 4 Bedrooms · 2 Baths · House
Built in 2022 and priced to sell! If you've been waiting for the right opportunity, this is your chance. This spacious 4-bedroom, 2.5-bath, two story home in Hunters Ranch offers the space, flexibility, and modern layout today's buyers are looking for. The open concept main living area is perfect for everyday living and entertaining, while the upstairs loft provides a second living space that can easily become a game room, media room, home office, or playroom. Four bedrooms provide plenty of room for family, guest, or a dedicated workspace. Even better, the refrigerator, washer, and dryer are included, helping make your move that much easier. Don't miss this opportunity to make Hunters Ranch home. Schedule your private showing today!
USD 269,500
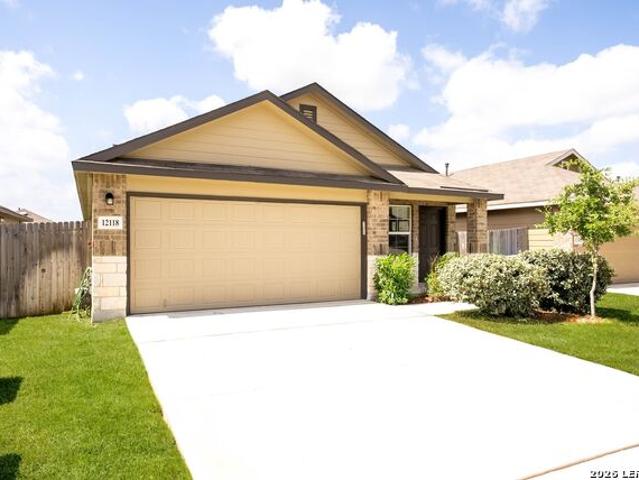
12118 Pease Riv
View photo
House · for sale
USD 249,900
USD 162/sq.ft
12118 Pease Riv
Redbird Ranch
· 1,539 sq.ft · 3 Bedrooms · 2 Baths · House
· Patio · Office room · Equipped kitchen · Parking
Redbird Ranch · 1,539 sq.ft · 3 Bedrooms · 2 Baths · House · Patio · Office room · Equipped kitchen · Parking
Assumable 2.75% interest rate. Welcome to this well-maintained single-story Diana floor plan in a convenient West San Antonio location. Offering 3 bedrooms, 2 bathrooms, and a 2-car garage, this home combines a functional layout with modern finishes and easy access to major highways, shopping, and entertainment. A welcoming foyer leads into the open-concept living and dining area, creating a bright and comfortable space for everyday living. The kitchen features granite countertops, black appliances, a breakfast bar, and a corner pantry, making meal prep and entertaining effortless. Privately situated at the rear of the home, the primary suite includes a walk-in shower, spacious walk-in closet, and convenient access to the covered patio. Two secondary bedrooms are located on the opposite side of the home, offering flexibility for guests, a home office, or additional living space. Additional highlights include vinyl flooring throughout the main living areas and wet zones, granite counter
USD 249,900

Get email alerts

Don't miss out: be the first to know about new properties

The alert was correctly created

On subscribing you accept the conditions of use and the privacy policy
Alert
Receive new ads in your inbox
Save this search
Receive alerts for new listings

We'll send you an email when we have new properties for: "Houses for sale in Redbird Ranch"

The alert was correctly created

The Woods, San Antonio West CCD Bexar County Texas
Santa Maria, San Antonio West CCD Bexar County Texas
Get email alerts and be the first to see new listings
Required field
On subscribing I accept the terms of the privacy policy
Perfect! You'll soon start receiving new listings via email
Alert
Receive an email when we have new ads for Houses for sale in Redbird Ranch
Save this search
Filters

Bedrooms

Size (sq.ft)

sq.ft
sq.ft

Price

USD
USD

Property type

Bathrooms

Clear all filters
Receive notifications when new entries are published.