We use first and third party cookies, among others, Analytical and Advertising cookies, to analyze traffic, display ads tailored to your likely interest and improve user experience. If you continue browsing you accept our Cookie Policy. Our partners
This home is in preforeclosure, which means the homeowner is in default (missed payments). Therefore, there could be an opportunity to strike a great deal with the owner and the bank
This home is in preforeclosure, which means the homeowner is in default (missed payments). Therefore, there could be an opportunity to strike a great deal with the owner and the bank
This is a Real Estate-Owned (REO)/post-foreclosure home owned or managed by a bank. All offers are considered; however, the highest and best will most likely be accepted
This is a Real Estate-Owned (REO)/post-foreclosure home owned or managed by a bank. All offers are considered; however, the highest and best will most likely be accepted
This is a Real Estate-Owned (REO)/post-foreclosure home owned or managed by a bank. All offers are considered; however, the highest and best will most likely be accepted
This is a Real Estate-Owned (REO)/post-foreclosure home owned or managed by a bank. All offers are considered; however, the highest and best will most likely be accepted
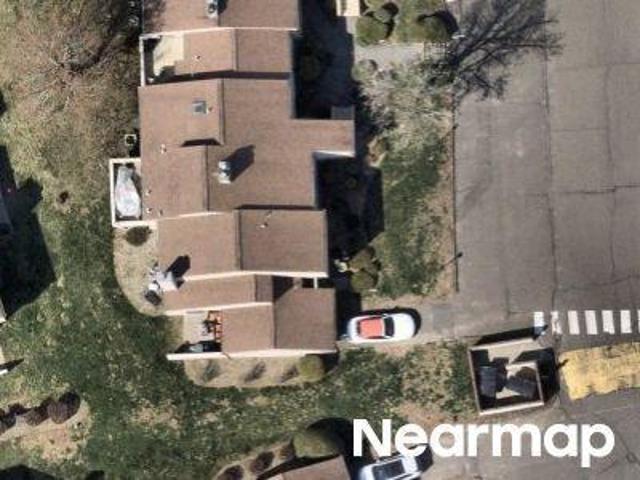
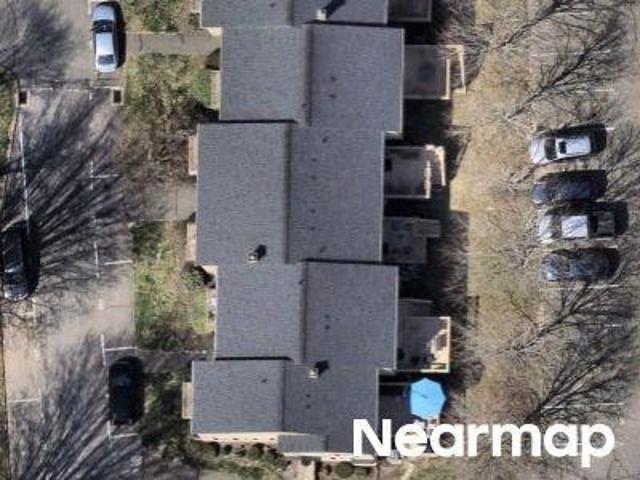
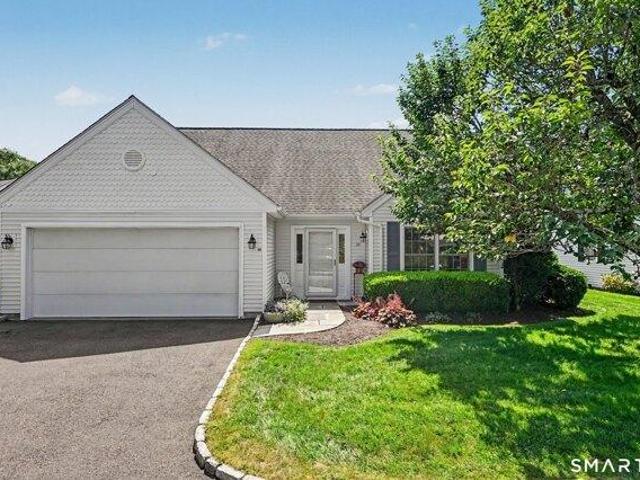
Welcome to Grumman Hill Village, a coveted South Wilton community that blends privacy, convenience, and true neighborhood charm. This 1,984 SF, 3-bedroom home stands out for its main-level primary suite and attached two-car garage. Lovingly maintained and freshly painted, the home welcomes you with a bright, open main level where the eat-in kitchen, dining area, and living room flow together seamlessly. A separate den offers a cozy retreat for reading, relaxing, or working from home. The main-level laundry room adds everyday convenience. Step outside to a private back patio, an ideal spot for morning coffee, al fresco dinners, or simply unwinding. Upstairs, two additional bedrooms share a full bath, offering comfortable space for family or guests. Grumman Hill Village is known for its close-knit community spirit, highlighted by a beloved Halloween tradition that brings neighbors together for one of the area's most festive trick-or-treating nights. Natural gas, city water, and city sewe
Welcome to Grumman Hill Village, a coveted South Wilton community that blends privacy, convenience, and true neighborhood charm. This 1,984 SF, 3-bedroom home stands out for its main-level primary suite and attached two-car garage. Lovingly maintained and freshly painted, the home welcomes you with a bright, open main level where the eat-in kitchen, dining area, and living room flow together seamlessly. A separate den offers a cozy retreat for reading, relaxing, or working from home. The main-level laundry room adds everyday convenience. Step outside to a private back patio, an ideal spot for morning coffee, al fresco dinners, or simply unwinding. Upstairs, two additional bedrooms share a full bath, offering comfortable space for family or guests. Grumman Hill Village is known for its close-knit community spirit, highlighted by a beloved Halloween tradition that brings neighbors together for one of the area's most festive trick-or-treating nights. Natural gas, city water, and city sewe
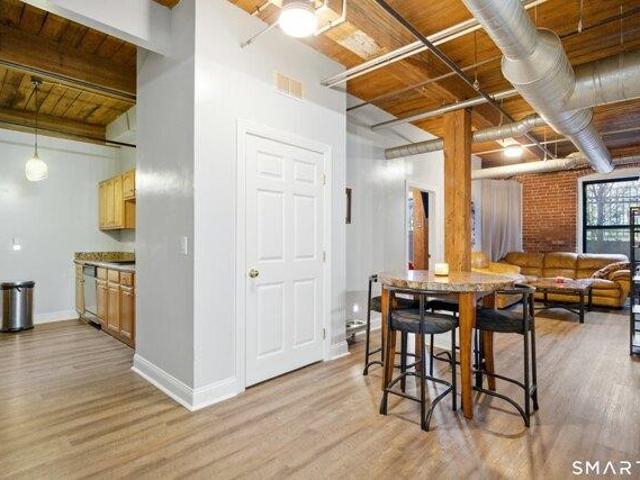
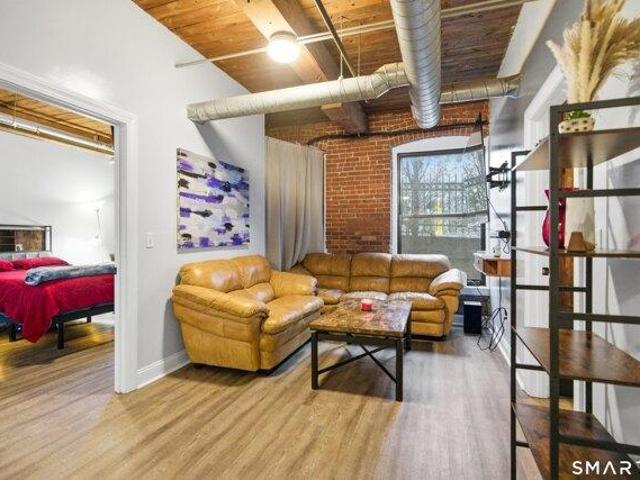
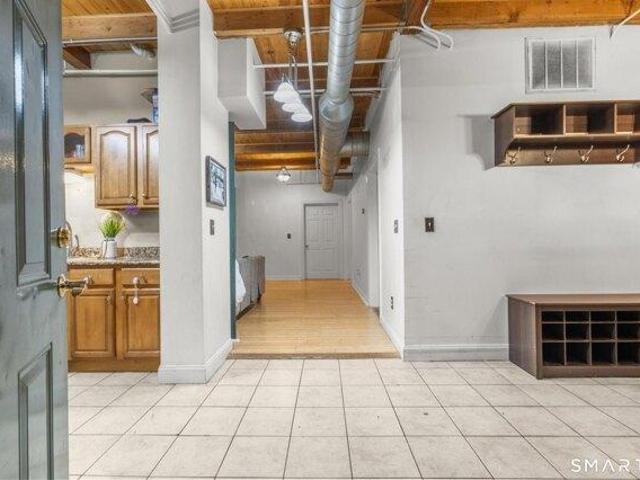
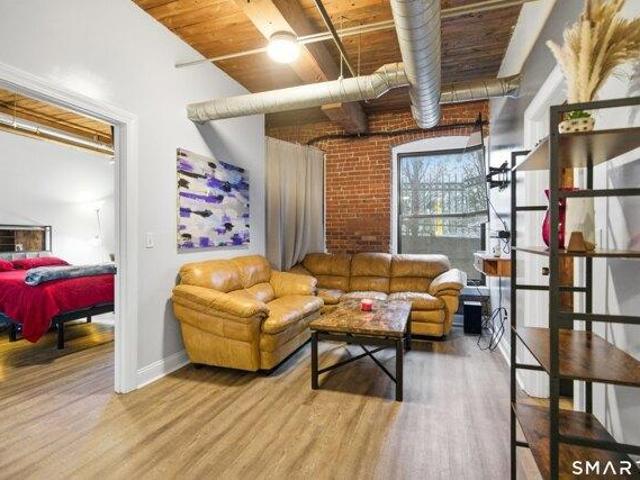
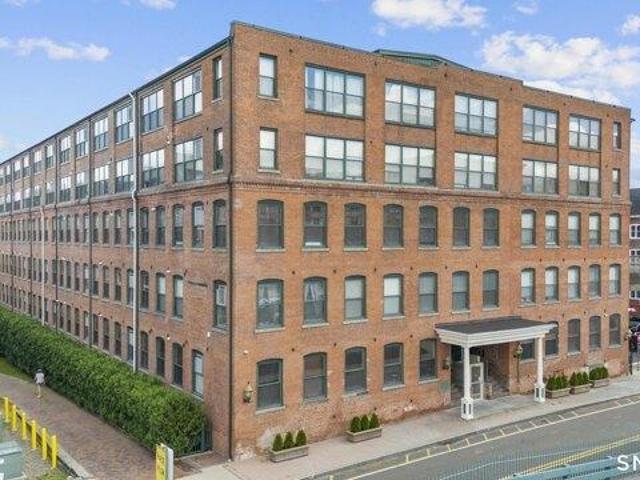
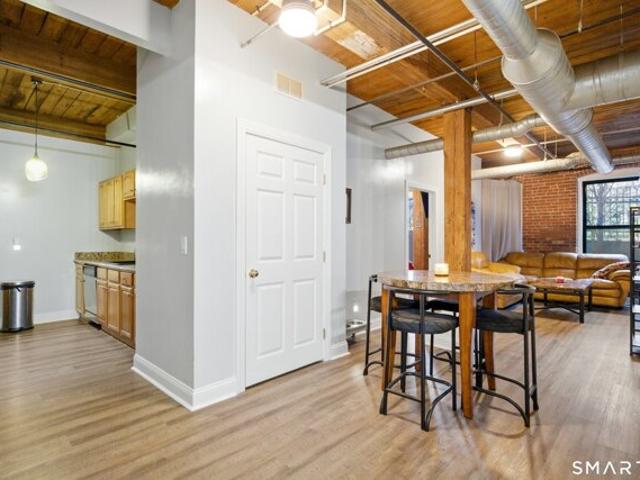
Live your best loft life on the Housatonic. Welcome to Birmingham on the River - a renovated historic mill where industrial-chic vibes meet modern comfort. This 2 bedroom, 2 full bath condo offers approx. 1,050 sq ft of modern living space with 9+ ft ceilings, exposed brick, open wood beams and oversized windows that frame the river and downtown Shelton. The open-concept layout is perfect for everyday living, hosting friends, or working from home. The updated kitchen features stone counters, stainless steel appliances, gas cooking and plenty of prep space for everything from Sunday meal-prep to game night snacks. The spacious living/dining area flows seamlessly, keeping the whole space feeling airy and connected. Retreat to the primary suite with private full bath, while the second bedroom and second full bath give you options for a roommate, office, or guest space. In-unit full-size washer and dryer, central air, and efficient natural gas heat keep life easy and comfortable year-round
Live your best loft life on the Housatonic. Welcome to Birmingham on the River - a renovated historic mill where industrial-chic vibes meet modern comfort. This 2 bedroom, 2 full bath condo offers approx. 1,050 sq ft of modern living space with 9+ ft ceilings, exposed brick, open wood beams and oversized windows that frame the river and downtown Shelton. The open-concept layout is perfect for everyday living, hosting friends, or working from home. The updated kitchen features stone counters, stainless steel appliances, gas cooking and plenty of prep space for everything from Sunday meal-prep to game night snacks. The spacious living/dining area flows seamlessly, keeping the whole space feeling airy and connected. Retreat to the primary suite with private full bath, while the second bedroom and second full bath give you options for a roommate, office, or guest space. In-unit full-size washer and dryer, central air, and efficient natural gas heat keep life easy and comfortable year-round
USD 299,000
View photo
Condo · for sale
USD 299,000
USD 286/sq.ft
condo with 2 bedroom, Shelton CT ES105414115
Redding town
· 1,044 sq.ft · 2 Bedrooms · Condo
· Office room · Equipped kitchen · Air conditioning
Redding town · 1,044 sq.ft · 2 Bedrooms · Condo · Office room · Equipped kitchen · Air conditioning
Live your best loft life on the Housatonic. Welcome to Birmingham on the River - a renovated historic mill where industrial-chic vibes meet modern comfort. This 2 bedroom, 2 full bath condo offers approx. 1,050 sq ft of modern living space with 9+ ft ceilings, exposed brick, open wood beams and oversized windows that frame the river and downtown Shelton. The open-concept layout is perfect for everyday living, hosting friends, or working from home. The updated kitchen features stone counters, stainless steel appliances, gas cooking and plenty of prep space for everything from Sunday meal-prep to game night snacks. The spacious living/dining area flows seamlessly, keeping the whole space feeling airy and connected. Retreat to the primary suite with private full bath, while the second bedroom and second full bath give you options for a roommate, office, or guest space. In-unit full-size washer and dryer, central air, and efficient natural gas heat keep life easy and comfortable year-round
Live your best loft life on the Housatonic. Welcome to Birmingham on the River - a renovated historic mill where industrial-chic vibes meet modern comfort. This 2 bedroom, 2 full bath condo offers approx. 1,050 sq ft of modern living space with 9+ ft ceilings, exposed brick, open wood beams and oversized windows that frame the river and downtown Shelton. The open-concept layout is perfect for everyday living, hosting friends, or working from home. The updated kitchen features stone counters, stainless steel appliances, gas cooking and plenty of prep space for everything from Sunday meal-prep to game night snacks. The spacious living/dining area flows seamlessly, keeping the whole space feeling airy and connected. Retreat to the primary suite with private full bath, while the second bedroom and second full bath give you options for a roommate, office, or guest space. In-unit full-size washer and dryer, central air, and efficient natural gas heat keep life easy and comfortable year-round
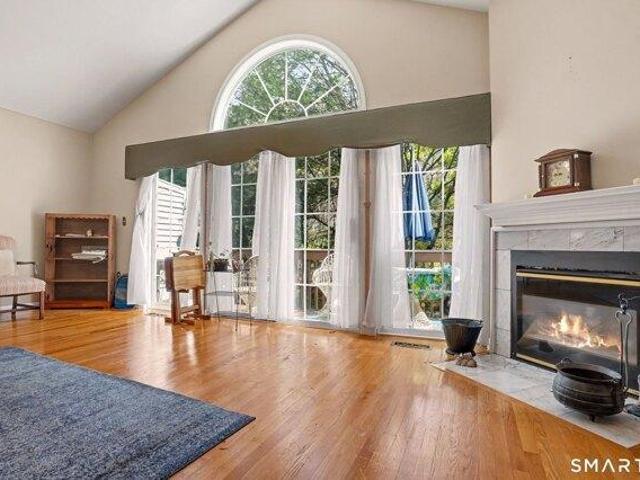
One-of-a-kind custom-built Breckenridge ranch end unit, designed for the original owner and located in sought-after Aspetuck Village. This exceptional home offers a spacious open floor plan with a large eat-in kitchen featuring Corian countertops, wall oven, cooktop, abundant cabinetry, and tile flooring. The formal dining room showcases hardwood floors and flows seamlessly into the impressive living room with vaulted ceiling, hardwood flooring, and a striking stone fireplace. A sunroom with hardwood floors extends the living space and opens to a deck overlooking the private rear setting. The main-level primary suite features 2 walk-in closets with custom built-in shelving, dual-sink vanity area, whirlpool tub, bidet, and steam shower. Upstairs, a loft-style bedroom offers a private full bath, ideal for guests. The finished walk-out lower level provides additional living space with a bedroom, full bath, and spacious recreation room, plus direct access to a large rear patio. Completing
One-of-a-kind custom-built Breckenridge ranch end unit, designed for the original owner and located in sought-after Aspetuck Village. This exceptional home offers a spacious open floor plan with a large eat-in kitchen featuring Corian countertops, wall oven, cooktop, abundant cabinetry, and tile flooring. The formal dining room showcases hardwood floors and flows seamlessly into the impressive living room with vaulted ceiling, hardwood flooring, and a striking stone fireplace. A sunroom with hardwood floors extends the living space and opens to a deck overlooking the private rear setting. The main-level primary suite features 2 walk-in closets with custom built-in shelving, dual-sink vanity area, whirlpool tub, bidet, and steam shower. Upstairs, a loft-style bedroom offers a private full bath, ideal for guests. The finished walk-out lower level provides additional living space with a bedroom, full bath, and spacious recreation room, plus direct access to a large rear patio. Completing
USD 629,900
View photo
Condo · for sale
USD 219,900
USD 329/sq.ft
1 bedroom, Shelton CT 06484 105414830
Redding town
· 667 sq.ft · 1 Bedroom · 1 Bath · Condo
· Deck · Equipped kitchen · Swimming pool · Parking
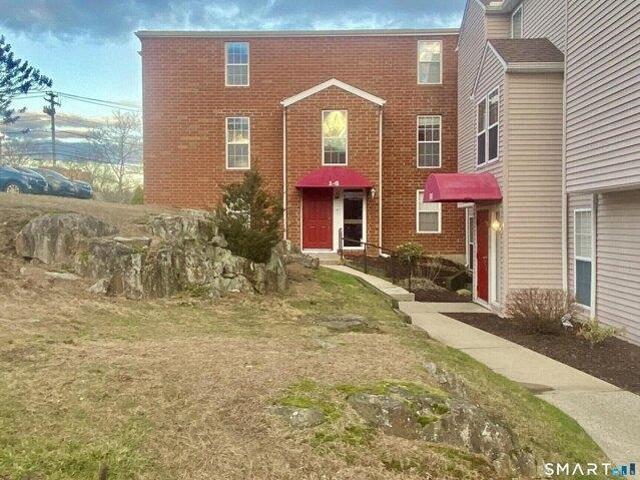
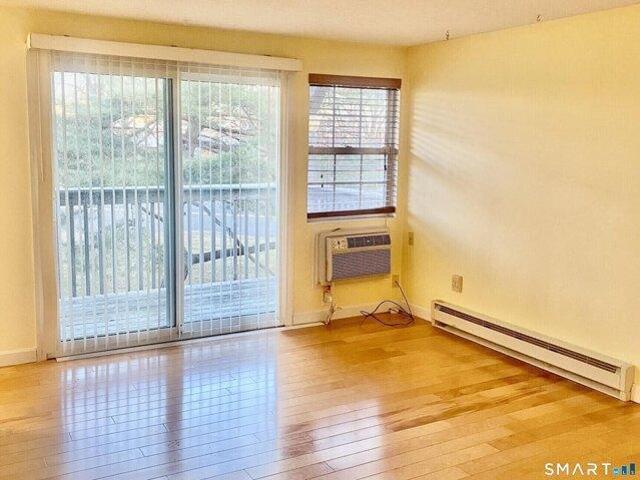
Light and Bright one bedroom end unit with wood floors. Living room with sliders to covered deck. Updated eat-in kitchen with newer appliances. Oversized primary bedroom with walk-in closet. Updated bathroom, common laundry room on premises, plenty of open parking, Convenient commuter location, close to RT8, RT15 and I-95. The HOA also has a lovely pool. Light and Bright one bedroom end unit with wood floors. Living room with sliders to covered deck. Updated eat-in kitchen with newer appliances. Oversized primary bedroom with walk-in closet. Updated bathroom, common laundry room on premises, plenty of open parking, Convenient commuter location, close to RT8, RT15 and I-95. The HOA also has a lovely pool
Light and Bright one bedroom end unit with wood floors. Living room with sliders to covered deck. Updated eat-in kitchen with newer appliances. Oversized primary bedroom with walk-in closet. Updated bathroom, common laundry room on premises, plenty of open parking, Convenient commuter location, close to RT8, RT15 and I-95. The HOA also has a lovely pool. Light and Bright one bedroom end unit with wood floors. Living room with sliders to covered deck. Updated eat-in kitchen with newer appliances. Oversized primary bedroom with walk-in closet. Updated bathroom, common laundry room on premises, plenty of open parking, Convenient commuter location, close to RT8, RT15 and I-95. The HOA also has a lovely pool
USD 219,900
View photo
Condo · for sale
USD 219,900
USD 329/sq.ft
condo with 1 bedroom, Shelton CT ES105414830
Redding town
· 667 sq.ft · 1 Bedroom · Condo
· Deck · Equipped kitchen · Swimming pool · Parking
Redding town · 667 sq.ft · 1 Bedroom · Condo · Deck · Equipped kitchen · Swimming pool · Parking
Light and Bright one bedroom end unit with wood floors. Living room with sliders to covered deck. Updated eat-in kitchen with newer appliances. Oversized primary bedroom with walk-in closet. Updated bathroom, common laundry room on premises, plenty of open parking, Convenient commuter location, close to RT8, RT15 and I-95. The HOA also has a lovely pool. Light and Bright one bedroom end unit with wood floors. Living room with sliders to covered deck. Updated eat-in kitchen with newer appliances. Oversized primary bedroom with walk-in closet. Updated bathroom, common laundry room on premises, plenty of open parking, Convenient commuter location, close to RT8, RT15 and I-95. The HOA also has a lovely pool
Light and Bright one bedroom end unit with wood floors. Living room with sliders to covered deck. Updated eat-in kitchen with newer appliances. Oversized primary bedroom with walk-in closet. Updated bathroom, common laundry room on premises, plenty of open parking, Convenient commuter location, close to RT8, RT15 and I-95. The HOA also has a lovely pool. Light and Bright one bedroom end unit with wood floors. Living room with sliders to covered deck. Updated eat-in kitchen with newer appliances. Oversized primary bedroom with walk-in closet. Updated bathroom, common laundry room on premises, plenty of open parking, Convenient commuter location, close to RT8, RT15 and I-95. The HOA also has a lovely pool
USD 219,900
View photo
Condo · for sale
USD 290,000
USD 247/sq.ft
condo with 2 bedroom, Shelton CT ES105426966
Redding town
· 1,173 sq.ft · 2 Bedrooms · Condo
· Office room · Air conditioning · Lift · Parking
Redding town · 1,173 sq.ft · 2 Bedrooms · Condo · Office room · Air conditioning · Lift · Parking
Exposed brick, soaring ceilings, and effortless loft-style living set the tone in this spacious 1,180-square-foot, first-floor condo at Birmingham on the River. With two bedrooms and two full baths, the open-concept layout feels both stylish and inviting, blending the building's historic character with the ease of modern living. The private primary suite features a full bath and walk-in closet, while the second bedroom offers flexibility for guests, a home office, or additional living space. Central air, in-unit laundry, and convenient first-floor access make everyday living easy. Residents enjoy secure entry, elevator access, a fitness center, beautifully maintained common spaces, one designated parking space, and visitor parking. Heat and hot water are included in the monthly HOA. Set in the heart of downtown Shelton, Birmingham on the River puts restaurants, shopping, entertainment, the Riverwalk, and major commuting routes within easy reach. Historic architecture, urban energy, and
Exposed brick, soaring ceilings, and effortless loft-style living set the tone in this spacious 1,180-square-foot, first-floor condo at Birmingham on the River. With two bedrooms and two full baths, the open-concept layout feels both stylish and inviting, blending the building's historic character with the ease of modern living. The private primary suite features a full bath and walk-in closet, while the second bedroom offers flexibility for guests, a home office, or additional living space. Central air, in-unit laundry, and convenient first-floor access make everyday living easy. Residents enjoy secure entry, elevator access, a fitness center, beautifully maintained common spaces, one designated parking space, and visitor parking. Heat and hot water are included in the monthly HOA. Set in the heart of downtown Shelton, Birmingham on the River puts restaurants, shopping, entertainment, the Riverwalk, and major commuting routes within easy reach. Historic architecture, urban energy, and
USD 290,000
View photo
Condo · for sale
USD 274,900
USD 263/sq.ft
condo with 2 bedroom, Shelton CT ES105549828
Redding town
· 1,044 sq.ft · 2 Bedrooms · Condo
· Office room · Equipped kitchen · Air conditioning
Redding town · 1,044 sq.ft · 2 Bedrooms · Condo · Office room · Equipped kitchen · Air conditioning
Live your best loft life on the Housatonic. Welcome to Birmingham on the River - a renovated historic mill where industrial-chic vibes meet modern comfort. This 2 bedroom, 2 full bath condo offers approx. 1,050 sq ft of modern living space with 9+ ft ceilings, exposed brick, open wood beams and oversized windows that frame the river and downtown Shelton. The open-concept layout is perfect for everyday living, hosting friends, or working from home. The updated kitchen features stone counters, stainless steel appliances, gas cooking and plenty of prep space for everything from Sunday meal-prep to game night snacks. The spacious living/dining area flows seamlessly, keeping the whole space feeling airy and connected. Retreat to the primary suite with private full bath, while the second bedroom and second full bath give you options for a roommate, office, or guest space. In-unit full-size washer and dryer, central air, and efficient natural gas heat keep life easy and comfortable year-round
Live your best loft life on the Housatonic. Welcome to Birmingham on the River - a renovated historic mill where industrial-chic vibes meet modern comfort. This 2 bedroom, 2 full bath condo offers approx. 1,050 sq ft of modern living space with 9+ ft ceilings, exposed brick, open wood beams and oversized windows that frame the river and downtown Shelton. The open-concept layout is perfect for everyday living, hosting friends, or working from home. The updated kitchen features stone counters, stainless steel appliances, gas cooking and plenty of prep space for everything from Sunday meal-prep to game night snacks. The spacious living/dining area flows seamlessly, keeping the whole space feeling airy and connected. Retreat to the primary suite with private full bath, while the second bedroom and second full bath give you options for a roommate, office, or guest space. In-unit full-size washer and dryer, central air, and efficient natural gas heat keep life easy and comfortable year-round
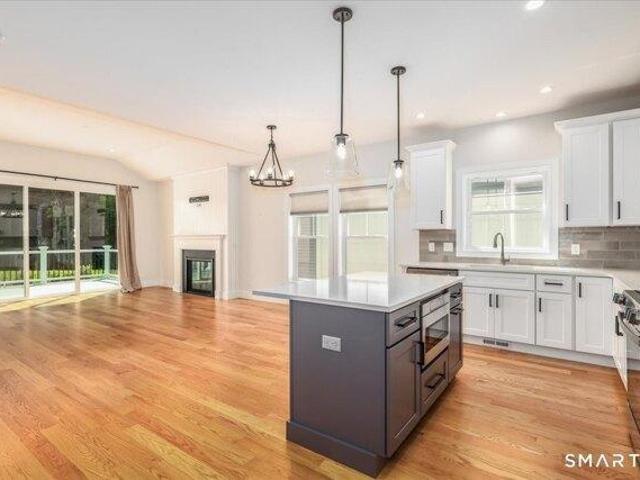
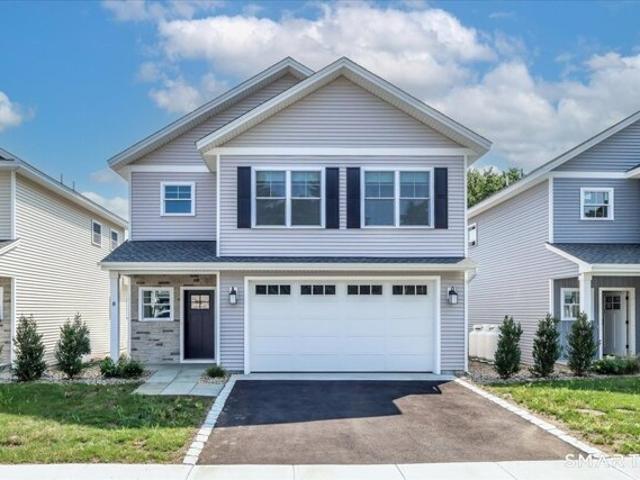
IMMEDIATE OCCUPANCY, Welcome to this stunning 4-month-old single-family detached condo, located in a small, desirable complex in a convenient central location. Thoughtfully designed with numerous upgrades, this home offers the comfort, privacy, and feel of a single-family home with the ease of condo living. The main level features 9-foot ceilings and an open-concept floor plan, creating a bright and spacious living environment. The impressive great room includes a gas fireplace and sliders leading to a private deck, perfect for relaxing or entertaining. The custom kitchen features quality finishes and flows seamlessly into the dining area. The first-floor primary suite offers exceptional convenience and privacy, featuring a beautiful full bath with a tiled floor, walk-in shower, and double vanity. A half bath and laundry area complete the main level. Upstairs, you'll find two generously sized bedrooms, each with a walk-in closet, along with a full bathroom. A large open loft-style spac
IMMEDIATE OCCUPANCY, Welcome to this stunning 4-month-old single-family detached condo, located in a small, desirable complex in a convenient central location. Thoughtfully designed with numerous upgrades, this home offers the comfort, privacy, and feel of a single-family home with the ease of condo living. The main level features 9-foot ceilings and an open-concept floor plan, creating a bright and spacious living environment. The impressive great room includes a gas fireplace and sliders leading to a private deck, perfect for relaxing or entertaining. The custom kitchen features quality finishes and flows seamlessly into the dining area. The first-floor primary suite offers exceptional convenience and privacy, featuring a beautiful full bath with a tiled floor, walk-in shower, and double vanity. A half bath and laundry area complete the main level. Upstairs, you'll find two generously sized bedrooms, each with a walk-in closet, along with a full bathroom. A large open loft-style spac
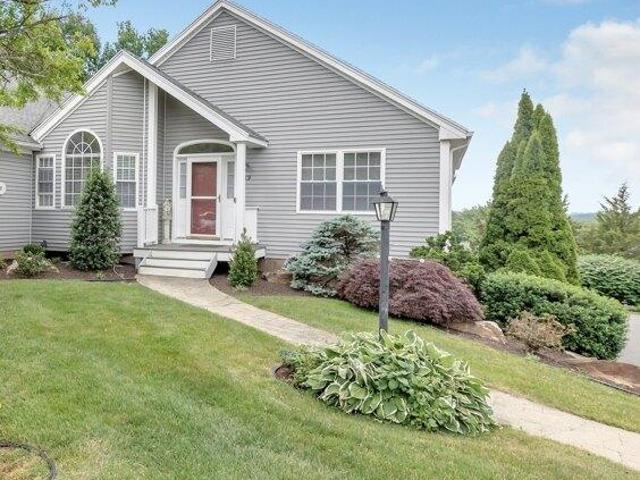
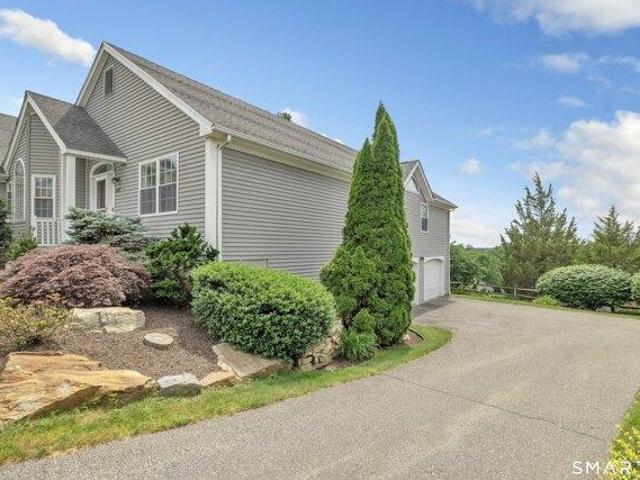
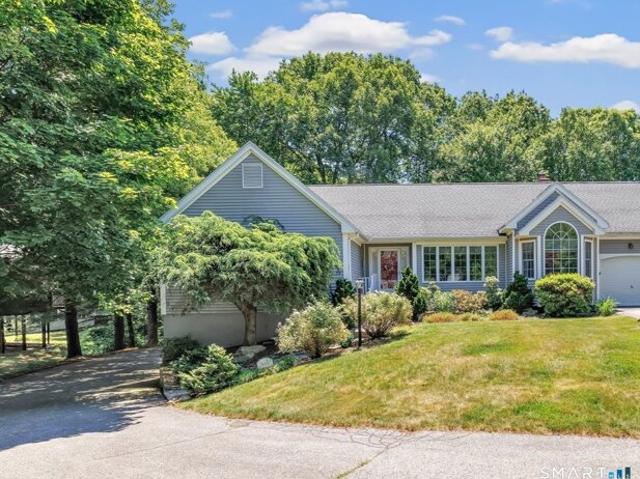
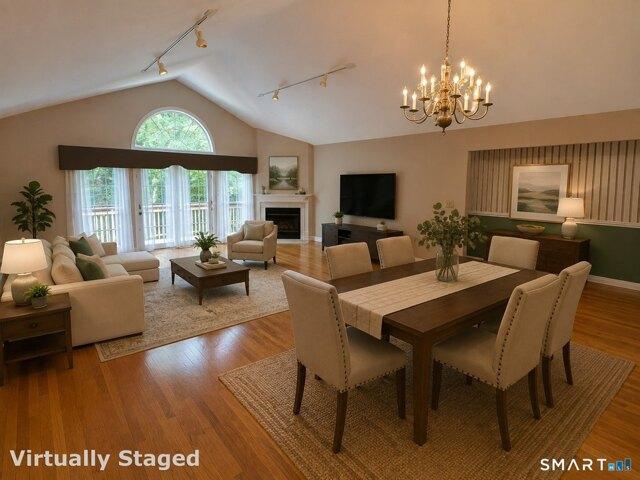
Move right into this impeccably maintained Pompano-style ranch end unit in sought-after Aspetuck Village. This bright and inviting home features a spacious eat-in kitchen with abundant cabinetry, tile flooring, and plenty of room for casual dining. The open-concept living and dining areas are ideal for entertaining, highlighted by a vaulted ceiling, electric fireplace insert, and sliding door leading to a private deck with spectacular views. The primary suite offers 2 walk-in closets and private full bath, while the guest bedroom also enjoys its own full bath, providing comfort and privacy for family or visitors. A convenient main-level laundry room and half bath complete the first floor. The finished walk-out lower level adds exceptional living space with a home office, gym, storage area, and direct access to the two-car garage. Enjoy the ease of ranch-style living in one of the area's most desirable communities, offering a perfect blend of comfort, convenience, and move-in-ready cond
Move right into this impeccably maintained Pompano-style ranch end unit in sought-after Aspetuck Village. This bright and inviting home features a spacious eat-in kitchen with abundant cabinetry, tile flooring, and plenty of room for casual dining. The open-concept living and dining areas are ideal for entertaining, highlighted by a vaulted ceiling, electric fireplace insert, and sliding door leading to a private deck with spectacular views. The primary suite offers 2 walk-in closets and private full bath, while the guest bedroom also enjoys its own full bath, providing comfort and privacy for family or visitors. A convenient main-level laundry room and half bath complete the first floor. The finished walk-out lower level adds exceptional living space with a home office, gym, storage area, and direct access to the two-car garage. Enjoy the ease of ranch-style living in one of the area's most desirable communities, offering a perfect blend of comfort, convenience, and move-in-ready cond
Welcome to Grumman Hill Village, a coveted South Wilton community that blends privacy, convenience, and true neighborhood charm. This 1,984 SF, 3-bedroom home stands out for its main-level primary suite and attached two-car garage. Lovingly maintained and freshly painted, the home welcomes you with a bright, open main level where the eat-in kitchen, dining area, and living room flow together seamlessly. A separate den offers a cozy retreat for reading, relaxing, or working from home. The main-level laundry room adds everyday convenience. Step outside to a private back patio, an ideal spot for morning coffee, al fresco dinners, or simply unwinding. Upstairs, two additional bedrooms share a full bath, offering comfortable space for family or guests. Grumman Hill Village is known for its close-knit community spirit, highlighted by a beloved Halloween tradition that brings neighbors together for one of the area's most festive trick-or-treating nights. Natural gas, city water, and city sewe
Welcome to Grumman Hill Village, a coveted South Wilton community that blends privacy, convenience, and true neighborhood charm. This 1,984 SF, 3-bedroom home stands out for its main-level primary suite and attached two-car garage. Lovingly maintained and freshly painted, the home welcomes you with a bright, open main level where the eat-in kitchen, dining area, and living room flow together seamlessly. A separate den offers a cozy retreat for reading, relaxing, or working from home. The main-level laundry room adds everyday convenience. Step outside to a private back patio, an ideal spot for morning coffee, al fresco dinners, or simply unwinding. Upstairs, two additional bedrooms share a full bath, offering comfortable space for family or guests. Grumman Hill Village is known for its close-knit community spirit, highlighted by a beloved Halloween tradition that brings neighbors together for one of the area's most festive trick-or-treating nights. Natural gas, city water, and city sewe
Move right into this impeccably maintained Pompano-style ranch end unit in sought-after Aspetuck Village. This bright and inviting home features a spacious eat-in kitchen with abundant cabinetry, tile flooring, and plenty of room for casual dining. The open-concept living and dining areas are ideal for entertaining, highlighted by a vaulted ceiling, electric fireplace insert, and sliding door leading to a private deck with spectacular views. The primary suite offers 2 walk-in closets and private full bath, while the guest bedroom also enjoys its own full bath, providing comfort and privacy for family or visitors. A convenient main-level laundry room and half bath complete the first floor. The finished walk-out lower level adds exceptional living space with a home office, gym, storage area, and direct access to the two-car garage. Enjoy the ease of ranch-style living in one of the area's most desirable communities, offering a perfect blend of comfort, convenience, and move-in-ready cond
Move right into this impeccably maintained Pompano-style ranch end unit in sought-after Aspetuck Village. This bright and inviting home features a spacious eat-in kitchen with abundant cabinetry, tile flooring, and plenty of room for casual dining. The open-concept living and dining areas are ideal for entertaining, highlighted by a vaulted ceiling, electric fireplace insert, and sliding door leading to a private deck with spectacular views. The primary suite offers 2 walk-in closets and private full bath, while the guest bedroom also enjoys its own full bath, providing comfort and privacy for family or visitors. A convenient main-level laundry room and half bath complete the first floor. The finished walk-out lower level adds exceptional living space with a home office, gym, storage area, and direct access to the two-car garage. Enjoy the ease of ranch-style living in one of the area's most desirable communities, offering a perfect blend of comfort, convenience, and move-in-ready cond
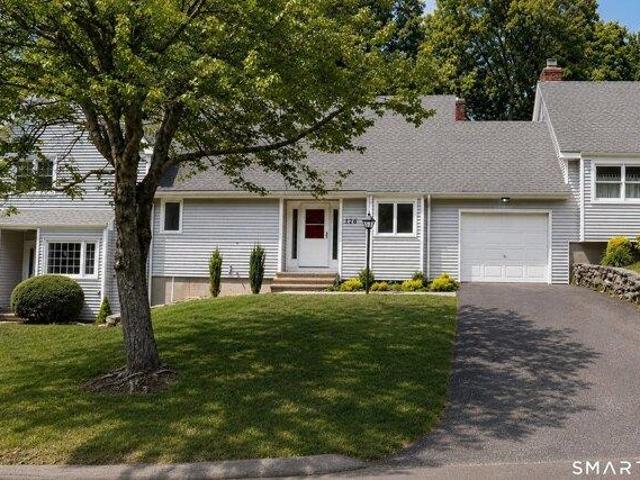
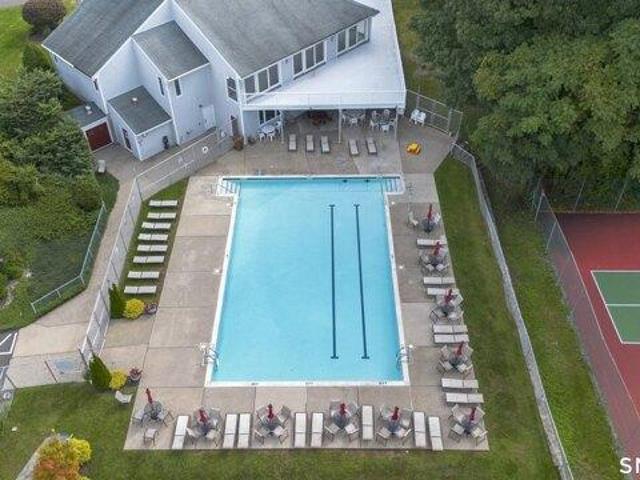
Welcome to 126 Hunters Creek! This beautiful condo is move in ready, and offers an updated modern and stylish interior. The spacious layout features a comfortable primary bedroom, an inviting living room, and a bright sunroom perfect for relaxing, enjoying the natural light or entertaining guests. This condo also offers a bonus room with the flexibility to be used as a home office, den, or additional living space. There is a spacious basement which provides plenty of storage and more. Enjoy low maintenance condo living with access to the community pool and a tennis court. Conveniently located near shopping, dining, highways, and everyday amenities. Don't miss the opportunity to make this beautiful Shelton condo your new home!
Welcome to 126 Hunters Creek! This beautiful condo is move in ready, and offers an updated modern and stylish interior. The spacious layout features a comfortable primary bedroom, an inviting living room, and a bright sunroom perfect for relaxing, enjoying the natural light or entertaining guests. This condo also offers a bonus room with the flexibility to be used as a home office, den, or additional living space. There is a spacious basement which provides plenty of storage and more. Enjoy low maintenance condo living with access to the community pool and a tennis court. Conveniently located near shopping, dining, highways, and everyday amenities. Don't miss the opportunity to make this beautiful Shelton condo your new home!
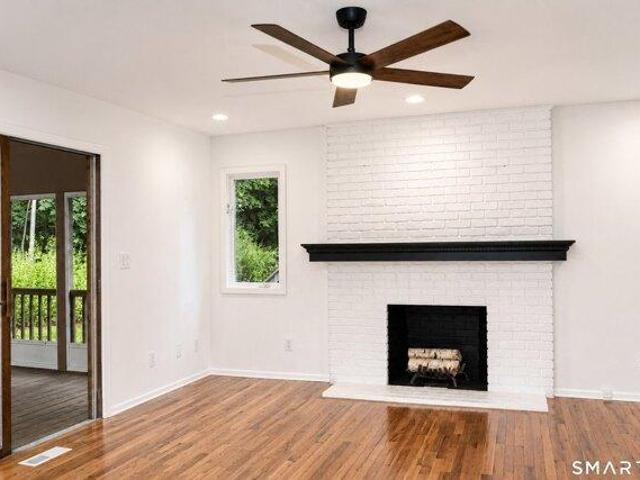
Delightful, freshly painted Breckenridge ranch-style end unit in desirable Aspetuck Village! The main level features 2 bedrooms, 2 full baths, a living room with fireplace, dining area, and kitchen with breakfast bar. A private deck offers a great spot to relax and enjoy the outdoors. The walk-out lower level provides lots of additional living space with a large family room, recreation room/office, half bath, exceptional storage, and direct access to the rear property. This nicely maintained unit is conveniently located near the pool and clubhouse. The large 2-car garage has one garage door/bay but can accommodate a second vehicle. Aspetuck Village is a well-run community in the charming Huntington neighborhood, offering low taxes and common charges along with easy access to Bridgeport Avenue, Route 8, shopping, restaurants, and everyday conveniences. Amenities include a heated pool, tennis, bocce court, playground/tot lot, property management, pest control, trash removal, road mainten
Delightful, freshly painted Breckenridge ranch-style end unit in desirable Aspetuck Village! The main level features 2 bedrooms, 2 full baths, a living room with fireplace, dining area, and kitchen with breakfast bar. A private deck offers a great spot to relax and enjoy the outdoors. The walk-out lower level provides lots of additional living space with a large family room, recreation room/office, half bath, exceptional storage, and direct access to the rear property. This nicely maintained unit is conveniently located near the pool and clubhouse. The large 2-car garage has one garage door/bay but can accommodate a second vehicle. Aspetuck Village is a well-run community in the charming Huntington neighborhood, offering low taxes and common charges along with easy access to Bridgeport Avenue, Route 8, shopping, restaurants, and everyday conveniences. Amenities include a heated pool, tennis, bocce court, playground/tot lot, property management, pest control, trash removal, road mainten
Welcome to 126 Hunters Creek! This beautiful condo is move in ready, and offers an updated modern and stylish interior. The spacious layout features a comfortable primary bedroom, an inviting living room, and a bright sunroom perfect for relaxing, enjoying the natural light or entertaining guests. This condo also offers a bonus room with the flexibility to be used as a home office, den, or additional living space. There is a spacious basement which provides plenty of storage and more. Enjoy low maintenance condo living with access to the community pool and a tennis court. Conveniently located near shopping, dining, highways, and everyday amenities. Don't miss the opportunity to make this beautiful Shelton condo your new home!
Welcome to 126 Hunters Creek! This beautiful condo is move in ready, and offers an updated modern and stylish interior. The spacious layout features a comfortable primary bedroom, an inviting living room, and a bright sunroom perfect for relaxing, enjoying the natural light or entertaining guests. This condo also offers a bonus room with the flexibility to be used as a home office, den, or additional living space. There is a spacious basement which provides plenty of storage and more. Enjoy low maintenance condo living with access to the community pool and a tennis court. Conveniently located near shopping, dining, highways, and everyday amenities. Don't miss the opportunity to make this beautiful Shelton condo your new home!
Exposed brick, soaring ceilings, and effortless loft-style living set the tone in this spacious 1,180-square-foot, first-floor condo at Birmingham on the River. With two bedrooms and two full baths, the open-concept layout feels both stylish and inviting, blending the building's historic character with the ease of modern living. The private primary suite features a full bath and walk-in closet, while the second bedroom offers flexibility for guests, a home office, or additional living space. Central air, in-unit laundry, and convenient first-floor access make everyday living easy. Residents enjoy secure entry, elevator access, a fitness center, beautifully maintained common spaces, one designated parking space, and visitor parking. Heat and hot water are included in the monthly HOA. Set in the heart of downtown Shelton, Birmingham on the River puts restaurants, shopping, entertainment, the Riverwalk, and major commuting routes within easy reach. Historic architecture, urban energy, and
Exposed brick, soaring ceilings, and effortless loft-style living set the tone in this spacious 1,180-square-foot, first-floor condo at Birmingham on the River. With two bedrooms and two full baths, the open-concept layout feels both stylish and inviting, blending the building's historic character with the ease of modern living. The private primary suite features a full bath and walk-in closet, while the second bedroom offers flexibility for guests, a home office, or additional living space. Central air, in-unit laundry, and convenient first-floor access make everyday living easy. Residents enjoy secure entry, elevator access, a fitness center, beautifully maintained common spaces, one designated parking space, and visitor parking. Heat and hot water are included in the monthly HOA. Set in the heart of downtown Shelton, Birmingham on the River puts restaurants, shopping, entertainment, the Riverwalk, and major commuting routes within easy reach. Historic architecture, urban energy, and
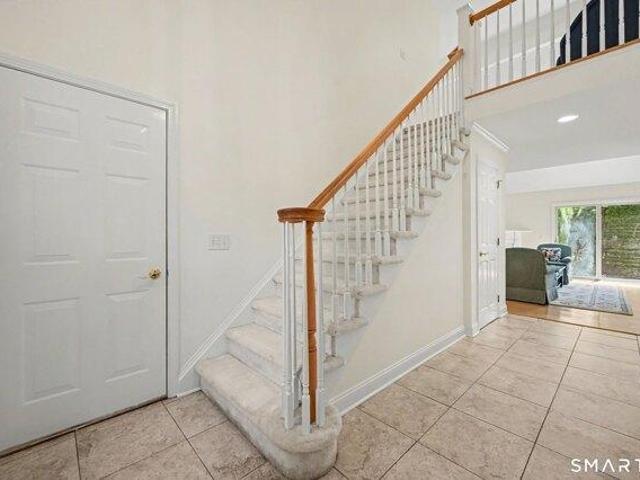
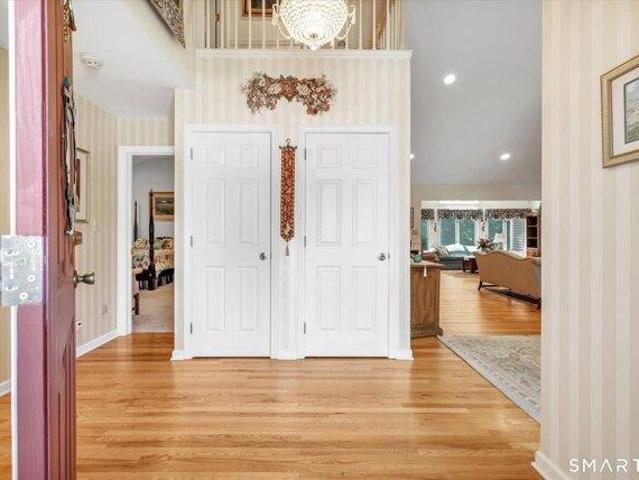
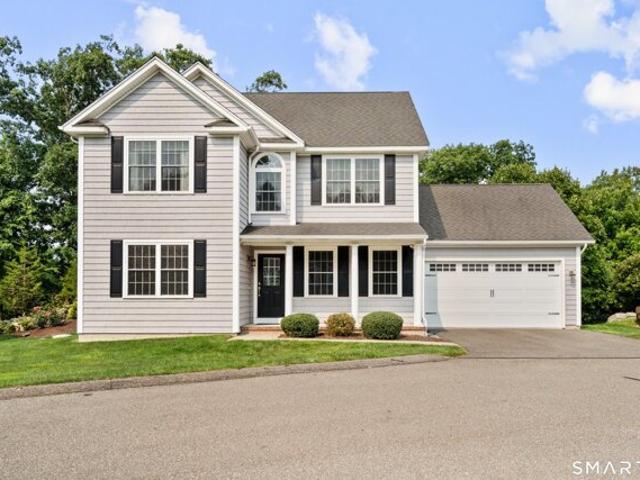
Welcome to this stunning home in the sought-after Cranberry Hill Estates! Built in 2011, this beautifully maintained single-family residence offers over 2,600 sq. ft. of luxurious living space with a thoughtfully designed open floor plan. The exterior boasts incredible curb appeal with an inviting front porch, attractive rooflines, minimal-step entry, and convenient main-level garage access. Step inside the impressive two-story foyer, where an abundance of natural light welcomes you into the home. The spacious kitchen features ample cabinetry and counter space, a gas cooktop, stainless steel appliances, and a charming breakfast nook perfect for casual dining and morning coffee. A formal dining room is perfect for entertaining, while the main-level office provides an ideal work-from-home space. The inviting family room features a cozy fireplace and direct access to the Trex deck, perfect for relaxing or outdoor entertaining. Upstairs, you'll find three spacious bedrooms, including the s
Welcome to this stunning home in the sought-after Cranberry Hill Estates! Built in 2011, this beautifully maintained single-family residence offers over 2,600 sq. ft. of luxurious living space with a thoughtfully designed open floor plan. The exterior boasts incredible curb appeal with an inviting front porch, attractive rooflines, minimal-step entry, and convenient main-level garage access. Step inside the impressive two-story foyer, where an abundance of natural light welcomes you into the home. The spacious kitchen features ample cabinetry and counter space, a gas cooktop, stainless steel appliances, and a charming breakfast nook perfect for casual dining and morning coffee. A formal dining room is perfect for entertaining, while the main-level office provides an ideal work-from-home space. The inviting family room features a cozy fireplace and direct access to the Trex deck, perfect for relaxing or outdoor entertaining. Upstairs, you'll find three spacious bedrooms, including the s
Delightful, freshly painted Breckenridge ranch-style end unit in desirable Aspetuck Village! The main level features 2 bedrooms, 2 full baths, a living room with fireplace, dining area, and kitchen with breakfast bar. A private deck offers a great spot to relax and enjoy the outdoors. The walk-out lower level provides lots of additional living space with a large family room, recreation room/office, half bath, exceptional storage, and direct access to the rear property. This nicely maintained unit is conveniently located near the pool and clubhouse. The large 2-car garage has one garage door/bay but can accommodate a second vehicle. Aspetuck Village is a well-run community in the charming Huntington neighborhood, offering low taxes and common charges along with easy access to Bridgeport Avenue, Route 8, shopping, restaurants, and everyday conveniences. Amenities include a heated pool, tennis, bocce court, playground/tot lot, property management, pest control, trash removal, road mainten
Delightful, freshly painted Breckenridge ranch-style end unit in desirable Aspetuck Village! The main level features 2 bedrooms, 2 full baths, a living room with fireplace, dining area, and kitchen with breakfast bar. A private deck offers a great spot to relax and enjoy the outdoors. The walk-out lower level provides lots of additional living space with a large family room, recreation room/office, half bath, exceptional storage, and direct access to the rear property. This nicely maintained unit is conveniently located near the pool and clubhouse. The large 2-car garage has one garage door/bay but can accommodate a second vehicle. Aspetuck Village is a well-run community in the charming Huntington neighborhood, offering low taxes and common charges along with easy access to Bridgeport Avenue, Route 8, shopping, restaurants, and everyday conveniences. Amenities include a heated pool, tennis, bocce court, playground/tot lot, property management, pest control, trash removal, road mainten
USD 549,900
View photo
Condo · for sale
USD 549,000
USD 289/sq.ft
New
condo with 3 bedroom, Shelton CT ES105586941
Redding town
· 1,894 sq.ft · 3 Bedrooms · Condo
· Parking · Deck · Fireplace · Air conditioning · Swimming pool
Redding town · 1,894 sq.ft · 3 Bedrooms · Condo · Parking · Deck · Fireplace · Air conditioning · Swimming pool
Spacious Rooms, Open Floorplan, Great Closet Space and Storage, Plenty of room for you! Welcome to this wonderful 1900 sq foot ranch-style One-level with minimal stairs - unit at Greystone on the Lake complex in the Huntington area; Shelton's highly desired and sought-after community. It is conveniently located in a wooded private setting yet just a few minutes to shopping, dog park, walking trails, library, golf course, Merritt Pkwy, Route 8 - and just across street from beautiful and picturesque Lake Hope where you can fish, kayak and enjoy the peace and tranquility of nature! The complex includes an inground pool and clubhouse to meet friends in the complex. The unit offers spacious rooms, great natural light, vaulted ceilings, fantastic storage space, sliders to deck off Living Room, Fireplace, Hardwood floors, 2 car attached garage, Gas heating and cooking, updates include newer water heater (2000) and Central Air Conditioning/Heat Pump (2024). Best of all, The lower level has bee
Spacious Rooms, Open Floorplan, Great Closet Space and Storage, Plenty of room for you! Welcome to this wonderful 1900 sq foot ranch-style One-level with minimal stairs - unit at Greystone on the Lake complex in the Huntington area; Shelton's highly desired and sought-after community. It is conveniently located in a wooded private setting yet just a few minutes to shopping, dog park, walking trails, library, golf course, Merritt Pkwy, Route 8 - and just across street from beautiful and picturesque Lake Hope where you can fish, kayak and enjoy the peace and tranquility of nature! The complex includes an inground pool and clubhouse to meet friends in the complex. The unit offers spacious rooms, great natural light, vaulted ceilings, fantastic storage space, sliders to deck off Living Room, Fireplace, Hardwood floors, 2 car attached garage, Gas heating and cooking, updates include newer water heater (2000) and Central Air Conditioning/Heat Pump (2024). Best of all, The lower level has bee
One-of-a-kind custom-built Breckenridge ranch end unit, designed for the original owner and located in sought-after Aspetuck Village. This exceptional home offers a spacious open floor plan with a large eat-in kitchen featuring Corian countertops, wall oven, cooktop, abundant cabinetry, and tile flooring. The formal dining room showcases hardwood floors and flows seamlessly into the impressive living room with vaulted ceiling, hardwood flooring, and a striking stone fireplace. A sunroom with hardwood floors extends the living space and opens to a deck overlooking the private rear setting. The main-level primary suite features 2 walk-in closets with custom built-in shelving, dual-sink vanity area, whirlpool tub, bidet, and steam shower. Upstairs, a loft-style bedroom offers a private full bath, ideal for guests. The finished walk-out lower level provides additional living space with a bedroom, full bath, and spacious recreation room, plus direct access to a large rear patio. Completing
One-of-a-kind custom-built Breckenridge ranch end unit, designed for the original owner and located in sought-after Aspetuck Village. This exceptional home offers a spacious open floor plan with a large eat-in kitchen featuring Corian countertops, wall oven, cooktop, abundant cabinetry, and tile flooring. The formal dining room showcases hardwood floors and flows seamlessly into the impressive living room with vaulted ceiling, hardwood flooring, and a striking stone fireplace. A sunroom with hardwood floors extends the living space and opens to a deck overlooking the private rear setting. The main-level primary suite features 2 walk-in closets with custom built-in shelving, dual-sink vanity area, whirlpool tub, bidet, and steam shower. Upstairs, a loft-style bedroom offers a private full bath, ideal for guests. The finished walk-out lower level provides additional living space with a bedroom, full bath, and spacious recreation room, plus direct access to a large rear patio. Completing
IMMEDIATE OCCUPANCY, Welcome to this stunning 4-month-old single-family detached condo, located in a small, desirable complex in a convenient central location. Thoughtfully designed with numerous upgrades, this home offers the comfort, privacy, and feel of a single-family home with the ease of condo living. The main level features 9-foot ceilings and an open-concept floor plan, creating a bright and spacious living environment. The impressive great room includes a gas fireplace and sliders leading to a private deck, perfect for relaxing or entertaining. The custom kitchen features quality finishes and flows seamlessly into the dining area. The first-floor primary suite offers exceptional convenience and privacy, featuring a beautiful full bath with a tiled floor, walk-in shower, and double vanity. A half bath and laundry area complete the main level. Upstairs, you'll find two generously sized bedrooms, each with a walk-in closet, along with a full bathroom. A large open loft-style spac
IMMEDIATE OCCUPANCY, Welcome to this stunning 4-month-old single-family detached condo, located in a small, desirable complex in a convenient central location. Thoughtfully designed with numerous upgrades, this home offers the comfort, privacy, and feel of a single-family home with the ease of condo living. The main level features 9-foot ceilings and an open-concept floor plan, creating a bright and spacious living environment. The impressive great room includes a gas fireplace and sliders leading to a private deck, perfect for relaxing or entertaining. The custom kitchen features quality finishes and flows seamlessly into the dining area. The first-floor primary suite offers exceptional convenience and privacy, featuring a beautiful full bath with a tiled floor, walk-in shower, and double vanity. A half bath and laundry area complete the main level. Upstairs, you'll find two generously sized bedrooms, each with a walk-in closet, along with a full bathroom. A large open loft-style spac
USD 775,000
View photo
Condo · for sale
USD 549,000
USD 289/sq.ft
New
Greystone Unit,shelton, Condo For Sale
Redding town
· 1,894 sq.ft · 3 Bedrooms · 4 Baths · Condo
· Parking · Deck · Fireplace · Air conditioning · Swimming pool
Redding town · 1,894 sq.ft · 3 Bedrooms · 4 Baths · Condo · Parking · Deck · Fireplace · Air conditioning · Swimming pool
Spacious Rooms, Open Floorplan, Great Closet Space and Storage, Plenty of room for you! Welcome to this wonderful 1900 sq foot ranch-style One-level with minimal stairs - unit at Greystone on the Lake complex in the Huntington area; Shelton's highly desired and sought-after community. It is conveniently located in a wooded private setting yet just a few minutes to shopping, dog park, walking trails, library, golf course, Merritt Pkwy, Route 8 - and just across street from beautiful and picturesque Lake Hope where you can fish, kayak and enjoy the peace and tranquility of nature! The complex includes an inground pool and clubhouse to meet friends in the complex. The unit offers spacious rooms, great natural light, vaulted ceilings, fantastic storage space, sliders to deck off Living Room, Fireplace, Hardwood floors, 2 car attached garage, Gas heating and cooking, updates include newer water heater (2000) and Central Air Conditioning/Heat Pump (2024). Best of all, The lower level has bee
Spacious Rooms, Open Floorplan, Great Closet Space and Storage, Plenty of room for you! Welcome to this wonderful 1900 sq foot ranch-style One-level with minimal stairs - unit at Greystone on the Lake complex in the Huntington area; Shelton's highly desired and sought-after community. It is conveniently located in a wooded private setting yet just a few minutes to shopping, dog park, walking trails, library, golf course, Merritt Pkwy, Route 8 - and just across street from beautiful and picturesque Lake Hope where you can fish, kayak and enjoy the peace and tranquility of nature! The complex includes an inground pool and clubhouse to meet friends in the complex. The unit offers spacious rooms, great natural light, vaulted ceilings, fantastic storage space, sliders to deck off Living Room, Fireplace, Hardwood floors, 2 car attached garage, Gas heating and cooking, updates include newer water heater (2000) and Central Air Conditioning/Heat Pump (2024). Best of all, The lower level has bee
Welcome to this stunning home in the sought-after Cranberry Hill Estates! Built in 2011, this beautifully maintained single-family residence offers over 2,600 sq. ft. of luxurious living space with a thoughtfully designed open floor plan. The exterior boasts incredible curb appeal with an inviting front porch, attractive rooflines, minimal-step entry, and convenient main-level garage access. Step inside the impressive two-story foyer, where an abundance of natural light welcomes you into the home. The spacious kitchen features ample cabinetry and counter space, a gas cooktop, stainless steel appliances, and a charming breakfast nook perfect for casual dining and morning coffee. A formal dining room is perfect for entertaining, while the main-level office provides an ideal work-from-home space. The inviting family room features a cozy fireplace and direct access to the Trex deck, perfect for relaxing or outdoor entertaining. Upstairs, you'll find three spacious bedrooms, including the s
Welcome to this stunning home in the sought-after Cranberry Hill Estates! Built in 2011, this beautifully maintained single-family residence offers over 2,600 sq. ft. of luxurious living space with a thoughtfully designed open floor plan. The exterior boasts incredible curb appeal with an inviting front porch, attractive rooflines, minimal-step entry, and convenient main-level garage access. Step inside the impressive two-story foyer, where an abundance of natural light welcomes you into the home. The spacious kitchen features ample cabinetry and counter space, a gas cooktop, stainless steel appliances, and a charming breakfast nook perfect for casual dining and morning coffee. A formal dining room is perfect for entertaining, while the main-level office provides an ideal work-from-home space. The inviting family room features a cozy fireplace and direct access to the Trex deck, perfect for relaxing or outdoor entertaining. Upstairs, you'll find three spacious bedrooms, including the s
USD 679,900
View photo
Condo · for sale
USD 274,900
USD 263/sq.ft
Canal St Unit,shelton, Condo For Sale
Redding town
· 1,044 sq.ft · 2 Bedrooms · 2 Baths · Condo
· Office room · Equipped kitchen · Air conditioning
Live your best loft life on the Housatonic. Welcome to Birmingham on the River - a renovated historic mill where industrial-chic vibes meet modern comfort. This 2 bedroom, 2 full bath condo offers approx. 1,050 sq ft of modern living space with 9+ ft ceilings, exposed brick, open wood beams and oversized windows that frame the river and downtown Shelton. The open-concept layout is perfect for everyday living, hosting friends, or working from home. The updated kitchen features stone counters, stainless steel appliances, gas cooking and plenty of prep space for everything from Sunday meal-prep to game night snacks. The spacious living/dining area flows seamlessly, keeping the whole space feeling airy and connected. Retreat to the primary suite with private full bath, while the second bedroom and second full bath give you options for a roommate, office, or guest space. In-unit full-size washer and dryer, central air, and efficient natural gas heat keep life easy and comfortable year-round
Live your best loft life on the Housatonic. Welcome to Birmingham on the River - a renovated historic mill where industrial-chic vibes meet modern comfort. This 2 bedroom, 2 full bath condo offers approx. 1,050 sq ft of modern living space with 9+ ft ceilings, exposed brick, open wood beams and oversized windows that frame the river and downtown Shelton. The open-concept layout is perfect for everyday living, hosting friends, or working from home. The updated kitchen features stone counters, stainless steel appliances, gas cooking and plenty of prep space for everything from Sunday meal-prep to game night snacks. The spacious living/dining area flows seamlessly, keeping the whole space feeling airy and connected. Retreat to the primary suite with private full bath, while the second bedroom and second full bath give you options for a roommate, office, or guest space. In-unit full-size washer and dryer, central air, and efficient natural gas heat keep life easy and comfortable year-round
Rare opportunity to purchase a 2-bedroom condo in the desirable Stephen's Terrace Condominiums. Featuring hardwood floors throughout, this home is ready for its next chapter. The bathroom will require a complete renovation due to damage from a prior leak originating from the upstairs unit, offering an excellent opportunity to customize and add value. Conveniently located near downtown Shelton, shopping, dining, and Route 8. Property is being sold AS IS, WHERE IS, with no repairs to be made by the estate. A great opportunity for investors, contractors, or buyers looking to build equity through renovation. Don't miss this chance to transform this property into something special. Subject to Probate Court Approval
Rare opportunity to purchase a 2-bedroom condo in the desirable Stephen's Terrace Condominiums. Featuring hardwood floors throughout, this home is ready for its next chapter. The bathroom will require a complete renovation due to damage from a prior leak originating from the upstairs unit, offering an excellent opportunity to customize and add value. Conveniently located near downtown Shelton, shopping, dining, and Route 8. Property is being sold AS IS, WHERE IS, with no repairs to be made by the estate. A great opportunity for investors, contractors, or buyers looking to build equity through renovation. Don't miss this chance to transform this property into something special. Subject to Probate Court Approval
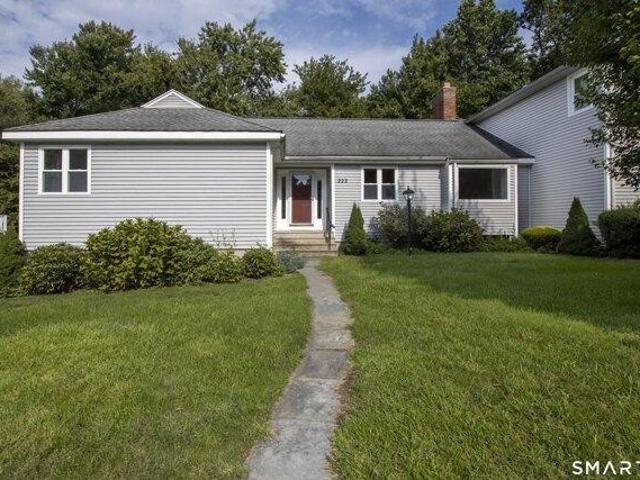
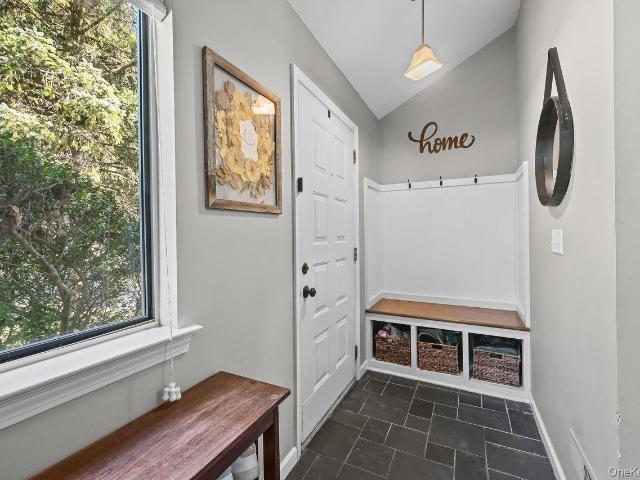
Welcome to this beautifully renovated two-level condominium offering the privacy and feel of a townhouse, with no neighbors above or below. Step inside to a welcoming entry foyer featuring a custom built-in bench and storage, setting the tone for the thoughtful updates found throughout the home. The spacious living room boasts soaring cathedral ceilings, abundant natural light, and a cozy wood-burning fireplace. The dining area flows seamlessly into the updated kitchen w/ ample counter space and new appliances, which opens to a warm and inviting family room featuring vaulted ceilings, a striking wood beam accent, and sliding glass doors leading to a private patio. The main level also features a generous primary bedroom with direct access to a beautifully updated bathroom complete with dual vanities. A second bedroom with a large closet, convenient first-floor laundry, and refinished hardwood floors throughout complete the main level. Upstairs, you'll find a versatile loft area perfect
Welcome to this beautifully renovated two-level condominium offering the privacy and feel of a townhouse, with no neighbors above or below. Step inside to a welcoming entry foyer featuring a custom built-in bench and storage, setting the tone for the thoughtful updates found throughout the home. The spacious living room boasts soaring cathedral ceilings, abundant natural light, and a cozy wood-burning fireplace. The dining area flows seamlessly into the updated kitchen w/ ample counter space and new appliances, which opens to a warm and inviting family room featuring vaulted ceilings, a striking wood beam accent, and sliding glass doors leading to a private patio. The main level also features a generous primary bedroom with direct access to a beautifully updated bathroom complete with dual vanities. A second bedroom with a large closet, convenient first-floor laundry, and refinished hardwood floors throughout complete the main level. Upstairs, you'll find a versatile loft area perfect
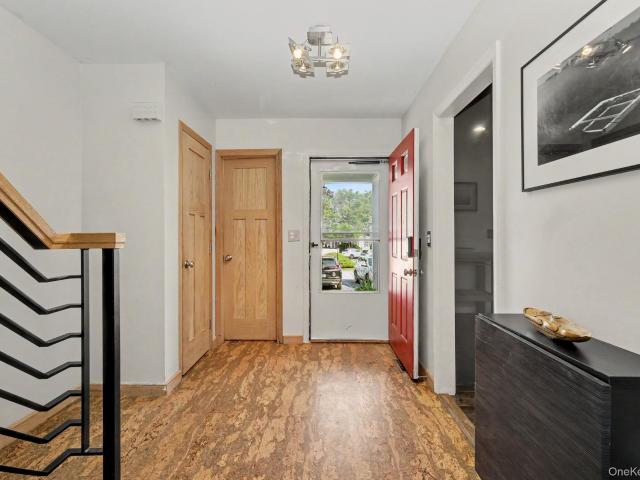
Welcome to your beautifully updated oasis at 23 Briar Court, nestled in The Meadows community within the Katonah-Lewisboro School District. Newly refreshed, this turnkey home features a spacious, renovated kitchen and upgraded bathrooms, highlighting a primary bath with a marble countertop, a soaking tub, and premium Italian Grohe fixtures. High-end finishes shine throughout, including new flooring, modern wrought iron railings, recessed lighting, and a chic barn door with glass doors on the walk-in closet. French doors lead to the office, while practical additions like mirrored closets, chic wall corking, a new LG washing machine, and the included upstairs hallway wall unit add total convenience. This home is a commuter's dream, offering the best of Westchester living with quick access to I-684 and Route 35, just minutes from the Katonah Metro-North station, historic Katonah Village, and shopping at Orchard Square
Welcome to your beautifully updated oasis at 23 Briar Court, nestled in The Meadows community within the Katonah-Lewisboro School District. Newly refreshed, this turnkey home features a spacious, renovated kitchen and upgraded bathrooms, highlighting a primary bath with a marble countertop, a soaking tub, and premium Italian Grohe fixtures. High-end finishes shine throughout, including new flooring, modern wrought iron railings, recessed lighting, and a chic barn door with glass doors on the walk-in closet. French doors lead to the office, while practical additions like mirrored closets, chic wall corking, a new LG washing machine, and the included upstairs hallway wall unit add total convenience. This home is a commuter's dream, offering the best of Westchester living with quick access to I-684 and Route 35, just minutes from the Katonah Metro-North station, historic Katonah Village, and shopping at Orchard Square