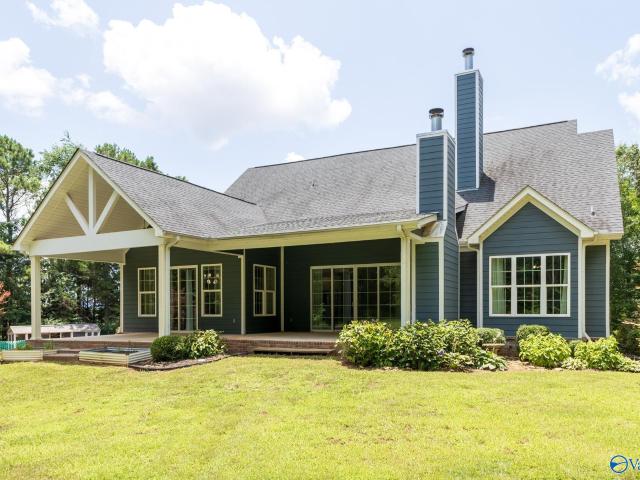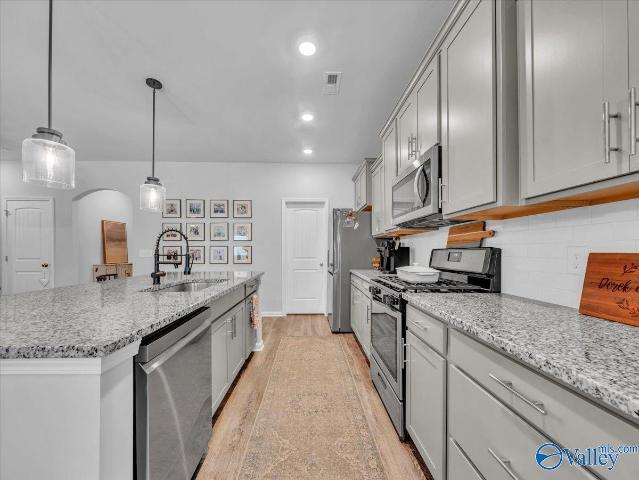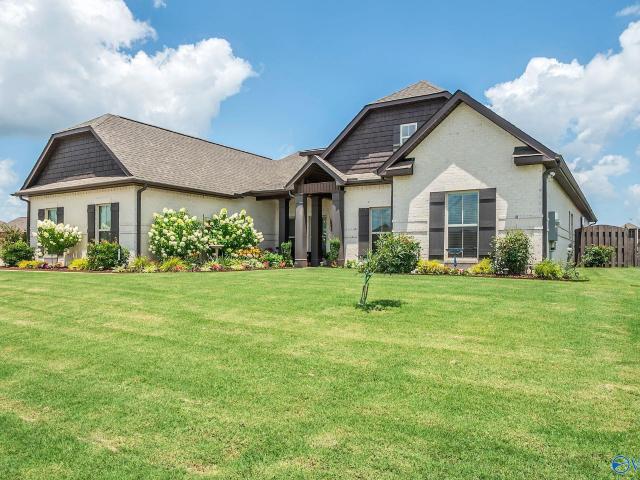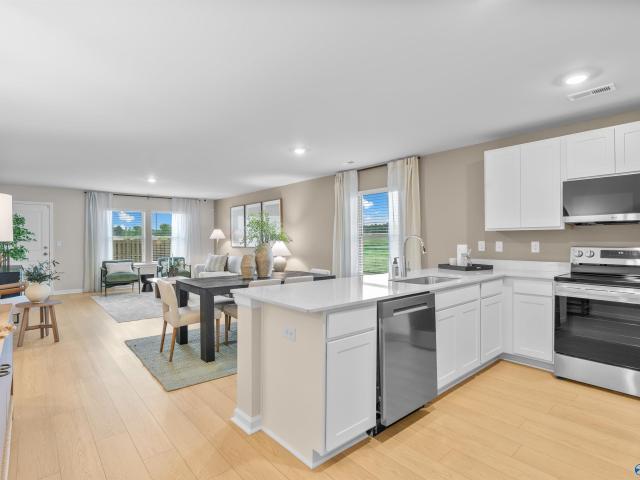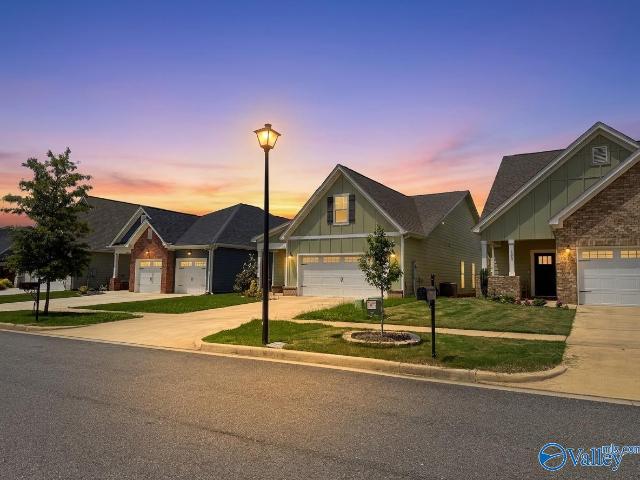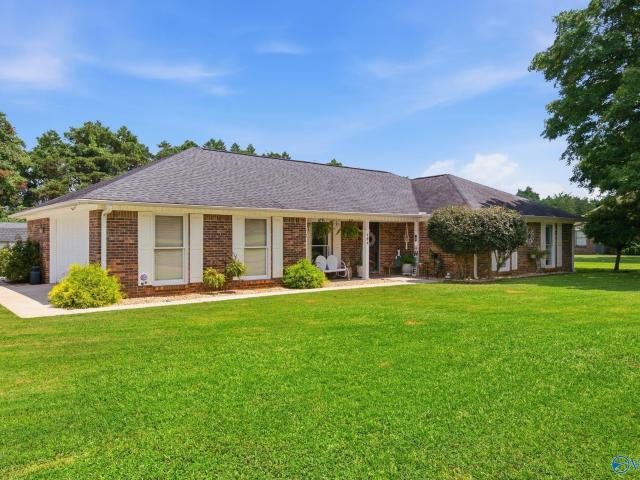
2,053 houses for sale in Redstone Arsenal

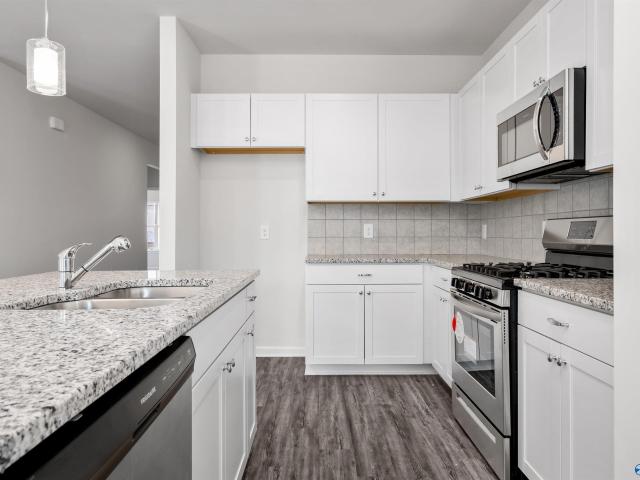
104 Meadow Path Drive
View photo
House · for sale
USD 304,400
USD 145/sq.ft
104 Meadow Path Drive
Redstone Arsenal
· 2,088 sq.ft · 5 Bedrooms · 3 Baths · House
· Equipped kitchen
Redstone Arsenal · 2,088 sq.ft · 5 Bedrooms · 3 Baths · House · Equipped kitchen
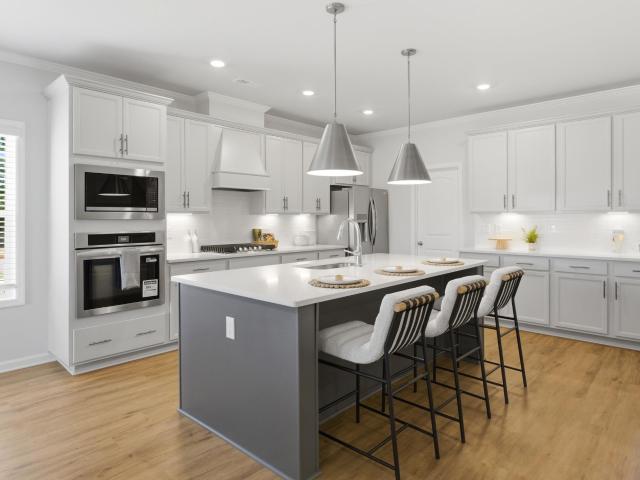
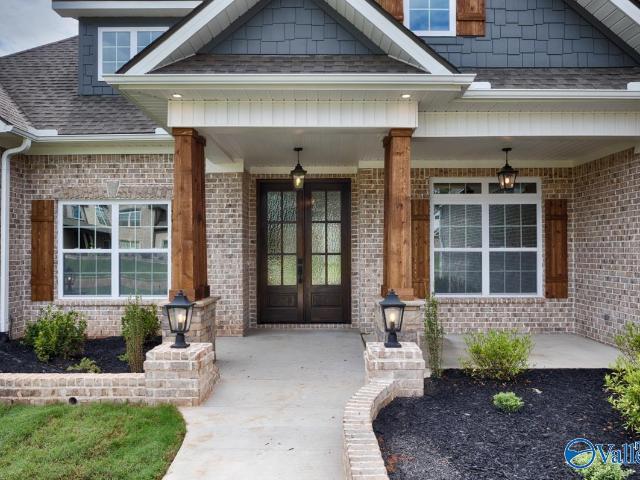
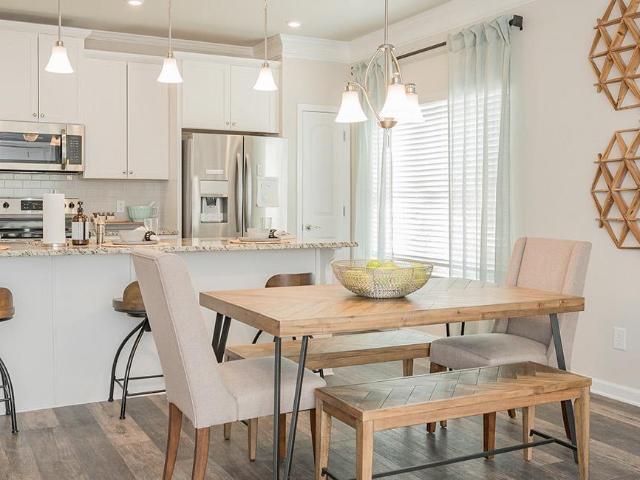
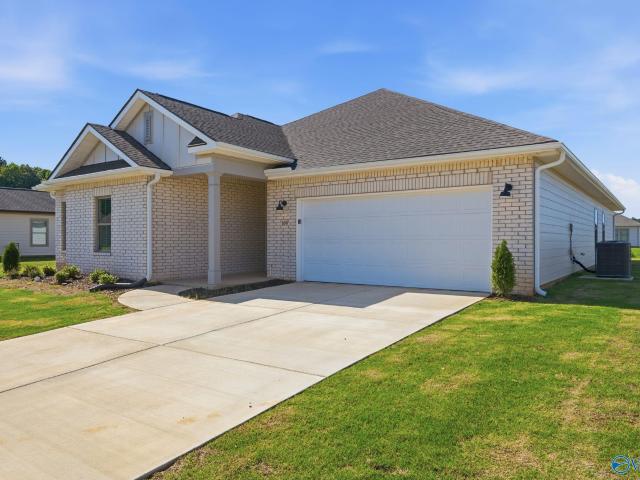
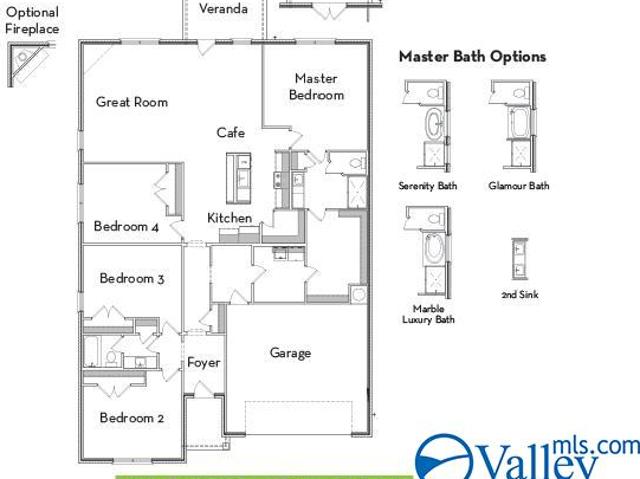
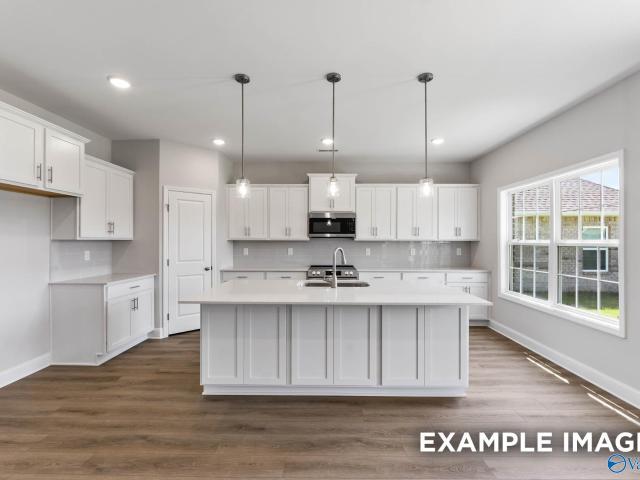
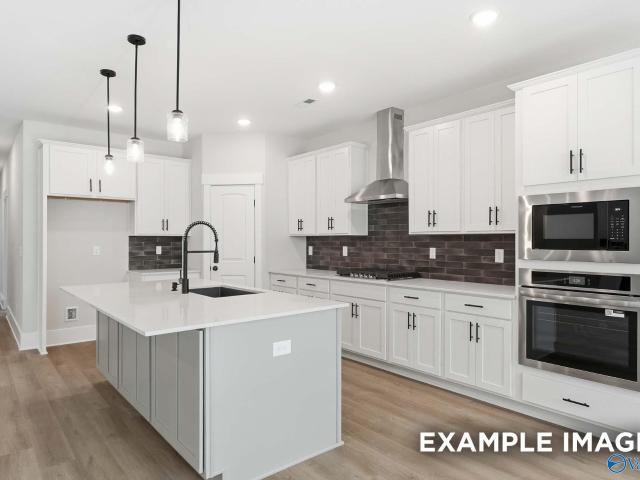
Under Construction-The Lakeside home offers 5-bedrooms, 3-bathrooms, and over 2,000 sq ft. Two bedrooms share a full bath near the entry, while two more, a bath, and laundry are on the opposite side. The kitchen features granite or quartz countertops, an island, stainless steel appliances, and a pantry, all open to the dining and main living rooms. The primary suite includes a double vanity, walk-in shower, and a spacious walk-in closet. A back porch completes this inviting layout. Photos may be of a similar home and are for representational purposes only. America's Smart Home
USD 304,400
379 Anna Dora Way
View photo
House · for sale
USD 451,859
USD 167/sq.ft
379 Anna Dora Way
Redstone Arsenal
· 2,702 sq.ft · 4 Bedrooms · 3 Baths · House
· Garden · Equipped kitchen
Redstone Arsenal · 2,702 sq.ft · 4 Bedrooms · 3 Baths · House · Garden · Equipped kitchen
Under Construction-Special Incentives Available-The Alexandria blends classic design with modern functionality, all on a single level. A formal dining room and flexible front room create a welcoming entry, perfect for entertaining or everyday use. The open-concept layout connects the great room and kitchen under soaring ceilings, enhancing natural light and flow. The private main suite features a spacious layout, dual vanities, a garden tub, and tiled shower. Secondary bedrooms offer room to grow, gather, or unwind—ideal for today’s dynamic lifestyles
USD 451,859
213 Sweet Bay Court
View photo
House · for sale
USD 310,000
USD 154/sq.ft
213 Sweet Bay Court
Redstone Arsenal
· 2,002 sq.ft · 4 Bedrooms · 2 Baths · House
· Garden · Equipped kitchen
Redstone Arsenal · 2,002 sq.ft · 4 Bedrooms · 2 Baths · House · Garden · Equipped kitchen
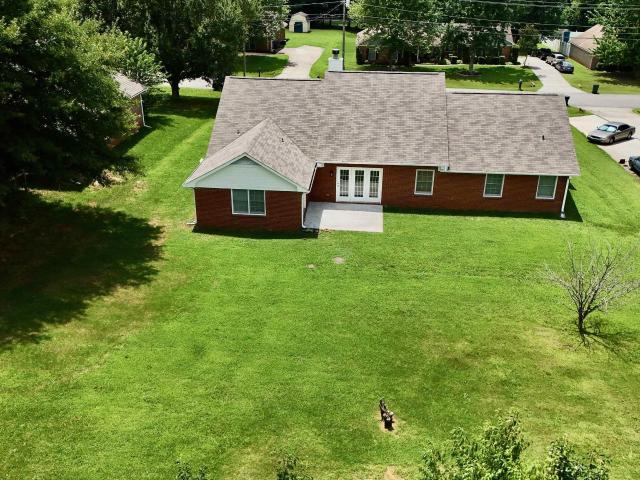
Completely Remodeled & Move-In Ready! Welcome home to this stunning 4-bedroom beauty nestled in a prime location within an established community. The gourmet kitchen features a spacious island, gorgeous granite countertops, and is designed for gathering with family and friends. Thoughtfully updated with modern finishes throughout and offering a huge backyard with endless possibilities for entertaining, relaxing, or play, this home truly has it all. You're going to love it here!
USD 310,000
321 Pecos Ridge Circle
View photo
House · for sale
USD 514,900
USD 140/sq.ft
321 Pecos Ridge Circle
Redstone Arsenal
· 3,660 sq.ft · 4 Bedrooms · 3 Baths · House
Redstone Arsenal · 3,660 sq.ft · 4 Bedrooms · 3 Baths · House
Under Construction-ESTIMATED COMPLETION JULY 2026. The Shelburne Plan has a nice open layout with plenty of space for entertaining on the main level as well as your private master retreat, en suite with HUGE master closet attached. Upstairs you will find 3 large guest rooms and bonus room. Features throughout the home include granite counters, stainless appliances, smooth ceilings, and much more. Come check out the BRAND NEW RIVERSTONE community which features large CUL-DE-SAC lots! ONLY 5 Minutes from Clift Farms which features amazing Restaurants, 5 Minutes from Madison Hospital, & 10 Minutes from Providence! 100% financing!
USD 514,900
127 Foundry Street
View photo
House · for sale
USD 319,900
USD 158/sq.ft
127 Foundry Street
Redstone Arsenal
· 2,013 sq.ft · 4 Bedrooms · 3 Baths · House
· Swimming pool
Redstone Arsenal · 2,013 sq.ft · 4 Bedrooms · 3 Baths · House · Swimming pool
Qualifies for 4.99% 2/1 gov buy down and closing costs paid with preferred lender for august closing! *as low as 2.99. 3.99. 4.99. *Model Home for Sale! Includes Fridge, Washer, Dryer, & Irrigation! The Madison Floorplan. This Smart Home is made for both entertaining & everyday living w/ an open floor plan, high ceilings, & abundance of natural light. Start the summer in this idyllic community with beautiful views of the charming countryside & luxury amenities including a pool, pickleball, wiffle ball, dog park & playground!
USD 319,900
154 Brier Valley Drive
View photo
House · for sale
USD 435,000
USD 129/sq.ft
154 Brier Valley Drive
Redstone Arsenal
· 3,348 sq.ft · 5 Bedrooms · 2 Baths · House
· Patio · Garden · Gym · Equipped kitchen
Redstone Arsenal · 3,348 sq.ft · 5 Bedrooms · 2 Baths · House · Patio · Garden · Gym · Equipped kitchen
This home offers space, flexibility, and comfort. Downstairs features the primary suite with walk in closet, garden tub, and dual sinks as well as a formal dining room that flows into a spacious living area combining living room, breakfast nook, and kitchen. A large kitchen island, under cabinet lights, and an oversized pantry complete the downstairs. Upstairs boasts a full bath and 4 nice sized bedrooms with walk in closets, a storage room, and an enormous bonus room perfect for library, playroom, home theater, game room, bar lounge, or gym. The possibilities are endless! Outside living includes a covered patio and privacy fence. Select furniture is available for purchase
USD 435,000
303 Estelle Street
View photo
House · for sale
USD 380,600
USD 176/sq.ft
303 Estelle Street
Redstone Arsenal
· 2,153 sq.ft · 4 Bedrooms · 3 Baths · House
· Patio · Fireplace · Equipped kitchen
Redstone Arsenal · 2,153 sq.ft · 4 Bedrooms · 3 Baths · House · Patio · Fireplace · Equipped kitchen
Model home not for sale. The Pamela plan is a 4 BR 3 bath home. A brick exterior & large covered rear patio perfect for entertaining or just relaxing. The living & dining space is convenient to the large kitchen with a large island and beautiful pendant lighting, trash pull out, culinary faucet, soft close doors and drawers and a large pantry. Master has Laminate flooring, 5' tile shower, framed mirrors, double vanities, ceiling fan & walk-in closet. Gas Fireplace, Gas Range & Tankless Water Heater included. Imagine a lifestyle where the natural beauty of nearby hiking trails, lush nature preserves, and family-run farms enriches your daily routine
USD 380,600
206 Maple Branch Court
View photo
House · for sale
USD 774,900
USD 174/sq.ft
206 Maple Branch Court
Redstone Arsenal
· 4,445 sq.ft · 4 Bedrooms · 4 Baths · House
· Parking
Redstone Arsenal · 4,445 sq.ft · 4 Bedrooms · 4 Baths · House · Parking
Model home not for sale. The Award Winning custom Tyler B plan featuring a 3-car garage, 4BR/5BA, bonus room, and open concept design. With premium features like Shaker Style Cabinets, Quartz Countertops, and Handscraped Hardwood flooring, this home boasts elegance and functionality. Enjoy luxury amenities such as a Rinnai HW Heater, Advantium Oven, and Custom Wood Closet. The Isolated Master offers privacy, while the Drop Zone adds convenience. Complete with SS Appliances and Soft Close Drawers/Doors, this home epitomizes modern comfort and style
USD 774,900
The Foxcroft Harvest Moon Drive
View photo
House · for sale
USD 244,990
USD 205/sq.ft
Updated
The Foxcroft Harvest Moon Drive
Redstone Arsenal
· 1,195 sq.ft · 3 Bedrooms · 2 Baths · House
· Equipped kitchen
Redstone Arsenal · 1,195 sq.ft · 3 Bedrooms · 2 Baths · House · Equipped kitchen
Proposed Construction-This efficiently designed Foxcroft plan offers a lot of home at a great value. Featuring a popular open-concept kitchen, center island for countertop dining, plus adjacent breakfast nook and family room, the open living ideal functions nicely in this home. The Foxcroft features up to three bedrooms as well as two baths, one a private owner's suite. Plus, this home allows the flexibility to convert one or both extra bedrooms into a study, a dining room, or both!
USD 244,990
211 Marvel Street
View photo
House · for sale
USD 363,900
USD 158/sq.ft
211 Marvel Street
Redstone Arsenal
· 2,293 sq.ft · 3 Bedrooms · 2 Baths · House
· Patio · Office room · Parking · Equipped kitchen
Redstone Arsenal · 2,293 sq.ft · 3 Bedrooms · 2 Baths · House · Patio · Office room · Parking · Equipped kitchen
Move in ready! The Charleston. 3 bed 2 full bath, office & 2 car garage! Our Lifestyle Triangle joins together the living room, dining, & kitchen to create an open concept. Designer Kitchen features beautiful backsplash, granite countertops and finished w/stainless steel appliances! Drop zone cubby. Large secluded master bedroom w/ en suite bath, double vanity and large master closet. Full brick exterior, covered back patio and sprinkler system on a beautiful lot. Come check out the Colonial Pointe community which features large lots and just 15 minutes away from Huntsville! 100% financing. Builder pays all mortgage related closing cost with silverton mortgage
USD 363,900
960 Steger Road
View photo
House · for sale
USD 789,900
USD 262/sq.ft
960 Steger Road
Redstone Arsenal
· 3,014 sq.ft · 4 Bedrooms · 3 Baths · House
· Garden · Fireplace · Parking
Redstone Arsenal · 3,014 sq.ft · 4 Bedrooms · 3 Baths · House · Garden · Fireplace · Parking
Welcome to this stunning custom craftsman-style home offering approximately 3,000 sq. Ft. of beautifully designed living space on 6 private acres with a mix of open and wooded surroundings. This 4-bed, 3.5-bath home features timeless craftsmanship, spacious living areas, a bonus room, and two fireplaces, including one on the back porch perfect for relaxing and entertaining. Enjoy a gated entry, expansive driveway, and plenty of parking. Outdoor amenities include a garden area with raised beds and water, a garden shed, a chicken coop, barn, fenced areas for animals, and a large workshop. Enjoy the peaceful country living, privacy, comfort, and endless possibilities that this prope
USD 789,900
204 Keva Street
View photo
House · for sale
USD 399,900
USD 135/sq.ft
New
204 Keva Street
Redstone Arsenal
· 2,949 sq.ft · 4 Bedrooms · 2 Baths · House
· Patio · Garden · Office room · Fireplace · Swimming pool
Redstone Arsenal · 2,949 sq.ft · 4 Bedrooms · 2 Baths · House · Patio · Garden · Office room · Fireplace · Swimming pool
5.25% va assumable loan! Calling all veterans. This one is the one for you! The seller has upgraded & lovingly maintained this home! The accents & extras make this one irresistible! Custom electric fireplace w/hearth, mantle & shiplap make the greatroom extra cozy, open floor plan with large island, granite & pantry, breakfast area opens to recently added screened patio & stock tank pool for your enjoyment. The yard is also fenced. Main level master w/glamour bath, large walk in closet w/custom shelving/organizers, home office w/added bookshelves, accent colors for the added warmth throughout, 3 additional & very spacious bedrooms upstairs, plus a loft/flex area, cul-de-sac lot!
USD 399,900
135 Shangrila Way
View photo
House · for sale
USD 464,900
USD 148/sq.ft
135 Shangrila Way
Redstone Arsenal
· 3,122 sq.ft · 5 Bedrooms · 3 Baths · House
· Patio · Fireplace · Equipped kitchen · Parking
Redstone Arsenal · 3,122 sq.ft · 5 Bedrooms · 3 Baths · House · Patio · Fireplace · Equipped kitchen · Parking
Welcome to this beautifully upgraded full-brick ranch offering an exceptional layout designed for comfortable everyday living and entertaining. The spacious open-concept floor plan features hardwood flooring, a gas fireplace, shiplap accents, elegant wainscoting, and a gourmet kitchen with quartz countertops, a gas cooktop, herringbone backsplash, and abundant workspace. The private owner's suite includes hardwood flooring, a freestanding soaking tub, frameless tile shower, and a luxurious spa-like bath. Situated on a premium corner lot, the home also features a three-car side-entry garage, covered back porch, extended patio, storm shelter, and numerous thoughtful upgrades throughout
USD 464,900
159 Labrador Lane
View photo
House · for sale
USD 254,770
USD 174/sq.ft
159 Labrador Lane
Redstone Arsenal
· 1,464 sq.ft · 3 Bedrooms · 2 Baths · House
· Equipped kitchen · Parking
Redstone Arsenal · 1,464 sq.ft · 3 Bedrooms · 2 Baths · House · Equipped kitchen · Parking
The Newlin is a beautifully designed 3-bedroom, 2-bath home offering 1,474 sq. Ft. of stylish, single-level living. Its open layout connects the kitchen, dining, and family room, creating a perfect space for entertaining or relaxing. The private owner’s suite features a walk-in closet and en-suite bath, while two additional bedrooms offer flexibility for guests, work, or hobbies. With a 2-car garage and convenient laundry room, the Newlin blends comfort, functionality, and modern charm—TOUR OUR NEWLIN PLAN TODAY
USD 254,770
100 Chain Bridge Circle
View photo
House · for sale
USD 387,975
USD 161/sq.ft
100 Chain Bridge Circle
Redstone Arsenal
· 2,400 sq.ft · 4 Bedrooms · 3 Baths · House
· Patio · Fireplace · Equipped kitchen · Parking
Redstone Arsenal · 2,400 sq.ft · 4 Bedrooms · 3 Baths · House · Patio · Fireplace · Equipped kitchen · Parking
Beautiful 4-bedroom 3-bathroom new build located in the Highlands Trail neighborhood off of Ford Chapel Rd. Upon entering, you'll be greeted by the modern open floor plan with sleek LVP flooring in the living and dining area. Cozy up this winter with the gas fireplace in the living room and enjoy summers under the covered patio. The eat-in kitchen features brand-new stainless-steel appliances, including a gas stove and microwave as well as a walk-in pantry! All 4 bedrooms are made perfect with cozy plush carpet, and the primary bedroom has an en suite bathroom with double sinks, bathtub, standing shower and a huge walk-in closet! You'll also enjoy the 2-car garage, W/D hookups, smart home
USD 387,975
130 Striker Lane
View photo
House · for sale
USD 343,900
USD 149/sq.ft
130 Striker Lane
Redstone Arsenal
· 2,293 sq.ft · 4 Bedrooms · 2 Baths · House
· Office room · Equipped kitchen
Redstone Arsenal · 2,293 sq.ft · 4 Bedrooms · 2 Baths · House · Office room · Equipped kitchen
Under Construction-Under Construction! Estimated completion date of 7 July 2026! The Charleston plan has a nice open layout w/plenty of space for entertaining. It features out'Lifestyle Triangle' with 2 large guest rooms, an office & a private master retreat with HUGE walk in closet. Standard features include granite counters & stainless steel appliances in the kitchen, smooth ceilings, LVP throughout the main living spaces, covered back porch, & much more! Come check out the BRAND NEW ABBINGTON community which features large lots, convenient access to Highway 53, Research Park, and just 10 minutes away from Mid-City! 100% financing with no closing!
USD 343,900
109 Summer Creek Drive
View photo
House · for sale
USD 455,191
USD 142/sq.ft
109 Summer Creek Drive
Redstone Arsenal
· 3,197 sq.ft · 5 Bedrooms · 4 Baths · House
· Equipped kitchen · Parking
Redstone Arsenal · 3,197 sq.ft · 5 Bedrooms · 4 Baths · House · Equipped kitchen · Parking
Under Construction. The Madison combines timeless elegance with modern comfort. Behind its striking brick exterior, you’ll find a spacious layout featuring five bedrooms, a formal dining room, and a private study. The chef’s kitchen is a true centerpiece, with stainless-steel appliances, an oversized island, and ample workspace for gatherings. Upstairs, the bonus room is perfect for family fun, and the luxurious Primary Suite offers a spa-like bath and an oversized walk-in closet. The Madison offers not just a home, but a lifestyle. With its flexible floor plan and upgrade options, it’s designed to fit your needs. 3-car garage
USD 455,191
307 Allene Way
View photo
House · for sale
USD 344,954
USD 155/sq.ft
307 Allene Way
Redstone Arsenal
· 2,217 sq.ft · 4 Bedrooms · 3 Baths · House
· Equipped kitchen · Swimming pool
Redstone Arsenal · 2,217 sq.ft · 4 Bedrooms · 3 Baths · House · Equipped kitchen · Swimming pool
Book appt today to tour and learn more! Princeton II plan in pool/cabana community, right off Hwy 431 offering quick access to Downtown Huntsville! This single-story home enjoys a modern layout w/room to grow. An inviting open-concept floorplan seamlessly connects the kitchen w/the living and dining areas s/a covered porch easily accessible for seamless outdoor transitions. USDA eligible. Publix nearby. Photos of a similar model. Finishes may vary
USD 344,954
The Langford Harvest Moon Drive
View photo
House · for sale
USD 264,900
USD 152/sq.ft
The Langford Harvest Moon Drive
Redstone Arsenal
· 1,733 sq.ft · 3 Bedrooms · 2 Baths · House
· Patio · Garden · Equipped kitchen
Redstone Arsenal · 1,733 sq.ft · 3 Bedrooms · 2 Baths · House · Patio · Garden · Equipped kitchen
Proposed Construction-Proposed Construction: Flexible single-level living is available in the Langford ranch. The main living area is punctuated by a light-filled dining area with views of the backyard and access to a covered patio. An adjacent open island kitchen overlooks the spacious family room. The owner's suite is tucked away at the back of the home and offers a private sanctuary with its spa-like bath and sizable walk-in closet. A conveniently located extra-large laundry room enhances everyday living and provides direct access for the owner's suite if desired. A second floor with bedroom four and a bath ensuite may be added
USD 264,900
107 Meadow Path Drive
View photo
House · for sale
USD 276,900
USD 164/sq.ft
107 Meadow Path Drive
Redstone Arsenal
· 1,679 sq.ft · 3 Bedrooms · 2 Baths · House
· Equipped kitchen
Redstone Arsenal · 1,679 sq.ft · 3 Bedrooms · 2 Baths · House · Equipped kitchen
Qualifies for 4.99% 2/1 GOV Buy Down AND up to $30,000 in Flex Cash with preferred lender for AUGUST CLOSING! *as low as 2.99. 3.99. 4.99. *Welcome to the Aria, it's a 3-bedroom, 2-bathroom home, offers over 1,600 square feet of comfortable living. This single-story layout optimizes living space with an open concept kitchen overlooking the living area, dining room, porch. This home includes luxury vinyl plank in all the common and wet areas. With this home, entertaining is a breeze, as this popular home features the living and dining area in the heart of the home and a porch just steps away
USD 276,900
367 Sandy Oak Drive
View photo
House · for sale
USD 397,000
USD 153/sq.ft
367 Sandy Oak Drive
Redstone Arsenal
· 2,594 sq.ft · 4 Bedrooms · 3 Baths · House
· Equipped kitchen · Swimming pool
Redstone Arsenal · 2,594 sq.ft · 4 Bedrooms · 3 Baths · House · Equipped kitchen · Swimming pool
Under Construction-Proposed Construction-Meet the Fraser, a spacious 4-bedroom 3-bathroom new construction home. This home offers an abundance of features including elevated 9' ceilings, luxury vinyl plan flooring, 36' shaker style cabinetry, stainless steel appliances, granite or quartz kitchen and bath countertops, walk-in tiled master shower, and stunning LED Lighting. Additionally, the Oak Forest community offers resort style HOA amenities with a pool, grilling cabana, and walking paths
USD 397,000
108 Oak Path Lane
View photo
House · for sale
USD 344,900
USD 242/sq.ft
New
108 Oak Path Lane
Redstone Arsenal
· 1,421 sq.ft · 4 Bedrooms · 2 Baths · House
· Garden · Parking
Redstone Arsenal · 1,421 sq.ft · 4 Bedrooms · 2 Baths · House · Garden · Parking
Property has a 24 hour First Right of Rufusal. Great home in very nice subdivision. This 4 bed, 2 bath home is situated on a cul-de-sac lot with privacy fenced back yard. LVP flooring in living and wet areas. 9' ceilings, recessed lighting and stainless appliances. Walk in pantry. Double garage. Perfect home for growing family!
USD 344,900
1005 Highgrove Heights NW
View photo
House · for sale
USD 262,000
USD 185/sq.ft
1005 Highgrove Heights NW
Redstone Arsenal
· 1,410 sq.ft · 3 Bedrooms · 2 Baths · House
· Garden
Redstone Arsenal · 1,410 sq.ft · 3 Bedrooms · 2 Baths · House · Garden
Excellent investment opportunity with a tenant already in place! Built in 2022, this well-maintained 3-bedroom, 2-bathroom home features an open floor plan with a vaulted living room, recessed lighting, granite countertops, soft-close cabinets, and luxury vinyl plank flooring throughout the main living areas, with carpet in the bedrooms. Enjoy covered front and back porches, a fully sodded yard, and an irrigation system for easy maintenance. Conveniently located just minutes from Clift Farms, shopping, restaurants, schools, and easy access to Huntsville and Madison. A fantastic opportunity to add a newer, low-maintenance property with immediate rental income to your investment portfolio!
USD 262,000
164 Bellhurst Road
View photo
House · for sale
USD 269,000
USD 165/sq.ft
164 Bellhurst Road
Redstone Arsenal
· 1,625 sq.ft · 3 Bedrooms · 2 Baths · House
· Patio · Garden
Redstone Arsenal · 1,625 sq.ft · 3 Bedrooms · 2 Baths · House · Patio · Garden
USDA eligible area! Welcome to this beautifully maintained, move-in ready home. This 3-bedroom, 2-bath home is nestled in a quiet neighborhood with convenient access to Hwy. 231/431. The spacious floor plan creates a warm and inviting atmosphere that's ready for its new owners. Step outside to enjoy the private patio—perfect for relaxing or entertaining guests—and take advantage of the detached storage building for added convenience. Situated on a large corner lot, the expansive backyard provides endless possibilities for outdoor living, gardening, pets, or play. Don't miss this opportunity to own a well-cared-for home with easy access to shopping, dining, and commuting routes!
USD 269,000
106 Bella Kate Drive
View photo
House · for sale
USD 405,919
USD 140/sq.ft
Updated
106 Bella Kate Drive
Redstone Arsenal
· 2,895 sq.ft · 3 Bedrooms · 3 Baths · House
· Equipped kitchen
Redstone Arsenal · 2,895 sq.ft · 3 Bedrooms · 3 Baths · House · Equipped kitchen
Under Construction-This stunning open-concept Rockford A offers a light and airy feel with a spacious layout designed for modern living. Situated on a generous homesite, this 3BR, 3.5BA home features a huge bonus room and an inviting family room filled with natural light from a wall of windows. The chef’s kitchen showcases quartz countertops, a tile backsplash, abundant cabinetry, stainless steel appliances, a large island, and walk-in pantry. The luxurious owner’s suite includes a soaking tub, separate tiled shower, and spacious walk-in closet. Enjoy outdoor living on covered front and back porches
USD 405,919

Get email alerts

Don't miss out: be the first to know about new properties

The alert was correctly created

On subscribing you accept the conditions of use and the privacy policy
Alert
Receive new ads in your inbox
Save this search
Receive alerts for new listings

We'll send you an email when we have new properties for: "Houses for sale in Redstone Arsenal"

The alert was correctly created

Harvest, Huntsville CCD Madison County Alabama
Meridianville
Get email alerts and be the first to see new listings
Required field
On subscribing I accept the terms of the privacy policy
Perfect! You'll soon start receiving new listings via email
Alert
Receive an email when we have new ads for Houses for sale in Redstone Arsenal
Save this search
Filters

Bedrooms

Size (sq.ft)

sq.ft
sq.ft

Price

USD
USD

Property type

Bathrooms

Clear all filters
Receive notifications when new entries are published.