424 apartments for sale in Redwood City

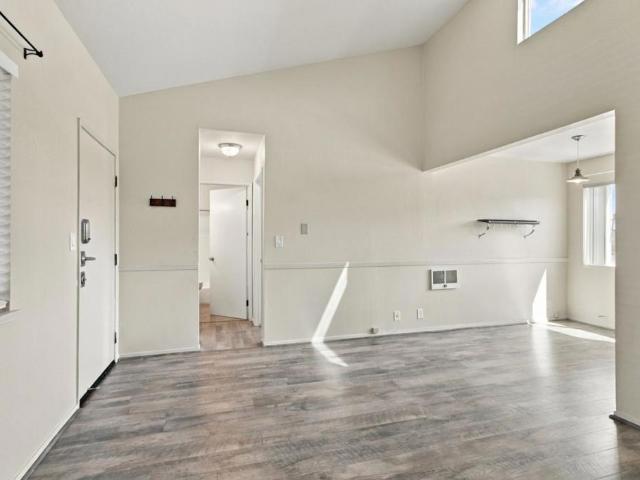
1139 Shoreline Drive
View photo
Condo · for sale
USD 1,148,000
USD 935/sq.ft
1139 Shoreline Drive
Redwood City
· 1,227 sq.ft · 2 Bedrooms · 2 Baths · Condo
· Patio · Sauna · Fireplace · Equipped kitchen · Swimming pool
Redwood City · 1,227 sq.ft · 2 Bedrooms · 2 Baths · Condo · Patio · Sauna · Fireplace · Equipped kitchen · Swimming pool
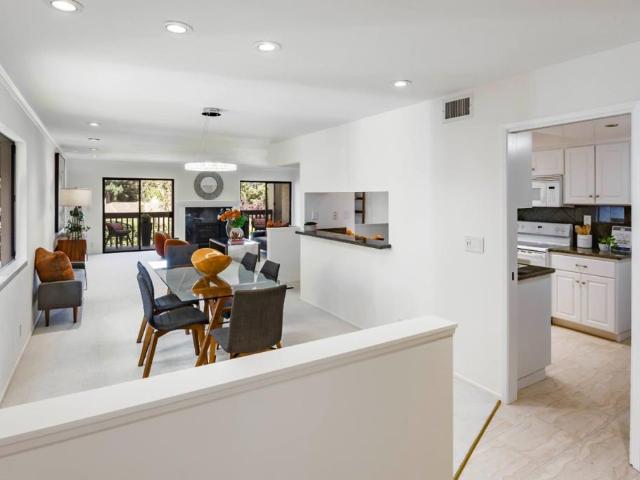
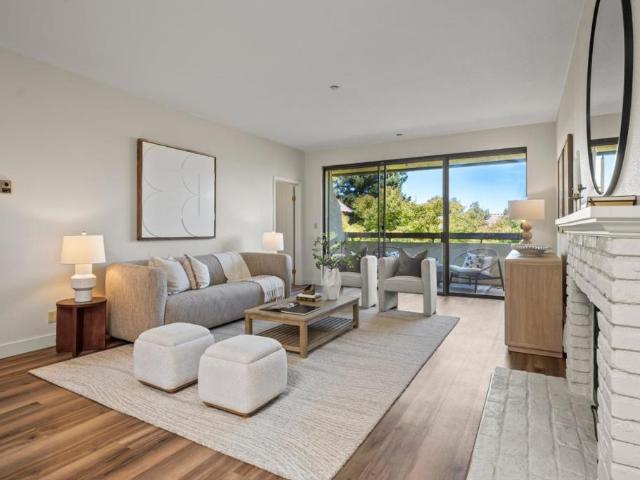
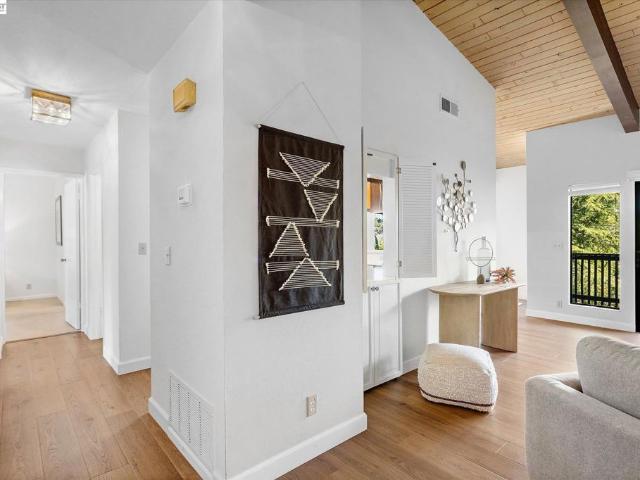
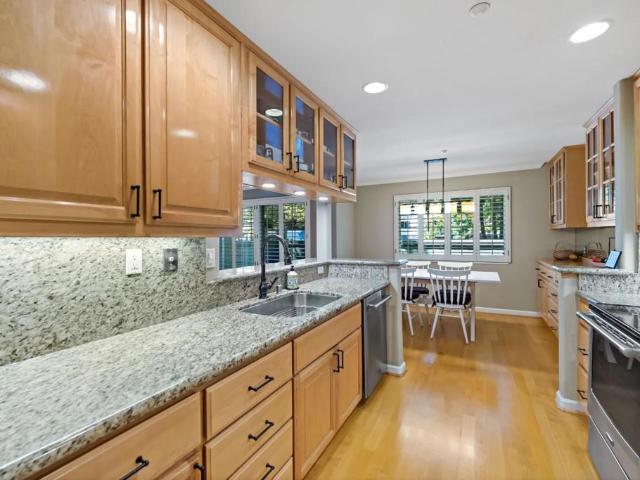
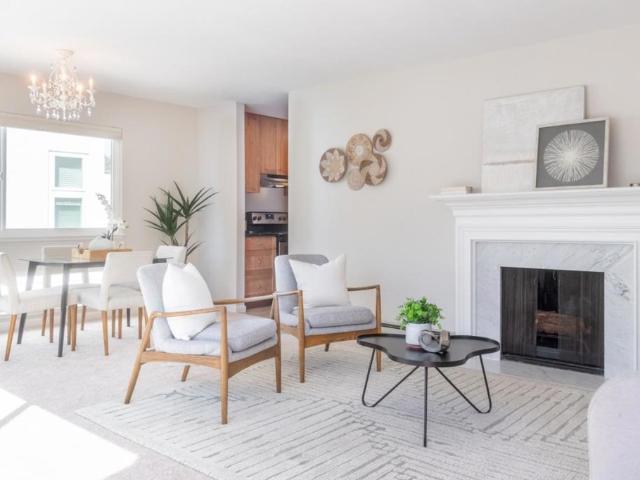
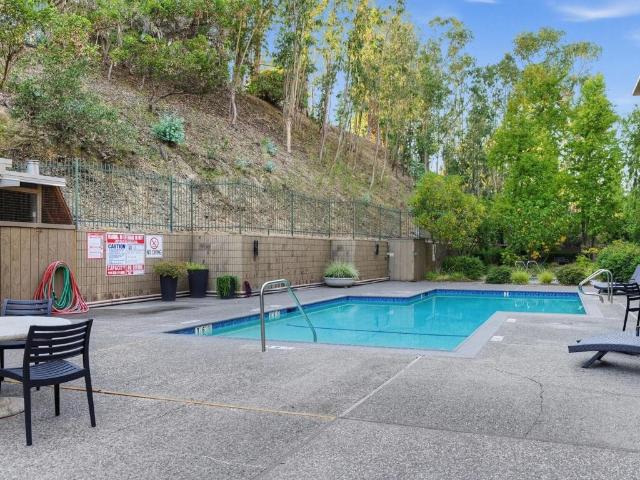
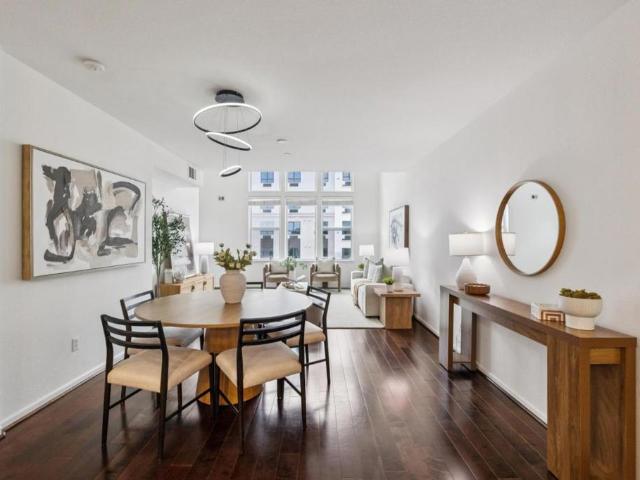
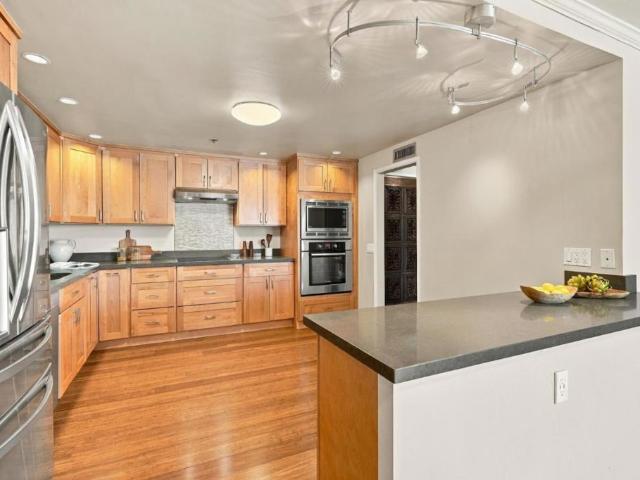
Sought-after, single-level waterfront condominium ideally located within Harbortown! The exquisite kitchen is a culinary delight, thoughtfully appointed with all the bells and whistles. The adjoining dining area opens through sliding glass doors to a private waterfront patio overlooking the tranquil lagoonperfect for morning coffee or relaxed outdoor dining. A spacious living room features a wood-burning fireplace, plantation shutters, and a comfortable sitting area. Newly installed carpeting and fresh paint throughout create a bright, move-in-ready setting. The primary bedroom offers generous closet space and a beautifully remodeled bath. The second bedroom and the hall bath echo the home's refined aesthetic. DOG FRIENDLY community with 3 pools, spa, sauna, 3 pickleball & 1 tennis court. Boat docks for your kayak & paddle-board. Convenient to freeways, shopping & dining
USD 1,148,000
39109 Guardino Drive 241
View photo
Condo · for sale
USD 595,000
USD 552/sq.ft
39109 Guardino Drive 241
Redwood City
· 1,076 sq.ft · 2 Bedrooms · 2 Baths · Condo
· Gym · Equipped kitchen · Swimming pool · Lift · Parking
Redwood City · 1,076 sq.ft · 2 Bedrooms · 2 Baths · Condo · Gym · Equipped kitchen · Swimming pool · Lift · Parking
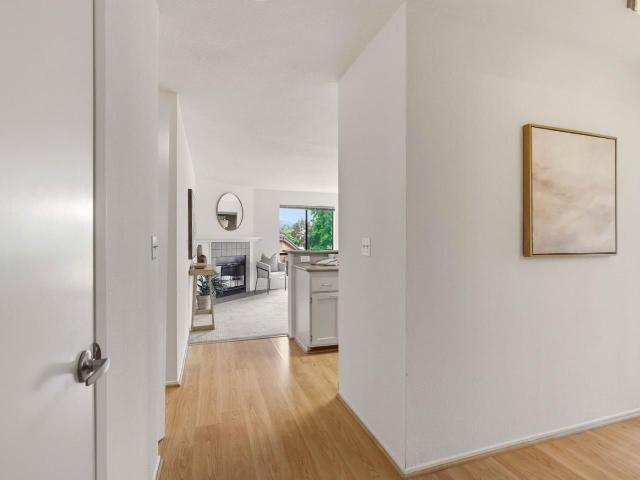
Bright and move-in ready, this 2 bedroom, 2 bath condo offers 1,077 square feet in the desirable Monte Merano community. The kitchen opens into the living area and features granite countertops and stainless steel appliances. Natural light fills the home throughout the day, creating a warm, open feel in every room. In-unit laundry means no trips to a shared facility, and the layout gives each bedroom its own space. Monte Merano residents enjoy resort-style amenities: a fitness room, swimming pool, spa, and tennis courts, plus gated underground parking with storage, secured building access, and elevator service. Location is the standout here: you're just a short walk to Fremont BART, making the commute easy whether you're headed into the city or down the Peninsula. Central Park and Lake Elizabeth are down the street for trails, sports fields, and a water park, and you've got Fremont Hub, Downtown, and Pacific Commons shopping centers just a short drive away. Whether you're a first-time b
USD 595,000
13727 Seagate
View photo
Condo · for sale
USD 689,000
USD 432/sq.ft
13727 Seagate
Redwood City
· 1,593 sq.ft · 3 Bedrooms · 2 Baths · Condo
· Patio · Fireplace · Equipped kitchen · Swimming pool
Redwood City · 1,593 sq.ft · 3 Bedrooms · 2 Baths · Condo · Patio · Fireplace · Equipped kitchen · Swimming pool
This spacious 3 bedroom, 2 1/2 bath home is ideally located in the Marina Seagate community. It boasts an eat-in kitchen, two patios, and a spacious living/dining area with a gas insert fireplace. Enjoy a variety of outdoor amenities including the swimming pool & spa, tennis courts, basketball court and close proximity to the Monarch Bay golf facility. This property has been thoughtfully maintained and is awaiting the next owner!
USD 689,000
895 Manor Blvd
View photo
Condo · for sale
USD 799,000
USD 498/sq.ft
895 Manor Blvd
Redwood City
· 1,604 sq.ft · 2 Bedrooms · 2 Baths · Condo
· Balcony
Redwood City · 1,604 sq.ft · 2 Bedrooms · 2 Baths · Condo · Balcony
Improved Price! Built in 2023, this modern two-bedroom, two-and-a-half bathroom condominium/townhouse offers approximately 1,605 square feet. The inviting entryway leads to a spacious living space with open-concept layout filled with abundant natural light and a neutral color palette. Hardwood flooring and modern appliances complement the home's generous living areas. The primary bedroom features plush carpeting, while the spa-like bathroom boasts modern fixtures. Residents can enjoy the tranquility of the spacious balcony and its scenic outdoor view. Owned solar
USD 799,000
Could you also be interested in
605 Arcadia Terrace 104
View photo
Condo · for sale
USD 578,888
USD 672/sq.ft
Updated
605 Arcadia Terrace 104
Redwood City
· 861 sq.ft · 1 Bedroom · 1 Bath · Condo
· Patio · Office room · Terrace · Fireplace · Equipped kitchen
Redwood City · 861 sq.ft · 1 Bedroom · 1 Bath · Condo · Patio · Office room · Terrace · Fireplace · Equipped kitchen
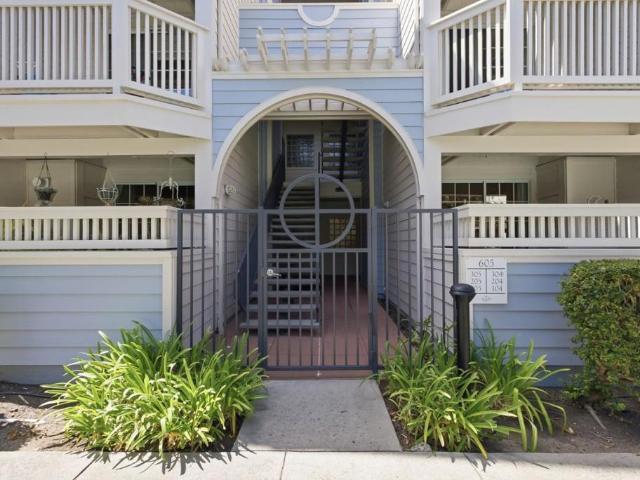
Welcome home to this charming, light-filled condo with best location in the community. Located in the highly sought-after Compass Place community, a well managed, highly regarded HOA, offering maintenance-free living. This inviting 1 Bedroom/1 Bath residence offers an open, airy floor plan built for effortless living. The living and dining areas flow together seamlessly around a cozy fireplace with custom built-ins, creating a warm gathering space for everyday life and entertaining. The kitchen features a convenient breakfast bar, ideal for casual dining, while the spacious bedroom offers a generous closet for storage. A full bathroom exudes classic charm with a timeless tub-and-shower combo. A versatile additional office area is perfect for remote work or extra flexible living space, and a dedicated laundry room with added storage keeps everything organized. Step outside to your private patio overlooking the community pool, an ideal spot for morning coffee or unwinding after a long da
USD 578,888
3695 Stevenson Boulevard E116
View photo
Condo · for sale
USD 468,000
USD 659/sq.ft
3695 Stevenson Boulevard E116
Redwood City
· 710 sq.ft · 1 Bedroom · 1 Bath · Condo
· Swimming pool
Redwood City · 710 sq.ft · 1 Bedroom · 1 Bath · Condo · Swimming pool
Welcome to this beautifully updated, ground-floor end unit in the desirable Alta Mar Villas community. Featuring a bright, open floor plan with brand-new LVP flooring, modern recessed lighting, and fresh paint throughout. The light-filled living area flows seamlessly into a functional layout, perfect for everyday living and entertaining with newer appliances. Resort-style community amenities include a pool. Spa, clubhouse, and fitness center. Ideally located in central Fremont, just minutes to Central Park/Lake Elizabeth, Fremont BART, Shopping, Dining, Kaiser Hospital, and major commute corridors (I-880/I-680). This low-maintenance, move-in ready condo could be yours today!
USD 468,000
3390 Baywood Ter Apt 212
View photo
Condo · for sale
USD 340,000
USD 478/sq.ft
3390 Baywood Ter Apt 212
Redwood City
· 710 sq.ft · 1 Bedroom · 1 Bath · Condo
Redwood City · 710 sq.ft · 1 Bedroom · 1 Bath · Condo
3390 Baywood Ter Apt 212 Welcomes you! Lovely condominium in the heart of Fremont. Updated unit. Super clean. Located on second floor. Come and see you won't be dissapointed
USD 340,000
20223 Santa Maria Ave
View photo
Condo · for sale
USD 625,000
USD 547/sq.ft
20223 Santa Maria Ave
Redwood City
· 1,141 sq.ft · 2 Bedrooms · 1 Bath · Condo
· Patio · Equipped kitchen · Parking
Redwood City · 1,141 sq.ft · 2 Bedrooms · 1 Bath · Condo · Patio · Equipped kitchen · Parking
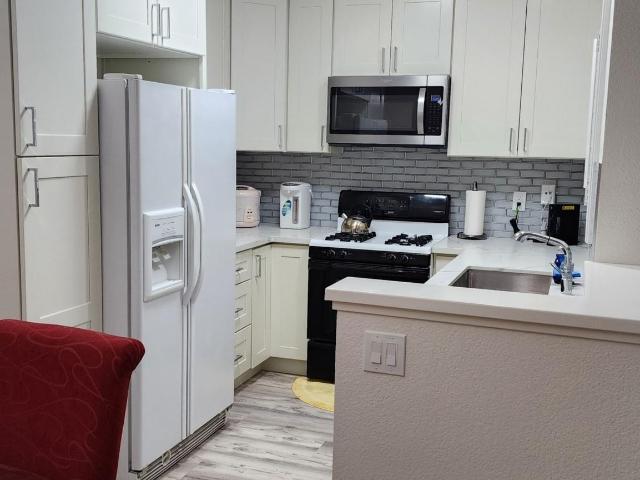
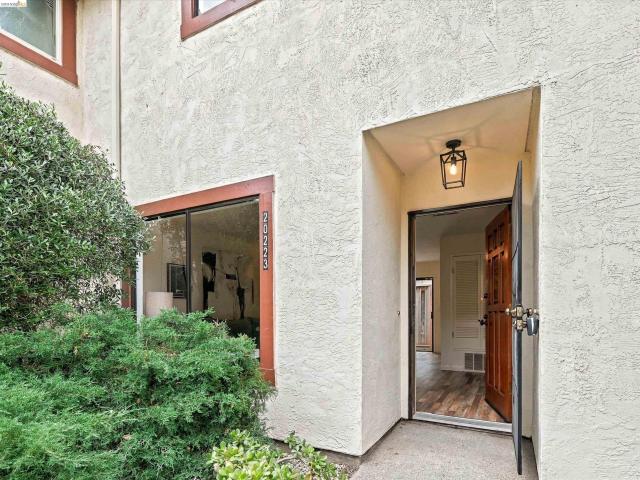
Welcome to 20223 Santa Maria Avenue, where thoughtful updates meet an unbeatable Castro Valley location. This refreshed home is ready for you to move right in. The brand-new kitchen features sleek cabinetry and all-new appliances, perfect for weeknight dinners or weekend entertaining. The open living and dining area flows effortlessly for gathering with family and friends. Luxury vinyl flooring downstairs adds warmth, style, and easy maintenance, while new carpet upstairs adds comfort where you want it most. Fresh interior paint throughout and updated bathrooms complete the transformation. Step outside to your private patio, perfect for morning coffee or casual outdoor dining. Two assigned parking spaces add everyday convenience, and low HOA fees keep monthly costs comfortably in check. Set back from the street for quiet and privacy, it's a short stroll to the shops and restaurants of Castro Valley village. Easy freeway and BART access make commuting a breeze, and excellent Castro Vall
USD 625,000
22330 Homestead Road 118
View photo
Condo · for sale
USD 1,150,000
USD 920/sq.ft
22330 Homestead Road 118
Redwood City
· 1,249 sq.ft · 2 Bedrooms · 2 Baths · Condo
· Patio · Equipped kitchen · Parking · Swimming pool · Lift
Redwood City · 1,249 sq.ft · 2 Bedrooms · 2 Baths · Condo · Patio · Equipped kitchen · Parking · Swimming pool · Lift
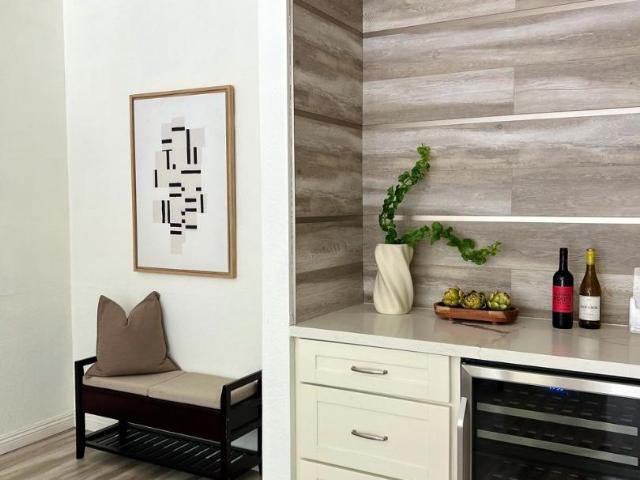
Completely remodeled with high-quality finishes, this single-level Woodspring residence offers a hard-to-find combination of stylish living and exceptional convenience near the CupertinoLos Altos border. This first-floor home features 2 bedrooms, 2 bathrooms and approximately 1,249 sq. Ft. The beautifully remodeled kitchen showcases quartz countertops, stainless-steel appliances, a decorative tile backsplash and soft-close cabinetry. Updated bathrooms, recessed lighting and a built-in wine bar with wine refrigerator complement the inviting interiors. An extra sized private patio provides room to relax and entertain. Enjoy in-unit laundry, two assigned parking spaces in a secure underground garage, two storage spaces, garbage chutes, elevator access, a landscaped community courtyard, pool and spa. The Foothill shopping center next door puts groceries, coffee, restaurants and everyday essentials close at hand. Convenient access to Apple, Google, other Silicon Valley employers, community
USD 1,150,000
226 W Edith Avenue 2
View photo
Condo · for sale
USD 1,688,000
USD 1,045/sq.ft
226 W Edith Avenue 2
Redwood City
· 1,615 sq.ft · 3 Bedrooms · 2 Baths · Condo
· Deck · Balcony · Fireplace · Equipped kitchen · Parking · Swimming pool · Lift
Redwood City · 1,615 sq.ft · 3 Bedrooms · 2 Baths · Condo · Deck · Balcony · Fireplace · Equipped kitchen · Parking · Swimming pool · Lift
A stylish lifestyle awaits in this luxurious end-unit condo, ideally located just minutes from downtown. Open living spaces are filled with natural light, creating a bright ambiance throughout, while thoughtful design and refined finishes elevate every corner of the home. The living room centers around a fireplace and flows seamlessly into the dining area and eat-in kitchen. Three bedrooms include a comfortable primary suite, while a large front balcony extends the living space outdoors for effortless enjoyment. Additional highlights include in-unit laundry, air conditioning, and exceptional storage space. Residents enjoy elevator access to all floors, including a common room with rooftop deck on the third floor and a main-level pool area, along with two parking spaces in the gated garage. All of this near parks, commute routes, and top-rated Los Altos schools including Gardner-Bullis Elementary, Egan Junior High, and Los Altos High (buyer to verify eligibility)
USD 1,688,000
480 E Okeefe Street 305
View photo
Condo · for sale
USD 475,000
USD 901/sq.ft
480 E Okeefe Street 305
Redwood City
· 527 sq.ft · 1 Bedroom · 1 Bath · Condo
· Lift · Parking
Redwood City · 527 sq.ft · 1 Bedroom · 1 Bath · Condo · Lift · Parking
Excellent Investment Opportunity. Penthouse Unit Behind Four Seasons Hotel. Naturally Bright All Day Long. Vaulted Ceilings. Flooring Throughout (NO Carpet). Gated Community. Elevators. Bike Storage Rooms. Assigned Carport Parking. Extra Guest Parking Pass. Quick Access to Highway 101, Downtown Palo Alto, Stanford University, Dining, Retail Shopping, Major High-Tech Employers (Google, Meta, etc), and more!
USD 475,000
571 Ames Alley
View photo
Condo · for sale
USD 1,575,000
USD 1,108/sq.ft
571 Ames Alley
Redwood City
· 1,421 sq.ft · 2 Bedrooms · 2 Baths · Condo
· Balcony · Equipped kitchen · Parking · Swimming pool
Redwood City · 1,421 sq.ft · 2 Bedrooms · 2 Baths · Condo · Balcony · Equipped kitchen · Parking · Swimming pool
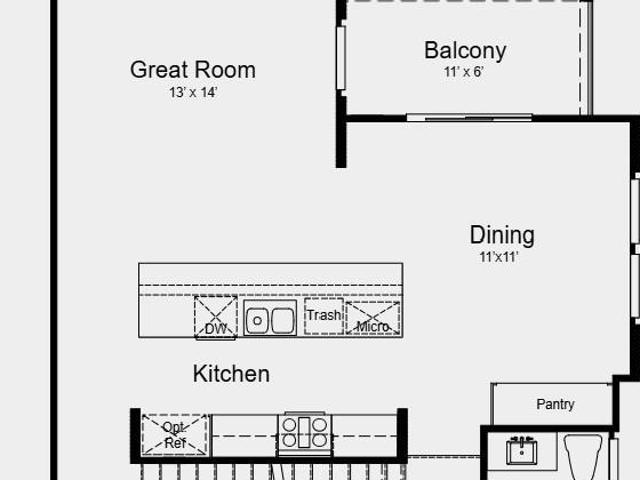
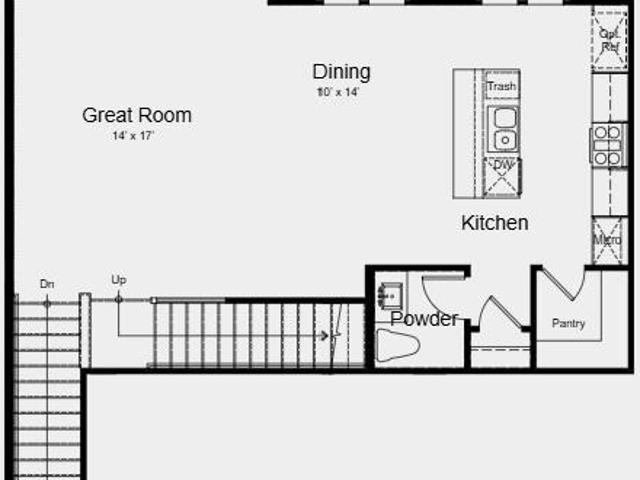
What's Special: Close to Amenity | Corner Lot | Balcony | Extra Garage Storage. New Construction. October Completion! Built by America's Most Trusted Home Builder. Welcome to the Plan 1 at 571 Ames Alley in Amelia! This thoughtfully designed townhome offers comfortable living across three levels. The main living floor features an open-concept layout with a spacious great room, dining area, and kitchen with a large center island and pantry, creating a bright and connected gathering space. Step outside to the private balcony for fresh air and outdoor relaxation. Upstairs, the primary suite features a walk-in closet and private bath, while a secondary bedroom, full bathroom, and conveniently located laundry area complete the level. The entry floor provides a welcoming foyer with direct access to the two-car garage and additional storage space. Imagine living where 85% of the land is preserved for recreation and open space. Enjoy rolling green hills, pickleball courts, sparkling pools, con
USD 1,575,000
536 Shockley Alley
View photo
Condo · for sale
USD 1,751,000
USD 1,170/sq.ft
536 Shockley Alley
Redwood City
· 1,496 sq.ft · 3 Bedrooms · 2 Baths · Condo
· Garden · Office room · Equipped kitchen · Parking · Swimming pool
Redwood City · 1,496 sq.ft · 3 Bedrooms · 2 Baths · Condo · Garden · Office room · Equipped kitchen · Parking · Swimming pool
What's Special: Backs to Amenities | Backs to Open Space | Close to Greenbelt. New Construction. October Completion! Built by America's Most Trusted Home Builder. Welcome to the Plan 3A at 536 Shockley Alley in Amelia! This new townhome offers a bright, open layout designed for comfortable everyday living. The main level features a spacious great room, dining area, and kitchen with a large center island and pantry, creating a connected space for gathering and relaxing. Upstairs, the private primary suite features a spacious bedroom, ample closet space, and an en-suite bath with dual sinks. Two secondary bedrooms and a full bathroom provide flexibility for guests, hobbies, or a home office. The entry level features a welcoming porch and an oversized two-car garage with ample storage space. Thoughtful design and functional living spaces make this home easy to enjoy. Enjoy rolling green hills, pickleball courts, sparkling pools, concerts at the Town Center Plaza, a community garden, and f
USD 1,751,000
320 Elm Street 304
View photo
Condo · for sale
USD 1,188,000
USD 712/sq.ft
320 Elm Street 304
Redwood City
· 1,668 sq.ft · 2 Bedrooms · 2 Baths · Condo
· Office room · Equipped kitchen
Redwood City · 1,668 sq.ft · 2 Bedrooms · 2 Baths · Condo · Office room · Equipped kitchen
Welcome to 320 Elm Street #304, a rare top-floor residence offering refined design and effortless living in the heart of San Mateo. Meticulously maintained and filled with natural light, this beautifully appointed condominium features an expansive open floor plan ideal for both entertaining and everyday comfort. The bright living and dining areas showcase all-new luxury vinyl plank flooring installed throughout, creating a seamless, modern flow. The thoughtfully designed kitchen offers crisp cabinetry, sleek countertops, and generous workspace, perfect for casual meals or hosting with ease. The spacious primary suite serves as a serene retreat with an ensuite bath, while a well-sized second bedroom and additional full bathroom provide flexibility for guests, a home office, or both. Ample closet space and smart storage enhance everyday functionality. Ideally located near downtown San Mateo, Caltrain, parks, shopping, dining, and major commuter routes, this home delivers an exceptional l
USD 1,188,000
657 Walnut Street 303
View photo
Condo · for sale
USD 1,398,800
USD 1,150/sq.ft
657 Walnut Street 303
Redwood City
· 1,216 sq.ft · 2 Bedrooms · 2 Baths · Condo
· Patio · Parking · Lift
Redwood City · 1,216 sq.ft · 2 Bedrooms · 2 Baths · Condo · Patio · Parking · Lift
Welcome to Unit 303 at Wheeler Plaza, where downtown San Carlos is truly at your doorstep. Built in 2020, this single-level residence offers two bedrooms, two bathrooms, at 1,223 square feet with newly installed engineered flooring throughout. All appliances, including the washer and dryer, are Bosch. The living room opens to one of the larger private patios overlooking a residents-only courtyard an exceptional setting enjoyed by only a handful of units within Wheeler Plaza. Amenities include controlled building access, assigned garage parking spaces, bicycle and personal storage lockers, elevators all in a prime location adjacent to Laurel Street, Caltrain, restaurants, shops, and the weekly farmers market. This rare, turnkey opportunity embodies the very best of the City of Good Living
USD 1,398,800
946 Elgin St C
View photo
Condo · for sale
USD 488,000
USD 526/sq.ft
946 Elgin St C
Redwood City
· 926 sq.ft · 2 Bedrooms · 2 Baths · Condo
· Patio · Garden · Parking · Fireplace · Equipped kitchen
Redwood City · 926 sq.ft · 2 Bedrooms · 2 Baths · Condo · Patio · Garden · Parking · Fireplace · Equipped kitchen
Welcome to Cape Cod Manor! A rarely available 7-unit small-scale, quaint complex set peacefully back from the street. This turnkey, ground-level single-story condo offers zero steps to the entrance and a seamless, modern layout featuring 2 bedrooms and 2 full bathrooms. The sunlit interior has been fully (and beautifully) updated with fresh paint, durable laminate flooring, new light fixtures, and a gorgeous quartz kitchen countertop, with a dedicated dining space. The spacious living room is centered around a cozy gas fireplace with a beautiful surround and includes a built-in wet bar with a sink and floating shelves, perfect for entertaining, whether it's cocktails or coffee! Step outside to enjoy one of TWO dedicated outdoor spaces, including a private covered patio off the living room and a dedicated backyard w/small patio, drought-resistant partial landscape and endless potential. Additional highlights include: in-unit laundry, a dedicated detached garage w/walk-in storage closet
USD 488,000
21062 Gary Dr 217
View photo
Condo · for sale
USD 475,000
USD 450/sq.ft
21062 Gary Dr 217
Redwood City
· 1,055 sq.ft · 2 Bedrooms · 2 Baths · Condo
· Office room · Balcony · Equipped kitchen · Parking
Redwood City · 1,055 sq.ft · 2 Bedrooms · 2 Baths · Condo · Office room · Balcony · Equipped kitchen · Parking
Welcome home to this beautifully updated 2 bedroom, 2 bathroom condo with 1,056 square feet of thoughtfully designed living space. This move-in ready home has been extensively refreshed with a new furnace, new flooring throughout, modern lighting fixtures, and new appliances, including an in-unit washer and dryer. The gorgeous remodeled kitchen opens to the living room, with a private balcony overlooking mature trees for a peaceful, private feel — giving the next owner true peace of mind and nothing left to do but move in. The open living area features vaulted ceilings and flows into a bright, comfortable dining space perfect for relaxing or entertaining, while the two generously sized bedrooms offer flexibility for guests, a home office, or extra storage. Both bathrooms have been beautifully remodeled as well. The garage is conveniently located below the unit, plus plenty of additional parking. Located right on the corner of Castro Valley and Hayward, Mesa Verde is a well-established
USD 475,000
8550 Boardwalk Way
View photo
Condo · for sale
USD 1,299,000
USD 594/sq.ft
8550 Boardwalk Way
Redwood City
· 2,185 sq.ft · 4 Bedrooms · 3 Baths · Condo
· Balcony · Equipped kitchen · Parking
Redwood City · 2,185 sq.ft · 4 Bedrooms · 3 Baths · Condo · Balcony · Equipped kitchen · Parking
HUGE INCENTIVE for Buyers towards closing costs credit Former MODEL townhome(Strand), downstairs ADU/separate entrance. Spacious balcony, Views & privacy abound, lots of natural light, adjacent to community park & Clubhouse offering beautiful views & peaceful setting. Great Room has high ceilings, extended windows, recess lighting. Attractive floor plan offers 2191 sq ft hm, built 2018,4 bd/3.5 ba, downstairs spacious ADU perfect for guests/multigenerational living. Upgraded Kitchen features quartz countertops with full backsplash, island, stainless-steel appliances, built in pantry cabinets. Primary bedroom includes walk-in closet w/organizer(elfa) & serene ensuite. Features include dual zone central HVAC, recess lighting, tankless water heater, dual-pane windows, laundry room, RO system for drinking water. Finished 2-car garage w/epoxy floor, cabinets, sink, EV Charger, overhead storage. HOA includes FIBER internet. Bayshores amenities. Clubhouse, BBQ area, picnic spots, park w/kids
USD 1,299,000
19100 Crest Ave 66
View photo
Condo · for sale
USD 485,000
USD 366/sq.ft
19100 Crest Ave 66
Redwood City
· 1,324 sq.ft · 2 Bedrooms · 2 Baths · Condo
· Balcony · Equipped kitchen · Air conditioning · Swimming pool · Heating · Parking
Redwood City · 1,324 sq.ft · 2 Bedrooms · 2 Baths · Condo · Balcony · Equipped kitchen · Air conditioning · Swimming pool · Heating · Parking
Spacious and rarely available, this Highland Place home is one of the largest 2-bedroom models in the complex, offering 2 beds, 2 baths, and 1,328 sq ft of comfortable living. Beautiful LVP flooring flows through the main living areas, complemented by soaring vaulted ceilings and abundant natural light. The upgraded kitchen features stone countertops and nearly new stainless steel appliances. Both bathrooms have been tastefully updated, and the primary suite includes a walk-in closet. Enjoy serene views of the Castro Valley hills from your private balcony, recently rebuilt along with all balconies in the complex—an exceptional and proactive upgrade. One of the only units in the entire complex with central A/C, you can enjoy comfortable temperatures year-round, along with central heating. This home also includes dedicated parking and built-in storage. Highland Place offers resort-style amenities including a clubhouse, pool, spa, tennis courts, and a reservable guest cottage for visiting
USD 485,000
20 Willow Road 19
View photo
Condo · for sale
USD 1,595,000
USD 1,097/sq.ft
20 Willow Road 19
Redwood City
· 1,453 sq.ft · 3 Bedrooms · 2 Baths · Condo
· Patio · Office room · Fireplace · Equipped kitchen · Parking · Air conditioning · Heating · Swimming pool
Redwood City · 1,453 sq.ft · 3 Bedrooms · 2 Baths · Condo · Patio · Office room · Fireplace · Equipped kitchen · Parking · Air conditioning · Heating · Swimming pool
Rarely available, this approximately 1,458 sq. Ft. 3 bedroom, 2 bath first-floor residence originally the community's model home showcases a thoughtfully designed floor plan. The spacious living room features a gas fireplace and a sliding glass door to a private patio. Ideal for indoor-outdoor living and entertaining. The open kitchen offers stainless steel appliances and ample cabinetry, flowing seamlessly into the dining area which also has custom cabinetry. The well-proportioned primary suite features an adjoining bath and walk-in closet, complemented by two additional bedrooms that offer flexibility for guest accommodations, a home office, or other living needs. Additional highlights: in-unit laundry, newer gas forced-air furnace, central A/C, hardwood flooring, plantation shutters, and bedroom carpeting. There is a storage closet located in the building. Impeccably maintained community with landscaped grounds, pool, spa and recreation room. Two garage parking spaces and private st
USD 1,595,000
1919 Alameda De Las Pulgas 24
View photo
Condo · for sale
USD 624,800
USD 906/sq.ft
1919 Alameda De Las Pulgas 24
Redwood City
· 689 sq.ft · 1 Bedroom · 1 Bath · Condo
· Fireplace · Equipped kitchen · Parking
Redwood City · 689 sq.ft · 1 Bedroom · 1 Bath · Condo · Fireplace · Equipped kitchen · Parking
For nearly a decade, Unit 24 has quietly lived a life of devotion, shaped by a daughter finding a place of her own and a father helping her turn it into a home. Together, they slowly reimagined the spaces within, adding double-pane windows, a kitchen with granite countertops, stainless steel appliances, and a remodeled bathroom as her style as a homeowner grew. But perhaps the most meaningful touch was the fireplace mantel, designed by her father in timeless Carrara marble, becoming the heart of the home where warm evenings turned into lasting memories. Perched on the top level in a quiet, gated community, Unit 24 offered what she treasured: natural light, privacy, and her own parking just below. She was still imagining what might come next, including a stackable washer/dryer near the kitchen as neighboring units had done, when life had plans of its own. She found someone to share her future with, and together they moved on to a larger home. It was time for Unit 24 to do what beloved f
USD 624,800
400 Davey Glen Rd 4824
View photo
Condo · for sale
USD 535,000
USD 742/sq.ft
400 Davey Glen Rd 4824
Redwood City
· 721 sq.ft · 1 Bedroom · 1 Bath · Condo
· Deck · Equipped kitchen · Swimming pool
Redwood City · 721 sq.ft · 1 Bedroom · 1 Bath · Condo · Deck · Equipped kitchen · Swimming pool
Welcome to the best unit in The Belmont — a bright, top-floor 1-bedroom condo with the views to match. From your private deck, look out over the pool and the tree line, and head up to the rooftop party room for some of the best views in Belmont. Inside, high ceilings and abundant natural light make this home feel far bigger than its footprint. The space is clean, well maintained, and move-in ready — furnished, including a TV, with a spacious layout that comfortably fits a couple or a small family and still leaves room for guests. The kitchen is functional and inviting, for both everyday living and unwinding. The Belmont itself is a resort-style community: a sparkling pool, a recreation room, a BBQ area for weekend gatherings, and that standout rooftop party space with sweeping views. Set on a quiet, tree-lined street, you're still close to everything that matters — Belmont's shopping center is nearby, El Camino Real is close at hand, and you're well positioned for trips into San Franci
USD 535,000
1433 Floribunda Avenue 3
View photo
Condo · for sale
USD 1,139,000
USD 998/sq.ft
1433 Floribunda Avenue 3
Redwood City
· 1,141 sq.ft · 2 Bedrooms · 2 Baths · Condo
· Equipped kitchen
Redwood City · 1,141 sq.ft · 2 Bedrooms · 2 Baths · Condo · Equipped kitchen
A townhouse-style residence at the Flora offering 2 bedrooms & 2.5 baths. Thoughtfully crafted living space, designed by acclaimed San Francisco firm Levy Design Partners. Windows flood every level with natural light, and with no neighbors above you, the sense of space and quiet is genuinely rare in new construction. The layout flows the way life does an open living and dining area that connects effortlessly to a sleek, contemporary kitchen outfitted with Bosch appliances, refined cabinetry, and designer fixtures. A powder room on the main level keeps things practical, while upstairs, A generously proportioned bedrooms and closets deliver the kind of everyday luxury that's easy to take for granted and hard to live without. Positioned between Burlingame Avenue and El Camino Real, the Flora puts you steps from the boutique shops, beloved cafés, and acclaimed restaurants that make this neighborhood one of the Peninsula's most sought-after addresses. Caltrain is a short walk away, and majo
USD 1,139,000
400 Davey Glen Road 4623
View photo
Condo · for sale
USD 999,800
USD 714/sq.ft
Updated
400 Davey Glen Road 4623
Redwood City
· 1,399 sq.ft · 3 Bedrooms · 2 Baths · Condo
· Deck · Equipped kitchen · Swimming pool · Parking
Redwood City · 1,399 sq.ft · 3 Bedrooms · 2 Baths · Condo · Deck · Equipped kitchen · Swimming pool · Parking
A newly added in-unit stackable LG washer and dryer brings everyday convenience to this spacious, beautifully updated condo. Floor-to-ceiling, wall-to-wall living room windows fill the home with natural light, frame peaceful treetop views, and open to an expansive deck that extends the living space outdoors. The updated kitchen features quartz countertops, a custom tile backsplash, under-cabinet lighting, and stainless-steel appliances. Remodeled bathrooms offer quartz countertops, custom tile tub and shower surrounds, and newly tiled floors. Laminate plank flooring adds warmth and continuity throughout, while closet organizing systems provide thoughtful function. Secured entry, 2 covered parking spaces, additional storage, and resort-style amenities, including 2 pools, 2 spas, a fitness center, billiards room, and community room with Bay views, elevate daily life. Open, calm, and filled with light, this is the kind of home that makes coming back the best part of the day. Come experien
USD 999,800
530 El Camino Real 308
View photo
Condo · for sale
USD 999,998
USD 794/sq.ft
530 El Camino Real 308
Redwood City
· 1,259 sq.ft · 2 Bedrooms · 2 Baths · Condo
· Equipped kitchen
Redwood City · 1,259 sq.ft · 2 Bedrooms · 2 Baths · Condo · Equipped kitchen
Welcome to 530 El Camino Real #308, a beautifully updated top-floor residence in one of Burlingames most sought-after neighborhoods. This inviting home combines modern comfort with an elevated sense of style, featuring soaring vaulted ceilings and a thoughtfully updated interior throughout. The well-appointed kitchen and living spaces are complemented by a wine refrigerator, while smart-home conveniences include a Nest smart thermostat and CO2 detector. Enjoy the convenience of a high-end washer and dryer and other tasteful updates designed for comfortable, contemporary living. The well-maintained community is professionally managed and offers a low monthly HOA fee, providing an attractive combination of value and convenience. Ideally located near downtown Burlingame, residents can easily enjoy an array of acclaimed restaurants, charming shops, cafes, and everyday conveniences. With convenient access to major highways, commuting and exploring the Peninsula and Bay Area is a breeze. Don
USD 999,998
290 Waters Park Circle
View photo
Condo · for sale
USD 998,000
USD 724/sq.ft
290 Waters Park Circle
Redwood City
· 1,378 sq.ft · 2 Bedrooms · 2 Baths · Condo
· Patio · Office room · Balcony · Equipped kitchen · Parking
Redwood City · 1,378 sq.ft · 2 Bedrooms · 2 Baths · Condo · Patio · Office room · Balcony · Equipped kitchen · Parking
Pre-foreclosure, lender approval required. Finance accepted. Meets effortless Bay Area living in this stunning 2-story home. Offer paid off solar system, own covered BBQ area. Spanning 1,386 square feet, the open-concept layout is anchored by an upgraded chefs kitchen with an expansive center islandperfect for quick weekday breakfasts or lively weekend hosting. The dedicated dining area easily accommodates larger, formal dinners, while the bright living room opens directly to an oversized private patio for seamless indoor-outdoor entertaining. Upstairs, retreat to a spacious owners suite featuring its own private balcony and a large walk-in closet. The second bedroom also boasts a private walk-in closet, making it ideal for guests, roommates, or a dedicated home office. Complete with premium modern finishes currently being finalized. Pre-wired electirc car charger in the garage. Easy freeway entrance
USD 998,000
2323 Eastridge Avenue 512
View photo
Condo · for sale
USD 998,000
USD 883/sq.ft
2323 Eastridge Avenue 512
Redwood City
· 1,130 sq.ft · 3 Bedrooms · 2 Baths · Condo
· Patio · Office room · Equipped kitchen · Swimming pool · Parking
Redwood City · 1,130 sq.ft · 3 Bedrooms · 2 Baths · Condo · Patio · Office room · Equipped kitchen · Swimming pool · Parking
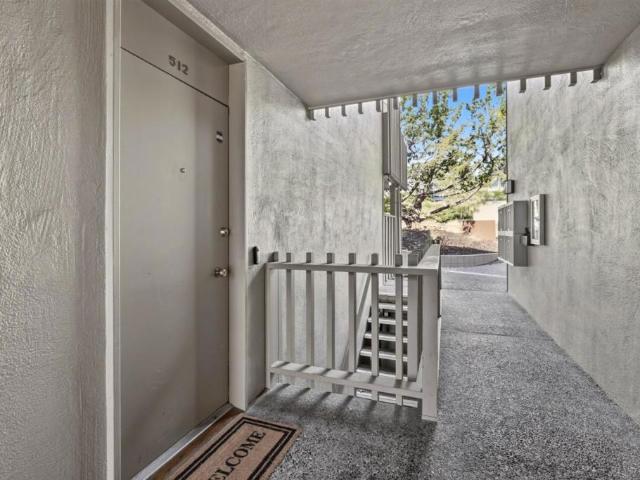
Welcome to 2323 Eastridge Avenue #512, a spacious 3-bedroom, 2-bath residence ideally located in Menlo Parks sought-after Sharon Heights neighborhood. Filled with natural light, the home offers a comfortable and functional floor plan with generously sized bedrooms, abundant closet space, and expansive windows throughout. The living area opens to a covered private patio surrounded by greenery, creating a peaceful extension of the home that is perfect for outdoor dining, entertaining, or simply relaxing year-round. The kitchen features ample counter space and storage, while the third bedroom includes built-in cabinetry and desks, making it an excellent option for a home office, guest room, or flexible living space. Additional conveniences include in-unit laundry, easy street-level access, dedicated covered parking, and private storage. Residents of the Sharon Ridge community also enjoy access to a resort-style pool and community room. Located within the highly regarded Las Lomitas School
USD 998,000
1838 Ogden Drive 110
View photo
Condo · for sale
USD 1,288,000
USD 1,087/sq.ft
1838 Ogden Drive 110
Redwood City
· 1,184 sq.ft · 2 Bedrooms · 2 Baths · Condo
· Patio · Office room · Fireplace · Equipped kitchen · Parking
Redwood City · 1,184 sq.ft · 2 Bedrooms · 2 Baths · Condo · Patio · Office room · Fireplace · Equipped kitchen · Parking
Tucked away at the rear of the building, this spacious 2-bedroom, 2-bath corner residence offers a peaceful retreat surrounded by lush greenery and mature trees. The convenient first-floor entry opens to a home that sits elevated above the landscaped grounds at the rear, providing privacy and tranquil green views from the main living spaces and private patio. Inside, the open-concept layout brings together the living room, dining area, and well-appointed kitchen, featuring Caesarstone countertops, stainless steel appliances, a breakfast bar, and generous pantry storage. A gas fireplace creates a warm focal point in the living room, while the adjacent den, with custom built-in storage offers a versatile space for a home office, reading room, or additional entertaining area. The generous primary suite includes a walk-in closet and en-suite bath with dual vanities, a Toto toilet, and a shower/tub combination. A second full bathroom, dedicated in-unit laundry room, two parking spaces, and
USD 1,288,000
1388 Broadway 483
View photo
Condo · for sale
USD 1,099,000
USD 680/sq.ft
1388 Broadway 483
Redwood City
· 1,615 sq.ft · 3 Bedrooms · 2 Baths · Condo
· Office room · Balcony · Equipped kitchen
Redwood City · 1,615 sq.ft · 3 Bedrooms · 2 Baths · Condo · Office room · Balcony · Equipped kitchen
Welcome to this exceptional top-floor penthouse at Park Broadway, a desirable gated condominium community in the heart of Millbrae. Offering approximately 1,619 sq. Ft. this spacious 3-bedroom, 2-bath residence combines refined interiors, abundant natural light, and an ideal Peninsula location. The inviting great room features soaring ceilings and an open-concept design, with the living area opening to a private balcony showcasing panoramic views toward the Millbrae Hills. The gourmet kitchen offers stainless-steel appliances, granite countertops, and a breakfast bar. The spacious primary suite provides a serene retreat with an elegant en-suite bath featuring an oval soaking tub and dual sinks. Two generous walk-in closets with custom systems provide exceptional storage. Two additional bedrooms offer flexibility for family, guests, or a home office. Additional highlights include a second full bath and dedicated laundry closet. Community amenities include a fitness center, gated access,
USD 1,099,000
110 Park Road 301
View photo
Condo · for sale
USD 1,148,000
USD 720/sq.ft
Updated
110 Park Road 301
Redwood City
· 1,593 sq.ft · 2 Bedrooms · 2 Baths · Condo
· Balcony · Fireplace · Equipped kitchen · Swimming pool · Parking
Redwood City · 1,593 sq.ft · 2 Bedrooms · 2 Baths · Condo · Balcony · Fireplace · Equipped kitchen · Swimming pool · Parking
Experience spacious downtown Burlingame living in this beautiful 2 bed, 2 bath condominium offering approximately 1,600 square feet of comfortable, single-level living. A formal entry opens to expansive living and dining areas featuring gorgeous flooring, a fireplace, and access to a private balcony, the ideal place to relax and enjoy gorgeous sunset views. The spacious kitchen features abundant natural wood cabinetry, expansive countertops, stainless steel appliances, and a large peninsula offering additional workspace and storage. Fresh interior paint, newer carpeting, a full-size in-unit washer and dryer, and two assigned parking spaces add to the homes comfort and convenience. The home features 2 spacious bedrooms, each with its own bathroom and positioned on opposite sides of the living areas for added privacy, with one bedroom offering direct access to the balcony. Park Plaza Tower features an impressive collection of amenities, including an on-site resident manager, pool, spa, c
USD 1,148,000
Get email alerts

Don't miss out: be the first to know about new properties

The alert was correctly created

On subscribing you accept the conditions of use and the privacy policy
Alert
Receive new ads in your inbox
Save this search
Receive alerts for new listings

We'll send you an email when we have new properties for: "Apartments for sale in Redwood City"

The alert was correctly created

Redwood Shores
Indian Creek, Redwood City San Mateo CCD San Mateo County California
Get email alerts and be the first to see new listings
Required field
On subscribing I accept the terms of the privacy policy
Perfect! You'll soon start receiving new listings via email
Alert
Receive an email when we have new ads for Apartments for sale in Redwood City
Save this search
Filters

Bedrooms

Size (sq.ft)

sq.ft
sq.ft

Price

USD
USD

Property type

Bathrooms

Clear all filters
Receive notifications when new entries are published.