307 houses for sale in Redwood Shores

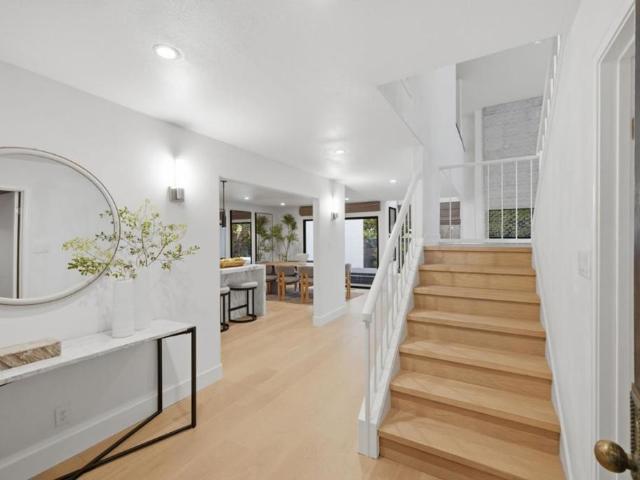
79 Deodora Drive
View photo
House · for sale
USD 21,800,000
USD 2,045/sq.ft
79 Deodora Drive
Redwood Shores
· 10,656 sq.ft · 7 Bedrooms · 9 Baths · House
· Gym · Swimming pool · Lift
Redwood Shores · 10,656 sq.ft · 7 Bedrooms · 9 Baths · House · Gym · Swimming pool · Lift
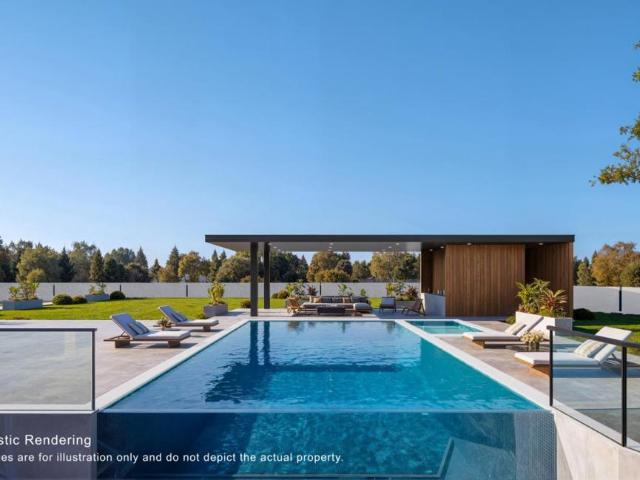
A rare presale opportunity to secure an extraordinary contemporary estate in Atherton, conceived as a private resort-like compound of exceptional scale and sophistication. The proposed residence offers approximately 10,666 sq. Ft. of total living space, including a 9,432 sq. Ft. main residence, detached 793 sq. Ft. ADU, and 441 sq. Ft. cabana. The architectural vision features clean modern lines, expansive walls of glass, warm natural materials, and seamless indoor-outdoor living. Grand entertaining spaces open to resort-style grounds centered around a pool and separate cabana, creating an exceptional setting for intimate gatherings and large-scale entertaining. The lower level is envisioned with a game room, bar, theater, gym, guest accommodations, and lifestyle spaces, with elevator access throughout. Offered at the conceptual presale stage, this is a rare opportunity to secure an exceptional Atherton estate early and participate in select design and finish decisions before completio
USD 21,800,000
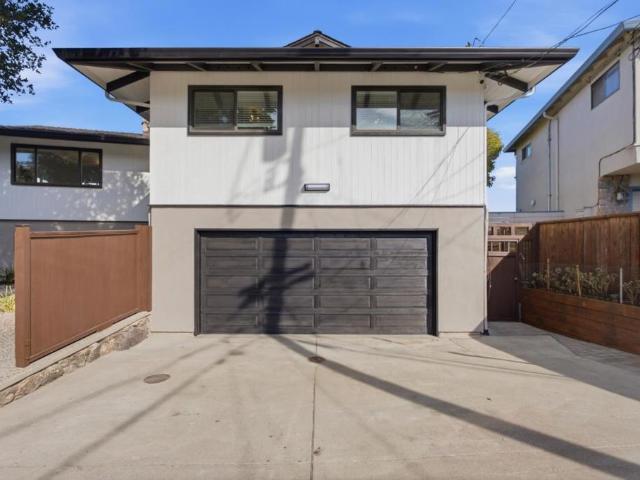
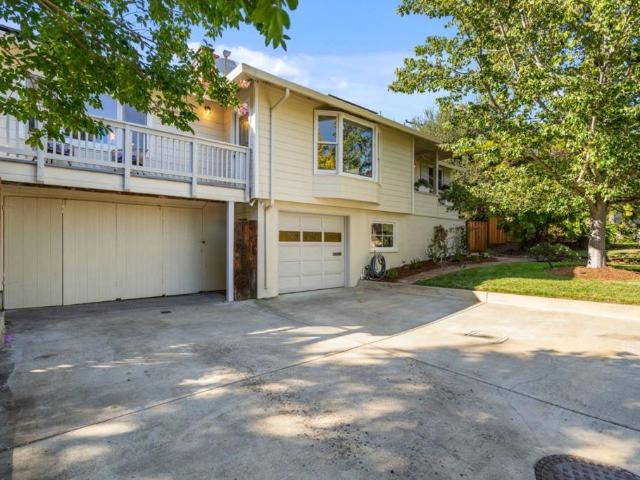
2109 Shirley Road
View photo
House · for sale
USD 2,250,000
USD 743/sq.ft
2109 Shirley Road
Redwood Shores
· 3,025 sq.ft · 4 Bedrooms · 3 Baths · House
· Garden · Office room · Deck · Fireplace · Equipped kitchen · Parking
Redwood Shores · 3,025 sq.ft · 4 Bedrooms · 3 Baths · House · Garden · Office room · Deck · Fireplace · Equipped kitchen · Parking
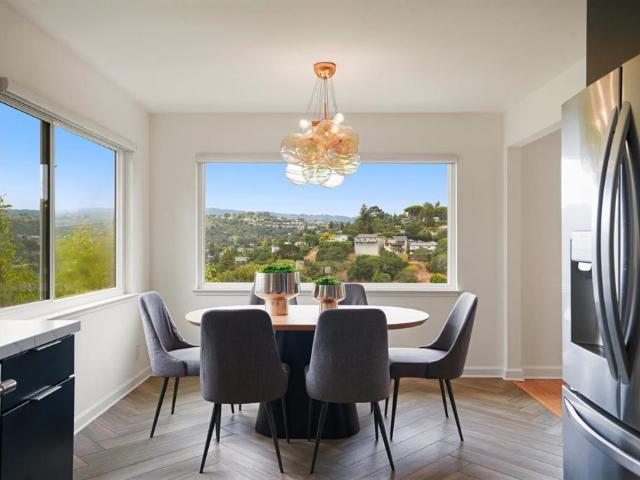
Offers due friday(18th) by 12NOON Rarely does a Belmont Hills home deliver a straight-on view of the San Francisco Bay and East Bay hills alongside a backyard you can actually use. This one does. Tucked on a quiet street with little drive-through traffic, enjoy that view from the. 500 sq. Ft. rear deck, the kitchen, the dining room, and a bedroom. The terraced backyard is thoughtfully leveled into real, usable space rather than narrow hillside strips, plus a private office shed for working from home. Parking is equally rare for the Belmont Hills: a 2-car garage plus driveway space for 5 more vehicles. Inside, vaulted ceilings and a stone fireplace anchor the living room, topped by a coffered, pyramid-detail ceiling. Five specialty skylights feature angled, crown-molded wells with hidden lighting that glows at night. The primary suite includes a jetted soaking tub. Downstairs offers flexible living space with a secondary kitchen, plus a bonus room ready to become a game room, media room
USD 2,250,000
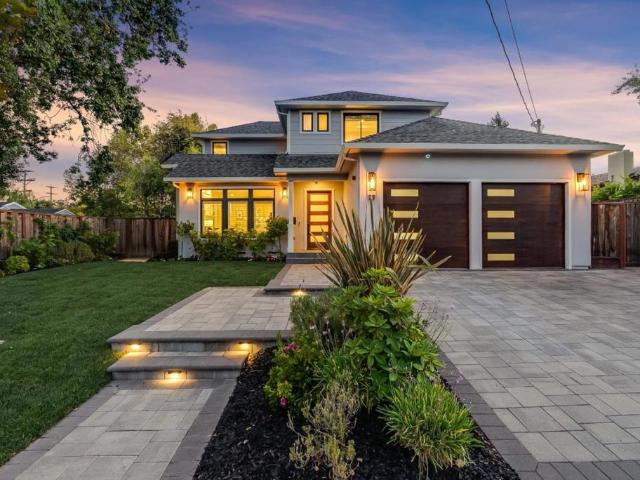
1432 Lodi Ave
View photo
House · for sale
USD 1,449,000
USD 1,402/sq.ft
1432 Lodi Ave
Redwood Shores
· 1,033 sq.ft · 3 Bedrooms · 2 Baths · House
· Patio · Garden · Fireplace · Equipped kitchen · Parking
Redwood Shores · 1,033 sq.ft · 3 Bedrooms · 2 Baths · House · Patio · Garden · Fireplace · Equipped kitchen · Parking
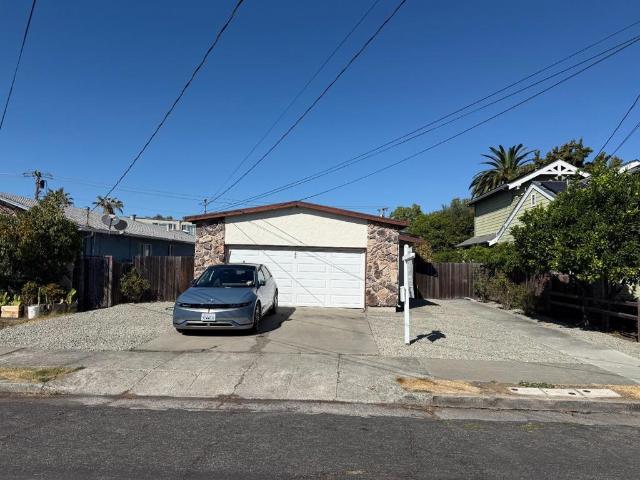
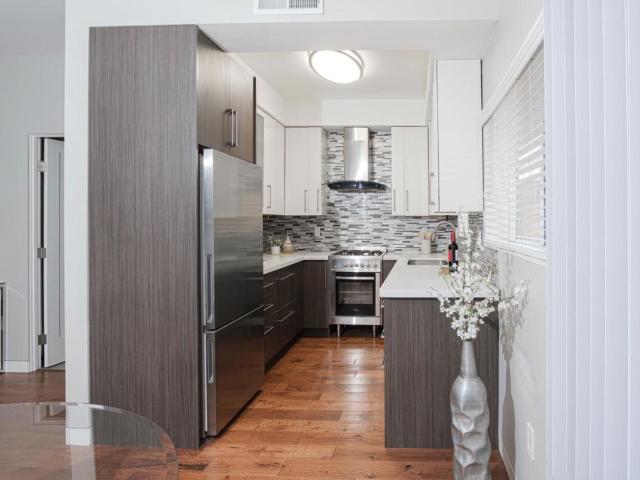
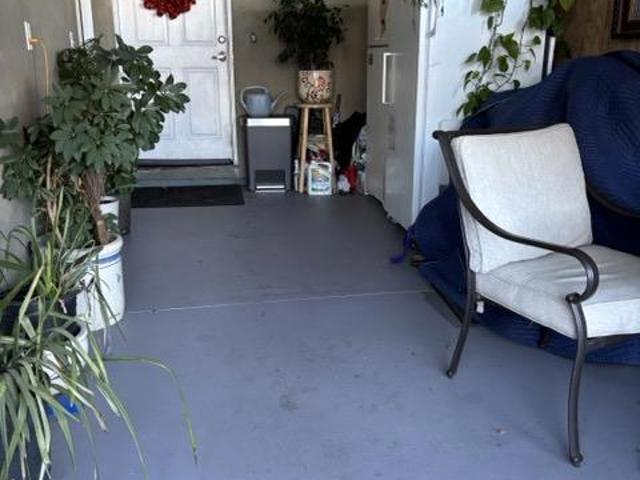
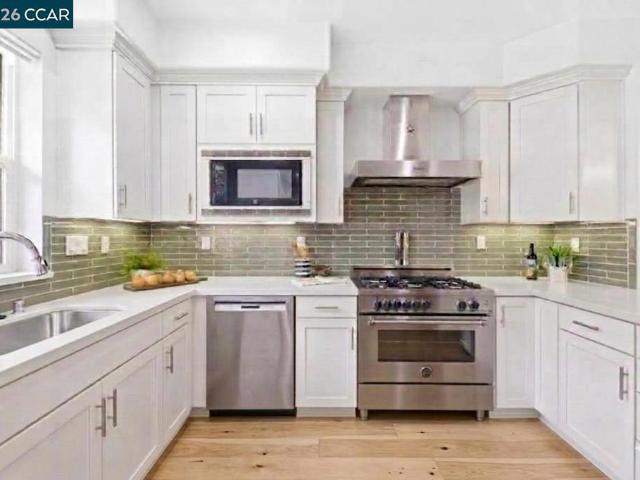
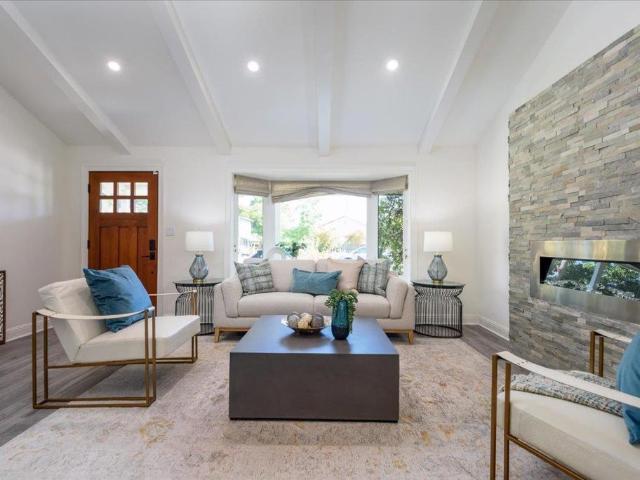
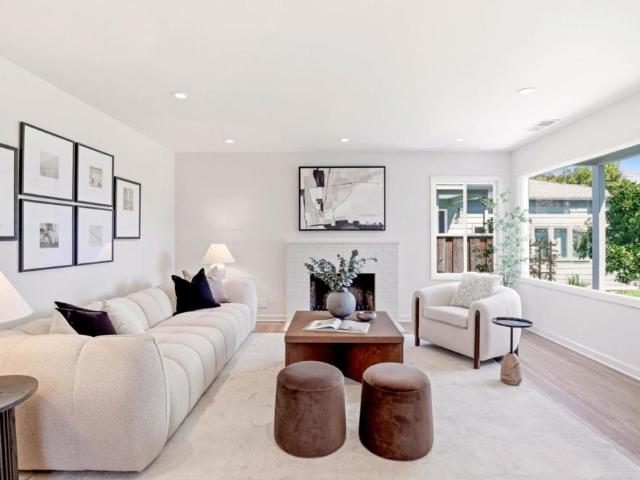
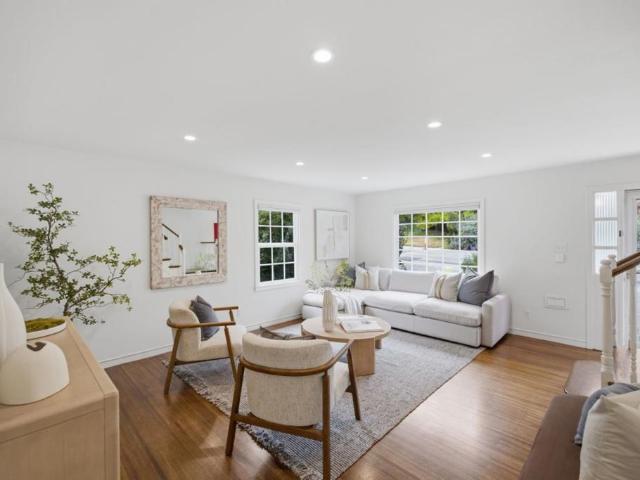
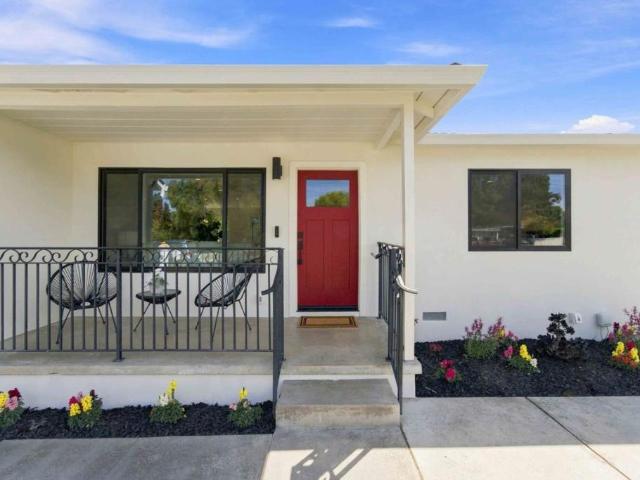
Welcome to this refreshed Shoreview home. This home has been updated with new interior paint and flooring throughout. The home is filled with natural light. The kitchen has been updated with a quartz countertop and stainless steel appliances. A wood-burning fireplace anchors the living room. There are no rear neighbors, which adds privacy. Outside, the newly landscaped 5,595 sq ft lot features mature fruit trees, a paver patio in the backyard, and automatic irrigation sprinklers. The fenced front yard is a safe play area for kids and pets. The two-car garage has an epoxy floor and includes a washer and dryer. Located in San Mateo’s Shoreview neighborhood with easy access to US-101, Highway 92, and the San Mateo Bridge. Close to Bridgepointe Shopping Center, Seal Point Park, and Coyote Point. Move-in ready. Ideal for a first-time buyer, small family, or anyone who wants a low-maintenance Peninsula home with usable outdoor space and a convenient commute
USD 1,449,000
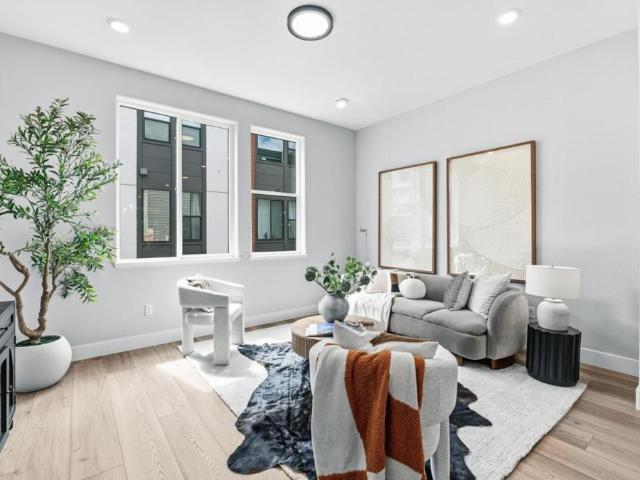
349 Spring Street
View photo
House · for sale
USD 1,798,000
USD 430/sq.ft
349 Spring Street
Redwood Shores
· 4,176 sq.ft · House
· Garden · Parking
Redwood Shores · 4,176 sq.ft · House · Garden · Parking
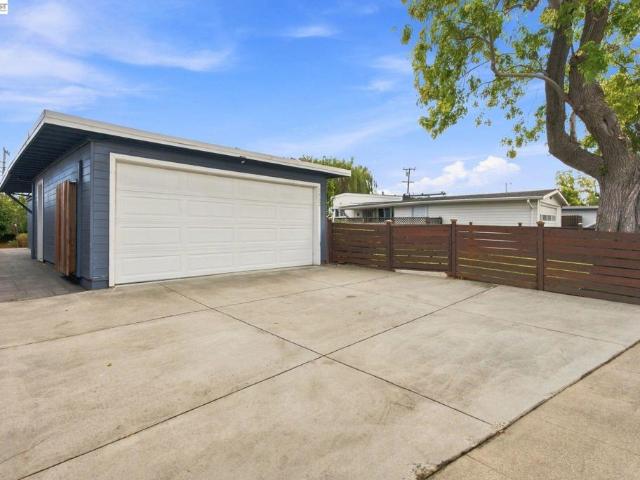
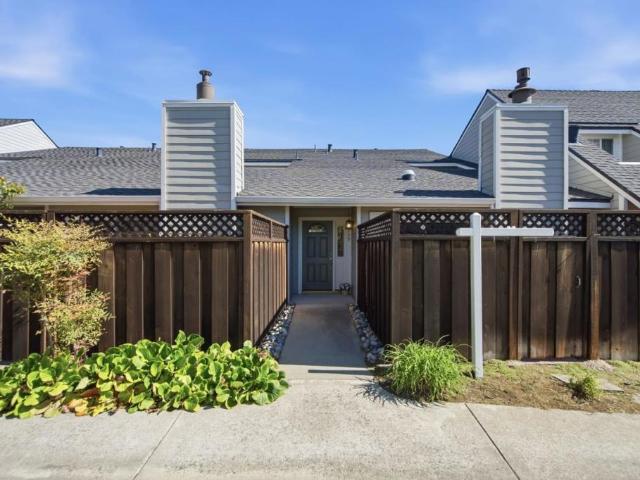
Exceptional opportunity to own a versatile triplex in a highly convenient, walkable location! The property features a spacious single-family home with 3 bedrooms, 2 bathrooms, and an attached 2-car garage, along with a separate duplex offering two well-appointed units. Each unit features 2 bedrooms, 1.5 bathrooms, an attached 1-car garage, laundry hookups, and a private side yard. Offering tremendous flexibility for an owner-user, multi-generational living, or investment, this unique property combines comfortable living spaces with excellent income potential. Conveniently located just moments from vibrant downtown restaurants and shops, with easy access to streamlined commute routes
USD 1,798,000
734 26th Avenue
View photo
House · for sale
USD 2,395,000
USD 1,399/sq.ft
734 26th Avenue
Redwood Shores
· 1,711 sq.ft · 3 Bedrooms · 2 Baths · House
· Garden · Terrace · Fireplace · Equipped kitchen · Swimming pool
Redwood Shores · 1,711 sq.ft · 3 Bedrooms · 2 Baths · House · Garden · Terrace · Fireplace · Equipped kitchen · Swimming pool
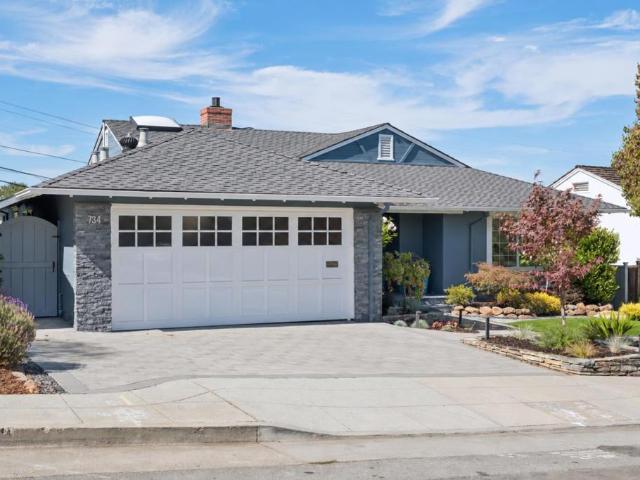
STUNNING SOPHISTICATION defines this beautifully appointed residence in San Mateos sought-after Beresford/San Mateo Terrace neighborhood. Set on a 6,000-square-foot lot, this single level, three-bedroom, two-bath home blends timeless character, impressive views, and effortless indoor/outdoor living. Gleaming hardwood floors, beautiful windows, abundant natural light, and a flowing floor plan create an immediate sense of warmth. At the heart of the home, a gracious living room is anchored by a striking stacked-stone fireplace and built-in bookcases, with glass doors opening to the private rear yard. Here, a sparkling pool and spa create an inviting backdrop for entertaining, dining, and relaxation. The well-appointed kitchen features generous cabinetry, stainless steel appliances, granite countertops, skylight, and casual dining area, while the formal dining room connects seamlessly to the outdoors. Three spacious bedrooms include a serene primary suite enjoying views across the pool, g
USD 2,395,000
45 E Hillsdale Boulevard
View photo
House · for sale
USD 1,599,000
USD 1,237/sq.ft
45 E Hillsdale Boulevard
Redwood Shores
· 1,292 sq.ft · 2 Bedrooms · 1 Bath · House
· Garden · Office room · Equipped kitchen
Redwood Shores · 1,292 sq.ft · 2 Bedrooms · 1 Bath · House · Garden · Office room · Equipped kitchen
Step inside and discover an unexpected oasis in the heart of San Mateo. Bright, spacious and beautifully updated, this inviting home features generously sized bedrooms, an open and light-filled living room, dedicated dining area and a large renovated kitchen designed for both everyday living and entertaining. A beautifully updated bathroom adds to the move-in-ready appeal, while a private office overlooking the backyard creates an ideal work-from-home retreat. The oversized backyard is truly special, a thoughtfully designed outdoor escape featuring a pergola, firepit, raised planters, decomposed granite, mature citrus trees, storage and multiple spaces to dine, gather, play and relax. Whether hosting friends or enjoying a quiet evening at home, this is a backyard built to be enjoyed. Located in San Mateo Village, the home is close to highly regarded George Hall Elementary and Hillsdale High School, along with neighborhood favorites including Casanova Park, and additional parks and trai
USD 1,599,000
2139 Carlmont Drive
View photo
Townhouse · for sale
USD 1,195,000
USD 1,219/sq.ft
2139 Carlmont Drive
Redwood Shores
· 980 sq.ft · 2 Bedrooms · 2 Baths · Townhouse
· Equipped kitchen · Parking
Redwood Shores · 980 sq.ft · 2 Bedrooms · 2 Baths · Townhouse · Equipped kitchen · Parking
Located in Belmont, this 990 (actual measure is 1100) ft home features two bedrooms, including more than one primary bedroom, and two full bathrooms with double sinks and a shower over tub. Half bathroom downstairs. The kitchen and family room are combined, creating an open living space with an electric oven range and refrigerator. Hardwood flooring extends throughout the home, complementing the dining area. Laundry facilities are conveniently located in the utility room. Additional features include electric heating, double pane windows, low flow toilets, high ceilings, and a security gate. The property offers a two-car garage with electrical charger As well as large additional storage. Walking distance to the best elementary, middle and high school. Short stroll to the stores and restaurants. Library, trails, parks. Close to Caltrain and freeways
USD 1,195,000
341 Dumbarton Avenue
View photo
House · for sale
USD 1,599,800
USD 519/sq.ft
341 Dumbarton Avenue
Redwood Shores
· 3,078 sq.ft · House
· Heating · Parking
Redwood Shores · 3,078 sq.ft · House · Heating · Parking
Rarely available newer-construction duplex in Redwood City, offering two spacious 3-bedroom, 2-bath residences with approximately 3,086 square feet of total living space on a 5,000sf lot. Built in 2009, this well-maintained property features comfortable, house-like floor plans, abundant natural light, hardwood and tile flooring, granite countertops, gas cooking, central heating, and convenient parking. Each unit offers approximately 1,543 square feet of living space, providing excellent functionality for both residents and investors. Ideally suited for an owner-occupant seeking to offset housing costs, multigenerational living, or an investor looking for a versatile Peninsula rental property, this duplex combines generous unit sizes with the flexibility and long-term potential of owning a two-unit property. Conveniently located in Redwood City with easy access to major Peninsula employment centers, shopping, dining, transportation, and everyday amenities, 341 Dumbarton Avenue is a comp
USD 1,599,800
629 Upton Street
View photo
House · for sale
USD 1,689,000
USD 1,341/sq.ft
629 Upton Street
Redwood Shores
· 1,259 sq.ft · 3 Bedrooms · 2 Baths · House
· Garden · Office room · Deck · Fireplace · Equipped kitchen · Parking · Air conditioning · Heating
Redwood Shores · 1,259 sq.ft · 3 Bedrooms · 2 Baths · House · Garden · Office room · Deck · Fireplace · Equipped kitchen · Parking · Air conditioning · Heating
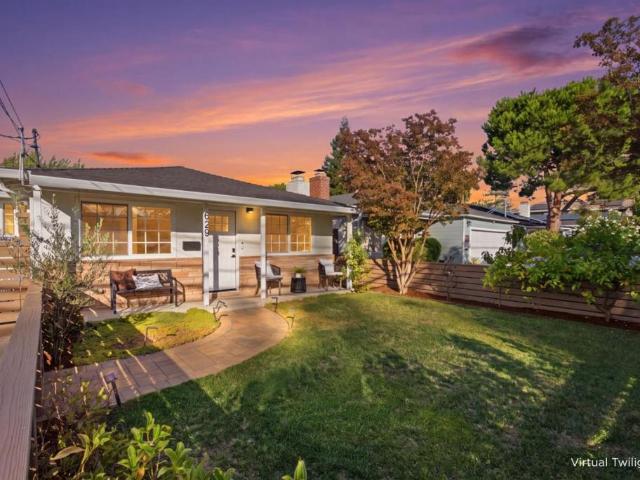
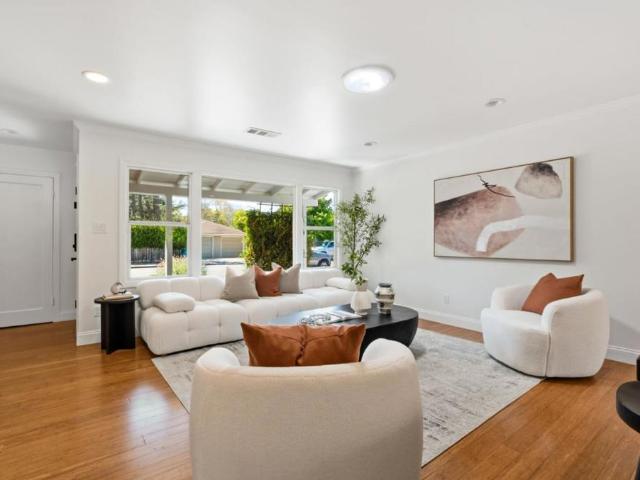
Modern, refined and move-in ready, this eceptionally finished home offers an elevated take on easy Peninsula living. The open floor plan is enhanced by new wood laminate flooring, a 2025 roof, forced-air heating and AC, an EV charger and a fireplace anchoring the main living area. The updated kitchen blends contemporary style with function, featuring quartz countertops, extensive cabinetry and generous prep space. Its seamless connection to the living and formal dining areas creates an inviting great-room feel ideal for everyday living and entertaining. The primary suite is a serene retreat with a spa-like bath, spacious walk-in shower and walk-in closet. Additional rooms offer flexibility for guests, a dedicated office or hybrid-work setup. Outside, the gated front yard and driveway provide added privacy and substantial off-street parking. The enclosed backyard features a generous deck, grassy area and detached 1-car garage with potential for an office, studio or ADU conversion. Conve
USD 1,689,000
1131 King Street
View photo
House · for sale
USD 1,898,000
USD 1,388/sq.ft
Updated
1131 King Street
Redwood Shores
· 1,367 sq.ft · 3 Bedrooms · 2 Baths · House
· Patio · Garden · Deck · Equipped kitchen
Redwood Shores · 1,367 sq.ft · 3 Bedrooms · 2 Baths · House · Patio · Garden · Deck · Equipped kitchen
Bright, spacious, and beautifully finished, 1131 King Street offers three bedrooms and two baths with an inviting layout designed for everyday living and entertaining. Abundant windows, a skylight, and a sun tunnel fill the space with natural light, while wood floors add warmth and character. The open kitchen with island, gas range, and leathered countertops connects easily to the living spaces, complemented by a dedicated dining room ideal for gatherings. An ample primary bedroom provides a comfortable retreat with a walk-in closet and an en-suite bath with dual vanities. Outside, an open deck leads to a generous backyard, patio spaces, a lush lawn, mature fruit trees, and garden space. Owned solar panels, central cooling, and other upgrades inside and out. A sought-after neighborhood loved for being centrally connected, just moments from Red Morton Park and Community Center, the home is near Downtown Redwood City, restaurants, shopping, schools, fitness, and everyday conveniences, wi
USD 1,898,000
37 Baywood Avenue
View photo
House · for sale
USD 2,398,000
USD 1,108/sq.ft
37 Baywood Avenue
Redwood Shores
· 2,164 sq.ft · 2 Bedrooms · 2 Baths · House
· Patio · Garden · Terrace · Swimming pool · Balcony · Fireplace · Equipped kitchen
Redwood Shores · 2,164 sq.ft · 2 Bedrooms · 2 Baths · House · Patio · Garden · Terrace · Swimming pool · Balcony · Fireplace · Equipped kitchen
Behind the gates of Baywood Estates, this spacious 2-bedroom, 2.5-bath single-family home offers a private, low-maintenance setting just blocks from downtown San Mateo. Newly updated with white French oak engineered hardwood floors, bathroom tile, and new lighting, its 2,170-square-foot interior is designed for entertaining and everyday ease. Soaring ceilings, a statement fireplace, and walls of glass define the dramatic living room, while an adjoining flex room can serve as an office, formal dining room, or sitting room, with the potential to be enclosed in glass. The open floor plan flows into the dining area and beautifully appointed kitchen, where a marble waterfall island creates a natural gathering place. Outside, mature landscaping surrounds an enclosed backyard with a generous patio, outdoor fireplace, hot tub, and dining beneath market lights. Upstairs, the primary suite features a balcony, two custom closets, and a skylit ensuite. The secondary bedroom opens to a terrace and
USD 2,398,000
2 Beverly Drive
View photo
House · for sale
USD 2,599,000
USD 1,277/sq.ft
2 Beverly Drive
Redwood Shores
· 2,034 sq.ft · 3 Bedrooms · 3 Baths · House
· Garden · Terrace · Swimming pool
Redwood Shores · 2,034 sq.ft · 3 Bedrooms · 3 Baths · House · Garden · Terrace · Swimming pool
RARE FLAT CORNER LOT | Experience the best of SAN CARLOS hillside living without sacrificing usable outdoor space. Set on a rare, flat 9,171 square feet corner lot in the sought-after BEVERLY TERRACE neighborhood, this home offers an exceptional combination of privacy, flexibility and room to create. The versatile floor plan features 3 bedrooms, 3.5 bathrooms, a flex room and an internal ADU, creating options for extended family, guests, a private home office or additional living space. The primary bedroom enjoys convenient access to the hot tub, adding a relaxing, retreat-like element to everyday living. Owned solar adds another layer of everyday efficiency & long-term value. The expansive back and side yards are a true blank canvas. Reimagine it as a San Carlos private oasis with outdoor entertaining spaces, gardens, play areas or recreation or explore the possibilities for future expansion. The rare usable land is an especially compelling find in the typically hilly Beverly Terrace
USD 2,599,000
23 Woodsworth Avenue
View photo
House · for sale
USD 4,395,000
USD 1,296/sq.ft
23 Woodsworth Avenue
Redwood Shores
· 3,391 sq.ft · 4 Bedrooms · 3 Baths · House
· Fireplace · Equipped kitchen
Redwood Shores · 3,391 sq.ft · 4 Bedrooms · 3 Baths · House · Fireplace · Equipped kitchen
Custom built in 2020 and located in prestigious Edgewood Park! This exceptional 4-bedroom, 3.5-bath home offers sophisticated style, generous proportions, and a light-filled open floor plan designed for effortless living and entertaining. A welcoming entry opens to the elegant formal living room, featuring a coffered ceiling and gas fireplace, and flows seamlessly into the beautifully appointed formal dining room. At the heart of the home, the stunning chef's kitchen with a generous center island and adjoining breakfast room opens to an impressive great room with soaring ceilings and a second gas fireplace creating an inviting space for everything from relaxed mornings to lively gatherings. Tucked privately off the entry, a first-floor en-suite bedroom is ideal for guests or extended family, while a perfectly placed powder room completes the main level. Upstairs, the expansive primary suite offers a private retreat with a spa-like bath and walk-in closet. Two additional bedrooms share
USD 4,395,000
185 Waters Park Circle
View photo
Townhouse · for sale
USD 1,325,000
USD 860/sq.ft
185 Waters Park Circle
Redwood Shores
· 1,539 sq.ft · 2 Bedrooms · 2 Baths · Townhouse
· Office room · Deck · Equipped kitchen · Parking
Redwood Shores · 1,539 sq.ft · 2 Bedrooms · 2 Baths · Townhouse · Office room · Deck · Equipped kitchen · Parking
Built in 2021, this stylish San Mateo residence delivers the rare combination of newer construction, modern design, generous living space, and a private 2-car tandem garage. All in a convenient Peninsula location. This thoughtfully designed three-level home offers nearly 1,600 sq ft of bright, comfortable living with large windows and an open, airy feel. The main living level brings together the kitchen, dining, and living areas for effortless everyday living and entertaining, while a covered deck extends the space outdoors. Upstairs, two spacious bedrooms provide privacy and flexibility, including a generous primary suite with a walk-in closet and private bath. The second bedroom with its own en-suite bath is ideal for guests, a home office, or a private retreat. Contemporary finishes, energy-efficient features, smart-home technology, and an attached garage add to the ease of modern living. Enjoy a beautifully maintained community setting with convenient access to shopping, dining, ma
USD 1,325,000
2460 Edith Avenue
View photo
House · for sale
USD 2,388,000
USD 298/sq.ft
Updated
2460 Edith Avenue
Redwood Shores
· 8,008 sq.ft · 4 Bedrooms · 2 Baths · House
· Garden · Gym · Fireplace · Air conditioning · Swimming pool
Redwood Shores · 8,008 sq.ft · 4 Bedrooms · 2 Baths · House · Garden · Gym · Fireplace · Air conditioning · Swimming pool
Welcome to your elegant home in your dream neighborhood. This stunning home is perched in a Cul-de-sac in the prestigious Farm Hill Estates neighborhood and features 4 bedrooms, 2 bathrooms, family room, formal dining room, and formal living room with gas fireplace, plantation shutters, AC, and a beautiful large backyard with pool for all of your outdoor entertainment needs. Walk into a large master suite upstairs with natural light while downstairs features another 3 bedrooms and bathroom for those overnight guests. This property blends practical simplicity with striking elegance, and offers both refinement and comfort at every turn. This home is designed to seamlessly integrate indoor and outdoor living providing moments of tranquility. Do not miss your chance at owning this gem. Close to Highway 280, Canada College and gym, wonderful night life and restaurants that Redwood City has to offer, and is part of the Woodside High and Roy Cloud schools district rated 8/10
USD 2,388,000
1263 Holly Street B
View photo
Townhouse · for sale
USD 1,299,000
USD 1,040/sq.ft
1263 Holly Street B
Redwood Shores
· 1,249 sq.ft · 2 Bedrooms · 2 Baths · Townhouse
· Garden · Deck · Fireplace · Equipped kitchen · Parking
Redwood Shores · 1,249 sq.ft · 2 Bedrooms · 2 Baths · Townhouse · Garden · Deck · Fireplace · Equipped kitchen · Parking
One block from downtown Laurel Street! Wonderful Cape Cod style condo/townhome in a small complex with only 3 units. Kitchen with granite counters, stainless appliances. Living room/dining area features a gas fireplace and opens to the deck. Separate laundry closet includes a washer and dryer. Great floor plan features the living area and ½ bath on the main floor and the bedrooms and beautifully remodeled modern baths upstairs. Oak wood flooring and freshly painted throughout. High ceilings, skylights and extra storage complete this home. Large 2-car garage w EV charging. The inviting common area yard is perfect to entertain or BBQ. Ideally located just. 3 miles to Caltrain, 101 Freeway, dog park, library, and the bustling Laurel Street shops and restaurants. Top-Rated school district. Low $300 HOA dues
USD 1,299,000
1478 Cherrywood Drive
View photo
House · for sale
USD 2,750,000
USD 1,055/sq.ft
1478 Cherrywood Drive
Redwood Shores
· 2,605 sq.ft · 5 Bedrooms · 4 Baths · House
· Patio · Garden · Office room · Equipped kitchen · Parking · Air conditioning · Swimming pool
Redwood Shores · 2,605 sq.ft · 5 Bedrooms · 4 Baths · House · Patio · Garden · Office room · Equipped kitchen · Parking · Air conditioning · Swimming pool
A grand Laurelwood residence with impressive scale and presence, this 5-bedroom, 4-bath home offers approx. 2,610 sq. Ft. on a 13,000+ sq. Ft. lot with a pool and generous outdoor space. Soaring ceilings and a sweeping circular staircase introduce spacious formal and informal living areas. The updated kitchen features a Bertazzoni five-burner range, custom cabinetry, pantry and wine refrigerator, opening with the breakfast area and family room directly to the backyard. An expansive patio and covered pavilion create inviting spaces to dine, gather and relax poolside. The main level includes a flexible fifth bedroom and full bath, ideal for guests or an office. Upstairs, the primary suite with en-suite bath is joined by three additional bedrooms and a spacious dual-vanity bath. Modern upgrades include Tesla solar with Powerwall, EV charging, central A/C, tankless water heater, updated pool equipment, and a recently completed sewer lateral and cleanout. An attached 3-car garage plus pad p
USD 2,750,000
531 Hudson Street
View photo
House · for sale
USD 2,598,000
USD 1,318/sq.ft
531 Hudson Street
Redwood Shores
· 1,970 sq.ft · 3 Bedrooms · 2 Baths · House
· Garden · Office room · Sauna · Equipped kitchen
Redwood Shores · 1,970 sq.ft · 3 Bedrooms · 2 Baths · House · Garden · Office room · Sauna · Equipped kitchen
Timeless Mt Carmel charm meets thoughtful updates and exceptional indoor outdoor living at 531 Hudson Street. Rich hardwood floors, beautiful architectural details, and refined finishes give the home a distinctive sense of character, while dramatic skylights and abundant windows fill the interiors with natural light. The open kitchen with sleek finishes, built-in desk area, and large pantry flows effortlessly into the living spaces, creating an inviting setting for everyday living and entertaining. The expansive primary ensuite offers a relaxing retreat with a wonderful sense of space and privacy, while a private sauna adds an unexpected touch of luxury. Outside, the generous backyard provides plenty of room for dining, entertaining, gardening and relaxing. A detached bonus structure with heating and cooling offers valuable flexibility as a home office, studio, fitness space or creative retreat. Ideally located in coveted Mt Carmel, just moments from vibrant Downtown Redwood City, rest
USD 2,598,000
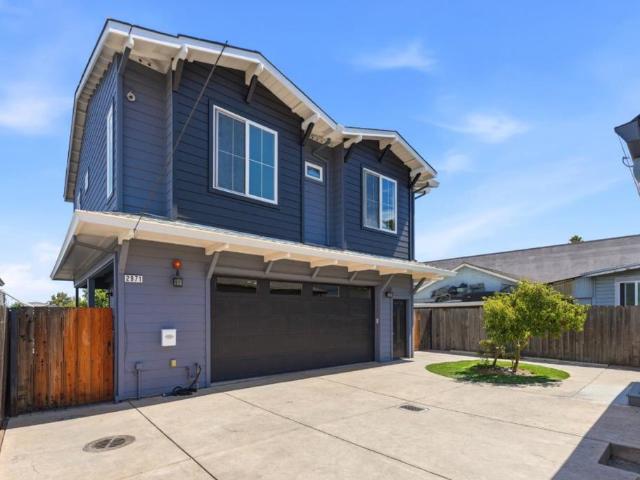
2973 Fair Oaks Avenue
View photo
House · for sale
USD 1,789,000
USD 2,003/sq.ft
2973 Fair Oaks Avenue
Redwood Shores
· 893 sq.ft · 4 Bedrooms · 3 Baths · House
· Parking
Redwood Shores · 893 sq.ft · 4 Bedrooms · 3 Baths · House · Parking
Rare opportunity to own two separate residences on one lot, featuring a beautifully updated front home and a newer rear residence built in 2017. The rear residence offers 2 bedrooms, 2 baths, approximately 1,103 sq. Ft. of living space, and a spacious 3-car garage. The front home features 2 bedrooms and 1 bath and has been recently updated. Perfect for multigenerational living, extended family, or investors seeking flexibility and multiple living options. A newer 2017-built residence, two separate homes, and exceptional parking make this a truly unique property with outstanding versatility and appeal
USD 1,789,000
1771 Valley View Avenue
View photo
House · for sale
USD 2,399,999
USD 1,032/sq.ft
1771 Valley View Avenue
Redwood Shores
· 2,325 sq.ft · 5 Bedrooms · 2 Baths · House
· Office room · Deck
Redwood Shores · 2,325 sq.ft · 5 Bedrooms · 2 Baths · House · Office room · Deck
Tucked into a quiet hillside pocket above Belmont, this 5-bedroom home offers something rare on the Peninsula: a commanding, expansive valley view paired with true small-town serenity and still just minutes from everything you need. Set near the top of the hill, this home feels secluded and peaceful, yet it's only 5 minutes to Carlmont Village Shopping Center and close to Waterdog Lake's hiking and biking trail system, Cipriani Park, and Belmont's dedicated dog park. Enjoy year-round evenings on the expansive deck overlooking the valley, or take advantage of flexible downstairs space that works as an entertainment room, game room, or space for hosting family and friends. With 5 bedrooms, there's room for a growing family, including two bedrooms ideal for conversion into home offices, perfect for today's remote-work lifestyle. The neighborhood is ultra-quiet and walkable, with tree-lined streets perfect for evening strolls. Zoned for top-rated Belmont schools: Central Elementary, Ralsto
USD 2,399,999
2876 Catalino Street
View photo
Townhouse · for sale
USD 1,888,888
USD 1,070/sq.ft
2876 Catalino Street
Redwood Shores
· 1,765 sq.ft · 3 Bedrooms · 3 Baths · Townhouse
· Garden · Office room · Balcony · Equipped kitchen · Parking
Redwood Shores · 1,765 sq.ft · 3 Bedrooms · 3 Baths · Townhouse · Garden · Office room · Balcony · Equipped kitchen · Parking
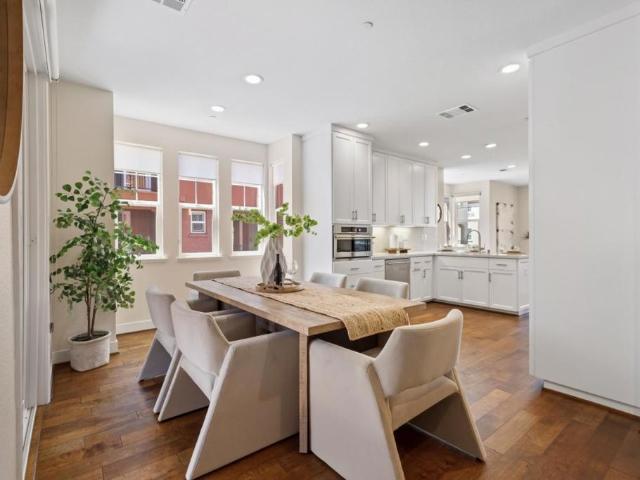
Rarely available end-unit | community garden views | in the heart of bay meadows| side-by-side 2-car garage welcome to 2876 catalino st. This beautifully positioned end-unit townhome with a community garden views on a quiet st. The light-filled main level features: soaring ceilings, wood flooring, an open-concept floor plan. The dinning area flowing seamlessly into the gourmet kitchen & the spacious great room. The kitchen features granite countertops & full backsplash/white cabinetry/GE Monogram SS appliances/a newer KitchenAid dishwasher. 2 balconies extend the living space outdoors. Take the daily retreat at the Primary bedroom w/ his&her closets w/organizers/dual vanities/a spacious shower/a separate toilet area. An additional bedroom has its own en-suite full bath & WIC. The entry-level features an en-suite bedroom perfect for visiting guest/extended family or home office. Extra benefits include in-unit laundry, Hunter Douglass roller shades, recessed lighting, generous storage th
USD 1,888,888
2720 Debbie Court
View photo
House · for sale
USD 2,388,000
USD 1,282/sq.ft
2720 Debbie Court
Redwood Shores
· 1,862 sq.ft · 3 Bedrooms · 2 Baths · House
· Garden · Fireplace · Equipped kitchen · Parking
Redwood Shores · 1,862 sq.ft · 3 Bedrooms · 2 Baths · House · Garden · Fireplace · Equipped kitchen · Parking
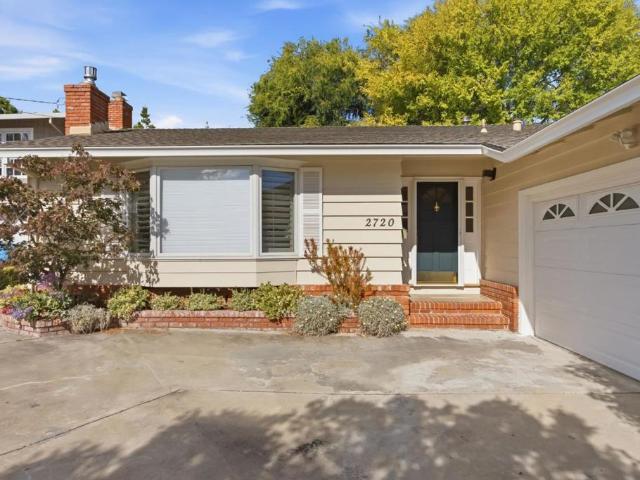
Welcome to 2720 Debbie Court, a charming single-level rancher tucked away on a quiet San Carlos cul-de-sac. Offering 3 bedrooms and 2 full baths across approximately 1,870 sq. Ft. this inviting home features beautiful hardwood floors, abundant natural light and a comfortable, well-designed floor plan. The spacious eat-in kitchen features an island, skylight and generous workspace, while separate living and family rooms offer flexibility for both everyday life and entertaining. Multiple fireplaces add warmth and character. The beautifully landscaped backyard is a true highlight, featuring a lovely pergola for outdoor dining and a built-in BBQ perfect for gatherings with family and friends. A separate laundry/utility room and attached two-car garage add convenience. Set in a peaceful neighborhood with easy access to parks, shopping, downtown San Carlos and major commute routes, 2720 Debbie Court is a wonderful place to call home
USD 2,388,000
409 Longden Ave
View photo
Townhouse · for sale
USD 1,539,000
USD 1,134/sq.ft
409 Longden Ave
Redwood Shores
· 1,356 sq.ft · 2 Bedrooms · 2 Baths · Townhouse
· Patio · Garden · Terrace · Equipped kitchen
Redwood Shores · 1,356 sq.ft · 2 Bedrooms · 2 Baths · Townhouse · Patio · Garden · Terrace · Equipped kitchen
Welcome to this stunning, light-filled townhome perfectly situated on desirable Longden Avenue! Enjoy the ultimate blend of private, upscale living and urban convenience, located just steps from Paddock Park, the community garden, top-rated schools, shopping, and major commuter routes. Extensively upgraded throughout, the residence showcases gleaming hardwood flooring, modern recessed lighting, and oversized dual-pane windows that bathe the entire home in beautiful natural light. The main level features a bright, open-concept layout designed for seamless indoor-outdoor living. French doors effortlessly connect the living area to a charming view patio overlooking a lush, manicured lawn, while a convenient kitchen terrace provides the ideal setting for an outdoor electric BBQ or a personal plant nursery. The contemporary kitchen is a chef's dream, complete with abundant cabinetry, generous stone counter space, a custom backsplash, a premium stainless steel Bertazzoni hood, and an expansi
USD 1,539,000
1340 Saint Francis Street
View photo
House · for sale
USD 2,385,000
USD 1,259/sq.ft
1340 Saint Francis Street
Redwood Shores
· 1,894 sq.ft · 3 Bedrooms · 2 Baths · House
· Garden · Office room · Swimming pool · Fireplace · Equipped kitchen
Redwood Shores · 1,894 sq.ft · 3 Bedrooms · 2 Baths · House · Garden · Office room · Swimming pool · Fireplace · Equipped kitchen
Spectacularly remodeled Redwood City home offering luxurious indoor-outdoor living. Vaulted living room with custom fireplace. Magnificent chefs kitchen features granite counters, peninsula island, stainless appliances, double ovens and cooktop. Versatile bar/family room with sink and wine fridge. Luxurious primary suite with vaulted ceiling, walk-in closet and spa-like bath with dual sinks, heated floors, steam shower and soaking tub. Gorgeous backyard with built-in outdoor kitchen, sparkling pool, Jacuzzi, fire pit and outdoor TV wiring. Built-in speakers throughout. Detached studio cottage with half bathideal office or guest space. Additional attic storage. Minutes to vibrant downtown Redwood City shopping, dining and entertainment
USD 2,385,000
1840 Poplar Avenue
View photo
House · for sale
USD 1,450,000
USD 1,270/sq.ft
1840 Poplar Avenue
Redwood Shores
· 1,141 sq.ft · 3 Bedrooms · 2 Baths · House
· Garden · Fireplace · Equipped kitchen · Parking
Redwood Shores · 1,141 sq.ft · 3 Bedrooms · 2 Baths · House · Garden · Fireplace · Equipped kitchen · Parking
Set in the coveted Woodside Plaza neighborhood, this beautifully refreshed 3-bedroom, 2-bath home blends timeless charm with effortless everyday living. Thoughtful updates include freshly painted interiors, refinished hardwood floors, new carpet and updated lighting. The bright kitchen features granite countertops, stainless steel appliances, and a garden window, while a second garden window brings natural light into the dining room. The inviting living room is anchored by a classic fireplace, creating a warm and welcoming gathering space. The primary suite offers a ceiling fan and private ensuite bath with shower. Two other carpeted bedrooms with an abundance of natural light. Outside, a fully fenced backyard provides a private setting for entertaining, dining, or play. An attached two-car garage offers generous storage. Ideally positioned near shopping, dining, parks, schools, and neighborhood amenities, this is an exceptional opportunity to enjoy the best of Woodside Plaza living
USD 1,450,000
372 N El Camino Real 10
View photo
Townhouse · for sale
USD 1,198,000
USD 993/sq.ft
372 N El Camino Real 10
Redwood Shores
· 1,206 sq.ft · 3 Bedrooms · 2 Baths · Townhouse
· Garden · Terrace · Fireplace · Equipped kitchen · Parking · Lift
Redwood Shores · 1,206 sq.ft · 3 Bedrooms · 2 Baths · Townhouse · Garden · Terrace · Fireplace · Equipped kitchen · Parking · Lift
Secluded at the very rear of a boutique complex of just 13 homes remarkably removed from any street traffic noise. The two-level end unit has 3 bedrooms and 2.5 baths, tall ceilings, abundant natural light, numerous recent updates including luxury vinyl plank flooring, plus an exceptionally large and private rear garden terrace. Spacious living and dining area with fireplace plus large granite kitchen with newer appliances. All bedrooms are upstairs, including the primary suite with walk-in closet. Both bathrooms upstairs have been updated with marble-style porcelain tiles. Additional features include in-unit laundry, 2 assigned spaces and bicycle storage in the secure underground garage, elevator access, and a gated courtyard entrance. Ideally located midway between downtown San Mateo and Burlingame shops, cafes, and restaurants
USD 1,198,000
1818 Madison Avenue
View photo
House · for sale
USD 1,498,000
USD 1,434/sq.ft
1818 Madison Avenue
Redwood Shores
· 1,044 sq.ft · 2 Bedrooms · 1 Bath · House
· Garden · Deck · Parking
Redwood Shores · 1,044 sq.ft · 2 Bedrooms · 1 Bath · House · Garden · Deck · Parking
Welcome to 1818 Madison Avenue, a charming home nestled along a picturesque tree-lined street in Redwood Citys desirable Central Park neighborhood. Vibrant rose bushes enhance the homes classic curb appeal. Filled with natural light, this inviting home features newer wood laminate flooring, a stainless-steel range and hood, a beautifully remodeled bathroom with dual vanity, new light fixtures, fresh interior paint, and a newly painted front porch and backyard deck. Step outside to an expansive backyard offering an abundance of space for entertaining, play, gardening, or simply relaxing outdoors. The large, flat 6,000 sq. Ft. lot is a standout feature, offering exciting possibilities to create your dream backyard, expand the home, or add a detached ADU. Additional highlights include a separate laundry room and 120V exterior outlet at the garage. Tucked away on a quiet residential street just blocks from Alameda de las Pulgas yet convenient to everything Redwood City has to offer, this h
USD 1,498,000
759 Vespucci Lane
View photo
Townhouse · for sale
USD 1,400,000
USD 878/sq.ft
759 Vespucci Lane
Redwood Shores
· 1,593 sq.ft · 3 Bedrooms · 2 Baths · Townhouse
· Patio · Fireplace · Equipped kitchen
Redwood Shores · 1,593 sq.ft · 3 Bedrooms · 2 Baths · Townhouse · Patio · Fireplace · Equipped kitchen
Welcome to 759 Vespucci Lane, a beautifully updated and light-filled home in the quiet and highly sought-after Winston Village community. The main level is centered around a private interior atrium that brings natural light deep into the home, while a gated front patio adds even more inviting outdoor space. The luxurious living and dining areas feature high ceilings, windows overlooking the atrium and patio, and sun tunnels that bring incredible light and warmth to the space. See yourself relaxing in the living room by the cozy gas fireplace, or maybe throwing the perfect dinner party that effortlessly flows from indoor to outdoor. Love to cook? The updated gourmet kitchen features granite counters, an oversized island with breakfast-bar seating, Wolf gas range and huge pantry. Upstairs, the spacious primary suite offers excellent light, dual closets and peaceful greenbelt views. Additionally, there are two more large bedrooms and a hall bathroom with a tub. The home includes a first-f
USD 1,400,000
639 Pico Avenue
View photo
House · for sale
USD 2,199,000
USD 1,292/sq.ft
639 Pico Avenue
Redwood Shores
· 1,701 sq.ft · 4 Bedrooms · 3 Baths · House
· Garden · Equipped kitchen · Swimming pool
Redwood Shores · 1,701 sq.ft · 4 Bedrooms · 3 Baths · House · Garden · Equipped kitchen · Swimming pool
Beautifully updated and designed for elevated indoor-outdoor California living, 639 Pico offers 1,710 square feet of thoughtfully curated living space. The spacious living room flows effortlessly into the remodeled kitchen and dining area, where views of the backyard create a seamless connection to the homes exceptional outdoor spaces. The flexible floor plan includes four bedrooms and three bathrooms, including a main-level bedroom or office with a custom built-in Murphy bed and desk, offering an ideal setting for guests, work, or both. The backyard is a private retreat and a true extension of the home. Extensively redesigned by Black Diamond Pavers, the resort-inspired setting features a pool, spa, outdoor shower, barbecue area, and multiple spaces for dining, entertaining, and relaxing, all surrounded by mature landscaping and fruit trees. Thoughtful improvements throughout include remodeled kitchen, dining, and laundry spaces; a newly renovated primary bathroom; solar; Ring; Rachio
USD 2,199,000
224 Ivy Drive
View photo
House · for sale
USD 1,599,000
USD 1,197/sq.ft
224 Ivy Drive
Redwood Shores
· 1,335 sq.ft · 3 Bedrooms · 2 Baths · House
· Equipped kitchen · Parking
Redwood Shores · 1,335 sq.ft · 3 Bedrooms · 2 Baths · House · Equipped kitchen · Parking
Beautifully reimagined from the studs up, this Menlo Park home offers the look and feel of new construction with quality upgrades throughout. An open-concept floor plan connects the living, dining and kitchen spaces, highlighted by new engineered PSL beams. Improvements include a new roof and gutters, new-construction Andersen windows, all-new plumbing and electrical, 200-amp service and new subpanel, new insulation and sheetrock, new water service and NFPA 13D fire sprinklers. A 50-amp EV outlet is also included. The kitchen features KitchenAid appliances, slim Shaker-style cabinetry, quartz countertops and a spacious island. Both bathrooms feature Porcelanosa tile, vanities and vanity tops paired with Hansgrohe fixtures. New waterproof WPC flooring with a natural wood-look finish flows throughout the home, complemented by new interior doors, casing, trim and Benjamin Moore paint. Additional features include Ubiquiti security cameras, a smart video doorbell and an insulated garage doo
USD 1,599,000

Get email alerts

Don't miss out: be the first to know about new properties

The alert was correctly created

On subscribing you accept the conditions of use and the privacy policy
Alert
Receive new ads in your inbox
Save this search
Receive alerts for new listings

We'll send you an email when we have new properties for: "Houses for sale in Redwood Shores"

The alert was correctly created

Redwood Junction, Redwood City San Mateo CCD San Mateo County California
Palomar Park
Get email alerts and be the first to see new listings
Required field
On subscribing I accept the terms of the privacy policy
Perfect! You'll soon start receiving new listings via email
Alert
Receive an email when we have new ads for Houses for sale in Redwood Shores
Save this search
Filters

Bedrooms

Size (sq.ft)

sq.ft
sq.ft

Price

USD
USD

Property type

Bathrooms

Clear all filters
Receive notifications when new entries are published.