721 properties for sale in Regatta Pointe

2040 Normandstone Drive
View photo
House · for sale
USD 874,658
USD 260/sq.ft
New
2040 Normandstone Drive
Regatta Pointe
· 3,358 sq.ft · 5 Bedrooms · 2 Baths · House
· Office room · Fireplace · Equipped kitchen
Regatta Pointe · 3,358 sq.ft · 5 Bedrooms · 2 Baths · House · Office room · Fireplace · Equipped kitchen
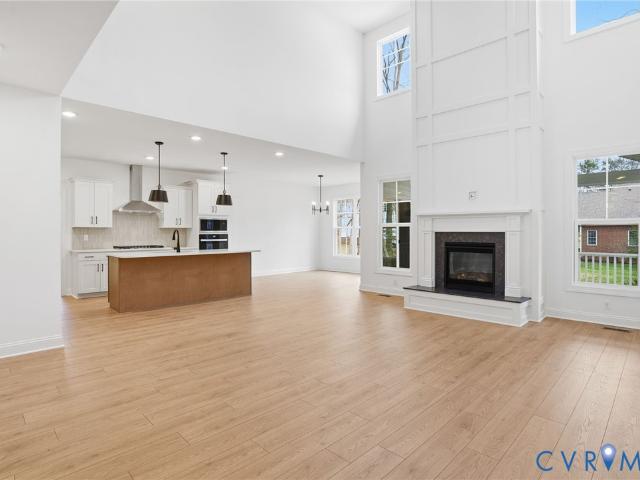
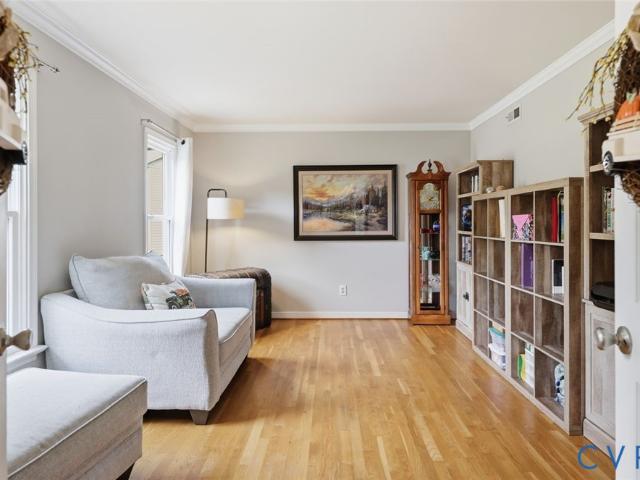
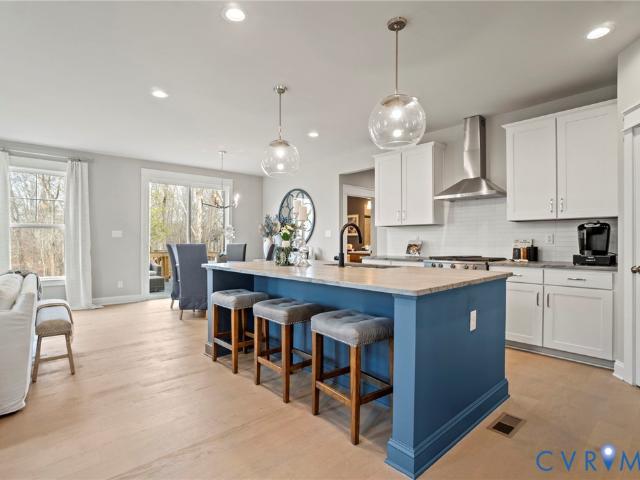
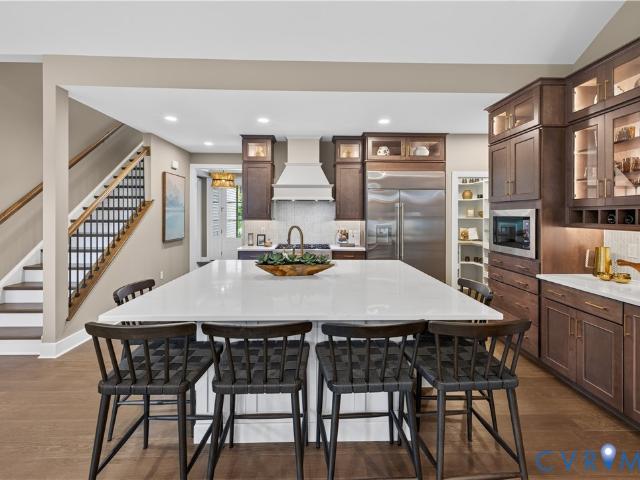
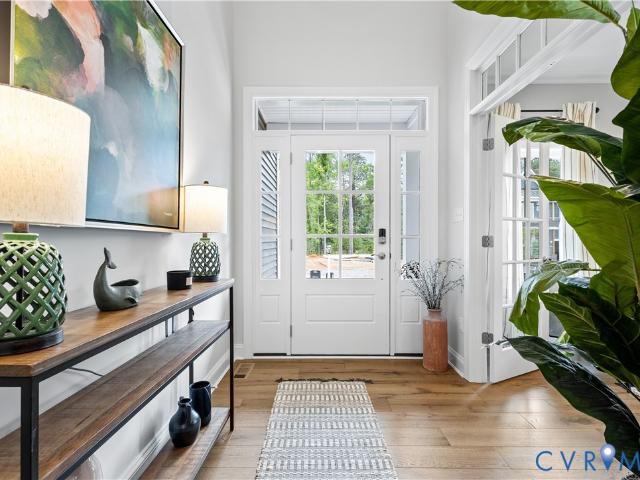
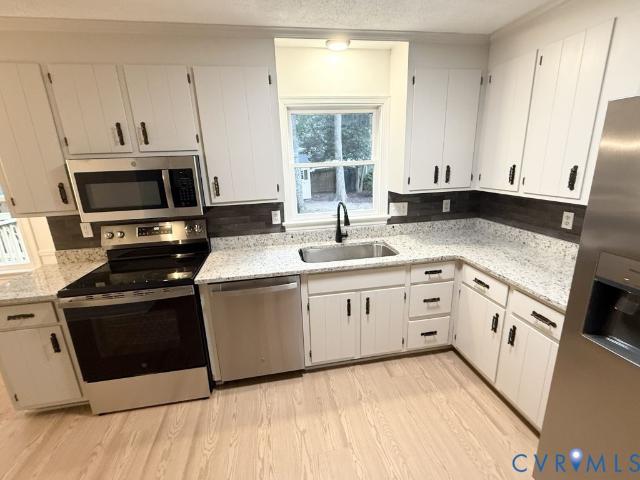
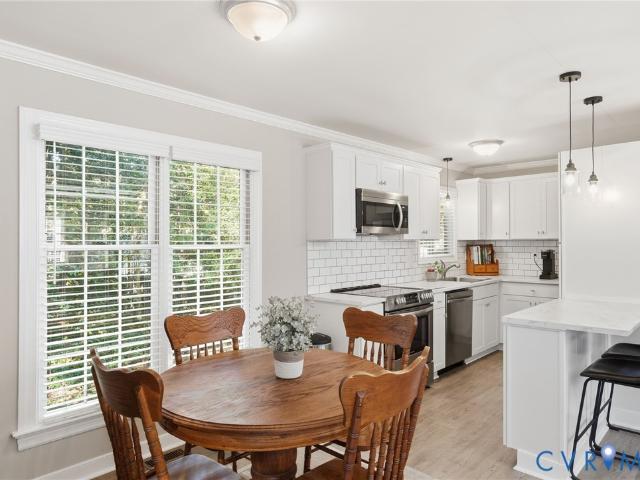
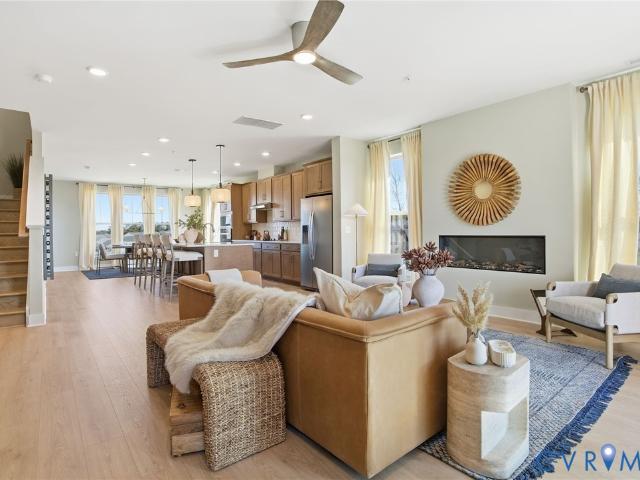
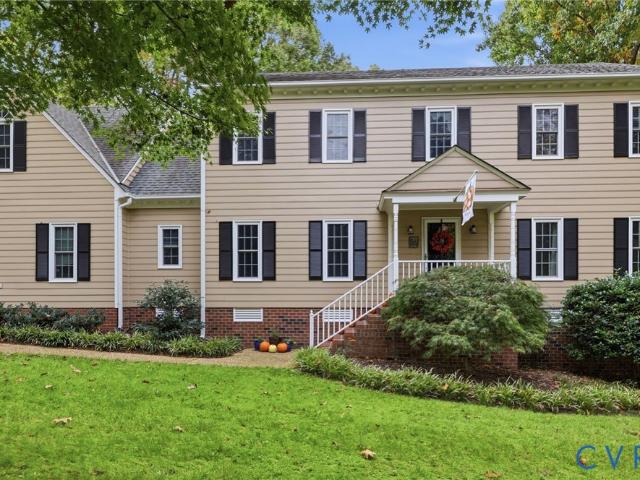
Welcome to this Beautifully Renovated 5-Bedroom Home, Where Timeless Elegance meets Warmth and Comfort. This inviting Home offers so much Spacious living and is the Perfect setting for everyday living and entertaining. The Gorgeous Family Room has soaring Vaulted Cielings w/Stone Gas Fireplace creating a warm and welcoming focal point, also a Wet Bar with Two Beverage Centers, Recessed Lighting & Double Doors Leading to the Screened in Porch. The Impressive Gourmet Kitchen Features All GE CAFE Designer Applicances, Quartizite Solid Stone Countertops, Gorgeous Custom Cabinets and a GE Kitchen HUB Smart Screen for Cooking Recipies, Apps. Streaming or Entertaining. The Eat-In area of the Kitchen also Invites you to Step Outside to the Screed in Porch, offering the Perfect Retreat with your Morning coffee, or Unwinding in the evening. The Living Room has Exeptional Fexibilty for the Perfect Office or Private Reading Room. The Formal Dining Room has Beautifull Hardwood Floors and Space for
USD 874,658
3107 Terrybluff Drive
View photo
House · for sale
USD 350,000
USD 239/sq.ft
New
3107 Terrybluff Drive
Regatta Pointe
· 1,464 sq.ft · 4 Bedrooms · 2 Baths · House
· Garden · Deck · Fireplace · Equipped kitchen · Parking
Regatta Pointe · 1,464 sq.ft · 4 Bedrooms · 2 Baths · House · Garden · Deck · Fireplace · Equipped kitchen · Parking
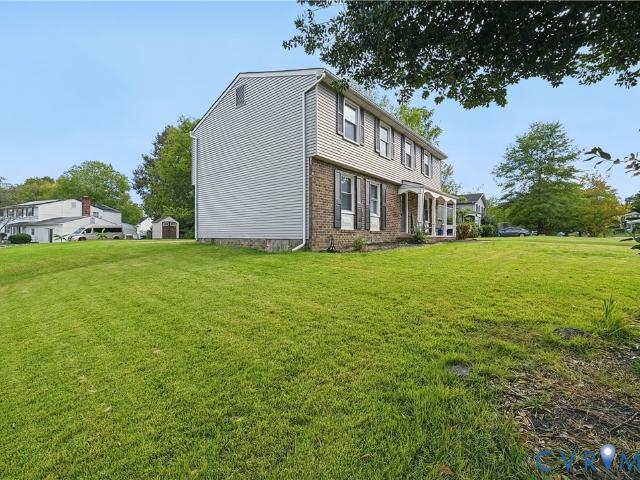
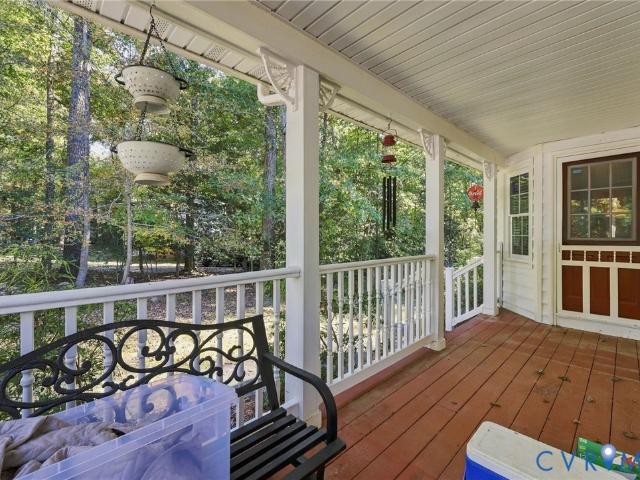
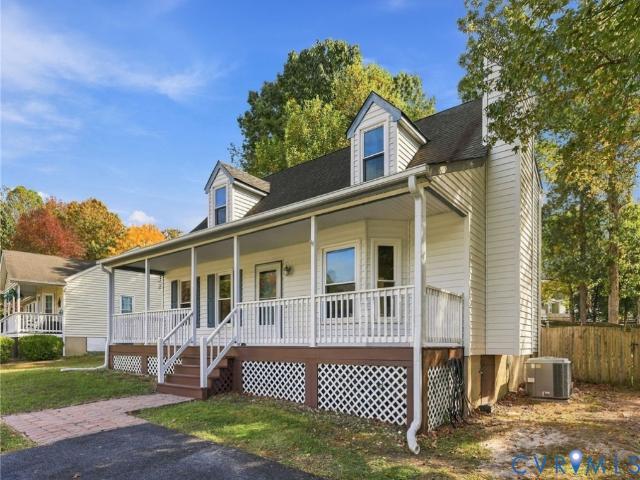
Welcome home to 3107 Terrybluff Drive in the heart of Midlothian! This charming 4-bedroom, 2-bath home offers a wonderful combination of comfort, style, and convenience. Step inside to discover fresh paint, beautiful new luxury vinyl plank (LVP) flooring, and an inviting living space featuring a fireplace with a granite hearth. The kitchen offers granite countertops, adding both style and functionality. Outside, enjoy the updated decking and relax on the recently painted country-style front porch or entertaining in the spacious, fenced backyard, perfect for gatherings, pets, and outdoor activities. A paved driveway provides convenient parking, while the backyard shed offers additional storage and conveys as-is. Conveniently located near shopping, restaurants, parks, and everything Midlothian has to offer, this move-in-ready home is one you won't want to miss. Schedule your showing today!
USD 350,000
13608 Northwich Terrace
View photo
House · for sale
USD 390,000
USD 205/sq.ft
13608 Northwich Terrace
Regatta Pointe
· 1,894 sq.ft · 3 Bedrooms · 2 Baths · House
· Terrace · Deck · Fireplace · Parking
Regatta Pointe · 1,894 sq.ft · 3 Bedrooms · 2 Baths · House · Terrace · Deck · Fireplace · Parking
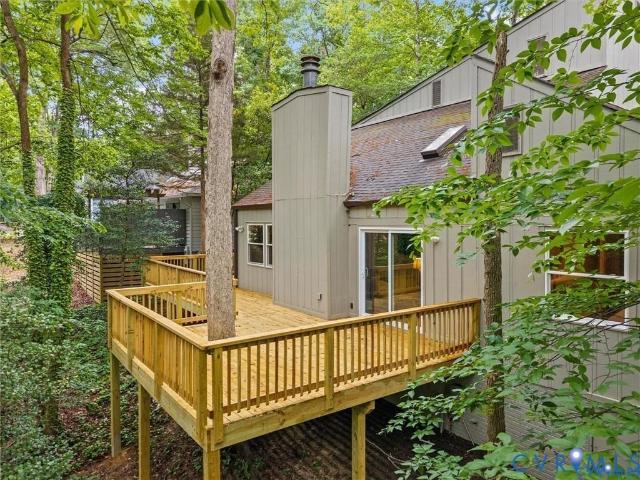
Welcome to this beautifully remodeled home in the sought-after park-like community of Brandermill, just steps from the 1,600-acre Swift Creek Reservoir and surrounded by mature trees, trails, and golf course scenery. Nestled on a wooded lot overlooking a portion of the golf course, this move-in ready 3 bedroom, 2.5 bath home offers 1,904 sq ft of updated living space with renovations from top to bottom. A double-width driveway with additional parking, mature landscaping, ivy ground cover, and a brand-new front porch welcome you home before stepping inside to a bright foyer with new LVP flooring that continues throughout the entire first floor. The dramatic vaulted great room showcases exposed beams, skylights, recessed lighting, a stunning floor-to-ceiling brick gas fireplace, and two sliding glass doors opening to a brand-new expansive deck spanning the full width of the rear of the home with multiple connected entertaining areas overlooking wooded golf course views. The fully renovat
USD 390,000
1101 Arch Hill Drive
View photo
House · for sale
USD 375,000
USD 187/sq.ft
New
1101 Arch Hill Drive
Regatta Pointe
· 2,002 sq.ft · 4 Bedrooms · 2 Baths · House
· Patio · Deck · Equipped kitchen
Regatta Pointe · 2,002 sq.ft · 4 Bedrooms · 2 Baths · House · Patio · Deck · Equipped kitchen
Discover the perfect blend of charm, space, and convenience at 1101 Arch Hill Drive! Situated in the established Archbrooke neighborhood, this inviting 4-bedroom, 2.5-bath residence offers 2,010 square feet of versatile living space designed to accommodate a variety of lifestyles. Step inside to find freshly painted interiors, refreshed fixtures, and tasteful improvements that give the home a bright, welcoming feel. The thoughtfully designed floor plan features generous living areas with plenty of room to gather, unwind, or entertain. The kitchen connects seamlessly with the home's everyday living spaces, creating a comfortable setting for everything from quiet mornings to lively get-togethers. Upstairs, the primary bedroom offers the convenience of a private bathroom, while three additional bedrooms provide plenty of options for work, relaxation, or overnight guests. Outside, the spacious 0.31-acre property offers room to enjoy the outdoors, featuring a rear deck and patio ideal for g
USD 375,000
11612 Switch Drive
View photo
Condo · for sale
USD 724,990
USD 316/sq.ft
New
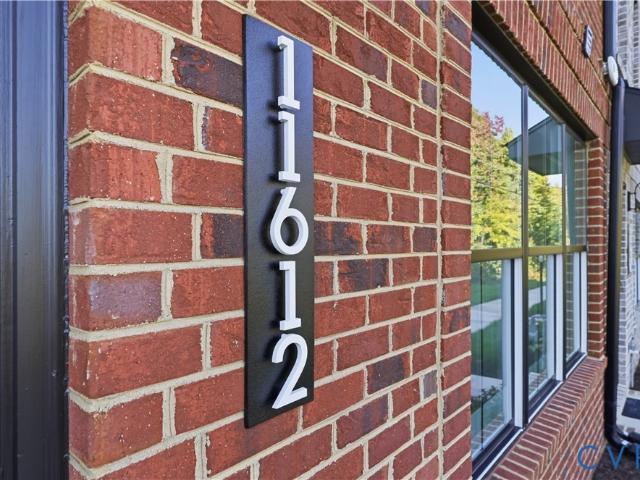
11612 Switch Drive
Regatta Pointe
· 2,293 sq.ft · 3 Bedrooms · 3 Baths · Condo
· Terrace
Regatta Pointe · 2,293 sq.ft · 3 Bedrooms · 3 Baths · Condo · Terrace
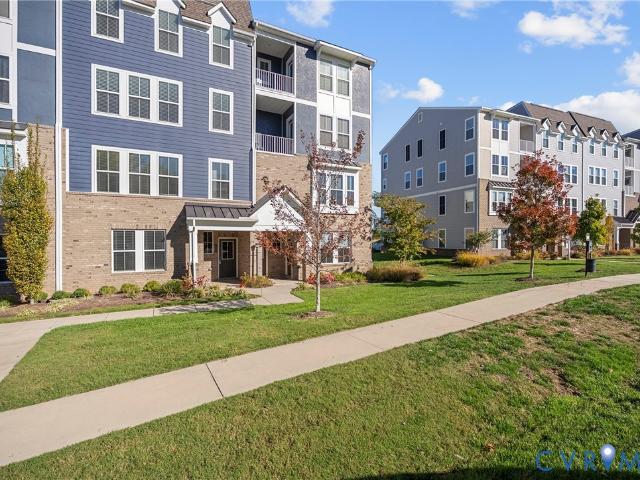
Move in ready! 4-story townhome features gorgeous designer upgraded finishes throughout, a roof top terrace perfect for outdoor entertaining!
USD 724,990
12818 Sweet Clover Lane
View photo
Condo · for sale
USD 333,990
USD 233/sq.ft
New
12818 Sweet Clover Lane
Regatta Pointe
· 1,432 sq.ft · 2 Bedrooms · 3 Baths · Condo
· Equipped kitchen · Parking · Swimming pool
Regatta Pointe · 1,432 sq.ft · 2 Bedrooms · 3 Baths · Condo · Equipped kitchen · Parking · Swimming pool
New floorplan! Introducing to Cloverleigh Towns. The Spencer! The Spencer is the ideal combination of style and space. Enter this 3-level townhome through the ground floor foyer or 1-car garage. A 1st floor bedroom and full bath provide total comfort. On the main level, the living room flows easily into the welcoming kitchen with island and plenty of cabinet space. From family meals to movie nights, you'll feel instantly at home in this space. Upstairs, two large bedrooms each feature private bathrooms. The Spencer is simply unbeatable. This home is located in Cloverleigh Towns, a brand-new townhome community where modern convenience meets exceptional living. Cloverleigh Towns will feature a resort style pool and bathhouse, adding more luxury to your lifestyle. The community also has tot lots where your kids can play, a fire pit where you can gather with friends and neighbors, perfect for conversation and stargazing on cool nights! Strategically located with effortless access to major
USD 333,990
16912 Broadmoor Road
View photo
House · for sale
USD 633,950
USD 218/sq.ft
New
16912 Broadmoor Road
Regatta Pointe
· 2,895 sq.ft · 4 Bedrooms · 3 Baths · House
· Garden · Equipped kitchen · Parking
Regatta Pointe · 2,895 sq.ft · 4 Bedrooms · 3 Baths · House · Garden · Equipped kitchen · Parking
The Augusta II Home Plan by Main Street Homes offers a thoughtful layout with flexible spaces designed to make everyday living comfortable and entertaining easy. The first floor features 9-foot ceilings and an open-concept design that brings the gourmet kitchen, breakfast nook, and dramatic two-story great room together. A large kitchen island provides plenty of space for meal prep and gathering, while the dining room just off the foyer offers a welcoming setting for special occasions. The private first-floor primary suite is tucked just off the great room and includes a spacious walk-in closet and an en suite bath with a double vanity, garden tub, and separate shower with a bench. Near the garage, a guest bedroom or flex room, a full bathroom, and a spacious laundry room add convenience and versatility. Upstairs, two additional bedrooms, a full bathroom, and an expansive open loft provide room to relax, work, or play. Options include a sunroom, screened porch, fifth-bedroom suite, sec
USD 633,950
7111 Velvet Antler Drive
View photo
House · for sale
USD 369,900
USD 232/sq.ft
New
7111 Velvet Antler Drive
Regatta Pointe
· 1,593 sq.ft · 3 Bedrooms · 2 Baths · House
· Garden · Fireplace · Equipped kitchen
Regatta Pointe · 1,593 sq.ft · 3 Bedrooms · 2 Baths · House · Garden · Fireplace · Equipped kitchen
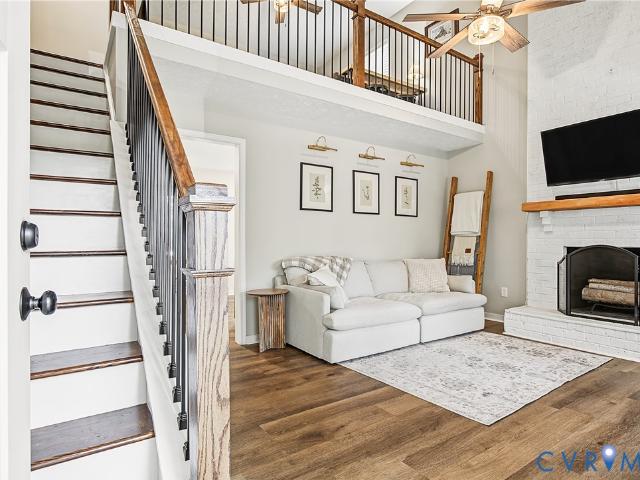
Life at 7111 Velvet Antler Drive naturally moves between bright interiors and a backyard designed for real enjoyment. Begin the morning with coffee in the conditioned Florida room, where windows frame the private yard, then spend the evening around the firepit with friends, with dinner at the picnic area. Located in Deer Run in Midlothian, this renovated three-bedroom, two-bath home offers 1,596 square feet with access to shopping, schools, and Route 288. The front porch opens to a family room where a vaulted ceiling rises to the second-floor loft and a wood-burning fireplace with whitewashed brick creates a memorable focal point. New interior paint completed in 2026 gives the home a fresh finish, while luxury vinyl plank flooring installed in 2022 brings warmth and durability to the main living areas. The remodeled kitchen pairs white cabinetry and stone countertops with a ceramic tile backsplash, dark hardware, and stainless steel appliances, all updated in 2022. Two first-floor bedr
USD 369,900
5325 Sandy Ridge Court
View photo
House · for sale
USD 525,000
USD 194/sq.ft
New
5325 Sandy Ridge Court
Regatta Pointe
· 2,702 sq.ft · 3 Bedrooms · 3 Baths · House
· Deck · Equipped kitchen · Cellar
Regatta Pointe · 2,702 sq.ft · 3 Bedrooms · 3 Baths · House · Deck · Equipped kitchen · Cellar
First-floor living with a huge walkout basement is a rare find, and this immaculate home delivers both! Built in 2018 and beautifully upgraded, this ranch with a huge finished basement is ready for its next owners to simply move right in. Step inside to freshly painted interior and new high-end/scratch proof luxury vinyl plank flooring that flows through the open living, dining, and kitchen spaces. The kitchen is made for gathering, with a large granite island with seating, white shaker cabinets, a tile backsplash, and stainless appliances, and pantry, while sliding doors open to the deck for morning coffee overlooking the trees. All 3 bedrooms feature new high-end, stain and pet-resistant carpet, including the primary suite with a dual-sink vanity and a walk-in tiled shower. Don't miss the large primary walk-in closet off the bathroom. A second full bath and a main-level laundry room keep daily life easy. Head downstairs and you'll find a show stopping spacious living area with a buil
USD 525,000
11110 Alanthus Road
View photo
House · for sale
USD 395,000
USD 363/sq.ft
New
11110 Alanthus Road
Regatta Pointe
· 1,087 sq.ft · 3 Bedrooms · 2 Baths · House
· Garden · Deck · Fireplace · Equipped kitchen
Regatta Pointe · 1,087 sq.ft · 3 Bedrooms · 2 Baths · House · Garden · Deck · Fireplace · Equipped kitchen
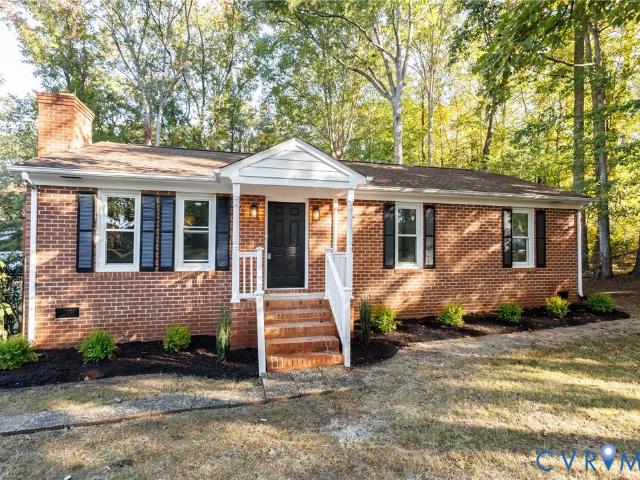
Stunning, modern, and move in ready! Welcome home to this beautifully updated brick rancher that perfectly blends timeless charm with modern style! This gorgeous 3-bedroom, 2-full-bath home has been thoughtfully refreshed and is ready for its new owners! Step inside and fall in love with the fresh paint, beautiful new laminate flooring throughout, updated lighting, and ceiling fans in every room. The elegant living room features a beautiful fireplace with a wood-stove insert, creating a warm and inviting atmosphere that’s perfect for relaxing or entertaining. The stunning kitchen is sure to impress, featuring stainless steel appliances, a stylish backsplash, and a modern, luxurious feel! Both full bathrooms showcase beautiful tile finishes, adding a touch of elegance and sophistication to this already impressive home. Step outside and enjoy the spacious yard, offering plenty of room for outdoor entertaining, gardening, or simply relaxing. The brand-new, generously sized rear deck is th
USD 395,000
10801 Spring Mill Road
View photo
House · for sale
USD 429,950
USD 225/sq.ft
New
10801 Spring Mill Road
Regatta Pointe
· 1,905 sq.ft · 4 Bedrooms · 2 Baths · House
· Garden · Office room · Deck · Fireplace · Equipped kitchen · Cellar
Regatta Pointe · 1,905 sq.ft · 4 Bedrooms · 2 Baths · House · Garden · Office room · Deck · Fireplace · Equipped kitchen · Cellar
Classic Colonial Charm in a Beautiful, Private Park-Like Setting! Welcome to this spacious three-story Colonial nestled in the heart of Chesterfield County! Offering four bedrooms, 2.5 baths, and plenty of room to spread out, This inviting home combines traditional charm with comfortable everyday living. The kitchen features granite countertops, stainless steel appliances, two pantry closets, and a charming bay window with built-in seating and storage. The kitchen opens to the family room, where a wood-burning fireplace with a brick surround and mantle creates a warm, welcoming gathering space. Step through the family room door onto the freshly painted deck and enjoy the beautiful backyard—a peaceful, park-like setting with an open lawn surrounded by mature trees for added privacy. The primary suite features a private bath and walk-in closet, while three additional bedrooms offer flexibility for family, guests, or a home office. The walkout basement is ready for game days, entertaining
USD 429,950
Lot 23 Narrow Branch Terrace
View photo
House · for sale
USD 674,950
USD 223/sq.ft
New
Lot 23 Narrow Branch Terrace
Regatta Pointe
· 3,014 sq.ft · 4 Bedrooms · 2 Baths · House
· Office room · Terrace · Equipped kitchen
Regatta Pointe · 3,014 sq.ft · 4 Bedrooms · 2 Baths · House · Office room · Terrace · Equipped kitchen
Welcome to the Hartfield II by Main Street Homes, a thoughtfully crafted two-story home offering 3,016 square feet of comfortable living space, perfectly designed for homebuyers who value both form and function. As you enter through the welcoming foyer, you'll find a dining room ideal for gatherings and special celebrations, and a versatile flex room perfect for a home office, playroom, or sitting area. At the heart of this home is a spacious, open-concept living area that brings everyone together. A generously sized great room flows seamlessly into a bright breakfast nook, bathed in natural light from the sliding glass door, and a gourmet kitchen equipped with a large island and convenient walk-in pantry. Just off the kitchen, enjoy the everyday convenience of a mudroom with a handy coat closet and an adjacent powder room. Upstairs, you can retreat to your generously sized primary bedroom, which has two ample walk-in closets and a bathroom with dual sinks, a separate shower, and a bat
USD 674,950
4618 Trifolium Lane
View photo
House · for sale
USD 449,990
USD 298/sq.ft
4618 Trifolium Lane
Regatta Pointe
· 1,507 sq.ft · 3 Bedrooms · 2 Baths · House
· Office room · Equipped kitchen · Parking
Regatta Pointe · 1,507 sq.ft · 3 Bedrooms · 2 Baths · House · Office room · Equipped kitchen · Parking
Homesite special! This is the one you’ve been waiting for! Welcome to the Avon at Cloverleigh Single-Family Homes. A thoughtfully designed ranch-style home that offers the ease of one-level living without sacrificing style, comfort, or entertaining space. Featuring 3 bedrooms, 2 baths & a 2-car garage, The Avon is ideal for those seeking a low-maintenance lifestyle with luxury finishes throughout. The bright, open-concept layout creates an inviting atmosphere from the moment you enter. A spacious great room flows seamlessly into the gourmet kitchen & dining area. The included covered porch extends your living space outdoors and provides the perfect setting for morning coffee or relaxing evenings. Designed with privacy in mind, the secondary bedrooms are thoughtfully situated away from the owner’s suite, creating comfortable accommodations for guests, family members, or a home office. Tucked privately at the rear of the home, the luxurious owner’s suite serves as a peaceful retreat feat
USD 449,990
15625 Henningford Road
View photo
House · for sale
USD 624,900
USD 210/sq.ft
New
15625 Henningford Road
Regatta Pointe
· 2,971 sq.ft · 5 Bedrooms · 3 Baths · House
· Garden · Office room · Deck · Fireplace · Equipped kitchen
Regatta Pointe · 2,971 sq.ft · 5 Bedrooms · 3 Baths · House · Garden · Office room · Deck · Fireplace · Equipped kitchen
Seller is offering up to $11,300 in concessions towards 2-1 buydown or other closing costs! Built in 2021 and upgraded throughout, this like new home in Harper's Mill has left no decorative stone unturned! Upon entering the two story foyer, you will be greeted by a dramatic staircase, gorgeous light wood floors throughout, and a dedicated home office to your right with custom built ins and french doors for privacy. Upon entering the rear of the home, you will be blown away by the expansive kitchen with white cabinets, quartz countertops, custom vent hood, gas stove, huge center island, upgraded appliances (including wine fridge), and a customized corner pantry. Open concept living opens to the great room, with a brick fronted gas fireplace, recessed lighting, and plantation shutters. Passing through the dining space, enter your dreamy 16 x 12 vaulted screened in porch with composite decking that overlooks your very private, tree-lined backyard. There is also a grilling deck off the por
USD 624,900
10301 Seacliff Lane
View photo
House · for sale
USD 34,900
USD 21/sq.ft
New
10301 Seacliff Lane
Regatta Pointe
· 1,625 sq.ft · 4 Bedrooms · 2 Baths · House
· Garden · Fireplace · Equipped kitchen · Parking
Regatta Pointe · 1,625 sq.ft · 4 Bedrooms · 2 Baths · House · Garden · Fireplace · Equipped kitchen · Parking
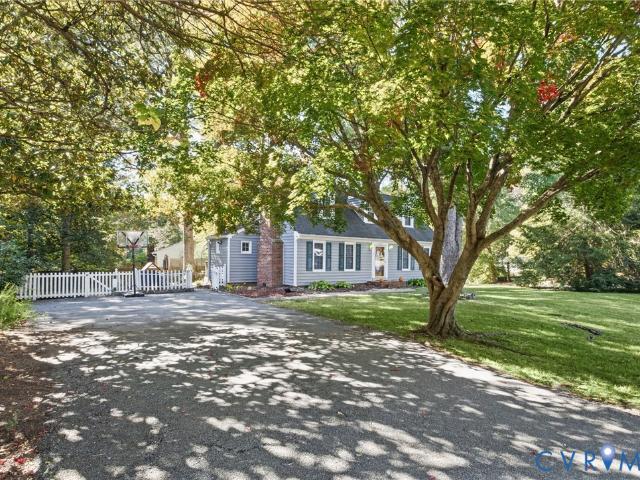
Welcome home to this inviting VINYL-SIDED Cape offering 4 BEDROOMS, 2 FULL BATHS, and a wonderful blend of charm, functionality, and outdoor living! Situated on a CORNER LOT, with direct access to a CUL-DE-SAC for safe biking, and a convenient 20-MINUTE COMMUTE to DOWNTOWN, this home features a Double-width LEVEL PAVED DRIVEWAY that can handle both ample parking and a basketball hoop, plus a FENCED BACKYARD that’s perfect for relaxing, gardening, and entertaining. Inside, beautiful hardwood floors flow throughout both levels, including the hardwood staircase, adding warmth and character to every room. The Eat-in Kitchen features crisp WHITE CABINETRY, a TILE BACKSPLASH, open shelving, and both a BAY WINDOW and GARDEN WINDOW that bring in natural light and create a welcoming space to gather. A convenient LAUNDRY room just off the kitchen offers additional cabinetry and direct access to the backyard. The Family Room, enhanced by front facing windows and a wood burning FIREPLACE, offers p
USD 34,900
4640 Four Leaf Lane
View photo
House · for sale
USD 539,990
USD 257/sq.ft
4640 Four Leaf Lane
Regatta Pointe
· 2,099 sq.ft · 3 Bedrooms · 3 Baths · House
· Office room · Equipped kitchen
Regatta Pointe · 2,099 sq.ft · 3 Bedrooms · 3 Baths · House · Office room · Equipped kitchen
Welcome to The Silverleaf at Cloverleigh – Single Family Homes! This home is just as smart as it is stylish, offering thoughtful and versatile living space. The welcoming great room effortlessly flows into the dining area and gourmet kitchen, so you never miss a moment. Tucked privately at the rear of the home, the luxurious owner’s suite serves as a peaceful retreat featuring two generous walk-in closets, and a spa-inspired bath with dual vanities, while an additional first-floor bedroom adapts to your lifestyle – guest suite, home office, or space for multi-generational living. Upstairs, a bright loft creates the perfect gathering spot alongside a secondary bedroom and bath. The Silverleaf delivers exceptional value without compromise. For a limited time, enjoy an exceptional collection of included luxury upgrades designed to elevate your home from day one. Premium features include enhanced quartz countertops, upgraded cabinetry, designer backsplash, enhanced pendant lighting, dimmab
USD 539,990
10208 Claybar Trail
View photo
House · for sale
USD 344,000
USD 231/sq.ft
New
10208 Claybar Trail
Regatta Pointe
· 1,485 sq.ft · 4 Bedrooms · 2 Baths · House
· Office room
Regatta Pointe · 1,485 sq.ft · 4 Bedrooms · 2 Baths · House · Office room
Welcome to 10208 Claybar Trail, a charming Cape nestled on a quiet cul-de-sac in North Chesterfield! Offering 1,494 square feet of comfortable living space, this inviting home features 4 bedrooms and 2 full bathrooms with a versatile layout that provides plenty of room to spread out. The classic Cape-style design offers warmth and character, while the flexible bedroom spaces are perfect for family, guests, a home office, or playroom. Tucked away on a peaceful cul-de-sac, you'll enjoy a quieter setting while still being conveniently located near shopping, dining, schools, major roadways, and all that the Richmond area has to offer. With its charming style, spacious layout, and fantastic North Chesterfield location, 10208 Claybar Trail is ready to welcome its next owner. Don't miss the opportunity to make this adorable Cape your new home! Newer roof replaced in 2024 and newer HVAC also replaced in 2024!
USD 344,000
8954 Glen Royal Drive
View photo
House · for sale
USD 831,308
USD 301/sq.ft
New
8954 Glen Royal Drive
Regatta Pointe
· 2,756 sq.ft · 3 Bedrooms · 2 Baths · House
· Garden · Swimming pool
Regatta Pointe · 2,756 sq.ft · 3 Bedrooms · 2 Baths · House · Garden · Swimming pool
DISCOVER THE WHIMBREL, a beautifully designed ranch-style home by Schell Brothers, offering the perfect combination of single-level living and thoughtful design. With 3+ bedrooms and a spacious function layout, the Whimbrel is ideal for those seeking everyday comfort without sacrificing style. Situated on an approximately one-third acre homesite, this property features a fairly flat, usable backyard with endless possibilities. Whether you’ve dreamed of installing a private pool, creating an outdoor entertaining oasis, or simply enjoying plenty of room to relax and play, this homesite offers the flexibility to bring your vision to life. Backing to a nice tree buffer for added privacy, this homesite offers a peaceful setting within the sought-after Harpers Mill community in Chesterfield County, located in the Cosby High School district
USD 831,308
8948 Glen Royal Drive
View photo
House · for sale
USD 910,202
USD 289/sq.ft
New
8948 Glen Royal Drive
Regatta Pointe
· 3,143 sq.ft · 4 Bedrooms · 3 Baths · House
· Cellar
Regatta Pointe · 3,143 sq.ft · 4 Bedrooms · 3 Baths · House · Cellar
DISCOVER THE CHATHAM, one of Schell Brothers’ thoughtfully designed floorplans, offering the perfect balance of open-concept living, flexible spaces, and timeless style. With a spacious layout and walk-out basement, this home provides the ideal foundation for comfortable living and entertaining. With an extensive selection of structural options, design finishes, and personalized features, the Chatham can be tailored to fit your lifestyle and needs. Whether you’re looking for additional entertaining space or room to grow, the possibilities are endless. Located in the sought-after Harpers Mill community within the Cosby High School district, this homesite backs to a beautiful tree buffer for added privacy. Combined with Schell Brothers commitment to quality craftsmanship and innovative energy efficient construction, this to-be-built opportunity offers the freedom to create a home that’s truly your own
USD 910,202
10304 Foyle Drive
View photo
House · for sale
USD 370,000
USD 226/sq.ft
New
10304 Foyle Drive
Regatta Pointe
· 1,636 sq.ft · 3 Bedrooms · 2 Baths · House
· Garden · Deck · Fireplace · Equipped kitchen
Regatta Pointe · 1,636 sq.ft · 3 Bedrooms · 2 Baths · House · Garden · Deck · Fireplace · Equipped kitchen
This amazing single floor home on over one acre of land in Western Chesterfield is just waiting for it's next loving owner. Home features include an open layout design for the kitchen and living room with a spacious great room with vaulted ceiling and fireplace. Three well sized bedrooms with potential second floor space for additional rooms via walk up attic. Wood floors throughout. And making it even more inviting is a heated and cooled Florida room with tons of natural light which adds to the true square footage of this home (Over 1900 square feet). Cozy covered front porch, screened in porch as well as a rear deck overlooking your private fenced in rear yard oasis. Paved driveway and lots of space for additions. Convenient to dining, entertainment, and shopping but with a touch of country living
USD 370,000
14501 Hancock Towns Drive
View photo
Condo · for sale
USD 335,000
USD 222/sq.ft
14501 Hancock Towns Drive
Regatta Pointe
· 1,507 sq.ft · 3 Bedrooms · 2 Baths · Condo
· Equipped kitchen
Regatta Pointe · 1,507 sq.ft · 3 Bedrooms · 2 Baths · Condo · Equipped kitchen
Location, convenience, and low-maintenance living come together at this 2021-built END UNIT townhome in Hancock Village! Positioned near Chesterfield’s Hull Street Road corridor, this home puts shopping, dining, coffee stops, and everyday essentials close to home. Nearby Hancock Village shopping offers favorites including Starbucks, Jersey Mike’s, Hobby Lobby, Dick’s Sporting Goods, and Walmart Supercenter, making everything from your morning coffee run to weekend errands easy to fit into your day. Access to Hull Street Road and Winterpock Road adds convenience for getting around Chesterfield and the surrounding area. Offering 3 bedrooms, 2.5 baths, and approximately 1,510 square feet, this two-story home combines a functional layout with modern finishes and additional natural light from its end-unit position. The main level features LVP flooring on the main floor, and an open living area that connects seamlessly with the kitchen and dining space. The kitchen is equipped with quartz co
USD 335,000
15319 Oasis Sun Way
View photo
Townhouse · for sale
USD 430,795
USD 209/sq.ft
15319 Oasis Sun Way
Regatta Pointe
· 2,056 sq.ft · 3 Bedrooms · 2 Baths · Townhouse
· Deck · Equipped kitchen · Parking
Regatta Pointe · 2,056 sq.ft · 3 Bedrooms · 2 Baths · Townhouse · Deck · Equipped kitchen · Parking
Discover the Richmond “C” by Main Street Homes, a thoughtfully designed three-story townhome that brings together modern style, versatile living spaces, and low-maintenance convenience. Offering 3 bedrooms, 2.5 baths, and a rear-entry two-car garage, this home makes the most of every level. The first floor features a private bedroom with durable laminate flooring and a full bath, ideal for guests or a flexible living arrangement. The second floor is the heart of the home, where the great room, dining area, and kitchen come together in an open-concept design. The kitchen stands out with quartz countertops, a ceramic tile backsplash, stainless steel appliances, and an oversized island perfect for meal prep, casual dining, and gathering. Just beyond, the rear deck offers a welcome spot to unwind outdoors. Upstairs, the primary suite provides a comfortable retreat with two walk-in closets and a private bath featuring a spacious tiled shower and double vanity. A third bedroom with its own f
USD 430,795
13908 Pagehurst Terrace
View photo
Condo · for sale
USD 589,000
USD 288/sq.ft
New
13908 Pagehurst Terrace
Regatta Pointe
· 2,045 sq.ft · 2 Bedrooms · 2 Baths · Condo
· Patio · Terrace · Fireplace · Equipped kitchen
Regatta Pointe · 2,045 sq.ft · 2 Bedrooms · 2 Baths · Condo · Patio · Terrace · Fireplace · Equipped kitchen
Welcome to this beautifully renovated and meticulously maintained end-unit townhome overlooking the Salisbury Country Club golf course! With over $100,000 in improvements completed in 2025, this exceptional home offers a wonderful combination of modern updates, timeless charm, and picturesque golf course views. Gorgeous refinished hardwood floors welcome you into the spacious foyer and lead to a stunning, completely renovated kitchen featuring new wood flooring, soft-close cabinetry, stone countertops, and stainless steel appliances. Beyond the kitchen, the open-concept dining and family room provide an inviting space for everyday living and entertaining, highlighted by skylights, a brick fireplace with elegant raised-panel detailing, custom built-in cabinetry, and sliding glass doors opening to the patio and beautiful golf course setting. Upstairs, the thoughtfully redesigned floor plan(was three bedrooms) features two generous primary suites, each with its own completely renovated pr
USD 589,000
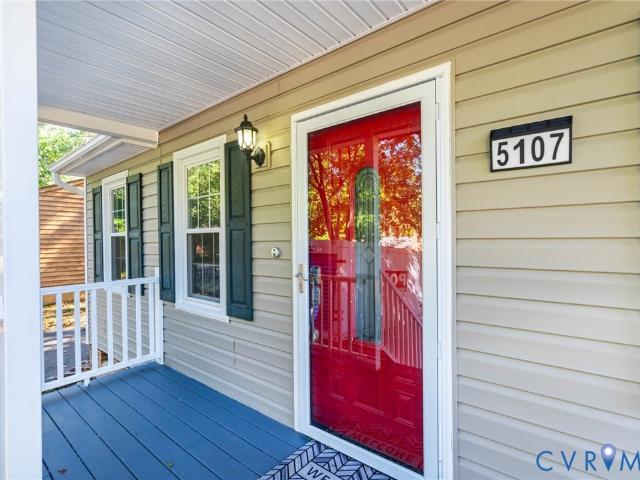
5107 Twelveoaks Road
View photo
House · for sale
USD 319,000
USD 279/sq.ft
5107 Twelveoaks Road
Regatta Pointe
· 1,141 sq.ft · 3 Bedrooms · 1 Bath · House
· Garden · Deck · Fireplace · Equipped kitchen
Regatta Pointe · 1,141 sq.ft · 3 Bedrooms · 1 Bath · House · Garden · Deck · Fireplace · Equipped kitchen
Charming rancher with a fenced in backyard! Welcome to 5107 Twelveoaks Rd in the Glen Tara Subdivision! Enjoy this stunning one-level home offering thoughtful design and upgrades that make this one truly move-in ready. You are greeted with a warm and inviting family room boasting VAULTED ceilings, a BRICK WOOD BURNING fireplace, BRAND NEW PAINT, and BRAND NEW CARPET throughout. The EAT-IN kitchen provides versatility offering GRANITE countertops, TILE floors, SS Appliances, Separate laundry room, and sliding door to the backyard. Each bedroom is equipped with ceiling fans, thermal windows, and substantial closet spaces. Sit back and enjoy the rare benefits of a paved driveway, SPACIOUS Front Porch, and LARGE Back Deck! Additionally, the home offers a NEWER dimensional shingled ROOF and HVAC systems which allow you to focus on moving in rather than budgeting for repairs! Schedule a tour today and don't miss your chance to own this classy Midlothian Ranch!
USD 319,000
507 Glenpark Lane
View photo
House · for sale
USD 569,950
USD 219/sq.ft
507 Glenpark Lane
Regatta Pointe
· 2,594 sq.ft · 4 Bedrooms · 2 Baths · House
· Garden · Deck · Fireplace
Regatta Pointe · 2,594 sq.ft · 4 Bedrooms · 2 Baths · House · Garden · Deck · Fireplace
Welcome to 507 Glenpark Ln! Located in the desirable Walton Park neighborhood, this 4-bedroom, 2.5-bath Colonial offers a functional layout, inviting living spaces, and significant recent updates. The first floor features multiple living areas, with chair rail and crown molding adding character throughout. The family room stands out with its beautiful beamed ceiling, skylight, fireplace, French doors, and direct access to the backyard. Outside, enjoy a spacious, level yard with a newer deck and gutters (2021) and a French drain installed in 2022, creating a versatile outdoor space for relaxing or entertaining. The second floor features a spacious primary suite with a walk-in closet and en-suite bath, along with two additional bedrooms and a full hall bath. The third floor provides even more flexibility with a large recreation room and an additional bedroom, ideal for a variety of uses. Recent improvements offer added peace of mind, including new windows and a sliding door installed in
USD 569,950
14106 Abrahams Lane
View photo
House · for sale
USD 625,000
USD 305/sq.ft
14106 Abrahams Lane
Regatta Pointe
· 2,045 sq.ft · 3 Bedrooms · 2 Baths · House
· Patio · Garden · Fireplace · Equipped kitchen
Regatta Pointe · 2,045 sq.ft · 3 Bedrooms · 2 Baths · House · Patio · Garden · Fireplace · Equipped kitchen
Enjoy this Boone built, pristine patio home in Charter Colony’s favorite Madison Village neighborhood offering effortless, step-free one-level living. Located near the heart of Midlothian, the meticulously maintained interior features wood floors throughout the first level. A redesigned kitchen—accessed through French doors from the foyer, boasts granite countertops, a beautiful tiled backsplash, stainless steel appliances, an island, pantry, and a bright eat-in area overlooking manicured front gardens. The open dining and living area features soaring two-story ceilings, a pretty chandelier, recessed lighting, a cozy gas fireplace with a set of French doors that lead to a light-filled sunroom overlooking a well-designed landscaped patio and rear yard with year-round blooms. The main level includes a large primary suite with a vanity area, walk-in closets and an ensuite bath featuring a tiled shower, sunken tub, and double granite vanity. There are two additional nice sized bedrooms, on
USD 625,000
630 Coralberry Drive
View photo
House · for sale
USD 429,000
USD 244/sq.ft
630 Coralberry Drive
Regatta Pointe
· 1,755 sq.ft · 3 Bedrooms · 2 Baths · House
· Garden · Deck · Equipped kitchen · Swimming pool
Regatta Pointe · 1,755 sq.ft · 3 Bedrooms · 2 Baths · House · Garden · Deck · Equipped kitchen · Swimming pool
Fully updated turn-key home in Midlothian’s sought-after Smoketree neighborhood! Beautifully updated with features including a brand-new HVAC system, new water heater, and energy-saving vinyl windows for total peace of mind. The large kitchen boasts granite countertops, custom tile backsplash, and new stainless appliances. Layout offers 3 spacious bedrooms, 2 updated full baths, 1st-floor powder room, plus a large laundry/mudroom with direct backyard access. Fresh interior paint, LVP flooring, and new carpet throughout. Outdoors features a brand-new rear deck overlooking a large, fully fenced backyard with a storage shed for your gear. Conveniently located near to Smoketree Swim & Rec Club (pool, tennis, clubhouse). Top area schools and quick access to Chesterfield Mall, Powhite Pkwy & Midlothian Tpk! Some photos may be staged or virtually staged
USD 429,000
5054 Oakforest Drive
View photo
House · for sale
USD 325,000
USD 255/sq.ft
5054 Oakforest Drive
Regatta Pointe
· 1,270 sq.ft · 3 Bedrooms · 1 Bath · House
· Deck · Fireplace · Equipped kitchen
Regatta Pointe · 1,270 sq.ft · 3 Bedrooms · 1 Bath · House · Deck · Fireplace · Equipped kitchen
5054 Oakforest Dr offers comfortable living, thoughtful updates, and versatile spaces in a quiet Chesterfield neighborhood. The bright living room sets the scene for cozy evenings by the brick wood-burning fireplace, while newer LVP flooring (2024) adds a fresh touch to the main living area. The recently renovated kitchen (2024) makes everyday routines a little more enjoyable, with newer stainless steel appliances and a center island with bar seating that invites everything from casual breakfasts to conversation while dinner comes together. Just beyond, the open dining area provides direct access to the back deck, making it easy to take meals outside or enjoy a relaxed evening with friends. The spacious first-floor primary bedroom offers a comfortable retreat at the end of the day, complete with a private half bathroom for added convenience. The second main-level bedroom provides a welcoming space for family or overnight guests, with easy access to the full hallway bathroom featuring a
USD 325,000
16147 Cachet Way
View photo
Condo · for sale
USD 502,525
USD 203/sq.ft
16147 Cachet Way
Regatta Pointe
· 2,465 sq.ft · 3 Bedrooms · 2 Baths · Condo
· Terrace · Balcony · Equipped kitchen · Parking
Regatta Pointe · 2,465 sq.ft · 3 Bedrooms · 2 Baths · Condo · Terrace · Balcony · Equipped kitchen · Parking
COMING SOON – The Aspen II by Main Street Homes at The Aire at Westchester! Experience stylish, low-maintenance living in this spacious upper-level, two-story condominium offering 3 bedrooms, 2.5 baths, an attached one-car garage, and 2,474 square feet of thoughtfully designed living space. The entry level features a welcoming foyer, coat closet, and convenient direct access to the garage. A private staircase leads to the expansive, open-concept main living level, where a well-appointed kitchen with quartz countertops flows seamlessly into the dining area and spacious great room. Mohawk RevWood flooring enhances the main living space, while a versatile flex room and private covered balcony provide additional space to work, relax, or entertain. Upstairs, the primary suite offers a walk-in closet and private en-suite bath, complemented by two additional bedrooms, a full hall bath, and conveniently located laundry. Enjoy even more outdoor living with a private covered rooftop terrace, per
USD 502,525
16151 Cachet Way
View photo
Condo · for sale
USD 456,530
USD 182/sq.ft
16151 Cachet Way
Regatta Pointe
· 2,497 sq.ft · 3 Bedrooms · 2 Baths · Condo
· Office room · Balcony · Equipped kitchen · Parking
Regatta Pointe · 2,497 sq.ft · 3 Bedrooms · 2 Baths · Condo · Office room · Balcony · Equipped kitchen · Parking
COMING SOON – The Aspen II by Main Street Homes at The Aire at Westchester! Enjoy spacious, low-maintenance living in this beautifully designed upper-level, two-story condominium offering 3 bedrooms, 2.5 baths, an attached one-car garage, and 2,498 square feet of thoughtfully planned living space. The entry level features a welcoming foyer, coat closet, and convenient direct access to the garage. A private staircase leads to the expansive, open-concept main living level, where a spacious kitchen with quartz countertops flows seamlessly into the dining area and great room. Mohawk RevWood flooring enhances the main living space, while a versatile flex room offers added flexibility for a home office, hobby room, or additional living space. Step outside to the private covered balcony, perfect for enjoying a quiet morning or relaxing at the end of the day. Upstairs, the primary suite features a walk-in closet and private en-suite bathroom, while two additional bedrooms share a full hall bat
USD 456,530

Get email alerts

Don't miss out: be the first to know about new properties

The alert was correctly created

On subscribing you accept the conditions of use and the privacy policy
Alert
Receive new ads in your inbox
Save this search
Receive alerts for new listings

We'll send you an email when we have new properties for: "Properties for sale in Regatta Pointe"

The alert was correctly created

Oak Springs, Brandermill Clover Hill district Chesterfield County Virginia
Cove Ridge
Get email alerts and be the first to see new listings
Required field
On subscribing I accept the terms of the privacy policy
Perfect! You'll soon start receiving new listings via email
Alert
Receive an email when we have new ads for Properties for sale in Regatta Pointe
Save this search
Filters

Bedrooms

Size (sq.ft)

sq.ft
sq.ft

Price

USD
USD

Property type

Bathrooms

Clear all filters
Receive notifications when new entries are published.