342 apartments for sale in Reisterstown

1101 Saint Paul Street # 704
View photo
Condo · for sale
USD 210,000
USD 175/sq.ft
1101 Saint Paul Street # 704
Reisterstown
· 1,195 sq.ft · 2 Bedrooms · 2 Baths · Condo
· Office room · Equipped kitchen
Reisterstown · 1,195 sq.ft · 2 Bedrooms · 2 Baths · Condo · Office room · Equipped kitchen
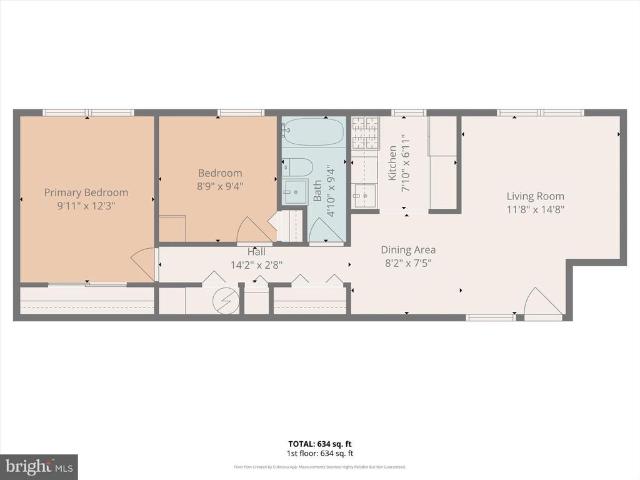
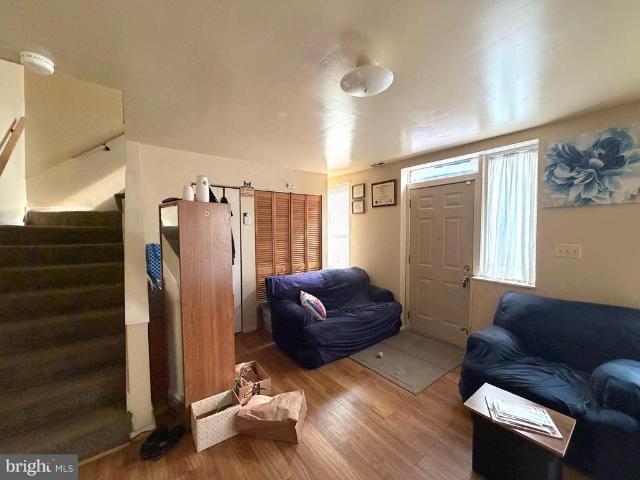
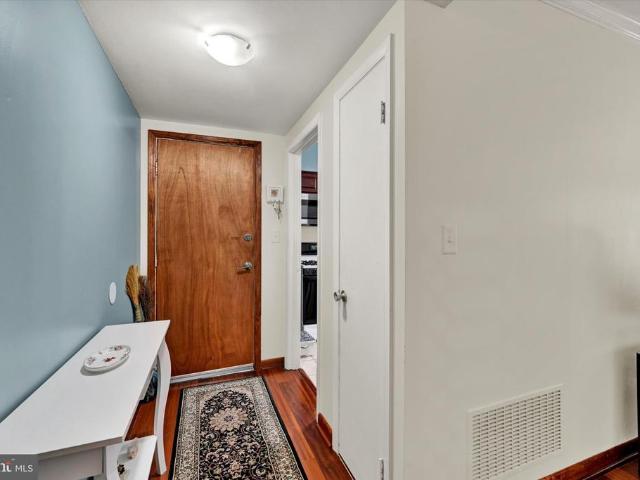
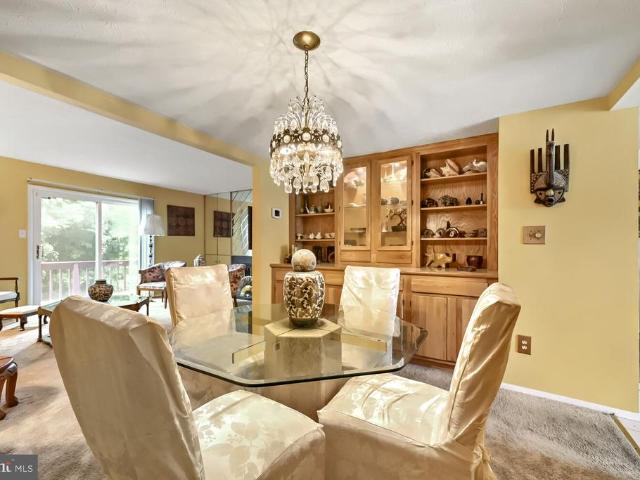
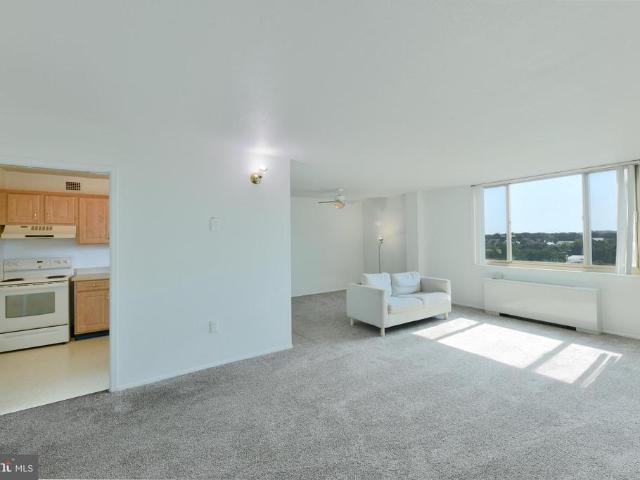
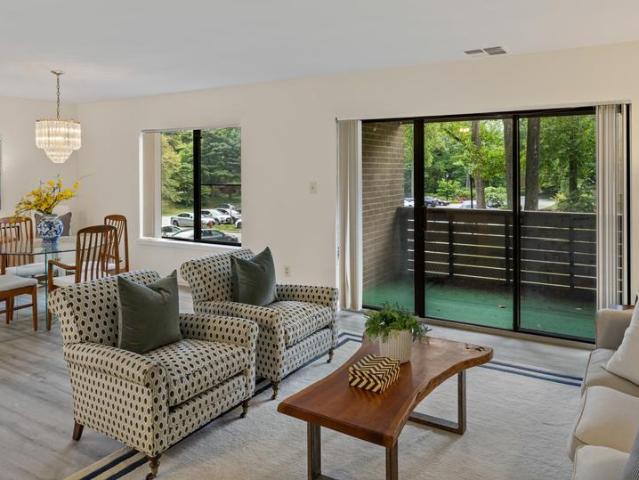
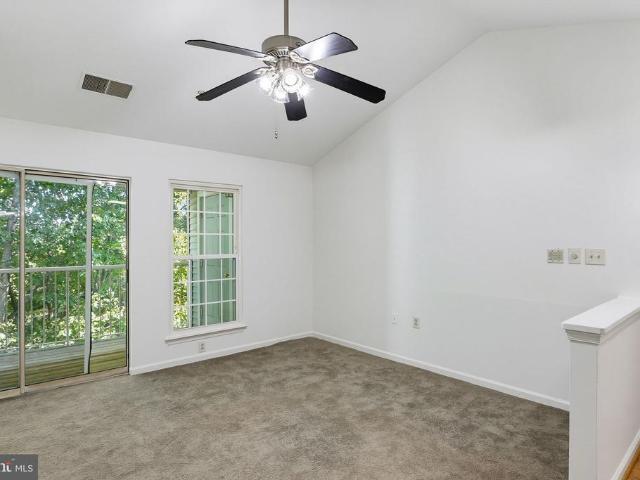
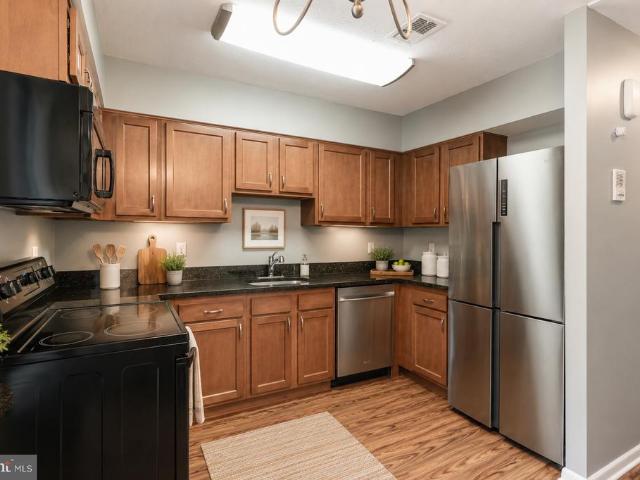
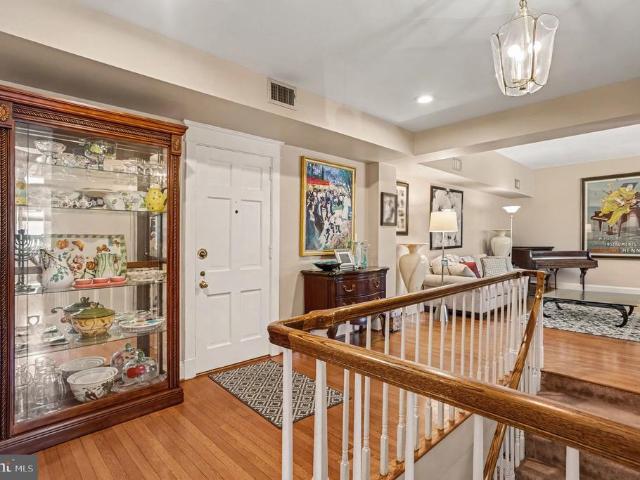
Elegant Modern Living in Historic Mount Vernon | 2 BR / 2 BA Condo, Designed by Architect Daniel Alford Neumayer Sr. Experience the perfect blend of classic charm and contemporary comfort in the heart of Baltimores cultural district. This move-in ready 2-bedroom, 2-bathroom condo offers an ideal urban sanctuary for busy professionals or anyone seeking style, space, and unmatched convenience all at a reasonable price. Spacious open-concept living and dining areas flooded with natural light, ideal for relaxing or entertaining. Two full bedrooms (one currently used as den/office) providing flexible arrangements for a home office, guest room, or roommate configuration. Full updated kitchen with stainless steel appliances and marble floors. Updated finishes and systems, sleek bathroom fixtures, and generous closet space throughout. Step outside your door and immerse yourself in one of Baltimores most iconic neighborhoods. Walk to renowned dining, local coffee shops, independent boutiques, a
USD 210,000
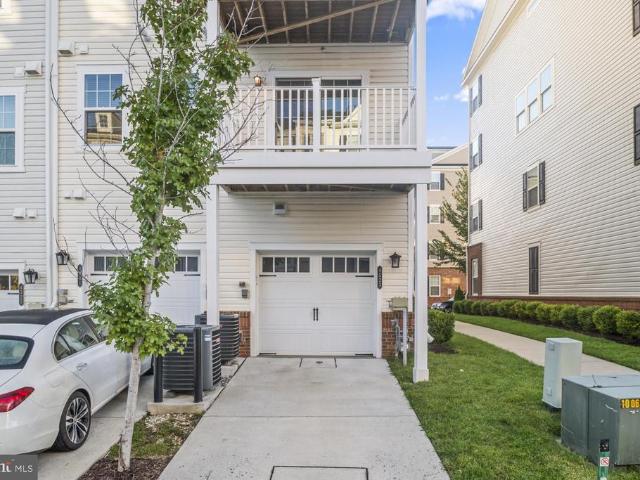
4523 Reaney Lane # 499
View photo
Condo · for sale
USD 375,000
USD 220/sq.ft
4523 Reaney Lane # 499
Reisterstown
· 1,701 sq.ft · 3 Bedrooms · 2 Baths · Condo
· Equipped kitchen · Parking
Reisterstown · 1,701 sq.ft · 3 Bedrooms · 2 Baths · Condo · Equipped kitchen · Parking
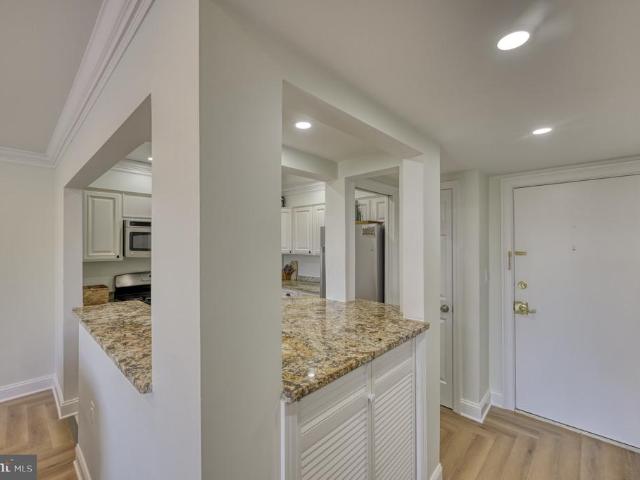
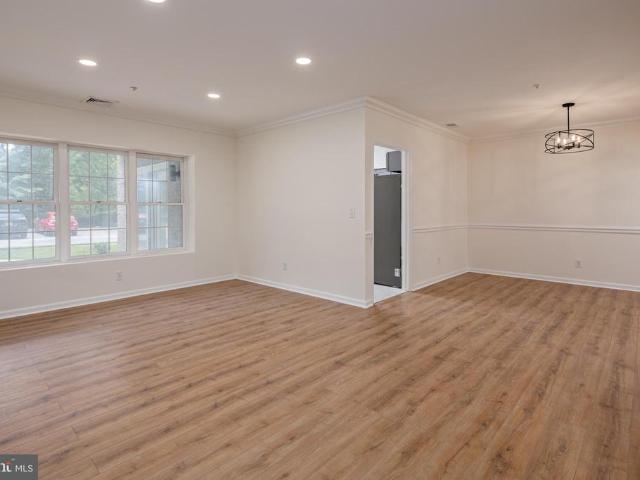
Back on the market due to buyer's financing falling through. Property is ready for its next buyer! Welcome to 4523 Reaney Lane, a beautifully appointed two-level condominium nestled in the sought-after Ballard Green community. Offering three spacious bedrooms, two and a half bathrooms, and a one-car garage, this sun-filled end unit combines comfort, style, and convenience. A neutral color palette, tall ceilings, and recessed lighting create a bright and airy ambiance throughout. The open-concept main level showcases wide plank engineered wood flooring, a welcoming front living room, and a stunning eat-in kitchen designed for both everyday living and entertaining. The kitchen is fully equipped with stainless steel appliances, granite countertops, a classic subway tile backsplash, soft-close 42-inch shaker cabinetry, and a large center island with seating. A convenient half bath and interior access to the garage complete the main level. Upstairs, the serene primary suite features a gener
USD 375,000
4408 Falls Bridge Drive # K
View photo
Condo · for sale
USD 95,000
USD 149/sq.ft
4408 Falls Bridge Drive # K
Reisterstown
· 635 sq.ft · 2 Bedrooms · 1 Bath · Condo
Reisterstown · 635 sq.ft · 2 Bedrooms · 1 Bath · Condo
Recently remodeled (Spring, 2026) 2 BR, 1 BA first floor Unit, adjacent to the laundry room. Economy and immediate access to I-83, and anywhere you must commute. Walking distance to Poly H. S. and Medfield Elementary School, near groceries and amenities
USD 95,000
1209 N Charles Street # 306
View photo
Condo · for sale
USD 274,900
USD 186/sq.ft
1209 N Charles Street # 306
Reisterstown
· 1,475 sq.ft · 2 Bedrooms · 2 Baths · Condo
· Parking
Reisterstown · 1,475 sq.ft · 2 Bedrooms · 2 Baths · Condo · Parking
Short sale. Welcome to Unit 306 at 1209 N Charles Streetwhere sleek design meets effortless city living in one of Baltimores most desirable boutique condominium communities. This modern residence offers the perfect blend of style, convenience, and upscale amenities, ideal for todays urban lifestyle. Step inside to discover a thoughtfully designed, light-filled condo featuring clean lines, contemporary finishes, and an open-concept layout that maximizes both space and functionality. The interior exudes a polished, modern aesthetic, creating a sophisticated yet comfortable living environment. The building itself elevates everyday living with standout amenities, including a beautifully designed indoor courtyardan inviting, tranquil space perfect for relaxing or gathering year-round. Residents also enjoy access to a fully equipped fitness center, making it easy to maintain an active lifestyle without ever leaving home. Practicality meets convenience with assigned parking, a highly sought-a
USD 274,900
Could you also be interested in
9379 Seney Ln # 511
View photo
Condo · for sale
USD 399,995
USD 233/sq.ft
9379 Seney Ln # 511
Reisterstown
· 1,711 sq.ft · 2 Bedrooms · 2 Baths · Condo
· Office room · Balcony · Equipped kitchen · Parking
Reisterstown · 1,711 sq.ft · 2 Bedrooms · 2 Baths · Condo · Office room · Balcony · Equipped kitchen · Parking
Why wait for new construction? Experience low-maintenance living with upscale finishes and community amenities at 9379 Seney Ln #511, a beautifully designed 2-story condo townhome in the desirable Ballard Green community in Owings mills, MD. The main level features an open layout perfect for everyday living and entertaining, with a spacious living room that flows into a stylish kitchen complete with stainless steel appliances, quartz countertops, soft close cabinets, and a center island with breakfast bar. Faux wood blinds throughout provide a clean, finished look. A powder room and direct access to the one-car garage and driveway add to the homes convenience. Upstairs, the versatile loft space with a custom wall feature offers endless possibilitieshome office, lounge, or cozy movie nightsand opens to your private balcony for a breath of fresh air. The primary suite is your personal retreat, complete with a double vanity, private water closet, walk-in shower, and custom walk-in closet.
USD 399,995
200 Belmont Forest Court # 207
View photo
Condo · for sale
USD 535,000
USD 310/sq.ft
200 Belmont Forest Court # 207
Reisterstown
· 1,722 sq.ft · 2 Bedrooms · 2 Baths · Condo
· Fireplace · Equipped kitchen
Reisterstown · 1,722 sq.ft · 2 Bedrooms · 2 Baths · Condo · Fireplace · Equipped kitchen
Nestled within the serene enclave of Belmont Forest, this 2-bedroom, 2-bathroom plus den unit offers a harmonious blend of luxury and comfort, perfect for those seeking an elevated lifestyle. Spanning 1,723 square feet, this traditional yet transitional style unit is designed to cater to your every need, ensuring a warm and inviting atmosphere throughout. The thoughtfully laid-out floor plan seamlessly integrates living and dining spaces, ideal for gatherings and entertaining. The heart of the home is the gourmet kitchen, featuring upgraded countertops, an island for culinary creativity, and ample table space for casual dining. Natural light pours into the living area, where a cozy gas fireplace serves as a focal point. The elegant wood floors add a touch of sophistication, while ceiling fans enhance the comfort of your living space. Each bedroom is a private retreat, with the master suite en-suite bathroom complete with a stall shower and a luxurious tub shower, perfect for relaxation
USD 535,000
2540 W Lombard Street # C
View photo
Condo · for sale
USD 10,000
USD 9/sq.ft
2540 W Lombard Street # C
Reisterstown
· 1,012 sq.ft · 2 Bedrooms · 1 Bath · Condo
· Air conditioning
Reisterstown · 1,012 sq.ft · 2 Bedrooms · 1 Bath · Condo · Air conditioning
ONLINE REAL ESTATE AUCTION Bidding opens Tuesday, September 15, 2026 and closes September 17, 2026 at 11:00 AM. List price is the opening bid only ($10,000) and not the final sale price. Well-maintained two-story condominium featuring 2 bedrooms, 1 full bath, central air, and approximately 1,021 SF. Owner occupied for more than 30 years and move-in ready with excellent owner-occupant or investment potential. Convenient Shipley Hill location near Grace Medical Center, Westside Shopping Center, parks, public transportation, and Route 40. Property is sold AS IS. A 6% buyer's premium (minimum $3,000) will be added to the high bid. 5,000 deposit or 10% of the purchase price (whichever is greater) required. See auction terms and bidder registration for complete details
USD 10,000
7 Hamill Road # 7F
View photo
Condo · for sale
USD 195,000
USD 238/sq.ft
7 Hamill Road # 7F
Reisterstown
· 818 sq.ft · 1 Bedroom · 1 Bath · Condo
· Balcony · Equipped kitchen
Reisterstown · 818 sq.ft · 1 Bedroom · 1 Bath · Condo · Balcony · Equipped kitchen
Price improvement! Welcome to this top floor, one bedroom condo offering comfortable living in a gated community with an array of amenities right outside your door. The entryway features hardwood flooring, a coat closet, utility closet, and linen closet currently used as a pantry. The kitchen offers cherry cabinetry, granite countertops, gas cooking, a single sink, and tile flooring, with the dining room just off the kitchen featuring hardwood floors, crown molding, and access to the private balcony. The living room continues with hardwood flooring and crown molding. The spacious bedroom features hardwood flooring, two large windows, and a walk-in closet. A full hall bath offers a white vanity, black countertop, tile flooring, and tub/shower surround. Community laundry facilities and a private storage unit for each residence are located on the lower level. Enjoy the balcony overlooking the nearby school field, providing a pleasant view and plenty of natural light without harsh direct a
USD 195,000
200 Cross Keys Road # R44
View photo
Condo · for sale
USD 240,000
USD 253/sq.ft
200 Cross Keys Road # R44
Reisterstown
· 947 sq.ft · 2 Bedrooms · 1 Bath · Condo
· Equipped kitchen
Reisterstown · 947 sq.ft · 2 Bedrooms · 1 Bath · Condo · Equipped kitchen
Beautifully renovated 2-bedroom, 1-bath condo located on the 4th floor in the highly sought-after community of The Village of Cross Keys. This light-filled residence has been thoughtfully updated throughout, offering a modern and inviting living space with an abundance of natural sunlight pouring through oversized windows. The open and airy layout features stylish finishes, updated flooring, a renovated kitchen and bath, and spacious bedrooms designed for comfortable everyday living. Enjoy peaceful elevated views along with the convenience of low-maintenance condo living in one of Baltimores most desirable gated communities. Residents of Cross Keys enjoy beautifully landscaped grounds, walkable streets, shopping, dining, and easy access to downtown Baltimore, Roland Park, and major commuter routes. A perfect blend of charm, convenience, and modern updates this move-in ready condo is one you wont want to miss
USD 240,000
1470 Greenbriar Circle # 2
View photo
Condo · for sale
USD 215,000
USD 224/sq.ft
1470 Greenbriar Circle # 2
Reisterstown
· 958 sq.ft · 2 Bedrooms · 2 Baths · Condo
· Balcony · Equipped kitchen · Swimming pool · Parking
Reisterstown · 958 sq.ft · 2 Bedrooms · 2 Baths · Condo · Balcony · Equipped kitchen · Swimming pool · Parking
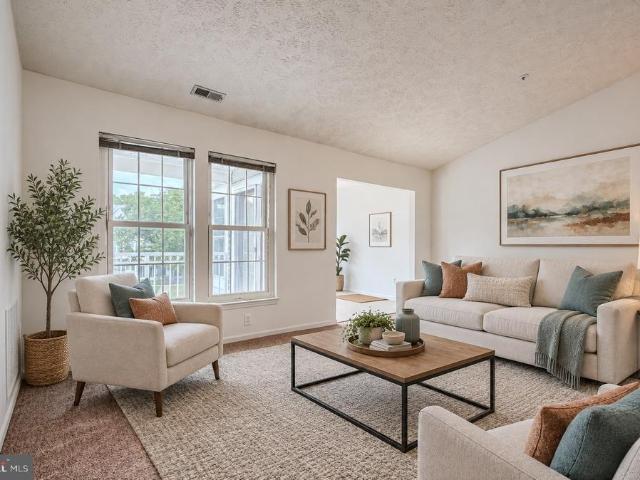
Open house Saturday 9/19 12:00-2:00 pm*Rarely available spacious condo on the top floor in the heart of Pikesville. Many updates-Looks brand new! Light filled separate dining room/sunroom. Balcony. Vaulted ceiling. Kitchen has been updated w/ custom cabinets. Breakfast bar. Bathrooms have been renovated w/ gorgeous tile. New carpet and fresh paint. Primary bedroom features en-suite bath and walk-in closet. Washer & dryer in the unit. Plenty of parking in the parking lot. The condo association offers exceptional community benefits, including access to a pool, and community center. Water is conveniently included in your monthly dues. Enjoy true low-maintenance living with landscaping and snow removal all handled by the association so you can spend your time enjoying your new home rather than maintaining it. Hot water heater and stainless steel dishwasher are new (2025). Also new thermostat. (Note: virtually staged with furniture)
USD 215,000
7402 Park Heights Avenue
View photo
Condo · for sale
USD 269,900
USD 134/sq.ft
7402 Park Heights Avenue
Reisterstown
· 2,002 sq.ft · 4 Bedrooms · 3 Baths · Condo
· Patio · Deck · Fireplace · Equipped kitchen
Reisterstown · 2,002 sq.ft · 4 Bedrooms · 3 Baths · Condo · Patio · Deck · Fireplace · Equipped kitchen
A wonderful opportunity for homeownership in the Slade Village Community! This charming townhome offers a unique split-foyer floor plan with three finished levels of flexible living space, plenty of natural light, and room to make it your own. The main level welcomes you with a recently remodeled terrace-style kitchen featuring tile flooring and backsplash, rich dark wood cabinetry, stainless steel appliances, and plenty of counter and storage space. There is room for casual dining, and sliding glass doors at the front of the home bring in an abundance of natural light. A separate dining area features a convenient built-in wall hutch/butler serviceperfect for entertainingand opens into the spacious living room. A fireplace adds warmth and character, while mirrored panel doors conceal additional storage. A half bath completes this level. Sliding doors lead to the deck and patio area, providing additional space to relax or entertain outdoors. Upstairs, you'll find two oversized bedroom s
USD 269,900
1 E University Parkway # 908
View photo
Condo · for sale
USD 100,000
USD 120/sq.ft
1 E University Parkway # 908
Reisterstown
· 829 sq.ft · 1 Bedroom · 1 Bath · Condo
· Equipped kitchen · Parking · Security · Swimming pool
Reisterstown · 829 sq.ft · 1 Bedroom · 1 Bath · Condo · Equipped kitchen · Parking · Security · Swimming pool
Welcome to 1 E University Pkwy Unit 908 a spacious 1-bedroom, 1-bathroom condo with incredible views overlooking Johns Hopkins University Campus, perfectly located next to the Johns Hopkins University campus in the heart of Charles Village/Guilford. This unit offers a rare opportunity to invest in a well-sized unit brimming with potential. Its the perfect blank canvas for either a savvy investor or an owner-occupant looking to add personal touches and build real value. The kitchen is fully functional and ready for your vision, while the primary bedrooms offers generous space. New carpet recently installed throughout the unit. The secure building features concierge services, key fob entry, and an array of amenities including a rooftop pool, a spacious lounge/rec area with a full kitchen for hosting, a fitness center, and a Smart Laundry Card System. Garage parking is available for lease at just $70/month. Located just steps from Johns Hopkins University, Union Memorial Hospital, and the
USD 100,000
7101 Travertine Drive # 308
View photo
Condo · for sale
USD 389,900
USD 272/sq.ft
7101 Travertine Drive # 308
Reisterstown
· 1,432 sq.ft · 2 Bedrooms · 2 Baths · Condo
· Balcony · Equipped kitchen
Reisterstown · 1,432 sq.ft · 2 Bedrooms · 2 Baths · Condo · Balcony · Equipped kitchen
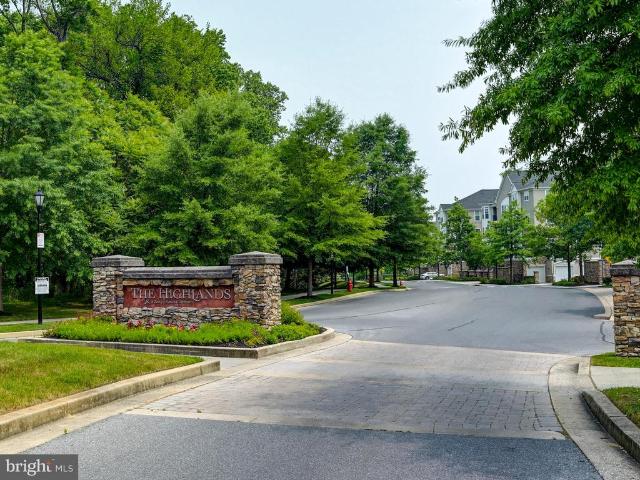
Best Value! Nestled in the desirable Highlands at Quarry Lake, this condo offers a perfect blend of comfort and modern living. With two spacious bedrooms and two full bathrooms, this unit is designed for both relaxation and entertaining. The inviting open layout features beautiful hardwood floors throughout and crown moldings, creating a warm ambiance throughout. The kitchen with granite counters & under cabinet lighting is equipped with stainless steel appliances, including a built-in microwave, dishwasher, and electric oven/range. The adjoining dining and living area are perfect for gatherings. Retreat to the primary suite, complete with a walk-in closet and a private bath featuring a tiled shower & dual sinks. Additional highlights include ceiling fans for comfort, window treatments for privacy, and laundry area with a washer and dryer. Step outside to your private balcony, ideal for morning coffee or evening relaxation. The community amenities are exceptional, featuring a gated ent
USD 389,900
200 Belmont Forest Court # 101
View photo
Condo · for sale
USD 499,900
USD 341/sq.ft
200 Belmont Forest Court # 101
Reisterstown
· 1,464 sq.ft · 2 Bedrooms · 2 Baths · Condo
· Fireplace · Parking
Reisterstown · 1,464 sq.ft · 2 Bedrooms · 2 Baths · Condo · Fireplace · Parking
Welcome to 200 Belmont Forest Ct Unit 101, a beautifully renovated 2-bedroom, 2-bathroom condo offering a stylish, move-in-ready living space. This desirable main-level front unit boasts its own private entrance, giving you the feel of a single-family home with all the ease of condo living. Step inside to discover a complete, top-to-bottom remodel featuring elegant crown and chair moldings throughout. The inviting living room is anchored by a cozy gas fireplace and custom built-insperfect for both relaxing and entertaining. Two spacious bedrooms and two full baths provide comfort and privacy, while the additional storage room offers extra space for all your needs. Enjoy the convenience of one assigned underground parking space, keeping your vehicle secure and protected year-round. Ideally located in sought-after Lutherville-Timonium, you'll be just minutes from premier shopping, dining, and major commuter routes. Don't miss this rare opportunity to own a turnkey home in a prime locatio
USD 499,900
9400 Wordsworth Way # 103
View photo
Condo · for sale
USD 278,000
USD 188/sq.ft
9400 Wordsworth Way # 103
Reisterstown
· 1,475 sq.ft · 2 Bedrooms · 2 Baths · Condo
· Patio · Equipped kitchen
Reisterstown · 1,475 sq.ft · 2 Bedrooms · 2 Baths · Condo · Patio · Equipped kitchen
Discover the charm of this beautifully updated ground floor unit in the desirable Beckett Green community. With a major renovation completed in 2026, this home boasts modern finishes and an inviting atmosphere. The spacious layout features 2 bedrooms and 2 full bathrooms, perfect for relaxation and entertaining. Enjoy cooking in the well-appointed kitchen, equipped with a built-in microwave, gas oven/range, dishwasher, and refrigerator, making meal prep a delight. The convenience of an in-unit washer and dryer adds to the ease of daily living. Step outside to your private patio, ideal for morning coffee or evening gatherings. The community offers exceptional amenities, including common grounds, a security gate, and maintenance services, ensuring a worry-free lifestyle. With excellent condition and a prime location, this home is a perfect blend of comfort and convenience. Experience the warmth and tranquility of your new sanctuary in Beckett Green
USD 278,000
4 Candlemaker Court # 201
View photo
Condo · for sale
USD 214,900
USD 166/sq.ft
4 Candlemaker Court # 201
Reisterstown
· 1,292 sq.ft · 2 Bedrooms · 2 Baths · Condo
· Equipped kitchen · Swimming pool
Reisterstown · 1,292 sq.ft · 2 Bedrooms · 2 Baths · Condo · Equipped kitchen · Swimming pool
Discover this charming 2-bedroom, 2-bathroom condo in the Annen Woods community. Spanning 1,300 sq.ft. this traditional floor plan features a spacious kitchen. Enjoy the convenience of in-unit washer and dryer. The Annen Woods community offers a wealth of amenities, including a gated entrance for added security, an outdoor pool, tennis courts, and a welcoming clubhouse. The beautifully maintained common grounds provide a serene environment for relaxation and social gatherings. Located in a vibrant neighborhood, you'll find easy access to local shops, dining, and recreational options. This property combines comfort and convenience in a sought-after area. Experience the best of community living in this well-appointed unit! Estate Sale, sold as-is. Come make it your home!
USD 214,900
5203 Falls Road # 6
View photo
Condo · for sale
USD 199,900
USD 158/sq.ft
Updated
5203 Falls Road # 6
Reisterstown
· 1,259 sq.ft · 2 Bedrooms · 1 Bath · Condo
· Garden · Equipped kitchen
Reisterstown · 1,259 sq.ft · 2 Bedrooms · 1 Bath · Condo · Garden · Equipped kitchen
A tranquil courtyard welcomes you home to this beautifully updated Roland Park condominium, tucked away in one of Baltimores most sought-after communities. 5203 Falls Road offers a wonderful combination of classic charm, modern updates, and a peaceful setting. Once inside you will discover an updated kitchen featuring quartz countertops, updated appliances, and plenty of workspace for everyday cooking and entertaining. The spacious floor plan showcases beautiful original hardwood floors, a separate dining room, convenient in-unit laundry, and two generously sized bedrooms. The primary bedroom features a walk-in closet, while additional closets throughout the home provide excellent storage. Thoughtful improvements continue with an updated bathroom, new boiler, new water heater, and a new roof replaced in August 2026, providing added peace of mind for the next owner. Just outside the door you will enjoy a serene yard surrounded by mature trees, offering a quiet place to relax and enjoy t
USD 199,900
4401 Roland Avenue # 415
View photo
Condo · for sale
USD 239,900
USD 179/sq.ft
4401 Roland Avenue # 415
Reisterstown
· 1,335 sq.ft · 2 Bedrooms · 2 Baths · Condo
· Equipped kitchen
Reisterstown · 1,335 sq.ft · 2 Bedrooms · 2 Baths · Condo · Equipped kitchen
Welcome to 4401 Roland Avenue, where space, light, and convenience converge in this meticulously renovated 2-bedroom, 2-bath condominium. Lovely treetop views through expansive windows and a wonderful corner location with southeast exposures ensure abundant natural light throughout the day. One of the largest two-bedroom units in the building, this home offers an exceptional sense of space and comfort. The heart of the home is the oversized Living Room and open Dining Room, arranged in an inviting L-shaped configuration with beautiful light and views. The adjacent kitchen has been beautifully updated with dark wood custom cabinetry with 42-inch upper cabinets, granite countertops, a designer tile backsplash, tile flooring, and stainless steel appliances, which make cooking a pleasure. The spacious Primary Suite easily accommodates a king-sized bed and offers ample closet space along with an updated ensuite bath featuring a custom double-sink vanity and tub/shower combination. The sunny
USD 239,900
30 Wedge Way
View photo
Condo · for sale
USD 495,000
USD 210/sq.ft
30 Wedge Way
Reisterstown
· 2,357 sq.ft · 3 Bedrooms · 2 Baths · Condo
· Fireplace · Equipped kitchen
Reisterstown · 2,357 sq.ft · 3 Bedrooms · 2 Baths · Condo · Fireplace · Equipped kitchen
Welcome to Suburban Greene! Built in 2017, this well-maintained townhouse offers a comfortable, functional layout with quality finishes throughout. The brick front and HardiPlank siding create a classic exterior, while the open main level provides an easy flow between the kitchen, family room, and dining areas. The kitchen features upgraded countertops, a center island, and high-end appliances, opening directly to the family room with a gas fireplace. A separate dining area and breakfast nook provide plenty of options for everyday meals and entertaining. Large, energy-efficient double-pane windows bring in an abundance of natural light. Upstairs, you'll find three spacious bedrooms and well-appointed bathrooms, including a generously sized primary suite with a private bath. Beautiful wood floors and recessed lighting add to the home's appeal. Additional features include an attic for storage and a convenient laundry area. Enjoy peaceful views of the golf course from the rear of the home
USD 495,000
4402 Silverbrook Lane # D 304
View photo
Condo · for sale
Request Details
Updated
4402 Silverbrook Lane # D 304
Reisterstown
· 915 sq.ft · 2 Bedrooms · 1 Bath · Condo
· Balcony · Fireplace · Equipped kitchen
Reisterstown · 915 sq.ft · 2 Bedrooms · 1 Bath · Condo · Balcony · Fireplace · Equipped kitchen
Welcome to 4402 Silverbrook Lane, a spacious third-floor, two-bedroom, one-bath condo in the heart of Owings Mills! Enter the bright and inviting living room, highlighted by vaulted ceilings and a wood-burning fireplace, creating a warm focal point for the space. A sliding glass door opens directly to the private balcony overlooking the surrounding serene wooded area. The adjoining dining area flows easily into the kitchen for a functional, open feel. The kitchen offers generous storage space with oak cabinetry, a built-in wine rack for convenience, and is fully equipped with modern appliances. The extended countertop makes the breakfast bar space great for casual dining, while providing plenty of functionality for everyday meals and entertaining. Both bedrooms offer comfortable accommodations, including one with direct balcony access and the other with a walk-in closet. Recent updates include a 2026 interior refresher, including fresh paint. New carpet and HVAC system installed in 201
Request Details
1101 Saint Paul Street # 308
View photo
Condo · for sale
USD 84,900
USD 101/sq.ft
1101 Saint Paul Street # 308
Reisterstown
· 840 sq.ft · 1 Bedroom · 1 Bath · Condo
Reisterstown · 840 sq.ft · 1 Bedroom · 1 Bath · Condo
Great opportunity to buy below market value charming condo in a secure building. Unit needs a bit on TLC, but opportunity is endless. Seller never occupied the property, so cannot guarantee accuracy in this listing. Buyer and agent must do their own due diligence before submitting an offer. Seller prefers New World Title
USD 84,900
6711 Park Heights Avenue # 410
View photo
Condo · for sale
USD 131,000
USD 109/sq.ft
6711 Park Heights Avenue # 410
Reisterstown
· 1,195 sq.ft · 2 Bedrooms · 2 Baths · Condo
· Balcony · Swimming pool · Lift · Equipped kitchen
Reisterstown · 1,195 sq.ft · 2 Bedrooms · 2 Baths · Condo · Balcony · Swimming pool · Lift · Equipped kitchen
Upper Park Heights investment opportunity in Baltimore City 21215, now offered at $131,000! Unit 410 at The Clubhouse is a turnkey 2 bedroom, 2 bath condo built for strong rental performance in a secure elevator building on Park Heights Avenue, minutes from Sinai Hospital and major commuter routes into downtown Baltimore, a location that keeps tenant demand steady year round. At 1,198 square feet, the open concept living and dining area flows to a private balcony, while the 15' x 15' living room and 15' by 14' dining area give tenants the kind of space that supports strong occupancy and rent retention. Many big ticket replacements are already handled, with a brand new oven, dishwasher, and washer and dryer all installed in 2026, meaning less capital outlay and fewer maintenance calls for an owner. Two true primary suites, each with a full bath, widen the tenant pool to roommate pairs, professionals, and small households alike, supporting flexible leasing. The condo fee does the heavy l
USD 131,000
6701 Park Heights Avenue # 2F
View photo
Condo · for sale
USD 275,000
USD 126/sq.ft
6701 Park Heights Avenue # 2F
Reisterstown
· 2,174 sq.ft · 3 Bedrooms · 2 Baths · Condo
· Equipped kitchen · Parking
Reisterstown · 2,174 sq.ft · 3 Bedrooms · 2 Baths · Condo · Equipped kitchen · Parking
ELEGANT Beautifully updated two-level condo in desirable Arlington Park Condominium. Features private interior staircase, yet easy access to both floors. Entertaining floor features entrance foyer, living room and dining room with hardwood floors, renovated eat in kitchen with granite countertops, stainless steel appliances, induction range, two sinks, and custom cabinetry. This level has a powder room and side by side washer and dryer. Bedroom level features 2 en suite bedrooms with updated bathrooms, den that may be used as 3rd bedroom and a spacious dressing room. Assigned front parking space and guest spaces in the rear. Also includes walk in 15 x 8 storage unit
USD 275,000
40 Wedge Way # 7
View photo
Condo · for sale
USD 500,000
USD 177/sq.ft
40 Wedge Way # 7
Reisterstown
· 2,809 sq.ft · 3 Bedrooms · 3 Baths · Condo
· Equipped kitchen · Parking
Reisterstown · 2,809 sq.ft · 3 Bedrooms · 3 Baths · Condo · Equipped kitchen · Parking
25,000 price reduction! 40 Wedge Way, Baltimore just became an even better opportunity for buyers! Weve made a $25K price adjustment, creating a fresh reason to take another look at this Baltimore home. If youve been waiting for the right combination of value + opportunity, this may be the moment to make your move. Welcome to 40 Wedge Way, where modern design, low-maintenance living, and an exceptional Pikesville location come together in the sought-after Suburban Greene community. Built in 2017, this spacious end-of-row three-level townhome offers approximately 2,820 square feet of thoughtfully designed living space with 3 generously sized bedrooms, 3 full baths, 1 half bath, and a rear-entry two-car garage. The open-concept main level is ideal for both everyday living and entertaining, featuring hardwood flooring, generous living and dining areas, and a beautifully appointed kitchen with granite countertops, stainless steel appliances, abundant cabinetry, and ample workspace. Upstair
USD 500,000
11 Slade # 610
View photo
Condo · for sale
USD 154,944
USD 77/sq.ft
11 Slade # 610
Reisterstown
· 1,991 sq.ft · 2 Bedrooms · 2 Baths · Condo
· Balcony · Equipped kitchen
Reisterstown · 1,991 sq.ft · 2 Bedrooms · 2 Baths · Condo · Balcony · Equipped kitchen
Every once in a while, a property comes along that feels good the minute you walk through the door, and Unit 610 is exactly that kind of home. Located on the sixth floor, this beautiful two-bedroom, two-bath luxury has the kind of gracious, comfortable feeling that is getting harder and harder to find. The current owner has used the second bedroom as a den with lovely glass French doors, creating a flexible space that could work beautifully as a guest room, office, reading room, TV room, or quiet retreat. The living room and dining room are oversized, filled with light from a wall of windows, and open to a balcony with wonderful views. Creative furniture placement allows for a home office with a view. The marble foyer and hardwood floors are absolutely beautiful and give the entire apartment a warm, sophisticated feel. And then there is the kitchen. This is not your typical apartment kitchen. It is large, bright, updated, and has a mirrored backsplash, bright windows, and is thoughtful
USD 154,944
1001 Saint Paul Street # 5H
View photo
Condo · for sale
USD 95,000
USD 191/sq.ft
1001 Saint Paul Street # 5H
Reisterstown
· 495 sq.ft · 1 Bedroom · 1 Bath · Condo
· Equipped kitchen
Reisterstown · 495 sq.ft · 1 Bedroom · 1 Bath · Condo · Equipped kitchen
Turnkey investment opportunity in the heart of Mount Vernon. This updated studio at 1001 Saint Paul Street offers immediate rental income with a lease secured through January 2027. The unit has been thoughtfully updated and features an efficient, open-concept layout that maximizes space and natural light. Modern finishes, updated flooring, and a refreshed kitchen and bath make this a low-maintenance addition to any portfolio. Located in a professionally managed building just steps from Penn Station, The Walters Art Museum, MICA, and some of Baltimores best dining and cultural institutions, the location is highly desirable for long-term tenants. Whether you're expanding your portfolio or entering the Baltimore investment market, this is a true plug-and-play opportunity with income already in place
USD 95,000
501 W University Parkway # B 2
View photo
Condo · for sale
USD 299,500
USD 166/sq.ft
501 W University Parkway # B 2
Reisterstown
· 1,798 sq.ft · 3 Bedrooms · 2 Baths · Condo
· Fireplace · Equipped kitchen · Lift
Reisterstown · 1,798 sq.ft · 3 Bedrooms · 2 Baths · Condo · Fireplace · Equipped kitchen · Lift
Introducing 501 W. University Pkwy, Unit B2 in the Roland Park area! Step inside this gracious second-floor Tudor-style co-op, conveniently accessed by elevator, and discover a wonderful blend of timeless architectural character and comfortable, easy one-level living. This distinctive three-bedroom, two-full-bath residence is filled with natural light from three exposures and features soaring 11-foot-plus ceilings, beautiful parquet floors, crown molding and an abundance of original architectural details. The elegant living room, with its decorative fireplace and lovely natural light, flows into an inviting sitting room/denperfect for reading, conversation or simply relaxing. The adjoining dining room is wonderfully suited to both intimate dinners and entertaining friends. The well-appointed kitchen features marble flooring, a cool tile backsplash, stainless steel appliances, including a gas range and dishwasher, while a separate butlers pantry with mini refrigerator/freezer provides e
USD 299,500
7121 Park Heights Avenue # 401
View photo
Condo · for sale
USD 159,900
USD 92/sq.ft
7121 Park Heights Avenue # 401
Reisterstown
· 1,733 sq.ft · 3 Bedrooms · 2 Baths · Condo
· Balcony
Reisterstown · 1,733 sq.ft · 3 Bedrooms · 2 Baths · Condo · Balcony
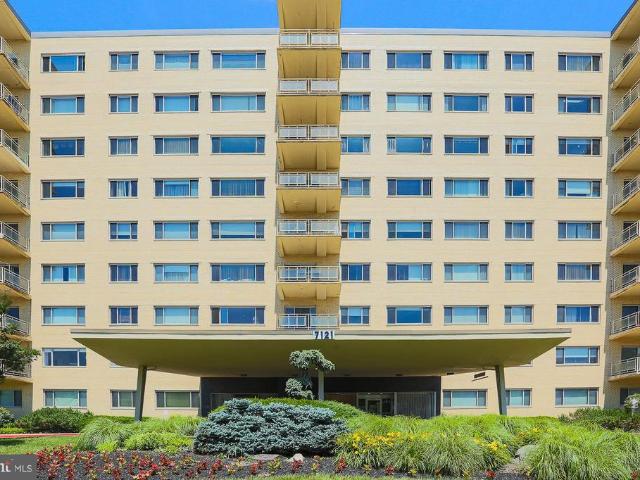
Move in ready 3 bedroom 2 bath condo in full service building. Corner unit with a lot of natural light. Balcony. Primary suite with tons of closet space. Washer and dryer in unit. Condo fee includes utilities
USD 159,900
9450 Wordsworth Way # 404
View photo
Condo · for sale
USD 259,900
USD 158/sq.ft
9450 Wordsworth Way # 404
Reisterstown
· 1,636 sq.ft · 2 Bedrooms · 2 Baths · Condo
· Balcony · Equipped kitchen · Parking
Reisterstown · 1,636 sq.ft · 2 Bedrooms · 2 Baths · Condo · Balcony · Equipped kitchen · Parking
MOTIVATED SELLER Discover the charm of this inviting penthouse unit in the desirable Beckett Green community. With 1,642 sq. ft. Of well-designed living space, this condo features two spacious bedrooms and two full bathrooms, perfect for relaxation and comfort. Step outside to your private balcony, ideal for morning coffee or evening sunsets. The community offers beautifully maintained common grounds, a security gate for peace of mind, easy access to a nearby metro station, and major highways enhancing your urban lifestyle. Inside, the eat-in kitchen is equipped with essential appliances, including a built-in microwave, dishwasher, and refrigerator, catering to all your culinary needs. This unit boasts a blend of carpet and vinyl flooring, ensuring both style and practicality. With assigned parking and a welcoming atmosphere, this home is ready to embrace its new owners. Experience comfort and convenience in every corner! Decorator allowance offered!
USD 259,900
111 Hamlet Hill Road # 714
View photo
Condo · for sale
USD 225,000
USD 197/sq.ft
111 Hamlet Hill Road # 714
Reisterstown
· 1,141 sq.ft · 2 Bedrooms · 1 Bath · Condo
· Parking · Swimming pool
Reisterstown · 1,141 sq.ft · 2 Bedrooms · 1 Bath · Condo · Parking · Swimming pool
Welcome to the Village of Cross Keys, one of Baltimore's sought-after gated communities. This 7th floor condo is freshly painted and offers abundant natural light, beautiful parquet flooring, 2 nice sized bedrooms, and a large living/dining room area. Washer and dryer in the unit. There are 2 garage parking spaces and a storage area. Condo fee includes ALL utilities, 24 hour door man and front desk. Residents of Cross Keys enjoy beautifully landscaped grounds, walkable streets/trails, shops and dining. Residents also enjoy tennis courts and 3 swimming pools. The Village of Cross Keys has recently had a Renaissance. There are many fabulous new restaurants, including an ice cream shop, bakery and Italian deli. Harper House has competent management and the location is second to none. Close proximity to downtown, Hopkins University, Baltimore Museum of Art and much more. Come and see for yourself! Great place to call home!
USD 225,000

Get email alerts

Don't miss out: be the first to know about new properties

The alert was correctly created

On subscribing you accept the conditions of use and the privacy policy
Alert
Receive new ads in your inbox
Save this search
Receive alerts for new listings

We'll send you an email when we have new properties for: "Apartments for sale in Reisterstown"

The alert was correctly created

Cherry Croft
Owings Ridge
Get email alerts and be the first to see new listings
Required field
On subscribing I accept the terms of the privacy policy
Perfect! You'll soon start receiving new listings via email
Alert
Receive an email when we have new ads for Apartments for sale in Reisterstown
Save this search
Filters

Bedrooms

Size (sq.ft)

sq.ft
sq.ft

Price

USD
USD

Property type

Bathrooms

Clear all filters
Receive notifications when new entries are published.