3,281 properties for sale in Reliez Valley

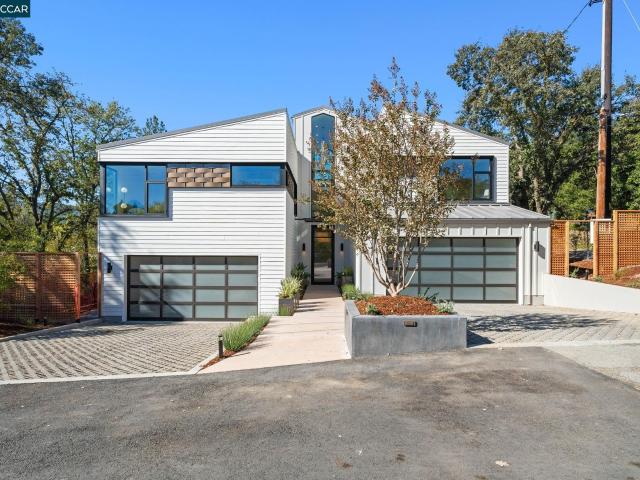
6512 Horsemans Canyon
View photo
House · for sale
USD 2,300,000
USD 1,107/sq.ft
6512 Horsemans Canyon
Reliez Valley
· 2,077 sq.ft · 2 Bedrooms · 2 Baths · House
Reliez Valley · 2,077 sq.ft · 2 Bedrooms · 2 Baths · House
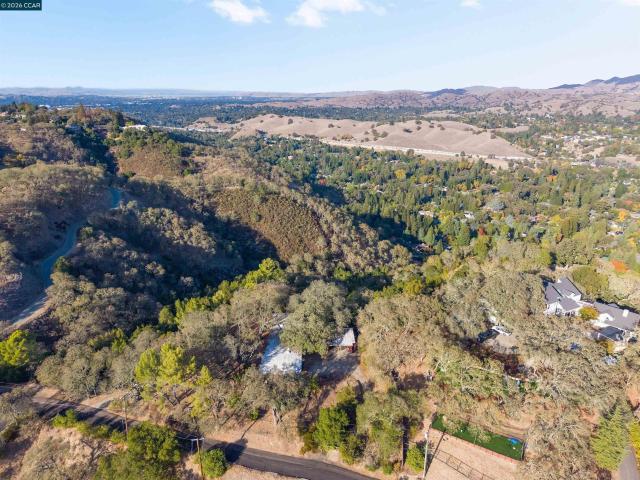
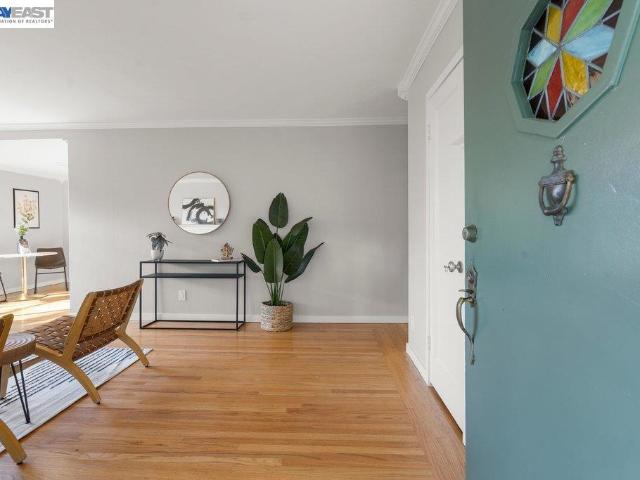
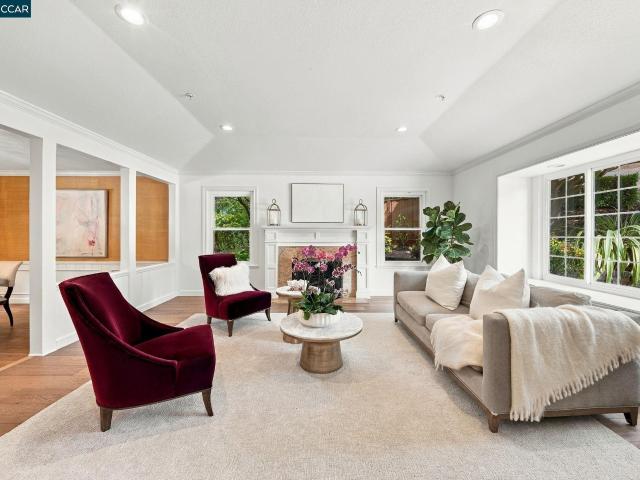
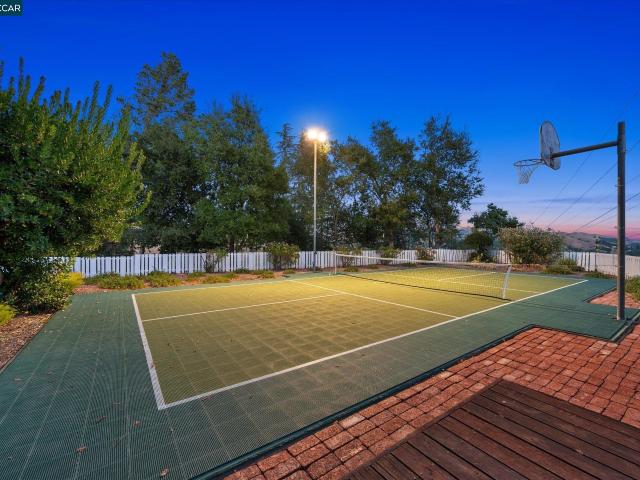
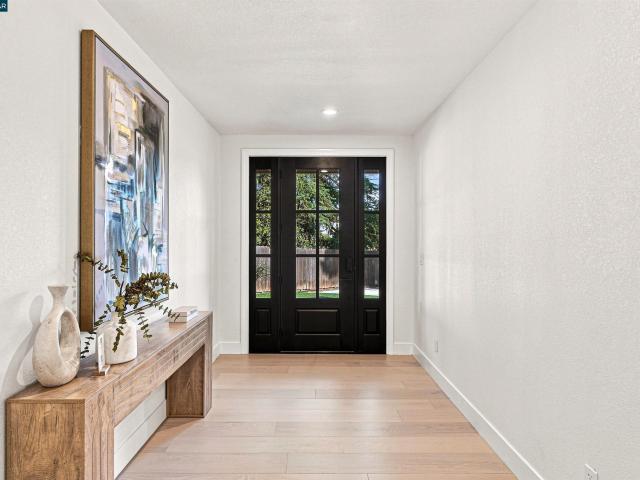
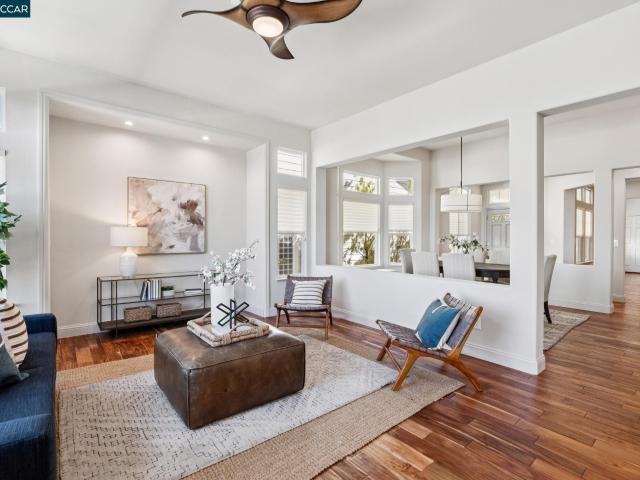
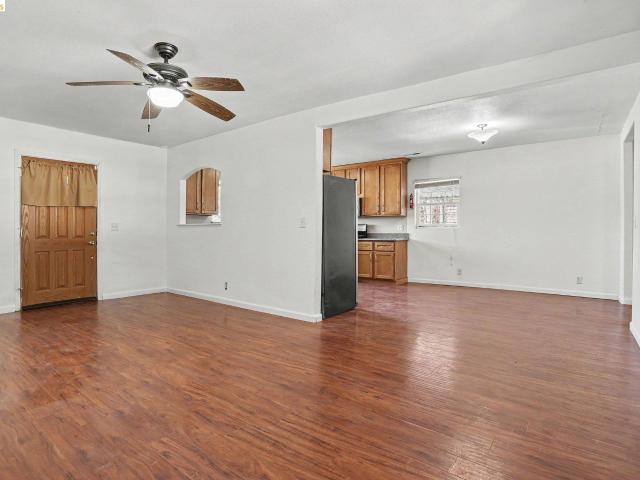
Open sun 11/15 1-4. A rare opportunity! Located in the desirable Heritage Oaks neighborhood, this popular Coastal Oak level-in (no steps in) floor plan is one of only 63 single-family homes ever built within the Rossmoor 55+ active adult community. This well maintained property offers comfortable, easy living. The home features spacious, light-filled rooms, high ceilings and engineered wood floors that create a warm and inviting atmosphere. Expansive windows showcase beautiful, sweeping views, bringing abundant natural light and a wonderful sense of openness throughout the home. The sought-after single-level design combines the privacy and feel of a traditional single-family residence with all the benefits of the Rossmoor lifestyle and many amenities
USD 2,300,000
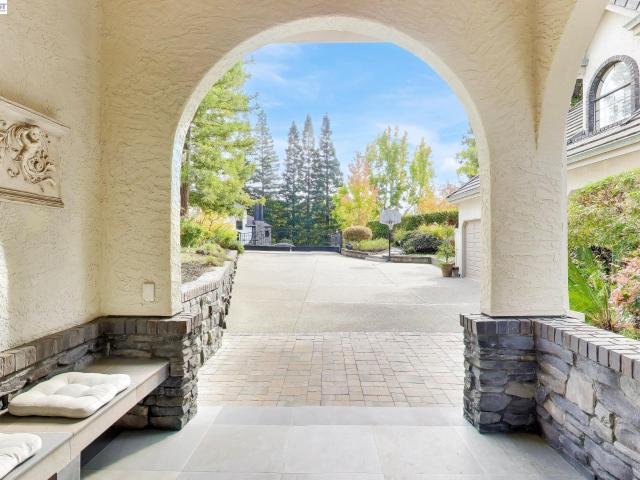
212 Wellington
View photo
House · for sale
USD 575,000
USD 411/sq.ft
212 Wellington
Reliez Valley
· 1,399 sq.ft · 3 Bedrooms · 2 Baths · House
· Patio · Garden · Parking · Deck · Equipped kitchen · Cellar
Reliez Valley · 1,399 sq.ft · 3 Bedrooms · 2 Baths · House · Patio · Garden · Parking · Deck · Equipped kitchen · Cellar
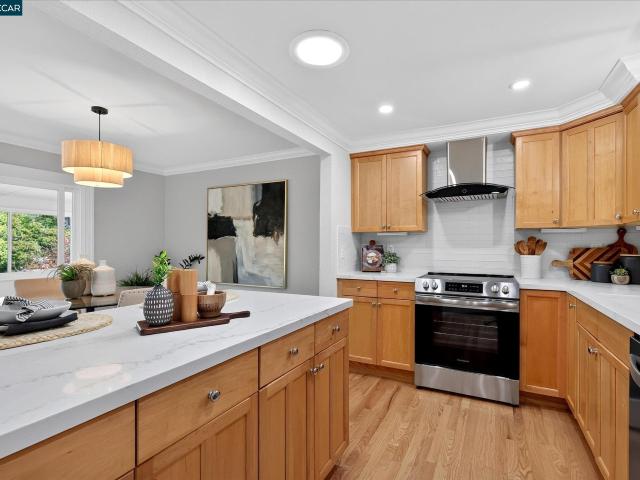
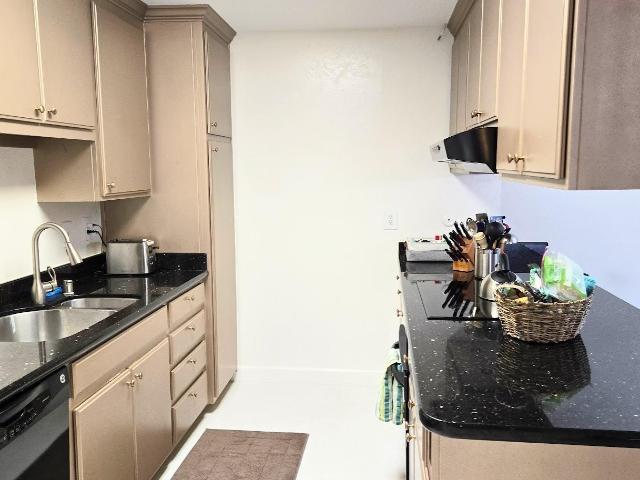
Lovely historic home with modern updates! This move in ready home features a large living room/dining room area with a spacious updated kitchen. The kitchen has newer cabinets, appliances and stone counters. There are two bedrooms, two baths and laundry/mud room on the first floor. The primary bedroom is located on the second floor. The backyard features a covered deck, stone patio, screened garden area or chicken coup, storage shed and a privacy fence with gated access to a rear street. This home also boasts a root cellar/basement with exterior entrance! There is an attached single car garage and plenty of on site parking. This home is located in the historic community of Clyde with a club house, lending library and walking trails. Clyde is located off of Port Chicago Hwy. Minutes from Diablo Creek public golf course and downtown Concord
USD 575,000
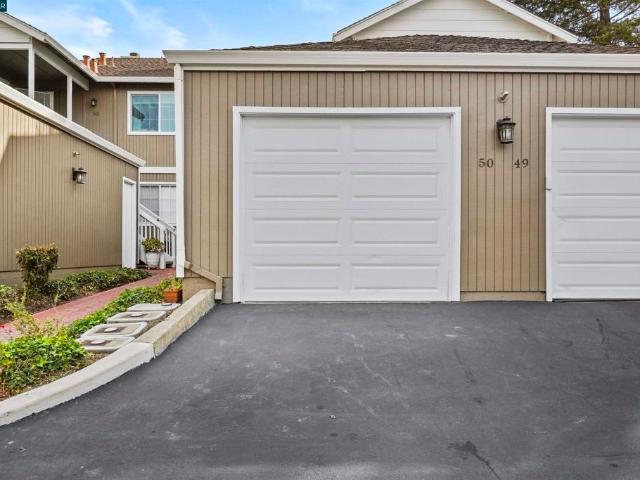
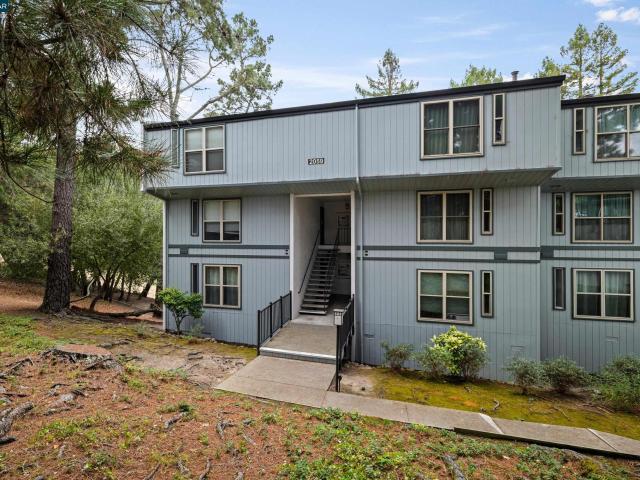
2031 Ridgewood Rd
View photo
House · for sale
USD 1,095,000
USD 444/sq.ft
2031 Ridgewood Rd
Reliez Valley
· 2,465 sq.ft · 4 Bedrooms · 3 Baths · House
· Fireplace · Equipped kitchen · Cellar
Reliez Valley · 2,465 sq.ft · 4 Bedrooms · 3 Baths · House · Fireplace · Equipped kitchen · Cellar
Built in 1959, this 2,468-square-foot home sits on 1.97 acres with sweeping valley views, a remarkably generous building pad, and the potential for spectacular views of Mount Diablo. The home retains much of its original mid-century character, including extensive wood paneling with striking grain patterns, much of it beautifully preserved. An impressive masonry fireplace anchors the living space, while several rooms feature gracious nine-foot ceilings. Other interesting features include a large walk-in pantry adjoining the modest kitchen, a former darkroom that could become a hobby or craft room, and a basement with potential for wine storage. The property itself may be the greatest attraction. An unusually large area of flat to gently sloping land offers considerable flexibility, while two separate driveways provide convenient access and could be advantageous for a future ADU or redevelopment. Selective trimming of landscaping and thoughtful window placement could open up exceptional
USD 1,095,000
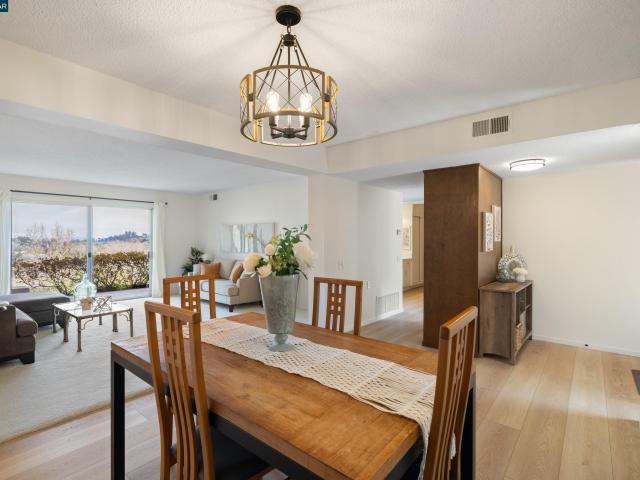
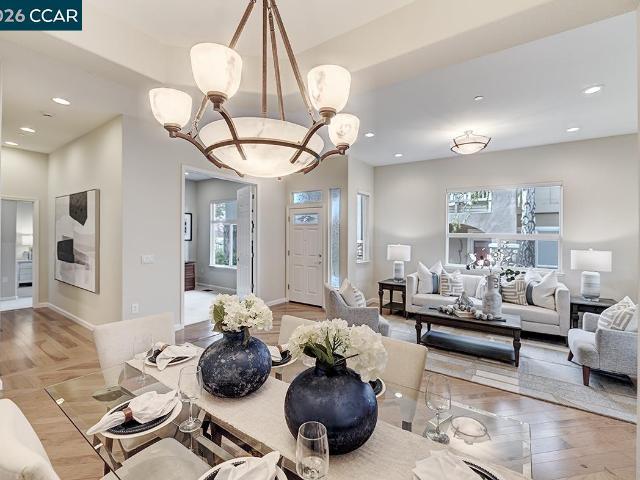
175 Westborough Lane
View photo
Townhouse · for sale
USD 1,125,000
USD 730/sq.ft
175 Westborough Lane
Reliez Valley
· 1,539 sq.ft · 3 Bedrooms · 2 Baths · Townhouse
· Patio · Equipped kitchen · Parking
Reliez Valley · 1,539 sq.ft · 3 Bedrooms · 2 Baths · Townhouse · Patio · Equipped kitchen · Parking
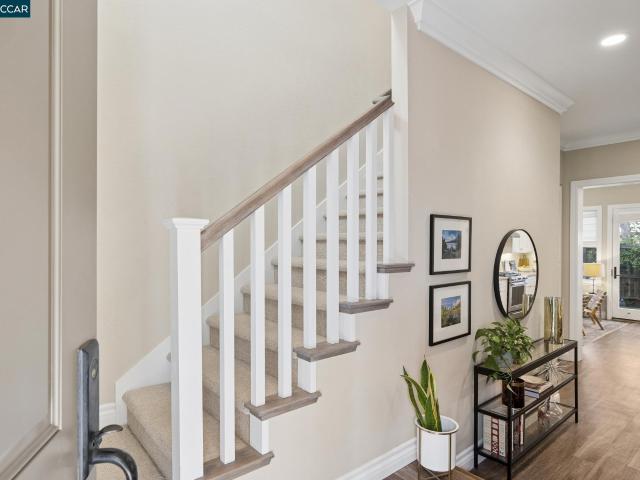
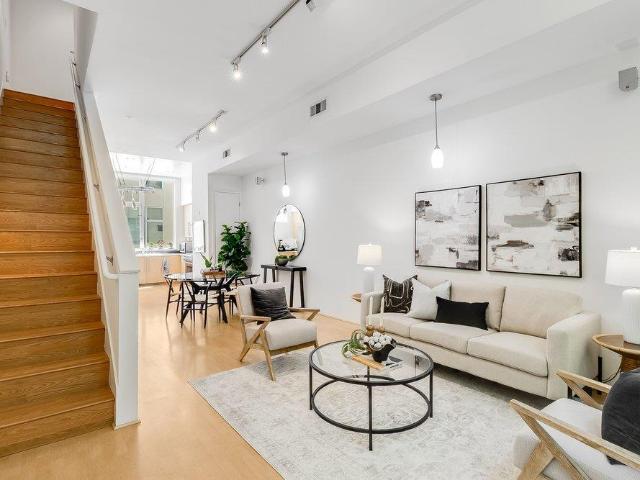
Open Tuesday 10-1 & Sunday 1-4. Built in 2016 by renowned local builder Branagh Development, this beautifully appointed townhouse-style home offers modern finishes, an open floor plan, and easy, low-maintenance living. Filled with natural light, the inviting living and dining areas flow seamlessly into the well-equipped kitchen, while a private patio provides the perfect spot for outdoor relaxation. Upstairs, the spacious primary suite features a walk-in closet and beautifully appointed bath. Two additional bedrooms and a conveniently located laundry closet complete the upper level. An attached one-car garage with storage and a second designated parking space add convenience. Ideally located in Walnut Creek's desirable Saranap neighborhood, just minutes from downtown Walnut Creek, Lafayette, Broadway Plaza, shopping, dining, and major commuter routes
USD 1,125,000
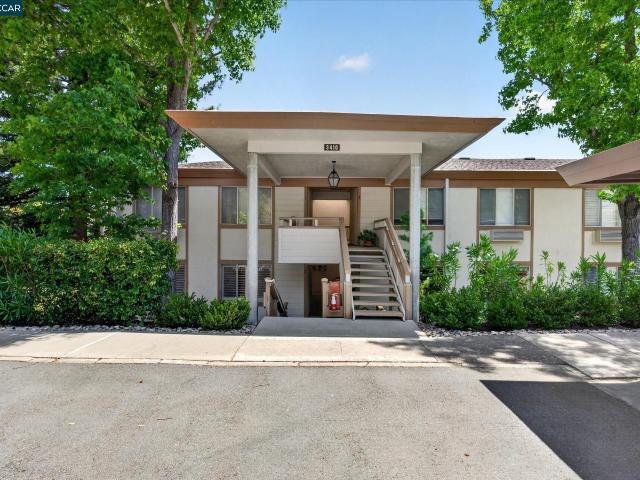
3183 Wayside Plz 311
View photo
Condo · for sale
USD 435,000
USD 603/sq.ft
3183 Wayside Plz 311
Reliez Valley
· 721 sq.ft · 1 Bedroom · 1 Bath · Condo
· Swimming pool · Balcony · Fireplace · Equipped kitchen · Parking · Air conditioning · Heating
Reliez Valley · 721 sq.ft · 1 Bedroom · 1 Bath · Condo · Swimming pool · Balcony · Fireplace · Equipped kitchen · Parking · Air conditioning · Heating
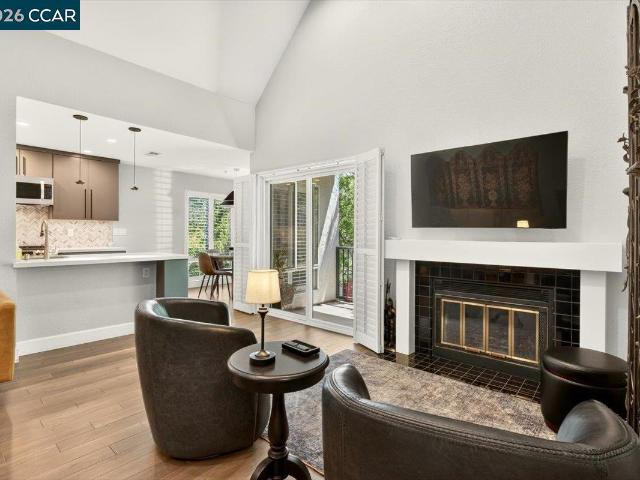
Rare top-floor corner residence at The Madison Condominiums at Wayside Plaza offering vaulted ceilings, stylish updates and an exceptionally convenient Walnut Creek location. The remodeled open-concept kitchen features KraftMaid soft-close cabinetry, quartz slab countertops with a waterfall edge, stainless steel appliances, an induction range, pantry storage and a dedicated dining area. Acacia hardwood floors, dimmable recessed LED lighting and a fireplace add warmth and character to the main living space, while the covered private balcony provides a peaceful spot to unwind. The spacious bedroom includes newer carpet, plantation shutters and a custom closet organizer. Additional highlights include a completely remodeled bathroom last year, central heating and air conditioning, dual-pane windows and an in-unit stackable washer and dryer. Community amenities include a swimming pool, jacuzzi, fitness center, gated garage parking, dedicated secure bike storage room and car wash area, eleva
USD 435,000
1317 Ptarmigan Dr 7
View photo
Condo · for sale
USD 525,000
USD 455/sq.ft
1317 Ptarmigan Dr 7
Reliez Valley
· 1,152 sq.ft · 2 Bedrooms · 2 Baths · Condo
· Equipped kitchen · Swimming pool · Parking
Reliez Valley · 1,152 sq.ft · 2 Bedrooms · 2 Baths · Condo · Equipped kitchen · Swimming pool · Parking
Welcome to this beautiful Saratoga model, ideally situated in the heart of Rossmoor. This inviting single-level home combines modern updates with timeless appeal, creating a comfortable and stylish place to call home. Step inside to discover a thoughtfully refreshed interior featuring an updated kitchen with elegant stone countertops, a contemporary tile backsplash, and all-new appliances. Light oak hardwood floors blend beautifully with plush new carpeting, while stylish new lighting fixtures add a fresh, modern touch throughout the home. Additional features include an in-unit washer and dryer for added convenience, as well as a designated carport and storage unit located directly across from the home for easy access. Enjoy all that Rossmoor has to offer with an exceptional array of amenities designed for an active and connected lifestyle. Residents have access to an NCGA golf course, swimming pools, fitness centers, tennis courts, scenic walking trails, and more than 200 clubs and or
USD 525,000
26 Ravenhill Ln
View photo
House · for sale
USD 1,850,000
USD 744/sq.ft
26 Ravenhill Ln
Reliez Valley
· 2,486 sq.ft · 4 Bedrooms · 2 Baths · House
· Garden · Deck · Fireplace · Equipped kitchen
Reliez Valley · 2,486 sq.ft · 4 Bedrooms · 2 Baths · House · Garden · Deck · Fireplace · Equipped kitchen
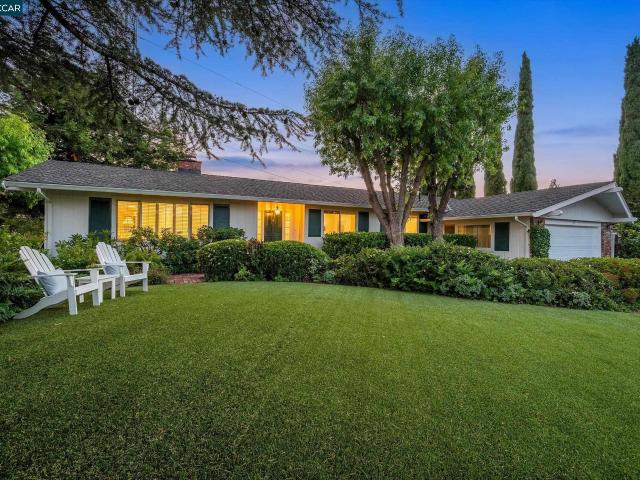
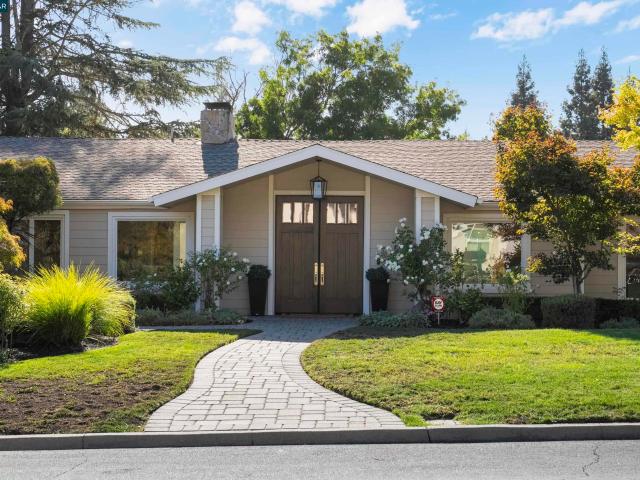
Set behind mature hedges on a flat. 8 acre lot with open space on three sides, this single level 4 bedroom, 2 bathroom home offers privacy, quiet, and sweeping hillside views from nearly every window in the heart of Moraga. Approximately 2,467 square feet, the home features warm California ranch styling with a classic brick chimney, deep forest green shutters, and a paver walkway framed by lush landscaping. The floor plan includes a formal living room and formal dining room, which flows into an eat-in kitchen with granite counters and a garden window overlooking rolling hills and a Japanese maple beyond the deck. The kitchen opens to a spacious family room anchored by a whitewashed brick fireplace. Both the family room and the primary bedroom provide direct access to the backyard, offering excellent indoor to outdoor flow for daily living and for entertaining. The primary suite includes vaulted ceilings, a bay window seating area, and views of the surrounding hills. The expansive, flat
USD 1,850,000
84 Grandview Pl
View photo
House · for sale
USD 1,395,000
USD 858/sq.ft
84 Grandview Pl
Reliez Valley
· 1,625 sq.ft · 3 Bedrooms · 2 Baths · House
· Deck · Parking
Reliez Valley · 1,625 sq.ft · 3 Bedrooms · 2 Baths · House · Deck · Parking
Perched atop a hill in Walnut Creek’s desirable Saranap neighborhood, this 3-bedroom, 2-bath home offers a peaceful setting, sweeping views of the surrounding hills, and an exceptional connection to the outdoors. The home sits on a generous lot with a spacious deck to relax, entertain, or simply take in the natural surroundings. A detached two-car garage provides ample parking and storage, complemented by a dedicated off-street parking area for an additional vehicle. The property’s elevated setting creates a sense of privacy and retreat while remaining remarkably convenient to everything Walnut Creek has to offer. Just minutes from downtown Walnut Creek and less than 10 minutes from the shops, dining, and amenities of Broadway Plaza, 84 Grandview Pl combines a tranquil hillside setting with easy access to one of the East Bay’s most vibrant destinations. A rare opportunity to enjoy space, views, and a coveted Saranap location
USD 1,395,000
2738 Oak Rd 136
View photo
Condo · for sale
USD 379,000
USD 525/sq.ft
2738 Oak Rd 136
Reliez Valley
· 721 sq.ft · 1 Bedroom · 1 Bath · Condo
· Gym · Balcony · Fireplace · Swimming pool · Parking
Reliez Valley · 721 sq.ft · 1 Bedroom · 1 Bath · Condo · Gym · Balcony · Fireplace · Swimming pool · Parking
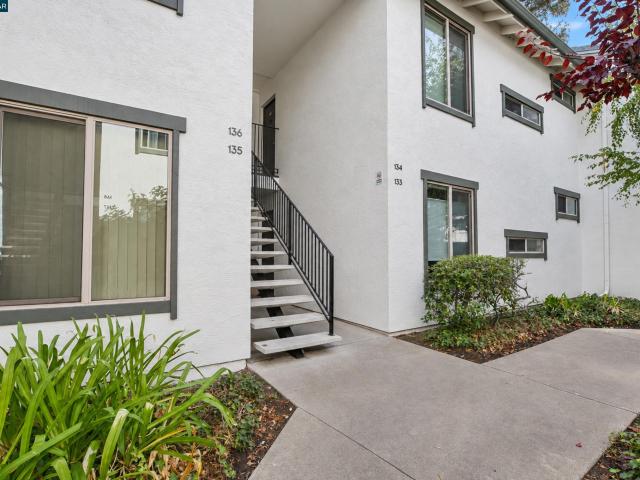
Updated and ideally located with stunning balcony views of nature along the Iron Horse Trail! This home features brand-new flooring, carpet, and countertops, along with a spacious open-concept layout. Soaring vaulted ceilings with custom recessed lighting and a cozy fireplace create an airy atmosphere, while generous closet space provides plenty of storage. Just outside the front door, a convenient pathway leads to the Bay Club, BART, Starbucks, and restaurants. The Station West community offers an impressive array of amenities, including swimming pools, a clubhouse, BBQ and lawn areas, a fitness room, laundry facilities, a secure mailroom, bicycle storage, an assigned covered carport space, and ample guest parking. With no rental restrictions, this property also offers excellent investment potential
USD 379,000
1224 Rockledge Ln 6
View photo
Condo · for sale
USD 279,000
USD 267/sq.ft
1224 Rockledge Ln 6
Reliez Valley
· 1,044 sq.ft · 2 Bedrooms · 1 Bath · Condo
· Balcony · Swimming pool · Parking
Reliez Valley · 1,044 sq.ft · 2 Bedrooms · 1 Bath · Condo · Balcony · Swimming pool · Parking
Priced reduced to $279,000! Please come and take another look. Bright and sunny spacious Sonoma model, with a stunning recently remodeled bathroom. Open balcony with Pleasant views. Carport nearby and laundry room is steps away. Rossmoor has so much to offer; a beautifully remodeled restaurant with outdoor seating, state of the Art fitness center, four pools, five clubhouses, eight tennis courts, three outdoor Pickleball courts and two indoor Pickleball courts. Several Picnic areas, doggy park, and numerous trails and parks to explore
USD 279,000
403 Gerald Court
View photo
House · for sale
USD 1,200,000
USD 442/sq.ft
403 Gerald Court
Reliez Valley
· 2,713 sq.ft · 4 Bedrooms · 3 Baths · House
· Garden · Equipped kitchen
Reliez Valley · 2,713 sq.ft · 4 Bedrooms · 3 Baths · House · Garden · Equipped kitchen
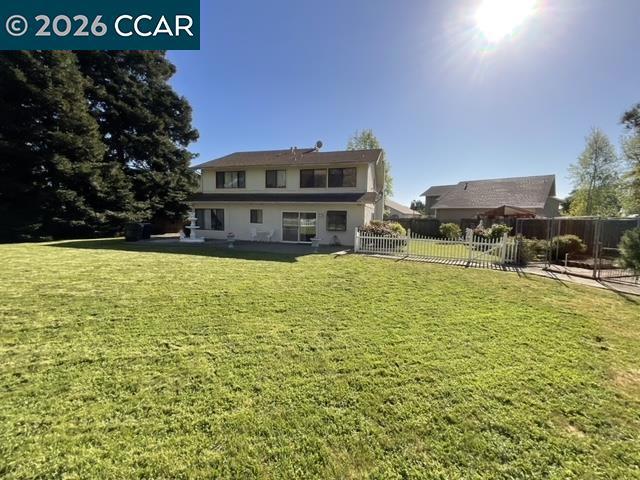
Located in a quiet neighborhood at the top of the hill this large 4BR 3BA family home is waiting for you! One of the largest lots in Benicia with over 20,000 sq ft sitting at the back of a cul-de-sac. You will have plenty of room for the kids to play on the huge lawn area with complete privacy and fully fenced. Peaceful park-like serenity back yard with custom built dog kennels. Elegant formal living and dining room with expansive natural light beaming warm sunlight. Large eat-in kitchen boasting a plethora of cabinets and countertop space. Downstairs provides 3 bedrooms, 2 baths, plenty of extra storage and walk-in laundry. Upstairs provides spacious family room/open loft with wet bar, plus grand primary suite bedroom and bathroom with additional retreat ideal for office or nursery. Enjoy beautiful starry nights and sunrises in this amazing location. Close to schools, parks, trails, shopping and commute access. No hoa. This well loved home has had ONE owner. Come see this home before
USD 1,200,000
900 Augusta Dr
View photo
House · for sale
USD 1,699,000
USD 939/sq.ft
900 Augusta Dr
Reliez Valley
· 1,808 sq.ft · 3 Bedrooms · 2 Baths · House
· Deck · Fireplace · Equipped kitchen
Reliez Valley · 1,808 sq.ft · 3 Bedrooms · 2 Baths · House · Deck · Fireplace · Equipped kitchen
It’s not just a home—it’s a lifestyle. Welcome to 900 Augusta Drive, a beautifully updated 3-bedroom, 2-bath home in one of Moraga Country Club’s most desirable locations. Soaring ceilings and abundant natural light create an impressive sense of space, while expansive decks and hillside views offer seamless indoor-outdoor living. The spacious living room features cathedral ceilings and a striking stone fireplace, complemented by an updated kitchen with stainless steel appliances and a sunny breakfast area. The light-filled primary suite features generous closets and a deck right outside. More than $50,000 in recent improvements include fresh interior paint throughout, new flooring, recessed lighting and fixtures, updated window coverings, new kitchen appliances, beautifully updated bathrooms, a new water heater and refreshed landscaping. Ownership includes immediate Moraga Country Club Homeowner Membership, with access to the Championship Golf Course, practice facilities, tennis and pi
USD 1,699,000
3201 Rossmoor Parkway 2
View photo
Condo · for sale
USD 1,560,000
USD 852/sq.ft
3201 Rossmoor Parkway 2
Reliez Valley
· 1,830 sq.ft · 2 Bedrooms · 2 Baths · Condo
· Patio · Equipped kitchen
Reliez Valley · 1,830 sq.ft · 2 Bedrooms · 2 Baths · Condo · Patio · Equipped kitchen
Rarely does a Woodbridge residence offer a setting quite this special. Ideally positioned to capture what may be among the most expansive golf-course views in Rossmoor, this exceptional 2 bedroom, 2 bath home overlooks the Dollar Ranch Golf Course with sweeping vistas spanning the 7th, 15th, 16th, 17th, and 18th holes. The views are truly the defining feature of this home, creating a beautiful backdrop that can be enjoyed from nearly every principal living space. Elegant and inviting, the living room and dining area provide a gracious setting for both everyday living and entertaining, while the recently remodeled kitchen offers a fresh, contemporary feel and connects naturally to the home's living spaces. The spacious primary bedroom, allows you to wake up each morning to an ever-changing panorama of manicured fairways and mature surroundings. Outdoor living is equally impressive. The Woodbridge features one of the more spacious patios in Rossmoor, offering an ideal setting for morning
USD 1,560,000
1225 S Villa Way
View photo
Condo · for sale
USD 499,000
USD 538/sq.ft
1225 S Villa Way
Reliez Valley
· 926 sq.ft · 2 Bedrooms · 2 Baths · Condo
· Office room · Deck · Swimming pool · Lift · Parking
Reliez Valley · 926 sq.ft · 2 Bedrooms · 2 Baths · Condo · Office room · Deck · Swimming pool · Lift · Parking
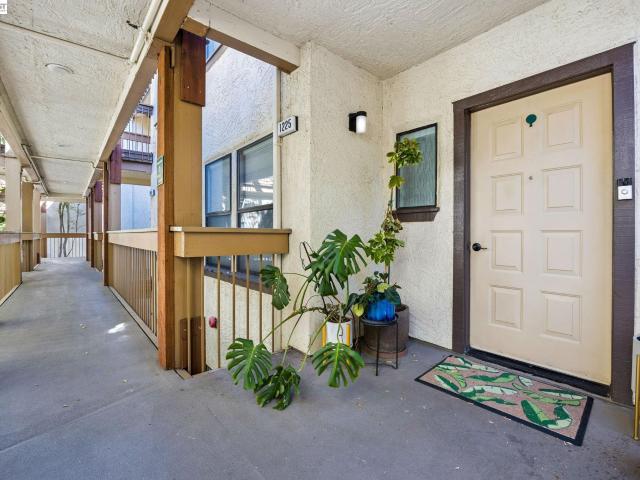
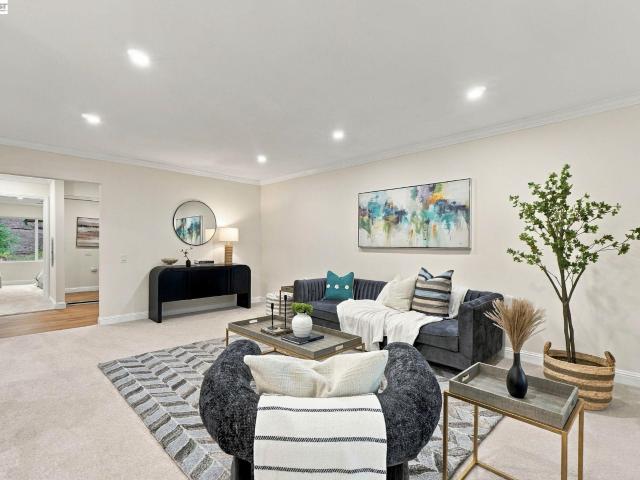
Buyer incentives available + turnkey walnut creek living + pool views! Ask about potential closing cost or interest-rate buydown options that may help make this home even more affordable! Why buy a condo that needs work when this beautifully refreshed 2-bedroom, 2-bath home at The South Villas is ready to enjoy now? Fresh, stylish and filled with natural light, the home features new flooring, fresh interior paint, new appliances, new lighting and new bathroom vanities—the work has already been done. The spacious open living and dining areas flow to a private deck overlooking the sparkling pool, creating the perfect spot for morning coffee, dinner outside or an evening glass of wine. Need extra space? The generous primary suite features dual closets PLUS a separate bonus room—ideal for a home office, workout room, nursery, reading retreat or creative space. Enjoy the convenience of in-unit laundry with washer/dryer included, elevator access and assigned covered parking. The South Villas
USD 499,000
1413 Ptarmigan Dr 3
View photo
Condo · for sale
USD 429,888
USD 411/sq.ft
Updated
1413 Ptarmigan Dr 3
Reliez Valley
· 1,044 sq.ft · 2 Bedrooms · 1 Bath · Condo
· Balcony · Equipped kitchen
Reliez Valley · 1,044 sq.ft · 2 Bedrooms · 1 Bath · Condo · Balcony · Equipped kitchen
Welcome To This Beautifully Renovated Rossmoor Co-Op, Where Modern Comfort Meets The Best Of Community Living In Walnut Creek. Featuring Two Spacious Bedrooms And A Grand, Elegantly Updated Bathroom, This Inviting Home Has Been Fully Renovated With Permits And Thoughtfully Finished With Quality Materials Throughout. The Stunning Kitchen Features Brand-New Solid-Wood Cabinetry, Quartz Countertops, And All-New Appliances, Complemented By Durable, Scratch-Resistant And Water-Resistant LVP Flooring. The Spacious Bathroom Showcases Beautiful Stone Finishes, A Grand Soaking Tub, A New Vanity, And A Convenient Linen Closet. Throughout The Home, Enjoy New Recessed Lighting, Brand-New Dual-Pane Windows, Mirrored Closet Doors, And Ultra-Plush Carpet That Adds Warmth And Comfort. Large Windows Fill The Interior With Natural Light, While An In-Unit LG Washer And Dryer Set Adds Everyday Convenience. Step Onto Your Private Balcony, Complete With Ample Space For Seating And Beautiful Scenic Views Of
USD 429,888
201 Austin Lane
View photo
House · for sale
USD 4,498,000
USD 1,036/sq.ft
201 Austin Lane
Reliez Valley
· 4,338 sq.ft · 5 Bedrooms · 5 Baths · House
· Fireplace
Reliez Valley · 4,338 sq.ft · 5 Bedrooms · 5 Baths · House · Fireplace
An Architectural Masterpiece of Modern Luxury and Timeless Sophistication Welcome to 201 Austin Lane, an extraordinary contemporary masterpiece where visionary architecture, exquisite craftsmanship, and sophisticated design converge. Privately situated on a flat, usable. 4-acre lot with captivating Las Trampas Ridge views, this exceptional Alamo residence embodies modern luxury and effortless California living. Conceived by acclaimed designer Phillip O. Perkins, with interiors by Robin Helbling of Influent Home and construction by David Brothers Construction, the home showcases 3,728 square feet of refined living space plus a beautifully appointed 616-square-foot ADU. The spectacular great room features soaring 15-foot ceilings, dramatic 12-foot sliding glass doors, a sculptural “cloud” of 29 suspended pendant lights, and an impressive eight-foot linear fireplace. Exquisite details include solid rift-sawn white oak flooring, custom cabinetry, stunning quartzite finishes, and rare solid
USD 4,498,000
33 Ranger Ct
View photo
House · for sale
USD 3,995,000
USD 810/sq.ft
33 Ranger Ct
Reliez Valley
· 4,930 sq.ft · 5 Bedrooms · 4 Baths · House
· Terrace · Fireplace · Equipped kitchen
Reliez Valley · 4,930 sq.ft · 5 Bedrooms · 4 Baths · House · Terrace · Fireplace · Equipped kitchen
Welcome to 33 Ranger Court, truly one-of-a-kind, fully remodeled estate in a park-like setting, offering unmatched privacy at the end of a quiet cul-de-sac in the Creeks of Alamo. Iron gates lead to a copper-roofed turret and arched wooden door. A barrel-vaulted foyer with crystal pendant opens to a 20' x 22' living room with fireplace and French doors to the covered terrace, ideal for large gatherings and entertaining. The kitchen was fully remodeled in 2022 with Italian Cucine LUBE cabinetry, Dekton countertops, ambient lighting, a hidden built-in TV and a stone island with seating on three sides. Professional appliances: Dacor 48 range with double oven, 48 Miele built-in refrigerator, Gaggenau dishwasher, Miele coffee system and Dacor wine refrigerator. It opens to the dining room with Austrian crystal chandelier and a family room with linear fireplace and sunroom. The primary suite has a vaulted ceilings, fireplace, terrace access, extra-large walk-in closet and a spa like bath wit
USD 3,995,000
565 Lori Dr 50
View photo
Condo · for sale
USD 418,000
USD 479/sq.ft
565 Lori Dr 50
Reliez Valley
· 872 sq.ft · 2 Bedrooms · 2 Baths · Condo
· Garden · Equipped kitchen · Parking
Reliez Valley · 872 sq.ft · 2 Bedrooms · 2 Baths · Condo · Garden · Equipped kitchen · Parking
Back on the market. Bright upper-corner end unit with water view located in one of Benicia’s most desirable communities. This updated 2-bed, 2-bath home is pristine. Offering a comfortable, low-maintenance lifestyle with an impressive list of NEW UPGRADES, including dual-pane windows, microwave, refrigerator, high-end washer and dryer, ceiling fan, bathroom enhancements, flooring, water heater, and Ring doorbell. Vaulted ceilings and an open-concept layout create an airy, inviting feel, complemented by a kitchen with garden view and convenient in-unit laundry. A semi-attached 1-car garage provides easy parking plus extra storage. Plenty of guest parking. Ideally situated just minutes from Benicia’s charming downtown, waterfront, shops, dining, and freeway access from Southhampton —this move-in-ready upper-level home is a standout opportunity in a sought-after location. Priced competitively below community market trends. Great neighborhood!
USD 418,000
1348 Rockledge Ln 4
View photo
Condo · for sale
USD 314,000
USD 300/sq.ft
1348 Rockledge Ln 4
Reliez Valley
· 1,044 sq.ft · 2 Bedrooms · 1 Bath · Condo
· Patio
Reliez Valley · 1,044 sq.ft · 2 Bedrooms · 1 Bath · Condo · Patio
Beautiful Views. Updated Interior. The Rossmoor Lifestyle. Welcome to 1348 Rockledge Lane #4, a beautifully updated Carmel-layout unit offering sweeping views of the Mount Diablo hills and the easy, low-maintenance lifestyle Rossmoor buyers are looking for. It is a desirable lower-level unit that stays cooler in the summer. One standout feature of this home is the outdoor setting. A wall of sliding glass doors opens to a private back patio with expansive, unobstructed hillside views and a private side area that could accommodate small pets. An ideal place to enjoy morning coffee, relax in the afternoon, or take in the changing colors at sunset. A second front patio provides even more outdoor space to enjoy Rossmoor's peaceful surroundings. Inside, the light-filled open floor plan feels fresh, comfortable, and move-in ready. Recent updates include new stone polymer core flooring, new plush carpeting, and a freshly painted interior. Large windows throughout bring in abundant natural ligh
USD 314,000
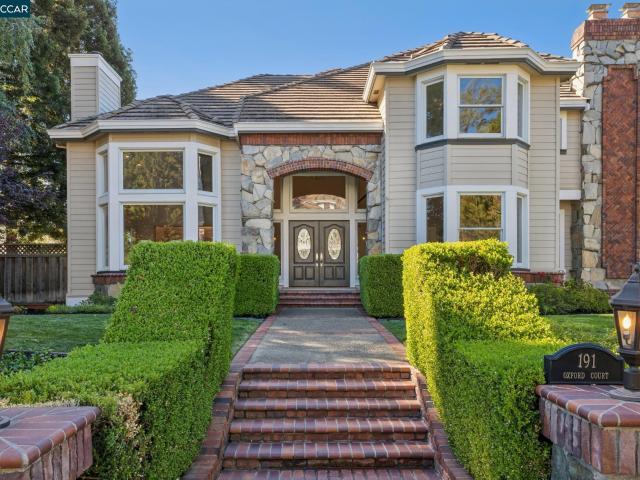
191 Oxford Ct
View photo
House · for sale
USD 3,000,000
USD 679/sq.ft
191 Oxford Ct
Reliez Valley
· 4,413 sq.ft · 5 Bedrooms · 4 Baths · House
· Garden · Office room · Equipped kitchen · Swimming pool
Reliez Valley · 4,413 sq.ft · 5 Bedrooms · 4 Baths · House · Garden · Office room · Equipped kitchen · Swimming pool
For those seeking an idyllic setting, few Bay Area neighborhoods rival Alamo’s coveted Stonegate community, with scenic hiking trails, tennis courts, excellent schools and an enviable climate. Designed by renowned architect Kubitschek, this beautifully updated home offers over 4,414 square feet of thoughtfully planned living space. An expansive kitchen and family room open to a level backyard and sparkling pool, creating effortless indoor-outdoor living. Soaring ceilings add volume and light, while a main-level bedroom suite and private office with an adjacent half bath(could be converted to another ensuite) offer exceptional flexibility. The beautifully appointed kitchen features custom Rutt cabinetry, an oversized island with a second sink, premium appliances, a walk-in pantry and stone floors, all overlooking the pool and hills beyond. Upstairs, two spacious secondary bedrooms share a Jack and Jill bath, the spacious primary is a retreat unto itself and a generous bonus room provide
USD 3,000,000
2059 Ascot Dr 108
View photo
Condo · for sale
USD 399,000
USD 561/sq.ft
2059 Ascot Dr 108
Reliez Valley
· 710 sq.ft · 1 Bedroom · 1 Bath · Condo
· Balcony · Equipped kitchen
Reliez Valley · 710 sq.ft · 1 Bedroom · 1 Bath · Condo · Balcony · Equipped kitchen
Enjoy beautiful hillside views and abundant natural light from this inviting end-unit condominium in one of Moraga’s most convenient locations. The split-level floor plan creates architectural interest, with soaring ceilings and upper windows that fill the home with light and enhance the sense of space. Offering one spacious bedroom and one bathroom, the home features comfortable living and dining spaces with large windows framing peaceful green hillside views. The kitchen offers generous counter space and opens to an adjacent dining area perfectly positioned to enjoy the views. The end-unit setting provides an added sense of privacy. Step outside to the spacious balcony, an ideal spot for morning coffee, outdoor dining, or simply relaxing and taking in the surroundings. Previously used as a rental, the property also presents an appealing investment opportunity, whether as an income-producing property or a place to call home. Ideally located near St. Mary’s College, Moraga Commons Park
USD 399,000
2973 Limestone Rd
View photo
House · for sale
USD 3,250,000
USD 885/sq.ft
2973 Limestone Rd
Reliez Valley
· 3,670 sq.ft · 5 Bedrooms · 5 Baths · House
· Garden · Equipped kitchen · Swimming pool
Reliez Valley · 3,670 sq.ft · 5 Bedrooms · 5 Baths · House · Garden · Equipped kitchen · Swimming pool
Tucked away on a quiet cul-de-sac, this single-level residence offers seamless indoor-outdoor living and a resort-style backyard retreat. Offering approximately 3,678 square feet of total living space, the property includes a 3,082-square-foot main residence and a separate 596-square-foot ADU. Inside the main home, soaring wood-clad ceilings, abundant natural light, and hardwood floors create a warm and inviting atmosphere with distinctive architectural character. The kitchen is anchored by a generous center island and overlooks the sparkling pool and lush backyard, creating a natural connection between everyday living and outdoor entertaining. The expansive, level lot is a true highlight. A sparkling pool and spa sit at the center of the beautifully landscaped backyard, surrounded by mature trees that offer a sense of privacy and tranquility. An outdoor kitchen, inviting lounge and dining areas, fire feature, and spacious lawn provide the perfect setting for both intimate gatherings a
USD 3,250,000
528 High Eagle Ct
View photo
Condo · for sale
USD 1,825,000
USD 936/sq.ft
528 High Eagle Ct
Reliez Valley
· 1,948 sq.ft · 3 Bedrooms · 2 Baths · Condo
· Deck
Reliez Valley · 1,948 sq.ft · 3 Bedrooms · 2 Baths · Condo · Deck
A rare combination of effortless level-in living, exquisite remodeling, and breathtaking panoramic vista views sets this exceptional residence apart from all others. Soaring 10-foot ceilings and expansive windows flood the home with lots of natural light, immediately drawing your eye to the captivating surrounding landscape, where Mt. Diablo takes center stage as a perfectly framed picture. The thoughtfully designed open-concept floorplan extends effortlessly onto the expansive deck, creating a seamless connection between indoor and outdoor living and an inviting setting for everyday relaxation and memorable gatherings. The home showcases exceptional craftsmanship, premium materials, and sophisticated collection of upscale finishes. Custom cabinetry, elegant quartz countertops, high-performance appliances, premium hard-surface flooring, new carpeting, and a carefully curated palette of custom paint colors complement one another to create a cohesive, refined, and inviting aesthetic. Ble
USD 1,825,000
3410 Tice Creek Dr 2
View photo
Condo · for sale
USD 473,900
USD 411/sq.ft
3410 Tice Creek Dr 2
Reliez Valley
· 1,152 sq.ft · 2 Bedrooms · 2 Baths · Condo
· Office room · Balcony · Equipped kitchen
Reliez Valley · 1,152 sq.ft · 2 Bedrooms · 2 Baths · Condo · Office room · Balcony · Equipped kitchen
Exceptional end-unit Claremont model condominium in Rossmoor, a premier 55+ active master-planned community in Walnut Creek’s scenic Tice Valley. 1162+/-SF of light-filled, stylishly updated living space with fresh interior paint, new luxury vinyl plank flooring, and light fixtures. 2 bedrooms. 2 bathrooms. Spacious living and dining areas, kitchen appointed with GE appliances. Expansive northeast-facing balcony and an enclosed solarium ideal for a hobby room, reading niche or home office. Towering evergreens, lush landscape and hillside views create an inviting and peaceful setting. The bedrooms include one with plantation shutters and a reach-in closet. The second bedroom has an en suite bathroom, a reach-in closet with a sliding mirrored door, a single-sink vanity, and a shower. The second bathroom has a single-sink vanity, storage cabinets, and a tub/shower combination. Additional features include a dedicated water heater and a stacked washer/dryer unit. There is one assigned carpo
USD 473,900
9 Sanders Ranch Rd
View photo
House · for sale
USD 2,495,000
USD 696/sq.ft
9 Sanders Ranch Rd
Reliez Valley
· 3,584 sq.ft · 5 Bedrooms · 5 Baths · House
· Patio · Garden · Fireplace · Equipped kitchen
Reliez Valley · 3,584 sq.ft · 5 Bedrooms · 5 Baths · House · Patio · Garden · Fireplace · Equipped kitchen
Welcome to 9 Sanders Ranch Rd — an exceptional luxury residence nestled within the prestigious, gated community of Sanders Ranch in Moraga. Beautifully remodeled and refreshed for market, this home showcases an expansive floorplan with 5 bedrooms, 5 full baths, wide-plank engineered flooring, and soaring ceilings that create an atmosphere of refined sophistication. The sunlit living room, anchored by a gas fireplace, flows effortlessly into the formal dining room, where serene views of the back patio elevate every gathering. The remodeled kitchen features custom white cabinetry, a central island, premium appliances, and a charming breakfast area. Adjacent, the inviting family room offers a second fireplace, custom built-ins and sliding door access to the backyard. A main-level bedroom with a full bath provides ideal flexibility for guests or multi-generational living. Upstairs, the primary suite is a private sanctuary with a spa-inspired bath showcasing free-standing soaking tub, doubl
USD 2,495,000
59 Iron Horse Lane
View photo
Townhouse · for sale
USD 749,999
USD 657/sq.ft
59 Iron Horse Lane
Reliez Valley
· 1,141 sq.ft · 2 Bedrooms · 2 Baths · Townhouse
· Equipped kitchen
Reliez Valley · 1,141 sq.ft · 2 Bedrooms · 2 Baths · Townhouse · Equipped kitchen
Welcome to Sunshine and Serenity. See lofty views of pine trees from the living room and master bedroom via magnificent, modern windows. Newly built in 2001, this trendy loft on a private, no thru, street, was designed by the award winning San Francisco Architect, David Baker. Upon entry, admire the open floor layout which includes the living room, dining room and kitchen. Fifteen foot ceilings depict a calm connection for social gatherings. With ample sunlight, the kitchen features custom cabinetry and stainless steel appliances such as a Thermador range and dishwasher. Your private two bedrooms and two bathrooms are separate from the living area; sawtooth skylights illuminate your sleeping quarters with vaulted ceilings. With proximity to top rated high schools (De La Salle & Carondelet), your home is directly across from the Iron Horse Trail which connects to Walden Park, Heather Farms and Civic Park. City life enthusiasts and commuters are a minutes walk to Pleasant Hill Bart with
USD 749,999
3144 Roundhill Rd
View photo
House · for sale
USD 2,995,000
USD 877/sq.ft
3144 Roundhill Rd
Reliez Valley
· 3,412 sq.ft · 5 Bedrooms · 4 Baths · House
· Garden · Equipped kitchen · Swimming pool
Reliez Valley · 3,412 sq.ft · 5 Bedrooms · 4 Baths · House · Garden · Equipped kitchen · Swimming pool
Welcome to 3144 Roundhill Road, a beautifully updated single-story home set along the fairway in the coveted Round Hill Country Club community. Offering 5 bedrooms, 4 full bathrooms and approximately 3,422 square feet, this thoughtfully designed home combines generous living spaces with exceptional indoor-outdoor living and serene golf course views. Vaulted ceilings and hardwood floors enhance the light-filled interior, featuring an elegant formal dining room ideal for both intimate dinners and larger gatherings. The spacious kitchen is appointed with quartz countertops, a center island with bar seating, Dacor gas cooktop, double convection ovens and a charming breakfast nook overlooking the fairway. Expansive living and great rooms provide comfortable spaces for everyday living and entertaining. Outdoors, a spectacular covered living space features warm wood-paneled ceilings and a statement chandelier, opening to a beautiful backyard with a sparkling pool and picturesque golf course v
USD 2,995,000
26 Ravenhill Ln
View photo
House · for sale
USD 1,995,000
USD 802/sq.ft
26 Ravenhill Ln
Reliez Valley
· 2,486 sq.ft · 4 Bedrooms · 2 Baths · House
· Garden · Deck · Fireplace · Equipped kitchen
Reliez Valley · 2,486 sq.ft · 4 Bedrooms · 2 Baths · House · Garden · Deck · Fireplace · Equipped kitchen
Set behind mature hedges on a flat. 8 acre lot, this single level 4 bedroom, 2 bathroom home offers privacy and sweeping hillside views in the heart of Moraga. Approximately 2,467 square feet, the home features warm California ranch styling with a classic brick chimney, deep forest green shutters, and a paver walkway framed by lush landscaping. The floor plan includes a formal living room and formal dining room, which flows into an eat-in kitchen with granite counters and a garden window overlooking rolling hills and a Japanese maple beyond the deck. The kitchen opens to a spacious family room anchored by a whitewashed brick fireplace. Both the family room and the primary bedroom provide direct access to the backyard, offering excellent indoor to outdoor flow for daily living and for entertaining. The primary suite includes vaulted ceilings, a bay window seating area, and views of the surrounding hills. The expansive, flat backyard includes a manicured lawn, mature seasonal plantings,
USD 1,995,000
27 Crest Ave
View photo
House · for sale
USD 2,649,999
USD 1,084/sq.ft
27 Crest Ave
Reliez Valley
· 2,443 sq.ft · 4 Bedrooms · 3 Baths · House
Reliez Valley · 2,443 sq.ft · 4 Bedrooms · 3 Baths · House
Welcome to 27 Crest Ave, Alamo, CA—a beautifully renovated 4-bedroom, 3-bathroom residence situated on an expansive approximately 0.55-acre lot in one of Alamo’s most desirable settings. Completely updated with modern style, quality finishes, and thoughtful design, this exceptional home offers comfortable everyday living while presenting an exciting opportunity to create something truly special. The well-designed floor plan provides generous living spaces, four spacious bedrooms, and three bathrooms, offering flexibility for families, guests, entertaining, and today’s evolving lifestyle. Every aspect of the renovation was thoughtfully considered to create a home that is both stylish and functional. Beyond the residence, the substantial lot opens the door to a variety of possibilities. Depending on applicable zoning, approvals, and feasibility, future options may include adding an ADU, exploring potential lot division, or creating a private pickleball court. A conceptual ADU floor plan
USD 2,649,999
1932 Ptarmigan Dr 1
View photo
Condo · for sale
USD 569,000
USD 471/sq.ft
1932 Ptarmigan Dr 1
Reliez Valley
· 1,206 sq.ft · 3 Bedrooms · 2 Baths · Condo
· Patio · Swimming pool
Reliez Valley · 1,206 sq.ft · 3 Bedrooms · 2 Baths · Condo · Patio · Swimming pool
Welcome to this desirable single-level, 3-bedroom, 2-bathroom corner condominium nestled within Walnut Creek’s premier 55+ gated community of Rossmoor. Offering approximately 1,212 square feet of functional living space, this serene residence is enveloped by mature trees and lush landscaping for exceptional privacy. The bright, flowing layout provides comfortable everyday living and effortless entertaining, extending out to a private fenced patio ideal for morning coffee or quiet evening relaxation. Positioned as a private end unit, the home offers a tranquil retreat while keeping you connected to everything Rossmoor has to offer. Enjoy an unrivaled resort lifestyle featuring championship golf courses, state-of-the-art fitness centers, multiple swimming pools, tennis and pickleball courts, artisan studios, miles of scenic walking trails, and over 200 social clubs and organized activities. An outstanding opportunity to experience active adult living at its finest
USD 569,000

Get email alerts

Don't miss out: be the first to know about new properties

The alert was correctly created

On subscribing you accept the conditions of use and the privacy policy
Alert
Receive new ads in your inbox
Save this search
Receive alerts for new listings

We'll send you an email when we have new properties for: "Properties for sale in Reliez Valley"

The alert was correctly created

Moraga town
Saranap
Get email alerts and be the first to see new listings
Required field
On subscribing I accept the terms of the privacy policy
Perfect! You'll soon start receiving new listings via email
Alert
Receive an email when we have new ads for Properties for sale in Reliez Valley
Save this search
Filters

Bedrooms

Size (sq.ft)

sq.ft
sq.ft

Price

USD
USD

Property type

Bathrooms

Clear all filters
Receive notifications when new entries are published.