256 properties for sale in Remsenburg

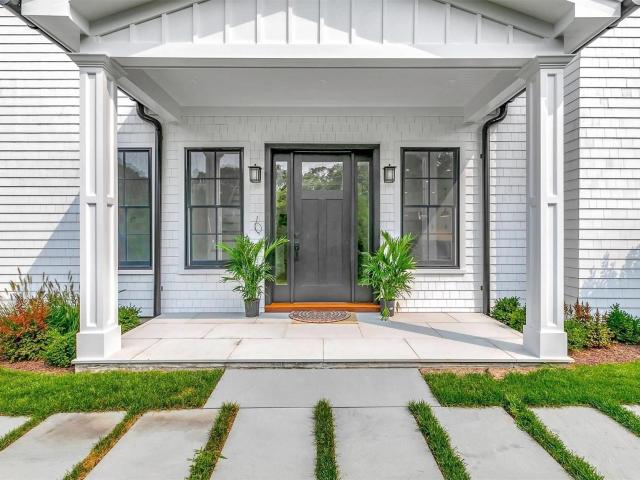
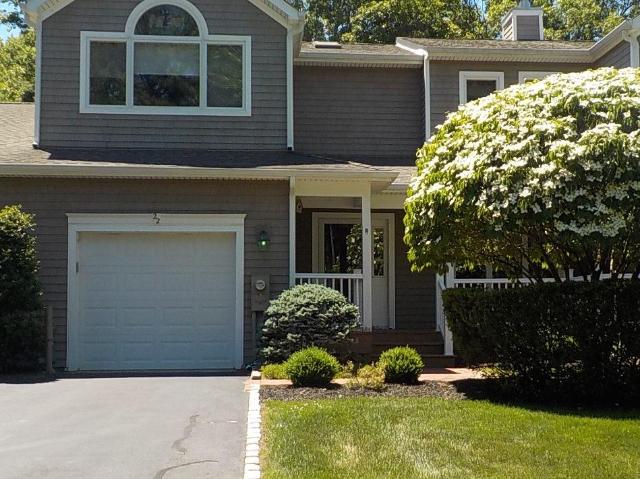
22 Kettle Hole Road
View photo
Condo · for sale
USD 656,925
USD 363/sq.ft
22 Kettle Hole Road
Remsenburg
· 1,808 sq.ft · 2 Bedrooms · 2 Baths · Condo
· Garden · Deck · Fireplace · Equipped kitchen · Swimming pool · Cellar
Remsenburg · 1,808 sq.ft · 2 Bedrooms · 2 Baths · Condo · Garden · Deck · Fireplace · Equipped kitchen · Swimming pool · Cellar
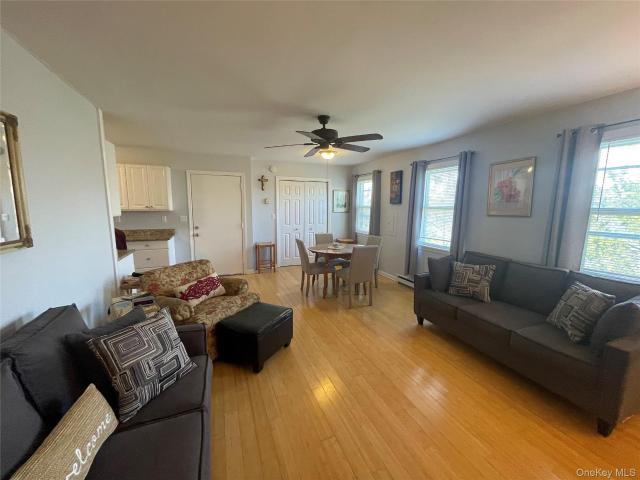
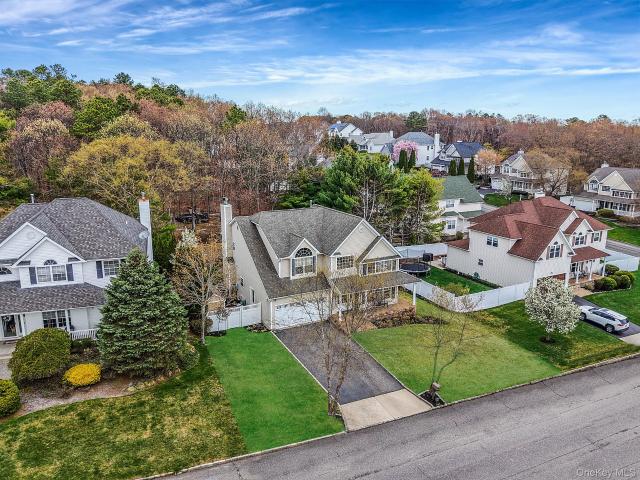
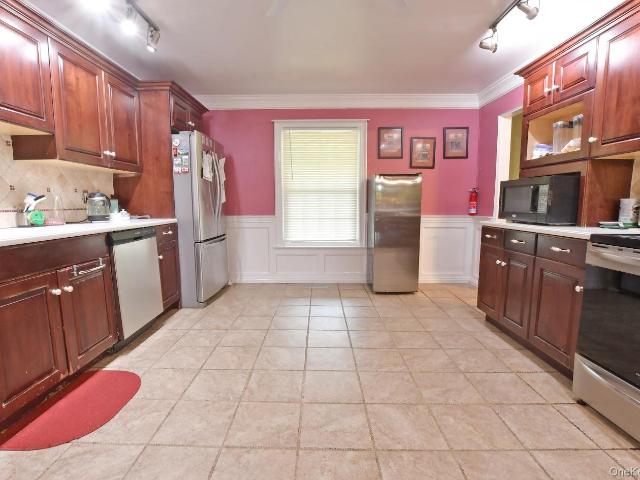
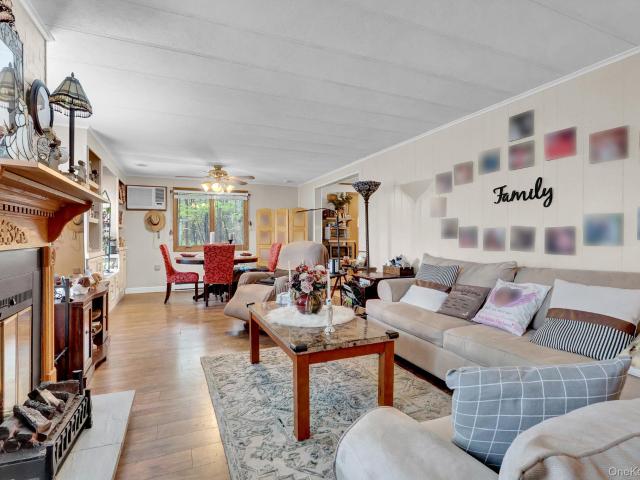
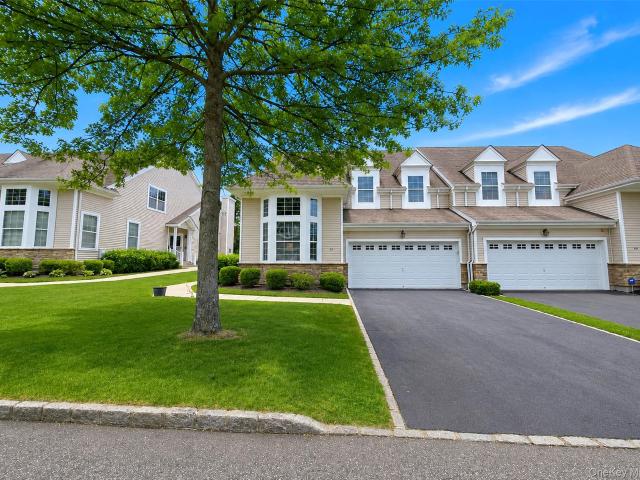
Spacious townhouse in private HOA community comprised of 32 Homes. A rare find at the Bayberry Club, nestled in a private wooded preserve near Golf, boating, shopping, beaches and so much more. Main Level of home has polished Hardwood floors and open floor plan. Entrance foyer, Living room with Wood burning Fireplace, Formal Dining Room, Eat-in-Kitchen w updated Stainless appliances. Slider to Trex deck in yard w/ vinyl bannister. Large Pantry in Kitchen/ Dining Area. 1/2 bath down. All Anderson windows, updated heat/air conditioning system. On the second floor final a spacious light and bright Master Bedroom Suite w updated tiled bathroom w walk-in shower-wood floor-granite, Vaulted ceiling, solar tube, Large walk-in closet, second bedroom, Full Bathroom, Open Airy Lofted area that can be converted to 3 rd Bedroom. Raised panel doors Through-out, Full unfinished basement with washer and dryer. Heating and Cooking Natural Gas. Amenities include. Renovated outdoor pool, tennis/picklebal
USD 656,925
27 Toni Court
View photo
Condo · for sale
USD 759,999
USD 337/sq.ft
27 Toni Court
Remsenburg
· 2,250 sq.ft · 2 Bedrooms · 2 Baths · Condo
· Garden · Fireplace
Remsenburg · 2,250 sq.ft · 2 Bedrooms · 2 Baths · Condo · Garden · Fireplace
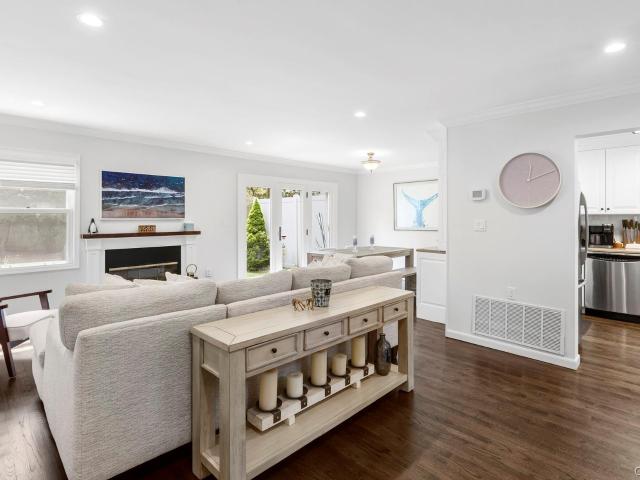
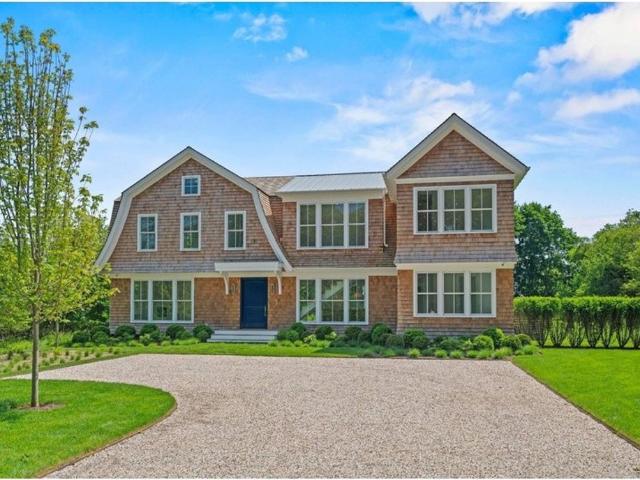
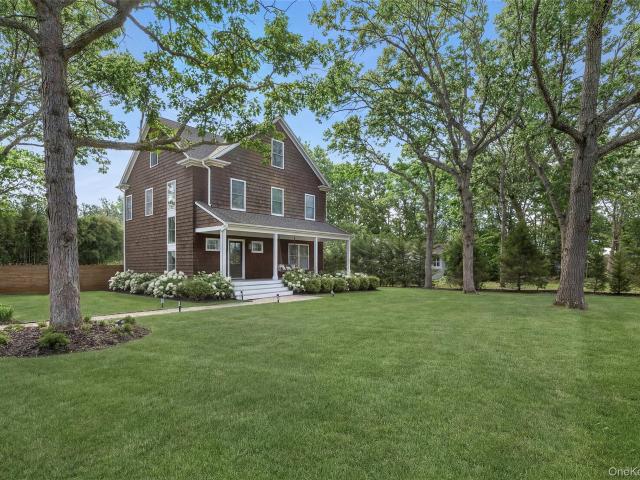
Stunning & Luxurious End Unit Condo In The Gated 55+ Community At The Vineyards! Gateway To The Hamptons! The Seller Has Upgraded Many Of The Original Features From The Builders Original Plan. This Absolute Gem Offers 2,251 SqFt, A Fabulous Open Floor Plan, Soaring Ceilings, Abundant Natural Light, Custom Crown Molding, Custom Woodwork, Chair Rails, Hardwood Flooring, & Hi-Hats. Spacious Sunlit Living Rm With Floor To Ceiling Windows, Cathedral Ceiling, Pillar Columns, & Heartwarming Gas Fireplace. Banquet Sized Formal Dining Rm With Ornate Chandelier (Stays) Is Great For Gatherings & Features A Slider Leading To The Exquisite Yard. The Dining Rm Opens Seamlessly Into The Eik. Wonderful Granite Eik With Custom Cabinetry, Stainless Appliances, Undermount Sink, Peninsula Breakfast-Style Seating, Separate Dining Area, & Pantry. Half Bath With Pedestal Sink, Kohler Fixtures/Toilet, Neutral Ceramic Tile Flooring, & Pocket Door. Laundry Rm With Front Loading Frigidaire Washer/Dryer, Cabinets
USD 759,999
3 Mallard Ln, Remsenburg, NY 11960 | MLS #977913
View photo
House · for sale
USD 2,975,000
USD 92,968/sq.ft
3 Mallard Ln, Remsenburg, NY 11960 | MLS #977913
Remsenburg
· 32 sq.ft · 5 Bedrooms · 4 Baths · House
· Sauna · Swimming pool · Fireplace · Equipped kitchen
Remsenburg · 32 sq.ft · 5 Bedrooms · 4 Baths · House · Sauna · Swimming pool · Fireplace · Equipped kitchen
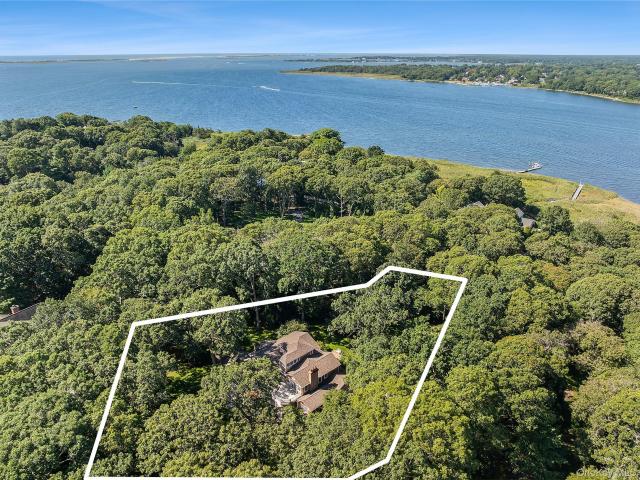
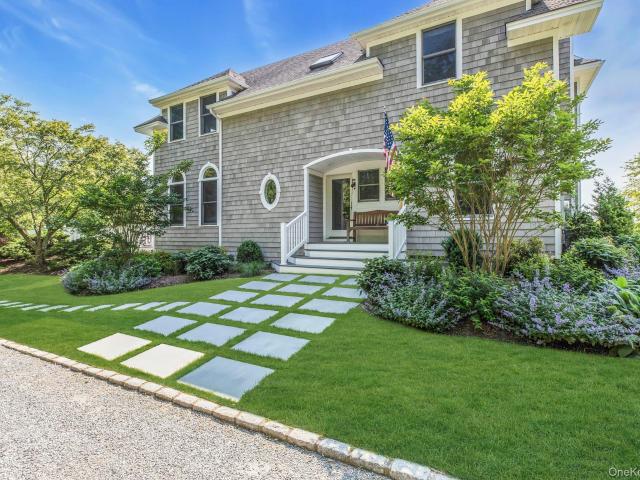
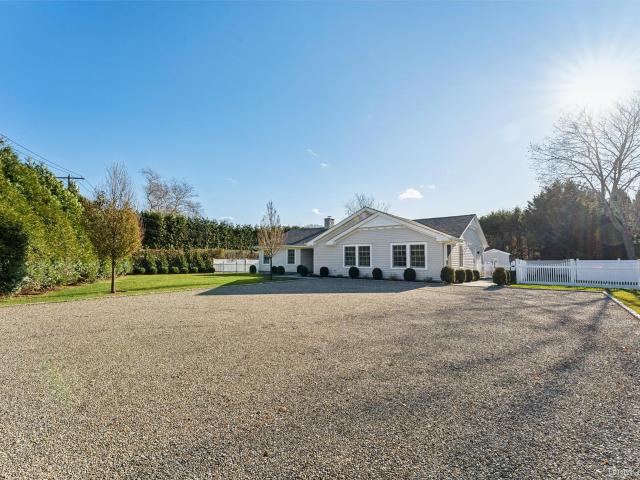
Chic Contemporary Sophisticated Living in Remsenburg Nestled on a sprawling 0.92-acre lot in one of Remsenburg’s most desirable pockets, this stunning 5-bedroom, 4-bathroom residence offers the perfect blend of coastal elegance and modern luxury. Designed for both grand entertaining and quiet relaxation, the home’s thoughtful layout captures the essence of Hamptons-style living. Property Highlights Chef’s Kitchen: A culinary masterpiece featuring high-end appliances, custom cabinetry, and expansive prep space—perfect for hosting summer soirées or intimate family dinners. Stunning Great Room: The heart of the home is anchored by a magnificent stone fireplace, providing a warm, tactile focal point for cool coastal evenings. Spacious Accommodations: Primary Suite is fit for royalty, perfect for that Zen lifestyle with over 800 sq feet of space with his and her closets a oversized walk in shower with a soaking tub. Jacuzzi, the special part of the suite is the built in Sauna for the relaxi
USD 2,975,000
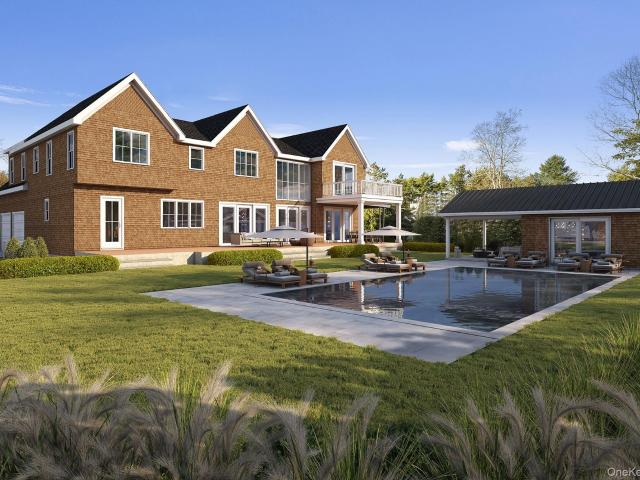
55 Cedar Ln W, Remsenburg, NY 11960 | MLS #903436
View photo
House · for sale
USD 2,990,000
USD 689/sq.ft
55 Cedar Ln W, Remsenburg, NY 11960 | MLS #903436
Remsenburg
· 4,338 sq.ft · 5 Bedrooms · 4 Baths · House
· Garden · Office room · Deck · Fireplace · Equipped kitchen
Remsenburg · 4,338 sq.ft · 5 Bedrooms · 4 Baths · House · Garden · Office room · Deck · Fireplace · Equipped kitchen
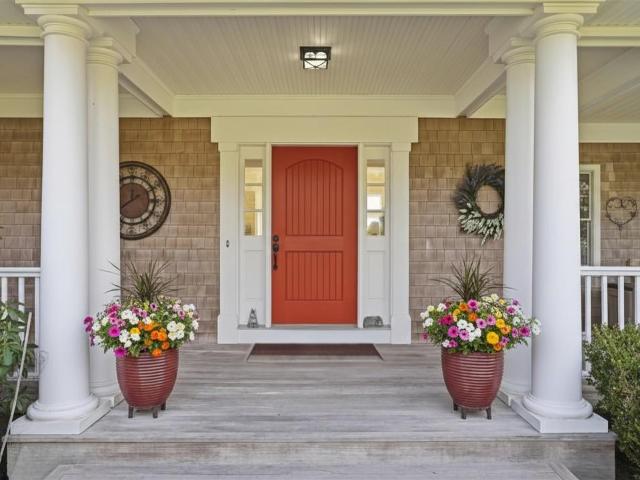
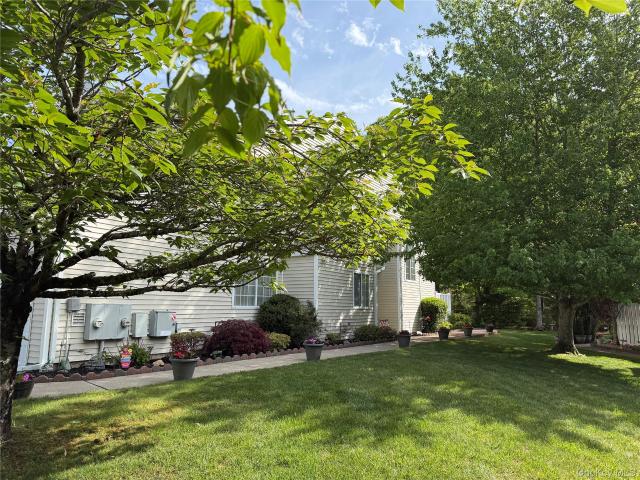
Set on +u002F. 1.33 acres at the end of coveted Cedar Lane, this fully renovated Post Modern offers both serenity and privacy amidst lush landscaping and gorgeous perennial gardens. The covered rocking chair porch and generous entry foyer are welcoming features of the home. The high-end custom country kitchen is complete with Wolf and Sub-Zero appliances, Quartzite counters, and Baccarat light pendants. The living room boasts an 8-speaker cinema grade media system, cozy wood-burning fireplace, and triplet French doors overlooking the grounds. The handsome cherrywood libraryu002F home office, with wood-burning fireplace, offers a private work-from-home space. Upstairs, the primary suite is a restful sanctuary with a private deck, wood-burning fireplace, walk-in closet, and gracious bath, complete with steam shower, deep soaking tub, dual vanities, Waterworks fixtures, separate water closet and radiant floors. Four spacious guest bedrooms and two guest bathrooms complete the second floor
USD 2,990,000
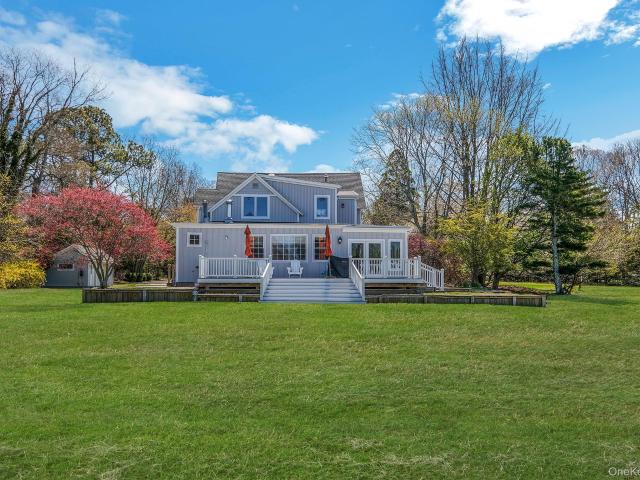
22 Tanners Neck Lane
View photo
House · for sale
USD 3,699,000
USD 1,067/sq.ft
22 Tanners Neck Lane
Remsenburg
· 3,466 sq.ft · 6 Bedrooms · 5 Baths · House
· Deck · Fireplace · Equipped kitchen · Swimming pool
Remsenburg · 3,466 sq.ft · 6 Bedrooms · 5 Baths · House · Deck · Fireplace · Equipped kitchen · Swimming pool
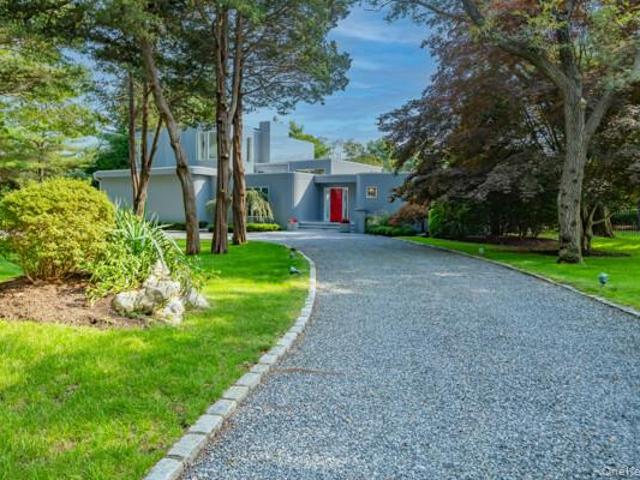
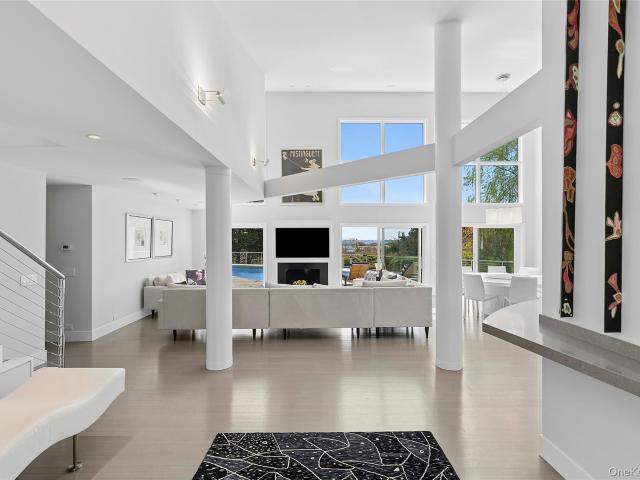
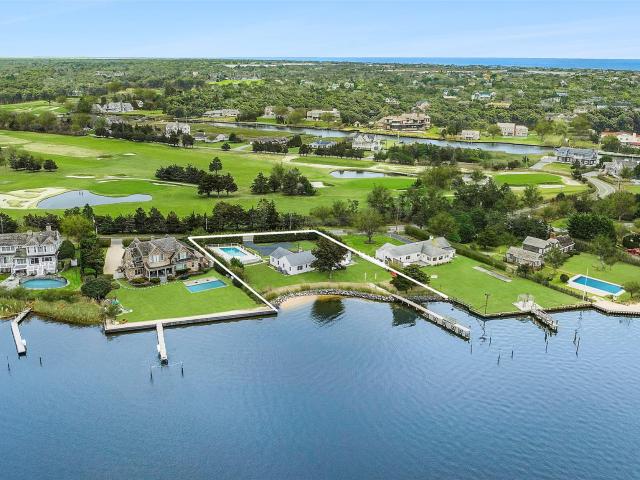
Modern coastal elegance nestled on a sprawling 1.64-acre estate in the heart of Westhampton, this Bruce Nagel-designed masterpiece offers the ultimate Hamptons retreat. Extensively reimagined in 2011, the residence seamlessly blends architectural sophistication with the relaxed pace of waterfront living. The open foyer is adorned with sleek gray hardwood floors and a direct sightline to the water through floor-to-ceiling glass windows and doors. The heart of the home is a great room featuring a linear gas fireplace, offering panoramic views of the pool, deck, and the canal beyond. Enjoy the high-end Downsview kitchen featuring white lacquer cabinetry, substantial Caesarstone countertops, and a suite of professional appliances including Sub-Zero, Miele, and Viking, with sliding glass doors leading to a mahogany deck equipped with a free-standing BBQ with built-in propane line. The remainder of the main level is thoughtfully designed offering two spacious ensuite bedrooms, each with priv
USD 3,699,000
10 Twin Pine Lane
View photo
House · for sale
USD 549,000
USD 495/sq.ft
10 Twin Pine Lane
Remsenburg
· 1,109 sq.ft · 3 Bedrooms · 1 Bath · House
· Garden · Parking
Remsenburg · 1,109 sq.ft · 3 Bedrooms · 1 Bath · House · Garden · Parking
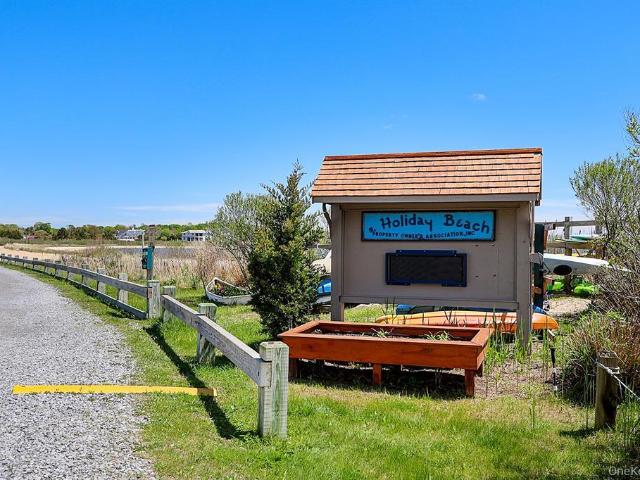
Charming Ranch-Style Living with Deeded Beach & Boating Rights in Holiday Beach! Welcome to easy, single-story living in the desirable Holiday Beach community. This 3-bedroom, 1-bath ranch offers the perfect blend of comfort, convenience, and coastal lifestyle. Situated on a spacious corner lot, this charmer features a fully fenced yard, ideal for entertaining, pets, gardening, or simply enjoying outdoor living. Inside, you'll find a functional layout designed for everyday comfort. The attached one-car garage provides added convenience and includes pull-down attic stairs leading to generous storage space, perfect for seasonal items and extra belongings. As a resident of Holiday Beach, you will enjoy deeded beach and boating rights offering access to the water and a lifestyle many dream of. The community is rich with local amenities, including fine dining, charming shops and eateries, parks, and a vibrant local library that serves as a hub for community activities and programs. Convenie
USD 549,000
43 Brushy Neck Lane 10
View photo
Condo · for sale
USD 425,000
USD 548/sq.ft
43 Brushy Neck Lane 10
Remsenburg
· 775 sq.ft · 1 Bedroom · 1 Bath · Condo
· Equipped kitchen · Swimming pool · Parking
Remsenburg · 775 sq.ft · 1 Bedroom · 1 Bath · Condo · Equipped kitchen · Swimming pool · Parking
This inviting second-floor condo in Westhampton offers a comfortable, low-maintenance lifestyle. This 775 sq. ft. Unit features one bedroom, one bathroom, an updated kitchen, and a spacious living room. A private outdoor area features a seasonal inground pool. Convenient parking, low taxes and low maintenance fees make this property an excellent option, with easy access to local shopping, dining, and beaches
USD 425,000
56 S Country Rd, Westhampton, NY 11977 | MLS #1019
View photo
House · for sale
USD 1,699,000
USD 611/sq.ft
56 S Country Rd, Westhampton, NY 11977 | MLS #1019
Remsenburg
· 2,777 sq.ft · 3 Bedrooms · 4 Baths · House
· Office room · Gym · Deck · Equipped kitchen · Swimming pool
Remsenburg · 2,777 sq.ft · 3 Bedrooms · 4 Baths · House · Office room · Gym · Deck · Equipped kitchen · Swimming pool
Minutes from Westhampton Beach Village, 56 South Country Road is a fully renovated, designer coastal retreat offering stunning sunset views, seamless indoor-outdoor flow, and rare privacy at the edge of protected wetlands. Spanning over 2,700 square feet, the home features three spacious bedrooms plus three additional flexible rooms ideal for a gym, office, or guest overflow. The open-concept living area and chef’s kitchen lead directly to a new Trex deck, heated pool, and expansive firepit lounge overlooking the estuary. Every room reflects thoughtful, upscale upgrades, including: All-new kitchen + designer bathrooms. Fresh interior + exterior paint. Custom landscaping + hardscape. Dedicated home gym. New pool heater and smart home features. Fire Pit This home offers the perfect blend of modern style and natural serenity, whether hosting summer dinners al fresco, birdwatching from your living room, or winding down in the spa-like primary suite. Move-in ready and minutes from ocean bea
USD 1,699,000
61 Brittany Lane
View photo
Condo · for sale
USD 899,999
USD 624/sq.ft
61 Brittany Lane
Remsenburg
· 1,442 sq.ft · 2 Bedrooms · 2 Baths · Condo
· Patio · Garden · Fireplace · Equipped kitchen · Cellar
Remsenburg · 1,442 sq.ft · 2 Bedrooms · 2 Baths · Condo · Patio · Garden · Fireplace · Equipped kitchen · Cellar
Beautifully renovated three-story condominium offering 2 bedrooms and 2.5 bathrooms in desirable Patio Villas. Renovated approximately three years ago, this inviting home features tasteful interior finishes throughout, including wood flooring, crown molding, recessed lighting, beautifully updated bathrooms, kitchen facelift, and a finished basement with a refreshed modern feel. Step into a bright and welcoming foyer that opens to an airy open-concept layout, ideal for both everyday living and entertaining. The main level includes custom built-ins, new fireplace surround, a stylish powder room and a french door leading to a private backyard area perfect for outdoor dining, barbecuing, or relaxing. Upstairs, both spacious bedrooms offer en-suite full bathrooms with skylights, providing natural light. The primary has vaulted ceilings, and a custom walk in closet. With thoughtful updates, multiple levels of living space, and a warm, move-in-ready design, this home offers effortless living
USD 899,999
15A Brushy Neck Lane
View photo
House · for sale
USD 2,825,000
USD 687/sq.ft
15A Brushy Neck Lane
Remsenburg
· 4,112 sq.ft · 4 Bedrooms · 4 Baths · House
· Parking
Remsenburg · 4,112 sq.ft · 4 Bedrooms · 4 Baths · House · Parking
Experience the ultimate in Hamptons waterfront living in this expansive Westhampton retreat. Tucked away on a private 2 acre flag lot on the Speonk River, this exceptional property offers a rare sense of seclusion while just moments from the Village of Westhampton Beach and local ocean beaches. Designed to capture a breathtaking western exposure, the home is perfectly positioned for unforgettable sunsets. Generous living spaces are filled with natural light, seamlessly blending indoor comfort with the beauty of the surrounding landscape. Ideal for both relaxed living and entertaining, the residence features spacious bedrooms, multiple gathering areas, and a screened-in porch overlooking your own fishpond. Constructed in 2002, a conversion of the original garage was made to living space, providing a main floor ensuite bedroom and second living room-perfect set up for multigenerational living. Along with the addition of a 2 car garage in 2005; Bringing the square footage of the residence
USD 2,825,000
52 Shady View Crossing
View photo
House · for sale
USD 839,996
USD 334/sq.ft
Updated
52 Shady View Crossing
Remsenburg
· 2,508 sq.ft · 4 Bedrooms · 2 Baths · House
· Fireplace · Equipped kitchen · Parking
Remsenburg · 2,508 sq.ft · 4 Bedrooms · 2 Baths · House · Fireplace · Equipped kitchen · Parking
Welcome to this Fabulous Sun-Filled 4 Bedroom, 2.5 Bath Colonial nestled in the desirable Country Pointe Community within the famed Eastport South Manor School District. With beautifully designed living space, this exceptional home combines timeless elegance, comfort, and a highly sought-after location. From the moment you arrive, you are greeted by a beautifully manicured lawn, stunning curb appeal, and an attached 2-car garage. Step inside to discover a bright and airy interior featuring hardwood floors throughout, tons of windows, soaring cathedral ceilings, high ceilings, crown molding, and hi-hat lighting, all enhancing the home’s warm and inviting atmosphere. The spacious eat-in kitchen is thoughtfully designed for both everyday living and entertaining, featuring granite countertops, shaker-style cabinets, stainless steel appliances, and gas cooking. The home’s open floor plan flows seamlessly into the inviting living room, highlighted by a beautiful wood-burning fireplace with i
USD 839,996
Luxury House for sale in Westhampton, United States
View photo
House · for sale
USD 4,200,000
USD 9,292/sq.ft
Luxury House for sale in Westhampton, United States
Remsenburg
· 452 sq.ft · 8 Baths · House
· Fireplace · Equipped kitchen
Remsenburg · 452 sq.ft · 8 Baths · House · Fireplace · Equipped kitchen
Stunning New Construction in Westhampton with Rare 2 Story 4 Seasons Guest house on 1.5 Waterfront Acres. A newly constructed masterpiece by esteemed CMT Builders, this 1.5-acre waterfront estate on the Westhampton Beach Village fringe, sets a new benchmark for modern Hamptons living. Positioned along the peaceful waters of Tanners Neck Creek with distant views of Moriches Bay, the property offers an exceptional combination of privacy, luxury, and resort-style ease-with direct Bay access ideal for kayaking, paddleboarding, or simply unwinding by the water. Spanning three levels, the main residence features 6 ensuite bedrooms and 8.5 bathrooms, each finished to the highest standard. Rift white oak flooring, 8-foot solid core doors, a sleek 6-foot linear gas fireplace, and full smart home integration speak to the home's refined design and modern livability. The chef's kitchen is a showpiece: a 10-foot custom rift white oak island, Carrara marble countertops, and top-of-the-line appliance
USD 4,200,000
59 Watchogue Avenue 25
View photo
Condo · for sale
USD 895,000
USD 815/sq.ft
59 Watchogue Avenue 25
Remsenburg
· 1,098 sq.ft · 2 Bedrooms · 2 Baths · Condo
· Deck · Fireplace · Equipped kitchen · Parking · Swimming pool · Cellar
Remsenburg · 1,098 sq.ft · 2 Bedrooms · 2 Baths · Condo · Deck · Fireplace · Equipped kitchen · Parking · Swimming pool · Cellar
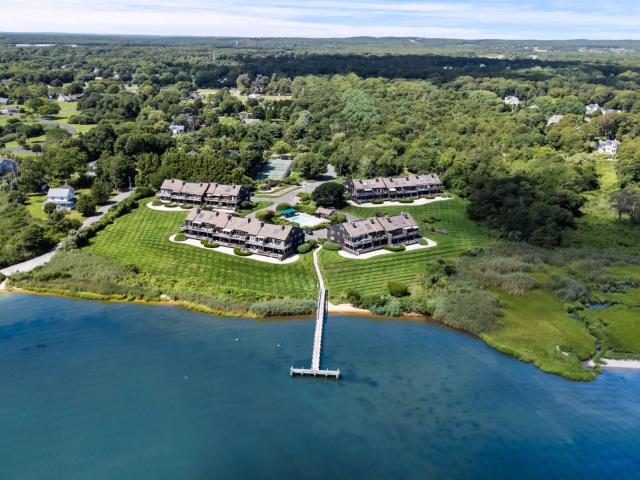
Waterfront Condominium East Moriches Experience waterfront living at its finest at Villas on The Bay, a highly sought-after community with sweeping views of Harts Cove, Moriches Bay, Dune Road and the Moriches Inlet to the Atlantic Ocean. This desirable, first-floor condo features 2 bedrooms and 2 full bathrooms and has been well maintained in true move-in condition. A wood-burning fireplace in the generous living room creates a warm and inviting focal point. The well-appointed kitchen showcases contemporary solid wood cabinetry, granite countertops and excellent appliances. Hardwood floors throughout provide a seamless flow. A large private deck brings the beauty of the outdoors in with serene water views. The condo is equipped with a garage and a tandem basement/storage area, offering convenience and ample space. The exceptional community amenities include a heated 50' gunite pool, tennis and pickleball courts, and a picturesque lake near walking trails. The well-kept outdoor spaces
USD 895,000
41 N Cozine Road
View photo
House · for sale
USD 899,000
USD 352/sq.ft
41 N Cozine Road
Remsenburg
· 2,551 sq.ft · 4 Bedrooms · 2 Baths · House
· Fireplace · Parking · Cellar
Remsenburg · 2,551 sq.ft · 4 Bedrooms · 2 Baths · House · Fireplace · Parking · Cellar
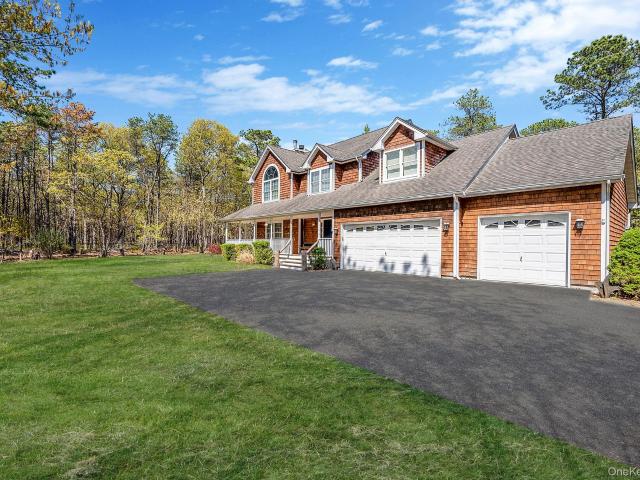
The ultimate vibe check for anyone who values total peace, quiet, and zero street noise. This one is SPECIAL, tucked away at the end of a quiet dead-end street down an expansive 500–700 ft private access street, this pristine 4-Bedroom, 3-Bath /3-Car Garage with full basement. This Victorian is a masterclass in secluded, luxury country living where absolute privacy is guaranteed. Quick insight. Sited beautifully on a rare, wooded 1.22-acre lot, this turn-key, move-in ready home features a bright, spacious open-concept layout designed for modern living and effortless entertaining. The main level boasts a magnificent formal living room anchored by a custom fireplace, a sunny dining room, a cozy den equipped with a high-efficiency wood-burning stove, and immaculate hardwood flooring. Downstairs, expand your lifestyle with an expansive, dual-zone layout. Car enthusiasts, mechanics, and hobbyists will fall in love with the massive, attached 3-car garage offering unmatched workspace, high ce
USD 899,000
65 Shore Rd, Westhampton, NY 11977 | MLS #1016
View photo
House · for sale
USD 3,495,000
USD 1,576/sq.ft
65 Shore Rd, Westhampton, NY 11977 | MLS #1016
Remsenburg
· 2,217 sq.ft · 5 Bedrooms · 3 Baths · House
· Office room · Swimming pool
Remsenburg · 2,217 sq.ft · 5 Bedrooms · 3 Baths · House · Office room · Swimming pool
Welcome to your own private waterfront retreat on nearly ¾ of an acre in Westhampton Beach! Thoughtfully reimagined and extensively improved, this exceptional property offers the perfect blend of luxury, privacy, and effortless coastal living. Featuring 5 bedrooms (or 4 bedrooms plus a nurseryu002Fhome office), the home includes a newly constructed private guest wing, creating an ideal space for extended family, visitors, or multigenerational living. Nearly every major component of the property has been enhanced, including a comprehensive renovation, a heated saltwater pool, a new sanitary system, professionally engineered shoreline revetment, and the newly added guest wing allowing the next owner to simply move in and enjoy. Inside, light-filled living spaces frame beautiful water views, while outside you’ll discover your own private oasis with expansive entertaining areas, lush landscaping, a heated saltwater pool, and a private dock offering direct access to Moriches Bay. Ideally lo
USD 3,495,000
449 Montauk Hwy, East Moriches, NY 11940 | MLS #1021
View photo
House · for sale
USD 1,299,000
USD 571/sq.ft
449 Montauk Hwy, East Moriches, NY 11940 | MLS #1021
Remsenburg
· 2,271 sq.ft · 3 Bedrooms · 3 Baths · House
· Fireplace · Equipped kitchen
Remsenburg · 2,271 sq.ft · 3 Bedrooms · 3 Baths · House · Fireplace · Equipped kitchen
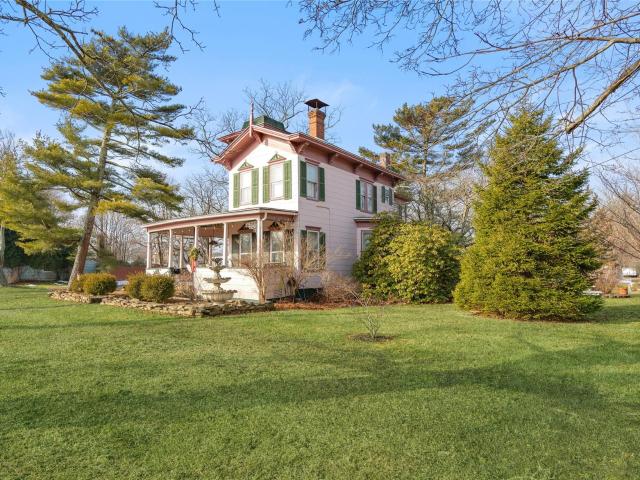
Prime East Moriches commercial and residential opportunity featuring two combined parcels totaling 2.5 acres with over 120 feet of high-visibility Montauk Highway frontage. Located in a charming downtown area just east of Atlantic Avenue, this versatile property serves as a direct gateway toward Eastport, Speonk, and the Hamptons. The 0.38-acre front parcel features commercial zoning for maximum exposure just before the eastbound bend, complete with a U-shaped driveway for effortless traffic access. It hosts a late-1800s historic Victorian home packed with original details, high ceilings, natural gas heating, 3 bedrooms, and 3 full bathrooms including a primary en-suite. Inside, you will find exceptional craftsmanship across original hardwood floors, plaster walls, hand-crafted crown moldings, a formal dining room, eat-in kitchen, and two black Italian marble wood-burning fireplaces, capped off by a third-story widow’s peak delivering panoramic Main Street views. Just behind sits the 2
USD 1,299,000
5 Easterly Court
View photo
House · for sale
USD 799,990
USD 233/sq.ft
5 Easterly Court
Remsenburg
· 3,423 sq.ft · 4 Bedrooms · 3 Baths · House
· Office room · Swimming pool · Fireplace · Equipped kitchen
Remsenburg · 3,423 sq.ft · 4 Bedrooms · 3 Baths · House · Office room · Swimming pool · Fireplace · Equipped kitchen
This large four bedroom expanded Cape sits at the end of a quiet cul de sac on a. 92 acre property, offering space, privacy, and a layout designed for comfortable living. A wrap around front porch welcomes you inside, where the home opens to a dramatic great room with a fireplace and cathedral ceilings, creating a warm and inviting central gathering space. The oversized eat in kitchen features cherry cabinets, Corian countertops, and abundant workspace, making it ideal for everyday meals and entertaining. Hardwood floors flow throughout the main level, adding richness and continuity. The first floor primary bedroom serves as a private retreat, complete with an ensuite bath featuring a jacuzzi tub and separate shower. With 3.5 baths total, the home is designed for comfort and convenience. Dual staircases lead to the second floor, where you’ll find additional bedrooms and a large open loft area, offering flexible space for a den, office, or playroom. A large sunroom extends the living ar
USD 799,990
92 Beach Lane
View photo
House · for sale
USD 8,495,000
USD 1,633/sq.ft
92 Beach Lane
Remsenburg
· 5,199 sq.ft · 8 Bedrooms · 5 Baths · House
· Equipped kitchen
Remsenburg · 5,199 sq.ft · 8 Bedrooms · 5 Baths · House · Equipped kitchen
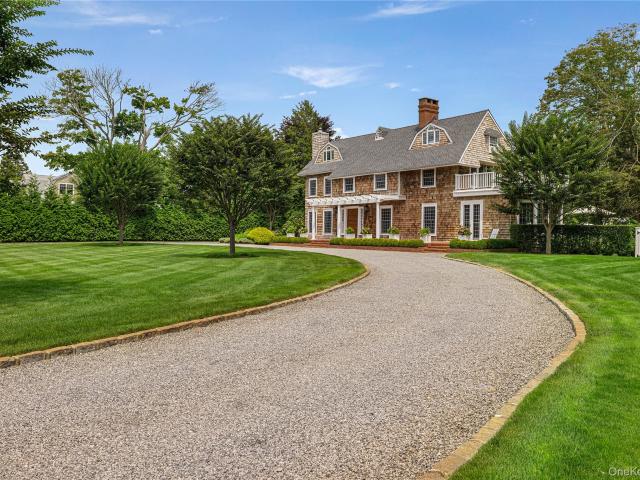
A storied village estate set behind nearly two gated acres, commanding one of the most iconic corners within the the estate section of Westhampton Beach Village. A rare offering that captures the essence of classic Hamptons estate living. Originally built in 1870 by master shipwrights from Sag Harbor, this exceptional residence has been thoughtfully restored and reimagined, preserving its historic integrity while seamlessly incorporating today’s modern luxury and comfort. Privately set on beautifully manicured grounds just moments from the ocean beach and village center, the estate offers eight bedrooms, eight bathrooms, and a separate two-bedroom guest cottage complete with full bath, kitchenette, and private access—ideal for guests, extended family, or staff accommodations. Rich in architectural character, the home showcases remarkable craftsmanship, timeless millwork (including French doors and beautiful old-world hardware and locks) reflective of its maritime heritage. Elegant prin
USD 8,495,000
131 Village Circle West
View photo
House · for sale
USD 159,000
USD 150/sq.ft
131 Village Circle West
Remsenburg
· 1,055 sq.ft · 2 Bedrooms · 2 Baths · House
Remsenburg · 1,055 sq.ft · 2 Bedrooms · 2 Baths · House
New price — financing available! Take a look at this private, stand-alone Aspen model—now offered at an exceptional new price! Located within the Gated, pet-friendly Greenwood Village 55+ community, this inviting 2-bedroom, 2-bath ranch offers privacy, with no shared or common walls, a peaceful wooded setting, and resort-style amenities. Ideally situated within walking distance of the clubhouse, this residence offers the perfect combination of peaceful surroundings and everyday convenience. Greenwood Village residents enjoy an impressive selection of amenities, including a clubhouse, fitness center, community pool, billiards, shuffleboard, tennis courts, pickleball courts, bocce, and a full calendar of ongoing daily activities! From Zumba, line dancing, and sports clubs to Bingo, evening dances, and special events, there is always something happening. Community bus service is also available for shopping, worship, and other local destinations. Step inside to a bright, open floor plan fe
USD 159,000
64 Hazelwood Ave, Westhampton Beach, NY 11978 | MLS #987034
View photo
House · for sale
USD 2,199,000
USD 820/sq.ft
64 Hazelwood Ave, Westhampton Beach, NY 11978 | MLS #987034
Remsenburg
· 2,680 sq.ft · 4 Bedrooms · 4 Baths · House
· Garden · Deck · Fireplace · Equipped kitchen · Swimming pool
Remsenburg · 2,680 sq.ft · 4 Bedrooms · 4 Baths · House · Garden · Deck · Fireplace · Equipped kitchen · Swimming pool
Welcome to 64 Hazelwood Avenue in the heart of Westhampton Beach. A beautifully appointed 4-bedroom, 3.5 bath home set on a generous. 46-acre lot. Professionally decorated in a coastal modern Hamptons style, this residence offers the perfect blend of luxury and beachside charm. Featuring a striking foyer and open staircase creating a seamless architectural flow between the main living space, second level, attic and finished lower level. The fully finished lower level provides additional living or recreation space, a bedroom, and a full bath. The first level features a custom open concept kitchen with a designated dining space, gas fireplace, living room and half bath. The sliding glass door in the dining area will lead you to your spacious and private backyard complete with a heated pool and deck. On the second level, you will find two generously sized bedrooms, a full bath, and the primary suite complete with a walk in closet and private full bath. As a bonus feature, the unfinished a
USD 2,199,000
275 Mill Road
View photo
House · for sale
USD 2,369,999
USD 917/sq.ft
275 Mill Road
Remsenburg
· 2,583 sq.ft · 3 Bedrooms · 3 Baths · House
· Garden · Swimming pool
Remsenburg · 2,583 sq.ft · 3 Bedrooms · 3 Baths · House · Garden · Swimming pool
Beautifully renovated in 2023, this traditional Hamptons-style three-bedroom, three-bath ranch offers 2,590 square feet of refined single-level living in Westhampton Beach. Timeless design elements and light-filled interiors create a relaxed yet elegant atmosphere throughout the home. The generous floor plan flows effortlessly, featuring inviting living areas, thoughtfully updated bathrooms, and a primary bedroom with a spacious closet. Outdoors, the backyard features an in-ground pool and a separate shed, providing both enjoyment and convenient storage. This move-in-ready residence captures classic Hamptons charm and comfort, ideal for year-round living or a peaceful coastal retreat
USD 2,369,999
252 Barn Swallow Court
View photo
Condo · for sale
USD 519,999
USD 259/sq.ft
252 Barn Swallow Court
Remsenburg
· 2,002 sq.ft · 3 Bedrooms · 2 Baths · Condo
· Patio · Garden · Equipped kitchen · Parking · Air conditioning
Remsenburg · 2,002 sq.ft · 3 Bedrooms · 2 Baths · Condo · Patio · Garden · Equipped kitchen · Parking · Air conditioning
Don't miss this spacious 3-bedroom, 2.5-bathroom townhouse located in the highly sought-after Silver Ponds Gated Community in Manorville. Enjoy cooking in the eat-in kitchen just off the formal dining room which also offers plenty of room for entertaining many guests. The dining room opens into an oversized great room with cathedral ceilings, natural lights and sliders out to the back. This well loved Coventry model end-unit offers an open, airy floor plan featuring a sun-soaked living room with vaulted ceilings and sliding glass doors that lead to the outside back yard and a private greenbelt view. Enjoy the comfortable back patio, which is equipped with an awning, making it perfect for relaxing or entertaining outdoors. This home boasts central vac, ceiling fans and high hats as well. Additional highlights include EPSM schools, ample storage space, solar tube lighting, central air conditioning, natural gas heating, an attached 2-car garage with garage door openers, an interior access
USD 519,999
60A Union Avenue
View photo
House · for sale
USD 1,995,000
USD 588/sq.ft
60A Union Avenue
Remsenburg
· 3,391 sq.ft · 4 Bedrooms · 3 Baths · House
· Equipped kitchen
Remsenburg · 3,391 sq.ft · 4 Bedrooms · 3 Baths · House · Equipped kitchen
A Rare Waterfront Offering: DEC-Designated Upland Boundary Waterfront — Build Right to the Bulkhead (DEC Documentation on File) ” Tucked away on 1.39 private acres along Senix Creek with direct access to Moriches Bay, this exceptional Center Moriches waterfront estate offers the ultimate blend of luxury, privacy, and coastal living. Boasting over 100 feet of bulkhead with deep-water access and room for larger vessels, this rare property is a dream for boating and waterfront enthusiasts alike. The beautifully updated main residence offers approximately 3,400 sq ft of sun-drenched living space featuring 4 bedrooms and 3 baths with an open, airy layout designed for effortless entertaining. The renovated eat-in kitchen showcases quartz countertops, stainless steel appliances, and seamless flow into the spacious living areas. A large wood-burning stove with immediate waterfront view, adds warmth and charm, while the first-floor ensuite provides ideal accommodations for guests or extended fa
USD 1,995,000
66 Peters Ln, Westhampton Beach, NY 11978 | MLS #947101
View photo
House · for sale
USD 2,699,000
USD 474/sq.ft
66 Peters Ln, Westhampton Beach, NY 11978 | MLS #947101
Remsenburg
· 5,694 sq.ft · 6 Bedrooms · 9 Baths · House
· Patio · Balcony · Fireplace · Equipped kitchen · Swimming pool
Remsenburg · 5,694 sq.ft · 6 Bedrooms · 9 Baths · House · Patio · Balcony · Fireplace · Equipped kitchen · Swimming pool
Discover refined Hamptons living in this newly completed residence set on a private, thoughtfully positioned lot in the hamlet of Quiogue. Designed with a rear-yard focus to maximize privacy and outdoor enjoyment, the home offers an elegant balance of modern architecture and timeless finishes throughout. An open-concept main level features a chef’s kitchen with premium appliances, spacious dining area, and sun-filled great room anchored by a fireplace and soaring ceilings, creating an ideal setting for both everyday living and entertaining. The primary suite serves as a serene retreat with a private balcony, spa-inspired bath, with generous walk-in closets, while additional bedrooms are beautifully appointed with en-suite baths. A second-floor den provides flexible living space and can easily function as a sixth bedroom. Outdoors, the property is designed for relaxed luxury, featuring a heated saltwater Gunite pool, expansive patio, and manicured grounds complemented by a stylish pool
USD 2,699,000
34 Old Main Rd, Quogue, NY 11959 | MLS #951556
View photo
House · for sale
USD 5,295,000
USD 785/sq.ft
34 Old Main Rd, Quogue, NY 11959 | MLS #951556
Remsenburg
· 6,738 sq.ft · 8 Bedrooms · 9 Baths · House
· Patio · Deck · Swimming pool
Remsenburg · 6,738 sq.ft · 8 Bedrooms · 9 Baths · House · Patio · Deck · Swimming pool
Be the first to enjoy this outstanding newly constructed home located in the highly desirable Village of Quogue. The spacious 6741+u002F. Sq ft residence, spans three levels (including 1966 sq ft finished lower level), and features 8 bedrooms and 9 baths. Sited on 1.29 lush, park-like acres, this exceptional property showcases a 20x40 heated salt-water gunite pool, complemented by an elegant pool house. Expansive mahogany decking and a large stone patio create an effortless indoor-outdoor lifestyle, while the generous grounds offer the rare opportunity to accommodate a private tennis court. Thoughtfully designed, the home's meticulous craftsmanship is on full display with 4' white oak flooring and sleek transitional trim throughout. Upon entering, you'll be greeted by a stunning two-story foyer with soaring ceilings. The open layout is bathed in natural light from multiple doors and deep windows that look out on the lush grounds. The great room provides a spacious sitting area to gathe
USD 5,295,000

Get email alerts

Don't miss out: be the first to know about new properties

The alert was correctly created

On subscribing you accept the conditions of use and the privacy policy
Alert
Receive new ads in your inbox
Save this search
Receive alerts for new listings

We'll send you an email when we have new properties for: "Properties for sale in Remsenburg"

The alert was correctly created

Mastic Beach village
West Hampton Dunes village
Get email alerts and be the first to see new listings
Required field
On subscribing I accept the terms of the privacy policy
Perfect! You'll soon start receiving new listings via email
Alert
Receive an email when we have new ads for Properties for sale in Remsenburg
Save this search
Filters

Bedrooms

Size (sq.ft)

sq.ft
sq.ft

Price

USD
USD

Property type

Bathrooms

Clear all filters
Receive notifications when new entries are published.