118 apartments for sale in Rendon

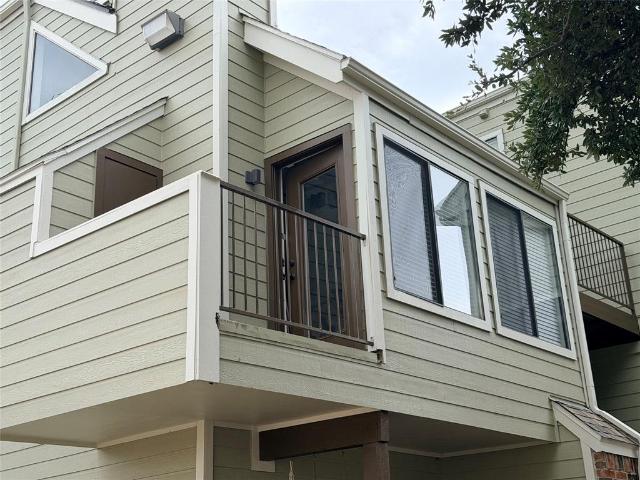
Magna Carta Blvd
View photo
Condo · for sale
Request Details
Updated
Magna Carta Blvd
Rendon
· Condo
Rendon · Condo
This is a Real Estate-Owned (REO)/post-foreclosure home owned or managed by a bank. All offers are considered; however, the highest and best will most likely be accepted
Request Details
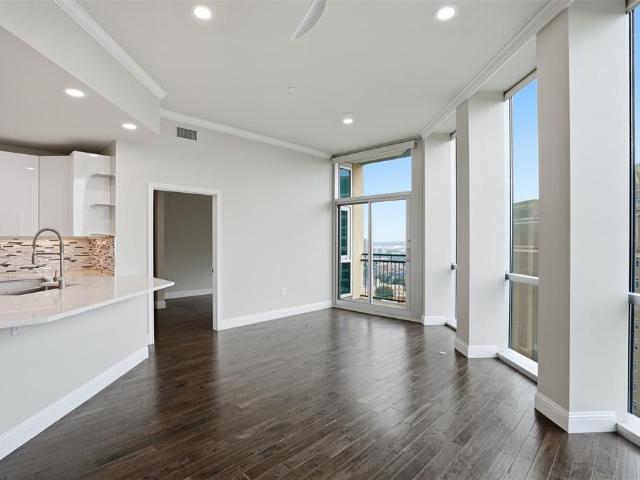
Sunset Ln
View photo
Condo · for sale
Request Details
Updated
Sunset Ln
Rendon
· Condo
Rendon · Condo
This is a Real Estate-Owned (REO)/post-foreclosure home owned or managed by a bank. All offers are considered; however, the highest and best will most likely be accepted
Request Details
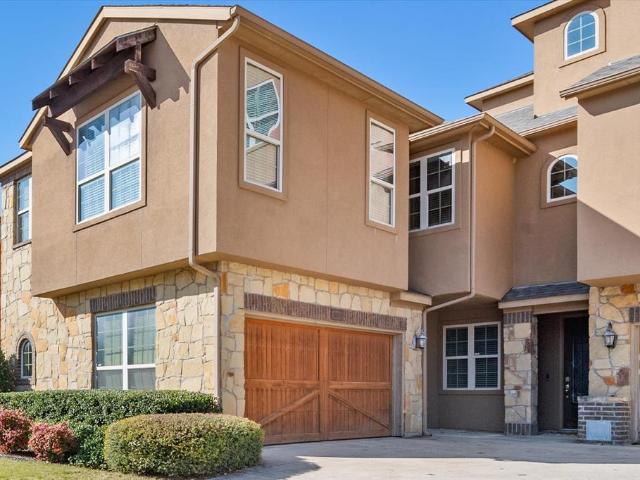
305 Sunset Lane # 102
View photo
Condo · for sale
USD 589,000
USD 253/sq.ft
New
305 Sunset Lane # 102
Rendon
· 2,325 sq.ft · 3 Bedrooms · 2 Baths · Condo
· Equipped kitchen
Rendon · 2,325 sq.ft · 3 Bedrooms · 2 Baths · Condo · Equipped kitchen
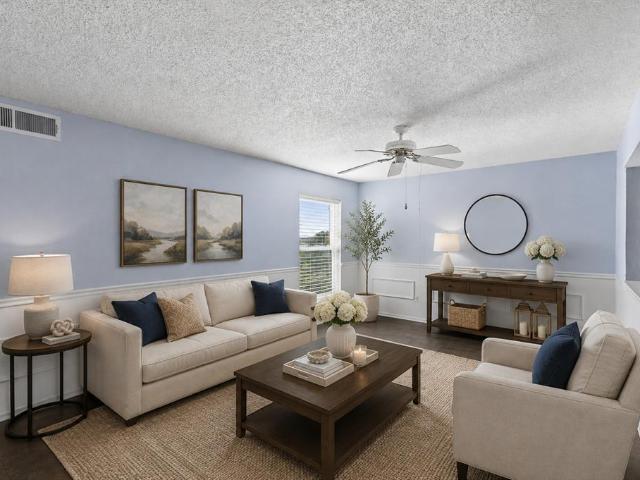
Welcome to The Brentwood at The Parkland, where modern luxury meets low-maintenance living in Fort Worth’s desirable River District. This thoughtfully designed two-story condominium offers 3 bedrooms, 2.5 baths, 10-foot ceilings, hardwood flooring, designer finishes, and an open floor plan filled with natural light. The kitchen is designed for both everyday living and entertaining, featuring a large island, gas cooktop, double ovens, stainless steel appliances, and a walk-in pantry. Upstairs, you’ll find a spacious primary suite with a spa-like bath and generous walk-in closet, along with two secondary bedrooms connected by a Jack-and-Jill bath and a flexible game room. Residents enjoy a lock-and-leave lifestyle with HOA-covered exterior maintenance, landscaping, water, sewer, exterior insurance, and common areas, all just minutes from Trinity Trails, dining, shopping, and downtown Fort Worth. Now offering a 1-1 rate buydown, giving buyers the opportunity to enjoy a reduced interest ra
USD 589,000
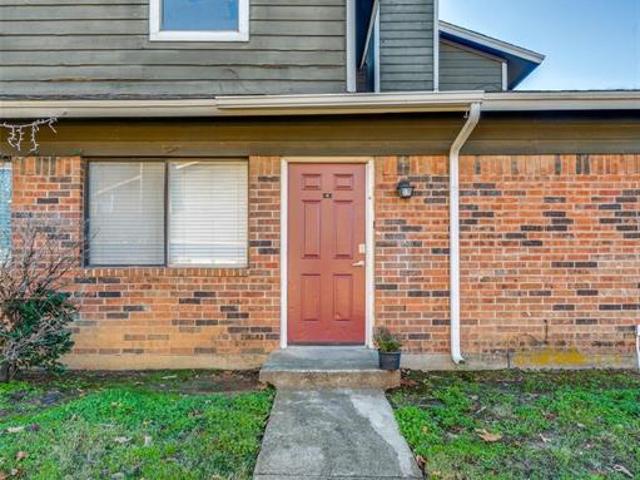
305 Sunset Lane # 103
View photo
Condo · for sale
USD 579,000
USD 251/sq.ft
New
305 Sunset Lane # 103
Rendon
· 2,303 sq.ft · 3 Bedrooms · 2 Baths · Condo
· Office room · Equipped kitchen
Rendon · 2,303 sq.ft · 3 Bedrooms · 2 Baths · Condo · Office room · Equipped kitchen
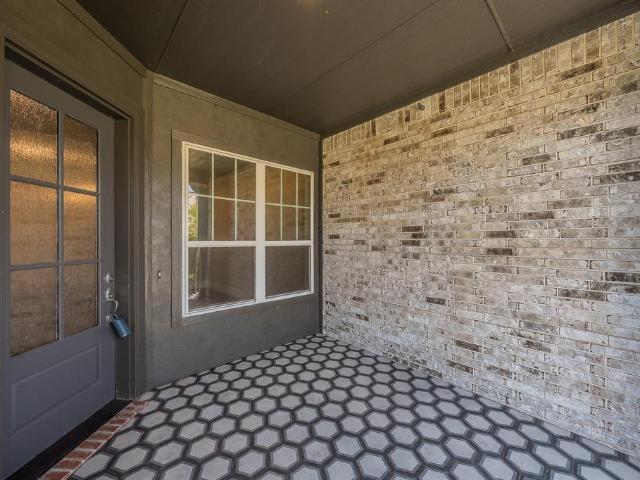
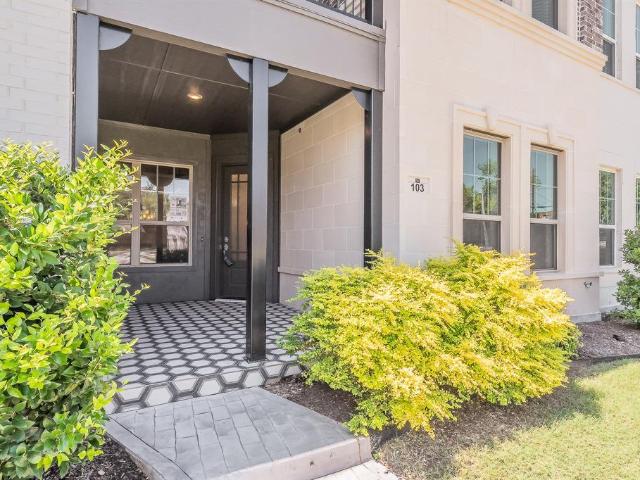
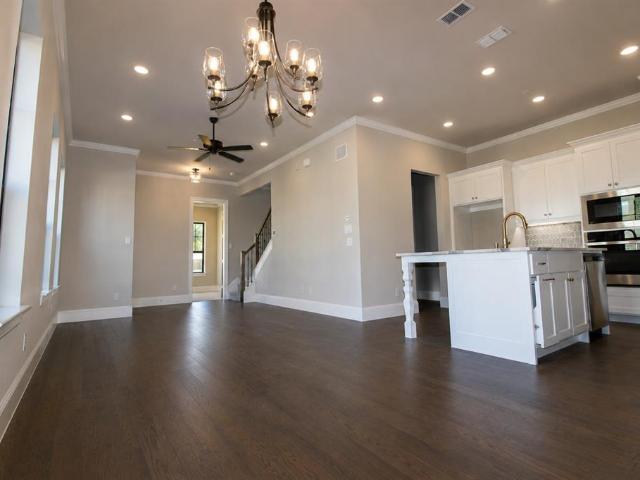
Builder contributions for a 1-1 interest rate buy-down when using preferred Lender. Step into modern River District living at The Parkland, where the Beaumont, a 2024-built condo by Windmiller Homes, pairs quality craftsmanship with an unbeatable location. Three bedrooms, 2.5 baths, and 10' ceilings set the stage for a home that feels both spacious and effortless to live in. Wide-plank wood floors and designer lighting carry you through an open main level built for real life and easy entertaining. The kitchen anchors it all, with a gas cooktop, oversized island, custom cabinetry, and a walk-in pantry with room for everything. A private office off the entry offers a quiet spot to work from home, while the covered front porch is where mornings slow down. Upstairs, a generous game room opens to its own private outdoor space, ideal as a second living area or media room. The primary suite feels like a retreat, with a sitting area, oversized windows, and a spa-style bath featuring dual vanit
USD 579,000
2105 Count Fleet Drive # 217
View photo
Condo · for sale
USD 89,900
USD 120/sq.ft
New
2105 Count Fleet Drive # 217
Rendon
· 743 sq.ft · 1 Bedroom · 1 Bath · Condo
· Balcony · Fireplace · Equipped kitchen
Rendon · 743 sq.ft · 1 Bedroom · 1 Bath · Condo · Balcony · Fireplace · Equipped kitchen
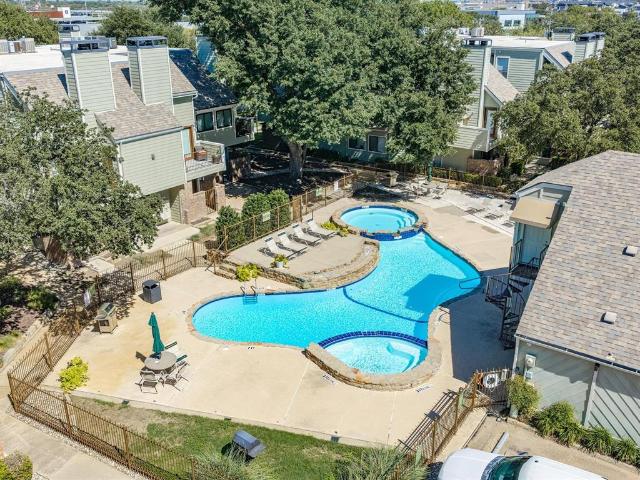
What a great opportunity. Nice condo ready to move right in! View of the community pool from your balcony. Carpet recently replaced. HVAC system just replaced. Bright and open layout with a large den, fireplace soaring ceilings and lots of natural light. Plenty of room for a sitting area or office space. The den is open to the dining area to create an more spacious feeling. Kitchen has a pantry, good storage and just the right amount of space for preparing meals and even small dinner parties. The bedroom is large with soaring ceilings and a big walk-in closet. Bath is nice sized and features a stackable washer and dryer. Balcony is a great spot to enjoy the outdoors and has additional storage. Great location. The complex is close to I-30 and the entertainment district. Restaurants and shopping are all close by. Ready for you to call home!
USD 89,900
305 Sunset Lane # 101
View photo
Condo · for sale
USD 627,000
USD 244/sq.ft
New
305 Sunset Lane # 101
Rendon
· 2,562 sq.ft · 4 Bedrooms · 4 Baths · Condo
· Office room · Equipped kitchen
Rendon · 2,562 sq.ft · 4 Bedrooms · 4 Baths · Condo · Office room · Equipped kitchen
Experience luxury, style, and low-maintenance living in this stunning new construction condo by award-winning Windmiller Homes. Located in The Parkland, this thoughtfully designed lock-and-leave community offers convenient access to the River District, Trinity Trails, downtown Fort Worth, restaurants, shopping, and entertainment. This two-story residence features 2,568 square feet with 4 bedrooms, 3.5 baths, and an exceptional floor plan with two primary suites—one on each level—making it ideal for multigenerational living, guests, or a private home office. The open-concept main living area is filled with natural light and showcases soaring 10-foot ceilings, engineered wood flooring, designer lighting, and seamless flow for everyday living and entertaining. The chef's kitchen features stainless steel appliances, a gas cooktop, custom cabinetry, designer tile backsplash, a large island, a walk-in pantry, and abundant storage. The spacious first-floor owner's suite offers a custom walk-i
USD 627,000
305 Sunset Lane # 104
View photo
Condo · for sale
USD 629,000
USD 262/sq.ft
New
305 Sunset Lane # 104
Rendon
· 2,400 sq.ft · 4 Bedrooms · 3 Baths · Condo
· Equipped kitchen
Rendon · 2,400 sq.ft · 4 Bedrooms · 3 Baths · Condo · Equipped kitchen
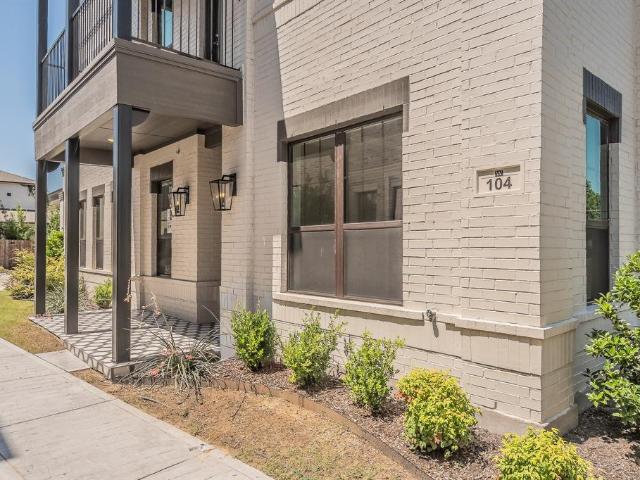
ELEVATED LOCK-AND-LEAVE LIVING IN FORT WORTH’S RIVER DISTRICT with Builder contributions for a 1-1 interest rate buy-down when using preferred Lender, this won’t last long! The Charleston by award-winning custom home builder Windmiller Homes brings together sophisticated design, thoughtful functionality, and effortless low-maintenance living in the highly sought-after River District. This beautifully crafted two-story home features an open-concept floor plan designed for both comfortable everyday living and stylish entertaining. At the heart of the home, the designer-inspired kitchen showcases stainless steel appliances, abundant cabinetry, and a built-in china cabinet with elegant glass-front doors. The kitchen flows seamlessly into the dining and living areas, where expansive windows fill the space with natural light and showcase refined finishes and statement decorative lighting. The first-floor primary suite offers a private retreat, complete with a beautifully appointed, spa-inspi
USD 629,000
3129 Sondra Drive # 206
View photo
Condo · for sale
USD 195,000
USD 210/sq.ft
New
3129 Sondra Drive # 206
Rendon
· 926 sq.ft · 2 Bedrooms · 2 Baths · Condo
· Balcony · Fireplace · Equipped kitchen · Parking
Rendon · 926 sq.ft · 2 Bedrooms · 2 Baths · Condo · Balcony · Fireplace · Equipped kitchen · Parking
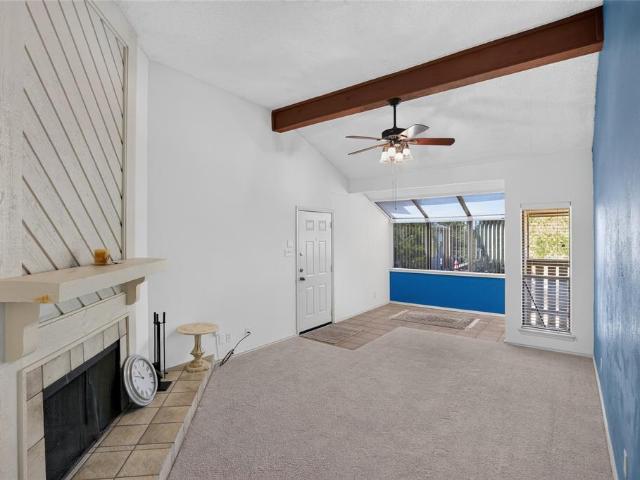
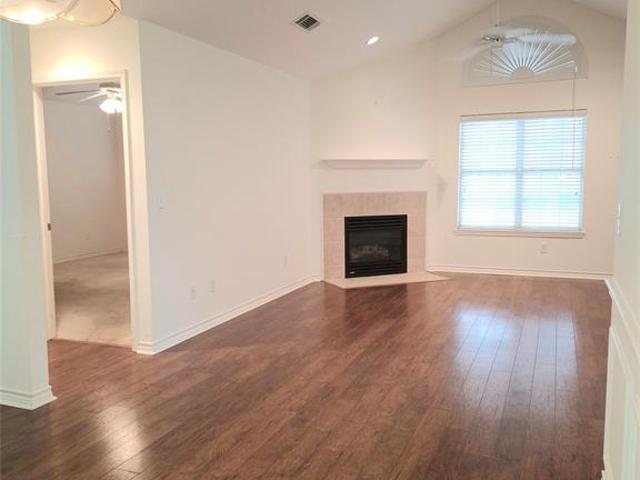
Enjoy a central Fort Worth location with the ease of condo living in this 2-bedroom, 2-bath residence at the gated University Park Condominiums. The two-story floor plan offers generous living space highlighted by vaulted ceilings, large windows, neutral finishes, ceiling fans & easy-care flooring throughout the main living areas. A fireplace creates a focal point in the living room, while the adjoining dining area provides a natural setting for meals & entertaining. The kitchen is equipped with white cabinetry, granite countertops, stainless steel appliances, tile flooring, a breakfast bar, and abundant workspace & storage. Both bedrooms offer comfortable proportions, walk-in closets & ensuite bathrooms for added privacy and convenience. The primary suite also includes a spacious vanity area & ample closet storage. Storage is thoughtfully incorporated throughout the condo, including a private storage closet located off the balcony. One reserved parking space is included. University Pa
USD 195,000
924 Bridges Drive
View photo
Condo · for sale
USD 290,000
USD 185/sq.ft
New
924 Bridges Drive
Rendon
· 1,561 sq.ft · 2 Bedrooms · 2 Baths · Condo
· Office room · Fireplace · Equipped kitchen
Rendon · 1,561 sq.ft · 2 Bedrooms · 2 Baths · Condo · Office room · Fireplace · Equipped kitchen
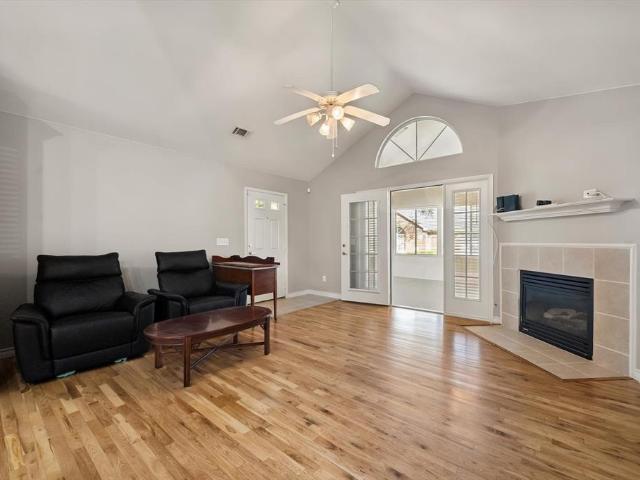
Welcome to Pebblebrook Village Condominium Association in the heart of North Arlington, Texas. This 2 bedroom, 2 bath single story condo offers vaulted ceilings, hardwood floors, and an open floor plan. The living room features a gas fireplace with tile surround, ceiling fans, recessed lighting, and crown molding, opening to the kitchen and breakfast bar. The kitchen includes light oak cabinets, tile backsplash, stainless dishwasher, built in microwave, electric range, refrigerator, tile flooring, and a separate utility room. The bonus sunroom has a vaulted wood ceiling, arched transom window, French doors, and abundant natural light, ideal for a home office, hobby room, or second living area. The bath offers a large vanity and tub shower combination with tile surround. Brick and siding exterior with mature shade trees and established landscaping in a well established North Arlington community
USD 290,000
411 Pebble Way # 245
View photo
Condo · for sale
USD 169,900
USD 190/sq.ft
New
411 Pebble Way # 245
Rendon
· 893 sq.ft · 2 Bedrooms · 1 Bath · Condo
· Patio · Fireplace · Equipped kitchen
Rendon · 893 sq.ft · 2 Bedrooms · 1 Bath · Condo · Patio · Fireplace · Equipped kitchen
Offering 3% of sale price towards closing costs to buyers with an acceptable! Updated and move in ready, this 2bedroom, 1bath condo offers a practical layout with thoughtful updates throughout. The split bedroom floor plan provides added privacy, with both bedrooms featuring updated ceiling fans and walk in closets. The primary bedroom also offers direct access to the bathroom. The updated bath features dual sinks with updated countertops and mirror, a medicine cabinet, and a separate area for the shower and toilet. The kitchen features natural stone countertops, light and bright paint, matching stainless steel appliances including an electric range, microwave, and dishwasher, plus an eat in area with room for a small table. A built in desk with a matching natural stone countertop adds a convenient workspace just off the kitchen. The living room offers plenty of natural light, laminate flooring, a painted shiplap accent wall, and a wood burning fireplace with access to the patio. A uti
USD 169,900
2006 Cloisters Drive # 2522
View photo
Condo · for sale
USD 120,000
USD 185/sq.ft
2006 Cloisters Drive # 2522
Rendon
· 646 sq.ft · 1 Bedroom · 1 Bath · Condo
Rendon · 646 sq.ft · 1 Bedroom · 1 Bath · Condo
Fresh, updated, and move-in ready! Welcome to 2006 Cloisters Drive #2522 in Arlington. This inviting condo features a newly remodeled bathroom, giving the home a fresh, modern feel. Enjoy a comfortable layout, low-maintenance living, and a convenient Arlington location close to shopping, dining, entertainment, and major highways. Whether you're a first-time buyer or downsizing this condo is ready for its next owner. Come see it today!
USD 120,000
4916 Byers Avenue # A
View photo
Condo · for sale
USD 175,000
USD 171/sq.ft
4916 Byers Avenue # A
Rendon
· 1,023 sq.ft · 2 Bedrooms · 2 Baths · Condo
· Patio · Fireplace
Rendon · 1,023 sq.ft · 2 Bedrooms · 2 Baths · Condo · Patio · Fireplace
Wonderful ground floor 2 bedroom and 2 baths. Full size laundry with washer-dryer to convey. Fireplace, very large patio with sliding door
USD 175,000
2600 W 7th Street # 1533
View photo
Condo · for sale
USD 299,000
USD 237/sq.ft
2600 W 7th Street # 1533
Rendon
· 1,259 sq.ft · 1 Bedroom · 1 Bath · Condo
· Security · Swimming pool
Rendon · 1,259 sq.ft · 1 Bedroom · 1 Bath · Condo · Security · Swimming pool
Exceptional space, views, and value at One Montgomery Plaza! Offered at $299,000, this spacious 1-bedroom, 1-bath residence features an impressive 1,263 square feet in the heart of Fort Worth’s vibrant West 7th area. Expansive windows overlook the Cultural District, filling the open living and dining areas with natural light and providing a beautiful backdrop for everyday living and entertaining. The generous floor plan offers plenty of room for distinct living, dining, and workspace areas, while the oversized bedroom provides a comfortable private retreat. Montgomery Plaza offers an exceptional lock-and-leave lifestyle with resort-style amenities including a rooftop pool and spa, outdoor entertaining areas, fitness center, owners’ lounge, theater room, concierge service, and controlled access. Just outside your door, enjoy the restaurants, shopping, and entertainment of West 7th, with Fort Worth’s renowned museums, Cultural District, Trinity Trails, and Downtown all just minutes away.
USD 299,000
3117 Sondra Drive # 205
View photo
Condo · for sale
USD 200,000
USD 211/sq.ft
Updated
3117 Sondra Drive # 205
Rendon
· 947 sq.ft · 2 Bedrooms · 2 Baths · Condo
· Equipped kitchen · Swimming pool
Rendon · 947 sq.ft · 2 Bedrooms · 2 Baths · Condo · Equipped kitchen · Swimming pool
Second Floor Corner Condo in Cultural District just minuets from Downtown and museums. Close to freeways, shopping and entertainment. 2 bedrooms, 2 bathrooms, Open concept kitchen, dining and living area. The interior has recently been painted. Community offers all exterior maintenance and a large pool which is across from this unit. Secured gate entrance and exit
USD 200,000
500 Throckmorton Street # 1605
View photo
Condo · for sale
USD 585,000
USD 377/sq.ft
500 Throckmorton Street # 1605
Rendon
· 1,550 sq.ft · 2 Bedrooms · 2 Baths · Condo
· Access for people with disabilities · Equipped kitchen · Parking
Rendon · 1,550 sq.ft · 2 Bedrooms · 2 Baths · Condo · Access for people with disabilities · Equipped kitchen · Parking
Fantastic Urban Condo Home located on the 16th floor of the Tower in the center of downtown Fort Worth! Walk everywhere! River trails, Shopping, Work, Dining, Entertainment Venues! The condo features include 2 Bedrooms, 2.5 Baths and 2 Deeded Parking spaces in the Secured area of the Parking Garage! Nicely renovated with large open kitchen and living areas. The sliding glass and decorative doors add a special touch for design and privacy! The Large Primary bedroom features a great bath with tub and separate shower and a huge walk in closet. The secondary bedroom features include a walk in shower that is wheelchair accessible. The condo features include wood floors, all new paint, stainless steel appliances including upgraded range, new cabinetry features in second bath, large open kitchen with white quartzite countertops and lots of counter space for the breakfast bar and food preparation! A separate two drawer under counter refrigerator is located in kitchen. The views of Sunsets off
USD 585,000
2630 Villa Di Lago # 6
View photo
Condo · for sale
USD 295,000
USD 164/sq.ft
2630 Villa Di Lago # 6
Rendon
· 1,798 sq.ft · 2 Bedrooms · 2 Baths · Condo
· Equipped kitchen · Parking
Rendon · 1,798 sq.ft · 2 Bedrooms · 2 Baths · Condo · Equipped kitchen · Parking
A taste of italy on joe pool lake! Original Milan plan with tons of designer extras. This one has lots of high end finishes. Both bedrooms are set up as master suites, one downstairs and one upstairs. Gorgeous wood floors and upgraded carpet. The open floor plan starts with a huge kitchen with custom cabinets, granite counter tops, stainless steel appliances, subway tile back splash, new stainless refrigerator, and a large island. Fridge, Washer and dryer included. LAKESHORE VILLAGE is an awesome community right on JOE POOL LAKE, with a gorgeous community pool, ponds, and an Italian architecture that makes is a great place to come home to. Parking restricted to 2 Cars. Great DFW location!
USD 295,000
1122 Millview # 701
View photo
Condo · for sale
USD 129,900
USD 108/sq.ft
1122 Millview # 701
Rendon
· 1,195 sq.ft · 3 Bedrooms · 2 Baths · Condo
· Patio · Fireplace · Parking
Rendon · 1,195 sq.ft · 3 Bedrooms · 2 Baths · Condo · Patio · Fireplace · Parking
Discover this 3-bedroom, 2-bathroom condo at 1122 Millview Dr #701 in Arlington, TX 76012. Offering roughly 1,199 sqft of space, this 1984-built unit features a main-floor master suite for convenience, two upstairs bedrooms, and a cozy fireplace. The home features a private gated patio and a designated carport space. Located near Randol Mill Park, shopping, and dining, this property offers comfortable living in a prime location. Key Features: Layout: 3 Beds, 2 Baths, 1199 sqft Primary Suite: Convenient main floor bedroom Outdoor Space: Enclosed patio area Comforts: Wood burning fireplace, central HVAC and heating Parking: 1 car covered carport Community: Located within the Parkside Condominiums Ideally located in Arlington, this condo offers easy access to major highways for commuting, along with close proximity to local amenities. Experience low-maintenance living with HOA coverage. Perfect for investors or homeowners looking for a central location. Owner occupied, do not disturb. Con
USD 129,900
6032 Westridge Lane # 212
View photo
Condo · for sale
USD 135,000
USD 62/sq.ft
6032 Westridge Lane # 212
Rendon
· 2,164 sq.ft · 3 Bedrooms · 2 Baths · Condo
· Balcony · Fireplace · Equipped kitchen
Rendon · 2,164 sq.ft · 3 Bedrooms · 2 Baths · Condo · Balcony · Fireplace · Equipped kitchen
Enjoy an impressive amount of space, storage, and flexibility at 6032 Westridge Lane #212 in Fort Worth’s Ridglea area. Located on the second floor, this condominium offers a spacious layout designed to make everyday living, entertaining, and working from home feel effortless. Two generous living areas create plenty of room to spread out, with a white brick wood-burning fireplace bringing warmth and character to the main gathering space. A formal dining room plus a secondary dining area offer added flexibility for meals, entertaining, or creating a space that fits your needs. The galley kitchen is bright and inviting with white cabinetry, light countertops, and wood-finish flooring. The spacious bedrooms continue the home’s emphasis on comfort and storage, each featuring oversized closets. With 2.5 bathrooms and a dedicated full-size laundry room, the layout delivers practical conveniences that can be hard to find in condominium living. Outside, a large covered wooden balcony extends t
USD 135,000
918 Bridges Drive
View photo
Condo · for sale
USD 305,000
918 Bridges Drive
Rendon
· 3 Bedrooms · 2 Baths · Condo
· Equipped kitchen · Swimming pool
Rendon · 3 Bedrooms · 2 Baths · Condo · Equipped kitchen · Swimming pool
Another fantastic opportunity in Pebblebrook to has come to market! Don't miss the chance to purchase this spacious 3 bedroom 2 bath with sunroom. The community has a private drive with gated entrance, beautifully lanscaped grounds, clubhouse, pool and private pond with water feature. 918 Bridges offers a split floorplan with open concept living and kitchen areas. The main living area has lovely laminate flooring, The bedrooms are spacious and each bathroom has several ADA compliant grab bars. This unit comes with all appliances, tons of natural light and boast a neutral paint, countertops and flooring allowing you to customize to your taste. Touch ups and minor repairs are being made at this time. New carpet has been installed in primary berdroom. We are having the unit professionally cleaned and photographed when make ready is complete
USD 305,000
2600 W 7th Street # 1521
View photo
Condo · for sale
USD 624,900
USD 379/sq.ft
2600 W 7th Street # 1521
Rendon
· 1,647 sq.ft · 2 Bedrooms · 2 Baths · Condo
· Equipped kitchen · Security
Rendon · 1,647 sq.ft · 2 Bedrooms · 2 Baths · Condo · Equipped kitchen · Security
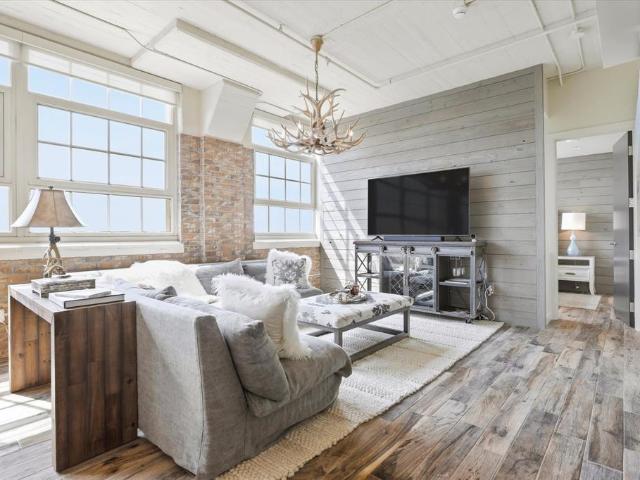
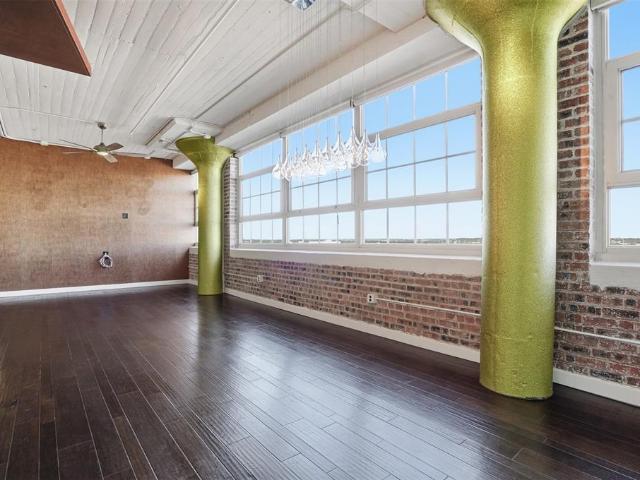
Experience elevated urban living at One Montgomery Plaza, a beautifully transformed 1920s building where modern sophistication meets distinctive loft-style character. This fully furnished (minus study), lock-and-leave residence offers a carefree lifestyle ideal for executives, bi-coastal residents, frequent travelers, or anyone seeking the convenience of low-maintenance city living, with 24-hour concierge service and secure access. Ideally located within walking distance of Fort Worth’s Cultural District, residents are minutes from renowned art museums, dining, shopping, Trinity Park, and the vibrant energy of downtown. Inside, the light-filled interior showcases a western flare with a dramatic antler-style chandelier, exposed brick, warm wood-look flooring, and a wall of oversized windows that capture the essence of upscale loft living. The open-concept layout creates effortless flow between the living, dining, and kitchen areas, making everyday living and entertaining equally enjoyab
USD 624,900
4000 Ridglea Country Club Drive # 102
View photo
Condo · for sale
USD 149,000
USD 107/sq.ft
4000 Ridglea Country Club Drive # 102
Rendon
· 1,389 sq.ft · 2 Bedrooms · 2 Baths · Condo
· Equipped kitchen · Parking
Rendon · 1,389 sq.ft · 2 Bedrooms · 2 Baths · Condo · Equipped kitchen · Parking
Great opportunity to own a first-floor corner-unit condo in desirable Ridglea Estates! This lovely two-bedroom condo features two full en suite bathrooms, a spacious walk-in closet, and a wet bar. Carpet was just installed in both bedrooms. The inviting eat-in kitchen opens to the living and dining areas and offers plenty of cabinet space, creating a comfortable layout for everyday living and entertaining. Located across the street from the Ridglea Country Club golf course, this community offers wonderful amenities, including a large community pool and clubhouse. The HOA includes insurance, grounds maintenance, and exterior structure maintenance, offering added convenience and value. The property also includes a designated parking space. Come see this wonderful opportunity to enjoy easy first-floor living in Ridglea Estates!
USD 149,000
201 W Lancaster Avenue # 320
View photo
Condo · for sale
USD 205,000
USD 254/sq.ft
201 W Lancaster Avenue # 320
Rendon
· 807 sq.ft · 1 Bedroom · 1 Bath · Condo
· Garden · Equipped kitchen
Rendon · 807 sq.ft · 1 Bedroom · 1 Bath · Condo · Garden · Equipped kitchen
Priced below all active listings in T&P with massive space value for end unit. Welcome to the ultimate urban condo living where 817 isn't just the area code, but the number of fully appointed sq ft of this prime listing. With great light and sweeping views of Downtown Fort Worth, this unit is located in the prestigious and established T&P Lofts offering a comfort, simplicity, and convenience to enhance all your lifestyle needs. A thoughtful layout with open concept for kitchen, living and dining, but privacy for sleeping and relaxation. Near Southside and SOMA districts are just a quick hop under I-30. Walk to Sundance Square, the Convention Center, Water Gardens, restaurants, the JFK Memorial, and the newly opened Texas A&M Law School and the UTA Downtown Campus. Access to DFW airport and Downtown Dallas is a snap with direct access through the TexRail and TRE Stations located at the building. Station and Vine Restaurant is set to open soon as part of the mixed-use offerings in T&P Lo
USD 205,000
3415 Monticello Park Place
View photo
Condo · for sale
USD 239,900
USD 301/sq.ft
3415 Monticello Park Place
Rendon
· 797 sq.ft · 1 Bedroom · 1 Bath · Condo
· Fireplace · Equipped kitchen
Rendon · 797 sq.ft · 1 Bedroom · 1 Bath · Condo · Fireplace · Equipped kitchen
Welcome to 3415 Monticello Park Place, a beautifully updated 1-bedroom, 1-bath ground-floor condo located in the highly desirable Monticello neighborhood in Fort Worth’s Cultural District. Just minutes from West 7th, the Museum District, and the Historic Fort Worth Stockyards, this charming 806 sqft home offers comfort, style, and convenience in one of the city’s most sought-after areas. The bright and inviting living and dining area features high ceilings, a wood-burning fireplace, and built-in bookshelves, adding warmth and character to the space. The updated kitchen includes quartz countertops, handmade tile, custom cabinetry, and great storage, while the fully renovated bathroom features stylish finishes and thoughtful design. The spacious bedroom offers a large closet and room for a desk or workspace, making it perfect for remote work or flexible living. Additional highlights include a laundry closet with a full-size washer and dryer, excellent storage throughout, and a private gr
USD 239,900
5606 Boca Raton Boulevard # 247
View photo
Condo · for sale
USD 112,000
USD 105/sq.ft
5606 Boca Raton Boulevard # 247
Rendon
· 1,066 sq.ft · 2 Bedrooms · 2 Baths · Condo
· Equipped kitchen · Swimming pool · Parking
Rendon · 1,066 sq.ft · 2 Bedrooms · 2 Baths · Condo · Equipped kitchen · Swimming pool · Parking
Convenient is the name of the game. If you are looking for your maintenance-free condo unit and easy access to DFW airport and shops. Look no further. The unit is located on 2nd floor, providing extra quietness. You won't hear noises coming from above unit. Kitchen is beautifully updated. Newly installed carpet. Garbage disposal is replaced recently. Dishwasher is replaced. Stacked washer and dryer included with the unit for your convenient. Bedrooms are recently painted. 1 assigned carport, steps away from front unit. The unit is ready for a new owner. HOA includes blanket insurance, water and sewer coverage along with their awesome amenities, such as swimming pools, park and in a gated community for privacy and safety for the residents. Get ready to entertain your love ones at your own place this holidays. Give the gift of home ownership for yourself. This is IT
USD 112,000
264 Jefferson Parkway
View photo
Condo · for sale
USD 235,000
USD 248/sq.ft
264 Jefferson Parkway
Rendon
· 947 sq.ft · 2 Bedrooms · 1 Bath · Condo
· Balcony · Equipped kitchen · Swimming pool · Parking
Rendon · 947 sq.ft · 2 Bedrooms · 1 Bath · Condo · Balcony · Equipped kitchen · Swimming pool · Parking
Welcome to this beautifully updated, 948 square foot condo in Monticello Park, ideally located in the heart of Fort Worth's sought-after Monticello neighborhood. This second-floor unit offers 2 bedrooms and 1 updated, full bathroom featuring dual sinks and a spacious walk-in shower. Additional updates throughout include flooring, windows, and a refreshed, white and bright kitchen. Step outside to your own lovely, private balcony — perfect for morning coffee or relaxing evenings. Additional conveniences include a balcony storage closet and one dedicated covered parking space. Community amenities include a sparkling pool. This is a turnkey opportunity in a prime location!
USD 235,000
1002 Bridges Drive
View photo
Condo · for sale
USD 245,000
USD 210/sq.ft
1002 Bridges Drive
Rendon
· 1,163 sq.ft · 2 Bedrooms · 2 Baths · Condo
· Fireplace · Equipped kitchen
Rendon · 1,163 sq.ft · 2 Bedrooms · 2 Baths · Condo · Fireplace · Equipped kitchen
Located in the prestigious Pebblebrook Village, this property has been beautifully updated. The interior has been painted with a light and neutral tone. The large kitchen has also been updated with painted cabinetry, hardware, backsplash and LED lighting. A solar light brings in abundant natural light. Additionally, the microwave and refrigerator, which stays with the home, is newer. There is an abundance of counter space for the chef of the family. Luxury Vinyl Plank flooring flows seamlessly through the living, dining and hallway areas. A focal gas fireplace in the living room is perfect for cool Texas evenings. A new stylish ceiling fan light combination creates a modern appeal. Plantation shutters add to the elegance of this space. The secondary bathroom is conveniently located to the living, dining, kitchen and of course the secondary bedroom. The primary bedroom, with plantation shutters is spacious with large walk-in closet and en-suite bathroom. The oversized laundry area with
USD 245,000
1204 Calico Lane # 721
View photo
Condo · for sale
USD 150,000
USD 156/sq.ft
1204 Calico Lane # 721
Rendon
· 958 sq.ft · 2 Bedrooms · 1 Bath · Condo
· Sauna · Swimming pool · Balcony · Parking
Rendon · 958 sq.ft · 2 Bedrooms · 1 Bath · Condo · Sauna · Swimming pool · Balcony · Parking
Updated condo in an unbeatable Arlington location! Beautifully updated 2-bedroom, 1-bath condo in a gated community just minutes from Arlington’s premier entertainment and sports destinations. The spacious living area provides plenty of room to relax and entertain, while the generously sized bathroom features a double vanity. Enjoy your morning coffee or evening downtime on the covered balcony. Two assigned parking spaces add everyday convenience. The community offers an impressive lineup of amenities, including three swimming pools, a hot tub, sauna, fitness facility, tennis courts, racquetball courts, and clubhouse. And the location is hard to beat. Just 2 miles from AT&T Stadium, less than 3 miles from Globe Life Field, and under 4 miles from Six Flags Over Texas, with shopping, dining and entertainment all nearby. Whether you're looking for a low-maintenance home or a convenient Arlington location close to it all, this condo delivers
USD 150,000
1205 Roaring Springs Road # 1205
View photo
Condo · for sale
USD 175,000
USD 193/sq.ft
1205 Roaring Springs Road # 1205
Rendon
· 904 sq.ft · 1 Bedroom · 1 Bath · Condo
· Patio · Equipped kitchen · Parking
Rendon · 904 sq.ft · 1 Bedroom · 1 Bath · Condo · Patio · Equipped kitchen · Parking
Nestled along a quaint, tree-shaded courtyard, this inviting two-level condominium in Indian Creek offers a distinctive loft-style floor plan and low-maintenance living. The main level features luxury vinyl plank flooring throughout the living spaces, a functional kitchen with granite countertops, and a stackable washer and dryer conveniently located in a laundry closet. Just outside, a private fenced patio offers an intimate outdoor retreat with a mostly paved surface and planting areas along the perimeter for adding greenery or seasonal color. Upstairs, the open loft serves as the home’s primary sleeping suite, offering generous space along with a full bathroom featuring granite countertops. Brand-new carpet, installed this past week, extends up the staircase and throughout the upper level for a fresh, comfortable feel. One dedicated parking space is conveniently located directly behind the unit. With its charming courtyard setting, private outdoor space, fresh updates, and unique tw
USD 175,000
2600 W 7th Street # 2508
View photo
Condo · for sale
USD 499,000
USD 302/sq.ft
2600 W 7th Street # 2508
Rendon
· 1,647 sq.ft · 2 Bedrooms · 2 Baths · Condo
· Office room · Equipped kitchen · Swimming pool · Parking
Rendon · 1,647 sq.ft · 2 Bedrooms · 2 Baths · Condo · Office room · Equipped kitchen · Swimming pool · Parking
Expansive Windows and Views are great in this Beautiful 2 bedroom, 2.5 bath condo on the 5th floor of the East Tower at Montgomery Plaza. This spacious unit features an open layout, high ceilings, and approximately 65 ft of historic windows providing abundant natural light and views of the surrounding shopping, dining, and business district. The kitchen includes granite counters, stainless appliances, and an island open to the living area. Both bedrooms offer en-suite baths and generous closets, plus a guest half bath. A large office or expanded living area is precisely designed to open to the living areas. The living area features two original Art Deco style columns along the window wall. Located at the end of the hallway, the entrance is stunning! Large bathrooms each feature a separate shower, and large walk in closets. A large utility room is a plus with a sink and plenty of storage area! Two large deeded parking spaces included. Residents enjoy resort-style amenities: rooftop pool
USD 499,000
2600 W 7th Street # 2638
View photo
Condo · for sale
USD 550,000
USD 311/sq.ft
2600 W 7th Street # 2638
Rendon
· 1,765 sq.ft · 2 Bedrooms · 2 Baths · Condo
· Equipped kitchen
Rendon · 1,765 sq.ft · 2 Bedrooms · 2 Baths · Condo · Equipped kitchen
Live above it all at Montgomery Plaza, where historic architecture meets refined living in the heart of Fort Worth’s coveted West 7th district. Residence #2638 is a beautifully curated 2-bedroom, 2.1-bath condo that stands apart with elevated finishes, custom details, and breathtaking southern-facing views stretching over Trinity Park toward TCU — delivering spectacular sunset light that pours through the home’s signature oversized windows. Designed for both everyday living and effortless entertaining, the open-concept layout centers around a stunning chef’s kitchen featuring Sub-Zero refrigerator, generous prep space, under cabinet lighting, and seamless flow into the dining and living areas. Just beyond, a striking custom wet bar with rich cabinetry, cabinet and counter lighting, and beverage refrigeration creates a true entertaining moment — equal parts functional and unforgettable. The interiors feel layered and intentional, with curated lighting, tailored wall coverings, and high-
USD 550,000

Get email alerts

Don't miss out: be the first to know about new properties

The alert was correctly created

On subscribing you accept the conditions of use and the privacy policy
Alert
Receive new ads in your inbox
Save this search
Receive alerts for new listings

We'll send you an email when we have new properties for: "Apartments for sale in Rendon"

The alert was correctly created

Duncanville city
Bedford city, Northeast Tarrant CCD Tarrant County Texas
Get email alerts and be the first to see new listings
Required field
On subscribing I accept the terms of the privacy policy
Perfect! You'll soon start receiving new listings via email
Alert
Receive an email when we have new ads for Apartments for sale in Rendon
Save this search
Filters

Bedrooms

Size (sq.ft)

sq.ft
sq.ft

Price

USD
USD

Property type

Bathrooms

Clear all filters
Receive notifications when new entries are published.