42 properties for sale in Rewastico

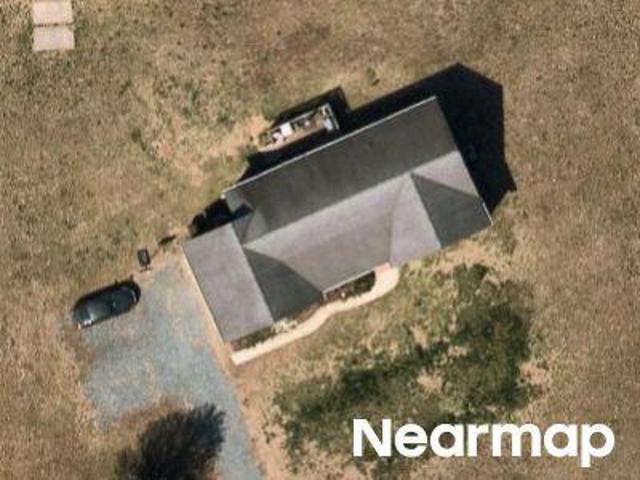
Quercus Dr
View photo
House · for sale
Request Details
Updated
Quercus Dr
Rewastico
· 1,152 sq.ft · 1 Bath · House
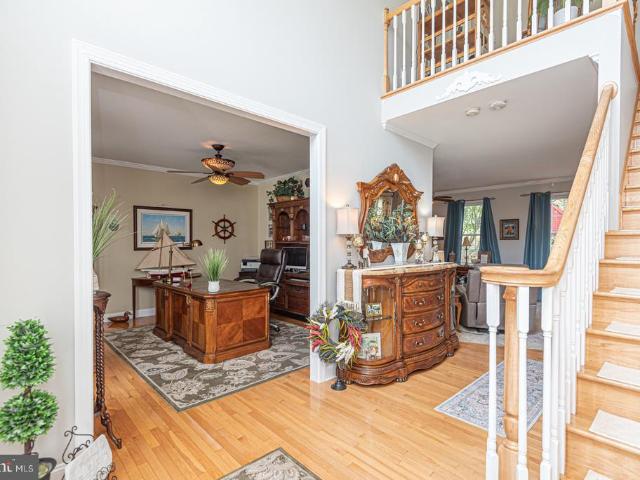
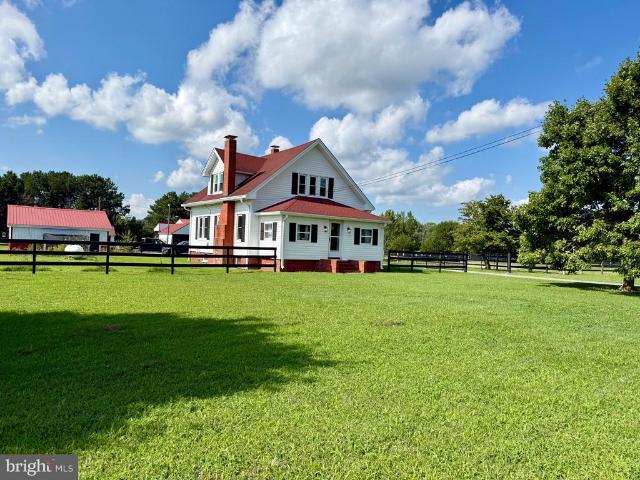
Rewastico · 1,152 sq.ft · 1 Bath · House
This is a Real Estate-Owned (REO)/post-foreclosure home owned or managed by a bank. All offers are considered; however, the highest and best will most likely be accepted
Request Details
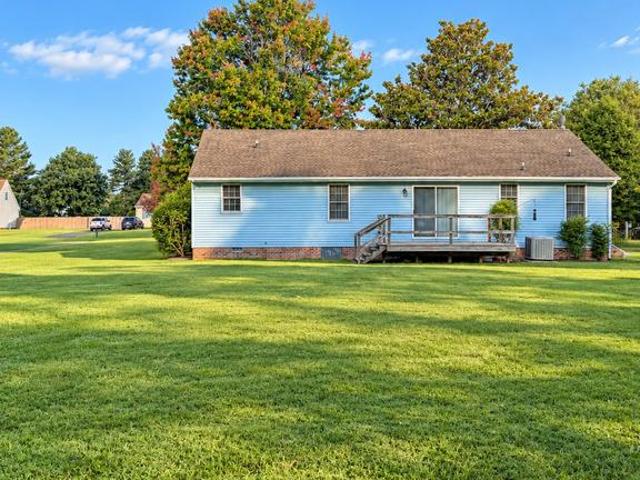
6226 Ayrshire Drive
View photo
House · for sale
USD 314,900
USD 208/sq.ft
6226 Ayrshire Drive
Rewastico
· 1,507 sq.ft · 3 Bedrooms · 2 Baths · House
· Garden · Office room · Deck · Equipped kitchen
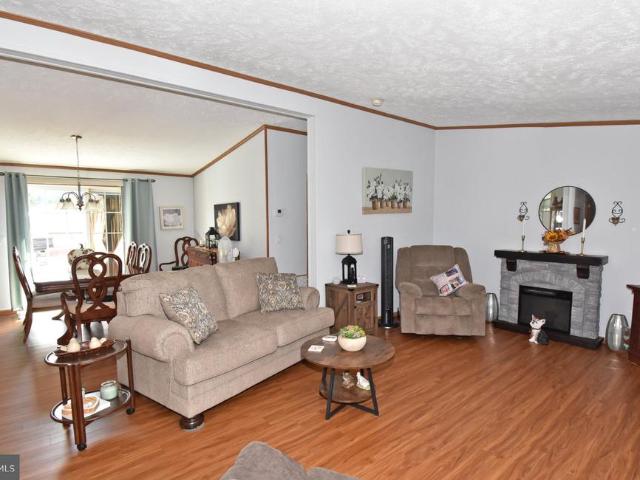
Rewastico · 1,507 sq.ft · 3 Bedrooms · 2 Baths · House · Garden · Office room · Deck · Equipped kitchen
Well-maintained 3-bedroom home offering 1,512 square feet of single-level living on a. 79-acre lot. The spacious floor plan includes a 25' x 14' living room with cathedral ceilings, a large 17' x 14' kitchen, and a separate dining area. The owner's suite was updated approximately two years ago and features vinyl plank flooring, a new ceiling fan, walk-in closet, and updated private bathroom. Two additional bedrooms offer space for family, guests, or a home office. New ceiling fans have also been added in the living area off the kitchen. Recent improvements include a roof approximately 5 years old, HVAC system approximately 7 years old, crawl space improvements completed approximately 6 months ago, and interior paint approximately 2 years ago. The septic system has been pre-inspected by BlueWave and confirmed to be fully operational, giving buyers added peace of mind. Outside, the cleared. 79-acre lot includes a deck and spacious yard with plenty of room to enjoy the outdoors. The prope
USD 314,900
6419 Freedom Way
View photo
House · for sale
USD 395,000
USD 199/sq.ft
6419 Freedom Way
Rewastico
· 1,981 sq.ft · 3 Bedrooms · 2 Baths · House
· Garden · Office room · Fireplace · Equipped kitchen
Rewastico · 1,981 sq.ft · 3 Bedrooms · 2 Baths · House · Garden · Office room · Fireplace · Equipped kitchen
Welcome home to this beautifully maintained 3-bedroom, 2.5-bath single-family home offering spacious indoor living, flexible gathering spaces, and an exceptional backyard designed for relaxing, entertaining, and enjoying the outdoors. The main level features luxury vinyl plank flooring throughout, with coordinating stair treads creating a seamless, updated look. The open kitchen and living area is ideal for everyday living and features a built-in island perfect for family meals and casual dining, along with a cozy pellet stove. Adding to the home's versatility are two additional front rooms that can easily serve as home offices, additional dens, sitting rooms, playrooms, flex spaces, or a formal dining room, allowing the layout to adapt to a variety of needs. Each room offers its own distinctive characterone features a beautiful antique wood mantle with an electric fireplace insert, while the other showcases a custom wood and brick mantle with an electric fireplace insert, creating war
USD 395,000
6525 Mary Jane Drive
View photo
House · for sale
USD 329,900
USD 209/sq.ft
6525 Mary Jane Drive
Rewastico
· 1,572 sq.ft · 3 Bedrooms · 1 Bath · House
· Garden · Office room · Gym · Fireplace · Equipped kitchen
Rewastico · 1,572 sq.ft · 3 Bedrooms · 1 Bath · House · Garden · Office room · Gym · Fireplace · Equipped kitchen
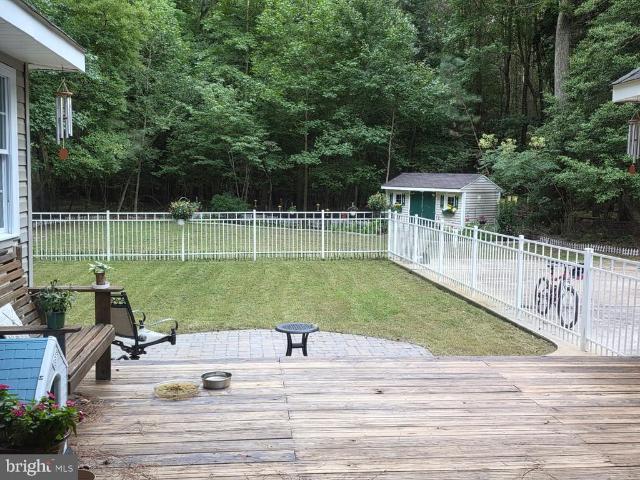
Welcome to 6525 Mary Jane Drive! This spacious 3-bedroom, 1.5-bath multi-level home offers 1,580 square feet of living space with a versatile layout and plenty of room both inside and out. The main level features a comfortable living room, dining area, and kitchen with generous cabinet and counter space. Just off the main living area is a bright enclosed three-season room overlooking the backyard, providing a great additional space to relax and enjoy the outdoors. The lower level has recently been updated and offers one large, versatile finished room with closets that can be used as an additional bedroom, family room, guest space, home office, gym, playroom, or flex space. A brick fireplace adds character and warmth to the room, while additional utility and storage space is located nearby. Outside is where this property really stands out. A recently added white vinyl privacy fence surrounds the spacious backyard, which offers plenty of room to enjoy the outdoors beneath mature shade tr
USD 329,900
6185 Trails End Court
View photo
House · for sale
USD 354,900
USD 197/sq.ft
6185 Trails End Court
Rewastico
· 1,798 sq.ft · 3 Bedrooms · 3 Baths · House
· Garden · Equipped kitchen
Rewastico · 1,798 sq.ft · 3 Bedrooms · 3 Baths · House · Garden · Equipped kitchen
Offering $5000.00 seller concession with list price offer! Nestled in the serene community of Hunters Mill, this charming ranch-style home offers a perfect blend of comfort and functionality. With three spacious bedrooms and three full bathrooms, this residence is designed for both relaxation and entertaining. The open floor plan seamlessly connects the living, dining, and kitchen areas, creating an inviting atmosphere for gatherings. The kitchen is a chef's delight, featuring modern appliances including a refrigerator with ice and water, electric range, and dishwasher. The combination of luxury vinyl plank and ceramic tile flooring adds a touch of elegance while ensuring easy maintenance. Step outside to enjoy the expansive 1.04-acre lot, providing ample space for outdoor activities or gardening. The rear yard is a peaceful retreat, perfect for unwinding after a long day. With no thru street, you'll appreciate the tranquility and privacy this location offers. Additional highlights inc
USD 354,900
6430 Mary Jane Drive
View photo
House · for sale
USD 334,500
USD 230/sq.ft
6430 Mary Jane Drive
Rewastico
· 1,453 sq.ft · 3 Bedrooms · 2 Baths · House
· Equipped kitchen · Parking
Rewastico · 1,453 sq.ft · 3 Bedrooms · 2 Baths · House · Equipped kitchen · Parking
Enjoy one level living on this over sized corner lot! Spacious updated kitchen opens to your dining space for functional entertaining space. The cozy sunroom and front living room give you plenty of space to spread out and enjoy being home! Three bedrooms and two full bathrooms, laundry room, and attached garage give you all of the space you need! Make your appointment today!
USD 334,500
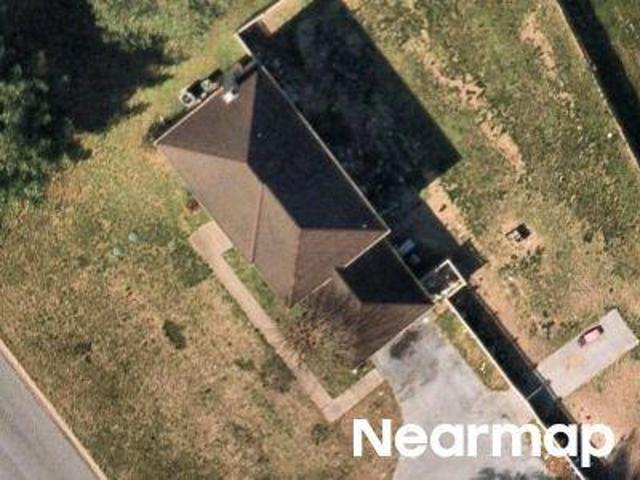
Grist Mill Dr
View photo
House · for sale
Request Details
Updated
Grist Mill Dr
Rewastico
· 1,292 sq.ft · 2 Baths · House
Rewastico · 1,292 sq.ft · 2 Baths · House
This home is in preforeclosure, which means the homeowner is in default (missed payments). Therefore, there could be an opportunity to strike a great deal with the owner and the bank
Request Details
Grist Mill Dr
View photo
House · for sale
Request Details
Updated
Grist Mill Dr
Rewastico
· 1,292 sq.ft · 2 Baths · House
Rewastico · 1,292 sq.ft · 2 Baths · House
This home is in preforeclosure, which means the homeowner is in default (missed payments). Therefore, there could be an opportunity to strike a great deal with the owner and the bank
Request Details
Mcleyland Ter
View photo
House · for sale
Request Details
Updated
Mcleyland Ter
Rewastico
· 2,659 sq.ft · 2 Baths · House
Rewastico · 2,659 sq.ft · 2 Baths · House
This is a Real Estate-Owned (REO)/post-foreclosure home owned or managed by a bank. All offers are considered; however, the highest and best will most likely be accepted
Request Details
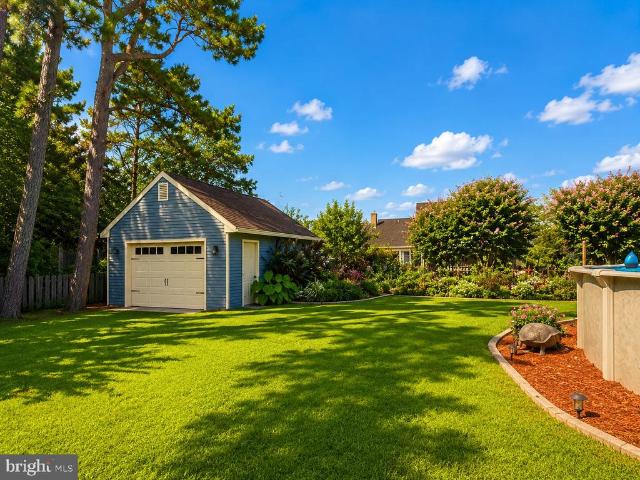
5877 Peach Street
View photo
House · for sale
USD 55,000
USD 73/sq.ft
New
5877 Peach Street
Rewastico
· 753 sq.ft · 2 Bedrooms · 1 Bath · House
· Equipped kitchen
Rewastico · 753 sq.ft · 2 Bedrooms · 1 Bath · House · Equipped kitchen
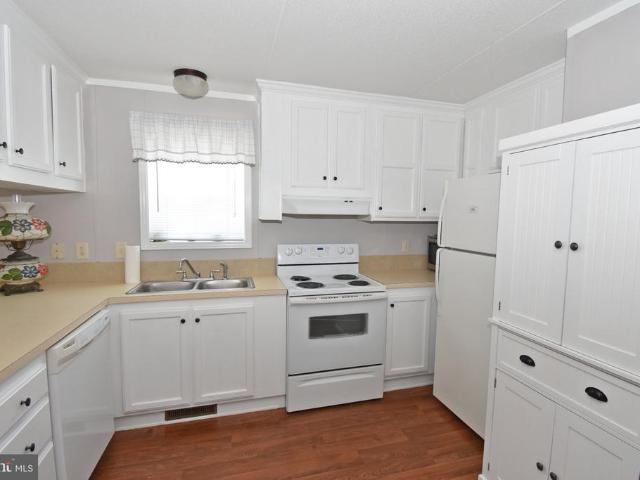
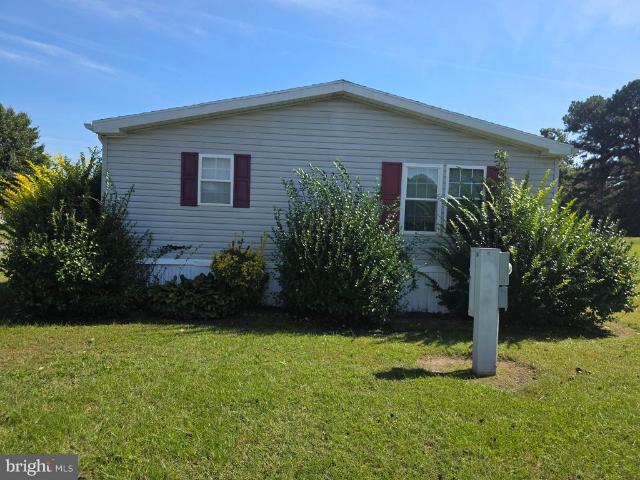
Affordable, Move-In Ready & Waiting for YOU! Discover comfortable, budget-friendly living in this well-maintained 2012 Skyline manufactured home! Featuring 2 bedrooms and 1 full bath, this charming home offers an inviting layout with high-efficiency heating and air conditioning for year-round comfort. The kitchen comes equipped with a refrigerator, stove, dishwasher, and microwave, plus a washer and dryer are included for added convenience. Located in a desirable community, this home offers even more value with lot rent that includes water, trash pickup, and real estate taxes. Affordable, convenient, and move-in readywhy rent when you can make this home your own? Schedule your showing today!
USD 55,000
416 Chestnut Street
View photo
House · for sale
USD 179,900
USD 214/sq.ft
416 Chestnut Street
Rewastico
· 840 sq.ft · 2 Bedrooms · 1 Bath · House
· Equipped kitchen
Rewastico · 840 sq.ft · 2 Bedrooms · 1 Bath · House · Equipped kitchen
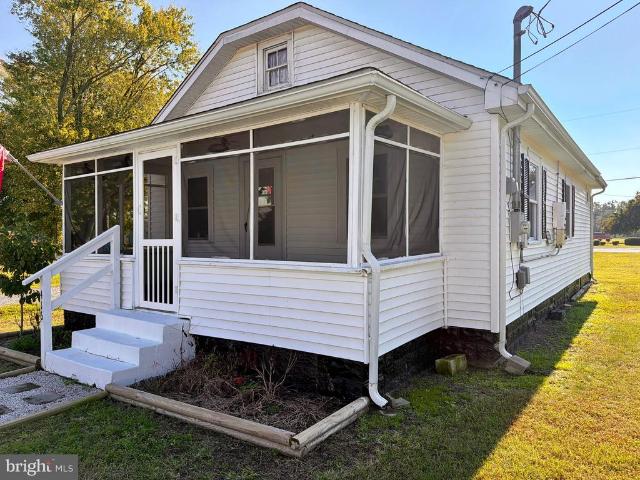
Welcome to 416 Chestnut Street! This charming 2 bedroom, 1 bathroom bungalow is a great option for those looking for their first home or a place to downsize! Inside, youll find a spacious, open living and dining area with hardwood flooring, a nicely updated kitchen, and two comfortable bedrooms with a shared walk-in closet. The bathroom features a tiled tub/shower combination, while the screened front porch offers a great place to sit back and relax. Additional features include replacement vinyl windows, vinyl siding, a storage shed, and a roof and solar panels that are approximately 10 years old. Solar panels are leased through Tesla. Situated on the edge of the Town of Hebron with public water and sewer, this home offers the charm of small-town living with convenient access to Salisbury and surrounding areas. Schedule your showing today!
USD 179,900
5090 Cooper Road
View photo
House · for sale
USD 435,000
USD 227/sq.ft
Updated
5090 Cooper Road
Rewastico
· 1,916 sq.ft · 3 Bedrooms · 2 Baths · House
· Parking · Fireplace · Equipped kitchen
Rewastico · 1,916 sq.ft · 3 Bedrooms · 2 Baths · House · Parking · Fireplace · Equipped kitchen
3 bedroom 2 1/2 bath brick rancher located on 1.76 acres. This home offers a spacious living room with a gas fireplace. Dining room with a bay window that offers lots of natural sun light. The recently remodeled kitchen has granite counter tops that offers generous cabinet storage and the countertops are perfect for entertaining. Additional lighting inside the display cabinets as well. Tile floors throughout the laundry room, half bath, kitchen, eat in kitchen, and foyer. Spacious primary bedroom and primary bathroom. Relax on the over sized screened in porch, and enjoy the views of the well appointed koi pond. The 5 car garage offers plenty of space for parking or storage. Septic has been inspected by Blue Wave Environmental and repairs were made by Barry Beauchamp
USD 435,000
27035 Osprey Circle
View photo
House · for sale
USD 120,000
USD 109/sq.ft
27035 Osprey Circle
Rewastico
· 1,098 sq.ft · 3 Bedrooms · 2 Baths · House
· Equipped kitchen
Rewastico · 1,098 sq.ft · 3 Bedrooms · 2 Baths · House · Equipped kitchen
No lot rent for 2 years with full listing offer. *. Cozy and ready for a you to give it life! Welcome to this 3 bedroom 2 bath home, recently renovated with fresh paint, new flooring, bathrooms have been upgraded as well kitchen, new cabinets, countertops and all new appliances. Call today for a private showing. Buyer/buyer's agent to verify all listing information to their satisfaction, including sqft, lot rent, schools, etc. Application fee $25 Security Deposit $650.00 for the community park. Lot rent $650 plus an additional $97.50 monthly for taxes for a total of $747.50 monthly and includes water, sewer, and trash pickup
USD 120,000
27152 N Tourmaline Drive
View photo
House · for sale
USD 199,000
USD 145/sq.ft
27152 N Tourmaline Drive
Rewastico
· 1,367 sq.ft · 4 Bedrooms · 2 Baths · House
· Garden · Deck · Equipped kitchen
Rewastico · 1,367 sq.ft · 4 Bedrooms · 2 Baths · House · Garden · Deck · Equipped kitchen
Welcome to Rockawalkin Village in Hebron, where this detached home offers a generous yard, a rear wood deck, and plenty of room to make the interior your own. The classic exterior is complemented by broad lawn space, giving you an easy setting for outdoor seating, gardening, or simply enjoying more room around the home. Inside, the layout includes separate living and dining areas with natural light from multiple windows. The kitchen features wood cabinetry, ample counter space, an electric range, built-in microwave, dishwasher, and refrigerator. A dedicated laundry area adds everyday convenience, while finished upper-level space provides additional flexibility within the home. Carpeted living areas and ceiling fans are visible throughout, and the overall layout offers a practical foundation for future updates and personalization. The rear deck extends the living space outdoors and overlooks the yard, creating a comfortable spot for relaxing or gathering. The property also benefits from
USD 199,000
27108 Pemberton Drive
View photo
House · for sale
USD 329,900
USD 214/sq.ft
27108 Pemberton Drive
Rewastico
· 1,539 sq.ft · 2 Bedrooms · 2 Baths · House
· Office room · Fireplace · Equipped kitchen
Rewastico · 1,539 sq.ft · 2 Bedrooms · 2 Baths · House · Office room · Fireplace · Equipped kitchen
Millpond Cottage' circa 1840. House being sold in its AS-IS condition. Estate Sale. Former owners had a couple of pigs, a goat, and a donkey. Zoned AR (R-20) as per planning/zoning office so 5 farm animals are permitted. (1 animal per 15,00 sq. Ft. of land) Call Wicomico Co Planning and Zoning to verify. This cottage abuts the old mill pond but the pond is owned by the people across the pond. New survey in docs and can be obtained from your Realtor. House has newer furnace. Two bedrooms upstairs and a full bath. The bedrooms, and upper hall feature heart pine floors. (One of the bedrooms has a fireplace) First level has full bath with washer dryer. Center hall with parlor on left of hall and living room on right side. Parlor has woodburning fireplace and heart pine floors. Eat-in kitchen located next to living room. A really cute office sits by itself in small hall area off of kitchen and has a small cathedral-style ceiling with open beams. House needs work. Buyers and their agent shou
USD 329,900
5593 Royal Mile Boulevard
View photo
House · for sale
USD 720,000
USD 163/sq.ft
5593 Royal Mile Boulevard
Rewastico
· 4,402 sq.ft · 4 Bedrooms · 3 Baths · House
· Fireplace · Equipped kitchen
Rewastico · 4,402 sq.ft · 4 Bedrooms · 3 Baths · House · Fireplace · Equipped kitchen
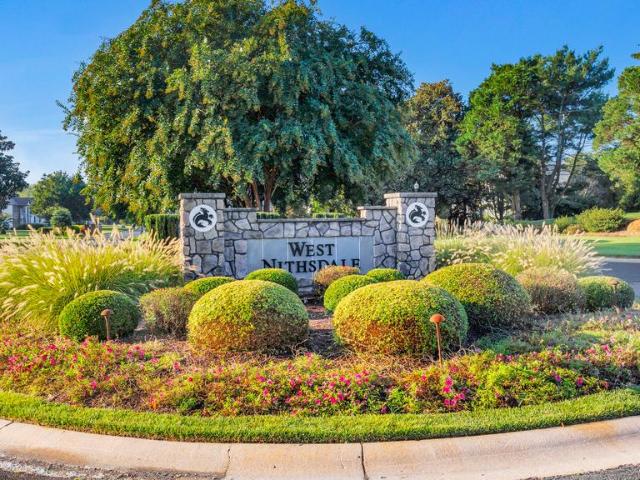
Offering more than 4,400 square feet of beautifully updated living space in Salisbury's sought-after West Nithsdale community, this exceptional 4-bedroom, 3-bath home brings together generous gathering spaces, thoughtful improvements, and the flexibility to suit just about any lifestyle. A welcoming, open foyer sets the tone, with hardwood flooring throughout many areas of the home and a floor plan that offers both comfortable everyday living and plenty of room to entertain. At the heart of the home is an updated chef's kitchen featuring cherry cabinetry, granite countertops, a large center island, tile backsplash, and high-end appliances, including a gas range and double wall ovens. Whether preparing a quiet dinner or hosting a houseful of guests, this kitchen is designed to handle it all. The adjoining family room, with its gas fireplace and custom built-ins, is a natural gathering place, while the separate living room and formal dining room provide additional space for entertaining.
USD 720,000
5568 Royal Mile Boulevard
View photo
House · for sale
USD 549,999
USD 204/sq.ft
5568 Royal Mile Boulevard
Rewastico
· 2,691 sq.ft · 4 Bedrooms · 2 Baths · House
· Office room · Fireplace · Equipped kitchen
Rewastico · 2,691 sq.ft · 4 Bedrooms · 2 Baths · House · Office room · Fireplace · Equipped kitchen
This house comes with a REDUCED RATE as low as 6.75% (apr 7.292%) as of 10/09/2026 through List & Lock. This is a seller paid rate-buydown that reduces the buyers interest rate and monthly payment. Terms apply, see disclosures for more information. Nestled in the serene community of West Nithsdale, this stunning contemporary residence offers a blend of luxury and comfort, perfect for those seeking an elevated lifestyle. Spanning 2,700 square feet, this home features four spacious bedrooms and two and a half bathrooms, ensuring ample space for relaxation and entertainment. The main level offers a comfortable and functional layout with hardwood floors, a formal dining room, office and a spacious kitchen featuring granite countertops, abundant storage and a double pantry. The kitchen opens to the inviting living area, where a gas fireplace creates a warm gathering space and a newly added mini bar provides the perfect finishing touch for entertaining family and friends. Upstairs, the spaci
USD 549,999
26242 Arrowwood Court
View photo
House · for sale
USD 450,000
USD 266/sq.ft
26242 Arrowwood Court
Rewastico
· 1,690 sq.ft · 3 Bedrooms · 2 Baths · House
· Deck · Equipped kitchen · Parking
Rewastico · 1,690 sq.ft · 3 Bedrooms · 2 Baths · House · Deck · Equipped kitchen · Parking
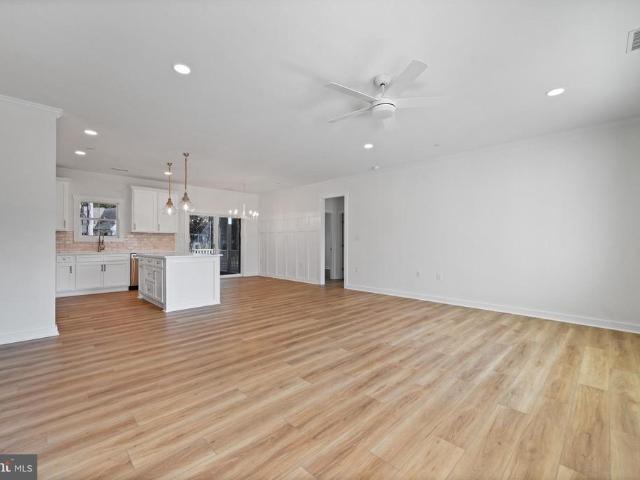
Discover this impressive 3-bedroom, 2-bathroom home in the Wolfe Creek community of Salisbury, MD, offering modern upgrades and a peaceful setting backing to Moore Creek. Step inside to an inviting open floor plan that seamlessly connects the main living areas, creating an ideal space for both everyday living and entertaining. The kitchen features a spacious island, quartz countertops, Fabuwood cabinetry with soft-close drawers, stainless steel appliances, and a tile backsplash. The primary suite offers a spacious walk-in closet and a private bathroom complete with a dual-sink vanity and walk-in tile shower. Throughout the home, you'll find quality finishes including LVP flooring with a manufacturer's lifetime warranty, a Craftsman-style trim package, and wood shelving in the closets and pantry. Additional builder upgrades include CertainTeed siding, IKO Cambridge shingles, MI V3000 series windows, and an insulated garage door. Outside, enjoy the back deck, modern landscaped beds, and
USD 450,000
26642 Osprey Circle
View photo
House · for sale
USD 90,000
USD 56/sq.ft
26642 Osprey Circle
Rewastico
· 1,593 sq.ft · 4 Bedrooms · 3 Baths · House
· Equipped kitchen
Rewastico · 1,593 sq.ft · 4 Bedrooms · 3 Baths · House · Equipped kitchen
Discover the charm of this exquisite double-wide manufactured home nestled in the serene Hebron Woods community. This ranch-style residence boasts four spacious bedrooms and three full bathrooms, offering ample room for relaxation and comfort. The inviting family room seamlessly connects to a gourmet kitchen featuring an island, perfect for culinary enthusiasts. Enjoy modern conveniences with high-end appliances, including a dishwasher, convection cooktop stove, and refrigerator. Experience tranquility with water access to a picturesque pond, enhancing your outdoor lifestyle. The home is adorned with carpeting and ceiling fans, creating a cozy ambiance throughout. With a dedicated driveway accommodating two vehicles, convenience is at your fingertips. This property harmonizes luxury and comfort, making it an ideal retreat for those seeking a peaceful yet refined living experience. Embrace the exclusive lifestyle this home offers, where every detail invites you to unwind and enjoy life'
USD 90,000
26275 Wolfe Creek Drive
View photo
House · for sale
USD 380,000
USD 193/sq.ft
26275 Wolfe Creek Drive
Rewastico
· 1,959 sq.ft · 3 Bedrooms · 3 Baths · House
· Garden · Deck · Fireplace · Equipped kitchen
Rewastico · 1,959 sq.ft · 3 Bedrooms · 3 Baths · House · Garden · Deck · Fireplace · Equipped kitchen
Open house canceled. Welcome Home! Only minutes from downtown Salisbury but nestled in the countryside. This updated home features 3 bedrooms and 2 full bathrooms on the first floor. Large cozy fireplace in the living room that also has a tall ceiling. Eat in kitchen with center island with access to the backyard deck. The second floor has another full bathroom, mini kitchen, living area and two bonus rooms! Out side you will find a large backyard that is fenced in along with a modern shed and garden area with raised garden beds
USD 380,000
24185 Taylors Trl Trail
View photo
House · for sale
USD 299,900
USD 166/sq.ft
24185 Taylors Trl Trail
Rewastico
· 1,798 sq.ft · 4 Bedrooms · 3 Baths · House
· Garden · Office room · Deck · Equipped kitchen
Rewastico · 1,798 sq.ft · 4 Bedrooms · 3 Baths · House · Garden · Office room · Deck · Equipped kitchen
Welcome to 24185 Taylors Trl in Mardela Springs! Offering over 1,800 square feet of living space, this ranch-style home has plenty of room and a flexible layout with four bedrooms, three full bathrooms, and an additional bonus room that could work well as a home office, playroom, or extra living space. The home also features two primary bedrooms, offering added privacy and flexibility for a variety of living arrangements. The eat-in kitchen opens to the family room, and luxury vinyl plank flooring runs through much of the home. This property offers a great opportunity to make the space your own! Outside, the large fenced-in backyard provides plenty of room to enjoy the 0.72-acre lot and includes a deck, two large storage sheds, and a catio. The property is also equipped with solar panels, helping to keep electric costs down. Located in the Mardela school district, this home offers plenty of space both inside and out, a versatile floor plan, and lots of potential for its next owner
USD 299,900
7407 Cherry Walk Road
View photo
House · for sale
USD 425,000
USD 237/sq.ft
7407 Cherry Walk Road
Rewastico
· 1,787 sq.ft · 3 Bedrooms · 2 Baths · House
· Garden · Parking · Equipped kitchen
Rewastico · 1,787 sq.ft · 3 Bedrooms · 2 Baths · House · Garden · Parking · Equipped kitchen
If'quiet' is what you are looking for, you may have found the perfect home. This home sits on 1.7 acres, down a tree lined drive, in a park like setting. It features, a large open floor plan with 10ft. Ceilings, 3 bedrooms, 2 full baths, hardwood floors in the foyer, living and dining rooms, a beautiful kitchen with black appliances and plenty of counter space. This home also has a Rinnai water heater and a water conditioner. The two car garage opens to the back of the home with an extra large concrete parking pad. The primary en-suite has two walk in closets, a dual sink, a jetted tub and a stand alone walk-in shower. Additionally the backyard is partially fenced, which allows room to run and play, in and around the woods. The backyard is complete with a shed that has electric. You don't want to miss this opportunity to own this home, schedule your appt. Today. Some photos in this listing have been virtually staged with furniture and decor to help show the potential layout and scale o
USD 425,000
26911 Osprey Circle
View photo
House · for sale
USD 168,000
USD 73/sq.ft
26911 Osprey Circle
Rewastico
· 2,271 sq.ft · 4 Bedrooms · 2 Baths · House
· Fireplace · Equipped kitchen
Rewastico · 2,271 sq.ft · 4 Bedrooms · 2 Baths · House · Fireplace · Equipped kitchen
No lot rent until January of 2027! Sellers are covering the lot rent for November and December of 2026! Welcome to 26911 Osprey Circle, a spacious 4-bedroom, 2-bath manufactured home offering approximately 2,300 square feet of living space in the beautiful Hebron Woods community. Inside, youll find generously sized rooms throughout, including a large living room with cathedral ceilings and a corner propane fireplace. An arched doorway leads into the dining area and kitchen, which offers abundant cabinetry, a large island, huge pantry, and additional storage closet. The primary suite features plenty of natural light, a huge walk-in closet, and private bath with a soaking tub, separate shower, and double vanity. The home offers three additional spacious bedrooms, including an exceptionally large room spanning the entire width of the home with tons of closet space and its own dedicated ductless HVAC system installed just 2 years ago. This versatile space could easily serve as a second liv
USD 168,000
100 Barbara Avenue
View photo
House · for sale
USD 315,000
USD 140/sq.ft
100 Barbara Avenue
Rewastico
· 2,250 sq.ft · 3 Bedrooms · 2 Baths · House
· Garden · Office room · Fireplace · Equipped kitchen
Rewastico · 2,250 sq.ft · 3 Bedrooms · 2 Baths · House · Garden · Office room · Fireplace · Equipped kitchen
Fewer than 1% of homes on the market are pre-inspected, making 100 Barbara Avenue a rare opportunity to purchase with added transparency and confidence. This Bright Home Certified property has been professionally inspected and prepared for move-in. The roof is approximately one year old, the termite inspection found no evidence of termites, and the completed home inspection is available for review. Situated on a partially wooded lot in Hebron, this well-maintained rancher offers over 2,200 square feet of living space, 3 bedrooms, and 2 bathrooms, along with the convenience of public water and sewer. Inside, an oversized foyer welcomes you with French doors leading to a versatile office, dining room, or sitting area. The spacious family room features a gas fireplace, while the eat-in kitchen offers a breakfast bar and additional flex space nearby. The private primary suite is highlighted by a beautifully tiled shower. Outside, enjoy a secluded, partially fenced backyard and oversized de
USD 315,000
25946 Cadillac Way
View photo
House · for sale
USD 419,900
USD 214/sq.ft
25946 Cadillac Way
Rewastico
· 1,959 sq.ft · 3 Bedrooms · 2 Baths · House
· Garden · Swimming pool
Rewastico · 1,959 sq.ft · 3 Bedrooms · 2 Baths · House · Garden · Swimming pool
Welcome to 25946 Cadillac Way, a beautifully maintained home situated on approximately one acre in the peaceful Adventure Farms community of Mardela Springs and located in the highly sought-after Mardela School District. Adventure Farms is an established neighborhood of just 32 homes with a single entrance from Route 50, offering a quiet setting with very little through traffic while maintaining exceptional convenience. Enjoy quick access to Route 50 for travel west toward major airports, while the Centre at Salisbury, shopping, dining and amenities are approximately 15 minutes away. The professionally landscaped property features an expansive, level backyard bordered along the rear by approximately 50 acres of farmland, creating a peaceful open backdrop with no homes immediately behind you. There's plenty of room for entertaining, recreation and even the potential for a future swimming pool, subject to applicable permits and approvals. An in-ground irrigation system services the prope
USD 419,900
6050 Gloucester Court
View photo
House · for sale
USD 440,000
USD 155/sq.ft
6050 Gloucester Court
Rewastico
· 2,831 sq.ft · 4 Bedrooms · 3 Baths · House
· Fireplace · Equipped kitchen
Rewastico · 2,831 sq.ft · 4 Bedrooms · 3 Baths · House · Fireplace · Equipped kitchen
Welcome to this beautifully maintained 4-bedroom, 3.5-bath home offering 2,835 square feet of thoughtfully designed living space in the desirable Olde Towne community. Tucked away on a peaceful cul-de-sac, the home makes a memorable first impression with mature landscaping and an inviting entry. Inside, oversized windows fill the home with natural light, highlighting the hardwood floors and elegant crown molding. Both the family room and living room feature gas fireplaces, creating warm and welcoming spaces for everyday living and entertaining. The beautifully appointed kitchen offers granite countertops, stainless-steel appliances, oak cabinetry, a breakfast bar, and a spacious peninsula. The dream layout includes a main-level primary suite with a walk-in closet and an upgraded private bathroom featuring a jetted tub, tiled walk-in shower, and dual vanity. All bedrooms are generously sized, while the private bonus suite above the garagewith its own full bathroomoffers excellent flexib
USD 440,000
107 Church Street
View photo
House · for sale
USD 230,000
USD 181/sq.ft
107 Church Street
Rewastico
· 1,270 sq.ft · 3 Bedrooms · 2 Baths · House
· Garden · Fireplace · Air conditioning · Heating · Cellar · Parking
Rewastico · 1,270 sq.ft · 3 Bedrooms · 2 Baths · House · Garden · Fireplace · Air conditioning · Heating · Cellar · Parking
Welcome to this charming 3 bedroom, 2 bath cape offering convenience, charm & plenty of space to enjoy. Located one block from the Nanticoke River and a casual walk to parks & downtown amenities, this home features a cozy gas burning fireplace, an inviting rear sun porch overlooking the back yard, an open bricked side porch, full unfinished basement and generous sized main rooms. A private driveway, 2-zone central heat & air, and street parking only add to its convenience. Bonus. Only 45 minutes to Ocean City, 1/2 hour to Salisbury and 40 mins to Easton!
USD 230,000
5774 Royal Mile Boulevard
View photo
House · for sale
USD 525,000
USD 180/sq.ft
5774 Royal Mile Boulevard
Rewastico
· 2,906 sq.ft · 4 Bedrooms · 3 Baths · House
· Office room
Rewastico · 2,906 sq.ft · 4 Bedrooms · 3 Baths · House · Office room
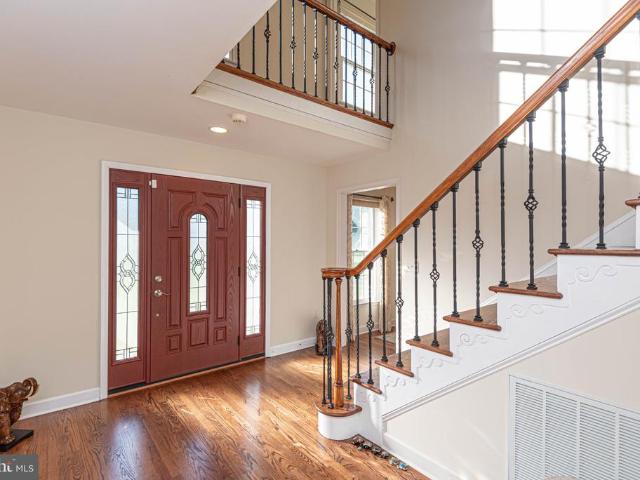
Welcome to 5774 Royal Mile Blvd A truly sensational residence that has been lovingly maintained since day one. Step into the grand two story foyer, where natural light and soaring ceilings immediately set the tone for this classic yet contemporary home. A private first floor home office sits to one side, while an elegant formal dining room anchors the other, creating a beautifully balanced entryway that leads you into the inviting main living area. The open concept design with 9 ft. Ceilings seamlessly connects the living room, informal dining space, and gourmet kitchencomplete with stainless steel appliances, granite countertops, and generous workspace, making it perfect for everyday living and effortless entertaining. Upstairs, an airy overlook to the foyer introduces the second floor, where youll find four spacious bedrooms and three full bathrooms. Each room offers abundant closet space, and additional hallway storage ensures everything has its place. A convenient staircase leads t
USD 525,000
9140 Athol Road
View photo
House · for sale
USD 599,900
USD 341/sq.ft
9140 Athol Road
Rewastico
· 1,755 sq.ft · 3 Bedrooms · 2 Baths · House
Rewastico · 1,755 sq.ft · 3 Bedrooms · 2 Baths · House
Price reduced! Your Waterfront Eastern Shore Equestrian Estate Surrounded by open skies, peaceful country views, and the gentle breezes of Barren Creek, this exceptional working equestrian estate offers nearly 16 acres of privacy, beauty, and endless possibilities. Tucked behind a gated entrance and private drive, this thoughtfully designed property captures the essence of Eastern Shore living while offering the infrastructure and flexibility today's equestrian buyer is seeking. The property features a well-appointed equestrian barn with existing stalls, a dedicated tack room, ample storage, outside shower, and the flexibility to expand for your future equestrian vision. The farm is enhanced by new fencing, thoughtfully designed paddocks, dedicated turnout areas, and a riding arena, providing a strong foundation for those who want their horses at home. The charming farmhouse has been thoughtfully updated with new windows, updated electrical, and updated plumbing, offering modern comfor
USD 599,900
26900 Osprey Circle
View photo
House · for sale
USD 159,900
USD 103/sq.ft
26900 Osprey Circle
Rewastico
· 1,550 sq.ft · 3 Bedrooms · 2 Baths · House
· Deck · Equipped kitchen · Parking
Rewastico · 1,550 sq.ft · 3 Bedrooms · 2 Baths · House · Deck · Equipped kitchen · Parking
Welcome to 26900 Osprey Circle in the desirable Hebron Woods community! This beautifully maintained 3-bedroom, 2-bathroom home offers 1,560 square feet of comfortable living space, thoughtfully designed for both everyday living and entertaining. Step inside to a bright, open-concept main living area that creates an effortless flow from the living room to the dining area and kitchen, making it easy to gather with family and friends. Outside, you'll find a spacious deck overlooking a beautifully landscaped backyardan ideal setting for relaxing, grilling, or enjoying the peaceful surroundings. Also outside, a comfortable front deck providing more space for outdoor entertaining or just relaxing with your morning coffee. The home also features a dual carport fixed to a concrete pad and 2 storage sheds offering exceptional storage space for lawn equipment, tools, hobbies, or recreational gear. With its attractive curb appeal, functional layout, and outdoor amenities, this Hebron Woods gem is
USD 159,900

Get email alerts

Don't miss out: be the first to know about new properties

The alert was correctly created

On subscribing you accept the conditions of use and the privacy policy
Alert
Receive new ads in your inbox
Save this search
Receive alerts for new listings

We'll send you an email when we have new properties for: "Properties for sale in Rewastico"

The alert was correctly created

Manokin, District 9 Salisbury Wicomico County Maryland
Kirkwood, District 9 Salisbury Wicomico County Maryland
Get email alerts and be the first to see new listings
Required field
On subscribing I accept the terms of the privacy policy
Perfect! You'll soon start receiving new listings via email
Alert
Receive an email when we have new ads for Properties for sale in Rewastico
Save this search
Filters

Bedrooms

Size (sq.ft)

sq.ft
sq.ft

Price

USD
USD

Property type

Bathrooms

Clear all filters
Receive notifications when new entries are published.