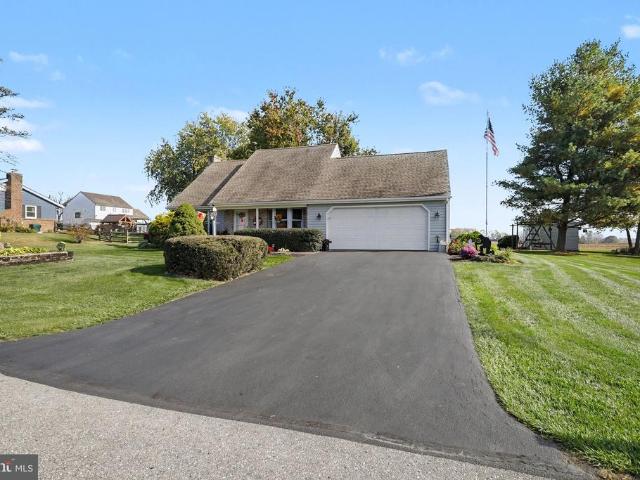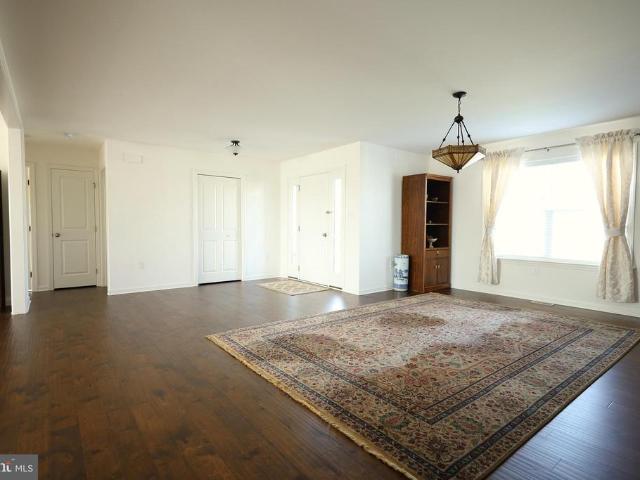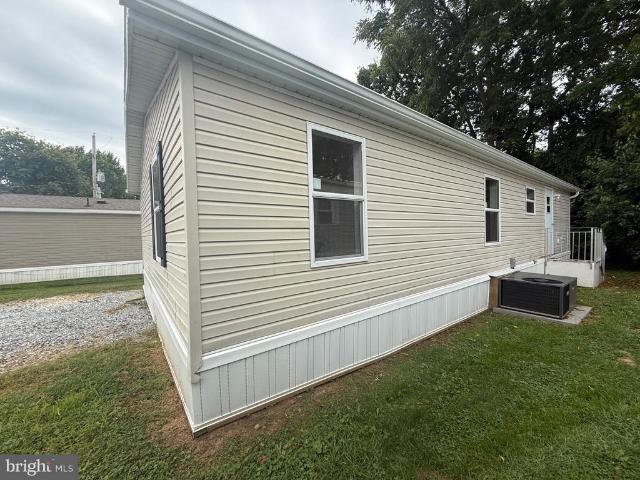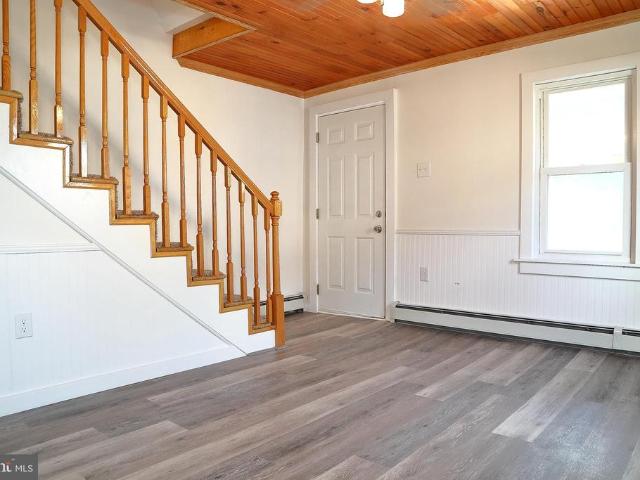
1,682 properties for sale in Rheems

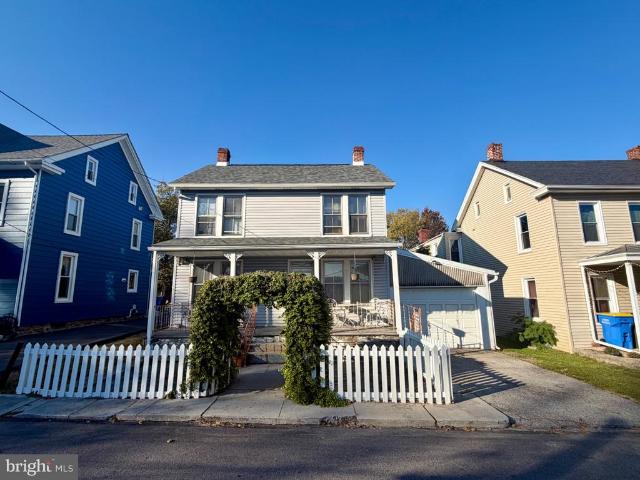
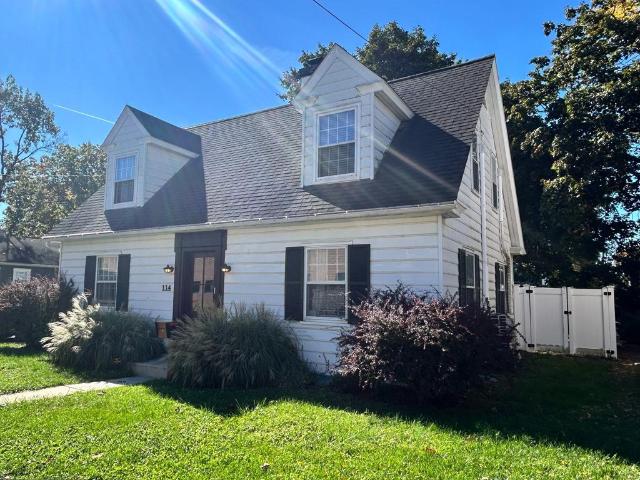
114 S Penn Street
View photo
House · for sale
USD 425,000
USD 320/sq.ft
114 S Penn Street
Rheems
· 1,324 sq.ft · 3 Bedrooms · 1 Bath · House
· Patio · Garden · Fireplace · Equipped kitchen · Parking
Rheems · 1,324 sq.ft · 3 Bedrooms · 1 Bath · House · Patio · Garden · Fireplace · Equipped kitchen · Parking
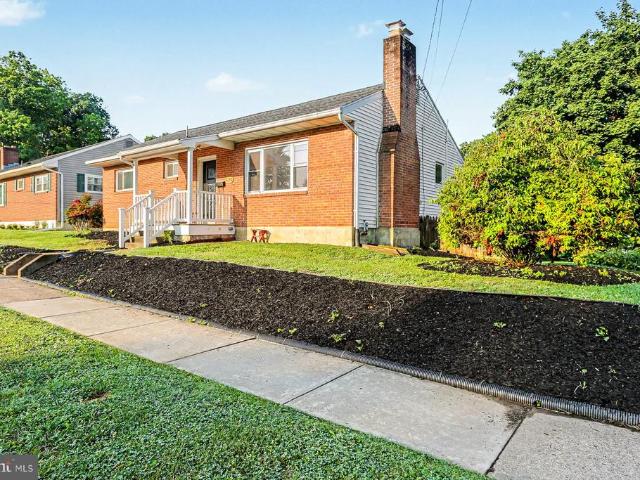
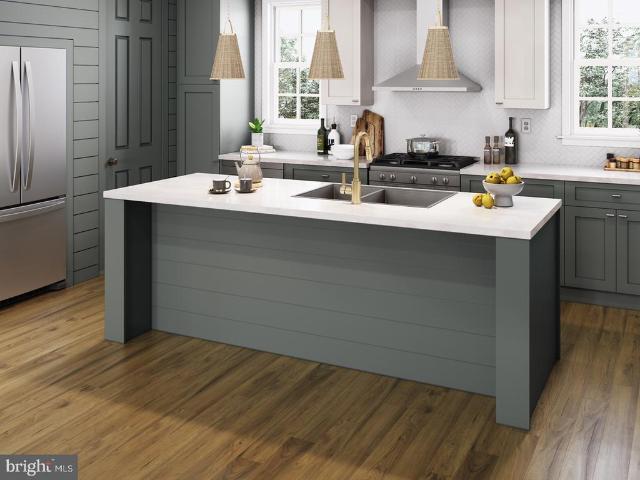
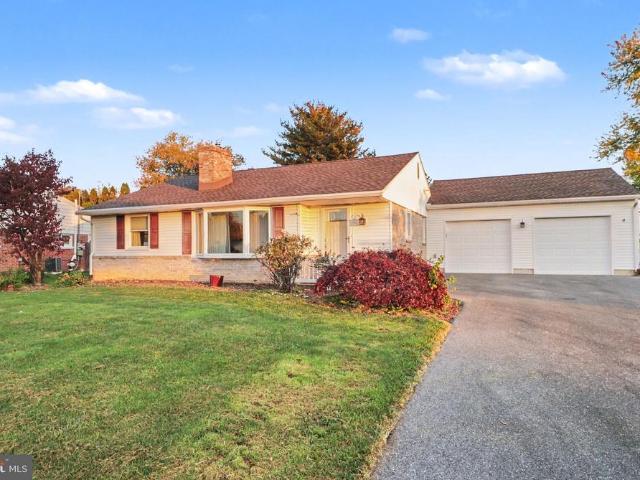
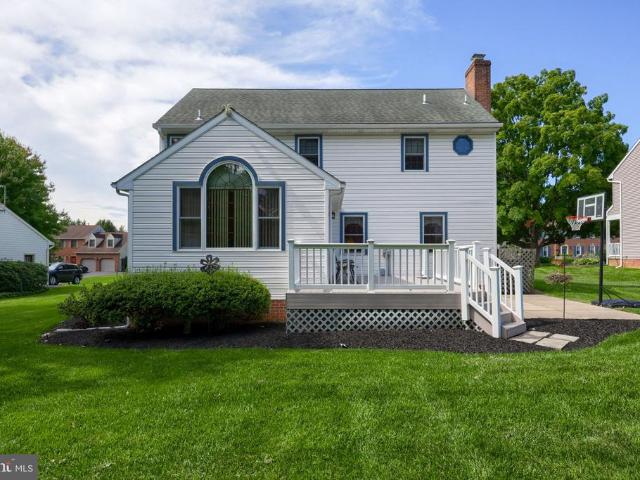
Tucked into the charm of Manheim's historic core, this classic Cape Cod has been completely updated by its current owners, blending timeless architecture with a modern farmhouse feel. Warm butcher block countertops anchor the kitchen, and a cozy fireplace makes the living spaces inviting through every season. Updated mechanicals and a convenient laundry chute add everyday comfort and efficiency. Three generously sized bedrooms and one and a half baths provide room for everyone, while a rear patio creates the perfect setting for outdoor entertaining. The fully fenced backyard offers privacy, and the off-street driveway, detached one-car garage, and shed add practical storage and parking. Live within walking distance of Historic Market Square, with local shops and dining right at your doorstep
USD 425,000
1326 S Mount Joy Street
View photo
Townhouse · for sale
USD 234,900
USD 173/sq.ft
New
1326 S Mount Joy Street
Rheems
· 1,356 sq.ft · 3 Bedrooms · 1 Bath · Townhouse
· Equipped kitchen · Parking
Rheems · 1,356 sq.ft · 3 Bedrooms · 1 Bath · Townhouse · Equipped kitchen · Parking
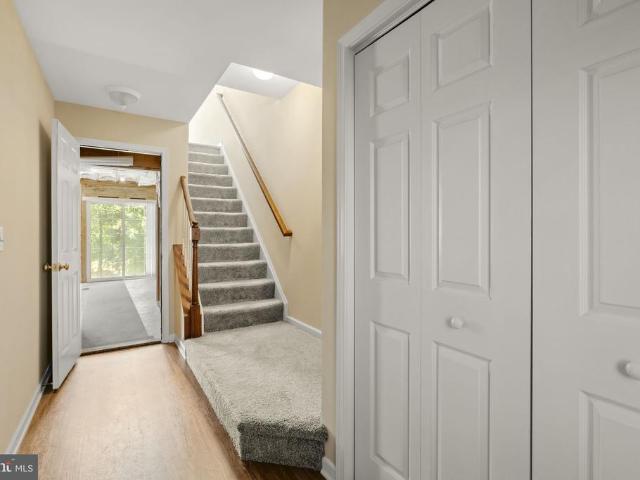
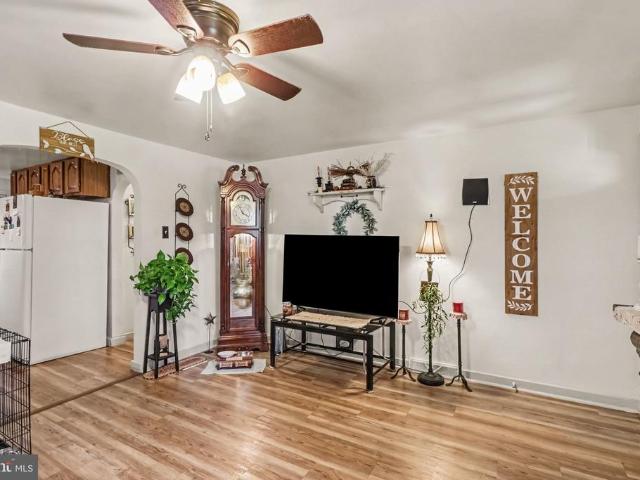
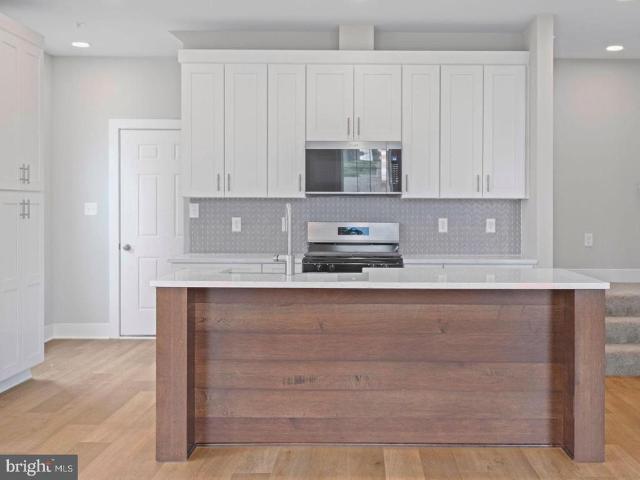
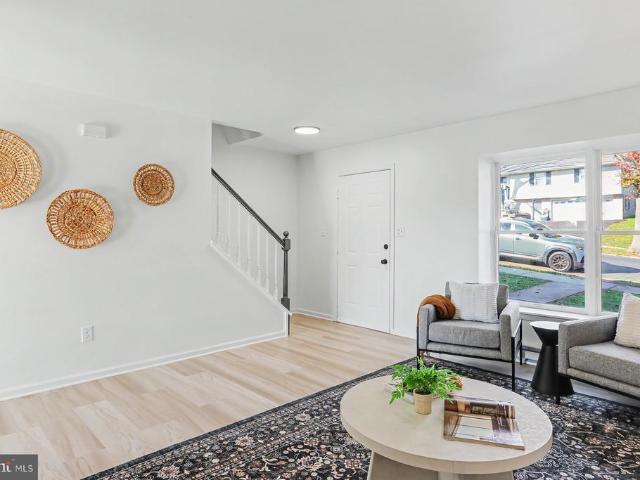
Welcome to this beautifully remodeled three-bedroom, one-and-a-half-bath interior townhome that is completely move-in ready and available for immediate settlement. Step inside to discover a bright and inviting interior featuring fresh paint, brand-new luxury vinyl plank flooring across the main living areas, and plush new carpet throughout the upper level. The thoughtfully updated kitchen serves as the heart of the home, showcasing sleek upgraded countertops, modern stainless steel appliances, and a spacious center island perfect for meal prep, casual dining, and entertaining. Both the full and half baths have been tastefully updated with crisp, contemporary finishes. Major peace-of-mind upgrades include a brand-new roof, while the attached one-car garage provides secure parking and convenient extra storage. Situated in an exceptionally convenient location close to local shopping, dining, parks, and commuter routes, this turnkey home offers modern style and easy living from day one
USD 234,900
25 Yocumtown Road
View photo
House · for sale
USD 630,000
USD 160/sq.ft
Updated
25 Yocumtown Road
Rheems
· 3,929 sq.ft · 3 Bedrooms · 2 Baths · House
· Patio · Parking · Fireplace · Equipped kitchen · Swimming pool · Cellar
Rheems · 3,929 sq.ft · 3 Bedrooms · 2 Baths · House · Patio · Parking · Fireplace · Equipped kitchen · Swimming pool · Cellar
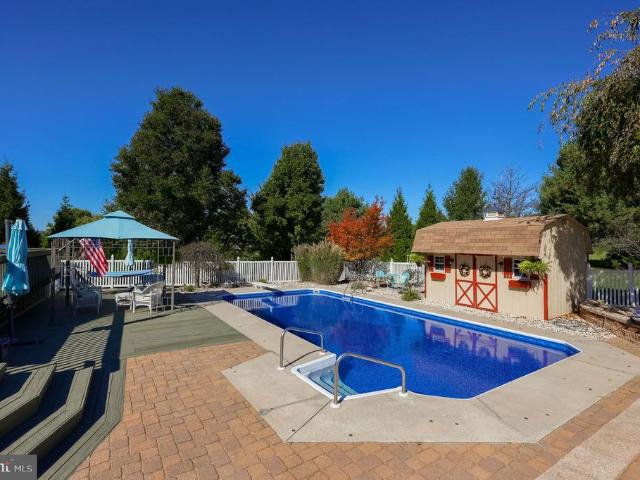
OPEN HOUSE Nov 1st Sunday Noon-1:30. Nestled on a private 1.42 acre lot, this property includes a 30 X 40 Pole Barn w/electric, a beautiful in-ground pool surrounded by large patios and a outdoor fireplace*3200+sqft 3 Bedroom, 2.5 Bathroom 1.5 Story home features 9 ceilings, beautiful Hickory floors, 1st floor Primary Bedroom w/full bath, formal Dining Room w/ tray ceiling, Custom Kitchen: granite countertops, island, double ovens GE Profile appliances; Great Room stone fireplace with insert*Finished Family Room basement*3 car attached garage with a 2nd floor bonus room or office*Ground source heat pump, 4 heating zones, Maintenance free front porch
USD 630,000
2465 Artesian Way
View photo
Townhouse · for sale
USD 399,000
USD 214/sq.ft
2465 Artesian Way
Rheems
· 1,862 sq.ft · 3 Bedrooms · 2 Baths · Townhouse
· Equipped kitchen
Rheems · 1,862 sq.ft · 3 Bedrooms · 2 Baths · Townhouse · Equipped kitchen
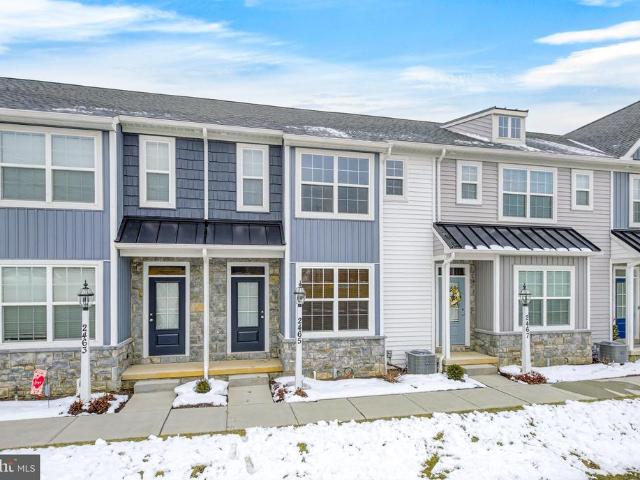
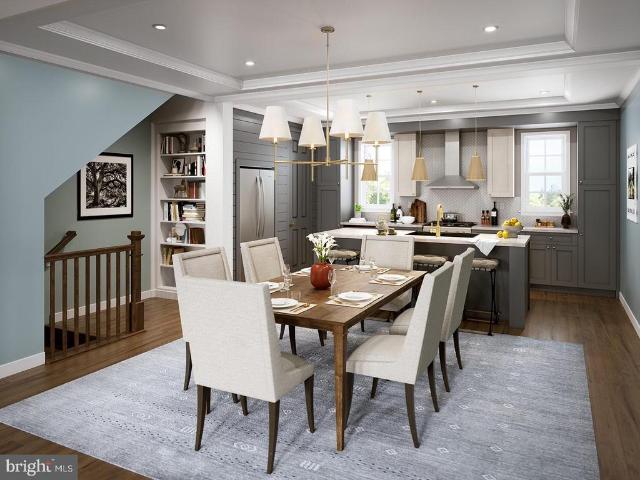
Nestled in the heart of Lime Spring Village, this exquisite contemporary townhouse offers a harmonious blend of modern elegance and comfortable living. Built in 2023, this stunning residence spans 1,864 square feet, showcasing meticulous craftsmanship and high-end finishes that elevate everyday living into an extraordinary experience. As you step inside, you are greeted by an inviting open-concept layout that seamlessly connects the living, dining, and kitchen areas. The spacious living room, adorned with luxury vinyl plank flooring, provides a warm ambiance, perfect for both intimate gatherings and lively entertaining. Natural light floods the space through thoughtfully placed windows, creating a bright and airy atmosphere that feels like home. The gourmet kitchen is a culinary enthusiast's dream, featuring sleek cabinetry and ample counter space that invites creativity. Whether you're preparing a casual breakfast or hosting a lavish dinner party, this kitchen is designed to impress.
USD 399,000
44 Ashley Drive
View photo
Townhouse · for sale
USD 274,900
USD 240/sq.ft
44 Ashley Drive
Rheems
· 1,141 sq.ft · 3 Bedrooms · 1 Bath · Townhouse
· Garden · Equipped kitchen · Parking · Air conditioning
Rheems · 1,141 sq.ft · 3 Bedrooms · 1 Bath · Townhouse · Garden · Equipped kitchen · Parking · Air conditioning
Beautifully updated end-unit townhouse in Maytown Village Square, featuring three bedrooms, 1.5 baths, and an attached garage. The main level boasts stylish vinyl plank flooring, fresh neutral paint, and an upgraded kitchen complete with granite countertops and slate appliances. Enjoy total peace of mind with major mechanical updates already complete, including a brand-new high-efficiency gas furnace, new central A/C, a recent roof, and a brand-new garage door. Nice backyard! Move-in ready and low-maintenanceschedule your tour today!
USD 274,900
626 S Locust Street
View photo
House · for sale
USD 324,900
USD 228/sq.ft
626 S Locust Street
Rheems
· 1,421 sq.ft · 3 Bedrooms · 1 Bath · House
· Garden · Deck · Equipped kitchen · Parking · Air conditioning
Rheems · 1,421 sq.ft · 3 Bedrooms · 1 Bath · House · Garden · Deck · Equipped kitchen · Parking · Air conditioning
Beautifully remodeled 3-bedroom, 1-bath ranch home in Elizabethtown Borough, just steps from Elizabethtown College! This home offers more space than meets the eye, featuring a generous rear addition that creates a bright and spacious family roomperfect for everyday living and entertaining. The brand-new kitchen is a standout, showcasing white shaker cabinetry, quartz countertops, and stainless steel appliances. Original hardwood floors have been professionally refinished, complementing the fresh paint, updated fixtures, and modern finishes throughout the home. Major improvements provide peace of mind, including a new roof, new water heater, insulated garage door, and fresh landscapingmaking this a truly move-in-ready opportunity. Other conveniences include central AC and heat and oversized garage for all your projects! Step outside to enjoy a quiet backyard retreat, complete with a deck, level yard, and a small wooded areaideal for relaxing evenings around a firepit. Dont miss your cha
USD 324,900
1139 Alden Lane
View photo
Townhouse · for sale
USD 356,990
USD 181/sq.ft
1139 Alden Lane
Rheems
· 1,970 sq.ft · 2 Bedrooms · 2 Baths · Townhouse
· Equipped kitchen
Rheems · 1,970 sq.ft · 2 Bedrooms · 2 Baths · Townhouse · Equipped kitchen
Dont miss your final opportunity to own and personalize a brand-new townhome in Florin Hills final phase. As the only remaining townhome offering the chance to make your own design selections, this home presents a opportunity to create a space that reflects your style while enjoying the convenience of low-maintenance living. Designed with flexibility in mind, this 23 bedroom, 2.53.5 bathroom home features a private courtyard perfect for outdoor relaxing. Inside, oversized windows fills the open-concept main living area with natural light and frames beautiful neighborhood views. The main level showcases 9'ceilings, and a seamless flow between the great room, dining area, and chef-inspired kitchen complete with a prep island and full-wall tile backsplash. Upstairs, retreat to a spacious primary suite featuring a walk-in closet and private bath with a tile shower, while a second bedroom and full bath provide comfortable accommodations for family or guests. The lower level offers a welcomi
USD 356,990
731 Locust Grove Road
View photo
House · for sale
USD 499,900
USD 211/sq.ft
731 Locust Grove Road
Rheems
· 2,368 sq.ft · 4 Bedrooms · 2 Baths · House
· Office room · Equipped kitchen · Parking · Air conditioning
Rheems · 2,368 sq.ft · 4 Bedrooms · 2 Baths · House · Office room · Equipped kitchen · Parking · Air conditioning
Embrace the essence of spaciousness: this homesite spans approximately half an acre, with most offering a picturesque backdrop of serene open space and woods. The perfect blend of privacy and natural beauty awaits you! A charming front porch greets you as you enter the foyer; the luxury vinyl plank flooring blankets the main level of this home, along with 9' ceilings on the 1st floor. There is an office/game room/playroom to the right, followed by the half bath. An open and spacious great room follows, with the kitchen off to the side, equipped with a handy center island, solid-surface countertops & a nearby large walk-in pantry. Head up the open and airy steps to your second floor. You find your primary suite with a large walk-in closet, double-bowl vanity, tiled floor & beautifully tiled shower; three additional bedrooms (with walk-in closets in each room), a full bath with a double-bowl vanity & laundry room complete the 2nd floor. The 2-car garage, natural gas heat & central air co
USD 499,900
210 Charlan Boulevard
View photo
House · for sale
USD 365,000
USD 243/sq.ft
210 Charlan Boulevard
Rheems
· 1,496 sq.ft · 3 Bedrooms · 1 Bath · House
· Gym · Equipped kitchen · Parking · Cellar
Rheems · 1,496 sq.ft · 3 Bedrooms · 1 Bath · House · Gym · Equipped kitchen · Parking · Cellar
Welcome to this very clean and well-maintained 3-bedroom, 1.5-bathroom detached home in The Lakes at Donegal Springs! This inviting home offers an open and functional main level designed for comfortable everyday living and entertaining. The kitchen features an island, newer appliances, and an eat-in area, while remaining open to the family room for an easy-flowing layout. An updated half bathroom is conveniently located on the first floor. Upstairs, youll find three nicely updated bedrooms along with the convenience of an upper-level laundry area. The spacious unfinished basement provides excellent potential for additional living space and could easily be finished into a home gym, playroom, recreation area, or whatever best suits your needs. A two-car garage provides plenty of room for parking and storage. Enjoy all that this neighborhood has to offer with sidewalks and a walking path throughout the community. Two playgrounds and a neighborhood park are within walking distance, featuri
USD 365,000
19 Bromley Court
View photo
Condo · for sale
USD 309,000
USD 186/sq.ft
19 Bromley Court
Rheems
· 1,658 sq.ft · 2 Bedrooms · 2 Baths · Condo
· Equipped kitchen
Rheems · 1,658 sq.ft · 2 Bedrooms · 2 Baths · Condo · Equipped kitchen
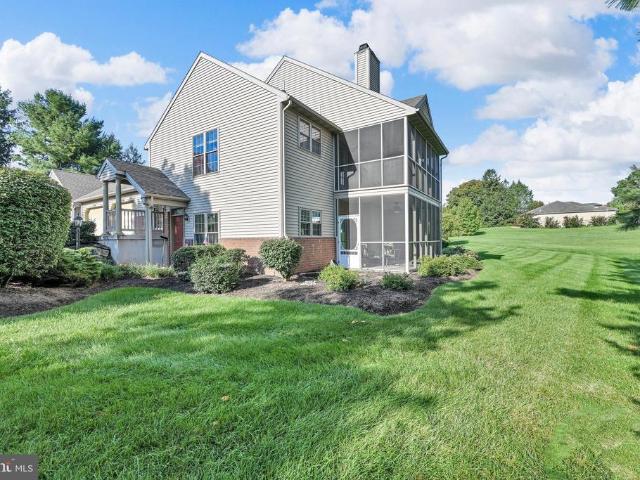
Welcome home to the Cambridge Commons Community, where low-maintenance living meets a convenient Hershey location! This 2-bedroom, 2-bath condo offers 1,659 square feet of comfortable single-level living, with all the space you need and none of the upkeep. Vaulted ceilings give the open living room and dining room an airy feel, and the layout makes it easy to gather, entertain, or simply settle in. From the living room, step out to the large screened-in porch overlooking the community's green common area. It's a wonderful spot to enjoy morning coffee, a good book, or a quiet evening outdoors, with the screens keeping the space comfortable and bug-free. The kitchen is ready for everyday cooking, with a refrigerator, electric range/oven, microwave, and dishwasher, all newer, plus a pantry for extra storage. The eat-in breakfast nook is the perfect place to start your day. Your primary suite includes a spacious walk-in closet and its own en-suite bath. A second bedroom and an additional f
USD 309,000
910 Pennwood Circle
View photo
House · for sale
USD 2,295,000
USD 258/sq.ft
910 Pennwood Circle
Rheems
· 8,891 sq.ft · 5 Bedrooms · 4 Baths · House
Rheems · 8,891 sq.ft · 5 Bedrooms · 4 Baths · House
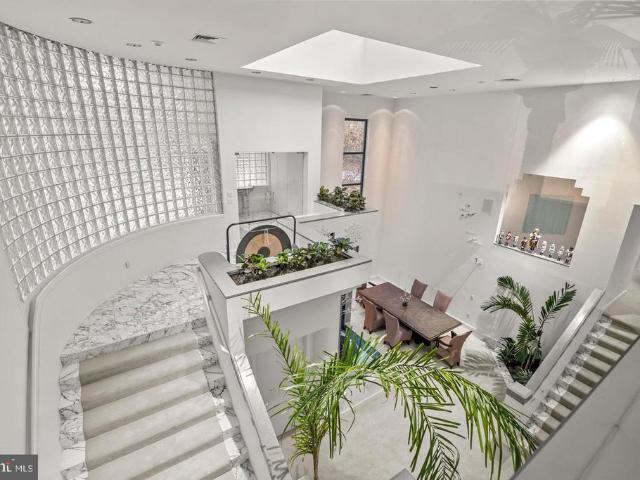
Welcome to this stunning contemporary masterpiece, custom-built by Bowser Construction, showcasing breathtaking architecture and a design that seamlessly blends luxury, functionality, and nature. Constructed with commercial-grade steel, cinderblock, and windows, this home offers unparalleled durability and style. Nestled on nearly three acres at the edge of the woods in a private and serene setting, the property is surrounded by natures beauty, with abundant wildlife and panoramic views through its extensive commercial grade windows. The open floor plan and soaring 29-foot ceilings in the great room create a bright and inviting atmosphere, perfect for entertaining or simply enjoying the tranquility of your surroundings. This expansive home features 5 bedrooms, 4 full bathrooms, and 4 half bathrooms, with custom finishes like extensive marble accents, abundant built-in planters, two spiral staircases, and several glass block windows that add a touch of modern elegance. The cozy living r
USD 2,295,000
1876 Pool Forge
View photo
House · for sale
USD 525,000
USD 265/sq.ft
New
1876 Pool Forge
Rheems
· 1,981 sq.ft · 2 Bedrooms · 3 Baths · House
· Fireplace · Equipped kitchen · Swimming pool · Cellar
Rheems · 1,981 sq.ft · 2 Bedrooms · 3 Baths · House · Fireplace · Equipped kitchen · Swimming pool · Cellar
Welcome to this beautifully appointed 2 bedroom 3 full bathroom home in the 55+ community of Village Grande, offering the ease and comfort of main-level living. Step inside to an inviting entryway that opens onto gleaming hardwood floors, leading to a light-filled living room/dining room*Beautiful Eat-in Kitchen with center island overlooking the family room with cozy gas fireplace and built in bookshelves*Superior Wall Daylight basement features workshop, finished family room with gas stove, murphy bed and full bath
USD 525,000
296 Red Cedar Lane
View photo
Townhouse · for sale
USD 259,000
USD 133/sq.ft
296 Red Cedar Lane
Rheems
· 1,938 sq.ft · 2 Bedrooms · 1 Bath · Townhouse
· Deck · Equipped kitchen
Rheems · 1,938 sq.ft · 2 Bedrooms · 1 Bath · Townhouse · Deck · Equipped kitchen
Welcome to 296 Red Cedar Lane! This townhouse is well maintained with modern touches throughout the home to provide a comfortable layout with a large modern kitchen for entertaining and all of the holidays, and a deck to welcome the sunset and morning coffee. The living room is large and comfortable with plenty of light, and the upper level features two extra large bedrooms with plenty of closets and a modern bath. Convenient to all major routes and close proximity to restaurants, walking trail, and the historical, beautiful town of Marietta
USD 259,000
819 Darby Lane
View photo
House · for sale
USD 387,000
USD 342/sq.ft
New
819 Darby Lane
Rheems
· 1,130 sq.ft · 3 Bedrooms · 1 Bath · House
· Garden · Parking · Deck · Fireplace · Equipped kitchen · Air conditioning · Heating
Rheems · 1,130 sq.ft · 3 Bedrooms · 1 Bath · House · Garden · Parking · Deck · Fireplace · Equipped kitchen · Air conditioning · Heating
Immaculate rancher w/ updates galore; custom kitchen w/ new cabinets, granite countertops, flooring, new lighting, etc. LG. deck 21x14 outback & nice flat yard; enjoy the lg. Fireplace in oversized lr, 3 bedrooms, 1 1/2 bath on 1st floor; economical forced air heat & window a/c units; newer roof, pella windows added, and 2 car garage added & new driveway. Lower level large family room. Washer, Dryer and Refrigerator included
USD 387,000
24 Lorraine Avenue
View photo
House · for sale
USD 399,000
USD 174/sq.ft
New
24 Lorraine Avenue
Rheems
· 2,293 sq.ft · 3 Bedrooms · 2 Baths · House
· Garden · Cellar
Rheems · 2,293 sq.ft · 3 Bedrooms · 2 Baths · House · Garden · Cellar
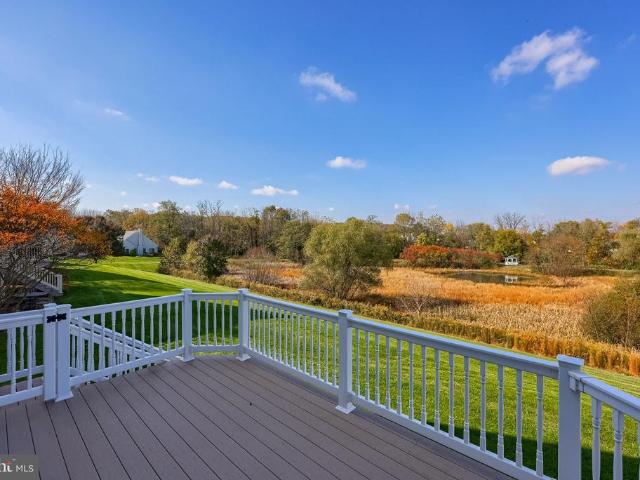
Some homes just feel like home, and 24 Lorraine Ave is one of them. Tucked away on a beautiful almost half-acre lot backing to peaceful farmland, this well-loved property offers the kind of setting and lifestyle that is becoming harder to find. Featuring 3 bedrooms, 2 full bathrooms, and the convenience of first-floor living, the home offers a comfortable layout with plenty of room to enjoy. One of the highlights is the large sunroom, the perfect place to enjoy your morning coffee, take in the beautiful sunrises, or unwind in the evening while watching the sunset. The level backyard provides plenty of space to relax, entertain, garden, or simply enjoy the peaceful surroundings. Inside and out, this home has been cared for with an attention to detail that is hard to put into words. When something needed attention, it was taken care of, and that pride of ownership can be felt throughout. The partially finished basement offers additional living space, while the unfinished portion provides
USD 399,000
613 Rishel Drive
View photo
House · for sale
USD 578,000
USD 246/sq.ft
613 Rishel Drive
Rheems
· 2,347 sq.ft · 3 Bedrooms · 2 Baths · House
· Deck · Equipped kitchen · Parking
Rheems · 2,347 sq.ft · 3 Bedrooms · 2 Baths · House · Deck · Equipped kitchen · Parking
Built in 2022 and barely lived in, this like-new 3BR, 2BA rancher offers the rare opportunity to enjoy the benefits of new construction without the wait. With over 2300SF of living space, this is the Wellington plan which is thoughtfully designed with a desirable split-bedroom floor plan, the spacious primary suite is privately situated on one side of the home, while two additional bedrooms and a full bath are tucked away on the opposite side. A welcoming foyer opens to an expansive open-concept layout featuring a dining room, cathedral-ceiling great room, and a granite eat-in kitchen with abundant cabinetry, ample workspace, and direct access to the rear deck for effortless indoor and outdoor living/entertaining. Beautiful, engineered hardwood flooring flows throughout the main living areas, while the conveniently located first-floor laundry room, off the garage and kitchen, adds everyday practicality. The expansive (22x16) primary bedroom suite provides a peaceful retreat with a spac
USD 578,000
100 Market Street # 16
View photo
House · for sale
USD 99,500
USD 94/sq.ft
100 Market Street # 16
Rheems
· 1,055 sq.ft · 3 Bedrooms · 2 Baths · House
· Equipped kitchen
Rheems · 1,055 sq.ft · 3 Bedrooms · 2 Baths · House · Equipped kitchen
Welcome to Centerville MHC in Brainbridge PA! If youre looking for a beautiful home that is move in ready then this is the home for you. This 24x44 1999 Skyline has 3 bedrooms 2 bathrooms and a great open floor plan. The home was recently moved into the park and is now ready for new owners. All appliances are included in the sale refrigerator, stove, dishwasher and built-in microwave. The current lot rent is $505 and includes sewer. All applicants must be park approved and adhere to the pet guidelines
USD 99,500
157 S Wolf Street
View photo
Townhouse · for sale
USD 209,900
USD 187/sq.ft
157 S Wolf Street
Rheems
· 1,119 sq.ft · 3 Bedrooms · 1 Bath · Townhouse
Rheems · 1,119 sq.ft · 3 Bedrooms · 1 Bath · Townhouse
Completely remodeled and move-in ready, this charming home in the heart of Manheim is ready to welcome its new owners! Step inside to discover a beautifully updated interior featuring luxury vinyl plank flooring, exposed brick accents, and a warm, inviting atmosphere throughout. The home offers three spacious bedrooms, a full bath, a formal dining room that's perfect for family meals or entertaining guests and a first-floor laundry area. Even better, the seller is already on UGI's installation list for natural gas, providing the opportunity for more comfortable and energy-efficient living in the near future. With its modern updates, character, and convenient location, this home is one you won't want to miss. Schedule your private showing today before this incredible opportunity is gone!
USD 209,900
Breckenridge Model At Eagles View
View photo
House · for sale
USD 494,900
USD 189/sq.ft
Breckenridge Model At Eagles View
Rheems
· 2,616 sq.ft · 4 Bedrooms · 2 Baths · House
· Garden · Equipped kitchen
Rheems · 2,616 sq.ft · 4 Bedrooms · 2 Baths · House · Garden · Equipped kitchen
This home is not built. Final 9 lots available. All lots include a full walk-out lower level with sliding door to the rear yard and 1 vinyl window; NO lot premiums! Having trouble finding a home, why not build a new one! Come see why Eagles View is the perfect place to call home! Eagles View is a wonderful open space community. All lots back to open space giving you room to breathe and the feeling of a larger backyard. This is a brand-new floor plan available by EGStoltzfus Homes LLC, in the Eagles View community, Central Schools. EGS offers a wide array of beautiful 1-story, 2-story and 1st floor primary suite floorplans. Just waiting for you to add your special touches! Check out EGS's extensive list of STANDARD features and options available, to customize your new home. With over 2600 square feet of luxury living, the Breckenridge model offers a traditional floor plan with a den/library off the foyer, spacious family room that is open to the spacious eat-in kitchen, plus a formal di
USD 494,900
27 Forest Avenue
View photo
House · for sale
USD 515,000
USD 202/sq.ft
27 Forest Avenue
Rheems
· 2,540 sq.ft · 4 Bedrooms · 2 Baths · House
· Patio · Garden
Rheems · 2,540 sq.ft · 4 Bedrooms · 2 Baths · House · Patio · Garden
Timeless elegance meets unmatched convenience in this exceptional 4-bedroom, 3-bathroom residence nestled in one of Hersheys most desirable neighborhoods, South Hills. This home delivers a rare blend of classic character and an unbeatable location, roughly 1 driving mile from the Penn State Hershey Medical Center. Situated on a wide, tranquil, tree-lined street, the property offers wonderful privacy. The flat backyard features no houses directly behind, and features a unique connection to nature: the walking path that surrounds the Hershey Penn State Medical Campus can be accessed directly from the grassy easement along the back edge of the backyard. Step outside to enjoy this outdoor space from your private, covered patio. Inside, the home is defined by enduring quality, featuring genuine hardwood flooring throughout the main and upper levels. A welcoming formal living room sits at the front of the house, complemented by a formal dining room ideal for hosting dinner parties. The spaci
USD 515,000
133 Pentail Drive
View photo
Condo · for sale
USD 275,000
USD 169/sq.ft
133 Pentail Drive
Rheems
· 1,625 sq.ft · 3 Bedrooms · 2 Baths · Condo
· Equipped kitchen
Rheems · 1,625 sq.ft · 3 Bedrooms · 2 Baths · Condo · Equipped kitchen
Step inside this inviting Mallard Landing condo and discover a comfortable, well-designed layout featuring a spacious living room, dining area, and modern kitchen. The kitchen is equipped with stainless steel appliances, including a dishwasher and electric range, offering both style and functionality for everyday living. The open flow between the main living spaces creates a welcoming atmosphere for relaxing or entertaining. Offering three levels of living space, this home features three bedrooms and two and a half bathrooms. Convenient upper-level laundry makes everyday chores easier. The home's traditional brick and vinyl exterior adds timeless appeal, while its location in the desirable Mallard Landing community offers the convenience of suburban living. Enjoy nearby parks, shopping, dining, and other local amenities. With lawn maintenance and snow removal included in the association fee, you'll have more time to enjoy your home and less time worrying about exterior upkeep. Combinin
USD 275,000
38 W Gramby Street
View photo
Townhouse · for sale
USD 261,900
USD 196/sq.ft
38 W Gramby Street
Rheems
· 1,335 sq.ft · 3 Bedrooms · 2 Baths · Townhouse
· Garden · Deck · Equipped kitchen · Cellar · Parking
Rheems · 1,335 sq.ft · 3 Bedrooms · 2 Baths · Townhouse · Garden · Deck · Equipped kitchen · Cellar · Parking
Welcome to 38 W Gramby Street. This Manheim Boro home offers the space, convenience, and character you've been looking for. With 3 bedrooms and 2 full bathrooms, this home offers a comfortable layout with room to settle in and make it your own. Step inside to find a welcoming main level with a living room, dining area, kitchen, and a full bathroom, while the upper level provides three bedrooms and another full bath. The main-floor laundry adds an extra touch of everyday convenience, and the full basement offers valuable storage and workspace potential. Outside, you'll appreciate the level lot, fenced in yard, front porch, rear deck and off-street parking, giving you practical outdoor space without the maintenance of a large property. Located in the heart of Manheim, this home puts you close to the community, schools, local shops, restaurants, parks, and everything that makes this Lancaster County borough such a desirable place to call home. With its convenient location and functional f
USD 261,900
260 S Homestead Drive
View photo
House · for sale
USD 549,900
USD 181/sq.ft
260 S Homestead Drive
Rheems
· 3,025 sq.ft · 3 Bedrooms · 2 Baths · House
· Patio · Garden · Deck · Fireplace · Equipped kitchen
Rheems · 3,025 sq.ft · 3 Bedrooms · 2 Baths · House · Patio · Garden · Deck · Fireplace · Equipped kitchen
Very well-maintained East Hempfield home in the popular Parkside Estates community! Custom built by Carl Esbenshade, this one owner spacious home offers a fabulous open, bright, and airy floor plan. The homeowners expanded the living space with a den/sunroom featuring a cathedral ceiling, creating an additional gathering space that opens directly to a sizable deck, patio, and attractive level rear yard. The primary bedroom was also expanded, providing plenty of room for a comfortable sitting area, an attached full bathroom, and a walk-in closet and a second closet. All of the bedrooms are generously sized, with high vaulted/cathedral ceilings adding to the homes spacious feel. The inviting kitchen features a breakfast-bar island, a menu-desk, and updated Cambria quartz countertops, while the breakfast area flows naturally into the family room and den area. The family room offers a cozy brick-surround gas fireplace, perfect for relaxing or entertaining. A first-floor powder room and con
USD 549,900
1802 and 1804 E Caracas Avenue
View photo
House · for sale
USD 350,000
1802 and 1804 E Caracas Avenue
Rheems
· 4 Bedrooms · House
· Equipped kitchen · Air conditioning
Rheems · 4 Bedrooms · House · Equipped kitchen · Air conditioning
Investment Opportunity in Hershey! Well maintained duplex located a short distance from Hershey Medical Center and in-town shops and restaurants. Each unit has a living room, an eat-in kitchen, two bedrooms and 1 full bath. Each unit has a lower level with ample storage space. Enjoy efficient natural gas heat and central air. The corner lot is located on a quiet street. 1802 is vacant and 1804 is on a month to month lease. Schedule your showing today!
USD 350,000
1139 Alden Lane
View photo
Townhouse · for sale
USD 384,990
USD 195/sq.ft
1139 Alden Lane
Rheems
· 1,970 sq.ft · 3 Bedrooms · 3 Baths · Townhouse
· Office room · Equipped kitchen
Rheems · 1,970 sq.ft · 3 Bedrooms · 3 Baths · Townhouse · Office room · Equipped kitchen
Featuring elegant slate-stained cabinetry and granite countertops, this thoughtfully designed 3-bedroom, 3.5-bath townhome combines style, flexibility, and beautiful neighborhood views. Oversized windows fill the open-concept main level with natural light while showcasing the surrounding views. With 9' ceilings and a seamless connection between the great room, dining area, and chef-inspired kitchen, the main level is designed for both everyday living and effortless entertaining. The kitchen features a spacious prep island, stainless steel refrigerator, granite countertops, and a full-wall tile backsplash. Upstairs, the spacious primary suite offers a relaxing retreat with a walk-in closet and private bath featuring a tiled shower. A second bedroom and full bath provide comfortable space for family or guests. The lower level adds even more versatility with a third bedroom and full bathperfect for guests, a home office, or additional living space. Located on a picturesque hillside in his
USD 384,990
128 S Thistledown Drive
View photo
House · for sale
USD 690,000
USD 180/sq.ft
128 S Thistledown Drive
Rheems
· 3,821 sq.ft · 4 Bedrooms · 2 Baths · House
· Patio · Garden · Office room · Fireplace · Equipped kitchen · Parking · Cellar
Rheems · 3,821 sq.ft · 4 Bedrooms · 2 Baths · House · Patio · Garden · Office room · Fireplace · Equipped kitchen · Parking · Cellar
Nearly 4,000 square feet of living space, a three-car garage, and an exceptional outdoor retreat make this Thistledown home stand out. Meticulously maintained by its original owners, this smart home has been freshly repainted, the carpets professionally cleaned, and everything prepared for its next owners. A vaulted living room with a striking stone accent wall and gas fireplace creates a welcoming gathering space, while office built-ins and crown molding throughout much of the main level add character and function. The kitchen features granite countertops and sliding glass doors that open to an impressive covered rear porch with a built-in grilling area and convenient access to the basement. Set on an oversized lot bordering farmland and located as the only house on this section of the street with plenty of parking, the backyard offers a spacious patio, established landscaping, a privacy fence, and an oversized shed. Whether hosting a cookout or enjoying a quiet evening on the porch,
USD 690,000
3733 Stony Brook Road
View photo
House · for sale
USD 219,900
USD 174/sq.ft
New
3733 Stony Brook Road
Rheems
· 1,259 sq.ft · 3 Bedrooms · 2 Baths · House
· Parking
Rheems · 1,259 sq.ft · 3 Bedrooms · 2 Baths · House · Parking
Charming home in Pleasant Acres. This delightful colonial style home offers 1,260 square feet of living space, featuring three bedrooms and two full bathrooms. Ideal for comfortable everyday living. The exterior boasts a front and back porch and the property sits on a generous 0.41-acre level lot, providing ample space for outdoor activities. Recent updates include a new roof installed in 2025. Additionally the property has an attached one car garage, a detached garage/workshop, and two sheds. While the home is being sold as-is the property is priced to reflect its current condition making and excellent project for the right buyer. Schedule your showing today. This property has lots of potential!
USD 219,900
1130 Alden Street
View photo
Townhouse · for sale
USD 399,990
USD 184/sq.ft
1130 Alden Street
Rheems
· 2,164 sq.ft · 3 Bedrooms · 3 Baths · Townhouse
· Equipped kitchen
Rheems · 2,164 sq.ft · 3 Bedrooms · 3 Baths · Townhouse · Equipped kitchen
With only three of these homes available, this distinctive townhome offers the space, comfort, and functionality of a single-family home with the ease of low-maintenance living. From the moment you arrive, the charming exterior makes a lasting impression with Arctic White Board & Batten siding, a striking Rockwood Green front door, and timeless curb appeal. Inside, a thoughtfully refreshed floorplan delivers over 2000 sq ft of flexible living space designed to fit the way you live today. The heart of the home is a beautifully appointed kitchen featuring warm Almond-stained maple cabinetry, granite countertops, stainless steel appliances, and a spacious center island perfect for gathering with family and friends. Sunlight pours into the open-concept living and dining areas, creating a bright and inviting atmosphere for everyday living and entertaining alike. A finished lower-level lounge with a full bath offers endless possibilitiescreate the ultimate movie room, guest retreat, home off
USD 399,990
5217 Brook Drive
View photo
House · for sale
USD 364,900
USD 163/sq.ft
5217 Brook Drive
Rheems
· 2,228 sq.ft · 3 Bedrooms · 1 Bath · House
· Garden · Parking · Deck · Fireplace · Air conditioning · Cellar
Rheems · 2,228 sq.ft · 3 Bedrooms · 1 Bath · House · Garden · Parking · Deck · Fireplace · Air conditioning · Cellar
Welcome to 5217 Brook Drive! This 3 bedroom 1 1/2 bath brick ranch boasts over 2200SF in a great neighborhood in East Pete. As you walk into the spacious living room you will notice the hardwood flooring and a large bay window allowing for lots of natural light. The homeowners expanded the living space with a sunroom featuring vaulted ceiling, skylights, & gas fireplace that opens directly onto a composite deck overlooking a large fenced-in rear yard! Main level also features hardwood flooring in all bedrooms, laundry, and access to the attached oversized two car garage with stairway to storage above! Beautiful finished basement with bilco door. All appliances are included! Cool central air for those hot summer nights. Options availiable for buyer's preference for heat. Either oil baseboard, heat pump, or propane from fireplace! Do not miss this opportunity for move-in ready living in Hempfield School District and schedule your showing today!
USD 364,900
3110 3 E Fifth Avenue
View photo
House · for sale
USD 600,000
USD 113/sq.ft
3110 3 E Fifth Avenue
Rheems
· 5,307 sq.ft · 7 Bedrooms · 4 Baths · House
· Equipped kitchen
Rheems · 5,307 sq.ft · 7 Bedrooms · 4 Baths · House · Equipped kitchen
Some homes just offer more square footage. This one offers more possibilities too. Nestled on a beautifully maintained corner lot in the highly desirable York Suburban School District, this nearly 5,000 square foot residence was thoughtfully designed for the way modern families live. Whether you're seeking space for multiple generations under one roof, a private retreat for long-term guests, short-term tenant options, or room to grow without compromise, this remarkable home delivers an exceptional blend of luxury, flexibility, and everyday comfort. From the moment you step inside, you'll appreciate the care and craftsmanship that have gone into every update. The beautifully renovated chef's kitchen serves as the heart of the home, where a stunning Carrara marble island and matching backsplash are complemented by rich teak and granite countertops, premium stainless steel appliances, and double ovens. Creating an elegant setting for everything from casual breakfasts to holiday celebratio
USD 600,000

Get email alerts

Don't miss out: be the first to know about new properties

The alert was correctly created

On subscribing you accept the conditions of use and the privacy policy
Alert
Receive new ads in your inbox
Save this search
Receive alerts for new listings

We'll send you an email when we have new properties for: "Properties for sale in Rheems"

The alert was correctly created

Valley Green, Newberry township York County Pennsylvania
Falmouth, Conoy township Lancaster County Pennsylvania
Get email alerts and be the first to see new listings
Required field
On subscribing I accept the terms of the privacy policy
Perfect! You'll soon start receiving new listings via email
Alert
Receive an email when we have new ads for Properties for sale in Rheems
Save this search
Filters

Bedrooms

Size (sq.ft)

sq.ft
sq.ft

Price

USD
USD

Property type

Bathrooms

Clear all filters
Receive notifications when new entries are published.