256 apartments for sale in Rial Side

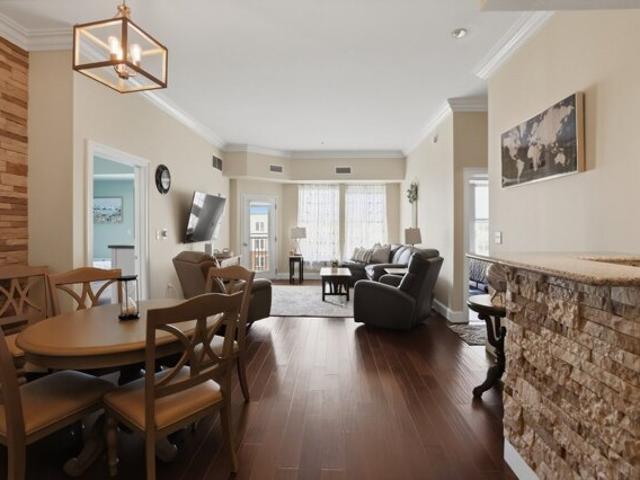
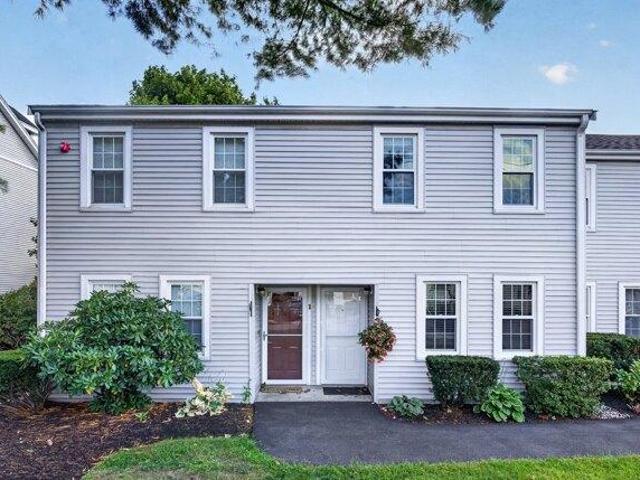
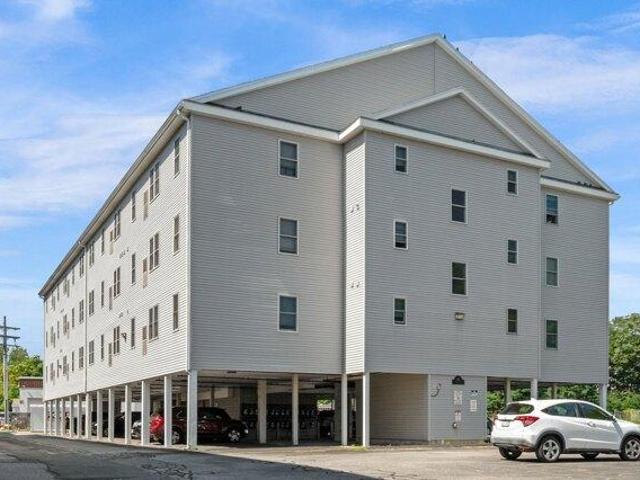
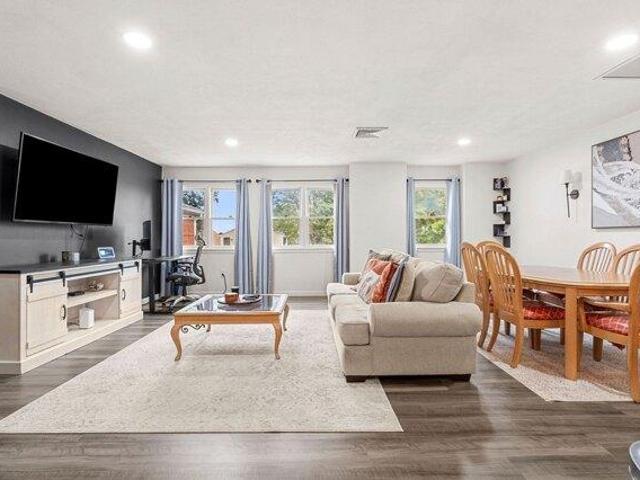
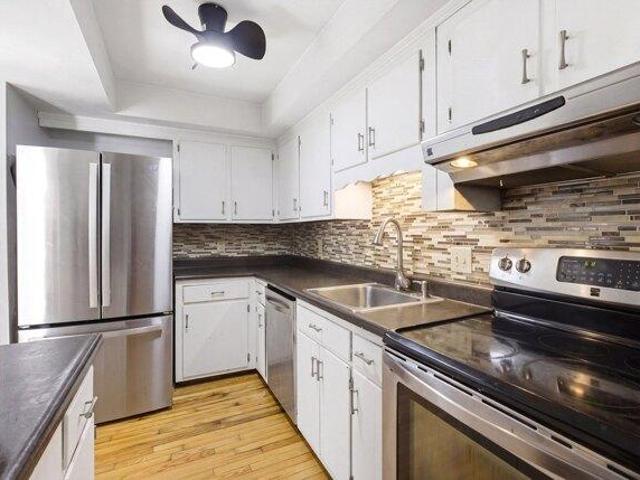
Village Rd Unit,middleton, Condo For Sale
View photo
Condo · for sale
USD 589,900
USD 386/sq.ft
Village Rd Unit,middleton, Condo For Sale
Rial Side
· 1,528 sq.ft · 2 Bedrooms · 2 Baths · Condo
· Sauna · Gym · Balcony · Equipped kitchen · Parking · Swimming pool
Rial Side · 1,528 sq.ft · 2 Bedrooms · 2 Baths · Condo · Sauna · Gym · Balcony · Equipped kitchen · Parking · Swimming pool
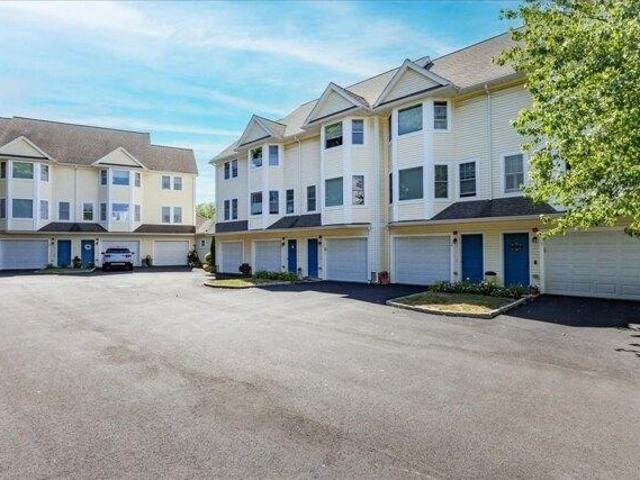
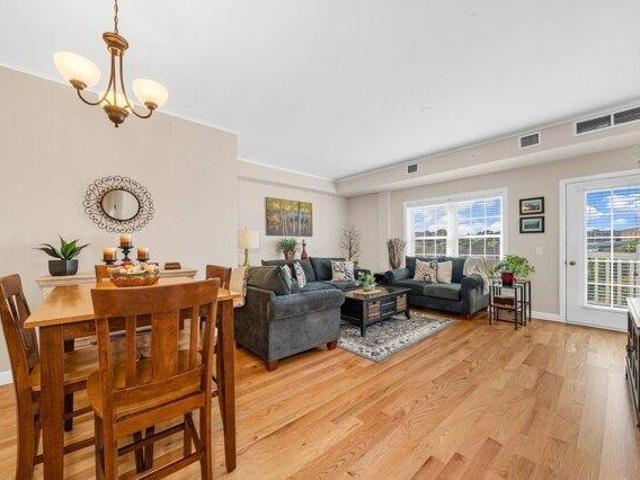
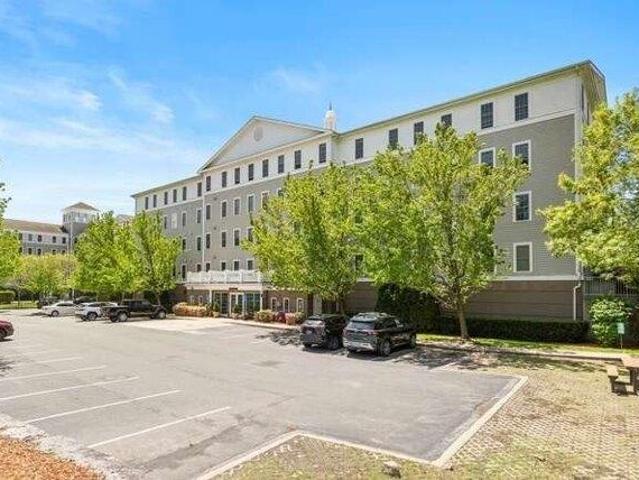
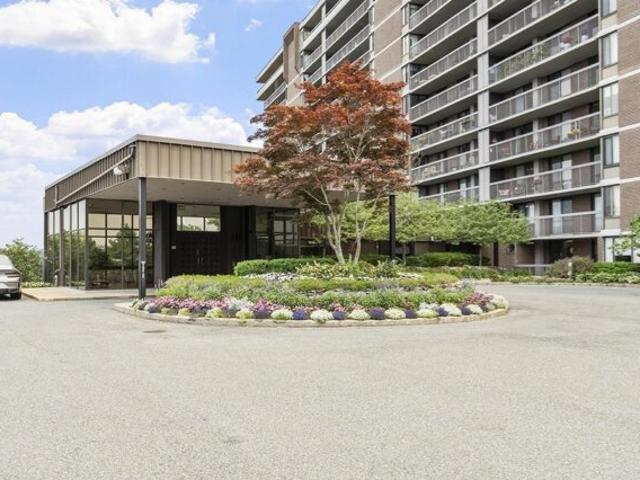
Experience the ease of single-level living at the highly sought after Ferncroft Towers. This elegantly updated condominium, with large windows admitting abundant light, features two renovated bathrooms, custom designed kitchen with stainless steel appliances, added laundry room, redesigned foyer, popcorn ceilings smoothed, fresh paint and carpet, designer wallpaper and the list goes on. The hard work is done. Move right in to this 1531 sq ft, beauty and start enjoying the surrounding amenities. Relax or entertain on your oversized balcony with striking views of lush surroundings, swim in the in-ground pool, workout in the gym, take a sauna, roll or stroll on nearby trails, join a nearby golf club. This complex continues to impress, offering a parking space in the garage, a function room, extra storage, 24-hour security, indoor mailboxes and on-site management. Situated in a serene area close to golf, trails, shopping, restaurants and major highways, this property seeks to impress!
USD 589,900

Village Rd Apt,middleton, Condo For Sale
View photo
Condo · for sale
USD 575,000
USD 508/sq.ft
Village Rd Apt,middleton, Condo For Sale
Rial Side
· 1,130 sq.ft · 2 Bedrooms · 2 Baths · Condo
· Equipped kitchen · Swimming pool
Rial Side · 1,130 sq.ft · 2 Bedrooms · 2 Baths · Condo · Equipped kitchen · Swimming pool
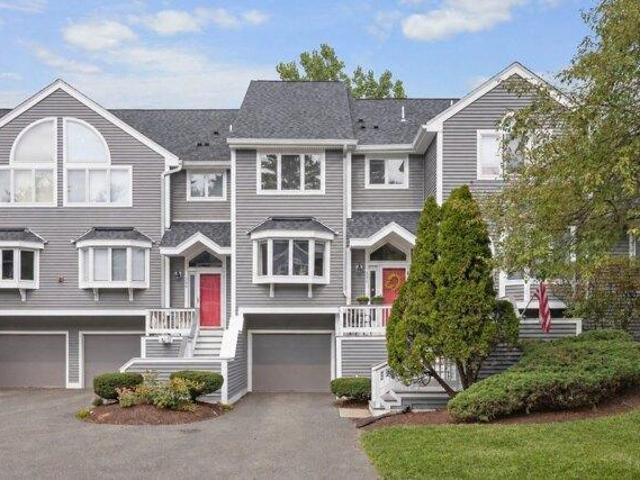
Seller's are ready to make their move! Don't wait and miss the opportunity to own this pristine two bed/ 2 bath unit at Ironwood on the Green ! Building 36 has all of the amenities and unit 214 has beautiful engineered hardwood flooring throughout and is as neat as a pin! The Ironwood complex boasts professional landscaping, heated pool / socialization area, famed Ferncroft golf course views and all you would expect from a vacation resort! Live life like you are on vacation every day! Well appointed workout rooms with free weights, cardio machines and circuit training, a rentable community room with kitchen, sharing library / game room, and on-site Management Company. Ironwood on the Green truly is a lovely place to live and unit 214 is one of the best!
USD 575,000
Village Rd Apt,middleton, Condo For Sale
View photo
Condo · for sale
USD 570,000
USD 504/sq.ft
Village Rd Apt,middleton, Condo For Sale
Rial Side
· 1,130 sq.ft · 2 Bedrooms · 2 Baths · Condo
· Balcony · Equipped kitchen
Rial Side · 1,130 sq.ft · 2 Bedrooms · 2 Baths · Condo · Balcony · Equipped kitchen
MOTIVATED SELLER. Penthouse condo at Ironwood with EXTRA STORAGE included, a rare bonus in the complex. As an added bonus, the seller will cover any outstanding assessments at closing, giving buyers a true fresh start! Golf course views from both the living room and primary bedroom balconies. Inside, the unit feels bright and open with 10-foot ceilings, hardwood flooring, and a comfortable layout. The kitchen has granite counters, stainless appliances, a newer refrigerator and stove, plus in-unit laundry tucked off the kitchen. The primary suite offers a walk-in closet and private bath with a double vanity and walk-in shower. The second bedroom works well as a guest room, office, or flex space with another full bath nearby. Heating and cooling system fully replaced in 2020. Professionally managed, pet-friendly building close to shopping, restaurants, highways, and everything Middleton has to offer
USD 570,000
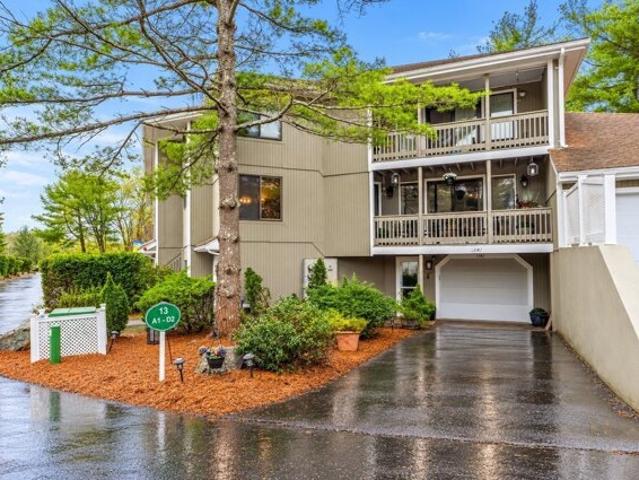
First St Unit A, Salem, Condo For Sale
View photo
Condo · for sale
USD 649,900
USD 351/sq.ft
First St Unit A, Salem, Condo For Sale
Rial Side
· 1,851 sq.ft · 2 Bedrooms · 2 Baths · Condo
· Deck · Equipped kitchen · Parking
Rial Side · 1,851 sq.ft · 2 Bedrooms · 2 Baths · Condo · Deck · Equipped kitchen · Parking
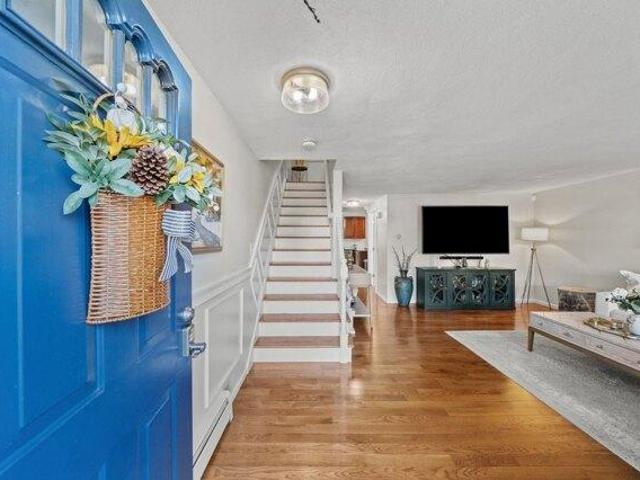
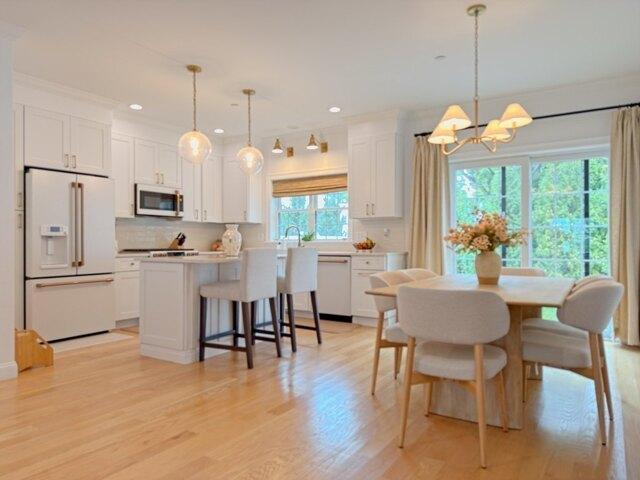
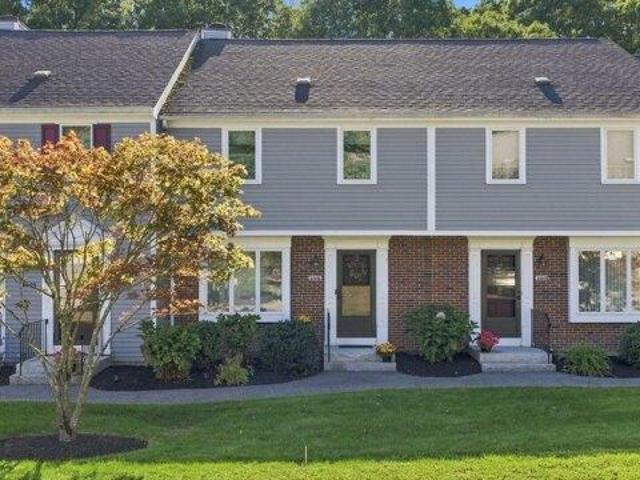
Welcome to 13 First Street, Unit 13-A1 at The Cloister Condominiums in Salem, a beautifully updated two-level townhouse offering the space, comfort, and flexibility of a single-family home with the ease of condominium living. An exceptional option for buyers looking to downsize without sacrificing the features they love, this distinctive home offers two spacious bedrooms, two updated full baths, beautifully finished living spaces, and the rare convenience of two garage spaces. The main living level is bright, inviting, and designed for both everyday comfort and entertaining. Gorgeous rich hardwood floors flow through the living and dining areas and into the kitchen, creating a warm and cohesive feel throughout. The kitchen features stainless steel appliances, generous cabinetry, stone countertops, and a stylish backsplash. Large windows and sliding glass doors bring in abundant natural light, while the dining area opens to the deck, perfect for morning coffee, outdoor dining, or simply
USD 649,900
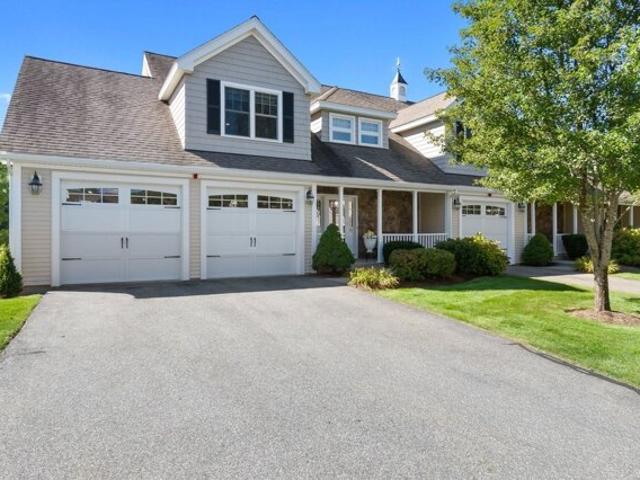
Peaslee Cir Unit,middleton, Condo For Sale
View photo
Condo · for sale
USD 879,000
USD 416/sq.ft
Peaslee Cir Unit,middleton, Condo For Sale
Rial Side
· 2,110 sq.ft · 2 Bedrooms · 3 Baths · Condo
· Patio · Office room · Parking · Deck · Fireplace · Equipped kitchen
Rial Side · 2,110 sq.ft · 2 Bedrooms · 3 Baths · Condo · Patio · Office room · Parking · Deck · Fireplace · Equipped kitchen
Desirable End Unit located at Riverview Park in Middleton, a premier 55 + community. This sunny townhouse is in pristine condition and features an oversized 2 car attached garage with direct entry. The first floor offers a living room with hardwood floors, cathedral ceilings and a gas fireplace. There is slider leading to the private deck overlooking lush greenery. Enjoy the spacious kitchen with a beautiful dining area, custom cabinetry, granite countertops and stainless appliances. Highly desired first-floor primary suite with a double vanity and walk-in closet. The second floor boasts an open loft area, a large office, charming den, and second bedroom with double closets and full bathroom. Large, walk-out lower level with a patio. Peaceful setting yet convenient to shopping, restaurants, and all that Middleton has to offer. See the Open House schedule
USD 879,000
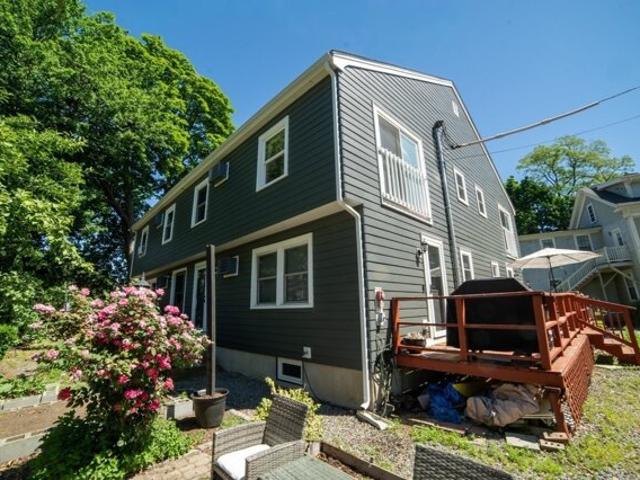
Essex St Apt,salem, Condo For Sale
View photo
Condo · for sale
USD 465,000
USD 366/sq.ft
Essex St Apt,salem, Condo For Sale
Rial Side
· 1,270 sq.ft · 2 Bedrooms · 1 Bath · Condo
· Parking
Rial Side · 1,270 sq.ft · 2 Bedrooms · 1 Bath · Condo · Parking
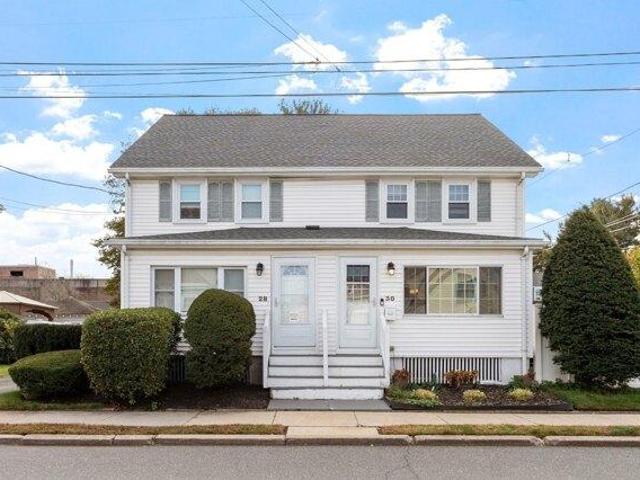
Perfect location or any time of year! But Amazing location for the Fall! Looking for a stylish townhouse in the heart of historic Salem? This charming 2-bedroom, 1-bath home is set back from the street for added privacy while still keeping you close to everything the city has to offer. Inside, you'll find the convenience of in-unit laundry and a comfortable, functional layout. Step outside to your own private yard-perfect for gardening, summer BBQs, or giving your pets a place to roam. The home is located less than a mile from the train, making commuting a breeze. Enjoy an unbeatable location just minutes from downtown Salem, the MBTA Commuter Rail, parks, local universities, and the scenic shoreline. With easy access to public transportation and nearby shopping, this property offers the perfect blend of urban convenience and neighborhood charm. Additional highlights include two off-street parking spaces and updated utilities. Sellers have a place to go! Makes for an easy closing!
USD 465,000
2 bedroom, Beverly MA 01915 106411126
View photo
Condo · for sale
USD 489,900
USD 548/sq.ft
2 bedroom, Beverly MA 01915 106411126
Rial Side
· 893 sq.ft · 2 Bedrooms · 2 Baths · Condo
· Equipped kitchen · Parking
Rial Side · 893 sq.ft · 2 Bedrooms · 2 Baths · Condo · Equipped kitchen · Parking
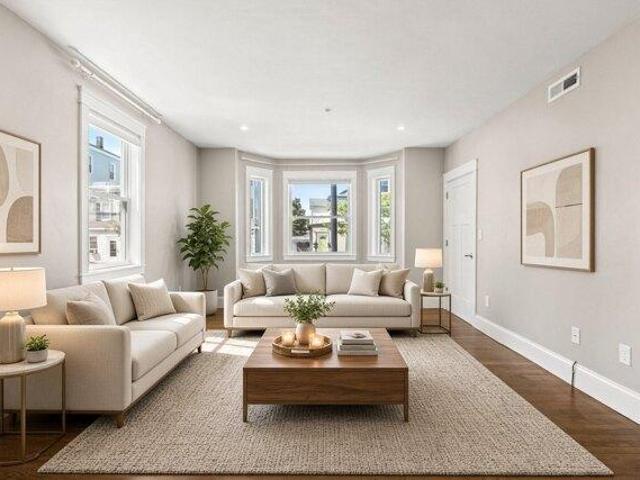
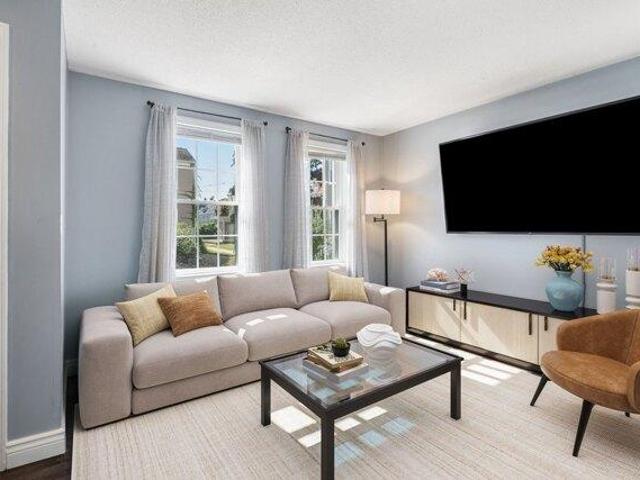
Move-in ready 2 bedroom, 2 full bathroom condominium in the heart of downtown Beverly, just steps from the Beverly Depot commuter rail and a short ride to North Station. Hardwood floors run throughout the open living space. The kitchen is finished with white shaker cabinets, white quartz countertops, and a clean, modern layout built for everyday living and entertaining. Two full bathrooms give this unit a rare advantage over most Rantoul Street condos near the train. Live walkable: Cabot Street restaurants and shops, The Cabot Theatre, Independence Park, Dane Street Beach, and Route 128 access are all close. Ideal for the Boston commuter, first-time buyer, or North Shore professional who wants lock-and-leave living without giving up two bedrooms and two baths. An assigned parking spot in the driveway behind the house adds convenience. Convenient downtown Beverly location. Don't miss this Rantoul Street condo near the train station. Photos are virtually staged, unit is vacant
USD 489,900
3 bedroom, Beverly MA 01915 106381373
View photo
Condo · for sale
USD 699,900
USD 315/sq.ft
3 bedroom, Beverly MA 01915 106381373
Rial Side
· 2,217 sq.ft · 3 Bedrooms · 3 Baths · Condo
· Patio · Parking · Deck · Equipped kitchen
Rial Side · 2,217 sq.ft · 3 Bedrooms · 3 Baths · Condo · Patio · Parking · Deck · Equipped kitchen
Fabulous opportunity to own 1 of 2 of the largest town homes in this complex of 8 with 2,220 sq ft of living area and offering a generous 2 car garage with storage and back patio area. This end-unit, a wonderful single family alternative, boasts gleaming hardwood floors throughout the main living level. The open concept living, dining, and kitchen is bright and airy. The sliders from the breakfast area open onto a private deck where you can enjoy spectacular sunsets. The 1/2 bath and den complete this floor. The next level has two bedrooms with recessed lighting. The spacious primary bedroom ensuite features a cozy sitting area, two closets one of which is a walk-in, and has a generous sized bathroom with two linen closets. The second bedroom includes a double closet and built-in shelving. The guest bathroom and laundry room are conveniently located on this level. The top level offers an expansive space which could be used as a bedroom, playroom, workspace, or studio and features two w
USD 699,900
1 bedroom, Beverly MA 01915 106432087
View photo
Condo · for sale
USD 299,900
USD 472/sq.ft
1 bedroom, Beverly MA 01915 106432087
Rial Side
· 635 sq.ft · 1 Bedroom · 1 Bath · Condo
· Equipped kitchen
Rial Side · 635 sq.ft · 1 Bedroom · 1 Bath · Condo · Equipped kitchen
Own a Piece of Downtown Beverly! Light-filled and full of character, this condo offers an inviting blend of original charm and thoughtful updates in an unbeatably convenient location. Nine-foot ceilings and oversized windows fill the home with sunshine, highlighting the recently refinished original hardwood floors. The comfortable living room is a welcoming gathering space, while the charming eat-in kitchen features wainscoting and updated finishes. The bathroom is a standout, thoughtfully preserving the home's vintage character with lovingly refurbished original antique light fixtures and a resurfaced cast-iron tub-perfect for those who appreciate the warmth and craftsmanship of a classic soaking tub. Updated utilities and efficient gas heat provide modern comfort. Just step outside to enjoy Beverly's vibrant downtown with its restaurants, shops, cafes, entertainment, and easy access to the MBTA commuter rail. Boston, Rockport, and Newburyport are all accessible by train, while area b
USD 299,900
2 bedroom, Beverly MA 01915 106412739
View photo
Condo · for sale
USD 699,850
USD 524/sq.ft
2 bedroom, Beverly MA 01915 106412739
Rial Side
· 1,335 sq.ft · 2 Bedrooms · 2 Baths · Condo
· Office room · Parking · Swimming pool
Rial Side · 1,335 sq.ft · 2 Bedrooms · 2 Baths · Condo · Office room · Parking · Swimming pool
NEED A LOWER INTEREST RATE' Seller offering a credit for a 2/1 mortgage buydown (rates below 6%), or use it to cover a year of condo fees or eligible buyer closing costs*Fully Renovated Water Front Condo with Garage and Pool! Sun-drenched and move-in ready, this beautifully updated 2-bedroom, 2-bathroom condo offers picturesque south-facing views of the harbor completely unobstructed. No detail has been overlooked in this thoughtful renovation: new carpet throughout, sleek new granite countertops, updated cabinetry, elegant new tile flooring, and new appliances create a fresh, modern feel. A new water heater completes the renovation, while fresh paint and new lighting tie the whole space together beautifully. Both bedrooms are generously sized, offering comfortable living spaces. Both enjoy large closets while the primary includes an additional 8x8 walk-in closet. A versatile loft adds even more functional space, ideal as a home office, reading nook, or additional work area. The two fu
USD 699,850
2 bedroom, Beverly MA 01915 106384165
View photo
Condo · for sale
USD 479,000
USD 468/sq.ft
2 bedroom, Beverly MA 01915 106384165
Rial Side
· 1,023 sq.ft · 2 Bedrooms · 2 Baths · Condo
· Patio · Garden · Office room · Equipped kitchen · Cellar · Parking
Rial Side · 1,023 sq.ft · 2 Bedrooms · 2 Baths · Condo · Patio · Garden · Office room · Equipped kitchen · Cellar · Parking
CHECK OUT THE DIGITAL AI PHOTOS JUST ADDED TO SEE PROPERTY'S POTENTIAL UPDATES * Enjoy the best of Beverly Cove living in this charming townhouse-style home with the space, privacy, and outdoor enjoyment of a single-family property. Set within a two-unit duplex, this home has been lovingly enjoyed by the current owners for over 20 years. The main level features a comfortable living area, kitchen, dining area and half bath, while upstairs offers two bedrooms and full bath, plus a versatile bonus room-perfect for a home office, nursery, guest space, or additional sleeping area. A separate basement provides excellent storage and utility space. Enjoy your own private patio and shed, along with a beautiful shared yard, ideal for relaxing, entertaining, gardening, or enjoying the outdoors. Additional highlights include a newer heating system and water heater. Three tandem parking off-street spaces. Conveniently located near the water, parks, schools, restaurants, shopping, and all that downt
USD 479,000
2 bedroom, Beverly MA 01915 106408969
View photo
Condo · for sale
USD 949,000
USD 537/sq.ft
2 bedroom, Beverly MA 01915 106408969
Rial Side
· 1,765 sq.ft · 2 Bedrooms · 2 Baths · Condo
· Office room · Balcony · Equipped kitchen · Parking
Rial Side · 1,765 sq.ft · 2 Bedrooms · 2 Baths · Condo · Office room · Balcony · Equipped kitchen · Parking
Move-in ready-just in time for the holidays! Experience luxury coastal living at Beverly Landing, an exceptional new condominium community by Cummings Properties. This distinctive modern building features steel and concrete construction and 60 thoughtfully designed single-level homes with open-concept floor plans, elegant tray ceilings, premium hardwood flooring, and designer kitchens with quartz countertops and high-end stainless-steel appliances. The spacious primary suite offers a walk-in closet and a spa-inspired bath, while the separate den provides the perfect space for a home office or flexible living area. Additional highlights include a private balcony, in-unit laundry, and pet-friendly living. With the community already over 80% sold, now is the time to secure your new home. Enjoy available secure garage parking and an ideal location with convenient access to Beverly's beaches, downtown dining, shopping, and commuter routes. Schedule your private tour and make Beverly Landing
USD 949,000
2 bedroom, Peabody MA 01960 106360516
View photo
Condo · for sale
USD 520,000
USD 289/sq.ft
2 bedroom, Peabody MA 01960 106360516
Rial Side
· 1,798 sq.ft · 2 Bedrooms · 2 Baths · Condo
· Office room · Equipped kitchen
Rial Side · 1,798 sq.ft · 2 Bedrooms · 2 Baths · Condo · Office room · Equipped kitchen
Beautiful Two-Bedroom Townhouse Near Downtown Peabody!Welcome home to this beautifully maintained two-bedroom, 1.5-bath townhouse, ideally located near Downtown Peabody. Offering spacious living areas, ample storage, and a convenient layout, this home is move-in ready and perfect for comfortable, low-maintenance living.Step inside to a spacious living room that flows into a pristine kitchen and dining area, complete with a sliding door leading to the deck-an ideal spot to relax or enjoy outdoor entertaining. A lovely half bath completes the main level.Upstairs, you'll find two generously sized bedrooms, both featuring ample closet space, along with a full bathroom. A spiral staircase leads to a finished loft area, offering additional flexible space for a home office or reading nook. The lower level adds valuable living space with a large family room, perfect for relaxing, entertaining, or creating a comfortable gathering area. This well-cared-for townhouse combines space, functionality
USD 520,000
1 bedroom, Peabody MA 01960 106382605
View photo
Condo · for sale
USD 365,000
USD 413/sq.ft
1 bedroom, Peabody MA 01960 106382605
Rial Side
· 883 sq.ft · 1 Bedroom · 1 Bath · Condo
· Balcony · Equipped kitchen · Lift
Rial Side · 883 sq.ft · 1 Bedroom · 1 Bath · Condo · Balcony · Equipped kitchen · Lift
Discover effortless, low-maintenance living in this beautifully updated 1-bedroom, 1-bath condominium in the heart of Peabody. Refreshed throughout, this home features an updated kitchen with granite countertops, hardwood floors throughout, an updated bathroom, and professional paint from top to bottom. The bright, open layout is complemented by in-unit laundry, elevator access, and a private balcony, perfect for morning coffee or winding down after a long day. With shopping, dining, medical facilities, and major highways just minutes away, this location is a commuter's dream, offering access to Boston and the North Shore. Whether you're a first time buyer, downsizing, or simply looking for easy, convenient living, this condo offers a fantastic opportunity in a truly unbeatable location
USD 365,000
2 bedroom, Peabody MA 01960 106383717
View photo
Condo · for sale
USD 439,900
USD 375/sq.ft
2 bedroom, Peabody MA 01960 106383717
Rial Side
· 1,173 sq.ft · 2 Bedrooms · 2 Baths · Condo
· Fireplace · Equipped kitchen · Parking · Lift
Rial Side · 1,173 sq.ft · 2 Bedrooms · 2 Baths · Condo · Fireplace · Equipped kitchen · Parking · Lift
Back on the market and newly priced at $439,900, this spacious 2-bedroom, 2-bathroom second-floor condo at Peabody Crossing offers 1,177 sq. ft. of comfortable living space. The open-concept layout features a sunlit living area with a gas fireplace, a granite and stainless-steel kitchen, and a primary suite with a walk-in closet and spa-like bath. Enjoy ultimate convenience with in-unit laundry, a recently serviced heating system for total peace of mind, garage parking, and elevator access. The seller is also offering a generous $4,500 credit at closing to replace the carpets with the flooring of your choice. Perfectly located near downtown Peabody, shopping, dining, and major highways-don't miss this second chance!
USD 439,900
2 bedroom, Peabody MA 01960 106318757
View photo
Condo · for sale
USD 469,900
USD 360/sq.ft
2 bedroom, Peabody MA 01960 106318757
Rial Side
· 1,302 sq.ft · 2 Bedrooms · 2 Baths · Condo
· Fireplace · Equipped kitchen
Rial Side · 1,302 sq.ft · 2 Bedrooms · 2 Baths · Condo · Fireplace · Equipped kitchen
Desirable single-level condo at the well-managed Peabody Crossing Condominium in the heart of downtown Peabody! Exceptionally well maintained, this first-floor unit, one of the largest floorplans in the building, features an open concept living/dining area with a cozy gas fireplace, and gleaming hardwood floors. The well-appointed kitchen features stainless appliances, granite countertops, abundant pantry storage, and a peninsula for casual dining or morning coffee. The two thoughtfully designed bedrooms are on either side of the main living area. The generously sized primary features an ensuite bath with walk-in shower, enormous walk-in closet and granite-topped writing desk. The guest bedroom is suitable for any variety of uses with a double-wide closet and access to the adjacent full bath. All rooms offer a calming view of the outdoor green space. Suitable for handicap accessibility, the unit features on-grade egress, wide doors and no thresholds. Additional highlights include in-un
USD 469,900
2 bedroom, Peabody MA 01960 106382656
View photo
Condo · for sale
USD 799,900
USD 328/sq.ft
2 bedroom, Peabody MA 01960 106382656
Rial Side
· 2,433 sq.ft · 2 Bedrooms · 3 Baths · Condo
· Patio · Fireplace · Equipped kitchen · Parking
Rial Side · 2,433 sq.ft · 2 Bedrooms · 3 Baths · Condo · Patio · Fireplace · Equipped kitchen · Parking
Welcome to 68 Prospect Street, Unit 1, Peabody, MA-a beautifully appointed 2-3 bedroom, 2 1/2-bath corner-unit townhouse located in Ashley Court offering approximately 2,400 sq. ft. of living space across four levels, a one-car garage, private patio; perfect for morning coffee or outdoor entertaining, and exceptional upgrades. Built in 2022 for the builder's daughter, this distinctive home offers the benefits of new construction with thoughtfully selected finishes. The open-concept main level is ideal for everyday living and entertaining, with hardwood floors, recessed lighting, abundant natural light, and a gas fireplace; creating a warm and inviting focal point in the living room. The kitchen features a farmhouse sink, additional lighting, quartz counters, tile back splash, island, and custom Cafe line appliances, all included. The spacious layout provides seamless flow between the kitchen, dining, and living areas. A half bath with pedestal sink adds convenience for guests. The seco
USD 799,900
3 bedroom, Peabody MA 01960 106320073
View photo
Condo · for sale
USD 525,000
USD 431/sq.ft
3 bedroom, Peabody MA 01960 106320073
Rial Side
· 1,216 sq.ft · 3 Bedrooms · 2 Baths · Condo
· Patio · Garden · Swimming pool · Equipped kitchen · Parking
Rial Side · 1,216 sq.ft · 3 Bedrooms · 2 Baths · Condo · Patio · Garden · Swimming pool · Equipped kitchen · Parking
Welcome to 30 Emerson St! This spacious three-level townhouse/duplex offers the feel of a SINGLE FAMILY home in the Emerson Park area of Peabody. Bright, sunny, and pristine, this property features 7 rooms, 3 bedrooms, and 2 full baths, offering versatile living space across three levels. The main living level features a bright, open layout with a eat in kitchen, dining room, living room and sunroom. The second level offers two generously sized bedrooms and a full bath, and a private third bedroom located on the third level! Additional highlights include hardwood flooring, a gorgeous spa-like full bath retreat with a Jacuzzi tub, and ample closet space and storage throughout. Enjoy a dedicated, private fenced-in yard with a patio, perfect for outdoor dining and grilling, along with private parking. Low-maintenance living and low HOA fees add to the appeal. Conveniently located near local shopping, restaurants, parks, and major routes. Pet friendly with only $175 HOA! Don't miss this on
USD 525,000
2 bedroom, Peabody MA 01960 106320033
View photo
Condo · for sale
USD 450,000
USD 354/sq.ft
2 bedroom, Peabody MA 01960 106320033
Rial Side
· 1,270 sq.ft · 2 Bedrooms · 2 Baths · Condo
· Patio · Parking · Equipped kitchen · Air conditioning · Cellar
Rial Side · 1,270 sq.ft · 2 Bedrooms · 2 Baths · Condo · Patio · Parking · Equipped kitchen · Air conditioning · Cellar
Rare opportunity to purchase an updated 3 level townhouse featuring 2 bedrooms and 1.5 bathrooms. The main level is comprised of a living room, dining room with slider to patio, and a beautiful kitchen with white cabinets, quartz counters and stainless-steel appliances. A half bathroom completes this level. Upstairs has a master bedroom with walk in closet, a second bedroom, and a full bathroom. The basement features a family room, in unit laundry and large additional storage space. Other features include hardwood floors, central A/C and 2 off street parking spaces. The convenient location offers easy access to Rt. 128, downtown Peabody and the North Shore Mall. Hot water tank replaced summer 2026. Roof, heating system and central A/C are all approximately 40 years old. Some photos virtually staged. Buyer responsible for the cost of any lender required condo questionnaire
USD 450,000
1 bedroom, Peabody MA 01960 106443216
View photo
Condo · for sale
USD 299,998
USD 497/sq.ft
1 bedroom, Peabody MA 01960 106443216
Rial Side
· 603 sq.ft · 1 Bedroom · 1 Bath · Condo
· Equipped kitchen · Parking
Rial Side · 603 sq.ft · 1 Bedroom · 1 Bath · Condo · Equipped kitchen · Parking
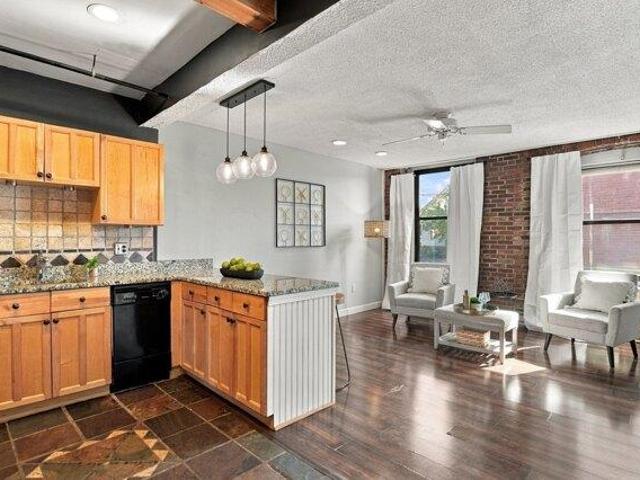
Welcome to downtown Peabody! This charming 1-bedroom, 1-bath condo offers character, natural light, and convenience. Soaring high ceilings, oversized windows, and beautiful exposed brick create a bright, open, loft-like feel and truly set this home apart. The open-concept layout features a well-appointed kitchen with stainless steel appliances, granite countertops, and plenty of cabinet storage. The spacious bedroom includes a walk-in closet, while in-unit laundry adds everyday convenience. Off-street parking is an added bonus for downtown living. Storage units and a second parking space are also available for rent. Ideally located near Peabody Square, close to restaurants, shops, cafes, and local amenities, with easy access to major routes. A great opportunity for a first-time buyer, downsizer, or anyone seeking low-maintenance living in a vibrant downtown location
USD 299,998
2 bedroom, Peabody MA 01960 106361734
View photo
Condo · for sale
USD 499,900
USD 468/sq.ft
2 bedroom, Peabody MA 01960 106361734
Rial Side
· 1,066 sq.ft · 2 Bedrooms · 2 Baths · Condo
· Equipped kitchen
Rial Side · 1,066 sq.ft · 2 Bedrooms · 2 Baths · Condo · Equipped kitchen
This is the kind of townhouse buyers wait for! Beautifully renovated from top to bottom, this 2-bedroom, 1.5-bath home offers 1,072 sq. ft. of stylish, move-in-ready living space with nothing left to do but unpack and enjoy. Step inside to beautiful wood flooring and a bright, inviting layout that immediately feels like home. The spacious eat-in kitchen is truly the heart of the property, featuring gorgeous white shaker cabinetry, quartz countertops, stainless steel appliances, plenty of storage and a center island perfect for meal prep, casual dining or entertaining.Every detail has been thoughtfully updated. The beautifully renovated full bath features a walk-in shower and modern vanity, while custom-built closets throughout the home maximize storage and organization. Even the major improvements have already been taken care of, including a newer roof, heating system, water heater, and replaced front and back doors. An in-unit stackable washer and dryer adds even more convenience.Step
USD 499,900
2 bedroom, Peabody MA 01960 106381671
View photo
Condo · for sale
USD 349,000
USD 334/sq.ft
2 bedroom, Peabody MA 01960 106381671
Rial Side
· 1,044 sq.ft · 2 Bedrooms · 2 Baths · Condo
· Equipped kitchen · Air conditioning · Lift · Parking
Rial Side · 1,044 sq.ft · 2 Bedrooms · 2 Baths · Condo · Equipped kitchen · Air conditioning · Lift · Parking
Welcome to 107 Foster Street, a bright and inviting two-bedroom, 1.5-bathroom condo situated on the third floor of a premier elevator building close to the heart of downtown Peabody. This well-maintained 27-unit community offers the convenience of assigned parking along with additional spaces for guests.Inside, the home features a seamless open-concept layout, perfectly integrating the kitchen, dining, and living areas for modern living. The primary suite is a true retreat, offering generous proportions, a walk-in closet, and a private half-bathroom. The second bedroom is equally impressive, providing ample space for a king-sized bed and excellent storage. The full bathroom is thoughtfully positioned between both bedrooms, creating an ideal flow for the home. Practicality meets comfort with central air conditioning and a dedicated laundry closet featuring washer and dryer hookups. With quick access to major highways and all the vibrant shops and restaurants of downtown Peabody just mom
USD 349,000
1 bedroom, Peabody MA 01960 106320486
View photo
Condo · for sale
USD 359,000
USD 411/sq.ft
1 bedroom, Peabody MA 01960 106320486
Rial Side
· 872 sq.ft · 1 Bedroom · 1 Bath · Condo
· Air conditioning · Parking
Rial Side · 872 sq.ft · 1 Bedroom · 1 Bath · Condo · Air conditioning · Parking
Spacious and sun-filled 1-bedroom condo in Peabody's distinctive Keefe Hall building! Offering approximately 880 sq. ft. of living space, this inviting unit features an open layout, high ceilings, oversized windows and recently upgraded luxury vinyl tile flooring. The generous living and dining area provides plenty of room to relax or entertain, while the large bedroom offers an impressive amount of closet space. Originally a school building, Keefe Hall offers unique character and architectural details you won't find in a typical condo. Additional highlights include central air, two parking spaces, private deeded storage and convenient building laundry. Ideally located near downtown Peabody with easy access to shopping, restaurants, parks and major commuter routes including Routes 1, 128 and I-95. A spacious, well-maintained home offering a great combination of character, convenience and value
USD 359,000
2 bedroom, Peabody MA 01960 106341350
View photo
Condo · for sale
USD 499,000
USD 308/sq.ft
2 bedroom, Peabody MA 01960 106341350
Rial Side
· 1,615 sq.ft · 2 Bedrooms · 3 Baths · Condo
· Parking · Cellar
Rial Side · 1,615 sq.ft · 2 Bedrooms · 3 Baths · Condo · Parking · Cellar
Welcome to this beautiful 2 bedroom 2.5 bath townhouse with a huge loft on the third floor, located in Peabody! Well maintained home offering generous living space, perfect for comfortable everyday living. Enjoy the convenience of laundry hookups in the basement, hardwood flooring on the main level and comfortable carpet in the bedrooms, ample storage space, master bedroom with walk-in closet and private bathroom, loft offering potential for a third bedroom, family room or work space and off street parking. Conveniently located near shopping malls, dining and local amenities
USD 499,000
2 bedroom, Peabody MA 01960 106361487
View photo
Condo · for sale
USD 399,900
USD 256/sq.ft
2 bedroom, Peabody MA 01960 106361487
Rial Side
· 1,561 sq.ft · 2 Bedrooms · 1 Bath · Condo
· Equipped kitchen
Rial Side · 1,561 sq.ft · 2 Bedrooms · 1 Bath · Condo · Equipped kitchen
Large open concept 2 bedroom townhouse. Great kitchen area with lots of cabinet space. 1st floor opens up into a large living room and a bonus room with a sliding door to a screened in porch. Hardwood floors. Top floor consists of 2 full sized bedrooms and a full bath. Great location. Move right in and enjoy the holiday season in your new home. Seller willing to buy down the mortgage rate of this home. One-Year American Home Shield Warranty included. PLEASE SET UP APPTS THRU SHOWINGTIME
USD 399,900
2 bedroom, Peabody MA 01960 106320452
View photo
Condo · for sale
USD 449,000
USD 443/sq.ft
2 bedroom, Peabody MA 01960 106320452
Rial Side
· 1,012 sq.ft · 2 Bedrooms · 2 Baths · Condo
· Balcony · Equipped kitchen · Swimming pool · Parking
Rial Side · 1,012 sq.ft · 2 Bedrooms · 2 Baths · Condo · Balcony · Equipped kitchen · Swimming pool · Parking
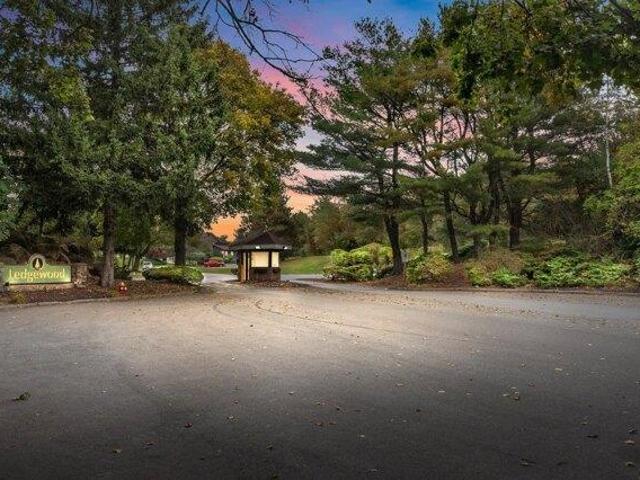
PRICE REDUCED TO $449,000. 4 Ledgewood Way welcomes you to the elevated third floor unit #21. Enter into the pristine 1,020 square feet of bright sunny open living room and dining room featuring hardwood flooring. Kitchen boasts hardwood floors, granite counters, stove, refrigerator, disposal, dishwasher and plenty of cabinet storage. The bright primary bedroom includes hardwood floors, full bath and walk in closet. The 2nd bedroom has hardwood floors and large closet, with full up dated bath room and linen closet in hallway. Step outside the living room onto the balcony over looking mature landscaping and seasonal pool. Large in unit utility and laundry room. 2025 updates throughout include hardwood flooring, tiled bathroom floors, new furnace, air conditioner unit, washer and dryer, crown moulding and window treatments. Your parking is assigned with additional guest parking. On the lower level is the 9x12 storage unit to accomodate your extras. Condo fee $478.00. Ledgewood Way brings
USD 449,000
1 bedroom, Peabody MA 01960 106362871
View photo
Condo · for sale
USD 388,500
USD 347/sq.ft
1 bedroom, Peabody MA 01960 106362871
Rial Side
· 1,119 sq.ft · 1 Bedroom · 1 Bath · Condo
· Balcony · Equipped kitchen · Parking · Air conditioning · Swimming pool · Lift
Rial Side · 1,119 sq.ft · 1 Bedroom · 1 Bath · Condo · Balcony · Equipped kitchen · Parking · Air conditioning · Swimming pool · Lift
A maintenance-free lifestyle - with lots of extras - in the spacious penthouse at Ledgewood Condominium complex in Peabody. An elevator takes you from the garage to this recently painted top floor home with an extra-long private balcony ideal for lingering with morning coffee or after-dinner beverages and large enough for al fresco dining. Glass sliders from the generous open living/dining room and an atrium door from the eat-in kitchen with quartz countertops lead to this outdoor getaway. Dual closets are highlights in the sizable primary bedroom with views overlooking the complex's beautifully landscaped grounds. In addition to in-unit laundry, this 1,300+ sf home with central air offers a garage spot for 1 car, extra storage space and ample guest parking. On-site management is among many amenities including a swimming pool, renovated clubhouse and outdoor tennis courts. Commuters will appreciate being near major highways as well as dining and shopping. Come home to Ledgewood and enj
USD 388,500
3 bedroom, Peabody MA 01960 106362221
View photo
Condo · for sale
USD 549,900
USD 258/sq.ft
3 bedroom, Peabody MA 01960 106362221
Rial Side
· 2,131 sq.ft · 3 Bedrooms · 3 Baths · Condo
· Patio · Office room · Deck · Equipped kitchen · Parking · Swimming pool
Rial Side · 2,131 sq.ft · 3 Bedrooms · 3 Baths · Condo · Patio · Office room · Deck · Equipped kitchen · Parking · Swimming pool
Welcome to Huntington Wood's Deerfield townhouse, offering four finished levels of living space. The main level includes a living room, a dining room with access to a private deck, a kitchen with a large island, tile flooring, and stainless steel appliances, plus a half bath. The second floor features two bedrooms, including a primary bedroom with a wall of closet space and a dressing area. The finished third floor provides flexible Loft suitable for a third bedroom, guest room, or home office. The finished walkout lower level offers additional living space ideal for a family room and includes a full bath, laundry area, and patio access. Additional features include a one-car garage, driveway parking, and access to Huntington Wood amenities, including a pool, tennis courts, clubhouse, and landscaped grounds. Conveniently located near shopping, dining, and major routes. Heating system 7 years old
USD 549,900
3 bedroom, Peabody MA 01960 106431102
View photo
Condo · for sale
USD 619,800
USD 290/sq.ft
3 bedroom, Peabody MA 01960 106431102
Rial Side
· 2,131 sq.ft · 3 Bedrooms · 3 Baths · Condo
· Garden · Office room · Deck · Equipped kitchen · Swimming pool
Rial Side · 2,131 sq.ft · 3 Bedrooms · 3 Baths · Condo · Garden · Office room · Deck · Equipped kitchen · Swimming pool
Ready to ditch the yard work and upgrade your lifestyle' Just think; no more mowing, snow shoveling or roofs to worry about. Renovations and updates to the kitchen and baths have been completed in this beautifully maintained, move-in-ready townhouse. Just unpack the boxes and begin enjoying low-maintenance living and having more time to do the things you love to do. With loads of flexible space you can create a home office, third bedroom, or guest suite. Grab a cup of coffee and savor some quiet time on the deck overlooking nature's beauty. Step outside and let the vibrant community do the entertaining-offering a swimming pool, clubhouse, tennis and pickleball courts, and plenty of activities to keep life interesting. Consider this your invitation to live a little lighter-and have a lot more fun doing it. Heating system 2026, hot water tank 2026, upstairs bathroom complete renovated 2026, roof 2012
USD 619,800
3 bedroom, Peabody MA 01960 106386098
View photo
Condo · for sale
USD 629,900
USD 273/sq.ft
3 bedroom, Peabody MA 01960 106386098
Rial Side
· 2,303 sq.ft · 3 Bedrooms · 3 Baths · Condo
· Office room · Deck · Fireplace · Equipped kitchen
Rial Side · 2,303 sq.ft · 3 Bedrooms · 3 Baths · Condo · Office room · Deck · Fireplace · Equipped kitchen
Welcome to Cedar Pond Village, where spacious living meets a peaceful natural setting. This beautifully maintained 3-beds, 2-full and 2-half-bath townhouse offers 2,305 square feet of thoughtfully designed living space. The main level features an inviting open-concept layout with hardwood floors, abundant natural light, and two fireplaces. The eat-in kitchen with granite countertops flows seamlessly into the dining and living areas, creating a comfortable space for both everyday living and entertaining. French doors open to a private deck overlooking the tranquil brook and surrounding landscape. The second level offers two generously sized bedrooms, including a spacious primary suite with cathedral ceiling, walk-in closet, and private full bath. A third bedroom on the top level provides additional privacy and flexibility-perfect for guests, a home office, studio, or private retreat. The finished lower level adds even more versatile family room living space with a fireplace, ample stora
USD 629,900

Get email alerts

Don't miss out: be the first to know about new properties

The alert was correctly created

On subscribing you accept the conditions of use and the privacy policy
Alert
Receive new ads in your inbox
Save this search
Receive alerts for new listings

We'll send you an email when we have new properties for: "Apartments for sale in Rial Side"

The alert was correctly created

North Salem, Salem city Essex County Massachusetts
East Lynn, Lynn city Essex County Massachusetts
Get email alerts and be the first to see new listings
Required field
On subscribing I accept the terms of the privacy policy
Perfect! You'll soon start receiving new listings via email
Alert
Receive an email when we have new ads for Apartments for sale in Rial Side
Save this search
Filters

Bedrooms

Size (sq.ft)

sq.ft
sq.ft

Price

USD
USD

Property type

Bathrooms

Clear all filters
Receive notifications when new entries are published.