238 houses for sale in Riata West

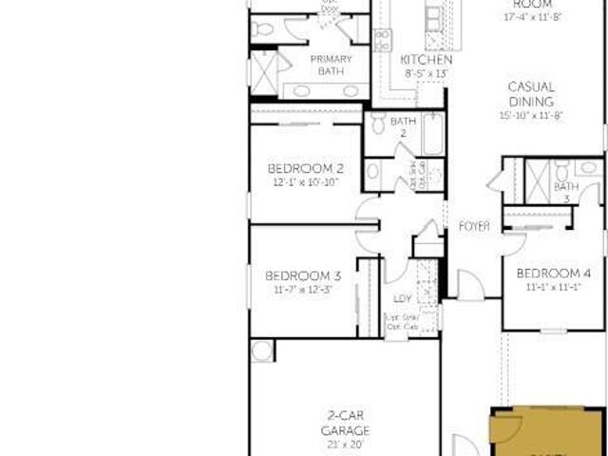
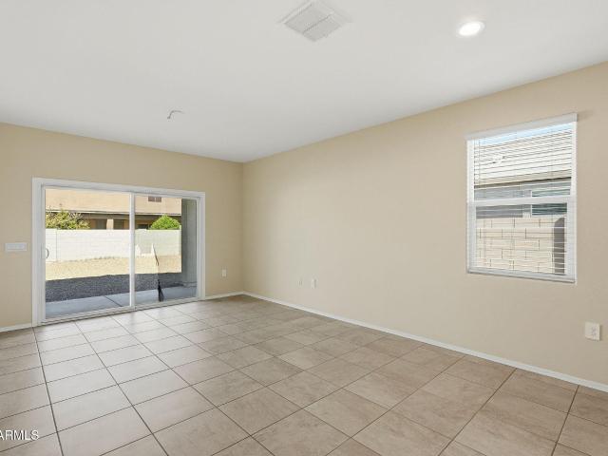
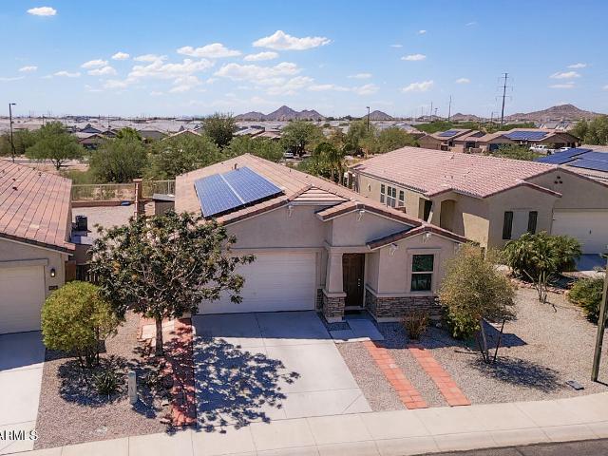
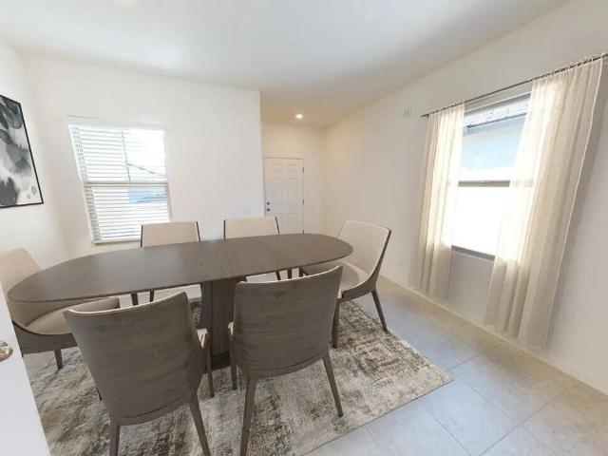
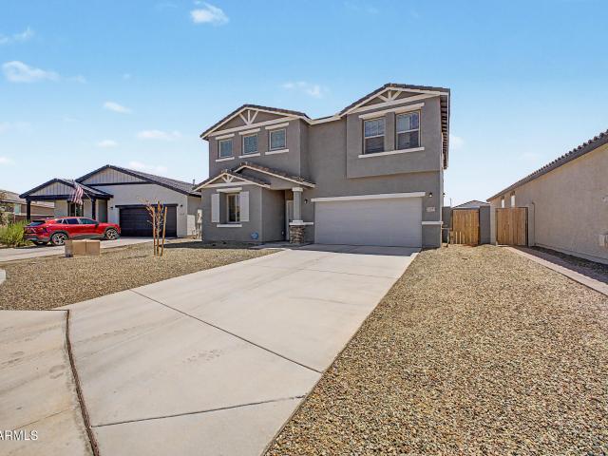
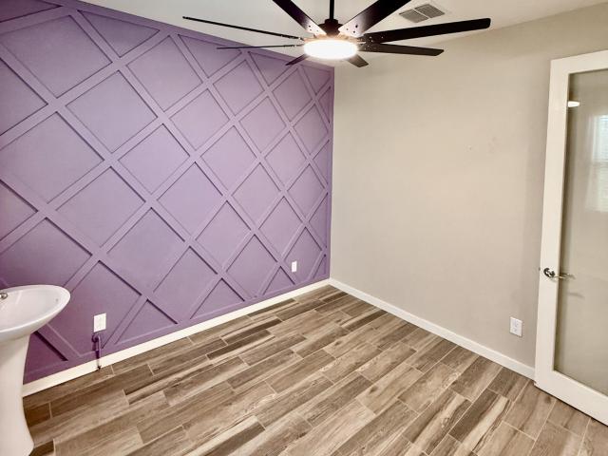
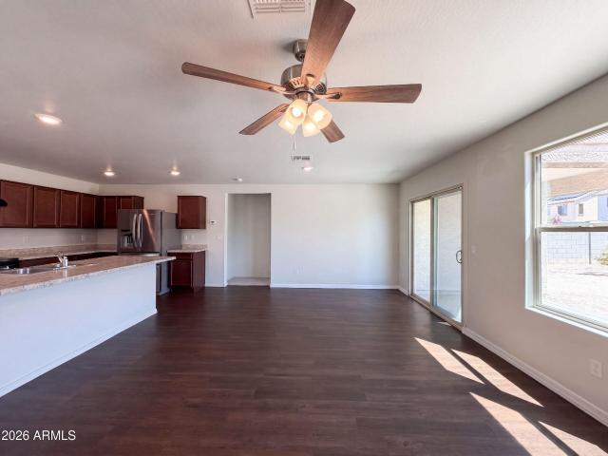
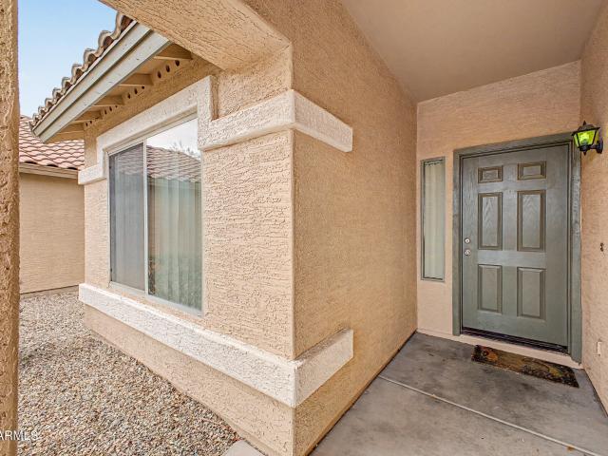
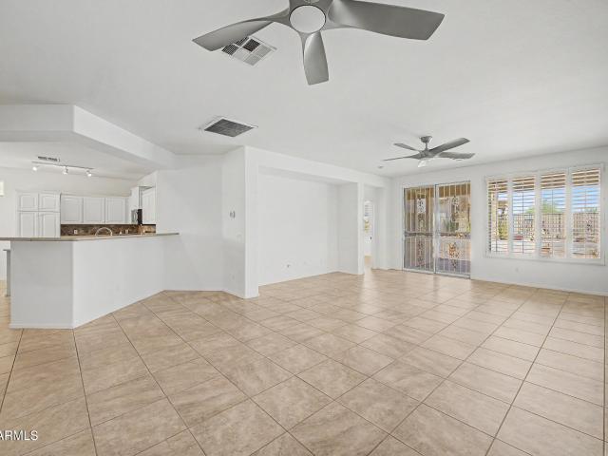
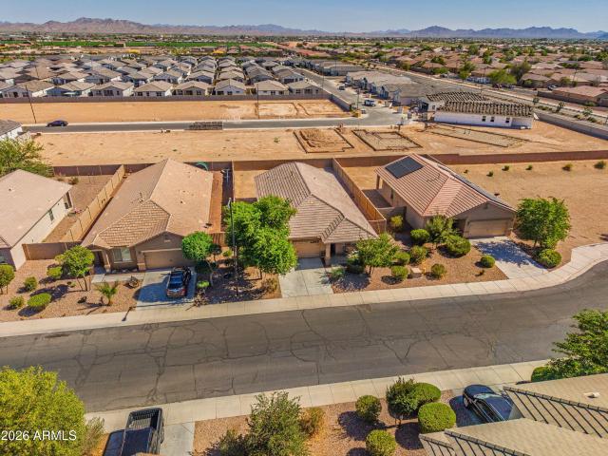
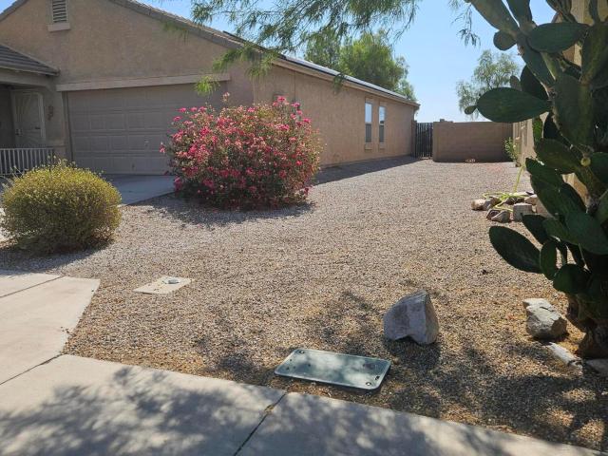
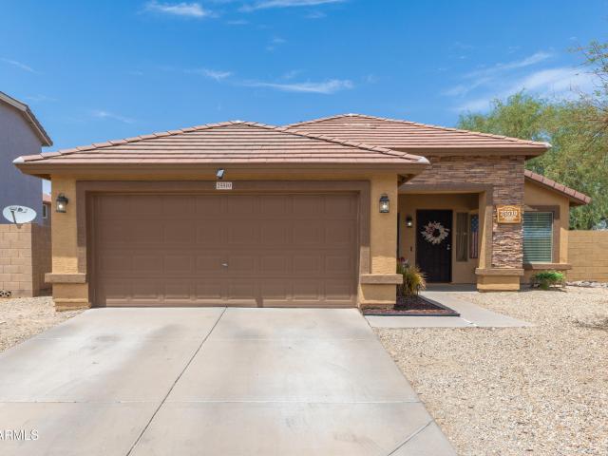
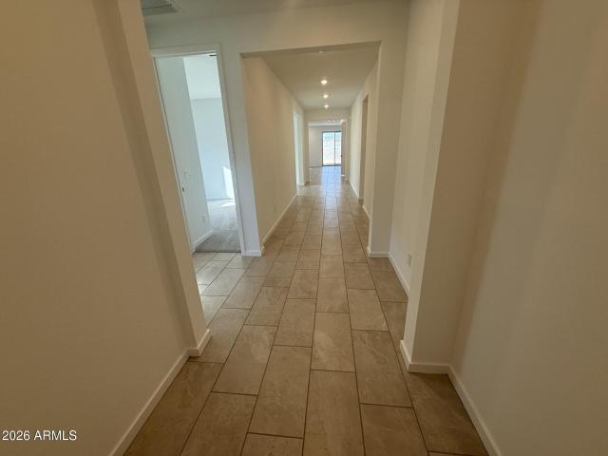
6499 S 244TH Lane
View photo
House · for sale
USD 334,990
USD 228/sq.ft
6499 S 244TH Lane
Riata West
· 1,464 sq.ft · 3 Bedrooms · 2 Baths · House
· Patio · Equipped kitchen · Parking
Riata West · 1,464 sq.ft · 3 Bedrooms · 2 Baths · House · Patio · Equipped kitchen · Parking
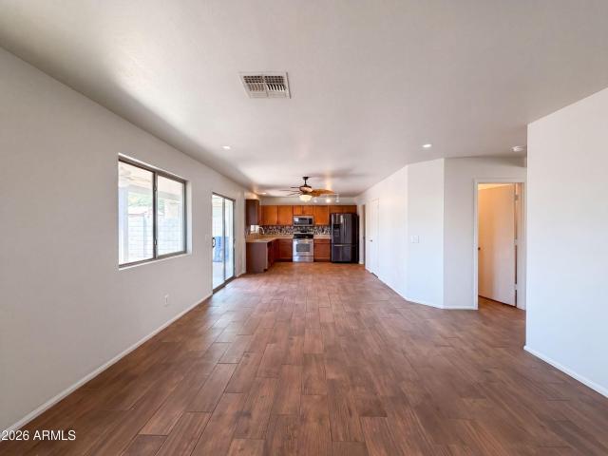
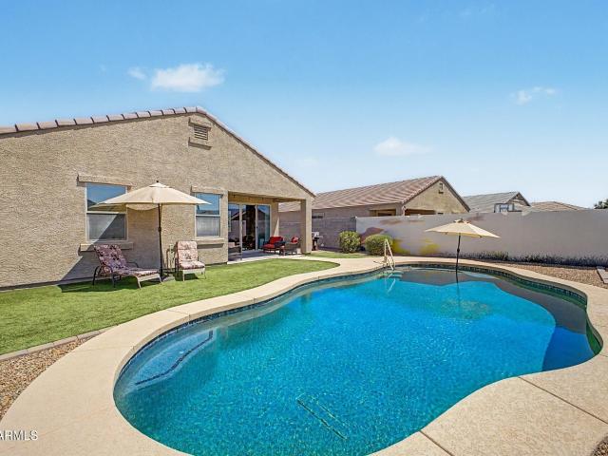
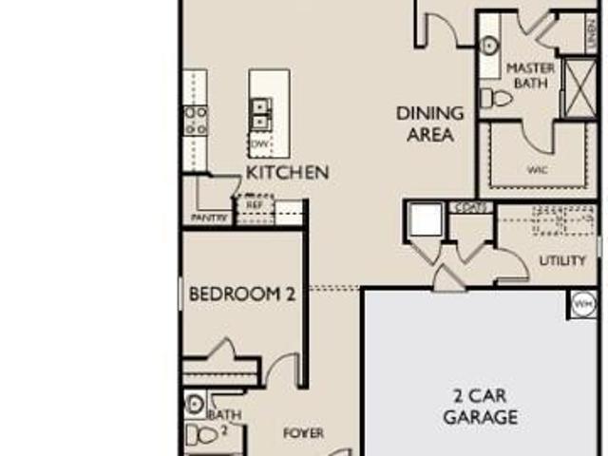
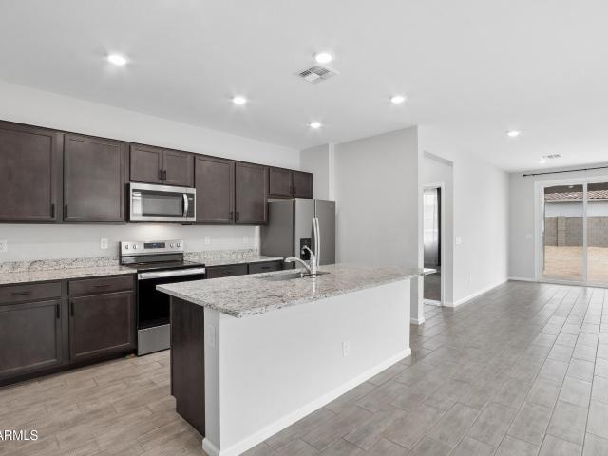
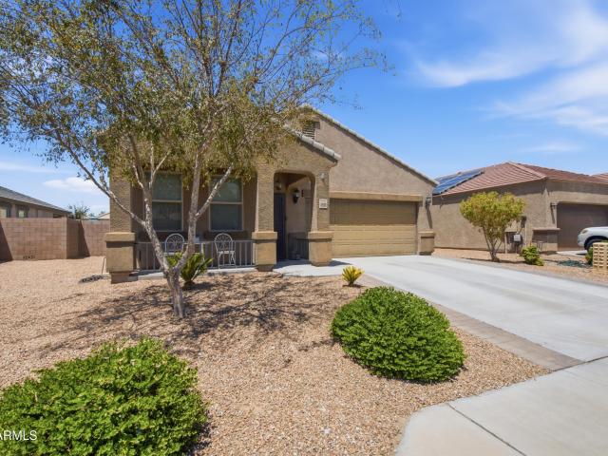
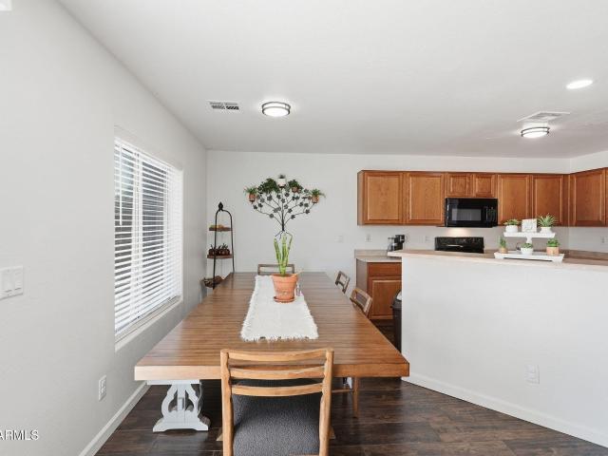
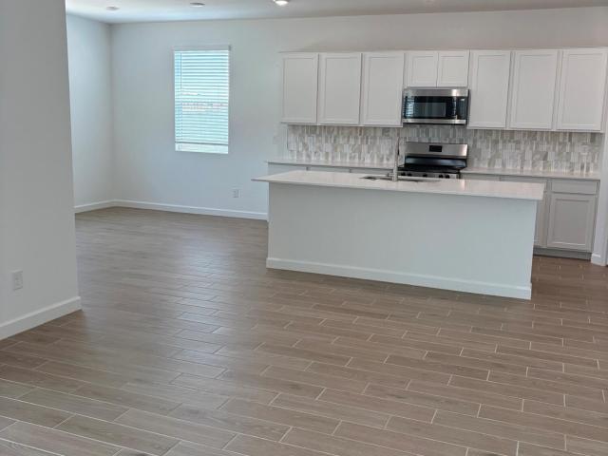
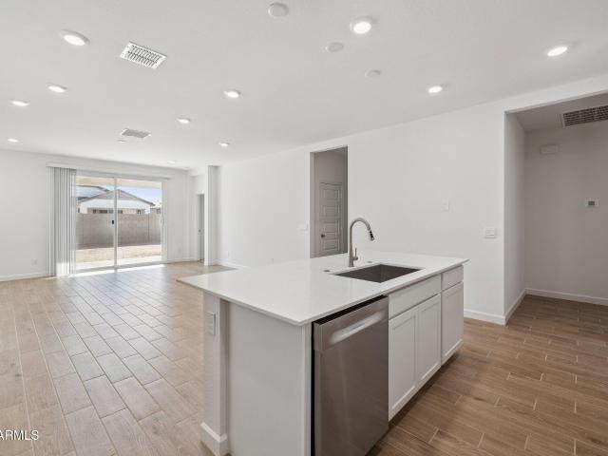
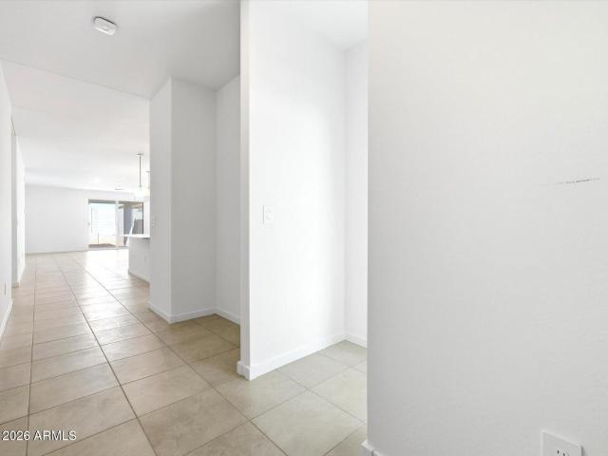
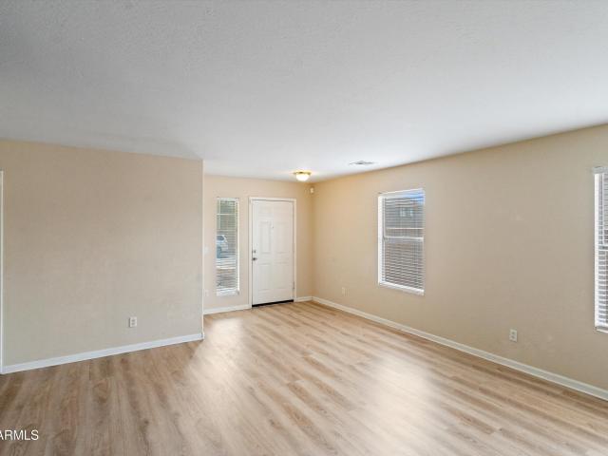
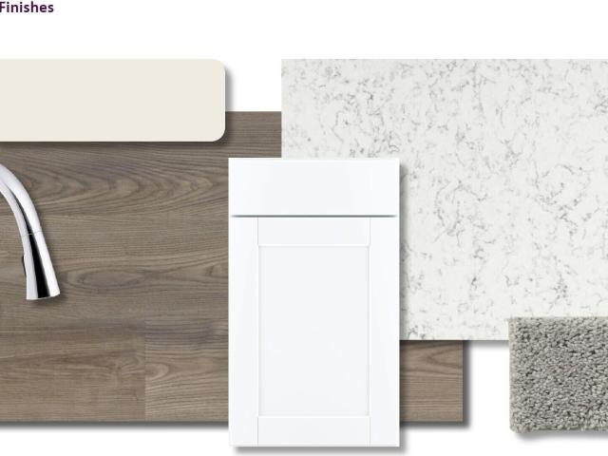
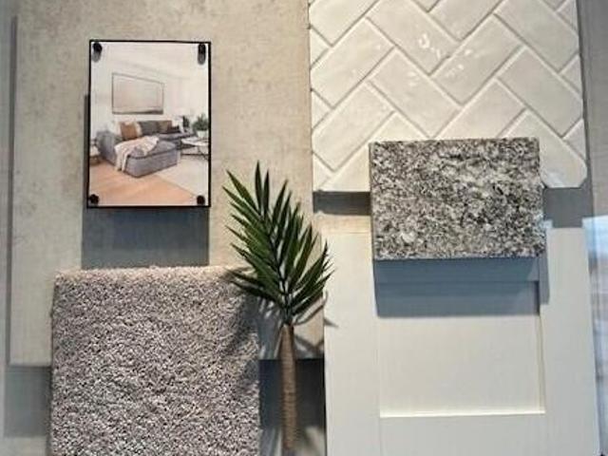
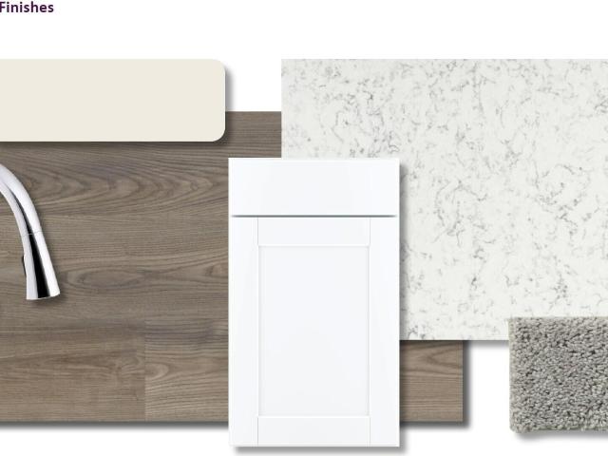
Step into your new home located in the highly sought-after Mayfield. Step into the Gilbert Plan, a stunning new residence offering modern elegance and versatility. This beautiful home features stunning kitchen cabinetry, granite countertops, and stainless steel appliances, including a smooth-top range, built-in microwave, and dishwasher. Unwind in the spacious primary suite with dual vanity sinks, a walk-in closet, and two additional bedrooms and another full bath. Energy-efficient features like Low E insulated dual pane windows and a one-year limited home warranty ensure peace of mind. In addition, this home offers a Covered patio, and 2-car garage. Make this beautiful home yours!
USD 334,990
6575 S 244TH Lane
View photo
House · for sale
USD 309,990
USD 241/sq.ft
Updated
6575 S 244TH Lane
Riata West
· 1,281 sq.ft · 3 Bedrooms · 2 Baths · House
· Patio · Equipped kitchen
Riata West · 1,281 sq.ft · 3 Bedrooms · 2 Baths · House · Patio · Equipped kitchen
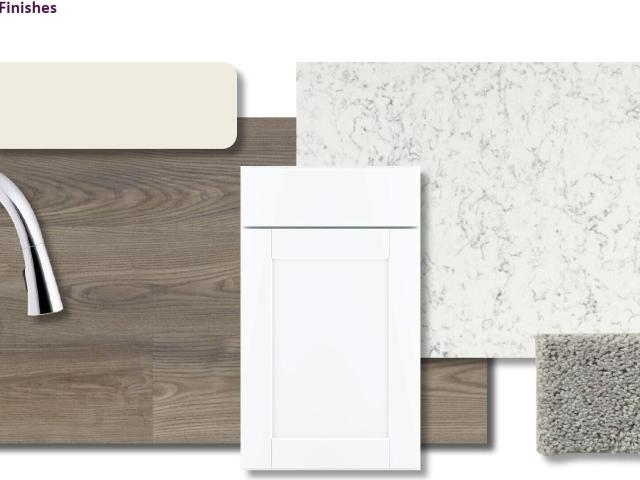
Step into your new life at this beautifully crafted home in the heart of the Mayfield. The Alamar Plan features a open-concept design, seamlessly connecting the Living, Dining, and Kitchen areas-perfect for relaxation and entertaining. Natural light fills the home through low-E insulated dual-pane windows, highlighting elegant Shaker cabinets, quartz countertops, and stainless steel LG appliances. Retreat to the expansive primary suite with a private bath, dual vanity sinks, and a generous walk-in closet. This home also includes two additional well-appointed bedrooms. There also a covered patio. Make this beautiful home yours!
USD 309,990
4158 S 255TH Drive
View photo
House · for sale
USD 424,990
USD 249/sq.ft
4158 S 255TH Drive
Riata West
· 1,701 sq.ft · 3 Bedrooms · 2 Baths · House
· Patio · Garden · Equipped kitchen · Parking
Riata West · 1,701 sq.ft · 3 Bedrooms · 2 Baths · House · Patio · Garden · Equipped kitchen · Parking
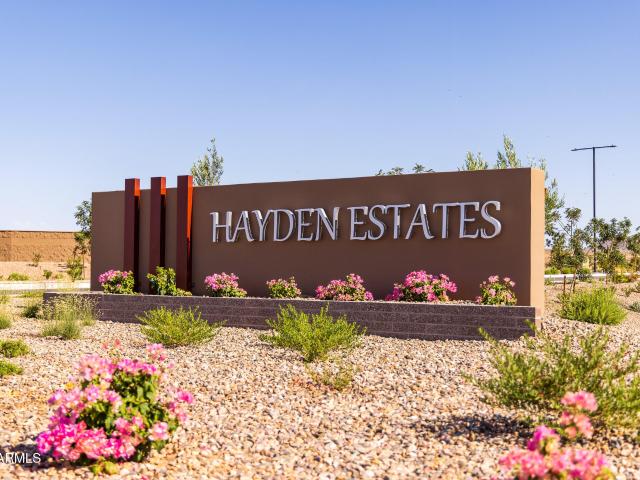
Under Construction. NEW HOME on LARGE LOT in beautiful Hayden Estates neighborhood. This home offers 1,705 sq. Ft. of living space with 3 bedrooms, 2 baths, and a huge 3.5-car tandem garage. The heart of the home features an open great room concept with kitchen, dining and family room. The kitchen includes a large island and an enhanced package of upgrades including designer cabinets, granite countertops and a large stainless double bowl sink, Kichler designer lighting, GE stainless steel appliances and more! Additional features include a large primary suite with luxury super shower, a covered porch & patio and front yard landscaping. HOA includes shaded playground, walking paths, and beautiful green spaces
USD 424,990
4176 S 255TH Drive
View photo
House · for sale
USD 379,990
USD 282/sq.ft
4176 S 255TH Drive
Riata West
· 1,345 sq.ft · 3 Bedrooms · 2 Baths · House
· Patio · Garden · Equipped kitchen · Parking
Riata West · 1,345 sq.ft · 3 Bedrooms · 2 Baths · House · Patio · Garden · Equipped kitchen · Parking
Under Construction. NEW HOME on LARGE LOT in beautiful Hayden Estates neighborhood. This home offers 1,355 sq. Ft. of living space with 3 bedrooms, 2 baths, and a 2.5-car garage. The heart of the home features an open great room concept with kitchen and family room. The kitchen includes an enhanced package of upgrades including designer cabinets w/36' uppers, granite countertops and a large stainless double bowl sink, Kichler designer lighting, GE stainless steel appliances and more! Additional features include a large primary suite, a covered porch & patio and front yard landscaping. HOA includes shaded playground, walking paths, and beautiful green spaces
USD 379,990
25598 w encinas lane
View photo
House · for sale
USD 449,990
USD 201/sq.ft
25598 w encinas lane
Riata West
· 2,228 sq.ft · 4 Bedrooms · 2 Baths · House
· Patio · Garden · Equipped kitchen · Parking
Riata West · 2,228 sq.ft · 4 Bedrooms · 2 Baths · House · Patio · Garden · Equipped kitchen · Parking
Under Construction. NEW HOME on LARGE LOT in beautiful Hayden Estates neighborhood. This home offers 2,230 sq. Ft. of living space with 4 bedrooms, 2.5 baths, and a 2.5-car garage. The heart of the home features an open great room concept with kitchen, dining, and family room. The kitchen includes an enhanced package of upgrades including designer cabinets w/36' uppers, quartz countertops and a large stainless single bowl sink, Kichler designer lighting, GE stainless steel appliances and more! Additional features include a large 1st floor primary suite with glamour shower & walk-in closet, a covered porch & patio and front yard landscaping. HOA includes shaded playground, walking paths, and beautiful green spaces
USD 449,990
23669 w parkway drive
View photo
House · for sale
USD 340,000
USD 171/sq.ft
23669 w parkway drive
Riata West
· 1,981 sq.ft · 4 Bedrooms · 2 Baths · House
· Patio · Equipped kitchen · Parking
Riata West · 1,981 sq.ft · 4 Bedrooms · 2 Baths · House · Patio · Equipped kitchen · Parking
Incredible buyer incentives: $5,000 mortgage concession. Seller will pay up to $5,000 at closing towards your interest rate buydown if you finance with lender of sellers choice. 23669 W Parkway Dr is a two-story Buckeye home built in 2009. The kitchen offers wood cabinetry, a tile backsplash, and stainless steel appliances for everyday functionality. An open living and dining area with tile flooring downstairs serves as the main gathering space. Upstairs, the primary bedroom includes a walk-in closet for storage, and the bathroom offers a vanity and a tub-and-shower combination for everyday convenience. A covered patio extends the living space outdoors, and a two-car attached garage completes this well-maintained residence with practical amenities throughout
USD 340,000
24118 W PUEBLO Avenue
View photo
House · for sale
USD 475,990
USD 218/sq.ft
24118 W PUEBLO Avenue
Riata West
· 2,174 sq.ft · 5 Bedrooms · 4 Baths · House
· Equipped kitchen
Riata West · 2,174 sq.ft · 5 Bedrooms · 4 Baths · House · Equipped kitchen
Welcome to this beautifully designed 4-bedroom, 3-bathroom home featuring a private casita, thoughtful finishes, and an inviting indoor-outdoor layout. The separate casita includes its own bedroom and bathroom, offering an ideal space for guests, or multigenerational living. A charming paver courtyard creates a welcoming entrance to the home, while the desirable north/south exposure provides comfortable natural light throughout the day. Inside, the kitchen and bathrooms feature coordinating quartz countertops for a clean, cohesive look. The kitchen is equipped with included appliances, making this home move-in ready and convenient from day one. With spacious living areas, flexible accommodations, stylish finishes, and a private casita, this home offers the perfect blend of living
USD 475,990
3766 S 247TH Avenue
View photo
House · for sale
USD 360,000
USD 202/sq.ft
3766 S 247TH Avenue
Riata West
· 1,776 sq.ft · 3 Bedrooms · 2 Baths · House
· Office room
Riata West · 1,776 sq.ft · 3 Bedrooms · 2 Baths · House · Office room
Priced to move! Offered for sale at $360,000 or for rent at $1,800/month, this 2023-built Buckeye home is ready for immediate occupancy. With 3 bedrooms, a Den, 2 bathrooms and approximately 1,786 sq. Ft. the floor plan offers comfortable living plus valuable flex space for an office, media room, fitness area or more. Fresh interior paint and professional cleaning give the home a crisp, move-in-ready feel from day one. Rock landscaping front and back means less upkeep and more time to enjoy your space. Pet-friendly-ask about pet guidelines. Whether buying or renting, the pricing is designed to get attention. Clean, newer and competitively priced-come see the value for yourself!
USD 360,000
23881 w watkins street
View photo
House · for sale
USD 389,900
USD 194/sq.ft
23881 w watkins street
Riata West
· 2,002 sq.ft · 3 Bedrooms · 2 Baths · House
· Garden · Office room · Equipped kitchen
Riata West · 2,002 sq.ft · 3 Bedrooms · 2 Baths · House · Garden · Office room · Equipped kitchen
Come experience this immaculate, newly built home in the desirable Watson Estates community! This thoughtfully designed residence offers 3 bedrooms, a private office/den, 2 bathrooms, and a versatile bonus room that can easily serve as a 4th bedroom, playroom, or second living area. Enjoy lower utility costs with fully paid-off solar panels and upgraded foam insulation. The beautiful kitchen features maple cabinetry with crown molding, new quartz countertops, a glossy tile backsplash, stainless-steel appliances, and a spacious island with breakfast-bar seating. The open-concept living and dining areas are filled with natural light. The primary suite includes dual sinks and a generous walk-in closet. Outside, the premium lot offers a spacious backyard ready for your ideal outdoor retreat
USD 389,900
24110 w huntington drive
View photo
House · for sale
USD 349,790
USD 250/sq.ft
Updated
24110 w huntington drive
Riata West
· 1,399 sq.ft · 3 Bedrooms · 2 Baths · House
· Equipped kitchen
Riata West · 1,399 sq.ft · 3 Bedrooms · 2 Baths · House · Equipped kitchen
Discover incredible value in one of Buckeye's fastest-growing communities! This brand-new home in desirable Agave Trails combines modern style, energy efficiency, and everyday convenience. Thoughtfully designed with an open-concept layout, this residence features designer finishes, spacious living areas, and the comfort today's buyers are looking for. The beautifully appointed kitchen serves as the heart of the home, offering contemporary cabinetry, granite countertops, stainless steel appliances, and ample space for gathering and entertaining. Situated on a generously sized homesite, there's room to relax, play, and enjoy Arizona living year-round. Residents of Agave Trails enjoy access to community amenities including parks, walking trails, playgrounds, a basketball court, and a dog park, creating an active and connected lifestyle. Conveniently located near I-10, schools, shopping, dining, and everyday essentials, this home offers an easy commute while keeping recreation and entertai
USD 349,790
23723 W HESS Avenue
View photo
House · for sale
USD 400,000
USD 256/sq.ft
23723 W HESS Avenue
Riata West
· 1,561 sq.ft · 3 Bedrooms · 2 Baths · House
· Garden · Equipped kitchen · Swimming pool
Riata West · 1,561 sq.ft · 3 Bedrooms · 2 Baths · House · Garden · Equipped kitchen · Swimming pool
Gorgeous single story pool home with OWNED SOLAR in a well established neighborhood in Buckeye, Arizona. Just around the corner from shopping, restaurants, entertainment, schools and multiple golf courses! It is a 3 bed, 2 bath home, that also offers a flex room for a den or office. Tile floors in all living areas. The kitchen offers stainless steel appliances, island, granite counters and tile backsplash. All bedrooms have wood floors. Primary bedroom has remodeled bathroom with gorgeous custom tile shower with glass doors and walk in closet. Updated bathroom with separate soaking tub and tile bathroom wall. A four panel sliding glass door leads to your private backyard with a crystal clear heated pool! Your energy bills will not disappoint you with your very own, OWNED SOLAR system
USD 400,000
24172 w huntington drive
View photo
House · for sale
USD 397,290
USD 239/sq.ft
24172 w huntington drive
Riata West
· 1,658 sq.ft · 3 Bedrooms · 2 Baths · House
· Patio · Garden · Equipped kitchen
Riata West · 1,658 sq.ft · 3 Bedrooms · 2 Baths · House · Patio · Garden · Equipped kitchen
Beautiful Brand New Home in a Highly Desirable West valley location. Features countless upgrades such as 9' ceilings, Shaw 17x17 Tile, Granite countertops in the kitchen. Whirlpool Stainless steel appliances. White shaker cabinets. Energy-efficient features throughout, WIFI & programmable thermostat. Spacious walk-in closet in the primary suite. Front yard landscaping, covered patio in the backyard. The community includes Park, basketball court and dog park. Conveniently located near the I-10 freeway, schools, shopping and dining. Spectacular mountain views! Just 3 miles from Fry's, Walmart, and CVS!
USD 397,290
24540 W HOPI Street
View photo
House · for sale
USD 368,000
USD 234/sq.ft
24540 W HOPI Street
Riata West
· 1,572 sq.ft · 3 Bedrooms · 2 Baths · House
· Equipped kitchen · Parking
Riata West · 1,572 sq.ft · 3 Bedrooms · 2 Baths · House · Equipped kitchen · Parking
Beautiful 2024-Built Home on an Oversized Lot with RV Gate Welcome to this beautiful 2024-built home featuring 3 bedrooms, 2 bathrooms, a 2-car garage, and approximately 1,585 sq. Ft. of living space with Elevation C. This home sits on an oversized lot next to a corner lot in a highly desirable and upcoming area. The property also features an RV gate, providing convenient access and additional flexibility for recreational vehicles, trailers, or extra storage. The price includes the upgraded interior package, featuring granite countertops, soft-close cabinets, wood-look tile flooring throughout the main living areas, and carpet in the bedrooms. The kitchen includes a single-bowl stainless-steel undermount sink and the Classic Appliance Package. Additional features included
USD 368,000
4590 S 237TH Drive
View photo
House · for sale
Request Details
Updated
4590 S 237TH Drive
Riata West
· 1,722 sq.ft · 4 Bedrooms · 2 Baths · House
· Garden · Equipped kitchen
Riata West · 1,722 sq.ft · 4 Bedrooms · 2 Baths · House · Garden · Equipped kitchen
Beautifully updated home in Buckeye offering thoughtful upgrades inside and out! Step inside to find updated flooring throughout the entire home, creating a clean and cohesive feel from room to room. Custom wall molding adds character to both secondary bedrooms, while the front bedroom features built-in bookshelves for added style and functionality. The kitchen is accented by an upgraded backsplash, while the primary bathroom features a newer vanity and mirror, and the guest bathroom has been refreshed with an upgraded mirror and fixtures. Step outside to a backyard that's already been transformed into a space made for relaxing and entertaining. Enjoy a covered pergola, extended pavers, artificial turf and a fire pit-giving you a low-maintenance outdoor space ready to enjoy from day one. With its combination of custom touches, updated finishes and a finished backyard, this home offers the opportunity to move in and enjoy without taking on a long list of projects. Conveniently located n
Request Details
24075 W PECAN Road
View photo
House · for sale
USD 429,000
USD 146/sq.ft
24075 W PECAN Road
Riata West
· 2,928 sq.ft · 4 Bedrooms · 3 Baths · House
· Patio · Garden · Equipped kitchen · Parking
Riata West · 2,928 sq.ft · 4 Bedrooms · 3 Baths · House · Patio · Garden · Equipped kitchen · Parking
Welcome to this beautifully maintained 4-bedroom, 3.5-bath home in Buckeye's desirable Algodon community! Built in 2024, this spacious 3,020 sq ft home offers a flexible floor plan with a downstairs den, oversized upstairs loft, and plenty of room to live, work, and entertain. The open-concept kitchen, dining, and living areas feature modern finishes, quartz countertops, a large island, stainless steel appliances, and a sleek backsplash. Upstairs, the generous primary suite offers a spacious walk-in closet and beautifully appointed bath, while three additional bedrooms provide room for family or guests. Enjoy indoor-outdoor living through the large sliding glass doors leading to the covered patio and expansive backyard. The tandem 3-car garage provides abundant parking and storage
USD 429,000
22233 w desert bloom street
View photo
House · for sale
USD 390,000
USD 171/sq.ft
22233 w desert bloom street
Riata West
· 2,271 sq.ft · 5 Bedrooms · 3 Baths · House
· Patio · Garden · Equipped kitchen
Riata West · 2,271 sq.ft · 5 Bedrooms · 3 Baths · House · Patio · Garden · Equipped kitchen
Welcome to this spacious 5 bedroom, 3 bath home in Buckeye's Windmill Village! Offering over 2,270 sq. Ft. of living space, this two story home features a functional floor plan with generous living areas, an eat in kitchen with breakfast bar and island, and a spacious primary suite with walk in closet and dual sinks. Two newer HVAC units provide an added benefit. Step outside to a fenced backyard with a covered patio, offering plenty of potential to create your own outdoor retreat. Conveniently located near I-10, shopping, dining, parks and everyday amenities. Come see everything this home has to offer!
USD 390,000
4193 S 241ST Lane
View photo
House · for sale
USD 474,990
USD 184/sq.ft
4193 S 241ST Lane
Riata West
· 2,573 sq.ft · 4 Bedrooms · 2 Baths · House
· Patio · Equipped kitchen · Parking
Riata West · 2,573 sq.ft · 4 Bedrooms · 2 Baths · House · Patio · Equipped kitchen · Parking
Come sit on my Porch! CORNER LOT, Move-in-Ready, 4 bedroom, 2.5 baths, extra patio/courtyard, 2+tandum garage. Bring your toys. You will enjoy a large kitchen with quartz countertops and a walk-in pantry. Plank Tile in all the right places! Enjoy nearby shopping one exit away from Verrado! Easy access to the freeways and Schools! Bbq ready!
USD 474,990
4177 S 241ST Lane
View photo
House · for sale
USD 394,990
USD 233/sq.ft
4177 S 241ST Lane
Riata West
· 1,690 sq.ft · 4 Bedrooms · 2 Baths · House
Riata West · 1,690 sq.ft · 4 Bedrooms · 2 Baths · House
Corner Lot! This charming home has 4 bedrooms, 2 baths, plank title in all the right places, Whtie Cabinets, Quartz Countertops, All Stainless Appliances included! Ready for your family to enjoy! Walking distance from Schools. Close to the I10 Freeway and shopping at Verrado and as you know Buckeye is BOOMING! Come tour with me!
USD 394,990
23649 w watkins street
View photo
House · for sale
USD 349,900
USD 174/sq.ft
23649 w watkins street
Riata West
· 2,002 sq.ft · 3 Bedrooms · 2 Baths · House
· Patio · Garden · Equipped kitchen
Riata West · 2,002 sq.ft · 3 Bedrooms · 2 Baths · House · Patio · Garden · Equipped kitchen
Welcome to this beautifully maintained 3-bedroom, 2-bath home in desirable Watson Estates! The open-concept floor plan features a spacious great room, tile flooring, abundant natural light, plus a den and game room for added flexibility. The upgraded kitchen offers stainless steel appliances, granite countertops, tile backsplash, walk-in pantry, and a large center island with breakfast bar. The private primary suite includes a custom barn door, dual sinks, soaking tub, separate shower, and walk-in closet. Enjoy the covered patio and low-maintenance backyard. Owned outright solar panels help reduce utility costs with no solar lease or loan to assume. Conveniently located near parks, schools, shopping, dining, and freeway access. Move-in ready!
USD 349,900
25797 w siesta way
View photo
House · for sale
USD 320,000
USD 221/sq.ft
25797 w siesta way
Riata West
· 1,442 sq.ft · 3 Bedrooms · 2 Baths · House
· Equipped kitchen · Parking
Riata West · 1,442 sq.ft · 3 Bedrooms · 2 Baths · House · Equipped kitchen · Parking
Incredible buyer incentives: $5,000 mortgage concession. Seller will pay up to $5,000 at closing towards your interest rate buydown if you finance with lender of sellers choice. 25797 W Siesta Way is a single-story Buckeye home with an open-concept layout and owned solar. The kitchen features dark wood cabinetry, a center island with a breakfast bar, generous counter space, and a window over the sink, flowing into the adjoining living and dining areas finished with luxury vinyl plank flooring. Carpeted bedrooms provide comfortable retreats, and the primary bathroom includes dual vanities, a soaking tub, a separate shower, and a walk-in closet. A dedicated laundry area and an attached two-car garage add everyday function. Out back
USD 320,000
25770 w winslow avenue
View photo
House · for sale
USD 320,000
USD 174/sq.ft
25770 w winslow avenue
Riata West
· 1,830 sq.ft · 3 Bedrooms · 2 Baths · House
· Patio · Garden · Office room · Equipped kitchen · Parking
Riata West · 1,830 sq.ft · 3 Bedrooms · 2 Baths · House · Patio · Garden · Office room · Equipped kitchen · Parking
Welcome to this charming two-story home in Westpark, ready to move in! Offering 3 beds, 2 baths + powder room, a 2-car garage, and a low-care front yard. Enter to find a seamlessly flowing living & dining room with sliding doors to the back! A neutral palette creates an inviting atmosphere, complemented by tons of natural light and carpet & tile flooring t/out. The kitchen boasts built-in appliances, ample wood cabinets, a pantry, a breakfast nook, and a serving hutch w/breakfast bar. Large den provides versatility, ideal for an office or additional seating area. All bedrooms are upstairs! Sizable main bedroom has a full bathroom with a walk-in closet. The spacious backyard includes a covered patio! With your creative ideas, you can make it a complete outdoor living space. Make this yours!
USD 320,000
1101 S 229TH Avenue
View photo
House · for sale
USD 325,000
USD 181/sq.ft
1101 S 229TH Avenue
Riata West
· 1,787 sq.ft · 3 Bedrooms · 2 Baths · House
· Patio · Garden · Equipped kitchen
Riata West · 1,787 sq.ft · 3 Bedrooms · 2 Baths · House · Patio · Garden · Equipped kitchen
Welcome to your beautiful 3BD/2BA home nestled in Sundance's 55+ golf course community. You are sure to love everything right from the welcoming porch to the split floor plan; oversized tile; SS appliances and roll-out kitchen shelving; new paint; spacious bedrooms; large primary walk-in closet and separate garden bath & shower; security screen doors, numerous pavers and large patio. Energy savings to be had with plantation shutters, sunscreens, ceiling fans and fixed solar with monthly rebates. Plentiful community activities for all hobby interests. Proximity to shopping, dining, medical, freeway access
USD 325,000
24654 W GROVE Street
View photo
House · for sale
USD 429,990
USD 210/sq.ft
24654 W GROVE Street
Riata West
· 2,045 sq.ft · 4 Bedrooms · 3 Baths · House
· Office room
Riata West · 2,045 sq.ft · 4 Bedrooms · 3 Baths · House · Office room
Spacious, Stylish, and Full of Flexibility! The Jubilee steals the show with its expansive open-concept layout, offering 4 bedrooms, 3 bathrooms, PLUS a versatile flex space perfect for a home office or playroom. Bedroom 4 features its own private bath-ideal for guests. With space, style, and smart design, the Jubilee is built for the way you live today. This home has white cabinets with granite countertops, tile flooring with multi-tone carpet in the bedrooms! Included. Washer, dryer, window blinds, refrigerator and MORE! Residents ENJOY parks, a tot lot, basketball court, ramadas and MORE! Each of our spray foam insulated homes is built with innovative, energy-efficient features designed to help you enjoy more savings, better health, real comfort, and peace of mind
USD 429,990
1672 S 234TH Lane
View photo
House · for sale
USD 365,000
USD 138/sq.ft
1672 S 234TH Lane
Riata West
· 2,637 sq.ft · 5 Bedrooms · 3 Baths · House
· Patio · Garden · Office room · Equipped kitchen · Parking
Riata West · 2,637 sq.ft · 5 Bedrooms · 3 Baths · House · Patio · Garden · Office room · Equipped kitchen · Parking
Welcome to this spacious corner-lot home in Sundance, complete with pre-paid Tesla solar lease and a two-car garage. Step inside to bright, open living spaces featuring wood-look plank flooring, neutral finishes and multiple gathering areas. The kitchen makes a statement with vibrant blue cabinetry, granite countertops, a center island, built-in microwave and stainless-steel range, all opening to the dining area and large family room. A full bathroom downstairs provides added convenience and flexibility. Upstairs, a versatile loft offers additional space for a home office, media room or game area. The oversized primary suite provides room for a sitting area and includes a full bathroom, generous vanity space and substantial walk-in closet storage. Four additional bedrooms and a convenien located upstairs laundry room complete the functional layout. Outside, enjoy a low-maintenance backyard with artificial turf, block fencing and plenty of potential for a future patio, outdoor kitchen o
USD 365,000
24511 w st catherine avenue
View photo
House · for sale
USD 329,990
USD 225/sq.ft
24511 w st catherine avenue
Riata West
· 1,464 sq.ft · 3 Bedrooms · 2 Baths · House
· Patio · Equipped kitchen · Parking
Riata West · 1,464 sq.ft · 3 Bedrooms · 2 Baths · House · Patio · Equipped kitchen · Parking
Step into your new home located in the highly sought-after Mayfield. Step into the Gilbert Plan, a stunning new residence offering modern elegance and versatility. This beautiful home features stunning kitchen cabinetry, granite countertops, and stainless steel appliances, including a smooth-top range, built-in microwave, and dishwasher. Unwind in the spacious primary suite with dual vanity sinks, a walk-in closet, and two additional bedrooms and another full bath. Energy-efficient features like Low E insulated dual pane windows and a one-year limited home warranty ensure peace of mind. In addition, this home offers a Covered patio, and 2-car garage. Make this beautiful home yours!
USD 329,990
25249 w wayland drive
View photo
House · for sale
USD 354,900
USD 161/sq.ft
25249 w wayland drive
Riata West
· 2,196 sq.ft · 4 Bedrooms · 3 Baths · House
· Patio · Garden · Equipped kitchen · Parking
Riata West · 2,196 sq.ft · 4 Bedrooms · 3 Baths · House · Patio · Garden · Equipped kitchen · Parking
Awesome opportunity with this incredible home of 4 bedrooms, 3 full bathrooms and a huge loft too! Open great room, dining, and kitchen perfect for entertaining with lots of natural light. Covered back patio and large yard ready for your imagination and planning. Kitchen features a huge island for gathering and family meals. Single bowl kitchen sink and a walk-in pantry. Granite countertops in the kitchen, 36' white shaker cabinets, chrome hardware, herringbone design backsplash. Energy efficient Smart Home, soft water loop pre-plumb in the garage, garage keyless entry pad, 9' ceilings even upstairs. Primary bedroom and bathroom are SO spacious, dual sinks, his and her walk-in closets! Bedroom and full bath downstairs. Beautiful 12'x24' staggered tile! Must see!
USD 354,900
24645 w atlanta avenue
View photo
House · for sale
USD 309,999
USD 199/sq.ft
24645 w atlanta avenue
Riata West
· 1,550 sq.ft · 3 Bedrooms · 2 Baths · House
· Patio · Garden · Equipped kitchen
Riata West · 1,550 sq.ft · 3 Bedrooms · 2 Baths · House · Patio · Garden · Equipped kitchen
Move into a developed subdivision so your new house feels like a home from day one! This 3BD/2BA home has a spacious open feel. The separate dining area is tiled & flows to the kitchen. It is perfect for entertaining and everyday living. The upgraded kitchen has energy efficient appliances (includes the refrigerator), granite countertops, & wood cabinets. The spacious main suite has a walk in closet and private bath. Outside enjoy a fully fenced backyard with a large covered patio that opens to a true blank canvas ready for YOUR dream backyard vision. Live the good life in this crystal vista community
USD 309,999
5069 S 235TH Drive
View photo
House · for sale
USD 369,250
USD 228/sq.ft
5069 S 235TH Drive
Riata West
· 1,615 sq.ft · 4 Bedrooms · 2 Baths · House
· Equipped kitchen · Parking
Riata West · 1,615 sq.ft · 4 Bedrooms · 2 Baths · House · Equipped kitchen · Parking
Single story, one owner home with 4 bedrooms, 2 full baths, an open kitchen with breakfast bar, and dining area. The kitchen features newer oven/range, dishwasher, and built-in microwave, as well as maple cabinets. Vaulted ceilings throughout give this home a wide open feel. The crown molding adds an extra special touch and 18 inch tile in all the right spots. Primary bedroom suite features a raised vanity with double sinks and separate tub and shower. The whole home HVAC system replacement comes with a twenty-five-year warranty, The Solar system (installed in 2016) was upgraded and most of the switch panels and converter unit are in the garage and not outside, safe from the elements. Solar unit is completely paid off. Newer water heater! Water Softener as well! Owned Security System included
USD 369,250
25510 w pioneer street
View photo
House · for sale
USD 341,000
USD 183/sq.ft
25510 w pioneer street
Riata West
· 1,862 sq.ft · 3 Bedrooms · 2 Baths · House
· Patio · Garden · Equipped kitchen · Parking
Riata West · 1,862 sq.ft · 3 Bedrooms · 2 Baths · House · Patio · Garden · Equipped kitchen · Parking
Beautiful spacious 3 bed 2 bath plus den home on a large corner lot next to the common area and alfalfa fields. Two large open living areas with separate den off front living area perfect for office space or a private quite room. Eat in kitchen, spacious laminate countertops, newer appliances and pantry. Living room boast open concept looking out to a fully landscaped back yard complete with artificial turf and outdoor patio. Separate dog run with doggy door. Split floor plan with primary room at the back of the home. Large walk-in closet, sit down vanity, garden tub and separate walk-in shower. Inside laundry room. Tile and laminate flooring throughout home. Five minutes from I-10 and conveniently located around all amenities. Great home for first time buyers with plenty of street parking
USD 341,000
25263 w la salle street
View photo
House · for sale
USD 449,990
USD 195/sq.ft
25263 w la salle street
Riata West
· 2,303 sq.ft · 4 Bedrooms · 3 Baths · House
· Parking · Equipped kitchen
Riata West · 2,303 sq.ft · 4 Bedrooms · 3 Baths · House · Parking · Equipped kitchen
Seller incentive. Up to 6% of purchase price towards closing costs and/or buying down interest rate! Amazing move-in ready home! Energy efficient, great curb appeal in the DESIREABLE Copper Falls community! Incredible floor plan with 4 bedrooms, 3 baths and a flex room! Need mother-in-law suite, energy efficient, Smart Home package, 8' garage door, 2.5 car garage for all the extras. Dream kitchen, lots of brown cabinets, white quartz counters & subway backsplash. Large island, breakfast bar, big walk-in pantry, GE appliances including refrigerator, washer & dryer, 2' window blinds also included. 8' interior doors with spacious bedrooms, lots of closet space, dual sinks in primary bath. 12' x 24' staggered tile flooring, carpet in bedrooms and closets. Come and see today!
USD 449,990

Get email alerts

Don't miss out: be the first to know about new properties

The alert was correctly created

On subscribing you accept the conditions of use and the privacy policy
Alert
Receive new ads in your inbox
Save this search
Receive alerts for new listings

We'll send you an email when we have new properties for: "Houses for sale in Riata West"

The alert was correctly created

Sheffield Place, Phoenix city Phoenix CCD Maricopa County Arizona
Agua Fria, El Mirage city Phoenix CCD Maricopa County Arizona
Get email alerts and be the first to see new listings
Required field
On subscribing I accept the terms of the privacy policy
Perfect! You'll soon start receiving new listings via email
Alert
Receive an email when we have new ads for Houses for sale in Riata West
Save this search
Filters

Bedrooms

Size (sq.ft)

sq.ft
sq.ft

Price

USD
USD

Property type

Bathrooms

Clear all filters
Receive notifications when new entries are published.