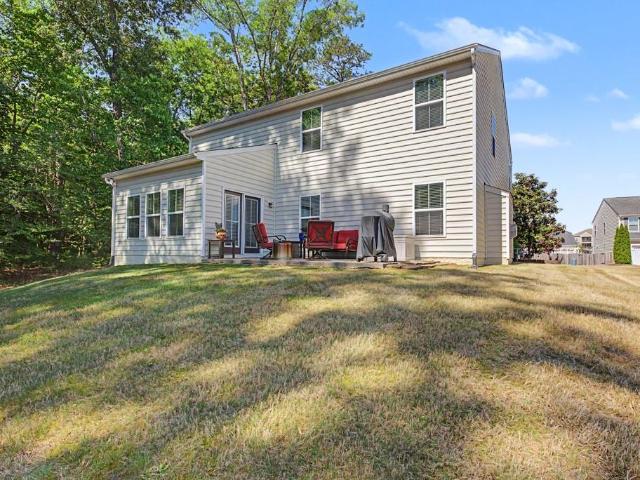
320 houses for sale in Rich Neck Heights

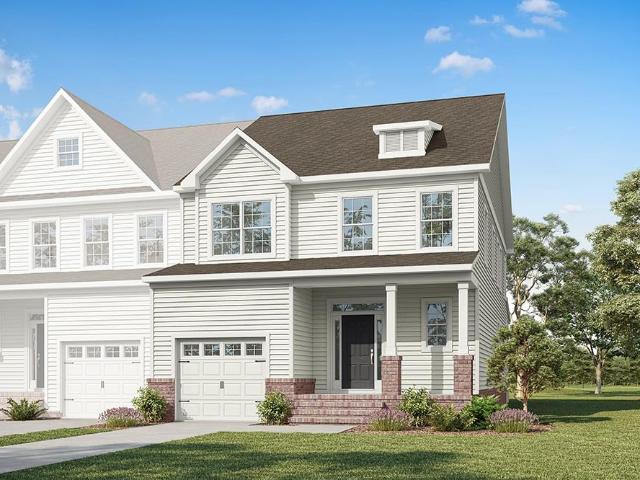
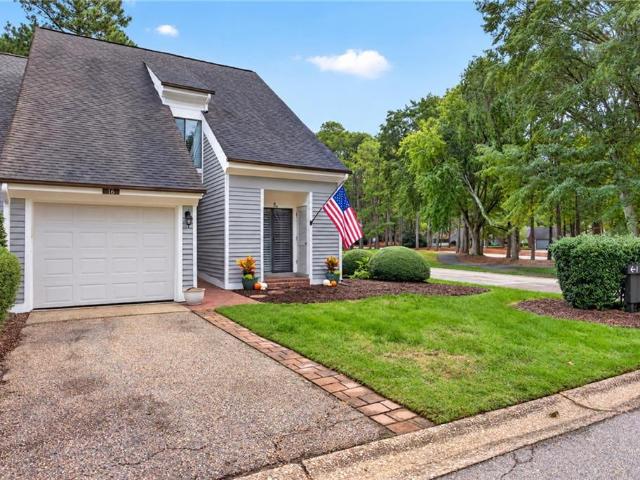
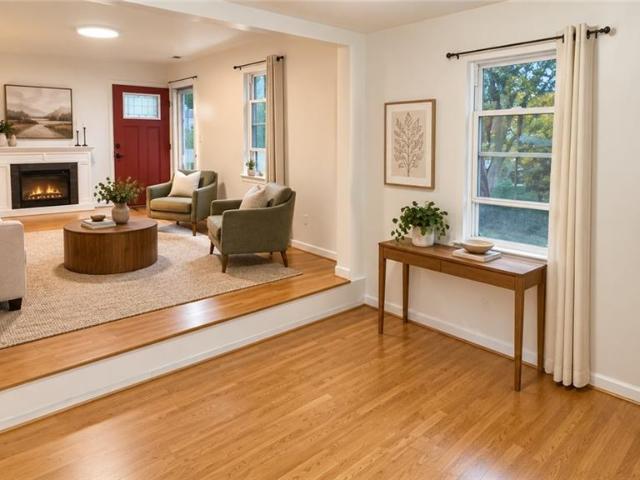
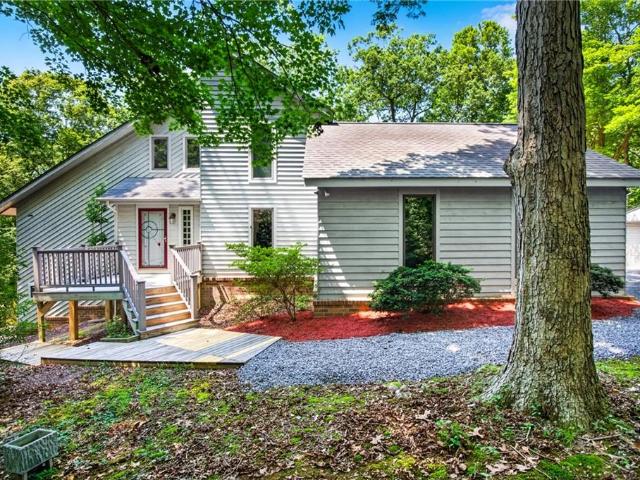
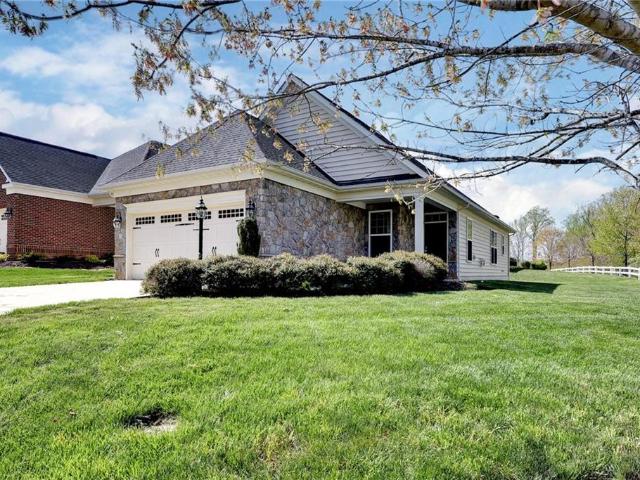
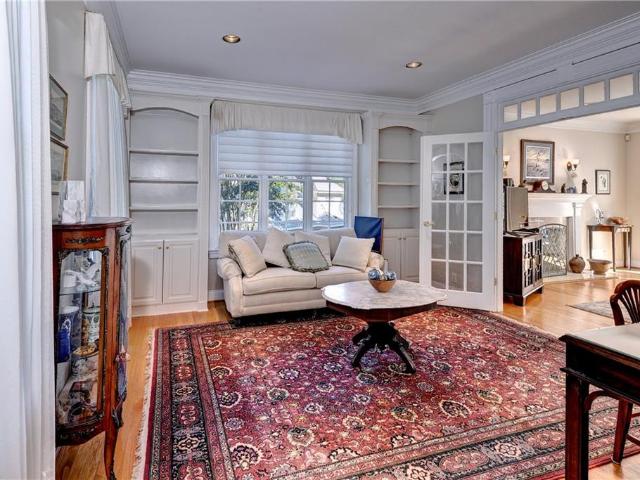
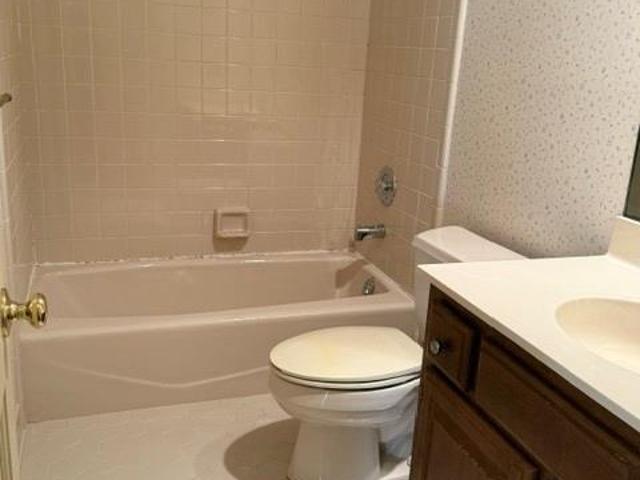
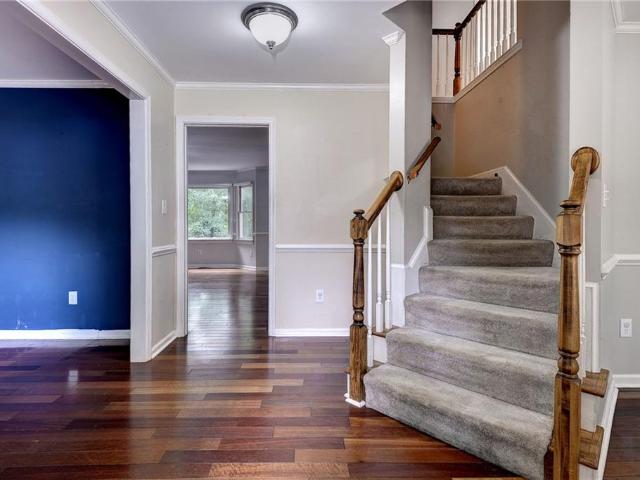
204 Christopher LN
View photo
House · for sale
USD 549,900
USD 239/sq.ft
204 Christopher LN
Rich Neck Heights
· 2,293 sq.ft · 3 Bedrooms · 2 Baths · House
· Garden · Office room · Fireplace · Equipped kitchen · Swimming pool
Rich Neck Heights · 2,293 sq.ft · 3 Bedrooms · 2 Baths · House · Garden · Office room · Fireplace · Equipped kitchen · Swimming pool
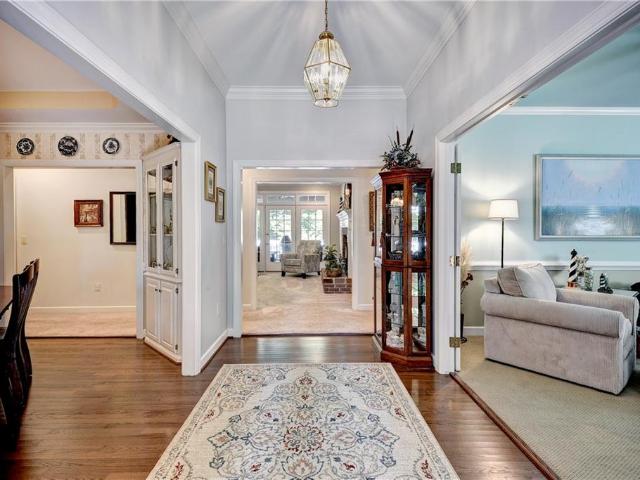
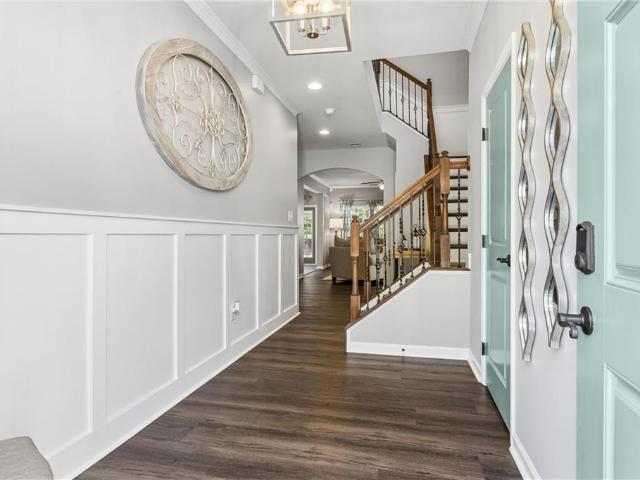
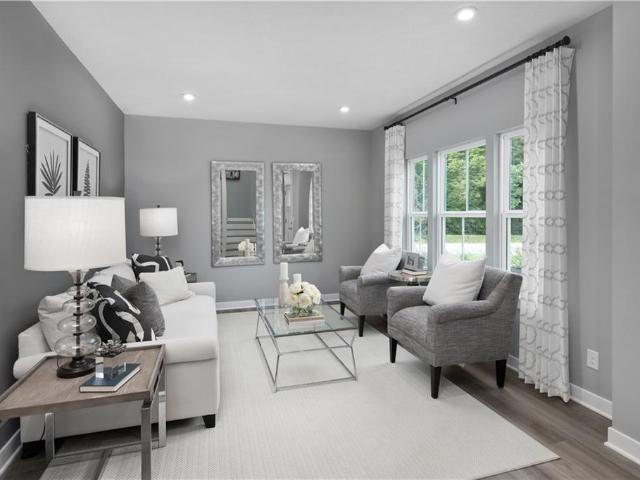
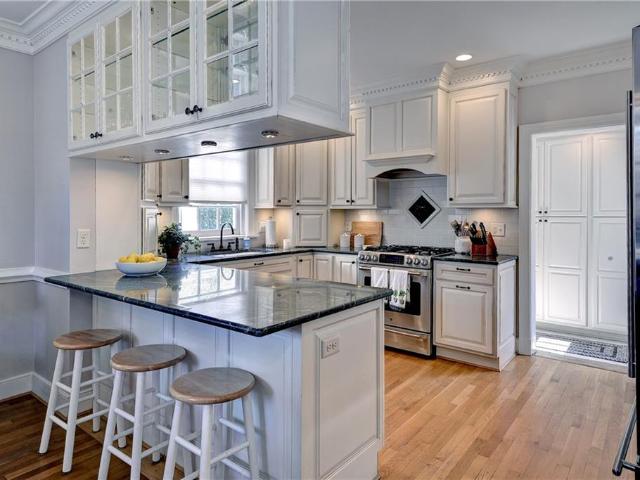
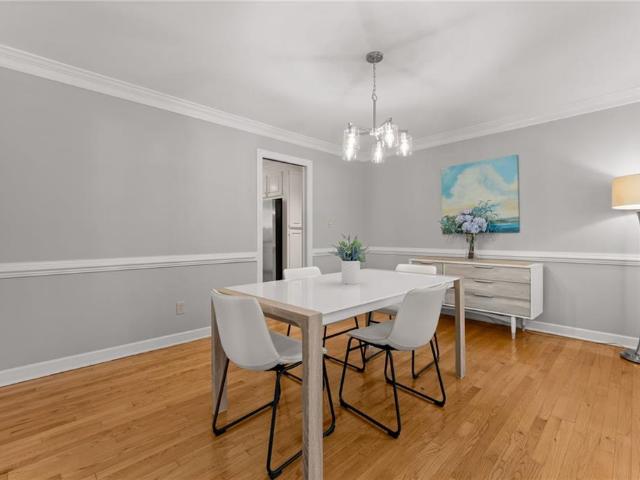
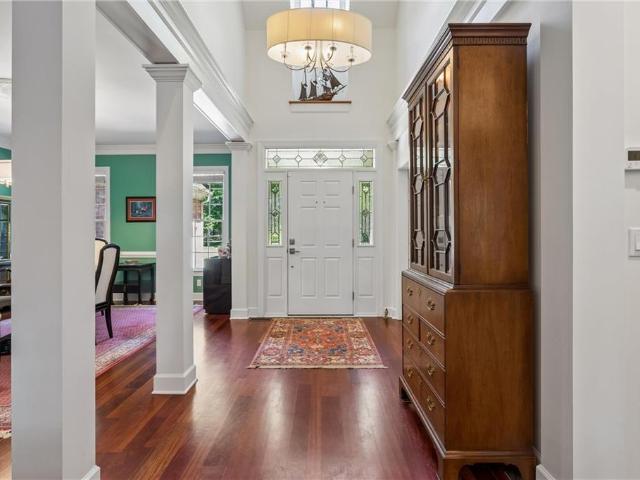
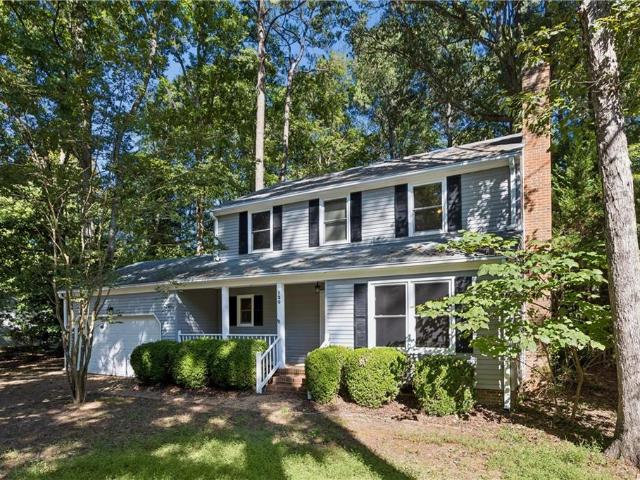
Buyer bonus! One year of HOA dues paid! This includes ALL LAWN/YARD CARE (lawn maintenance/mowing and landscaping/mulch. No need for lawn equipment! ), large clubhouse, swimming pool and fitness center all right around the corner. This stunning, well-maintained home is located in the highly desirable “The Reserves at Williamsburg”! This prime location is close to William & Mary, Yorktown Naval Weapons Station, Ft. Eustis, shopping, restaurants, Colonial Williamsburg, Busch Gardens, Water Country, outlet stores, and I-64. Amazing wood floors throughout main level with flex room that could be used as office, crafting area or playroom, formal dining room, large living room with gas fireplace and surround sound, and a morning room. Kitchen offers large extended granite island, and SS appliances incl a refrigerator with water/ice dispenser. This home is freshly painted throughout
USD 549,900
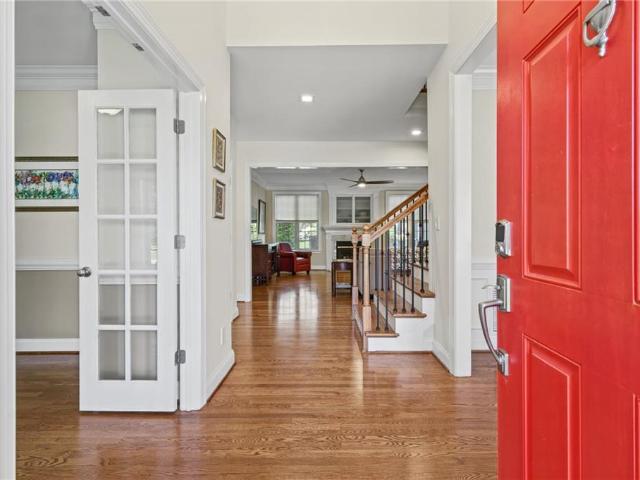
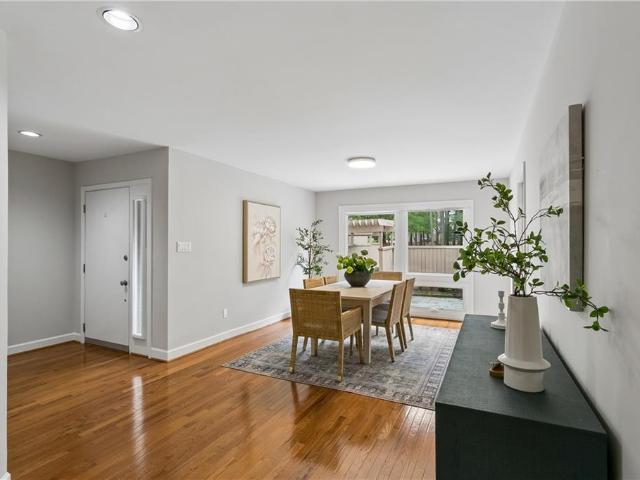
4039 Powhatan Secondary CIR
View photo
House · for sale
USD 699,000
USD 219/sq.ft
4039 Powhatan Secondary CIR
Rich Neck Heights
· 3,186 sq.ft · 4 Bedrooms · 3 Baths · House
· Office room · Parking · Fireplace · Equipped kitchen · Swimming pool
Rich Neck Heights · 3,186 sq.ft · 4 Bedrooms · 3 Baths · House · Office room · Parking · Fireplace · Equipped kitchen · Swimming pool
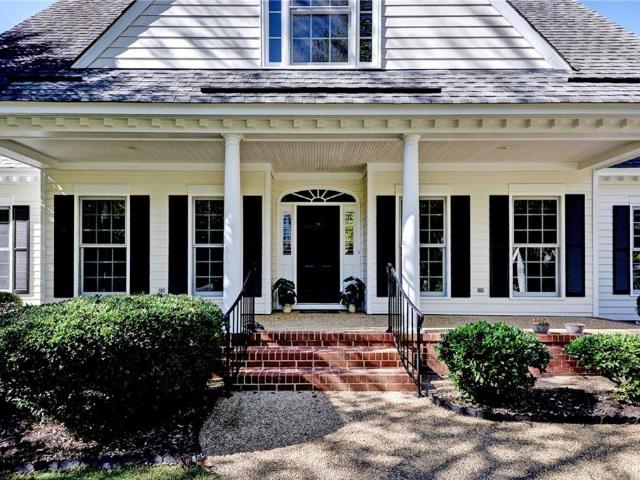
Located in one of Williamsburg's most-sought after neighborhoods and MAINTAINED with EXCEPTIONAL ATTENTION TO DETAIL by the ORIGINAL OWNERS, this all-brick home features a first-floor primary suite complete with a beautifully updated spa-like bath & walk-in closet. You'll find rich hardwood floors, a home office with french doors, flexible dining spaces, a family room with a cozy fireplace, and a well equipped updated kitchen. Your favorite room may be the massive screened-in porch. Providing a fantastic outdoor living space made for gathering, dining and unwinding! With 4 bedrooms, 3.5 updated baths, rare-to-find 3 car garage & spacious walk-in attic storage, this home has it all! Here is a truly move-in-ready opportunity. Valuable updates include NEW ROOF 2024 & an encapsulated crawl space. See the full list for details. Residents enjoy access to fantastic amenities including a pool, playground, clubhouse, near restaurants, stores, easy access to highways, & Williams & Mary
USD 699,000
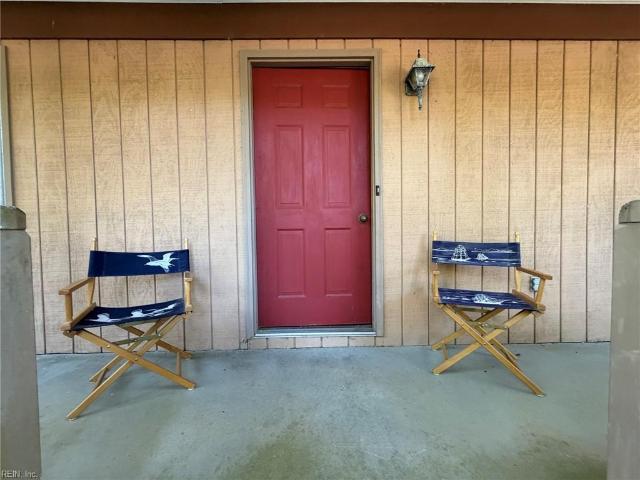
317 Mershon WAY
View photo
Townhouse · for sale
USD 435,000
USD 209/sq.ft
317 Mershon WAY
Rich Neck Heights
· 2,077 sq.ft · 4 Bedrooms · 3 Baths · Townhouse
· Patio · Fireplace · Equipped kitchen
Rich Neck Heights · 2,077 sq.ft · 4 Bedrooms · 3 Baths · Townhouse · Patio · Fireplace · Equipped kitchen
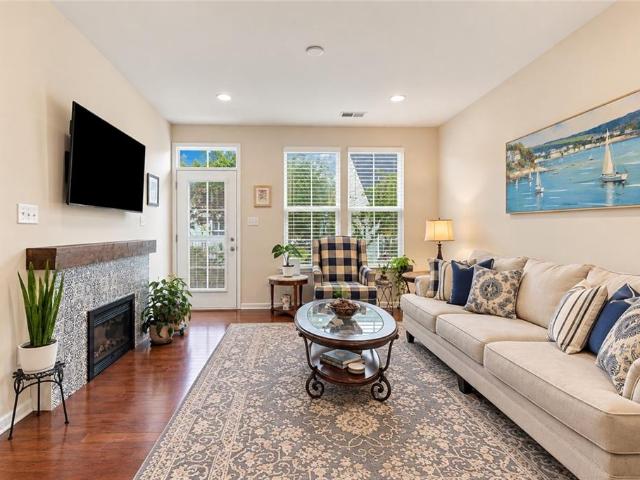
A home should be more than a place to live. It should make everyday moments easier, offer room for what matters most, and connect you to the experiences you enjoy. Welcome to The Reserve at Williamsburg, where thoughtful spaces, neighborhood amenities, and convenient access to everything Williamsburg has to offer come together. Step inside to discover an inviting, open living area where the kitchen, dining space, and great room flow naturally together. Whether you're preparing dinner, gathering around the table, or unwinding beside the fireplace, the layout makes it easy to enjoy both everyday moments and time spent entertaining. The kitchen features granite countertops, a gas range, and a breakfast area, while the private patio offers another place to relax and enjoy a little fresh air. One of this home's most appealing features is its flexible floor plan. The first-floor primary suite offers the convenience of main-level living, complete with a private bath, dual sinks, and a walk-in
USD 435,000
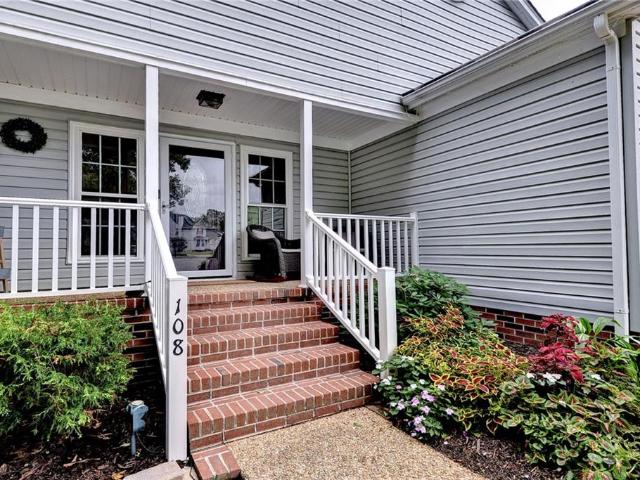
128 Riviera
View photo
House · for sale
USD 895,000
USD 252/sq.ft
128 Riviera
Rich Neck Heights
· 3,541 sq.ft · 4 Bedrooms · 3 Baths · House
· Garden · Office room · Deck · Equipped kitchen
Rich Neck Heights · 3,541 sq.ft · 4 Bedrooms · 3 Baths · House · Garden · Office room · Deck · Equipped kitchen
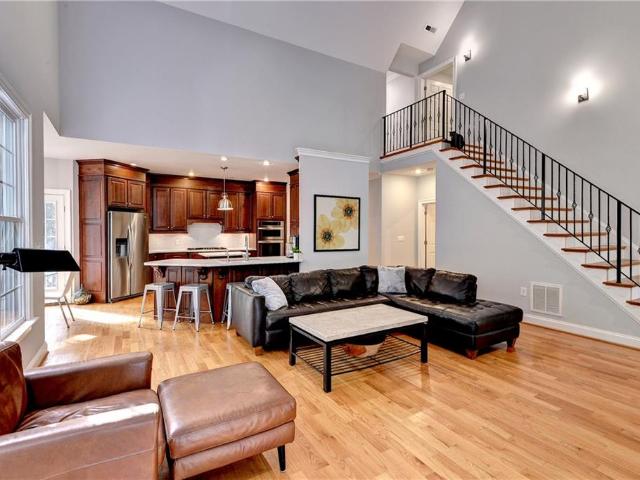
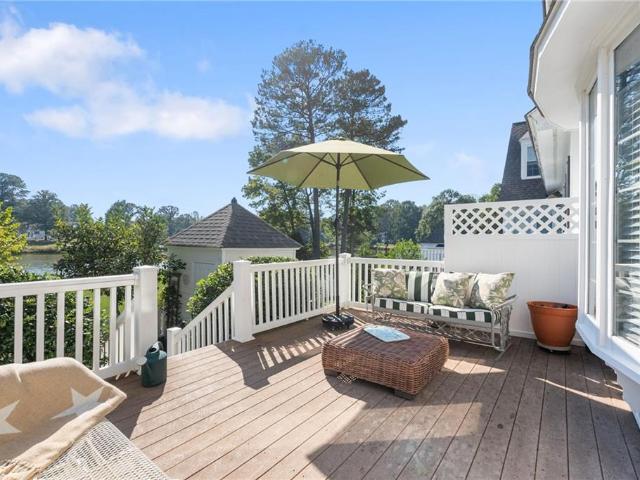
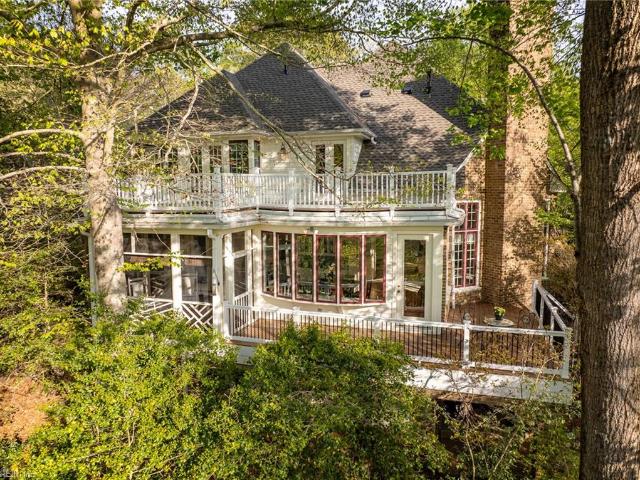
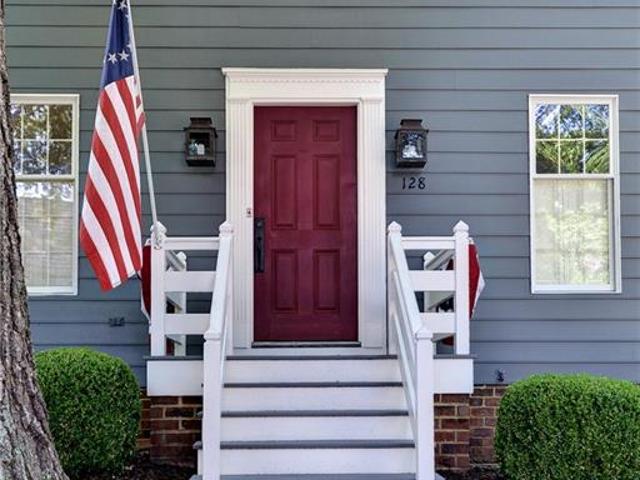
Move in ready. Meticulously maintained custom built home. Open and spacious with stunning oversized windows framing gorgeous views filling the space with natural light and bringing the beauty of the outdoors in. 1st floor primary is your own private retreat with large bathroom including double sinks, separate vanity, large shower with bench seat, 2 walk-in closets and direct access to the deck. Updated kitchen including quartz countertops, large island and a gas stove is ready to enjoy the holiday season. Enjoy sipping coffee or unwinding in the screened-in porch or massive deck overlooking the serene, beautifully manicured yard. Upstairs features a spacious loft area, 2 additional bedrooms, office/study and full bath! You won't want to miss the enormous walk in attic giving you all the storage space you could need. This home has had tons of updates and has been well loved and is waiting for the next chapter
USD 895,000
5032 Winding CRK # 4B
View photo
Townhouse · for sale
USD 379,990
USD 233/sq.ft
5032 Winding CRK # 4B
Rich Neck Heights
· 1,625 sq.ft · 3 Bedrooms · 2 Baths · Townhouse
· Patio · Equipped kitchen
Rich Neck Heights · 1,625 sq.ft · 3 Bedrooms · 2 Baths · Townhouse · Patio · Equipped kitchen
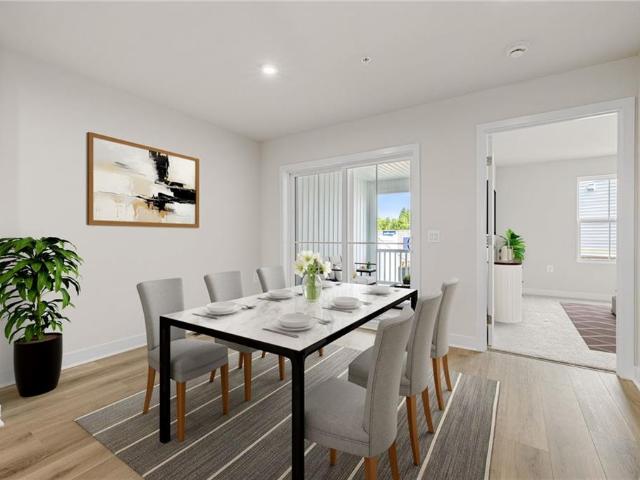
Enjoy easy first-floor living in this 3-bedroom, 2.5-bath home. The open-concept layout features a spacious kitchen with a large center island overlooking the dining area and great room. The main-level primary suite includes a walk-in closet and private bath. Upstairs offers two additional bedrooms, a full bath, and extra storage space. A private patio extends the living area outdoors. Located in The Settlement at Powhatan Creek, this home includes lawn maintenance and access to community amenities. Schedule your tour today to explore the layout, features, and community amenities this home has to offer
USD 379,990
102 Ascot
View photo
House · for sale
USD 859,000
USD 215/sq.ft
102 Ascot
Rich Neck Heights
· 3,983 sq.ft · 4 Bedrooms · 4 Baths · House
· Office room · Fireplace · Equipped kitchen
Rich Neck Heights · 3,983 sq.ft · 4 Bedrooms · 4 Baths · House · Office room · Fireplace · Equipped kitchen
WOW—this beautifully designed Ford’s Colony home offers exceptional space, flexibility, and natural light throughout. The open floor plan includes both first. And second-floor primary suites. The dining room features classic wainscoting and a butler’s pantry, while the kitchen impresses with rich stained cabinetry, quartz countertops, a glass subway tile backsplash, stainless appliances, warming drawer, and Advantium convection/microwave. A bright breakfast area opens to the dramatic great room with soaring cathedral ceiling, fabulous windows, built-in bookcases, and a stone fireplace. French doors lead to a home office or flex room, and dual staircases add convenience. The spacious first-floor primary features a large en suite bath. Upstairs, the second primary offers an en suite bath and generous closet space, while Bedroom 3 also enjoys an en suite bath. A fourth bedroom plus a large bonus room with wet bar and full bath provide even more flexibility. HVAC, refrigerator, and water h
USD 859,000
100 Wax Myrtle DR
View photo
Townhouse · for sale
USD 639,990
USD 198/sq.ft
100 Wax Myrtle DR
Rich Neck Heights
· 3,229 sq.ft · 6 Bedrooms · 3 Baths · Townhouse
· Patio · Deck · Parking · Cellar
Rich Neck Heights · 3,229 sq.ft · 6 Bedrooms · 3 Baths · Townhouse · Patio · Deck · Parking · Cellar
To-Be-Built! The Chamberlayne brings a versatile layout together with a first-floor primary suite and finished walk-out basement. This six-bedroom, three-and-a-half-bath home offers a one-car garage, covered rear porch with deck, four bedrooms upstairs, with a loft and full bath. In the finished basement, you will find a full bedroom/bath with a rec room and patio space. Nestled in the heart of Williamsburg, Wyndham Plantation West offers new townhome designs in a peaceful, established, pedestrian-friendly setting surrounded by mature trees and classic Williamsburg charm. Its convenient location places residents near to popular destinations like Colonial Williamsburg, New Town, William & Mary, and the scenic trails and waterways of the region, making it easy to enjoy history, culture, shopping, and outdoor recreation, all within minutes. With thoughtfully crafted townhomes, Wyndham Plantation offers a beautifully balanced lifestyle—connected, convenient, and effortlessly welcoming
USD 639,990
16 Winster Fax
View photo
Townhouse · for sale
USD 425,000
USD 171/sq.ft
16 Winster Fax
Rich Neck Heights
· 2,476 sq.ft · 4 Bedrooms · 3 Baths · Townhouse
· Patio · Deck · Equipped kitchen · Parking
Rich Neck Heights · 2,476 sq.ft · 4 Bedrooms · 3 Baths · Townhouse · Patio · Deck · Equipped kitchen · Parking
This end unit townhouse is ready for a new family, 3 stories of delightful living space. The beautiful kitchen with custom cabinets, granite countertops, stainless steel appliances and recessed lighting is an added attraction. Other amenities include an attached garage, plenty of outdoor living space including a patio and deck plus a walking trail to enjoy the Kingsmill neighborhood. New dual HVAC 2022, remodeled primary bath and lower level with a walk-out, full bath with optional uses. A must see in this gated upscale community
USD 425,000
158 Fords Colony DR
View photo
House · for sale
USD 750,000
USD 191/sq.ft
158 Fords Colony DR
Rich Neck Heights
· 3,907 sq.ft · 4 Bedrooms · 3 Baths · House
· Deck · Fireplace · Equipped kitchen
Rich Neck Heights · 3,907 sq.ft · 4 Bedrooms · 3 Baths · House · Deck · Fireplace · Equipped kitchen
Timeless Craftsmanship & Fairway Views in Ford’s Colony. Experience effortless one-floor living paired w classic brick craftsmanship overlooking the 7th fairway of Marsh Hawk. Highlighting privacy and exceptional space, the thoughtfully designed main level accommodates seamless everyday living, with a first-floor primary suite, newly renovated bath with walk in shower, an additional 2nd bedroom with en suite on the main floor. Generous living areas: family room w fireplace, living rm & formal dining room. An updated eat in kitchen with granite counters gas cooking and keeping room – all opening to expansive deck. The second floor features 2 spacious bedrooms connected by a Jack and Jill bath—expansive walk-in storage that expands the length of the house. Outdoor living is a true highlight, offering both a covered porch and an expansive deck perfect for relaxing or entertaining against tranquil golf course backdrops. Enjoy world-class community amenities and unmatched comfort in one of
USD 750,000
214 Bethune DR
View photo
House · for sale
USD 478,000
USD 205/sq.ft
214 Bethune DR
Rich Neck Heights
· 2,325 sq.ft · 4 Bedrooms · 2 Baths · House
· Equipped kitchen
Rich Neck Heights · 2,325 sq.ft · 4 Bedrooms · 2 Baths · House · Equipped kitchen
3000 toward buyers closing costs or rate buydown'. Fall in love with this stunning 4-bedroom, 2.5-bathroom transitional home minutes to historic downtown Williamsburg on a cul de sac of newer homes. Boasting over 2,300 square feet of architectural features as arches, trim with perfect function, move-in-ready living space, this property shines with an abundance of natural light and an open-concept with layout made for entertaining. The first floor features a bright, airy flow where the kitchen, lots of cabinetry, pantry closet and leads effortlessly into the primary living and dining room. Upstairs, you'll find four generously sized bedrooms and the large owners suite with luxury bath, 2 excellent closets and lots of extra storage throughout. HVAC and tankless water heater new 2025. Unbeatable location near Route 199, I-64, historic Colonial Williamsburg, area military bases, shopping, and local trails. Don't miss this exceptional, turnkey opportunity! Features: Big level and nicely fen
USD 478,000
127 Banneker Drive DR
View photo
House · for sale
USD 255,000
USD 246/sq.ft
127 Banneker Drive DR
Rich Neck Heights
· 1,033 sq.ft · 3 Bedrooms · 1 Bath · House
· Garden · Fireplace
Rich Neck Heights · 1,033 sq.ft · 3 Bedrooms · 1 Bath · House · Garden · Fireplace
Alluring 3 bedroom, 1 bath ranch offering 1,034 square feet of great living space! It is in a quiet, established neighborhood, just an exit from the main highway, Colonial Williamsburg, Busch Gardens and other attractions. Situated on a spacious corner lot, with massive backyard. Newer, energy efficent windows throughout and plenty of light pouring inside. This home would be a perfect vacation property, first home or investment. Beautiful portable fireplace does convey
USD 255,000
119 Harrops GLN
View photo
Townhouse · for sale
USD 525,000
USD 235/sq.ft
119 Harrops GLN
Rich Neck Heights
· 2,228 sq.ft · 3 Bedrooms · 3 Baths · Townhouse
· Patio · Parking · Deck
Rich Neck Heights · 2,228 sq.ft · 3 Bedrooms · 3 Baths · Townhouse · Patio · Parking · Deck
Move in ready, immaculate, townhome! Golf Course Living in Kingsmill. Beautifully situated overlooking the prestigious River Golf Course, this three-bedroom townhouse features a primary bedroom on both the first and second levels, creating options for one-level living and versatile guest accommodation. Recently inspected, this home offers the added confidence of knowing the property has been thoughtfully maintained before you make it your own. Enclosed private patio on the front, elevated rear deck and detached one car garage. Enjoy proximity to the Resort with a beautiful golf course setting and all that the Kingsmill lifestyle has to offer in this inviting home
USD 525,000
129 The Maine
View photo
House · for sale
USD 4,000,000
USD 3,316/sq.ft
129 The Maine
Rich Neck Heights
· 1,206 sq.ft · 3 Bedrooms · 2 Baths · House
Rich Neck Heights · 1,206 sq.ft · 3 Bedrooms · 2 Baths · House
Vintage 1977 Charm Awaiting Your Personal Touch. Unbeatable potential in this 3 bedroom, 2 bathroom one level home on a generous sized lot. This home offers spacious living areas, good natural light, and classic architectural lines ready for your modern vision. Conveniently located close to schools, parks, and commuter routes. First Colony offers an optional HOA with fantastic amenities, and feeds into Matoaka, Hornsby and Jamestown schools. This home is being sold as-is, so bring your vision and make it your own
USD 4,000,000
108 Candlestick PL
View photo
House · for sale
USD 450,000
USD 200/sq.ft
108 Candlestick PL
Rich Neck Heights
· 2,239 sq.ft · 4 Bedrooms · 2 Baths · House
· Garden · Deck · Fireplace · Equipped kitchen · Swimming pool
Rich Neck Heights · 2,239 sq.ft · 4 Bedrooms · 2 Baths · House · Garden · Deck · Fireplace · Equipped kitchen · Swimming pool
Bright & Spacious Home located in Sought After Williamsburg Bluffs offering Prime Location, & Wonderful Amenities such as a Pool and Playgrounds. The Great Room w/Cathedral Ceiling has a Cozy Gas Fireplace and Opens to the Huge Screened Porch. The Kitchen has Granite Counters, Gas Cooking a Pantry and Overlooks the Dining Room. The First Floor Primary Bedroom has a Tray Ceiling, and an Updated Attached Bath with a Walk In Shower and Walk in Closet. There are 2 more Bedrooms and a Full Bathroom. The Bonus Room can be used as a 4th Bedroom or Media/Teen Retreat. Enjoy Morning Coffee in the Screened Porch leading to the Deck and Large Private Fenced Backyard Backing to Woods! Close to I64 & Military bases and all Williamsburg has to Offer
USD 450,000
109 Barlows RN
View photo
House · for sale
USD 699,900
USD 233/sq.ft
109 Barlows RN
Rich Neck Heights
· 2,992 sq.ft · 4 Bedrooms · 3 Baths · House
· Parking · Deck · Equipped kitchen
Rich Neck Heights · 2,992 sq.ft · 4 Bedrooms · 3 Baths · House · Parking · Deck · Equipped kitchen
Freshly renovated contemporary home tucked away in the trees on almost 3 acres! 4 bedrooms, with the potential to be 5 bedrooms, while still keeping a secondary living area. Primary bedroom/ bath is on the main floor with an oversized walk in closet & access directly to one of many decks. Large walk in laundry room. Loft area upstairs that can be used as an office or homework/ play area. Huge 2 car attached garage as well as an additional detached garage! Brand new kitchen, bathrooms, flooring, paint, HVAC & water heater 2025. You have to see this one!
USD 699,900
1109 Parkers RDG
View photo
House · for sale
USD 895,000
USD 229/sq.ft
1109 Parkers RDG
Rich Neck Heights
· 3,907 sq.ft · 6 Bedrooms · 5 Baths · House
· Office room · Equipped kitchen · Cellar
Rich Neck Heights · 3,907 sq.ft · 6 Bedrooms · 5 Baths · House · Office room · Equipped kitchen · Cellar
Discover the Roanoke at Liberty Ridge, offering over 3 acres backing to mature woods. This new construction home features a grand foyer and a versatile flex room suitable for a home office, study, or additional living space. The open-concept family room connects to the kitchen with a large center island and adjacent dining area. A first-floor bedroom located off the family entry provides additional flexibility for guests or extended stays. Upstairs includes three secondary bedrooms and a spacious primary suite with two oversized walk-in closets and an en-suite bath. The walkout basement offers additional unfinished space for storage, recreation, or future expansion. Conveniently located near the Monticello shopping district, Williamsburg Premium Outlets, dining, healthcare facilities, and Colonial Williamsburg. Located in Liberty Ridge with easy access to everyday amenities and major destinations
USD 895,000
3512 Liberty Ridge PW
View photo
House · for sale
USD 869,990
USD 206/sq.ft
3512 Liberty Ridge PW
Rich Neck Heights
· 4,219 sq.ft · 5 Bedrooms · 4 Baths · House
· Office room · Equipped kitchen · Cellar
Rich Neck Heights · 4,219 sq.ft · 5 Bedrooms · 4 Baths · House · Office room · Equipped kitchen · Cellar
Escape to more space at Liberty Ridge. Set on over 3 wooded acres, the Savannah offers main-level living with an open-concept family room, gourmet kitchen, and dining area. The primary suite features dual walk-in closets and access to the included 20' x 13' rear covered porch. A flex room provides options for an office, dining room, or additional living space. The finished basement with a full bath adds additional living area, while unfinished storage provides extra functionality. Conveniently located approximately 3 miles from Monticello Shopping Center and 15 minutes from Colonial Williamsburg
USD 869,990
407 Timber Passage TRL # 201A
View photo
Townhouse · for sale
USD 450,000
USD 207/sq.ft
407 Timber Passage TRL # 201A
Rich Neck Heights
· 2,164 sq.ft · 3 Bedrooms · 2 Baths · Townhouse
· Garden · Equipped kitchen
Rich Neck Heights · 2,164 sq.ft · 3 Bedrooms · 2 Baths · Townhouse · Garden · Equipped kitchen
Location Location Location! Only minutes to Williamsburg/ W & M, 15 min to Ft Eustis and only 1 mile to I64, this better than new home puts fun easily in reach. This 2 year young home features thoughtful upgrades that add style and comfort throughout, including plantation shutters with Bahama-style top shutters. The welcoming kitchen features quartz countertops and under-cabinet lighting. A bright, open layout and vaulted ceilings create an airy, spacious feel. Go outside to your backyard oasis, complete with a gazebo and white vinyl fence—great for relaxing or entertaining. Ask about the VA loan assumption opportunity!
USD 450,000
4123 Ashby LN
View photo
House · for sale
USD 425,000
USD 313/sq.ft
4123 Ashby LN
Rich Neck Heights
· 1,356 sq.ft · 2 Bedrooms · 2 Baths · House
· Office room · Parking · Fireplace · Equipped kitchen
Rich Neck Heights · 1,356 sq.ft · 2 Bedrooms · 2 Baths · House · Office room · Parking · Fireplace · Equipped kitchen
One level living at its finest with this adorable Belle Grove Cottage Series bungalow in the heart of Williamsburg’s Premier 55+ Gated Community, Colonial Heritage! Low maintenance and new luxury vinyl plank flooring throughout. Open concept with a gracious living room and dining room sharing a cozy gas fireplace. Lovely kitchen featuring stainless steel appliances and granite countertops. The sizable primary suite features two closets and dual vanities and an oversized shower. An additional bedroom shares another full bath. A private office and a laundry room leading to the two car garage and utility closet completes this fantastic floor plan! Enjoy the lovely corner lot from your private back porch with easy access to the neighborhood walking trails. Bright and airy, see this one first!
USD 425,000
216 Holly Hills DR
View photo
House · for sale
USD 1,300,000
USD 305/sq.ft
Updated
216 Holly Hills DR
Rich Neck Heights
· 4,252 sq.ft · 5 Bedrooms · 4 Baths · House
· Garden · Fireplace · Equipped kitchen
Rich Neck Heights · 4,252 sq.ft · 5 Bedrooms · 4 Baths · House · Garden · Fireplace · Equipped kitchen
Luxurious Custom Georgian Styled Home Nestled in a Private One Acre Setting. Two Story Foyer Features Sweeping Staicase, Wood Floors with Marquetry and Arched Entrances with Custom Millwork. Living Room with Custom Bookcases, French Doors with Glass Transoms and More Custom Millwork. Open Plan Family Room/Kitchen with Masonry Fireplace, Gas Logs, Triple Set of French Doors with Transoms. Opens Onto Casual Dining Area with Stained Glass Accents. Center Island Kitchen w/ Bar Seating, Wolf and Miele Appliances, Columned Custom Cabinetry and Separate Laundry/Pantry Room with Sink. Ensuite First Floor Bedroom. Large Second Floor Primary w/Multiple WIC's, Garden Soaking Tub, Double Vanities and Steam Shower. Jack n Jill Suite with Palladian style Window and Vaulted Ceiling. Xlarge ROG with Rear Staircase. Over 1 Acre of Landscaped Grounds, Large Rear fenced Area and Stunning Natural Area Uplit for Viewing. All this Minutes Away from College of William and Mary, Colonial Williamsburg, Shoppin
USD 1,300,000
694 Counselors Way
View photo
Townhouse · for sale
USD 365,000
USD 150/sq.ft
694 Counselors Way
Rich Neck Heights
· 2,433 sq.ft · 3 Bedrooms · 3 Baths · Townhouse
· Deck · Equipped kitchen · Parking
Rich Neck Heights · 2,433 sq.ft · 3 Bedrooms · 3 Baths · Townhouse · Deck · Equipped kitchen · Parking
Great opportunity! Enjoy a great community located near William and Mary and Colonial Williamsburg. Just a little TLC and you can have a dream home in a desirable location! Being sold AS IS. Buyer will accept property in its current condition. Heat pump New in 2025. Property has been professionally rehabbed and awaits your completion. Needs sheet rock, some flooring and a bath in primary. Updates needed in remaining baths. Hardwood floors throughout. Some need to be completed. Windows and doors have some exterior moisture damage. New door off deck. No appliances in kitchen. Basic cabinets. Specific buyer either cash or rehab loan. Lower level has full bath. Garage too!
USD 365,000
3329 Dartmoor CT
View photo
House · for sale
USD 459,000
USD 197/sq.ft
3329 Dartmoor CT
Rich Neck Heights
· 2,325 sq.ft · 4 Bedrooms · 2 Baths · House
· Patio · Garden · Office room · Deck · Equipped kitchen
Rich Neck Heights · 2,325 sq.ft · 4 Bedrooms · 2 Baths · House · Patio · Garden · Office room · Deck · Equipped kitchen
Tucked away on a quiet cul-de-sac and situated on over half an acre, this spacious home offers the perfect blend of comfort, functionality, and outdoor living. First, the welcoming two-story foyer, flanked by an office on the left and formal dining room on the right. The large living room features a beautiful bay window overlooking the backyard. Eat-in kitchen with upgraded granite countertops, tile backsplash, and waterproof LVP flooring. Enjoy the outdoors from the side deck or unwind in the large screened porch. Upstairs, the spacious primary suite features a tray ceiling and an oversized ensuite bath complete with both a separate stall shower and a relaxing soaking tub. Three additional bedrooms and a full hall bath provide plenty of extra room! The expansive yard is a true highlight, featuring a paver patio perfect for outdoor gatherings and a large treehouse ready for hours of play and adventure. Make 3329 Dartmoor your first stop!
USD 459,000
505 Richmond RD
View photo
House · for sale
USD 1,185,000
USD 539/sq.ft
505 Richmond RD
Rich Neck Heights
· 2,196 sq.ft · 3 Bedrooms · 2 Baths · House
· Patio · Garden · Office room · Parking · Fireplace · Equipped kitchen
Rich Neck Heights · 2,196 sq.ft · 3 Bedrooms · 2 Baths · House · Patio · Garden · Office room · Parking · Fireplace · Equipped kitchen
Stately Brick Colonial in the Heart of Williamsburg. Steps from William and Mary and Historic Area. Classic Detailing, Arched Front Entrance with Dentil Work, Pilasters and Fan Lite Highlighted with Flemish Bond Brick, Jack Arches and Slate Roof. Center Hall Plan. Tall Ceilings, Wood Floors Throughout, Built Ins, Masonry Fireplace and Large Light Filled Windows. White Kitchen, Custom Cabinets, Stainless Appliances, Gas Cooking. All Open to Formal or Casual Dining. Large Open Living Room, Charming Bookcases and Adjacent Study, Home Office or Library. Ample Bedrooms, Ensuite Primary and Finished Attic Space. Block Through Lot with Brick Patio, Fenced Yard and Much Sought. After Parking Downtown Parking. Additional Attached or Detached Construction Allowed. Detached Garage Possible w/half bath and Bonus Room. Come and walk to the Farmers Market, Football Weekends, History and Fine Dining that Williamsburg has to Offer
USD 1,185,000
188 Lewis Robert LN
View photo
House · for sale
USD 575,000
USD 230/sq.ft
Updated
188 Lewis Robert LN
Rich Neck Heights
· 2,497 sq.ft · 4 Bedrooms · 2 Baths · House
· Garden · Parking · Fireplace · Equipped kitchen
Rich Neck Heights · 2,497 sq.ft · 4 Bedrooms · 2 Baths · House · Garden · Parking · Fireplace · Equipped kitchen
Welcome home to this classic colonial built by Joel Sheppard and tucked away on a cul-de-sac in the established neighborhood of Longhill Woods located in the City of Williamsburg. This home combines traditional charm with a spacious, comfortable floor plan and many nice updates. Kitchen features granite counter tops, ss appliances & opens to the cozy family room with a gas fire place. The living and dining room provides a nice setting for family gatherings. Upstairs offers 4 bedrooms plus a large bonus room. The primary bedroom has a beautifully updated bathroom with a large walk-in shower. Nicely updated hall bath, 3 additional bedrooms & a spacious frog room for multi purpose use. Lots of hardwood floors up and down. The three season porch overlooks the fenced in back yard with plenty of room to relax or entertain. Complete with a 2 car attached garage with EV outlet, huge walk-up attic & close to shopping & downtown CW. New roof in 2023, all windows were replaced in 2022 and new gas
USD 575,000
5049 Winding CRK # 11A
View photo
Townhouse · for sale
USD 379,000
USD 81/sq.ft
Updated
5049 Winding CRK # 11A
Rich Neck Heights
· 4,639 sq.ft · 3 Bedrooms · 2 Baths · Townhouse
· Equipped kitchen · Swimming pool
Rich Neck Heights · 4,639 sq.ft · 3 Bedrooms · 2 Baths · Townhouse · Equipped kitchen · Swimming pool
Ready for December move-in! The Dunmore offers the ease of first-floor living in a gated community. This thoughtfully designed home features an open-concept layout with a gourmet kitchen, stylish cabinetry, a large center island, luxury vinyl plank flooring, and a spacious great room. The main level includes a primary suite with an ensuite bath and walk-in closet, plus a second bedroom that can function as an office, flex space, or additional sleeping area. Upstairs, you'll find an additional bedroom, generous storage, and an optional full bath on select homes. Community amenities include a clubhouse, indoor and outdoor pools, tennis courts, and pickleball courts. Discover the functionality, convenience, and amenities the Dunmore has to offer. Schedule your tour today!
USD 379,000
211 Dogleg DR
View photo
Townhouse · for sale
USD 498,000
USD 219/sq.ft
211 Dogleg DR
Rich Neck Heights
· 2,271 sq.ft · 3 Bedrooms · 3 Baths · Townhouse
· Garden · Office room · Deck · Fireplace · Equipped kitchen
Rich Neck Heights · 2,271 sq.ft · 3 Bedrooms · 3 Baths · Townhouse · Garden · Office room · Deck · Fireplace · Equipped kitchen
Enjoy carefree living with beautiful pond views in The Links at Ford’s Colony! This beautifully updated townhome offers an elegant, low maintenance lifestyle, with the HOA handling lawn care and most exterior maintenance. The stunning kitchen, renovated in 2025, features a European-inspired design, updated fixtures, and pantry. It opens to a spacious dining area and inviting family room featuring a beamed ceiling, fireplace, and built-in cabinetry. Two first-floor bedrooms include a lovely primary suite with an updated en suite bath and walk-in closet. The second bedroom is conveniently located adjacent to a completely renovated hall bath. Upstairs, a spacious flex room with hardwood floors and an updated en suite bath offers wonderful versatility as a third bedroom, guest retreat, office, or hobby space. Outdoor living is equally appealing, with a deck and fenced backyard overlooking the picturesque pond. A NEW roof (2026) and NEW water heater (2026) provide additional peace of mind.
USD 498,000
105 Addingtons
View photo
House · for sale
USD 775,000
USD 239/sq.ft
105 Addingtons
Rich Neck Heights
· 3,240 sq.ft · 3 Bedrooms · 2 Baths · House
· Garden · Office room · Fireplace · Equipped kitchen
Rich Neck Heights · 3,240 sq.ft · 3 Bedrooms · 2 Baths · House · Garden · Office room · Fireplace · Equipped kitchen
Welcome to 105 Addington, a beautifully maintained custom-built brick Cape Cod tucked away on a peaceful wooded cul-de-sac in Ford’s Colony. Offering approximately 3,243 square feet, this gracious 3-bedroom, 2.5-bath home combines timeless architecture, quality construction, and thoughtfully updated living spaces. A light-filled 2-story foyer introduces an inviting floor plan designed for both everyday living and entertaining. The formal dining room features crown molding and chair rail, while the private home office offers pocket doors and built-in bookcases. Brazilian cherry hardwood flrs, Pella windows, custom lighting, & extensive architectural details add warmth and character throughout. The spacious family room features a gas fireplace with built-in cabinetry, while French doors and windows overlook the wooded backyard. The adjoining kitchen is a cook’s delight with white cabinetry, granite countertops and backsplash, Wolf gas range, Bosch dishwasher, double wall ovens, stainless
USD 775,000
20 The Palisades
View photo
House · for sale
USD 999,000
USD 333/sq.ft
20 The Palisades
Rich Neck Heights
· 2,992 sq.ft · 4 Bedrooms · 3 Baths · House
· Office room · Terrace · Equipped kitchen · Parking · Lift
Rich Neck Heights · 2,992 sq.ft · 4 Bedrooms · 3 Baths · House · Office room · Terrace · Equipped kitchen · Parking · Lift
A phenomenal first offering in the coveted Port Anne: A custom, all-brick waterfront residence overlooking College Creek with sweeping creek views and timeless Williamsburg charm situated in an Audubon Habitat Sanctuary. With Architecture by Roger Guernsey himself with interiors by Gary Dennis Fine and built by Rob Collins, this approx. 3,000 sq. Ft. home showcases vaulted ceilings, graceful archways, rich trim work, and a fantastic entertaining floor plan with true first-level living. The main level features a large primary suite opening to the screened porch, an office with private terrace, and a graceful kitchen with gorgeous glass cabinet details. Upstairs, three bedrooms each enjoy stunning views. A gardener’s delight with potting shed off the garage. Adjacent to Colonial Williamsburg, downtown dining, shopping, and College Landing Park. Elevator chute ready to connect all three levels. New roof (2025), newer HVAC(2023), and new hot water heater (2024) complete this rare offering
USD 999,000
128 Edward Wakefield
View photo
House · for sale
USD 625,000
USD 280/sq.ft
128 Edward Wakefield
Rich Neck Heights
· 2,228 sq.ft · 3 Bedrooms · 2 Baths · House
· Garden · Equipped kitchen
Rich Neck Heights · 2,228 sq.ft · 3 Bedrooms · 2 Baths · House · Garden · Equipped kitchen
Welcome to this 18th-century colonial reproduction, a masterpiece blending historic elegance with modern updates. Offered fully furnished and turnkey, this residence features gorgeous stained hardwood floors throughout and extensive trimwork that highlights its timeless Colonial architectural character. At the heart of the home is a beautifully renovated kitchen tailored for modern culinary needs. The home’s exterior and infrastructure have been fully modernized, boasting durable Hardie-Plank siding, a new roof, energy-efficient new windows, and a state-of-the-art HVAC system. Step outside to enjoy the tranquility of a beautiful garden. Located in the premier Kingsmill community, residents gain access to unparalleled luxury amenities, including scenic walking trails, a community pool, and a world-class waterfront resort on the James River
USD 625,000
120 Sabre DR
View photo
House · for sale
USD 375,000
USD 215/sq.ft
120 Sabre DR
Rich Neck Heights
· 1,744 sq.ft · 3 Bedrooms · 2 Baths · House
· Garden · Equipped kitchen
Rich Neck Heights · 1,744 sq.ft · 3 Bedrooms · 2 Baths · House · Garden · Equipped kitchen
Opportunity knocks in the established Saint Georges Hundred neighborhood of Williamsburg! 3 bedrooms, 2.5 baths, and plenty of room to spread out, this home presents an opportunity for buyers looking for space, value, and the chance to make a home their own. Brand-new hardwood throughout the main level, which also features a spacious family room, formal dining room, large eat-in kitchen, and sunroom overlooking the huge backyard. With a little vision, fresh paint, flooring updates, and some cosmetic repairs, this home has so much potential! If you've been searching for an affordable way to get more space in Williamsburg without paying for someone else's renovations, this one deserves a look. Bring your ideas and make it yours!
USD 375,000

Get email alerts

Don't miss out: be the first to know about new properties

The alert was correctly created

On subscribing you accept the conditions of use and the privacy policy
Alert
Receive new ads in your inbox
Save this search
Receive alerts for new listings

We'll send you an email when we have new properties for: "Houses for sale in Rich Neck Heights"

The alert was correctly created

Carriage Heights, Jamestown district James City County Virginia
Plantation Heights, District 1 York County Virginia
Get email alerts and be the first to see new listings
Required field
On subscribing I accept the terms of the privacy policy
Perfect! You'll soon start receiving new listings via email
Alert
Receive an email when we have new ads for Houses for sale in Rich Neck Heights
Save this search
Filters

Bedrooms

Size (sq.ft)

sq.ft
sq.ft

Price

USD
USD

Property type

Bathrooms

Clear all filters
Receive notifications when new entries are published.