324 properties for sale in Richards Gebaur

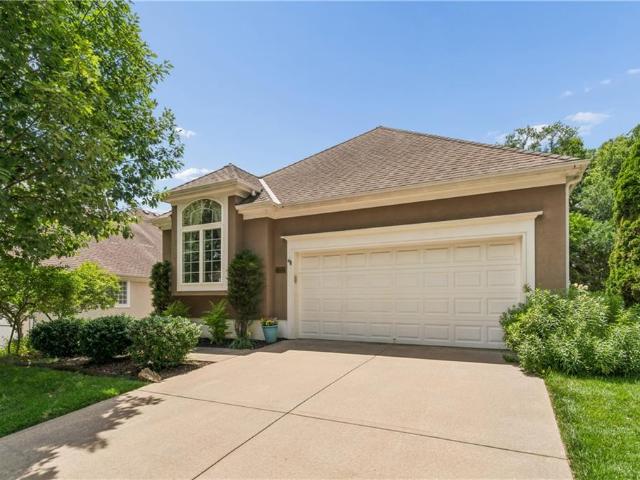
838 Reed Drive
View photo
House · for sale
USD 549,950
USD 236/sq.ft
838 Reed Drive
Richards Gebaur
· 2,325 sq.ft · 4 Bedrooms · 3 Baths · House
· Office room · Fireplace · Equipped kitchen
Richards Gebaur · 2,325 sq.ft · 4 Bedrooms · 3 Baths · House · Office room · Fireplace · Equipped kitchen
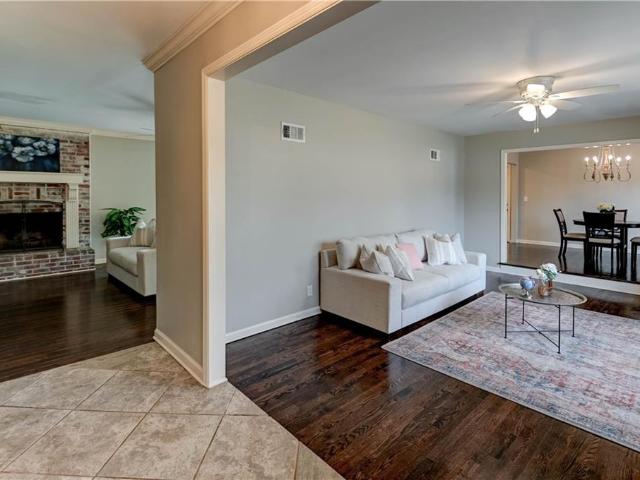
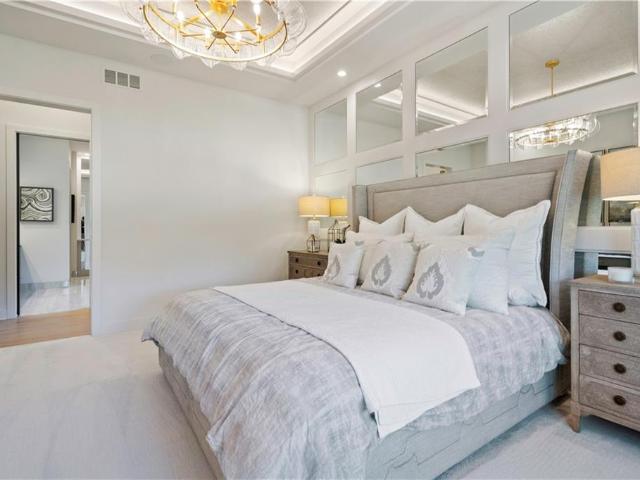
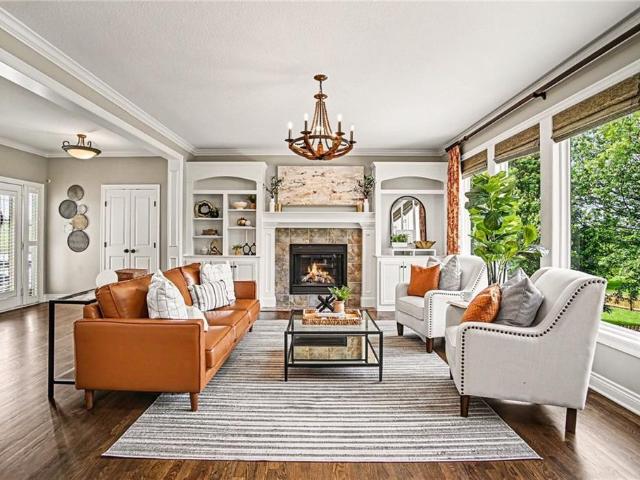
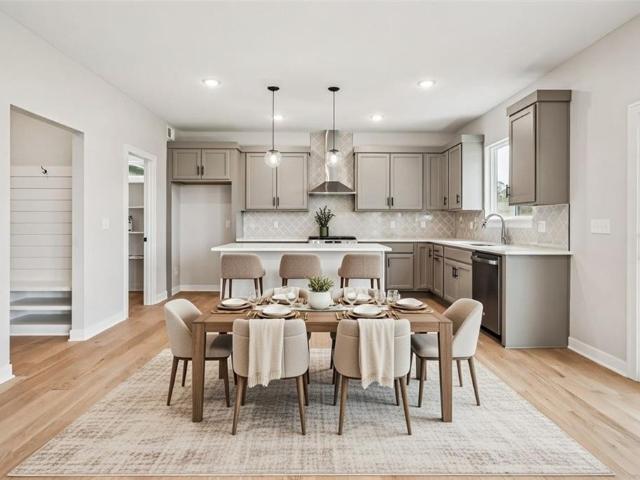
The Crestwood by Avital Homes sits on lot 25 in the Parkside community. This spacious 4 bedroom, 3.5 bath home is a stunning 2 story sure to wow with so many features. Upon entering you are greeted with an office/flex space that is perfect for those who work from home, need a kid toy area or just want that extra room. The kitchen and great room have plenty to offer with stunning fireplace, wood flooring all open to the kitchen. Making it perfect for entertaining. The primary bedroom is a spacious suite with his and her walk in closets. Move in ready
USD 549,950
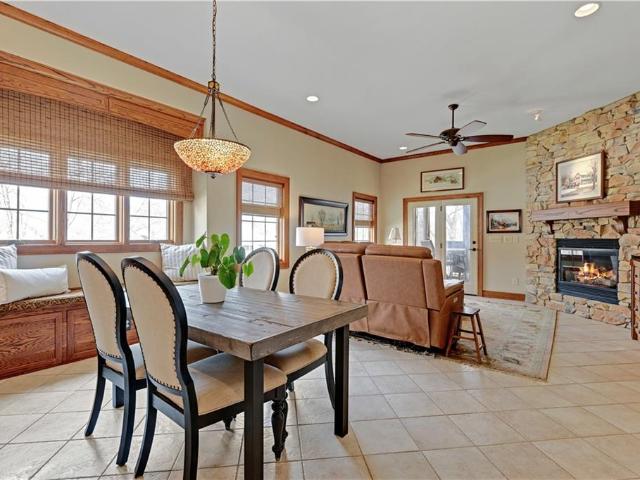
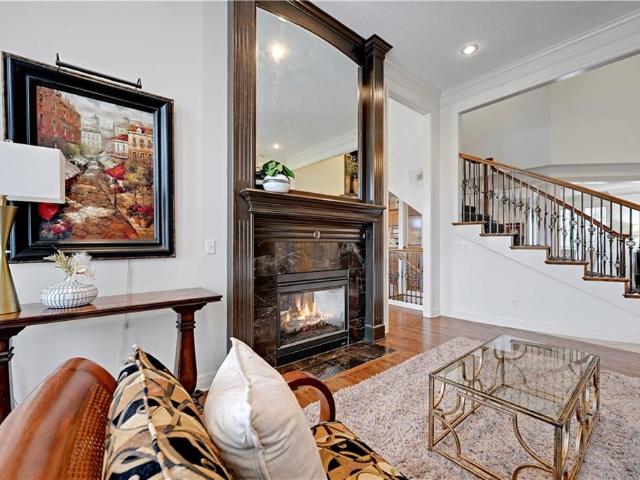
16661 S Country Club Dr, Loch Lloyd, MO 64012 | MLS #2609
View photo
House · for sale
USD 1,050,000
USD 258/sq.ft
16661 S Country Club Dr, Loch Lloyd, MO 64012 | MLS #2609
Richards Gebaur
· 4,069 sq.ft · 4 Bedrooms · 4 Baths · House
· Patio · Office room · Gym · Deck · Equipped kitchen
Richards Gebaur · 4,069 sq.ft · 4 Bedrooms · 4 Baths · House · Patio · Office room · Gym · Deck · Equipped kitchen
Tucked into a serene, wooded setting in the private gated community of Loch Lloyd is a charming reverse 1.5 story. Home offers a blend of warmth and functionality with 4 bedrooms and a versatile bonus room. The main floor features 2 private bedrooms. Large windows throughout the home invite natural light. Kitchen is spacious with a large island a walk-in pantry. The lower level walkout expands the living space with 2 additional bedrooms and a bonus room which is perfect for a home office or gym. The lower level includes a large bar area and more. Step outside and you will find an incredible outdoor space with great landscaping, screened in porch, deck and covered patio
USD 1,050,000
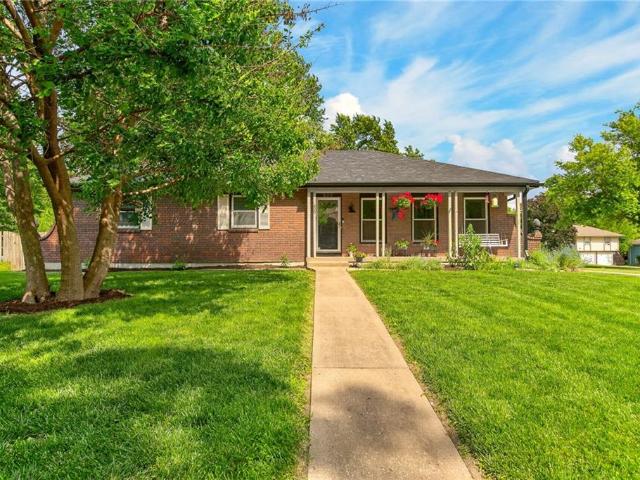
1603 Cove Drive
View photo
House · for sale
USD 385,000
USD 127/sq.ft
1603 Cove Drive
Richards Gebaur
· 3,025 sq.ft · 4 Bedrooms · 3 Baths · House
· Garden · Equipped kitchen · Cellar
Richards Gebaur · 3,025 sq.ft · 4 Bedrooms · 3 Baths · House · Garden · Equipped kitchen · Cellar
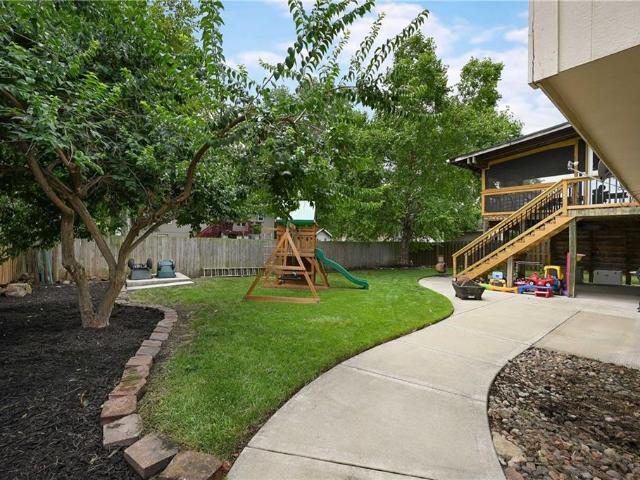
Welcome home to this thoughtfully designed and beautifully updated ranch in the heart of Raymore! From the moment you step inside, you'll appreciate the genuine hardwood floors that flow throughout the main level, creating a warm and timeless feel. The completely updated kitchen is the heart of the home, featuring stylish finishes, a large center island, pantry, and plenty of space for gathering. Updated countertops, designer tile, and beautifully remodeled bathrooms add a modern touch, while main-level laundry and a carpet-free interior provide everyday convenience. Storage is abundant throughout the home, offering space for everything you need. The finished walkout basement is perfect for multigenerational living, guests, or entertaining, complete with a second full kitchen, spacious living area, true bedroom, full bathroom, and two separate storage rooms. Step outside to enjoy the covered, screened-in porch overlooking the backyard—an ideal space for relaxing or entertaining in ever
USD 385,000
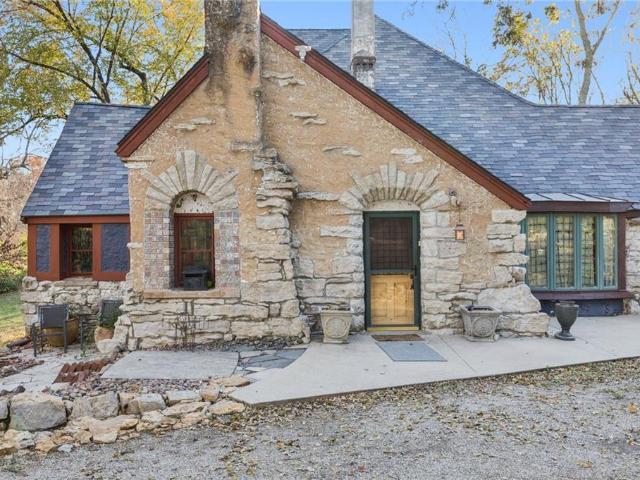
13301 7th Street
View photo
House · for sale
USD 171,499
USD 143/sq.ft
13301 7th Street
Richards Gebaur
· 1,195 sq.ft · 3 Bedrooms · 2 Baths · House
· Garden · Office room · Equipped kitchen
Richards Gebaur · 1,195 sq.ft · 3 Bedrooms · 2 Baths · House · Garden · Office room · Equipped kitchen
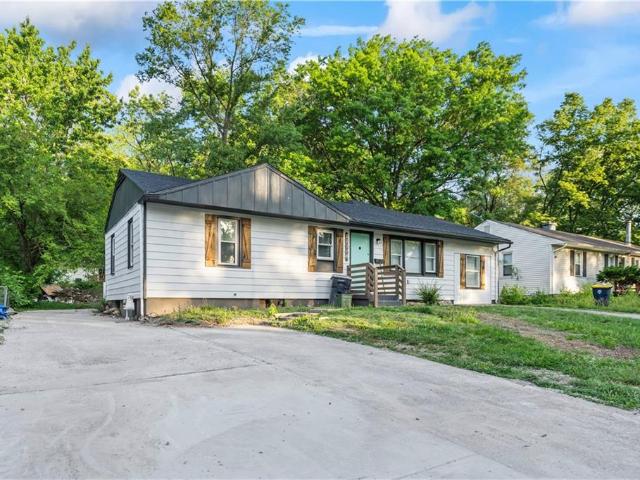
Spacious single-story home featuring 3 bedrooms, 2 bathrooms, and a functional layout with comfortable living space. The main living areas offer room for both everyday living and entertaining, while the kitchen provides ample cabinet and counter space. The primary bedroom includes an en-suite bathroom, and additional bedrooms offer flexibility for guests, office, or hobbies. Enjoy the yard with space to relax or entertain. Great opportunity with plenty of potential!
USD 171,499
13301 7 St, Grandview, MO 64030 | MLS #2609
View photo
House · for sale
USD 171,499
USD 143/sq.ft
13301 7 St, Grandview, MO 64030 | MLS #2609
Richards Gebaur
· 1,195 sq.ft · 3 Bedrooms · 2 Baths · House
· Garden · Office room · Equipped kitchen
Richards Gebaur · 1,195 sq.ft · 3 Bedrooms · 2 Baths · House · Garden · Office room · Equipped kitchen
Spacious single-story home featuring 3 bedrooms, 2 bathrooms, and a functional layout with comfortable living space. The main living areas offer room for both everyday living and entertaining, while the kitchen provides ample cabinet and counter space. The primary bedroom includes an en-suite bathroom, and additional bedrooms offer flexibility for guests, office, or hobbies. Enjoy the yard with space to relax or entertain. Great opportunity with plenty of potential!
USD 171,499
10708 Saint Catherines Lane
View photo
House · for sale
USD 329,000
USD 91/sq.ft
10708 Saint Catherines Lane
Richards Gebaur
· 3,595 sq.ft · 3 Bedrooms · 3 Baths · House
· Deck · Equipped kitchen
Richards Gebaur · 3,595 sq.ft · 3 Bedrooms · 3 Baths · House · Deck · Equipped kitchen
Welcome to this beautifully updated true ranch offering the perfect blend of comfort, functionality, & thoughtful design! With approximately 1,800 square feet above grade & an additional 1,800 square feet of finished lower-level space, this home provides exceptional room to live, work, and entertain. Extensively remodeled in 2018, the home features hardwood floors throughout. The chef-inspired kitchen is truly the heart of the home, complete with granite countertops, stainless steel appliances, gas range, designer hood vent, deep drawers, soft-close cabinetry, built-in microwave, an island, a peninsula & a bar area which accomodate bar seating. Ideal for everyday living, entertaining & offering seamless sightlines to the hearth room, dining area, & deck. The primary suite is a private retreat, featuring a spacious en-suite bath with double vanities & two closets with extra-wide access. The main level includes two additional bedrooms, while the finished lower level expands your options
USD 329,000
13705 W Guilford Rd, Leawood, KS 66224 | MLS #2591
View photo
House · for sale
USD 1,798,000
USD 560/sq.ft
13705 W Guilford Rd, Leawood, KS 66224 | MLS #2591
Richards Gebaur
· 3,208 sq.ft · 4 Bedrooms · 4 Baths · House
· Office room · Deck · Fireplace · Equipped kitchen
Richards Gebaur · 3,208 sq.ft · 4 Bedrooms · 4 Baths · House · Office room · Deck · Fireplace · Equipped kitchen
The Bradford Cottage by Willis Custom Homes is coming to REGENTS PARK LEAWOOD on Lot 2, one of the community’s few walkout lots! This reverse 1.5-story home showcases the craftsmanship and thoughtful design Willis Custom Homes is known for, paired with a layout that feels like home from the moment you step inside. The kitchen, dining, and great room flow together naturally, creating a space that works just as well for everyday living as it does for entertaining. Just beyond the great room, the screened deck with fireplace and adjacent grilling deck extends the living space outdoors and creates a true indoor-outdoor experience. A flex room on the main level adds versatility and can function as a bedroom or home office. The primary suite is also located on the main floor and offers a calm retreat with a well-appointed, spa-like bath and generous closet space. The walkout lower level is anchored by a large family room, stunning wet bar, two additional bedrooms, and access to a covered pat
USD 1,798,000
709 Rhodes Street
View photo
House · for sale
USD 110,000
USD 146/sq.ft
709 Rhodes Street
Richards Gebaur
· 753 sq.ft · 2 Bedrooms · 1 Bath · House
· Garden
Richards Gebaur · 753 sq.ft · 2 Bedrooms · 1 Bath · House · Garden
Welcome home to this charming 2-bedroom, 1-bath featuring gorgeous hardwood flooring and tile throughout. The thoughtfully designed layout offers comfortable living spaces filled with warmth and character. Step outside to enjoy the back porch and spacious backyard — Ideal for summer evenings, entertaining, or simply unwinding after a long day. Don't miss this one!
USD 110,000
3448 W 133rd Ter, Leawood, KS 66209 | MLS #2614
View photo
House · for sale
USD 1,850,000
USD 502/sq.ft
3448 W 133rd Ter, Leawood, KS 66209 | MLS #2614
Richards Gebaur
· 3,681 sq.ft · 4 Bedrooms · 5 Baths · House
· Office room · Deck
Richards Gebaur · 3,681 sq.ft · 4 Bedrooms · 5 Baths · House · Office room · Deck
Lot 6. The Vintage Revival. Step into timeless design with a modern edge in this award home by Willis Custom Homes. From the moment you enter, you'll experience a blend of warmth and contempary style, highlighted by thoughtfully designed architecture and refined finishes. Main level with a primary bedroom, screened in porch, grill deck and an office. The spacious lower level is built for both comfort and entertaining, featuring a walk~out, walk~out, design along with three bedrooms and three baths. Ideal for guests or flex living. Currently in the finishing stage. This home is expected to be competed in July
USD 1,850,000
3256 W 133rd Ter, Leawood, KS 66209 | MLS #2586
View photo
House · for sale
USD 2,250,000
USD 525/sq.ft
3256 W 133rd Ter, Leawood, KS 66209 | MLS #2586
Richards Gebaur
· 4,284 sq.ft · 4 Bedrooms · 4 Baths · House
· Fireplace · Equipped kitchen
Richards Gebaur · 4,284 sq.ft · 4 Bedrooms · 4 Baths · House · Fireplace · Equipped kitchen
Model Now for Sale! A $50,000 exclusive incentive offer to customize your home, enhance your furnishings, or reduce your purchase price! Home needs to be under contract by July 31, 2026. Discover the perfect balance of contemporary design and comfortable living in this stunning Willis Custom Homes Reverse 1.5-story home. From the moment you step through the smart glass double front doors, you’re greeted by soaring ceilings, floor-to-ceiling windows, and an abundance of natural light that flows seamlessly through the open main level. The floating staircase and offset fireplace serve as striking architectural centerpieces, while thoughtfully designed ambient lighting enhances the home’s warm and modern aesthetic. The gourmet kitchen is a chef’s dream — featuring solid surface countertops, custom cabinetry, and high-end appliances, all crafted for both functionality and entertaining. With 4 bedrooms and 4 bathrooms, this home offers flexible living spaces ideal for families or guests. The
USD 2,250,000
808 Creekmoor Pond Lane
View photo
House · for sale
USD 579,000
USD 156/sq.ft
808 Creekmoor Pond Lane
Richards Gebaur
· 3,692 sq.ft · 4 Bedrooms · 4 Baths · House
· Garden · Deck · Fireplace · Equipped kitchen · Parking
Richards Gebaur · 3,692 sq.ft · 4 Bedrooms · 4 Baths · House · Garden · Deck · Fireplace · Equipped kitchen · Parking
Why wait to build? Seize the opportunity to own a former model home in the highly sought-after Creekmoor community! Enjoy all the benefits of a gorgeous, upgraded home without the construction delays. Experience elevated living in this beautifully updated 2-story residence offering nearly 3,700 finished square feet, 4 bedrooms, 4.5 bathrooms, and a 3-car garage. The main level features gleaming hardwood flooring, abundant natural light, and an open layout designed for modern living. The spacious great room is an entertainer's dream, complete with custom built-ins, a cozy fireplace, and large windows overlooking the backyard. The stunningly remodeled kitchen serves as the heart of the home, offering granite countertops, an oversized island, updated cabinetry, a pantry, and modern lighting. It flows seamlessly into the dining area and out to the oversized deck. Upstairs, the expansive primary suite is a true retreat, featuring a large walk-in closet and a private bath with dual vanities,
USD 579,000
3040 W 133rd Ter, Leawood, KS 66209 | MLS #2616
View photo
House · for sale
USD 1,415,650
USD 380/sq.ft
3040 W 133rd Ter, Leawood, KS 66209 | MLS #2616
Richards Gebaur
· 3,724 sq.ft · 4 Bedrooms · 3 Baths · House
· Swimming pool
Richards Gebaur · 3,724 sq.ft · 4 Bedrooms · 3 Baths · House · Swimming pool
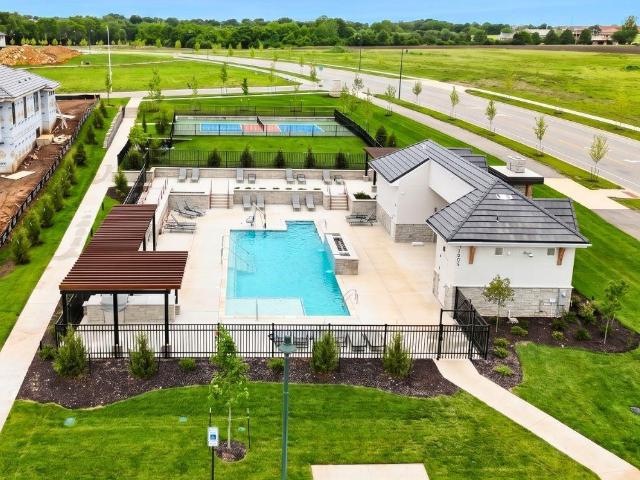
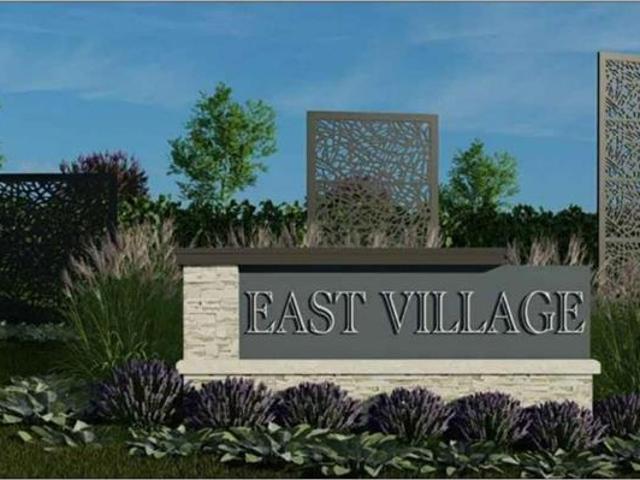
Lot 24. Don't miss the last JS Robinson Fine Homes' award-winning Avala plan available in East Village Leawood! Spacious and light-filled, this home features 4 bedrooms and 3 full bathrooms. An open floor plan is perfect for entertaining! EV is a maintenance-provided community that includes snow removal. At the heart of East Village Leawood will be a beautiful 2-acre park, clubhouse with a workout room, and outdoor pool. Walking trails will connect you with nearby shops and eateries. Move in raedy!
USD 1,415,650
7505 E 130 St, Grandview, MO 64030 | MLS #2603
View photo
House · for sale
USD 229,750
USD 220/sq.ft
7505 E 130 St, Grandview, MO 64030 | MLS #2603
Richards Gebaur
· 1,044 sq.ft · 3 Bedrooms · 3 Baths · House
· Parking · Equipped kitchen
Richards Gebaur · 1,044 sq.ft · 3 Bedrooms · 3 Baths · House · Parking · Equipped kitchen
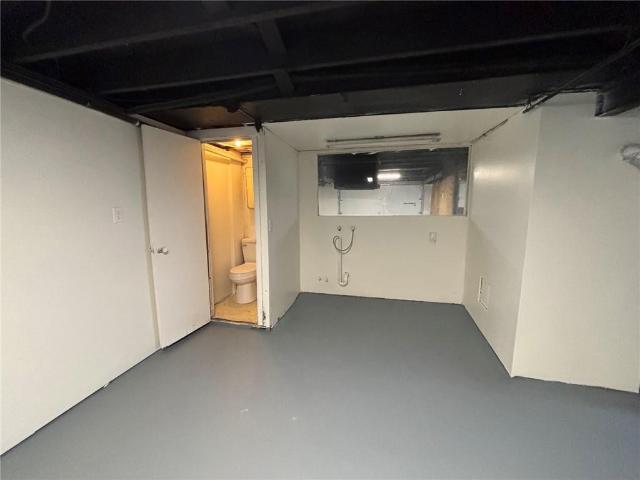
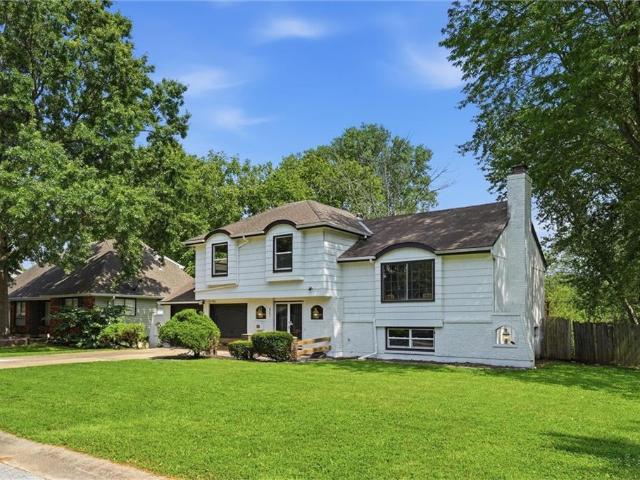
Tastefully remodeled ranch on a spacious lot. Double driveways, one leading to the front single car garage and another to the side entry 2 car garage on the lower level. Great for the car enthusiast! Brand new garage doors. Freshly painted exterior and new landscaping. Inside is a dream with refinished hardwood floors, light and bright walls and lots of sunlight! Big eat-in kitchen with new cabinets, granite counters, and appliances. 3 good sized bedrooms, one with ensuite full bath and also a nicely redone hall bath on the main level. Downstairs is wide open and ready for finishing or to use for storage or hobbies. There's a functional toilet and sink, laundry area, and the double garage. Repairs, including foundation bracing completed in 2025 after previous contract. It's a must see!
USD 229,750
6901 E 127th Terrace
View photo
House · for sale
USD 332,900
USD 150/sq.ft
6901 E 127th Terrace
Richards Gebaur
· 2,207 sq.ft · 3 Bedrooms · 2 Baths · House
· Terrace · Equipped kitchen
Richards Gebaur · 2,207 sq.ft · 3 Bedrooms · 2 Baths · House · Terrace · Equipped kitchen
Situated on a large lot this fully remodeled home offers ample space and unique design. Upon entering you step into a wide foyer offering drop space, storage and powder room. The expansive main living room is open to the dining and kitchen area offering plenty of space for entertaining. Kitchen is complete with new cabinets, plumbing, granite counter tops, stainless appliances, and fixtures. Also featured is a peninsula offering more seating along the counters. A few steps up leads down the hall to a large bathroom offering a new double vanity, new tub, new plumbing, electrical etc. Across the hall is two generous size bedrooms both complete with ceiling fans, large windows, and built in features. Inside the Primary you will notice extra space for additional furniture, his and hers closets and private on suite bathroom. Fully renovated bathroom showcases a rain shower, new vanity, fixtures, and plumbing. The lower level further expands living space offering a second family room complet
USD 332,900
1109 Queens Place
View photo
House · for sale
USD 324,900
USD 186/sq.ft
1109 Queens Place
Richards Gebaur
· 1,744 sq.ft · 4 Bedrooms · 2 Baths · House
· Office room · Fireplace · Equipped kitchen
Richards Gebaur · 1,744 sq.ft · 4 Bedrooms · 2 Baths · House · Office room · Fireplace · Equipped kitchen
Welcome home to this beautifully refreshed property offering an exceptional blend of classic charm and modern updates. Freshly painted exterior sets the tone the moment you arrive, while inside, thoughtful details abound throughout. The formal living room impresses with durable luxury vinyl flooring, while a separate formal dining room provides the perfect setting for memorable gatherings. The heart of the home is a well-appointed kitchen featuring stunning granite countertops, a convenient prep/bar sink, and handsome tile floors — ideal for the home chef who loves to entertain. The adjoining family room invites you to unwind beside a cozy brick fireplace on those cool Kansas City evenings. A dedicated office retreat stands out with its rich luxury vinyl flooring, built-in bookcases, and striking brick-style accent walls — perfect for working from home in style. With four generously sized bedrooms, including a primary suite boasting a spacious walk-in closet, plus 2½ bathrooms, there’s
USD 324,900
525 E 129th Terrace
View photo
House · for sale
USD 369,950
USD 150/sq.ft
525 E 129th Terrace
Richards Gebaur
· 2,465 sq.ft · 4 Bedrooms · 2 Baths · House
· Garden · Office room · Terrace · Balcony · Equipped kitchen · Parking · Swimming pool
Richards Gebaur · 2,465 sq.ft · 4 Bedrooms · 2 Baths · House · Garden · Office room · Terrace · Balcony · Equipped kitchen · Parking · Swimming pool
Great opportunity for spacious home in desirable Woodbridge community. Four nicely spread out bedrooms (one with bonus room for home office, kids toys, crafts, etc). Generous size primary bedroom includes ensuite bath with double vanity and a large shower. Private balcony off the primary is perfect spot for morning coffee. Huge cedar closet for off season clothing is on upper level. Main level laundry right off the kitchen. Bonus large lower level room has exterior entrance if desired for an office. Generous amount of unfinished space too! Beautifully landscaped backyard, oversized garage and even a NEW DRIVEWAY complete this home! Loads of great home space for the money! Monthly HOA of $59 allows access to swimming pool and you can reserve the clubhouse for gatherings. Great value for the whole family
USD 369,950
12816 Overhill Ave, Grandview, MO 64030 | MLS #2612
View photo
House · for sale
USD 349,000
USD 125/sq.ft
12816 Overhill Ave, Grandview, MO 64030 | MLS #2612
Richards Gebaur
· 2,777 sq.ft · 5 Bedrooms · 5 Baths · House
· Garden · Office room · Equipped kitchen · Cellar
Richards Gebaur · 2,777 sq.ft · 5 Bedrooms · 5 Baths · House · Garden · Office room · Equipped kitchen · Cellar
Come see this stunning home in Hunter Gardens—bright, clean, and airy with modern, sleek finishes throughout! From the moment you step inside, you’ll notice the open and inviting feel, filled with tons of natural light and thoughtfully designed spaces that flow effortlessly from room to room. The main level offers a comfortable layout perfect for both everyday living and entertaining, with a stylish kitchen that opens into the living area, creating a seamless gathering space to enjoy. The spacious primary suite is a true retreat, offering a peaceful place to unwind along with a beautifully finished en-suite bath. Additional bedrooms are generously sized, with well-appointed bathrooms throughout the home to provide convenience and flexibility. Downstairs, you’ll find even more living space to spread out and enjoy, including a basement featuring a non-conforming 6th bedroom and an additional half bath—ideal for guests, a home office, or flex space! Don’t miss your chance to own a move-in
USD 349,000
2121 W 120th St, Leawood, KS 66209 | MLS #2613
View photo
House · for sale
USD 874,500
USD 204/sq.ft
2121 W 120th St, Leawood, KS 66209 | MLS #2613
Richards Gebaur
· 4,284 sq.ft · 6 Bedrooms · 5 Baths · House
· Equipped kitchen
Richards Gebaur · 4,284 sq.ft · 6 Bedrooms · 5 Baths · House · Equipped kitchen
New price—reduced more than $20,000—plus up to $10,000 in seller-paid buyer concessions! Use the concession toward a permanent 3u002F8% interest-rate buydown—potentially saving approximately $62,000 in interest over the life of a qualifying 30-year loan—or apply it toward a temporary rate buydown, purchase price, or closing costs. Subject to lender approval and loan terms. Welcome to your dream home in the heart of Leawood, ideally located in the highly sought-after Blue Valley School District, ranked in the top 1% nationally. This home feeds into Leawood Elementary and Middle Schools, both just a 10-minute walk or less than a 3-minute drive away. Blue Valley North High School is just 10 minutes away. This transformed. 4,000 sq ft home offers spacious, flexible living with an open floor plan that blends functionality with timeless elegance. At the heart of the home is the chef’s kitchen, featuring custom craftsman-style cabinetry, quartz countertops, stainless steel appliances, and vie
USD 874,500
13322 Pennsylvania Court
View photo
House · for sale
USD 484,900
USD 177/sq.ft
13322 Pennsylvania Court
Richards Gebaur
· 2,734 sq.ft · 3 Bedrooms · 3 Baths · House
· Patio · Office room · Swimming pool · Deck · Fireplace
Richards Gebaur · 2,734 sq.ft · 3 Bedrooms · 3 Baths · House · Patio · Office room · Swimming pool · Deck · Fireplace
Tucked away on a quiet cul-de-sac in the sought-after Newcastle community, this beautifully maintained reverse 1.5-story patio home delivers the ultimate in maintenance-free, one-level living—plus something few homes in Newcastle can offer: a large, beautifully landscaped lot backing to peaceful greenspace, complete with a dry creek and rare distance between you and the neighbors behind. Step inside to soaring ceilings, abundant natural light, and remote-controlled blinds. The spacious main-level primary suite features a vaulted ceiling and a spa-like bath with dual vanities, a jetted jacuzzi tub, and a separate shower. A second main-level bedroom and full bath add flexibility for guests or a home office. Downstairs, the walkout lower level is built for entertaining—a huge rec room, a second primary suite, a wet bar, and a cozy gas fireplace—all opening to a screened-in patio. Enjoy morning coffee on the deck overlooking the greenspace, with tons of storage throughout. Recent updates i
USD 484,900
13816 Horton Dr, Overland Park, KS 66223 | MLS #2606
View photo
House · for sale
USD 1,525,000
USD 261/sq.ft
13816 Horton Dr, Overland Park, KS 66223 | MLS #2606
Richards Gebaur
· 5,823 sq.ft · 5 Bedrooms · 5 Baths · House
· Garden · Parking · Fireplace · Equipped kitchen
Richards Gebaur · 5,823 sq.ft · 5 Bedrooms · 5 Baths · House · Garden · Parking · Fireplace · Equipped kitchen
Welcome to a truly magnificent 1.5 story, 5 car garage residence nestled on one of the most picturesque cul de sacs in the highly sought after Links of Lionsgate. This original-owner home offers an unparalleled blend of luxury, space, and a world-class setting, directly overlooking the 12th hole of the prestigious Jack Nicklaus Signature Golf Course. Spanning 5,832 square feet also another 440sq feet (not included in sq. Feet) is another flexroom of additional space in lower level wu002F double doors leading to the backyard that could be a workshop, teenage hangout or golf cart storage. This space offers heating & cooling. This 5 bed & 4.5 bathrooms, designed for luxurious living & entertaining. The stunning main level is flooded wu002F natural light from floor to ceiling windows & boasts an expansive, open-concept kitchen & an oversized Hearth Room area—the perfect gathering spot. Escape to the Primary Suite, a true sanctuary featuring a see-through fireplace & opening to an attached
USD 1,525,000
600 N Park Drive
View photo
House · for sale
USD 299,950
USD 132/sq.ft
600 N Park Drive
Richards Gebaur
· 2,260 sq.ft · 3 Bedrooms · 2 Baths · House
· Fireplace · Equipped kitchen · Parking · Air conditioning · Cellar
Richards Gebaur · 2,260 sq.ft · 3 Bedrooms · 2 Baths · House · Fireplace · Equipped kitchen · Parking · Air conditioning · Cellar
Better than renting! All the big ticket items done! Now priced to sell! A vaulted ceiling and dramatic floor-to-ceiling stone fireplace flanked by built-ins make the great room an immediate standout in this move-in ready ranch home. Situated on a fenced corner lot, this home offers the ease of main level living with the added bonus of a partially finished basement space with two non-conforming bedrooms and an office. The main level features 3 bedrooms and 2 beautifully updated baths, first floor laundry, and formal living/dining area. The kitchen has been refreshed with a new sink, faucet, and backsplash (2025). Both the primary bath and hall bath were fully remodeled (2021). Major mechanical and exterior improvements have already been completed, including a new HVAC system with furnace, A/C, and humidifier (2020), new water heater (2024), new roof (2024), new gutters (2024), new Continental Polymer siding (2024), and new garage door opener (2024). Thoughtfully updated and meticulously
USD 299,950
4101 E 100th Ter, Kansas City, MO 64137 | MLS #2563
View photo
House · for sale
USD 799,000
USD 153/sq.ft
4101 E 100th Ter, Kansas City, MO 64137 | MLS #2563
Richards Gebaur
· 5,199 sq.ft · 4 Bedrooms · 4 Baths · House
· Office room · Equipped kitchen
Richards Gebaur · 5,199 sq.ft · 4 Bedrooms · 4 Baths · House · Office room · Equipped kitchen
Great new price! Welcome to your Fairytale Home! Bring the outdoors in, truly one-of-a-kind 1.5-story home situated on over 3 acres. From the moment you step inside, you’ll notice craftsmanship & character throughout. Custom wood finishes, arched ceilings, stone accents, & stone pathways which creates a warm, rustic feel that blends beautifully. Each room has its own unique charm while still flowing seamlessly together. Spacious main level includes a sitting room, private office, primary suite, laundry, living room, an impressive great room, formal dining area, 1u002F2 bath, & a chef’s dream kitchen. The second floor features two conforming bedrooms, one non-conforming bedroom. The third floor offers even more space that can be customized to suit your needs, whether for additional living quarters, a playroom, studio, or private retreat. This home is not only beautiful but also thoughtfully built & well-equipped. It includes upgraded electrical with two 200-amp breaker boxes, central va
USD 799,000
11116 Herrick Avenue
View photo
House · for sale
USD 229,900
USD 164/sq.ft
11116 Herrick Avenue
Richards Gebaur
· 1,399 sq.ft · 5 Bedrooms · 3 Baths · House
· Parking · Cellar
Richards Gebaur · 1,399 sq.ft · 5 Bedrooms · 3 Baths · House · Parking · Cellar
Turnkey Investment Property Freshly Remodeled & Stabilized Through 2027 Outstanding opportunity to acquire a fully remodeled, turnkey rental with a strong tenant in place at $2,300/month. The current lease runs through 6/1/2027, providing long, predictable income for any portfolio. The home has been thoughtfully updated throughout, offering modern finishes and low-maintenance appeal. Standout features include a 2 car garage and an additional 264sq. Foot loft space not counted in the total sq. Footage above the garage for bonus flexibility and space and finished basement. Tenants are responsible for all utilities and lawn care, reducing operating expenses and increasing net return. A clean, updated, income-producing asset with stable tenancy and desirable improvements—perfect for investors seeking a hands-off property with strong performance
USD 229,900
468 W 104th Street # A
View photo
Condo · for sale
USD 136,900
USD 93/sq.ft
468 W 104th Street # A
Richards Gebaur
· 1,464 sq.ft · 2 Bedrooms · 1 Bath · Condo
· Gym · Deck · Equipped kitchen · Swimming pool · Cellar · Parking
Richards Gebaur · 1,464 sq.ft · 2 Bedrooms · 1 Bath · Condo · Gym · Deck · Equipped kitchen · Swimming pool · Cellar · Parking
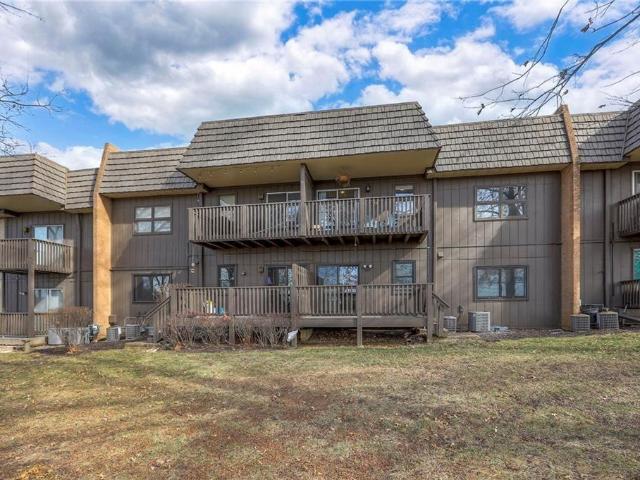
Conveniently located just off I-435 and Wornall, this unique main-level ranch condo offers the perfect combination of comfort, space, and low-maintenance living. This 2-bedroom, 1.5-bath home features both formal dining and an additional dining area just off the kitchen, providing flexibility for everyday meals or entertaining guests. The full basement with a finished non conforming room and half bath expands your living space and is ideal for a recreation room, home office or a workout area. Enjoy your private deck, in-unit laundry hookup, and additional storage locker for extra convenience. Located within a gated community, the HOA covers nearly everything — all utilities except electric, HVAC maintenance, mowing, exterior maintenance, foundation and termite upkeep, snow and trash removal, and maintenance of common areas. Community amenities include a pool, fitness room, picnic areas, and a dog park. Ample parking is available right out front, with covered carports available for leas
USD 136,900
17403 Monte Verde Drive
View photo
House · for sale
USD 275,000
USD 177/sq.ft
17403 Monte Verde Drive
Richards Gebaur
· 1,550 sq.ft · 4 Bedrooms · 2 Baths · House
· Garden · Office room · Deck · Equipped kitchen · Cellar
Richards Gebaur · 1,550 sq.ft · 4 Bedrooms · 2 Baths · House · Garden · Office room · Deck · Equipped kitchen · Cellar
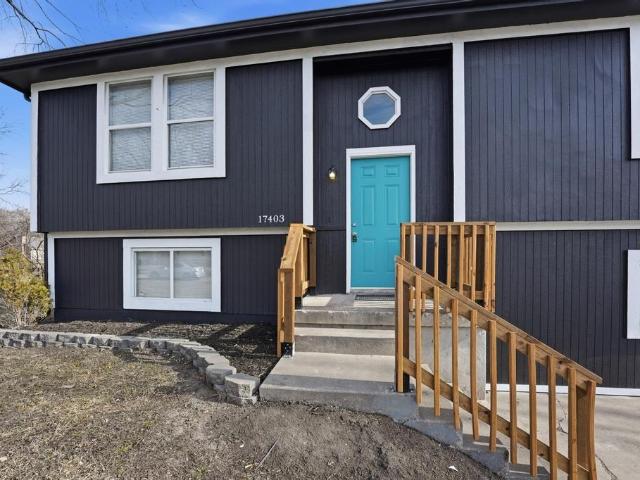
New, new, new! This beautifully updated 4 bedroom, 2 bath home truly has it all and sits on a huge level lot in a fantastic location. Recent upgrades include brand new exterior and interior paint, new flooring throughout, updated trim, doors and hardware, plus modern lighting and plumbing fixtures. Both bathrooms have been fully remodeled, and the kitchen shines with freshly painted cabinets and new stainless steel appliances. The finished basement offers a spacious second living area, perfect for entertaining, a home office, or a cozy retreat. Outside, enjoy a large, fully fenced backyard, expansive driveway, deck, and a shed for extra storage. Located right next to the park, this home offers convenience, green space, and outdoor enjoyment just steps away. Completely move in ready and a must see!
USD 275,000

Get email alerts

Don't miss out: be the first to know about new properties

The alert was correctly created

On subscribing you accept the conditions of use and the privacy policy
Alert
Receive new ads in your inbox
Save this search
Receive alerts for new listings

We'll send you an email when we have new properties for: "Properties for sale in Richards Gebaur"

The alert was correctly created

64146
Jeffreys, Kansas City Kaw township Jackson County Missouri
Get email alerts and be the first to see new listings
Required field
On subscribing I accept the terms of the privacy policy
Perfect! You'll soon start receiving new listings via email
Alert
Receive an email when we have new ads for Properties for sale in Richards Gebaur
Save this search
Filters

Bedrooms

Size (sq.ft)

sq.ft
sq.ft

Price

USD
USD

Property type

Bathrooms

Clear all filters
Receive notifications when new entries are published.