292 houses for sale in Richards Gebaur

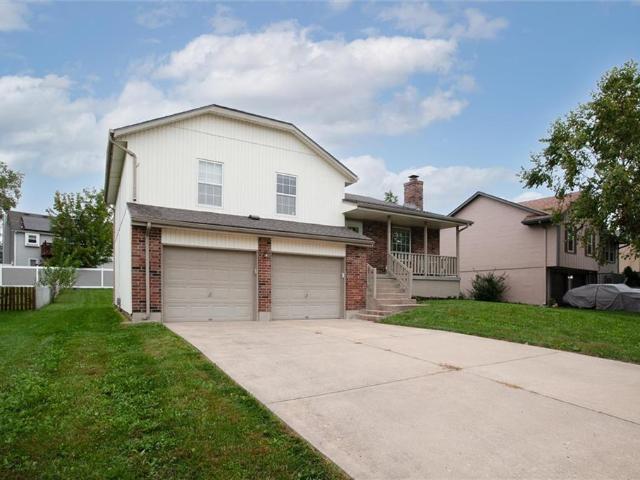
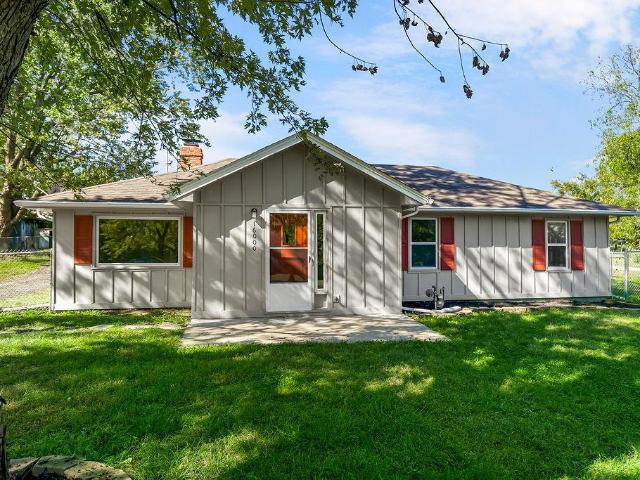
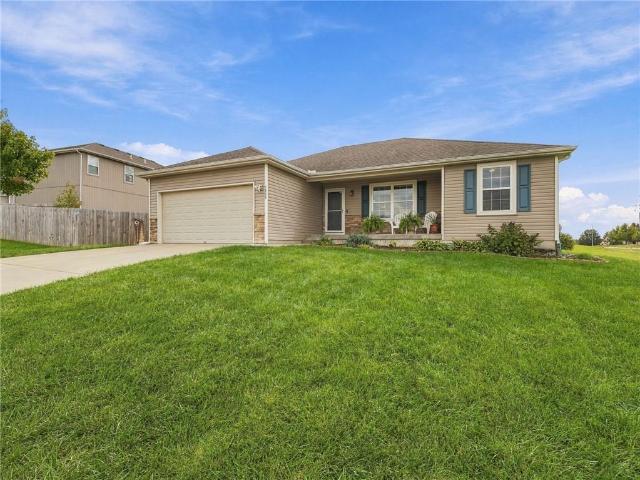
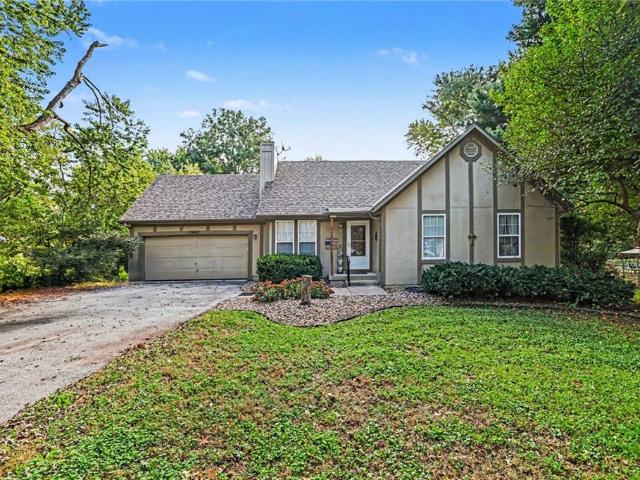
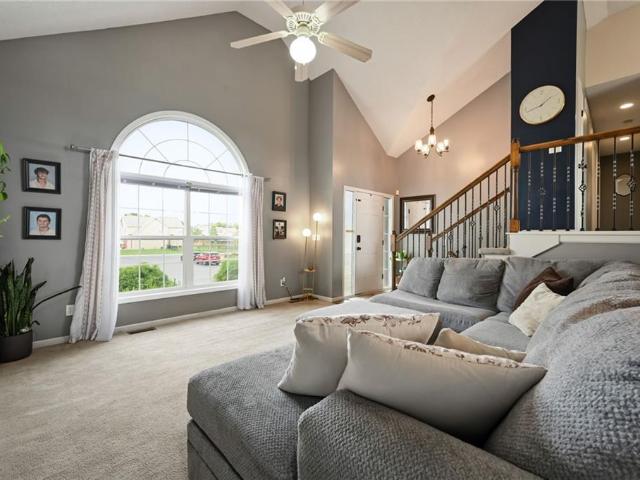
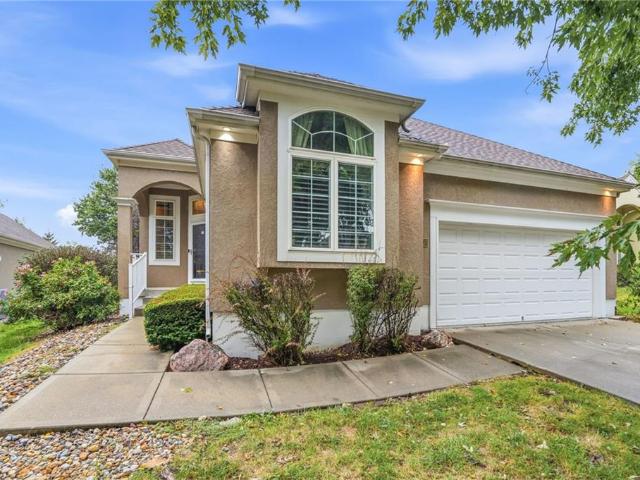
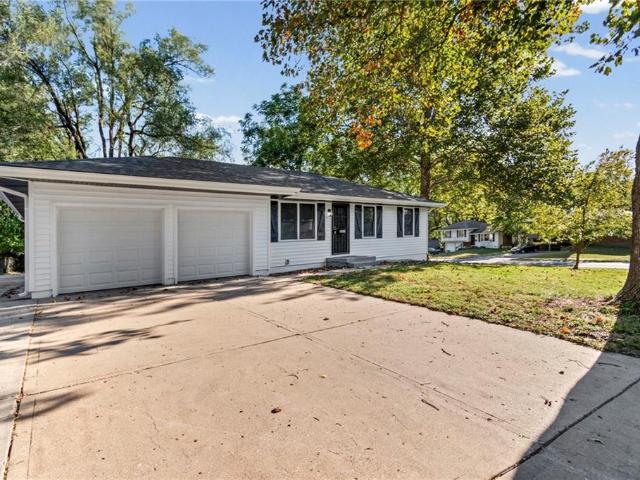
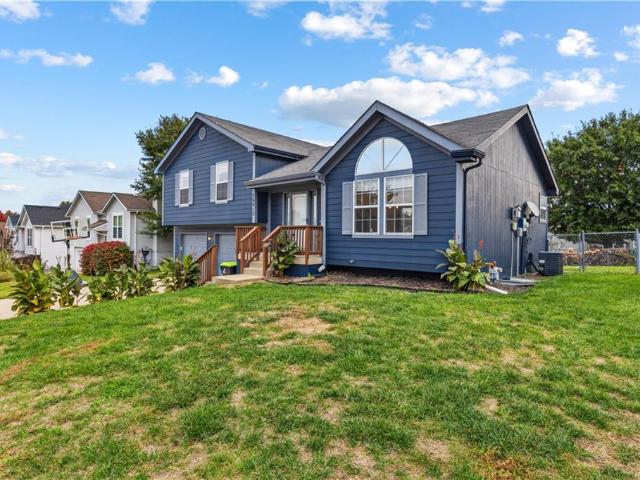
16413 SLATER Avenue
View photo
House · for sale
USD 3,100,000
USD 2,042/sq.ft
Updated
16413 SLATER Avenue
Richards Gebaur
· 1,518 sq.ft · 3 Bedrooms · 2 Baths · House
Richards Gebaur · 1,518 sq.ft · 3 Bedrooms · 2 Baths · House
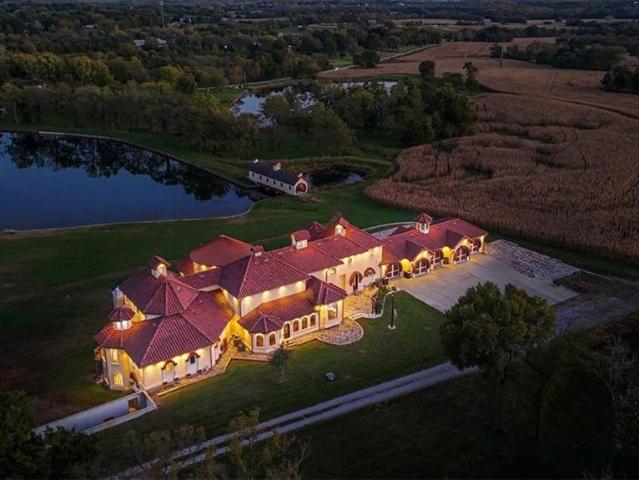
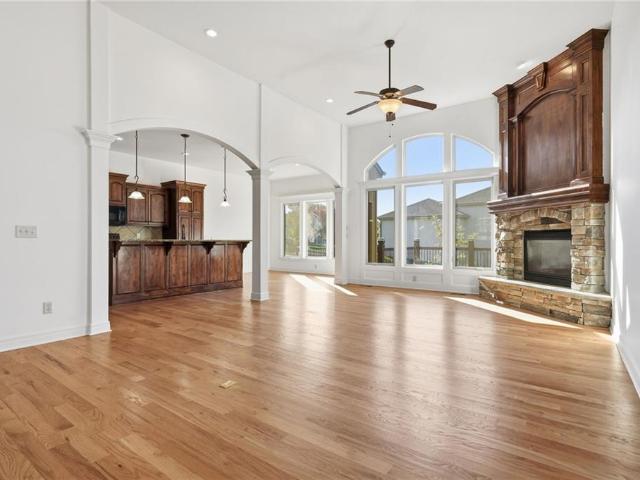
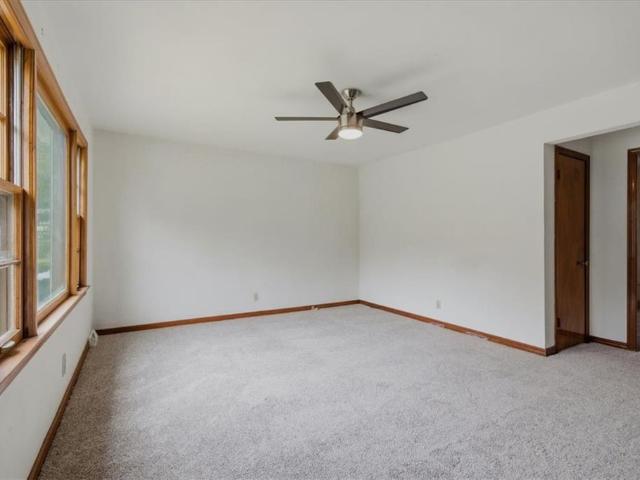
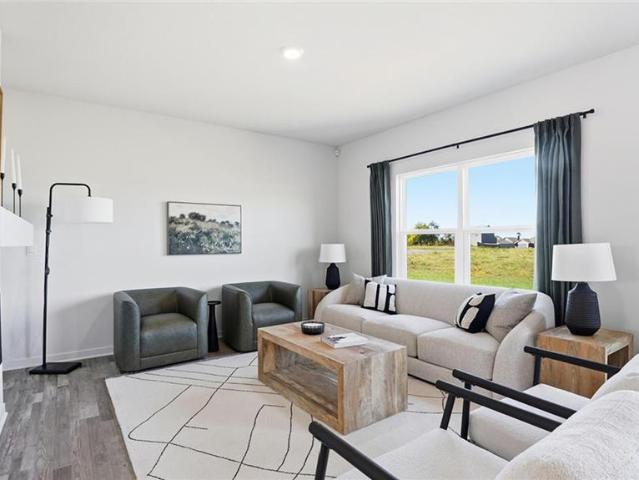
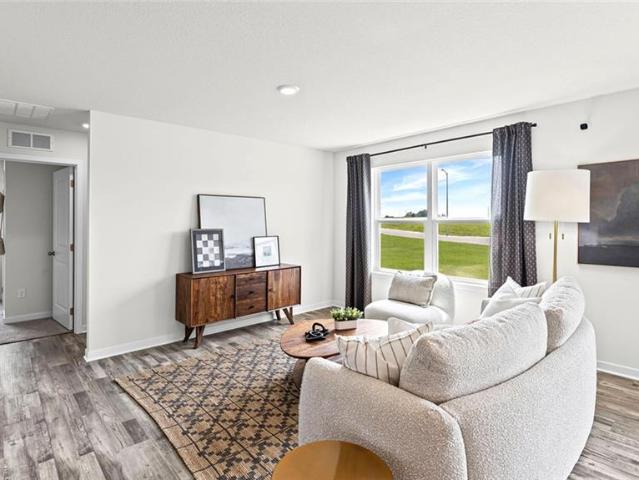
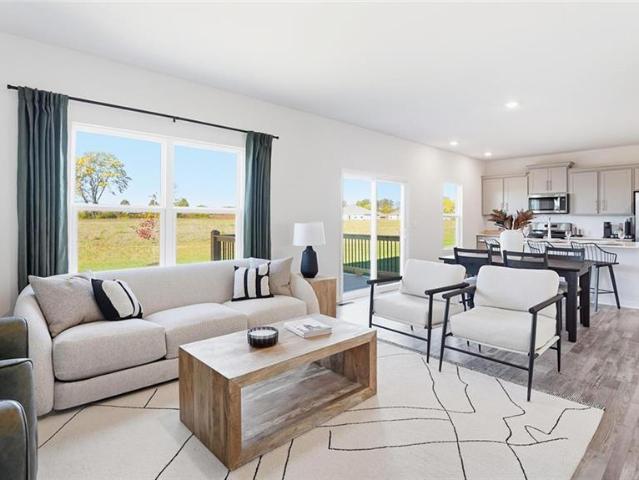
Welcome to 16413 Slater Avenue in Belton, Missouri! Discover the opportunity to make this property your next home. Conveniently situated in the Belton area, this location offers access to local shopping, dining, parks, and everyday amenities while keeping you connected to the greater Kansas City metropolitan area. Whether you're purchasing your first home, looking for your next chapter, or exploring homeownership opportunities in Belton, this property deserves a closer look. Schedule your private showing today and come experience the possibilities for yourself!
USD 3,100,000
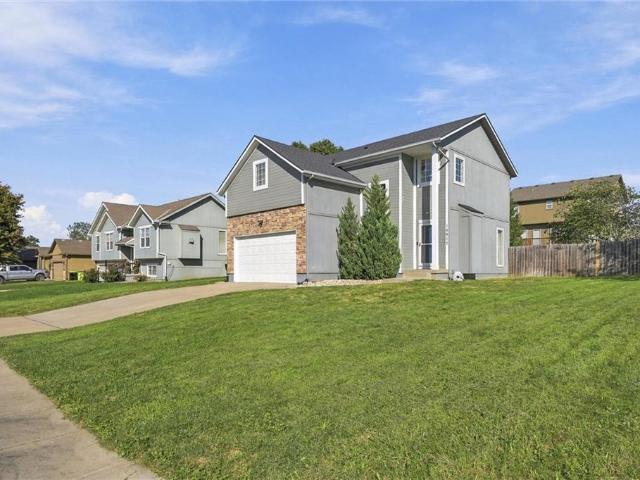
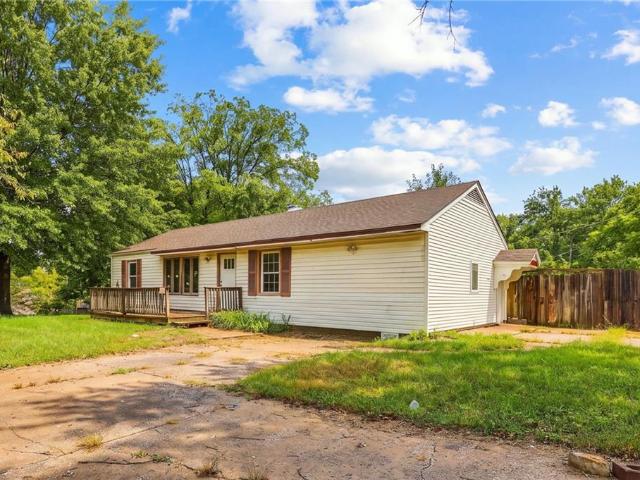
109 W 182nd Street
View photo
House · for sale
USD 305,000
USD 165/sq.ft
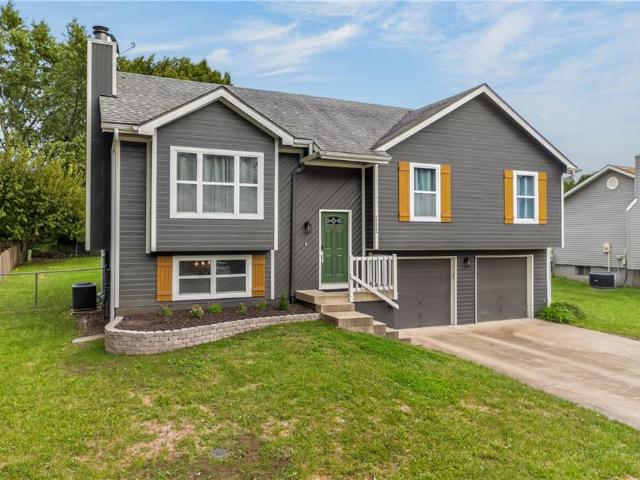
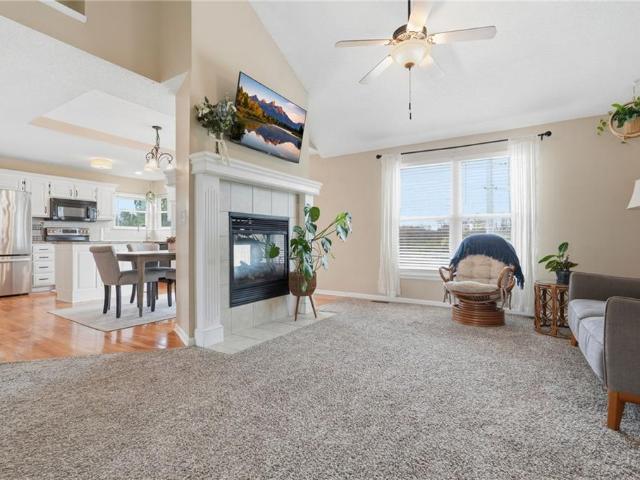
109 W 182nd Street
Richards Gebaur
· 1,841 sq.ft · 3 Bedrooms · 2 Baths · House
· Patio · Garden · Deck · Fireplace · Equipped kitchen · Air conditioning · Swimming pool · Cellar
Richards Gebaur · 1,841 sq.ft · 3 Bedrooms · 2 Baths · House · Patio · Garden · Deck · Fireplace · Equipped kitchen · Air conditioning · Swimming pool · Cellar
Looking for a home that feels close to everything but is just tucked away enough? This 3-bed, 2.5-bath home has plenty of space for everyone to stretch out. All bedrooms and two full baths are conveniently located on the upper level. The great room has a cozy fireplace that flows organically into the kitchen and dining area. This home is ready for hosting, with a large recreation room and a half bath next to the walkout basement that leads out to a patio and above-ground pool. The backyard has plenty of space for your furry friend, growing family, or gardening goals. There is plenty of wildlife that you can see from the upstairs sliding glass door and back deck since there are no neighbors behind the property! All while being less than 10 minutes away from your local dining, shopping, and grocery stores! This home is truly move-in ready, with the A/C unit, HVAC, and hot water heater all replaced within the last 5 years! Please be aware there are two cats inside; do not let them outside
USD 305,000
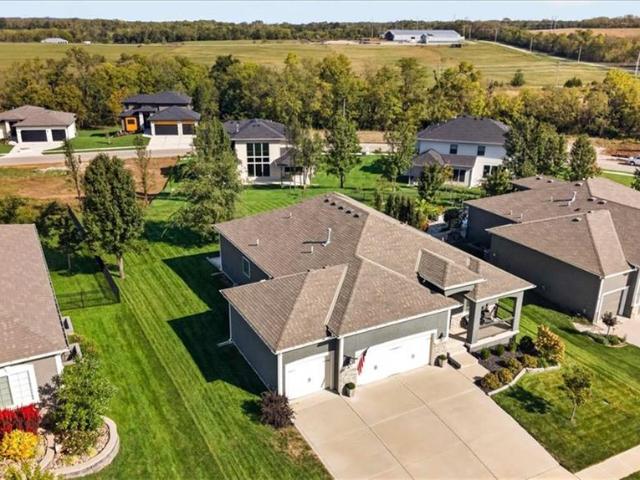
13230 SE Raytown Road
View photo
House · for sale
USD 8,000,000
USD 770/sq.ft
13230 SE Raytown Road
Richards Gebaur
· 10,387 sq.ft · 4 Bedrooms · 4 Baths · House
· Sauna · Fireplace · Equipped kitchen
Richards Gebaur · 10,387 sq.ft · 4 Bedrooms · 4 Baths · House · Sauna · Fireplace · Equipped kitchen
Wake up to water views, wildlife, and 48± private acres to explore. Offering more than 15,000 square feet, five ponds, equestrian facilities, and exceptional privacy, this one-of-a-kind property is designed for those who value land as much as the home itself. The home features 4 bedrooms, 2 additional non-conforming bedrooms, 4 full baths, 6 half baths, multiple living and gathering spaces, a private office, and 9 fireplaces. A dramatic circular entry with dual staircases, dome ceiling, and Waterford crystal chandelier creates an unforgettable first impression, while the flexible floor plan accommodates entertaining, multigenerational living, home-based business operations, or large-scale hobbies. The primary suite includes separate his-and-her closets, a secondary laundry area, sauna, and spacious bath. The walkout lower level features a private 2-bedroom apartment with its own full kitchen and living area, along with additional finished and partially finished spaces that offer flexib
USD 8,000,000
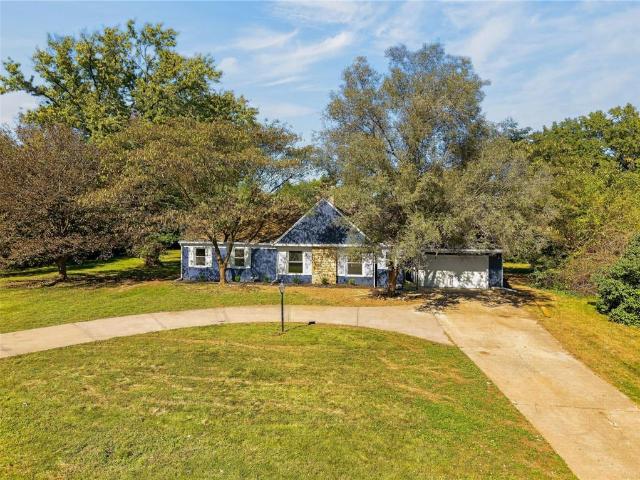
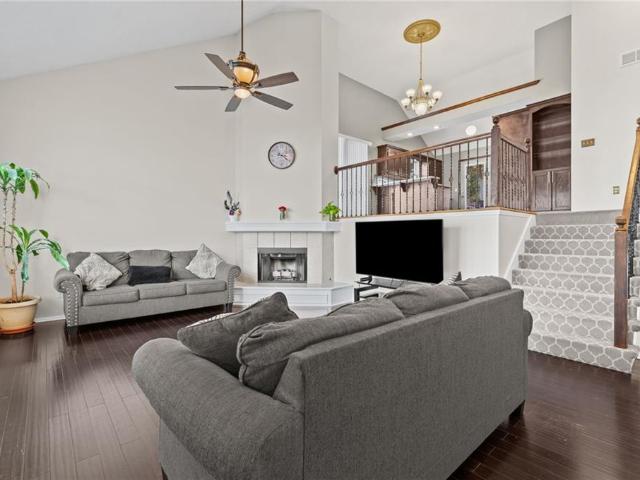
1221 Deaton Circle
View photo
House · for sale
USD 635,000
USD 159/sq.ft
1221 Deaton Circle
Richards Gebaur
· 3,993 sq.ft · 5 Bedrooms · 4 Baths · House
· Office room · Fireplace · Equipped kitchen
Richards Gebaur · 3,993 sq.ft · 5 Bedrooms · 4 Baths · House · Office room · Fireplace · Equipped kitchen
Flagship Creekmoor Reverse 1.5 Story home with over 4,000 square feet of quality. One of the most spacious in the community! This unique layout features over 2,100 square feet and 3 bedrooms on the main floor alone! Flexible main floor 3rd bedroom could be ideal office/study with built-ins and french doors. Walk-out lower level features massive Family Room with wet bar (includes dishwasher and barstools), two additional bedrooms, 2nd laundry and 2 full baths! Soaring main floor ceilings allow for tons of natural light and beautifully accent the Formal Dining Room, granite kitchen and stone fireplace. Huge Primary Suite with tiled shower and oversized closet. Additional features include: irrigation, fenced corner lot, fresh interior paint and much, much more. A truly must see Raymore opportunity
USD 635,000
909 E 100th Terrace
View photo
House · for sale
USD 175,000
USD 211/sq.ft
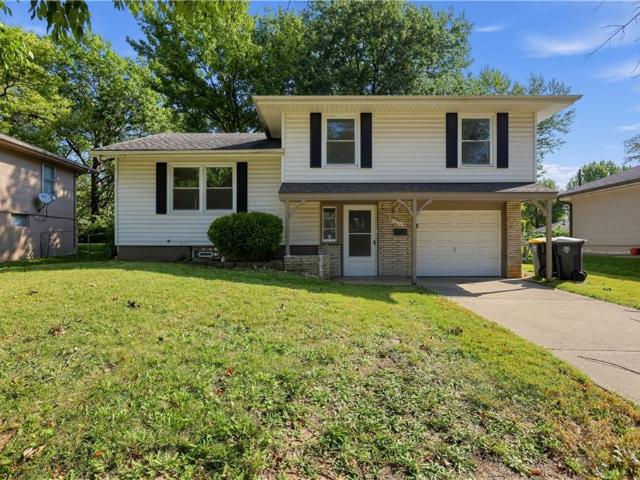
909 E 100th Terrace
Richards Gebaur
· 829 sq.ft · 2 Bedrooms · 1 Bath · House
· Garden · Terrace · Parking
Richards Gebaur · 829 sq.ft · 2 Bedrooms · 1 Bath · House · Garden · Terrace · Parking
Welcome to 909 E 100th Terrace! This charming 2-bedroom, 1 bath home is a great opportunity for a first-time home buyer or investor looking to add to their rental portfolio. New carpet provides a fresh feel, with hardwood floors underneath offering the potential to restore added character and charm. Enjoy a functional layout, an attached garage, and spacious front and back yards with plenty of room to enjoy the outdoors. Whether your're looking for an affordable place to call home or your next investment property, this home is full of potential and ready for its next owner!
USD 175,000
1601 Portsmouth Lane
View photo
House · for sale
USD 539,083
USD 218/sq.ft
1601 Portsmouth Lane
Richards Gebaur
· 2,465 sq.ft · 4 Bedrooms · 3 Baths · House
· Equipped kitchen
Richards Gebaur · 2,465 sq.ft · 4 Bedrooms · 3 Baths · House · Equipped kitchen
Ready to build? The Sunflower is a stunning 2-story floor plan offering approximately 2,475 sq. Ft, 4 bedrooms, 3.5 bathrooms, and an open-concept design that perfectly blends comfort, style and functionality! Step inside and imagine the possibilities! The expansive great room flows seamlessly into the kitchen and dining area, creating the perfect gathering space for entertaining or everyday living. The kitchen features a generous walk-in pantry, while the thoughtfully designed upper level offers four bedrooms with a large primary closet. Explore the option to finish the lower level with a recreation room, additional bedroom and bathroom! This home has not been build yet and is just waiting for you to say yes! Creekmoor is like living in a vacation resort. We have a 108-acre lake with a fishing dock. An 18-hole golf course with putting greens, driving range and it's own golf shop. A clubhouse with restaurant is located in the neighborhood along with Creekmoor elementary. There are 2 sw
USD 539,083
11300 Norton Avenue
View photo
House · for sale
USD 235,000
USD 232/sq.ft
11300 Norton Avenue
Richards Gebaur
· 1,012 sq.ft · 3 Bedrooms · 1 Bath · House
· Fireplace · Cellar
Richards Gebaur · 1,012 sq.ft · 3 Bedrooms · 1 Bath · House · Fireplace · Cellar
Welcome to 11300 Norton Avenue! This inviting Kansas City home offers a wonderful combination of comfort, functionality, and thoughtful improvements. Step inside and enjoy the warmth and charm of a cozy fireplace, perfect for relaxing evenings at home. The spacious primary bedroom features two closets, providing plenty of storage and room to unwind. Recent updates include a new HVAC system, added basement insulation, and a new garbage disposal. The roof is less than 10 years old, offering additional peace of mind. Outside, you'll find a convenient storage shed complete with electricity, ideal for a workshop, hobbies, or extra storage. With practical upgrades already completed and plenty of potential to make it your own, this home is ready for its next chapter. Schedule your showing today!
USD 235,000
16207 Spring Valley Road
View photo
House · for sale
USD 350,000
USD 168/sq.ft
16207 Spring Valley Road
Richards Gebaur
· 2,077 sq.ft · 4 Bedrooms · 2 Baths · House
· Garden · Office room · Deck · Equipped kitchen · Cellar
Richards Gebaur · 2,077 sq.ft · 4 Bedrooms · 2 Baths · House · Garden · Office room · Deck · Equipped kitchen · Cellar
Welcome home to this charming 3-bedroom, 2.5-bath, 1 1/2-story home offering spacious living areas, beautiful natural light, and room to make it your own! Step inside to a welcoming entryway with hardwood floors that lead into the kitchen featuring appliances, abundant cabinetry, and a convenient breakfast bar. The impressive living room boasts soaring ceilings, large windows, and an open view from the second-floor overlook, creating a bright and inviting space. The main-level primary suite features a beautiful tray ceiling, bay windows, a spacious private bath, and a walk-in closet. Upstairs, you'll find additional bedrooms and living space. The unfinished basement offers endless possibilities to expand your living area—envision a family room, additional bedrooms, home office, workout room, or whatever fits your needs! Step outside to enjoy the beautifully shaded, fenced backyard featuring a spacious deck with a pergola, perfect for morning coffee, entertaining, or simply relaxing out
USD 350,000
1607 Portsmouth Lane
View photo
House · for sale
USD 499,995
USD 202/sq.ft
1607 Portsmouth Lane
Richards Gebaur
· 2,465 sq.ft · 4 Bedrooms · 3 Baths · House
· Parking · Equipped kitchen · Swimming pool · Cellar
Richards Gebaur · 2,465 sq.ft · 4 Bedrooms · 3 Baths · House · Parking · Equipped kitchen · Swimming pool · Cellar
Build the popular Sunflower floor plan by Summit Homes and personalize it to fit your lifestyle. This thoughtfully designed 2 story plan features 4 bedrooms, 3.5 bathrooms, a spacious open-concept layout, a large kitchen with island, full unfinished basement, and 3 car garage. This home is priced with a Series 1 design package and includes a whole home humidifier for added year round comfort. Buyers may choose from available curated design packages to customize their interior finishes, colors, countertops, flooring, and additional upgrades to create a home that is uniquely theirs. Pricing may vary based on final selections. Enjoy everything Creekmoor has to offer, including a championship golf course, beautiful lake, clubhouse, pools, fitness center, walking trails, tennis and pickleball courts and vibrant community atmosphere. At Creekmoor there is something for everyone!
USD 499,995
209 Tanner Place
View photo
House · for sale
USD 405,000
USD 221/sq.ft
209 Tanner Place
Richards Gebaur
· 1,830 sq.ft · 4 Bedrooms · 3 Baths · House
· Gym · Deck · Fireplace · Equipped kitchen · Cellar
Richards Gebaur · 1,830 sq.ft · 4 Bedrooms · 3 Baths · House · Gym · Deck · Fireplace · Equipped kitchen · Cellar
Fresh and new! This beautifully maintained 4 bedroom, 3 bathroom home is just 5 years young! Tucked away on a quiet cul-de-sac near Belton schools, the location couldn’t be better! The spacious living room features an electric fireplace perfect for cozy evenings at home and the BEAUTIFUL open kitchen offers plenty of room to gather, complete with a walk-in pantry for added storage! Step outside to the back deck to fire up the grill and enjoy beautiful Belton sunsets. The primary suite offers a walk-in closet and private bath with double vanities. So much space! Three additional bedrooms provide plenty of room, each with generous closet space. Main-level laundry hookups add everyday convenience and new blinds provide privacy or allow for plenty of day light. The finished basement is a fantastic bonus offering a large living area, under-stair storage, an additional 4th bedroom and a full bathroom. Maybe you envision a recreation room, home gym, guest retreat, or additional living space,
USD 405,000
311 W Apple Valley Parkway
View photo
House · for sale
USD 295,000
USD 207/sq.ft
311 W Apple Valley Parkway
Richards Gebaur
· 1,421 sq.ft · 3 Bedrooms · 2 Baths · House
· Equipped kitchen · Parking
Richards Gebaur · 1,421 sq.ft · 3 Bedrooms · 2 Baths · House · Equipped kitchen · Parking
Vinyl siding establishes the exterior profile of this home, which features a covered front porch and a two-car garage. Inside, hardwood floors are located in the kitchen, dining room, and living room, while luxury vinyl plank runs throughout other areas. The home contains three bedrooms and two and one-half baths, with ceramic tile situated in the bathrooms and laundry room. A spacious family room offers dedicated space for daily activities and gatherings. Located in Belton, this property provides close proximity to a city park and shopping
USD 295,000
16000 Allen Avenue
View photo
House · for sale
USD 225,000
USD 183/sq.ft
16000 Allen Avenue
Richards Gebaur
· 1,227 sq.ft · 3 Bedrooms · 1 Bath · House
· Parking · Fireplace · Equipped kitchen
Richards Gebaur · 1,227 sq.ft · 3 Bedrooms · 1 Bath · House · Parking · Fireplace · Equipped kitchen
Offers due 10/16 at 1PM. Rare find! Ranch Home on Nearly Half an Acre with a 5-Car+ Detached Garage, Heated & Cooled Workshop and covered area great for additional storage, living space and more! Welcome to this charming ranch home situated on a spacious. 459-acre lot, offering the perfect combination of comfortable one-level living, outdoor space, and an incredible detached garage/workshop! This home offers numerous updates and endless possibilities. Step inside to discover a welcoming freshly painted living room featuring a cozy fireplace, brand new carpet & ceiling fan. The kitchen offers painted cabinetry, updated vinyl flooring, fermica countertops, tile backsplash, stainless steel dishwasher, and gas range. All three bedrooms feature gorgeous wood flooring, while the bathrooms offer updated vanities and vinyl flooring. The full bathrooms has a great shower over tub combination for convenience. Additional improvements include newer windows (before this owner), interior paint 2026,
USD 225,000
7305 E 143rd Street
View photo
House · for sale
USD 295,000
USD 209/sq.ft
7305 E 143rd Street
Richards Gebaur
· 1,410 sq.ft · 3 Bedrooms · 2 Baths · House
· Parking · Equipped kitchen · Cellar
Richards Gebaur · 1,410 sq.ft · 3 Bedrooms · 2 Baths · House · Parking · Equipped kitchen · Cellar
Great true ranch on beautiful lot. Low maintenance vinyl siding, thermal windows. Welcoming covered front porch, front door opens to bright, open floor plan. The wood floor extends from entry through living, dining, kitchen & hallways! Soaring vaulted ceilings, fresh interior paint. Kitchen has ample counterspace & plenty of cabinets & drawers, all appliances remain including refrigerator and gas range! Center island offers additional storage & bar seating. Cozy dining area has large windows and vaulted ceiling & ceiling fan. One side of the home has the primary suite, bedroom with vaulted ceiling, bath has double vanity & large shower, great walk-in closet! Opposite side of the home, 2 additional bedrooms with large closets, hall bath with tub/shower. Large laundry room has built-in shelves and a lot of room for additional storage. 2 car garage with opener. Full basement has egress window & full bath stub. Pride of ownership is clear, this move in ready home can be yours before the ho
USD 295,000
17405 montgall drive
View photo
House · for sale
USD 245,000
USD 242/sq.ft
17405 montgall drive
Richards Gebaur
· 1,012 sq.ft · 3 Bedrooms · 2 Baths · House
· Garden · Deck · Equipped kitchen · Parking
Richards Gebaur · 1,012 sq.ft · 3 Bedrooms · 2 Baths · House · Garden · Deck · Equipped kitchen · Parking
Welcome home to this inviting 3-bedroom, 2-bath ranch in Belton! A vaulted ceiling creates an open, airy feel in the living room, while the adjoining dining area and kitchen offer a practical layout for everyday living. The primary bedroom features a tray ceiling, adding character to the space. Enjoy your morning coffee in the sunroom or step outside onto the spacious deck overlooking a generous backyard with mature trees and plenty of room for outdoor activities. An attached two-car garage adds convenience and storage. With comfortable living spaces inside and room to relax outdoors, this home is ready for your personal touch!
USD 245,000
1900 sequoia drive
View photo
House · for sale
USD 410,000
USD 129/sq.ft
1900 sequoia drive
Richards Gebaur
· 3,165 sq.ft · 5 Bedrooms · 3 Baths · House
· Garden · Parking · Deck · Fireplace · Equipped kitchen · Cellar
Richards Gebaur · 3,165 sq.ft · 5 Bedrooms · 3 Baths · House · Garden · Parking · Deck · Fireplace · Equipped kitchen · Cellar
Don't miss this gem! Nice open floor plan w lots of room to roam in this former model home! Features 5 bedrooms, 3 full bath, with 3 car garage! Newer roof! Great room with vaulted ceilings, and gas log fireplace. Spacious kitchen w/granite, hardwood floor, abundant cabinets! Walks out to nice sized newer deck! Nice primary bedroom and bath, walk-in closet, double sinks, whirlpool tub and shower! You will love the walkout basement with spacious rec room for your family! Nice level fenced backyard. All this in a quite cul-de-sac and awesome neighborhood! Absolutely great location with quick access to highway, shopping and dining! Ask about amazing 2.25% assumable FHA interest rate!
USD 410,000
212 E 99 Street
View photo
House · for sale
USD 399,999
USD 174/sq.ft
212 E 99 Street
Richards Gebaur
· 2,293 sq.ft · 4 Bedrooms · 2 Baths · House
· Patio · Garden · Fireplace · Equipped kitchen · Parking · Cellar
Richards Gebaur · 2,293 sq.ft · 4 Bedrooms · 2 Baths · House · Patio · Garden · Fireplace · Equipped kitchen · Parking · Cellar
Classic charm meets fresh style in this inviting home! Hardwood floors, a fireplace with a white mantel, and abundant natural light create a welcoming living space. The updated kitchen features sage-green cabinetry, quartz countertops, stainless steel appliances, a white hexagon-tile backsplash, and matte-black hardware. Updated bathrooms showcase marble-look tile surrounds, black fixtures, and wood accents. Upstairs, carpeted rooms and sloped ceilings add character, while the spacious sunroom features a vaulted, beamed ceiling, tile flooring, and sliding doors to the backyard. Enjoy the rear patio and expansive yard with mature trees and room to relax, entertain, or garden. An attached garage and unfinished basement provide additional storage and utility space. With stylish finishes and inviting indoor and outdoor spaces, this home is ready for your personal touch!
USD 399,999
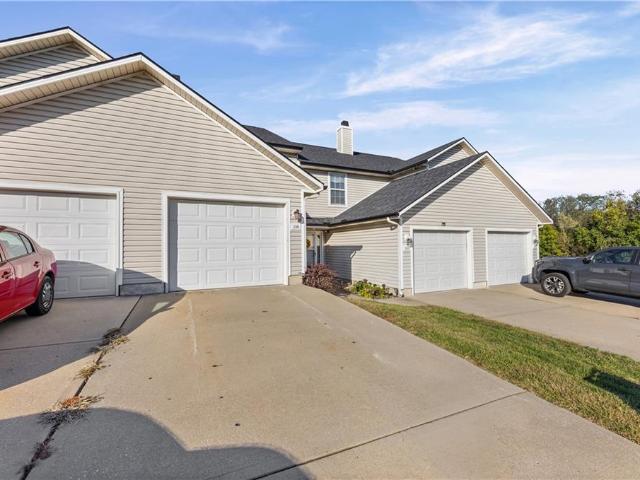
130 Brentwood Drive
View photo
Townhouse · for sale
USD 154,900
USD 112/sq.ft
130 Brentwood Drive
Richards Gebaur
· 1,378 sq.ft · 2 Bedrooms · 2 Baths · Townhouse
Richards Gebaur · 1,378 sq.ft · 2 Bedrooms · 2 Baths · Townhouse
This beautifully updated, move-in-ready home offers comfort and convenience in a great location near shopping, restaurants, and major highways for easy commuting. Enjoy low-maintenance living with an HOA that covers lawn care, giving you more time to relax and enjoy your home! The roofs were replaced this year by the HOA
USD 154,900
16917 Cross Creek Drive
View photo
House · for sale
USD 359,900
USD 167/sq.ft
Updated
16917 Cross Creek Drive
Richards Gebaur
· 2,153 sq.ft · 3 Bedrooms · 2 Baths · House
· Patio · Garden · Cellar
Richards Gebaur · 2,153 sq.ft · 3 Bedrooms · 2 Baths · House · Patio · Garden · Cellar
Welcome to your new home! This well-maintained 3-bedroom, 2.5-bath home offers comfortable living space, valuable updates, and plenty of potential for future expansion. The main level features beautiful hardwood flooring throughout, creating a warm and inviting feel. The master bedroom has 2 separate walk-in closets. Conveniently located right off the highway. Major updates include a roof that is 1 year old and an HVAC system 2 years old, providing peace of mind for the next owner. The finished basement offers additional living and recreational space and includes an egress window, providing potential for a 4th bedroom, along with plumbing already stubbed for a bathroom, offering the opportunity to add even more finished living space. Outside, enjoy the fenced backyard and patio, perfect for relaxing, entertaining, or enjoying outdoor activities. With its combination of recent major updates, finished basement, and future expansion potential, this home is a great opportunity in Belton
USD 359,900
617 Solstice Circle
View photo
House · for sale
USD 378,990
USD 185/sq.ft
617 Solstice Circle
Richards Gebaur
· 2,045 sq.ft · 4 Bedrooms · 2 Baths · House
· Office room · Equipped kitchen · Cellar
Richards Gebaur · 2,045 sq.ft · 4 Bedrooms · 2 Baths · House · Office room · Equipped kitchen · Cellar
A beautiful architectural design defines this residence located at 617 Solstice Cir in Belton. Spanning 2,053 square feet of living area, the home offers a serene setting for daily living across a two-story layout. Inside, The chef's kitchen is the centerpiece of this open floorplan design, featuring quartz countertops, a large island with seating, and a large walk in pantry, perfect for everyday living, or entertaining. This home features four bedrooms, including a primary suite equipped with dual walk-in closets. As well as a dedicated office space, providing room for remote tasks, while two and a half full bathrooms serve the household. This home also features an unfinished basement stubbed for plumbing, which offers potential for future expansion, or an abundance of storage. The property is situated on a 0.22-acre lot, providing 9,714 square feet of outdoor space. This residence offers an inviting opportunity to experience comfortable living in a beautiful HOA-free community. Stop
USD 378,990
618 Solstice Circle
View photo
House · for sale
USD 366,990
USD 180/sq.ft
Updated
618 Solstice Circle
Richards Gebaur
· 2,034 sq.ft · 4 Bedrooms · 3 Baths · House
· Equipped kitchen
Richards Gebaur · 2,034 sq.ft · 4 Bedrooms · 3 Baths · House · Equipped kitchen
This beautifully designed home is our Aldridge Plan. We combine superior craftsmanship with the latest in-home design, creating a space that’s as functional as it is beautiful. As you step inside, you’ll be greeted by 9' ceilings, as well as, an abundance of natural light. The heart of this home is undoubtedly the Chefs Kitchen, featuring a Chef-inspired Gas Range, gorgeous painted maple cabinets, beautiful white quartz countertops, and top-of-the-line Whirlpool stainless steel appliances. Which will all be perfect for both everyday meals, as well as entertaining guests. The Primary suite is a generous space, leading to our Primary Ensuite bathrooms. All of which are designed to be your own personal sanctuary, with features like quartz-topped vanities, Moen Chrome Faucets, and a walk-in shower, helping to create a serene retreat from the hustle and bustle of daily life. This home is also equipped with cutting-edge Smart Home technology. Control your environment effortlessly with a Hone
USD 366,990
622 Solstice Circle
View photo
House · for sale
USD 379,990
USD 185/sq.ft
Updated
622 Solstice Circle
Richards Gebaur
· 2,045 sq.ft · 4 Bedrooms · 2 Baths · House
· Office room · Equipped kitchen · Cellar
Richards Gebaur · 2,045 sq.ft · 4 Bedrooms · 2 Baths · House · Office room · Equipped kitchen · Cellar
One of our last homes that backs to trees. *ask about our closing cost incentives/buydowns. A beautiful architectural design defines this residence located at 622 Solstice Cir in Belton. Spanning 2,053 square feet of living area, the home offers a serene setting for daily living across a two-story layout. Inside, The chef's kitchen is the centerpiece of this open floorplan design, featuring quartz countertops, a large island with seating, and a large walk in pantry, perfect for everyday living, or entertaining. This home features four bedrooms, including a primary suite equipped with dual walk-in closets. As well as a dedicated office space, providing room for remote tasks, while two and a half full bathrooms serve the household. This home also features an unfinished basement stubbed for plumbing, which offers potential for future expansion, or an abundance of storage. The property is situated on a 0.22-acre lot, providing 9,714 square feet of outdoor space. This residence offers an in
USD 379,990
626 Solstice Circle
View photo
House · for sale
USD 414,990
USD 169/sq.ft
626 Solstice Circle
Richards Gebaur
· 2,443 sq.ft · 5 Bedrooms · 3 Baths · House
· Equipped kitchen
Richards Gebaur · 2,443 sq.ft · 5 Bedrooms · 3 Baths · House · Equipped kitchen
This beautifully designed home is our Chatham Plan, our largest main-level living floorplan. We combine superior craftsmanship with the latest in-home design, creating a space that’s as functional as it is beautiful. As you step inside, you’ll be greeted by 9' ceilings, as well as, an abundance of natural light. The heart of this home is undoubtedly the Chefs Kitchen, featuring a Chef-inspired Gas Range, gorgeous painted maple cabinets, beautiful white quartz countertops, walk-in pantry and top-of-the-line Whirlpool stainless steel appliances. Which will all be perfect for both everyday meals, as well as entertaining guests. The Primary suite is a generous space, leading to our Primary Ensuite bathrooms. All of which are designed to be your own personal sanctuary, with features like quartz-topped vanities, Moen Chrome Faucets, and a walk-in shower, helping to create a serene retreat from the hustle and bustle of daily life. This home is also equipped with cutting-edge Smart Home techno
USD 414,990
13408 Summit Court
View photo
House · for sale
USD 429,500
USD 165/sq.ft
13408 Summit Court
Richards Gebaur
· 2,594 sq.ft · 3 Bedrooms · 3 Baths · House
· Garden · Parking
Richards Gebaur · 2,594 sq.ft · 3 Bedrooms · 3 Baths · House · Garden · Parking
Former model home in Newcastle. Custom window treatments, lightly lived in for 22 years. Lovely private tree lined backyard with spacious screened in covered porch. It is ready for a gentle magical touch. Show your buyers who is looking for a project to make this home there own. Priced to sell quickly come and see it before it is gone. This was an award winning floor plan when Newcastle was brand new. Staircase at the back of the living room gives great light in the lower level. Lovely living arrangement for separate living quarters in the finished lower level media room. Private 3rd bedroom and bath with a walk in closet that are abundantly spacious. Main level living with a second bedroom plus the primary, main level laundry makes this ever so convenient. Minimal steps from the garage into house. This is a real opportunity to buy it right and decorate to your taste
USD 429,500
10013 Bellaire Avenue
View photo
House · for sale
USD 170,000
USD 98/sq.ft
10013 Bellaire Avenue
Richards Gebaur
· 1,722 sq.ft · 3 Bedrooms · 2 Baths · House
· Garden · Office room
Richards Gebaur · 1,722 sq.ft · 3 Bedrooms · 2 Baths · House · Garden · Office room
Your next home awaits at 10013 Bellaire Ave in Kansas City, MO! Offering 3 bedrooms, 2 bathrooms, and updated finishes, this well-maintained home combines everyday comfort with the flexibility to fit your needs. Whether you’re a first-time homebuyer, looking for more space, or searching for a home that can grow with you, this property offers plenty of possibilities to make it your own. Inside, you’ll find functional living spaces designed for everyday living, while the finished lower level adds valuable versatility. The additional non-conforming room is perfect for a home office, hobby room, workout space, or guest area. With separate access to the lower level, you’ll also have added flexibility for extended family, guests, or potential rental income, subject to applicable requirements. Enjoy the added privacy of a fenced backyard, a private driveway, and a location that makes everyday life convenient. With easy access to I-435 and Highway 71, commuting to Downtown Kansas City or Lee’s
USD 170,000
504 Bentwater Drive
View photo
House · for sale
USD 525,000
USD 214/sq.ft
504 Bentwater Drive
Richards Gebaur
· 2,443 sq.ft · 4 Bedrooms · 3 Baths · House
· Garden · Parking · Equipped kitchen · Swimming pool
Richards Gebaur · 2,443 sq.ft · 4 Bedrooms · 3 Baths · House · Garden · Parking · Equipped kitchen · Swimming pool
Just like new, built in 2020 sits a Ranch styled home in Creekmoor; a golf course, pro shop, amenity driven community with 108 acres of lake to enjoy! Conveniently located on the main level are the Primary Bedroom, Laundry and 2nd bedroom, flex space or home office. Light & bright, you'll enjoy the neutral color pallet throughout your new home. High end finishes and thought out accents like granite countertops, high ceilings, milled cabinet doors, walk in kitchen pantry, walk in closets for each bedroom and ensuite baths are a luxury you deserve! Hardwoods throughout the main level, 3 car garage and spacious backyard are just some of the delightful features we know you've been searching for! Make sure to visit Tavern on the Moor at the Creekmoor Clubhouse, the onsite dining restaurant. Check out the golf pro shop and take in the sights of what this beautiful community has to offer; walking distance to local shops, 2x neighborhood swimming pools, onsite fitness center, tennis courts, tr
USD 525,000
14512 wilshire circle
View photo
House · for sale
USD 350,000
USD 139/sq.ft
14512 wilshire circle
Richards Gebaur
· 2,508 sq.ft · 4 Bedrooms · 2 Baths · House
· Cellar
Richards Gebaur · 2,508 sq.ft · 4 Bedrooms · 2 Baths · House · Cellar
Updated, modern & unique home. Fresh interior paint throughout the house. 4th bedroom & half bath in basement. The grand feel of a vaulted ceiling anchors the main living space, offering a serene and inviting atmosphere. This home provides a comfortable layout with plenty of space. Walk-out basement. Must see!
USD 350,000
11911 Fremont Avenue
View photo
House · for sale
USD 246,000
USD 188/sq.ft
11911 Fremont Avenue
Richards Gebaur
· 1,302 sq.ft · 3 Bedrooms · 2 Baths · House
· Patio · Garden · Equipped kitchen · Parking · Cellar
Richards Gebaur · 1,302 sq.ft · 3 Bedrooms · 2 Baths · House · Patio · Garden · Equipped kitchen · Parking · Cellar
Thoughtfully renewed. Beautifully inviting. Welcome to 11911 Fremont Avenue. Set on a corner lot framed by mature trees, this renovated ranch pairs fresh interiors with the ease of single-level living. A new roof, updated flooring, new kitchen cabinetry, and new garage doors highlight the home’s extensive refresh. Natural light fills the living spaces, where warm wood tones and a soft, neutral palette create a welcoming backdrop for your personal style. The kitchen features crisp white custom cabinetry, a classic subway tile backsplash, generous counter space, and double sided pantry storage, with an adjoining dining area that makes gathering feel effortless. The outdoor space is equally inviting. An extended concrete driveway connects to the spacious backyard patio, offering additional parking and a setting for quiet mornings, outdoor dining, and evenings with loved ones. A two-car garage adds everyday convenience, while the full basement provides ample storage and possibilities for f
USD 246,000
111 s huntsman boulevard
View photo
House · for sale
USD 325,000
USD 145/sq.ft
111 s huntsman boulevard
Richards Gebaur
· 2,239 sq.ft · 3 Bedrooms · 2 Baths · House
· Garden · Deck · Cellar
Richards Gebaur · 2,239 sq.ft · 3 Bedrooms · 2 Baths · House · Garden · Deck · Cellar
Welcome Home to this Beautiful 3 Bedroom 2 and half Bath, with Finished Basement, offering the perfect blend of Modern elegance and everyday functionality centrally located to Schools and all your shopping needs. House has large, fenced Backyard with brand new Deck for all your outdoor family gatherings or just relaxing. In a highly sought after neighborhood
USD 325,000
11727 FREMONT Avenue
View photo
House · for sale
USD 184,900
USD 154/sq.ft
11727 FREMONT Avenue
Richards Gebaur
· 1,195 sq.ft · 3 Bedrooms · 1 Bath · House
· Garden · Deck · Equipped kitchen · Cellar
Richards Gebaur · 1,195 sq.ft · 3 Bedrooms · 1 Bath · House · Garden · Deck · Equipped kitchen · Cellar
Welcome home to 11727 Fremont Ave, a classic two-story single-family residence offering versatile living space in Kansas City! According to updated Jackson County tax and assessment records, this property features 3 bedrooms, 1 bathrooms, and 1,196 square feet of functional interior living space set on a 0.18-acre lot (7,841 sq ft). Inside, bright and inviting common areas feature a functional main-level layout flowing smoothly between living, dining, and kitchen areas. All three well-proportioned bedrooms offer comfortable accommodations for family, guest quarters, or a home workspace, complemented by two full baths for optimal daily convenience. A full basement provides valuable additional storage and utility space. Outside, enjoy a spacious fully fenced backyard with a large deck—ideal for outdoor entertaining and pets. Conveniently located near local schools, parks, shopping, and major commuting routes
USD 184,900
4107 E 107th Terrace
View photo
House · for sale
USD 250,000
USD 196/sq.ft
4107 E 107th Terrace
Richards Gebaur
· 1,270 sq.ft · 3 Bedrooms · 1 Bath · House
· Patio · Garden · Terrace · Deck · Equipped kitchen · Parking
Richards Gebaur · 1,270 sq.ft · 3 Bedrooms · 1 Bath · House · Patio · Garden · Terrace · Deck · Equipped kitchen · Parking
Move right in and enjoy the calm, airy feeling in this lovely home with nature's neutral styling throughout! Newer windows throughout the home allow tons of natural light and all the updates make it truly a joy to see! The beautiful, remodeled kitchen has maple cabinets, solid surface counters and stainless steel appliances and offers tons of storage space! Formal dining room is open to both the bright, spacious living room with built-ins and kitchen, and has glass doors leading to the beautiful, private back yard with fantastic landscaping, patio and large deck. Part of it covered to keep you out of the rain! The primary suite has a nice closet and remodeled 1/2 bath conveniently connecting to the hall bath also recently remodeled! The large garage provides plenty of storage/workspace and walks out to the patio while the lower level has a mostly finished rec room and large laundry room for more storage!
USD 250,000

Get email alerts

Don't miss out: be the first to know about new properties

The alert was correctly created

On subscribing you accept the conditions of use and the privacy policy
Alert
Receive new ads in your inbox
Save this search
Receive alerts for new listings

We'll send you an email when we have new properties for: "Houses for sale in Richards Gebaur"

The alert was correctly created

Jeffreys, Kansas City Kaw township Jackson County Missouri
Woodland Acres, Kansas City Kaw township Jackson County Missouri
Get email alerts and be the first to see new listings
Required field
On subscribing I accept the terms of the privacy policy
Perfect! You'll soon start receiving new listings via email
Alert
Receive an email when we have new ads for Houses for sale in Richards Gebaur
Save this search
Filters

Bedrooms

Size (sq.ft)

sq.ft
sq.ft

Price

USD
USD

Property type

Bathrooms

Clear all filters
Receive notifications when new entries are published.