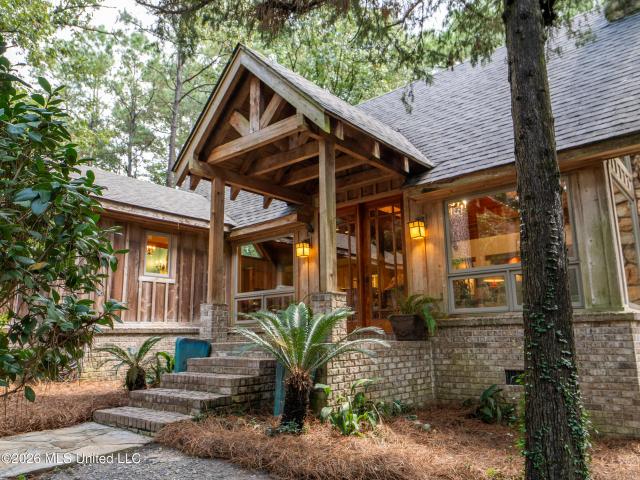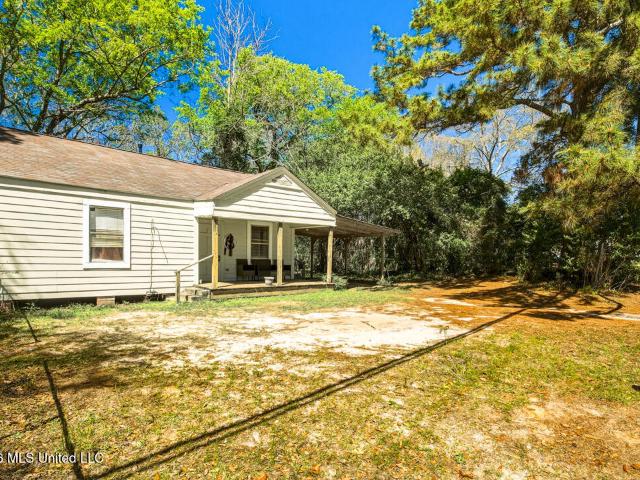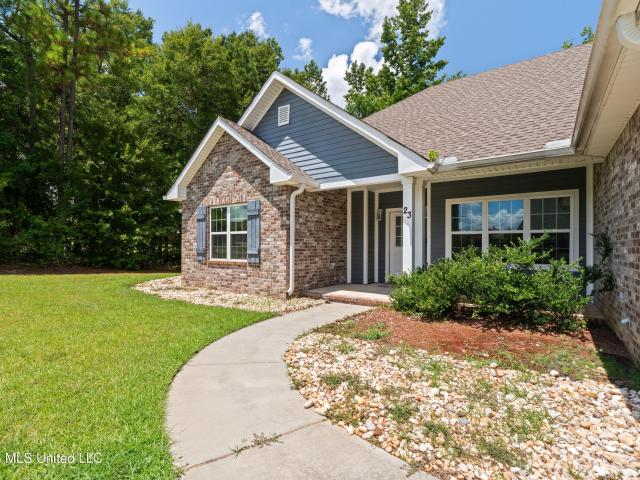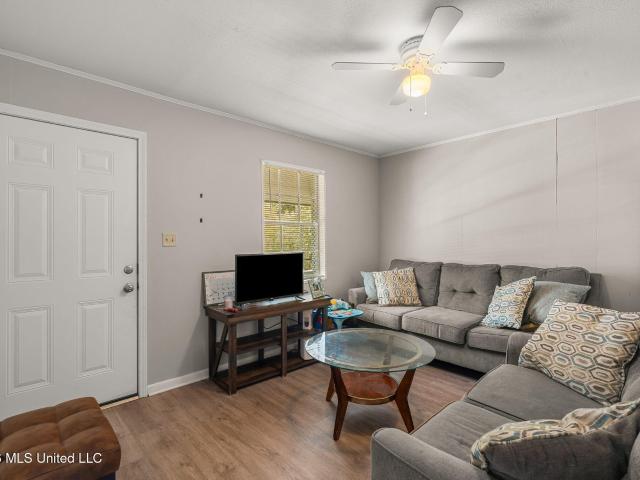
88 houses for sale in Richburg Heights

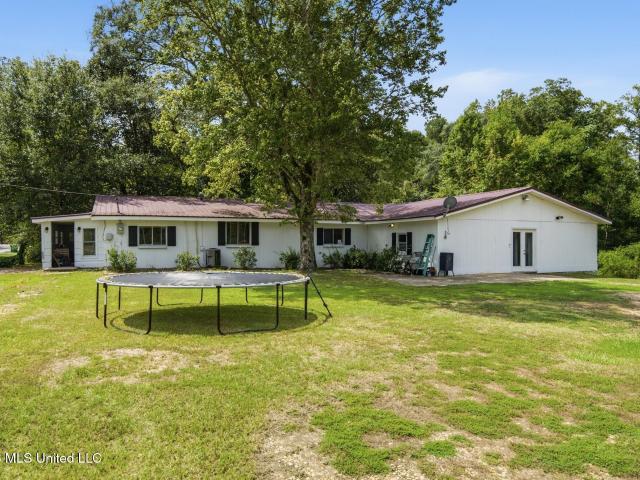
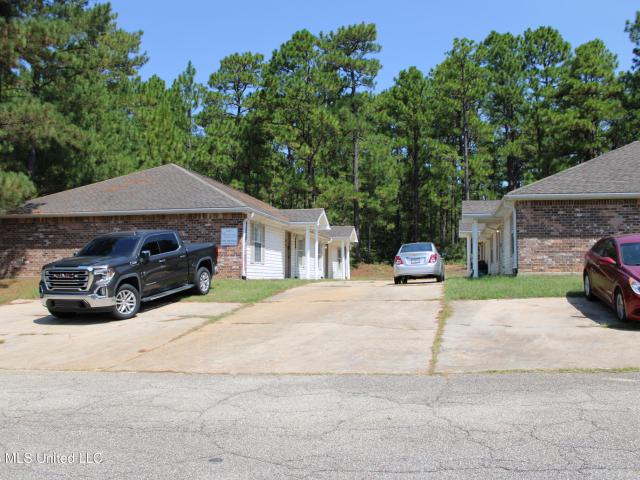
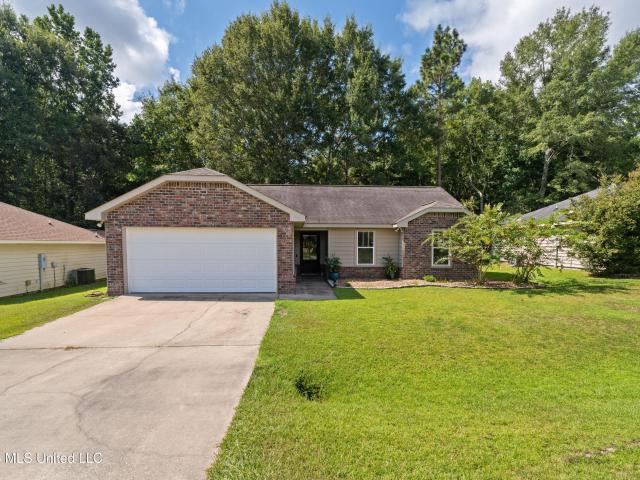
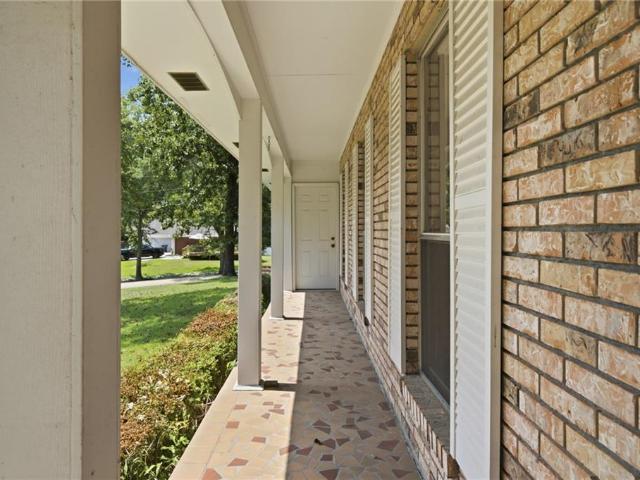
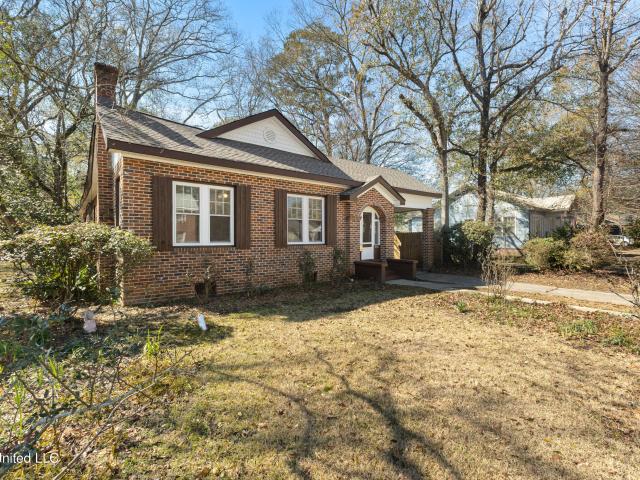
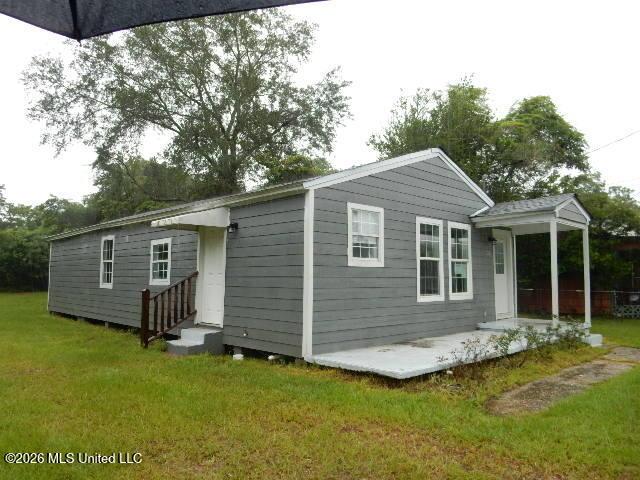
403 Klondyke Street
View photo
House · for sale
USD 79,200
USD 70/sq.ft
403 Klondyke Street
Richburg Heights
· 1,130 sq.ft · 2 Bedrooms · 2 Baths · House
· Equipped kitchen
Richburg Heights · 1,130 sq.ft · 2 Bedrooms · 2 Baths · House · Equipped kitchen
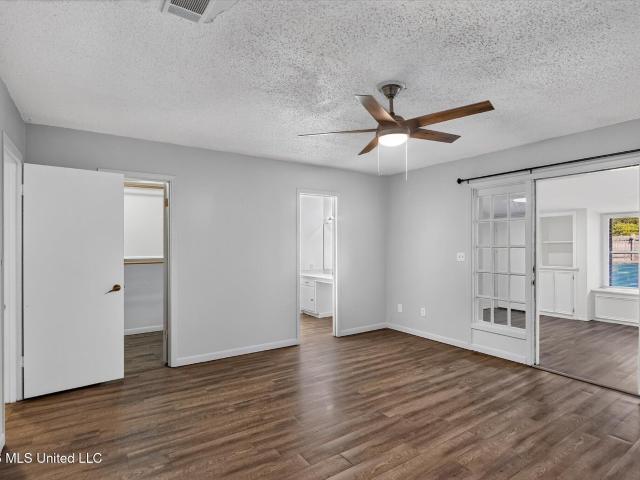
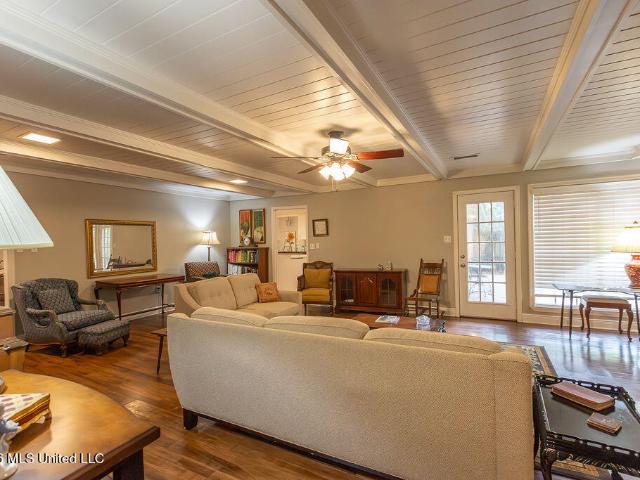
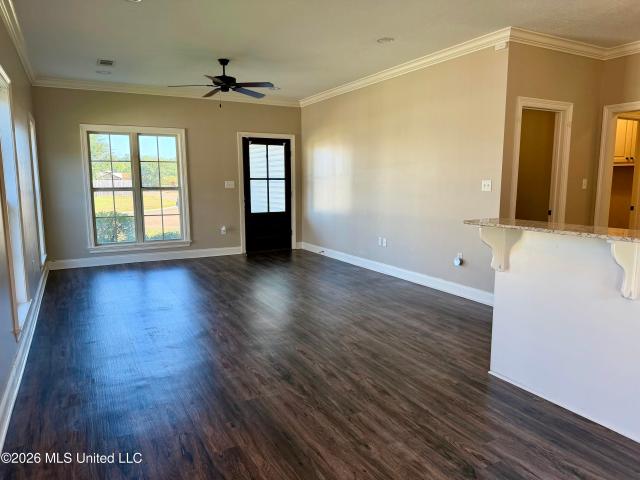
Looking for a home that's old but made NEW again? This is it! Complete inside and out remodel in 2024. Plank flooring, barn doors, updated baths, updated appliances (stove & dishwasher). It's move-in ready. Contact a Realtor today for your private showing!
USD 79,200
25 Fox Glove
View photo
House · for sale
USD 215,000
USD 179/sq.ft
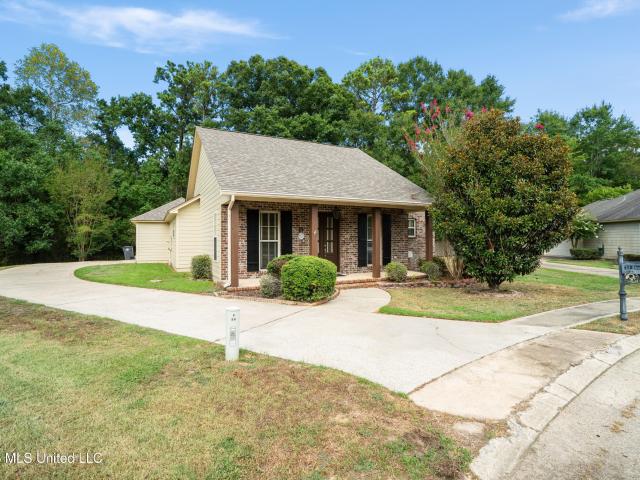
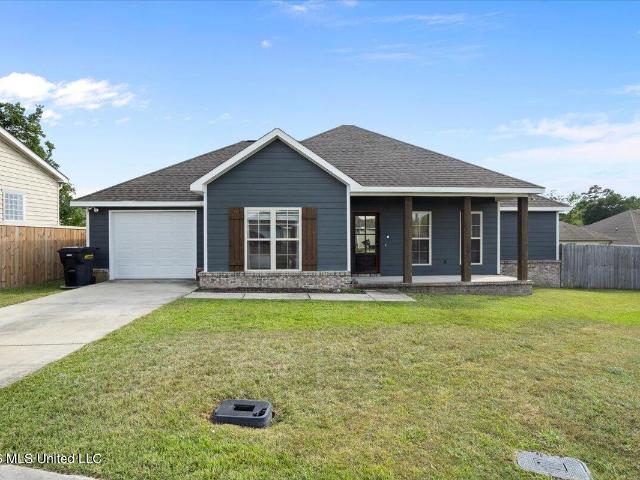
25 Fox Glove
Richburg Heights
· 1,195 sq.ft · 2 Bedrooms · 2 Baths · House
· Office room · Equipped kitchen · Parking
Richburg Heights · 1,195 sq.ft · 2 Bedrooms · 2 Baths · House · Office room · Equipped kitchen · Parking
Welcome to 25 Fox Glove in Hattiesburg, MS, nestled within the established Mineral Creek Landing community. This inviting 2-bedroom, 2-bath home offers 1,205 square feet of comfortable, low-maintenance living with a functional layout designed to fit a variety of lifestyles. Inside, you'll find a well-appointed kitchen featuring granite countertops, plank and carpet flooring, spacious bedrooms, and an efficient floor plan that makes excellent use of the available space. The second bedroom offers flexibility beyond a traditional bedroom and could easily serve as a home office, guest room, nursery, hobby room, or additional living space depending on your needs. A one-car attached garage provides convenient covered parking along with valuable storage space. Located in Hattiesburg with convenient access to major roadways and the interstate, this home puts shopping, dining, medical facilities, schools, and everyday amenities within easy reach. Whether you're a first-time homebuyer searching
USD 215,000
147 Somerset Drive
View photo
House · for sale
USD 269,900
USD 125/sq.ft
147 Somerset Drive
Richburg Heights
· 2,153 sq.ft · 4 Bedrooms · 2 Baths · House
· Garden · Equipped kitchen · Parking
Richburg Heights · 2,153 sq.ft · 4 Bedrooms · 2 Baths · House · Garden · Equipped kitchen · Parking
Major updates, a spacious corner lot, and a convenient Hattiesburg location make 147 Somerset Drive a standout! This 4-bedroom, 2-bath home offers 2,157 square feet with a formal living room and separate den, providing plenty of space to gather or spread out. The fourth bedroom offers flexibility as an office or flex room, while a large nursery adjoining the primary bedroom adds even more versatility. Both bathrooms have been recently updated, featuring a brand-new walk-in shower in the primary bath and a new shower/tub combination in the guest bath. Additional highlights include a roof just five years old, a heating and cooling system only one year old, completely replaced interior ductwork, and new oven, dishwasher, and refrigerator. Outside, enjoy a covered back porch overlooking the spacious backyard, where two beautiful Drake Elm trees provide welcoming shade. An attached two-car carport provides convenient covered parking, while two large sheds and an additional storage area offe
USD 269,900
812 Velma Street
View photo
House · for sale
USD 284,900
USD 108/sq.ft
812 Velma Street
Richburg Heights
· 2,637 sq.ft · 4 Bedrooms · 2 Baths · House
· Garden
Richburg Heights · 2,637 sq.ft · 4 Bedrooms · 2 Baths · House · Garden
Amazing value in prime hattiesburg location! Sprawling 4 bedroom, updated home in super convenient Hattiesburg location! Updates include new luxury vinyl flooring in all bedrooms and new water heater. Updated fixtures, walk-in pantry, multiple living areas, fenced back yard, and laundry with sink. This home is on a quiet street but just a short drive around the corner to Hwy 49, making it so convenient to hospital and university systems, restaurants, shopping, and more! Schedule your viewing today! Agent to verify all info
USD 284,900
207 Southampton Road
View photo
House · for sale
USD 435,000
USD 161/sq.ft
207 Southampton Road
Richburg Heights
· 2,691 sq.ft · 5 Bedrooms · 3 Baths · House
· Fireplace · Equipped kitchen · Parking
Richburg Heights · 2,691 sq.ft · 5 Bedrooms · 3 Baths · House · Fireplace · Equipped kitchen · Parking
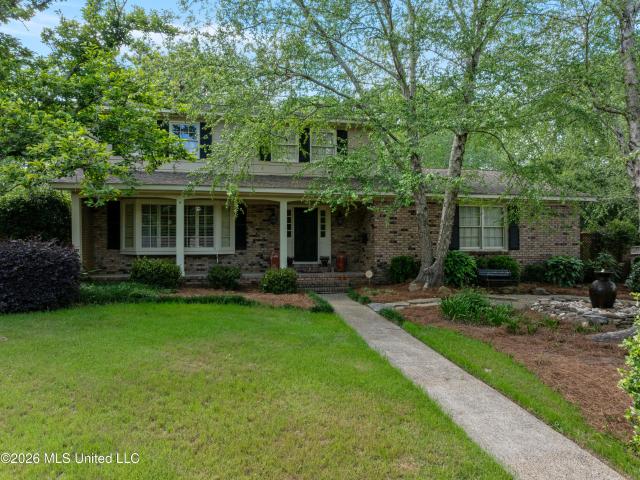
Spacious Midtown Hattiesburg home with character you don't see every day! Set on a beautifully shaded lot with mature trees and established landscaping, this two-story brick home has a welcoming front porch framed by classic columns and shutters. A curved walkway leads to the front entry, while the extended drive continues to a private electric gate that opens to the rear parking area and carport. Inside you will find Chicago brick flooring running throughout the entire downstairs, adding warmth and texture that immediately sets this home apart. The great room is oversized with a full brick gas fireplace, wood mantel, and built-in space above, surrounded by windows and French doors that bring in natural light from multiple directions. The kitchen features custom cabinetry with detailed trim work, granite countertops, and a raised bar with seating. Appliances include a stainless refrigerator, double wall ovens, built-in microwave, dishwasher, and smooth cooktop. A window over the sink l
USD 435,000
208 Legacy Boulevard
View photo
House · for sale
USD 225,000
USD 167/sq.ft
208 Legacy Boulevard
Richburg Heights
· 1,345 sq.ft · 2 Bedrooms · 2 Baths · House
· Equipped kitchen
Richburg Heights · 1,345 sq.ft · 2 Bedrooms · 2 Baths · House · Equipped kitchen
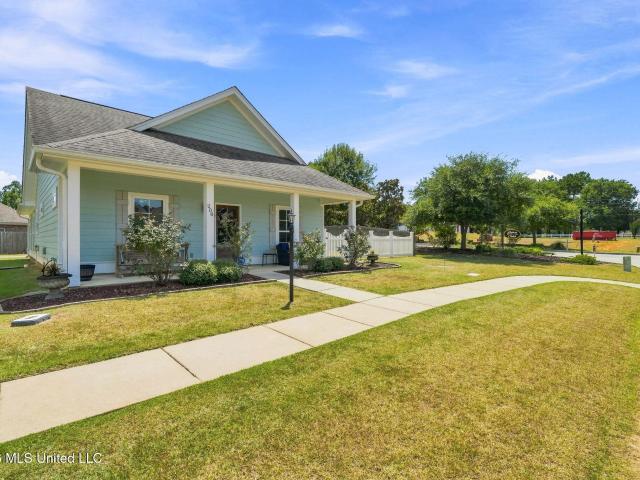
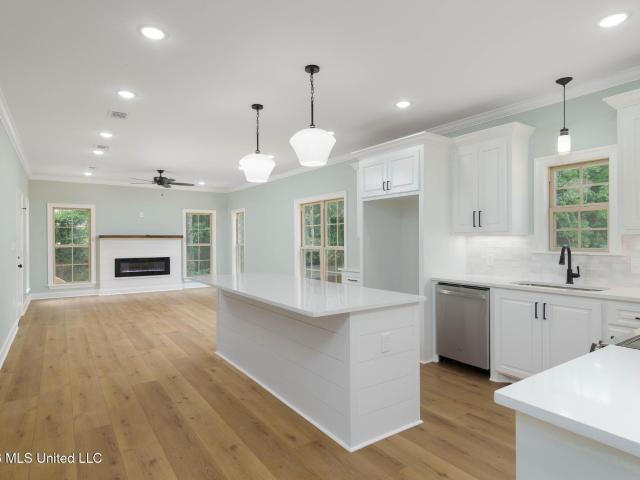
Charming, spacious, and move-in ready in The Legacy of Oak Grove! This 2 bedroom, 2 bathroom cottage may be cozy in charm, but it is big on space! Step inside to an exceptionally open floor plan featuring a huge living room with plenty of room to spread out and entertain. The beautiful open kitchen is the heart of the home, complete with a center island with additional seating and prep space, granite countertops, stainless steel appliances, and plenty of workspace. Both bedrooms are generously sized, offering even more of the space you don't always expect to find in a 2-bedroom home. With its open layout, stylish finishes, and charming cottage feel, this one is definitely worth a look!
USD 225,000
18 Trillium
View photo
House · for sale
USD 216,000
USD 180/sq.ft
18 Trillium
Richburg Heights
· 1,195 sq.ft · 3 Bedrooms · 2 Baths · House
· Patio · Garden · Equipped kitchen · Parking
Richburg Heights · 1,195 sq.ft · 3 Bedrooms · 2 Baths · House · Patio · Garden · Equipped kitchen · Parking
Come take a look at this cute 3 bedroom, 2 bath home in Mineral Creek Landing! With approximately 1,205 square feet, this home has a great open layout that makes the space feel comfortable and easy to enjoy. The kitchen features granite countertops, stainless steel appliances, and lots of cabinet space for all your cooking and storage needs. Out back, you'll find a covered patio and fenced backyard, the perfect spot for morning coffee, weekend hangouts, or letting the pups play. There's also a 2-car garage and a convenient location close to shopping, restaurants, and schools. Agent related to seller
USD 216,000
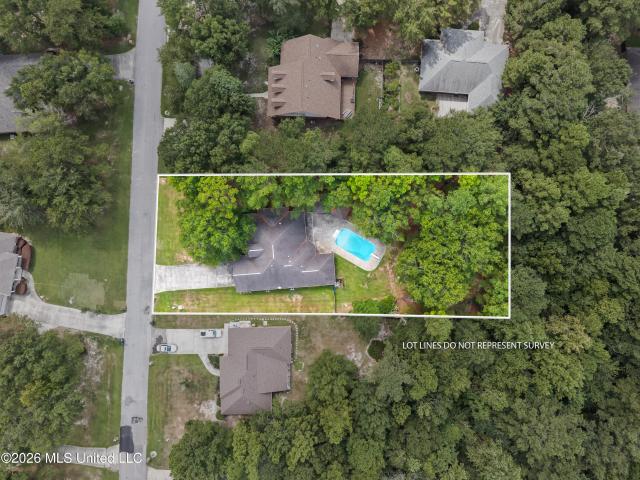
74 Bellepointe Circle
View photo
House · for sale
USD 419,900
USD 175/sq.ft
74 Bellepointe Circle
Richburg Heights
· 2,390 sq.ft · 4 Bedrooms · 2 Baths · House
· Deck · Equipped kitchen · Parking · Swimming pool
Richburg Heights · 2,390 sq.ft · 4 Bedrooms · 2 Baths · House · Deck · Equipped kitchen · Parking · Swimming pool
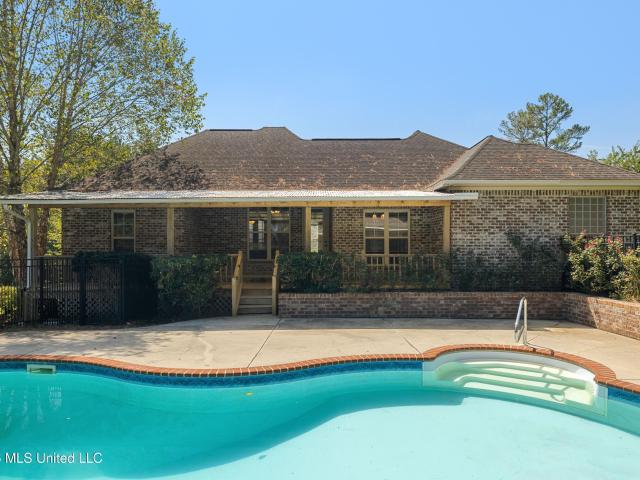
Four bedrooms, an in-ground pool, and a detached pool house in the Oak Grove School District! Located in a quiet subdivision outside the city limits, this brick home features an arched covered entry, wood double doors with glass panes, and an attached two-car garage. Inside you will find an open living area with wood flooring, a tray ceiling, substantial crown molding, and wide openings to the foyer and dining room. The kitchen features stained wood cabinetry, granite countertops, a tile backsplash, under-cabinet lighting, stainless steel appliances, and a large island with a raised bar. A breakfast nook overlooks the back deck, and the walk-in pantry has built-in shelving. The split floor plan places the primary suite on the main level with wood flooring and a tray ceiling. Its bath includes a long double vanity, a corner jetted tub, a separate glass-enclosed shower, a private water closet, and a spacious walk-in closet with built-in shelving. Two additional bedrooms share a bath with
USD 419,900
1503 Pecan Drive
View photo
House · for sale
USD 125,000
USD 99/sq.ft
1503 Pecan Drive
Richburg Heights
· 1,259 sq.ft · 3 Bedrooms · 1 Bath · House
Richburg Heights · 1,259 sq.ft · 3 Bedrooms · 1 Bath · House
Charming investment opportunity or starter home in the heart of Hattiesburg! This cozy home offers approximately 1,270 square feet of living space on a manageable lot. Built in 1953, it features classic character with plenty of potential for updates and personalization. Conveniently located near shopping, restaurants, schools, medical facilities, and the University of Southern Mississippi, this property provides easy access to everything Hattiesburg has to offer. Whether you're looking to expand your investment portfolio, purchase your first home, or downsize, this property is full of possibilities. Don't miss your chance to make it your own
USD 125,000
126 Wilson Drive
View photo
House · for sale
USD 224,900
USD 161/sq.ft
126 Wilson Drive
Richburg Heights
· 1,389 sq.ft · 4 Bedrooms · 2 Baths · House
· Garden · Office room · Gym · Deck · Equipped kitchen
Richburg Heights · 1,389 sq.ft · 4 Bedrooms · 2 Baths · House · Garden · Office room · Gym · Deck · Equipped kitchen
Completely renovated from the ground up in the heart of Petal. And not a surface-level flip. This 4 bedroom, 2.5 bath home was taken down to the studs and rebuilt with a new roof, reworked foundation, updated plumbing, new kitchen and all-new baths, plus fresh paint and flooring throughout. The layout adds a full bath and a half bath to the original floor plan, so mornings move a lot faster around here. Outside is where this one separates itself: a brand-new deck opens to an outdoor kitchen built for weekend cooking, all on a 0.36-acre corner lot with a fenced back yard. The improved workshop has power and water and new exterior siding. Think hobby shop, home office, home gym, or a potential accessory dwelling unit. 1,399 square feet of living space, single level, no HOA, public sewer, and the Petal School District. Minutes to schools, shopping, and the bridge to Hattiesburg. Homes this updated in this price range do not sit long in Petal. Schedule your private tour today
USD 224,900
59 Lamplighter Lane
View photo
House · for sale
USD 289,900
USD 137/sq.ft
59 Lamplighter Lane
Richburg Heights
· 2,110 sq.ft · 4 Bedrooms · 2 Baths · House
· Garden · Equipped kitchen · Parking
Richburg Heights · 2,110 sq.ft · 4 Bedrooms · 2 Baths · House · Garden · Equipped kitchen · Parking
Tucked into the trees on a spacious lot in the Oak Grove School District, this brick home offers a functional layout and a setting that feels private while still being part of an established neighborhood! The exterior features classic brick construction, an architectural shingle roof, and a wide driveway leading to a 2-car attached garage. Mature trees surround the property, creating natural shade and a peaceful backdrop, while the backyard offers plenty of space along with a fenced area and room for gardening or outdoor projects. Inside you will find a flexible layout with both defined and open living spaces. Just off the entry, a formal dining room is framed by a wide cased opening and detailed trim work. The main living area features wood flooring, a tray ceiling with recessed lighting, and a ceiling fan, with natural light coming in from the back of the home. The kitchen offers granite countertops, stainless appliances, a smooth-top range, built-in microwave, dishwasher, and extens
USD 289,900
136 Saint Annes Drive
View photo
House · for sale
USD 439,500
USD 147/sq.ft
Updated
136 Saint Annes Drive
Richburg Heights
· 2,982 sq.ft · 4 Bedrooms · 2 Baths · House
· Equipped kitchen · Parking
Richburg Heights · 2,982 sq.ft · 4 Bedrooms · 2 Baths · House · Equipped kitchen · Parking
Relax and enjoy resort-style golf course living all year round! This move-in ready, 2,983 sq ft one-story brick home sits peacefully on a quiet cul-de-sac, directly bordering the 12th Green of Timberton. Step inside to discover 10-foot ceilings throughout and beautifully crafted architectural details that elevate every space. The highly functional, open, and airy 3-way split floor plan offers complete privacy for family and guests alike. The layout features a welcoming great room, formal dining room, sunny breakfast area, and a cook's dream kitchen perfectly designed for preparing meals and hosting. Additional highlights include a massive 21' x 17' sunroom offering stunning views and year-round relaxation, 4 generously sized bedrooms, 2.5 baths, and a dedicated laundry room. Parking and storage are a breeze with a spacious 2-car garage equipped with dedicated golf cart storage and its own separate automatic door. Welcome home to 136 St. Annes Drive!
USD 439,500
303 Petal Drive
View photo
House · for sale
USD 150,000
USD 81/sq.ft
303 Petal Drive
Richburg Heights
· 1,841 sq.ft · 3 Bedrooms · 3 Baths · House
· Gym · Heating · Cellar · Parking
Richburg Heights · 1,841 sq.ft · 3 Bedrooms · 3 Baths · House · Gym · Heating · Cellar · Parking
Sitting on two spacious lots in the highly desirable Petal School District, this 3-bedroom, 3-bathroom home offers approximately 1,850 +/. Sq. ft. Of living space with a lot of potential. A brand new roof has already been taken care of, giving the next owner a great head start. The home features a mix of carpet, ceramic tile, and vinyl plank flooring throughout, with central heating and cooling in place. A covered two-car carport and classic wood siding give the exterior a timeless look, and a partial basement adds even more flexibility, whether you need extra storage, a home gym, or a dedicated hobby space. The location is hard to beat, just minutes from Petal schools, shopping, and everyday conveniences. This one does need a few repairs, making it a great opportunity for an investor or a buyer ready to put in a little work and make it their own
USD 150,000
53 S Wind Ridge Loop
View photo
House · for sale
USD 380,000
USD 146/sq.ft
53 S Wind Ridge Loop
Richburg Heights
· 2,594 sq.ft · 3 Bedrooms · 2 Baths · House
· Office room · Gym · Deck · Parking
Richburg Heights · 2,594 sq.ft · 3 Bedrooms · 2 Baths · House · Office room · Gym · Deck · Parking
Nestled on a beautiful wooded lot in the Windridge Subdivision, outside the city limits, this spacious 3-bedroom, 2.5-bath home offers comfortable living space with room for everyone. The thoughtfully designed floor plan features a main-level primary suite for added privacy and convenience, while the additional bedrooms are located upstairs. Need extra space? This home also includes a dedicated office, and a versatile extra room, perfect for a playroom, media room, home gym, or hobby space. The 3-car garage provides plenty of room for vehicles, storage, and outdoor equipment. Step outside onto the back deck and enjoy a peaceful view of nature-an ideal setting for morning coffee, entertaining guests, or simply unwinding after a long day. If you're looking for a home that offers space, functionality, and the tranquility of living just outside the city while remaining convenient to everyday amenities, this one is a must-see!
USD 380,000
290 Hickory Hills Loop
View photo
House · for sale
USD 779,900
USD 212/sq.ft
290 Hickory Hills Loop
Richburg Heights
· 3,670 sq.ft · 4 Bedrooms · 4 Baths · House
· Equipped kitchen
Richburg Heights · 3,670 sq.ft · 4 Bedrooms · 4 Baths · House · Equipped kitchen
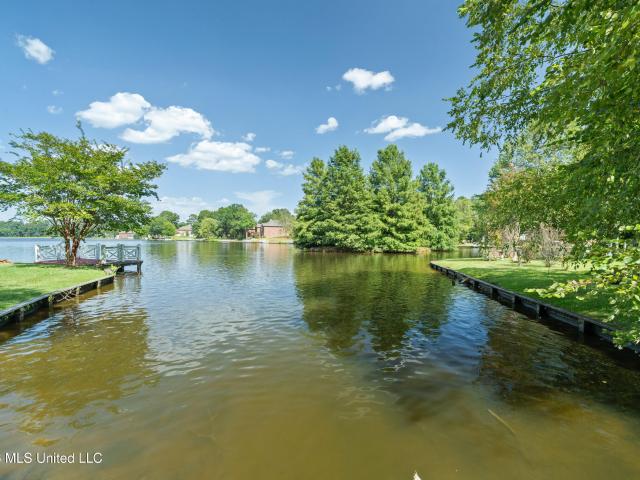
ENGLISH-STYLED WOODLAND RETREAT IN HICKORY HILLS An English-styled woodland beauty is now available in the sought-after Oak Grove School district of Hickory Hills. Nestled on 4.10 acres of secluded woodland filled with cypress, holly, colorful hickory, and poplar trees, the property features a gently sloping homesite leading to 450 feet of private shoreline on a peaceful 52-acre fishing lake. Completely renovated and expanded in 2006, this custom tri-level home offers 3,673 square feet of living space, including 3 full baths, a half bath, and 3 private ensuite bedrooms positioned across different levels and entrance areas for maximum privacy. At the heart of the home, a breathtaking great room features soaring 19-foot cedar-beamed ceilings and warm heart pine flooring. This light-filled space seamlessly combines a spacious living area with a gourmet kitchen outfitted with custom maple cabinetry, upscale appliances-including a 6-burner Wolf vented gas range-and two 20-foot granite islan
USD 779,900
420 Old Richton Road
View photo
House · for sale
USD 98,500
USD 93/sq.ft
420 Old Richton Road
Richburg Heights
· 1,055 sq.ft · 2 Bedrooms · 1 Bath · House
· Garden · Deck
Richburg Heights · 1,055 sq.ft · 2 Bedrooms · 1 Bath · House · Garden · Deck
420 Old Richton Rd, Petal. Charming 2 bed / 1 bath home in the desirable Petal School District. Recently updated with a brand-new roof, new deck, and important repairs already completed. Interior features include granite countertops and an open, functional layout ready for your personal touches. Fenced backyard offers privacy and room for outdoor living. Property qualifies for USDA, VA, and FHA financing. Ideal for first-time buyers, investors, or downsizers seeking value in a great neighborhood. Schedule your showing today!
USD 98,500
23 E Chapel Hill Boulevard
View photo
House · for sale
USD 369,900
USD 148/sq.ft
23 E Chapel Hill Boulevard
Richburg Heights
· 2,497 sq.ft · 4 Bedrooms · 3 Baths · House
· Patio · Garden · Fireplace · Equipped kitchen
Richburg Heights · 2,497 sq.ft · 4 Bedrooms · 3 Baths · House · Patio · Garden · Fireplace · Equipped kitchen
Only four years old, this Chapel Hill home stands out with an expansive interior, custom ceiling details, and a large covered patio overlooking a tree-lined backyard! The 4-bedroom, 3-bath layout centers around an open living area with a sleek fireplace, built-in cabinetry, and a tray ceiling finished with a rich wood inset. The adjoining kitchen features an oversized island, gorgeous granite countertops, stainless appliances, abundant white cabinetry, and under-cabinet lighting. The dining area is surrounded by windows and finished with shiplap walls, a wood-accented tray ceiling, and a modern light fixture. The spacious primary suite offers private access to the back patio, a tray ceiling, and an impressive bath. Two separate vanities, a freestanding soaking tub, an oversized tiled shower, and two walk-in closets provide excellent space and storage. Three additional bedrooms and two full baths provide plenty of room and flexibility throughout the home. The large laundry room includes
USD 369,900
806 Maxwell Drive
View photo
House · for sale
USD 295,000
USD 98/sq.ft
806 Maxwell Drive
Richburg Heights
· 2,992 sq.ft · 12 Bedrooms · 4 Baths · House
Richburg Heights · 2,992 sq.ft · 12 Bedrooms · 4 Baths · House
Solid multifamily investment property in Forrest County featuring four 3-bedroom 1-bath apartments. Fully leased with low tenant turnover and $3,050/month in gross rental income. All four units have been updated. Recent exterior improvements include a new roof and fresh paint. Property also includes a shared laundry building with four machines and coded access
USD 295,000
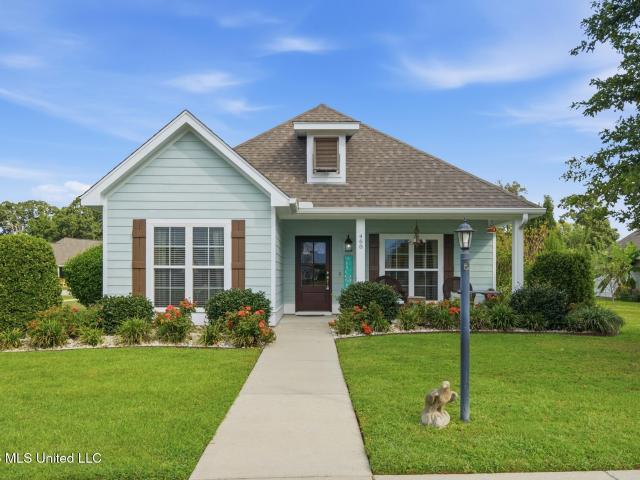
468 Legacy Boulevard
View photo
House · for sale
USD 309,500
USD 191/sq.ft
468 Legacy Boulevard
Richburg Heights
· 1,615 sq.ft · 3 Bedrooms · 2 Baths · House
· Garden · Office room · Equipped kitchen
Richburg Heights · 1,615 sq.ft · 3 Bedrooms · 2 Baths · House · Garden · Office room · Equipped kitchen
Well maintained and ready to enjoy, 468 Legacy Blvd offers a comfortable, versatile setting for everyday living, entertaining, working from home and relaxing outdoors. A covered front porch and attractive curb appeal create a warm welcome, while abundant natural light brightens the open living and dining areas-perfect for easy daily routines and gatherings with friends and family. Attractive flooring, crown molding and detailed ceilings add character, and the adjoining kitchen keeps meal preparation connected to conversation and entertaining. The spacious primary suite features a private bath, while the additional rooms adapt easily to bedrooms, a home office, hobbies or guest accommodations. Neutral finishes provide a comfortable, flexible backdrop for your personal style. Outside, the screened porch overlooks the fenced backyard, creating a peaceful retreat for morning coffee, outdoor meals, casual gatherings or quiet evenings at home. With inviting spaces that complement the way you
USD 309,500
212 Morrell Circle
View photo
House · for sale
USD 414,900
USD 118/sq.ft
212 Morrell Circle
Richburg Heights
· 3,498 sq.ft · 5 Bedrooms · 3 Baths · House
· Garden · Fireplace · Equipped kitchen · Parking · Swimming pool
Richburg Heights · 3,498 sq.ft · 5 Bedrooms · 3 Baths · House · Garden · Fireplace · Equipped kitchen · Parking · Swimming pool
A private backyard with a pool, an incredible amount of storage, and a spacious layout with four bedrooms downstairs make 212 Morrell Circle one you will want to see! Inside you will find an open central living area where the living room, dining area, kitchen and breakfast nook flow naturally from one space to the next. Stained concrete flooring, a gas-log fireplace, and a full wall of built-in cabinetry give the living room character. Large windows fill the space with natural light and offer views of the pool and wooded backyard. The kitchen delivers serious workspace and storage with abundant cabinetry, a six-burner gas cooktop with stainless hood, built-in oven and microwave, wine fridge, and pantry storage. The laundry room is located just off the kitchen, and a nearby half bath is convenient to the garage and pool area. Four bedrooms are located downstairs. The oversized primary bedroom measures approximately 20 feet by 16 feet and includes a tray ceiling and recessed lighting. Th
USD 414,900
2004 Ridgeway Lane
View photo
House · for sale
USD 179,990
USD 122/sq.ft
Updated
2004 Ridgeway Lane
Richburg Heights
· 1,464 sq.ft · 3 Bedrooms · 2 Baths · House
Richburg Heights · 1,464 sq.ft · 3 Bedrooms · 2 Baths · House
Homes in Westwoods Subdivision DO NOT last long. Located conveniently near Forrest General Hospital and University of Southern Mississippi! With shopping, restaurants, grocery, bakeries and entertainment just blocks away, morning commutes couldn't get easier. This move in ready, 3 bed 2 full bath home provides a ton of natural light through the brand new windows, a cozy atmosphere with the vintage character while being fully functional with modern touches and peace of mind with a new architectural shingle roof. Make the call today! Buyer and Buyer Agent to verify all information provided
USD 179,990
348 40th Place
View photo
House · for sale
USD 849,000
USD 226/sq.ft
348 40th Place
Richburg Heights
· 3,746 sq.ft · 6 Bedrooms · 4 Baths · House
Richburg Heights · 3,746 sq.ft · 6 Bedrooms · 4 Baths · House
You can exhale now. Your search for a home as exceptional as the life you have built has met its match. Tucked inside the coveted community of 40th Place, 348 40th Place is a custom residence designed for those who expect more from home—more privacy, more space, more comfort, and thoughtful details that make everyday life feel remarkably easy. Built only three years ago, this spacious six-bedroom home offers a rare blend of style and security, with room to gather, work, recharge and simply close the door on the outside world. And the location is hard to improve upon. 40th Place offers a gated setting with sensible HOA fees, fiber internet and convenient access to I-59, while the Gulf Coast and New Orleans remain in easy reach. This location that works beautifully for everyday living without ever feeling ordinary. Inside, natural light, high ceilings, modern hardwood floors downstairs and floor-to-ceiling built-ins provide an elevated aesthetic, while custom Bali Roman shades offer priv
USD 849,000
1508 Carterville Road
View photo
House · for sale
USD 269,900
USD 85/sq.ft
1508 Carterville Road
Richburg Heights
· 3,165 sq.ft · 5 Bedrooms · 2 Baths · House
· Office room · Equipped kitchen
Richburg Heights · 3,165 sq.ft · 5 Bedrooms · 2 Baths · House · Office room · Equipped kitchen
Room to live, work & grow! This 3,172 sq ft home offers an incredible amount of space and flexibility on 1.6 acres in the sought-after Petal School District. Featuring 5 bedrooms, 2 bathrooms, 2 separate living areas, 2 kitchens, plus 2 additional flex rooms perfect for a home office, hobby room, playroom, or whatever fits your needs. The versatile layout offers endless possibilities for everyday living, entertaining, working from home, or creating dedicated spaces for everyone. Conveniently located while still offering plenty of room inside and out. Don't miss the opportunity to see just how much this home has to offer—schedule your showing today!
USD 269,900
24 Fleur De Lis
View photo
House · for sale
USD 249,900
USD 153/sq.ft
24 Fleur De Lis
Richburg Heights
· 1,625 sq.ft · 3 Bedrooms · 2 Baths · House
· Garden · Fireplace · Equipped kitchen
Richburg Heights · 1,625 sq.ft · 3 Bedrooms · 2 Baths · House · Garden · Fireplace · Equipped kitchen
This charming, well-maintained cottage offers a wonderful central Hattiesburg location near shopping, dining, and more. The inviting great room features beautiful hardwood floors, a gas-log fireplace, and built-in shelving. The open kitchen offers plenty of cabinet and counter space, along with a convenient work island and breakfast area. The fenced backyard provides plenty of room to enjoy the outdoors, while the covered porch is perfect for relaxing. With its comfortable layout and great location, this cottage is a wonderful place to call home!
USD 249,900
80 Riviera Drive
View photo
House · for sale
USD 289,900
USD 184/sq.ft
80 Riviera Drive
Richburg Heights
· 1,572 sq.ft · 3 Bedrooms · 2 Baths · House
· Patio · Deck · Fireplace · Equipped kitchen · Parking
Richburg Heights · 1,572 sq.ft · 3 Bedrooms · 2 Baths · House · Patio · Deck · Fireplace · Equipped kitchen · Parking
This property rests at the rear of the conveniently located Chateaus of Le Papillon Subdivision. Inside, the entryway is lengthy and provides access to the garage, guest rooms, guest bath, and laundry room. The kitchen and living room are at the end of the entry hallway. The kitchen features stark white quartz counters with a subtle black grain. There's abundant storage around the periphery of the kitchen and additional storage in the island. The living room is at the rear of the home. It's centered around a tastefully constructed shiplap surround, electric fireplace, and wood mantel. The primary bedroom is off the kitchen. The primary has a tray ceiling, wood views, and an en-suite with two sinks, soaking tub, shower, and walk-in closet. Outback, there's a covered patio and a deck that back up to a tree line for privacy. Just outside the subdivision you'll find the planned location for the upcoming Oak Grove Middle School. Buyer and their agent to verify all information
USD 289,900
66 W Shore Drive
View photo
House · for sale
USD 419,900
USD 148/sq.ft
66 W Shore Drive
Richburg Heights
· 2,831 sq.ft · 4 Bedrooms · 3 Baths · House
· Deck · Fireplace · Equipped kitchen
Richburg Heights · 2,831 sq.ft · 4 Bedrooms · 3 Baths · House · Deck · Fireplace · Equipped kitchen
Updated and full of custom details, this spacious Oak Grove home in Lakeshore offers four bedrooms, three baths and a layout with plenty of room to spread out! Inside you will find detailed trim work, tray ceilings and hard-surface flooring throughout the main living areas. The large living room features an impressive multi-level tray ceiling, recessed lighting, a gas fireplace surrounded by custom built-ins and French doors leading to the back deck. A separate formal dining room sits just off the foyer, and the breakfast area opens into the kitchen with custom oak cabinetry, granite countertops, and abundant storage. The oversized primary bedroom features a tray ceiling, built-in desk area and two walk-in closets. The primary bath includes separate granite vanities, a tiled walk-in shower and jetted tub. Three additional bedrooms are located on the opposite side of the home, along with two additional baths featuring granite countertops and tiled tub/shower surrounds. Even the laundry
USD 419,900
154 N Wind Ridge Lane
View photo
House · for sale
USD 344,900
USD 71/sq.ft
154 N Wind Ridge Lane
Richburg Heights
· 4,822 sq.ft · 8 Bedrooms · 8 Baths · House
Richburg Heights · 4,822 sq.ft · 8 Bedrooms · 8 Baths · House
Four-unit investment property in Purvis, Lamar County, with all four units at 1,200 square feet. 4,800 total square feet. Three units are leased with terms running into 2027; the fourth is vacant and ready to lease, offering immediate upside and a clean look at the interior. Market rent is $950 per unit, and each unit carries a total monthly charge of $1,012.40 including utility reimbursement, for gross potential income of $48,595.20 annually. Water, sewer, and trash are owner-paid and rebilled to residents. Currently professionally managed; management can remain in place at closing or the property can convey free of management. Uniform unit sizes keep maintenance, turnover, and budgeting predictable, and identical floor plans make renovation costs easy to model. Rent roll, 12-month income statement, and a full pro forma including taxes and insurance are available to qualified buyers. 24-hour notice required for showings. Please do not disturb occupants
USD 344,900
40 S Ambrose
View photo
House · for sale
USD 210,000
USD 184/sq.ft
40 S Ambrose
Richburg Heights
· 1,141 sq.ft · 3 Bedrooms · 2 Baths · House
· Patio · Garden · Equipped kitchen
Richburg Heights · 1,141 sq.ft · 3 Bedrooms · 2 Baths · House · Patio · Garden · Equipped kitchen
Nestled in the Brookstone neighborhood and zoned for Oak Grove schools, this well maintained 3 bedroom, 2 bath home is move in ready. The open floor plan and eat in kitchen make everyday living easy, while step up ceilings in the living area and primary bedroom add a spacious, open feel. Step outside to a covered patio overlooking a generously sized backyard, perfect for entertaining. Two large trees provide plenty of shade and are perfectly spaced for a hammock, ready for lazy afternoons. This is a great starter home for first time buyers or anyone looking for a cozy place to call home. Schedule your showing today!
USD 210,000
118 W Lakeside Drive
View photo
House · for sale
USD 239,000
USD 129/sq.ft
118 W Lakeside Drive
Richburg Heights
· 1,851 sq.ft · 3 Bedrooms · 2 Baths · House
· Office room · Parking
Richburg Heights · 1,851 sq.ft · 3 Bedrooms · 2 Baths · House · Office room · Parking
Located in a charming neighborhood centered around a beautiful community lake, this 3-bedroom, 2-bathroom home offers the perfect combination of comfort, space, and outdoor enjoyment. Whether you enjoy fishing, kayaking, evening walks along the water, or simply relaxing by the lake, you'll appreciate the lifestyle this community provides. Inside, the home features a spacious and functional floor plan with plenty of room for both everyday living and entertaining. The welcoming living room offers a comfortable space to gather with family and friends, while the large den provides additional flexibility for a media room, game room, home office, or second living area. The attached garage offers convenient parking and additional storage, adding to the home's practicality. Each bedroom is generously sized, and the three full bathrooms provide convenience for family members and guests alike. Outside, the neighborhood's scenic lake serves as the centerpiece of the community, offering residents
USD 239,000
402 8th Avenue
View photo
House · for sale
USD 205,000
USD 114/sq.ft
402 8th Avenue
Richburg Heights
· 1,798 sq.ft · 3 Bedrooms · 2 Baths · House
· Fireplace · Equipped kitchen
Richburg Heights · 1,798 sq.ft · 3 Bedrooms · 2 Baths · House · Fireplace · Equipped kitchen
Motivated Seller! This charming home is located in The Oaks District. A highly desired Hattiesburg community. Be a part of the energetic Downtown Vibe. You are in walking distance to restaurants, shops, arts and entertainment. This home sits among beautiful mature oak trees and features gorgeous original wood floors. Freshly painted interior, cozy den with fireplace, separate format dining room, ample kitchen space for entertaining, oversized main bedroom with bathroom and lots of natural light to add to the charm. 2 additional bedrooms and another bathroom are perfect for needed space. Off the dining room is a cute screened porch perfect for sipping coffee and reading your favorite book. Outback you'll find a carriage house that would be perfect for storage or with a a lil storage or with a lil TLC could be a perfect man cave or office space. So much charm and move-in-ready. If you are looking for a gem, you've found it!
USD 205,000

Get email alerts

Don't miss out: be the first to know about new properties

The alert was correctly created

On subscribing you accept the conditions of use and the privacy policy
Alert
Receive new ads in your inbox
Save this search
Receive alerts for new listings

We'll send you an email when we have new properties for: "Houses for sale in Richburg Heights"

The alert was correctly created

Berkshire Hills, Hattiesburg city District 4 Forrest County Mississippi
Kensington Woods, Hattiesburg city District 4 Forrest County Mississippi
Get email alerts and be the first to see new listings
Required field
On subscribing I accept the terms of the privacy policy
Perfect! You'll soon start receiving new listings via email
Alert
Receive an email when we have new ads for Houses for sale in Richburg Heights
Save this search
Filters

Bedrooms

Size (sq.ft)

sq.ft
sq.ft

Price

USD
USD

Property type

Bathrooms

Clear all filters
Receive notifications when new entries are published.