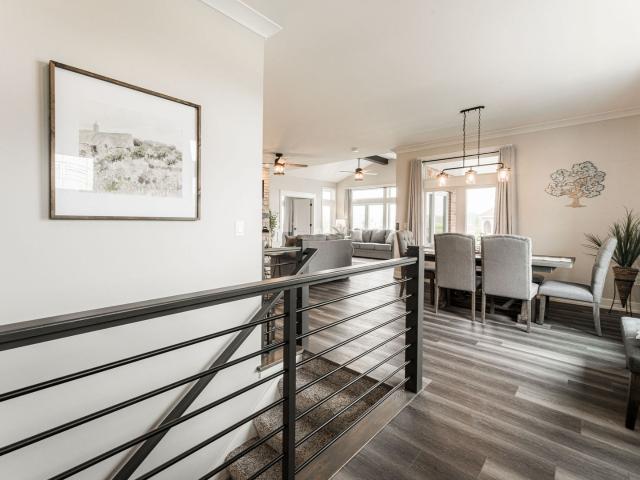
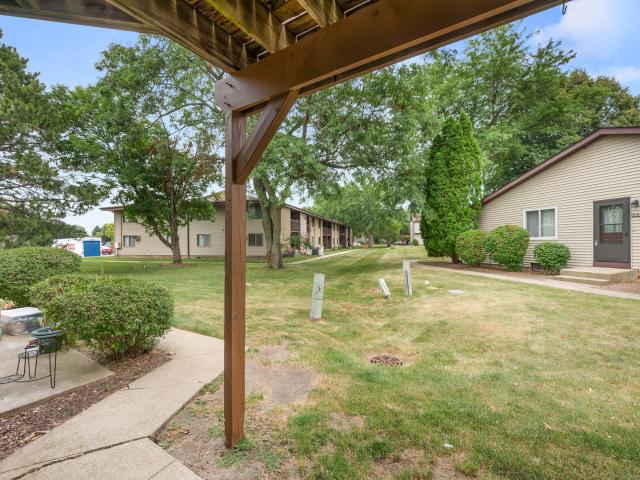
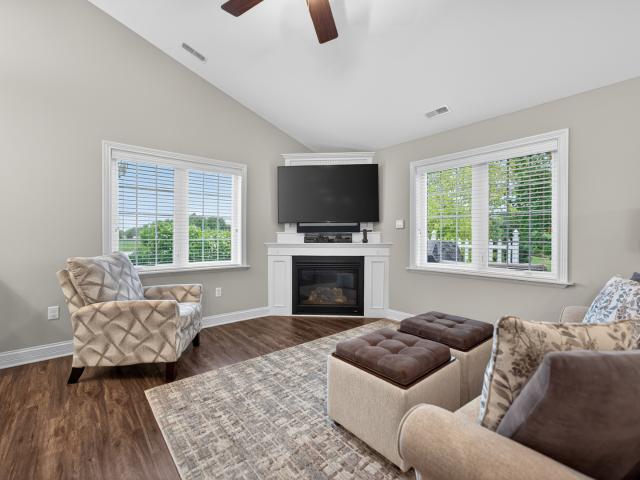
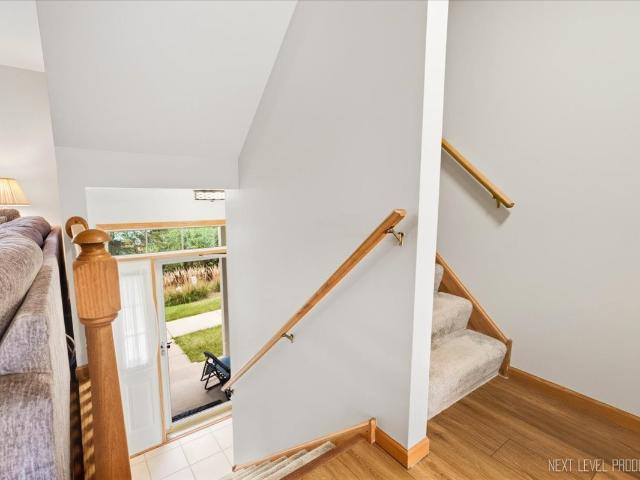
20 apartments for sale in Richland Trails Subdivision

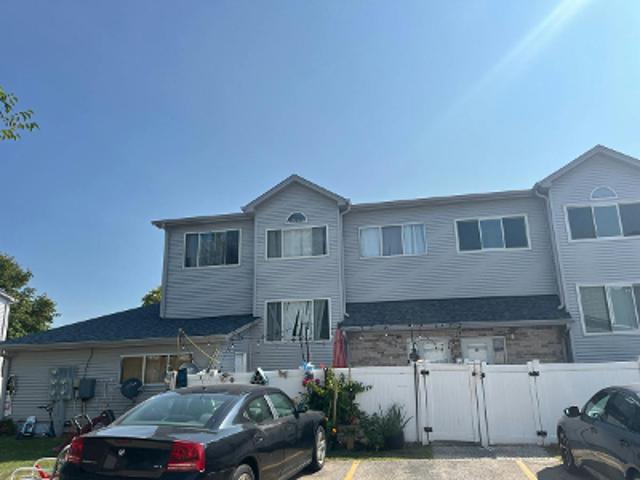
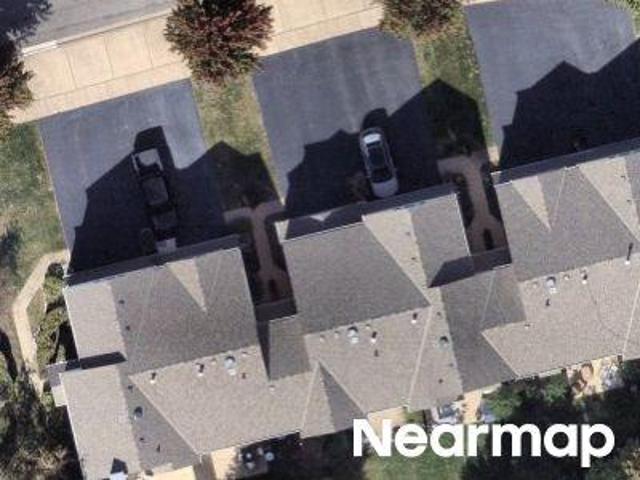
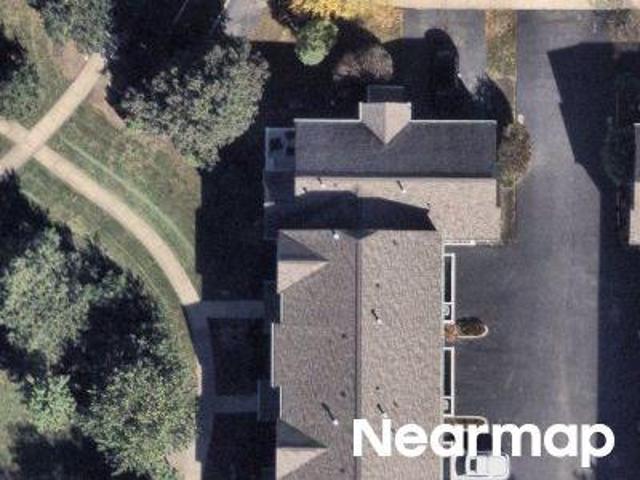
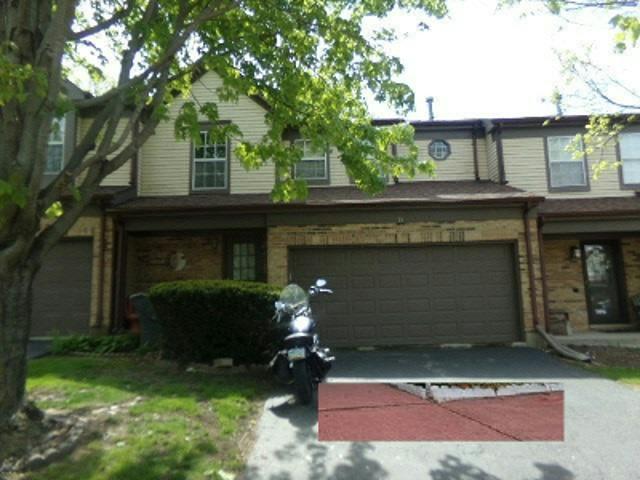
Kennicott Ct
View photo
Condo · for sale
Request Details
Updated
Kennicott Ct
Richland Trails Subdivision
· 1,087 sq.ft · 2 Bedrooms · 2 Baths · Condo
Richland Trails Subdivision · 1,087 sq.ft · 2 Bedrooms · 2 Baths · Condo
This home is in preforeclosure, which means the homeowner is in default (missed payments). Therefore, there could be an opportunity to strike a great deal with the owner and the bank
Request Details
68 Kloe Lane # 68
View photo
Condo · for sale
USD 414,425
USD 245/sq.ft
68 Kloe Lane # 68
Richland Trails Subdivision
· 1,690 sq.ft · 2 Bedrooms · 2 Baths · Condo
· Patio
Richland Trails Subdivision · 1,690 sq.ft · 2 Bedrooms · 2 Baths · Condo · Patio
Only one bluebell home available for 2026 pricing! The Bluebell is a home the embodies humility, gratitude, and constancy. This home has many recognizable features consistent with the by Grainger tried and true staples, while offering a more intimate feel. This is a place where humility is honored, and where each moment is cherished with a deep sense of appreciation for the simple, constant joys of life. This home includes high-end standard features: Andersen windows, oversized base trim and window casings, all brick exterior, quartz countertops, high-end Brakur Custom Cabinetry, crown molding in the main bedroom, and a spa-like walk in shower with teak seat and corner shelves. This home also has a covered patio. Old Mill Park is a 55+ Boutique lifestyle clubhouse community. The clubhouse is 6,500 sq. Ft. and features indoor and outdoor pickleball, a large clubroom, fitness center/yoga studio, botanical garden, fireside screened in patio, billiards room which features indoor shuffleboa
USD 414,425
2 Briden Lane # 2
View photo
Condo · for sale
USD 575,000
USD 318/sq.ft
2 Briden Lane # 2
Richland Trails Subdivision
· 1,808 sq.ft · 2 Bedrooms · 3 Baths · Condo
· Deck · Equipped kitchen · Parking
Richland Trails Subdivision · 1,808 sq.ft · 2 Bedrooms · 3 Baths · Condo · Deck · Equipped kitchen · Parking
Welcome to the effortless lifestyle in Old Mill Park Condos, one of Sycamore's desirable 55+ communities! This 2 year old beauty offers 2 bedrooms plus a study and a bright open-concept design created for comfortable everyday living and easy entertaining. This gorgeous kitchen offers Brakur Cabinetry, Quartz countertops, stainless steel appliances, island seating and a walk in pantry for exceptional storage. The primary bedroom has a shiplap accent wall, remote controlled black out shades and a walk-in closet with custom shelving. The primary bath offers heated flooring, roll-in tiled shower, heated towel rack makes you feel like you're in a spa! The unfinished lower level has incredible additional space and possibilites plus the 3rd full bath is already complete. Plenty of storage with custom shelves. Zoned heating, 3 seasoned room with trex deck to sit and enjoy the weather. 3 car tandem heated garage has epoxy flooring, perfect for vehicles, workshop or storage! Step outside and enj
USD 575,000
954 Constance Lane # 954
View photo
Condo · for sale
USD 216,900
USD 178/sq.ft
954 Constance Lane # 954
Richland Trails Subdivision
· 1,216 sq.ft · 2 Bedrooms · 2 Baths · Condo
· Fireplace · Equipped kitchen
Richland Trails Subdivision · 1,216 sq.ft · 2 Bedrooms · 2 Baths · Condo · Fireplace · Equipped kitchen
This 2 bedroom, 2 bath Foxpointe ranch condominium will provide you comfort, a convenient location, and more time to do the things you love! Welcome home to a wonderful layout offering main-level living, an open floor plan, and plenty of space to relax, entertain, and make it your own. Step into the foyer with a convenient closet, and continue into the spacious living area, where a gas-log fireplace creates a warm and inviting focal point. The adjoining dining area flows into the kitchen with abundant cabinetry and generous counter space providing plenty of room to create your favorites, while the breakfast bar offers a casual spot for dining or grabbing a quick cup of coffee/tea. All appliances are included, and a pantry closet provides additional storage. Convenience continues with a main-level laundry room, complete with washer and dryer, and a hallway linen closet. The spacious primary bedroom offers two closets and a private full bath featuring a new shower with glass doors. A com
USD 216,900
60 Kloe Lane # 60
View photo
Condo · for sale
USD 296,900
USD 270/sq.ft
60 Kloe Lane # 60
Richland Trails Subdivision
· 1,098 sq.ft · 1 Bedroom · 1 Bath · Condo
· Patio · Equipped kitchen
Richland Trails Subdivision · 1,098 sq.ft · 1 Bedroom · 1 Bath · Condo · Patio · Equipped kitchen
Last prairie rose homes available for 2026! The Prairie Rose is a floorplan where simplicity and strength intertwine seamlessly. This 1,106 sqare foot home allows for adaptability similar to it's name with it's large open kitchen/dining/living area. The Prairie Rose's floor plan feels expansive yet intimate, offering a sense of peace and stability. This home includes the standard features you would expect with a by Grainger home: Andersen windows, oversized base trim and window casings, all brick exterior, quartz countertops, high-end Brakur Custom Cabinetry, crown molding in the main bedroom, and a spa-like walk in shower with teak seat and corner shelves. Old Mill Park is a 55+ Boutique lifestyle community. The clubhouse is 6,500 sq. Ft. and features indoor pickleball, a large clubroom, fitness center/yoga studio, fireside screened in patio, billiards room which features indoor shuffleboard and darts, and a lifestyle director that coordinates weekly activities and brings the fun! The
USD 296,900
1511 Longwood Drive # 1511
View photo
Condo · for sale
USD 189,500
USD 174/sq.ft
1511 Longwood Drive # 1511
Richland Trails Subdivision
· 1,087 sq.ft · 2 Bedrooms · 2 Baths · Condo
· Parking · Balcony · Fireplace · Equipped kitchen · Swimming pool
Richland Trails Subdivision · 1,087 sq.ft · 2 Bedrooms · 2 Baths · Condo · Parking · Balcony · Fireplace · Equipped kitchen · Swimming pool
The cleanest 2 bed and 2 full bathroom upper unit in Woodgate that is in PRISTINE condition. Completely updated! Eat-in kitchen features newer appliances and neutral flooring/paint throughout! Bedrooms feature walk in closets and updated bathrooms! Family room features a balcony that's ready for you to enjoy in summer and a fireplace in the Family Room to keep you warm in winter! Association includes snow removal, lawn maintenance, a pool and a clubhouse! Full size Washer/Dryer in Unit! One car garage seals the deal. Investor Friendly! No FHA at this time
USD 189,500
52 Kloe Lane # 52
View photo
Condo · for sale
USD 326,500
USD 297/sq.ft
52 Kloe Lane # 52
Richland Trails Subdivision
· 1,098 sq.ft · 1 Bedroom · 1 Bath · Condo
· Fireplace · Equipped kitchen
Richland Trails Subdivision · 1,098 sq.ft · 1 Bedroom · 1 Bath · Condo · Fireplace · Equipped kitchen
Move-In Ready in Old Mill Park 55+ Community! Discover quality craftsmanship and effortless living in this beautifully appointed 1-bedroom plus office, 1.5-bath ranch condo that includes so many builder upgrades. Thoughtfully designed with attention to detail, this home showcases beautiful millwork, luxury vinyl plank flooring throughout, and quality finishes. The inviting living area features a stunning electric fireplace, creating a warm and welcoming focal point. The beautifully designed kitchen features high-quality Brakur Custom Cabinetry, quartz countertops, and sleek black plumbing fixtures offering timeless craftsmanship and exceptional functionality. A versatile office provides the perfect space for working from home, hobbies, or a quiet retreat. The spacious primary suite offers a private bath complete with both a relaxing soaker bathtub and a separate shower, providing the perfect combination of comfort and convenience. An additional half bath is ideal for guests. Enjoy the
USD 326,500
9 Meadow Trail W # 9
View photo
Condo · for sale
USD 230,000
USD 194/sq.ft
9 Meadow Trail W # 9
Richland Trails Subdivision
· 1,184 sq.ft · 2 Bedrooms · 2 Baths · Condo
· Garden · Fireplace · Equipped kitchen · Parking · Air conditioning
Richland Trails Subdivision · 1,184 sq.ft · 2 Bedrooms · 2 Baths · Condo · Garden · Fireplace · Equipped kitchen · Parking · Air conditioning
Welcome to 9 Meadow Trail W in DeKalb, a spacious 2 bedroom, 2 bath ranch townhome offering comfortable one-level living in a peaceful, park-like setting. The open living and dining area provides plenty of room to spread out, with a full brick fireplace creating a natural focal point and French doors bringing in abundant natural light while opening to the private backyard. The kitchen offers generous cabinet and counter space and connects easily with the main living areas. The oversized primary bedroom measures more than 20 feet long, features two large closets and includes its own private full bath. A second bedroom and full guest bath provide plenty of flexibility, and both bathrooms feature bathtubs-a feature that's becoming harder to find. Flooring throughout much of the home was updated in 2017, along with the central air conditioning. Main-floor laundry and an attached 2-car garage add to the convenience of true single-level living. Outside, the backyard offers a surprisingly pri
USD 230,000
1803 Raintree Court # 0
View photo
Condo · for sale
USD 192,500
USD 155/sq.ft
1803 Raintree Court # 0
Richland Trails Subdivision
· 1,238 sq.ft · 2 Bedrooms · 1 Bath · Condo
· Patio · Fireplace · Swimming pool · Cellar
Richland Trails Subdivision · 1,238 sq.ft · 2 Bedrooms · 1 Bath · Condo · Patio · Fireplace · Swimming pool · Cellar
New to the market! A 2 Bedroom 1 1/2 Bath Condo in Woodgate of Sycamore. Freshly painted with new flooring, and some lighting, the property is move in ready with a quick close possible! The only community around that offers a private swimming pool, clubhouse, tennis court, and playground. All appliances stay! Sliders open up to a concrete patio that backs up to the green space that is behind the amenities. Basement is partially finished, just needs flooring. The Fireplace is decorative only. Easy to show!
USD 192,500
4 Kloe Lane # 4
View photo
Condo · for sale
USD 464,900
USD 251/sq.ft
4 Kloe Lane # 4
Richland Trails Subdivision
· 1,851 sq.ft · 2 Bedrooms · 2 Baths · Condo
· Patio · Parking · Gym · Fireplace · Equipped kitchen
Richland Trails Subdivision · 1,851 sq.ft · 2 Bedrooms · 2 Baths · Condo · Patio · Parking · Gym · Fireplace · Equipped kitchen
Old Mill Park is a 55+ Lifestyle Community, offering ranch condos with luxury, custom finishes and designed with accessibility in mind. Our coneflower model features two bedrooms with an additional office space, two full bathrooms, and over 1800 sq. Ft. Custom craftsmanship is featured throughout the open concept floorplan including beautiful millwork, layered baseboard molding, 8' window sills, & wainscoting in the dining area and sunroom. The kitchen features Brakur custom cabinetry, quartz countertops, and a walk in pantry. This home purchase is a custom building experience, you'll work closely with the builder to design your dream home! The 3 car garage has a 2-car tandem space & 8' garage door. There is a covered patio with this home. At the heart of the community is the Clubhouse. The clubhouse includes pickleball (indoor and outdoor courts), a fitness room, yoga studio, a kitchen/bar, a large club room with see through fireplace which looks out on the fireside screened in patio,
USD 464,900
742 Anjali Court # L
View photo
Condo · for sale
USD 309,900
USD 214/sq.ft
742 Anjali Court # L
Richland Trails Subdivision
· 1,442 sq.ft · 3 Bedrooms · 2 Baths · Condo
· Fireplace · Parking · Cellar
Richland Trails Subdivision · 1,442 sq.ft · 3 Bedrooms · 2 Baths · Condo · Fireplace · Parking · Cellar
Stunning 3 bedroom / 2 bath condo located in a peaceful setting close to shopping / schools and downtown. Standard features include: fireplace / bull nose corners / quartz counter tops. Soft closed cabinet doors throughout / pantry with barn door / insulated and heated garage / long lasting LVP / durable Delta faucets / privacy fencing / rough in bath located in basement / Custom shutters and wood brackets along with stone. Vinyl exterior. Finished basement option from mid to upper 300ks to include family room / bedroom / bath. We have built and nearly 400 units in Sycamore over the last 20+ years. See Realtor remarks for further details on all showings
USD 309,900
1534 Timberwood Court # 1534
View photo
Condo · for sale
USD 314,900
USD 298/sq.ft
Updated
1534 Timberwood Court # 1534
Richland Trails Subdivision
· 1,055 sq.ft · 3 Bedrooms · 1 Bath · Condo
· Balcony · Equipped kitchen · Swimming pool
Richland Trails Subdivision · 1,055 sq.ft · 3 Bedrooms · 1 Bath · Condo · Balcony · Equipped kitchen · Swimming pool
Low-maintenance living meets comfort and convenience in this beautifully updated Woodgate condo! This spacious 3-bedroom, 1-bath ranch-style condo offers a desirable one-story layout on the second level, with the unit thoughtfully redone in 2018. Step inside to an open-concept floor plan filled with natural light, featuring a generous living room that flows seamlessly into the dining area, complete with a sliding glass door leading to your private balcony. The kitchen offers plenty of cabinet storage and a convenient pass-through cutout above the sink, creating an open connection to the living space. Down the hall, you'll find three comfortable bedrooms, each offering ample closet space, along with a full bathroom and the added convenience of in-unit laundry. Step outside and enjoy your spacious balcony overlooking the beautifully maintained common areas-a perfect spot to relax, entertain, or take in the amenities of Woodgate, including the outdoor pool, clubhouse, tennis courts, and b
USD 314,900
72 Kloe Lane # 72
View photo
Condo · for sale
USD 374,900
USD 263/sq.ft
72 Kloe Lane # 72
Richland Trails Subdivision
· 1,421 sq.ft · 2 Bedrooms · 2 Baths · Condo
· Equipped kitchen
Richland Trails Subdivision · 1,421 sq.ft · 2 Bedrooms · 2 Baths · Condo · Equipped kitchen
The Sunflower is a home that radiates happiness, warmth, and adoration in every corner of its 1,430 square feet. Inside, the space is filled with light and openness, with large windows that let the sunshine pour in and directly overlook the beautiful clubhouse botanical gardens. Every room is thoughtfully designed to evoke feelings of joy and affection, from the heart of the home, the kitchen, where meals are prepared with love, to the living spaces that encourage laughter and togetherness. This home is not just a place to live; it's a place to celebrate life, love, and happiness. This home includes the standard features you would expect with a by Grainger home: Andersen windows, oversized base trim and window casings, all brick exterior, quartz countertops, high-end Brakur Custom Cabinetry, crown molding in the main bedroom, and a spa-like walk in shower with teak seat and corner shelves. At the heart of Old Mill Park is the clubhouse! The clubhouse is 6,500 sq. Ft. and features indoo
USD 374,900
744 Anjali Court # R
View photo
Condo · for sale
USD 309,900
USD 214/sq.ft
744 Anjali Court # R
Richland Trails Subdivision
· 1,442 sq.ft · 3 Bedrooms · 2 Baths · Condo
· Fireplace · Parking · Cellar
Richland Trails Subdivision · 1,442 sq.ft · 3 Bedrooms · 2 Baths · Condo · Fireplace · Parking · Cellar
Stunning 3 bedroom / 2 bath condo located in a peaceful setting close to shopping / schools and downtown. Standard features include: fireplace / bull nose corners / quartz counter tops. Soft closed cabinet doors throughout / pantry with barn door / insulated and heated garage / long lasting LVP / durable Delta faucets / privacy fencing / rough in bath located in basement / Custom shutters and wood brackets along with stone. Vinyl exterior. Finished basement option from mid to upper 300ks to include family room / bedroom / bath. We have built and nearly 400 units in Sycamore over the last 20+ years. See Realtor remarks for further details on all showings
USD 309,900
66 Kloe Lane # 66
View photo
Condo · for sale
USD 319,900
USD 291/sq.ft
66 Kloe Lane # 66
Richland Trails Subdivision
· 1,098 sq.ft · 1 Bedroom · 1 Bath · Condo
· Patio · Equipped kitchen
Richland Trails Subdivision · 1,098 sq.ft · 1 Bedroom · 1 Bath · Condo · Patio · Equipped kitchen
The Prairie Rose is a floorplan where simplicity and strength intertwine seamlessly. This 1,106 sqare foot home allows for adaptability similar to it's name with it's large open kitchen/dining/living area. The Prairie Rose's floor plan feels expansive yet intimate, offering a sense of peace and stability. This home includes the standard features you would expect with a by Grainger home: Andersen windows, oversized base trim and window casings, all brick exterior, quartz countertops, high-end Brakur Custom Cabinetry, crown molding in the main bedroom, and a spa-like walk in shower with teak seat and corner shelves. Old Mill Park is a 55+ Boutique lifestyle community. The clubhouse is 6,500 sq. Ft. and features indoor pickleball, a large clubroom, fitness center/yoga studio, fireside screened in patio, billiards room which features indoor shuffleboard and darts, and a lifestyle director that coordinates weekly activities and brings the fun! The clubhouse is surrounded by beautiful landsc
USD 319,900
2 Briden Lane # 2
View photo
Condo · for sale
USD 580,000
USD 320/sq.ft
2 Briden Lane # 2
Richland Trails Subdivision
· 1,808 sq.ft · 2 Bedrooms · 3 Baths · Condo
· Deck · Equipped kitchen · Parking
Richland Trails Subdivision · 1,808 sq.ft · 2 Bedrooms · 3 Baths · Condo · Deck · Equipped kitchen · Parking
Welcome to the effortless lifestyle in Old Mill Park Condos, one of Sycamore's desirable 55+ communities! This 2 year old beauty offers 2 bedrooms plus a study and a bright open-concept design created for comfortable everyday living and easy entertaining. This gorgeous kitchen offers Brakur Cabinetry, Quartz countertops, stainless steel appliances, island seating and a walk in pantry for exceptional storage. The primary bedroom has a shiplap accent wall, remote controlled black out shades and a walk-in closet with custom shelving. The primary bath offers heated flooring, roll-in tiled shower, heated towel rack makes you feel like you're in a spa! The unfinished lower level has incredible additional space and possibilites plus the 3rd full bath is already complete. Plenty of storage with custom shelves. Zoned heating, 3 seasoned room with trex deck to sit and enjoy the weather. 3 car tandem heated garage has epoxy flooring, perfect for vehicles, workshop or storage! Step outside and enj
USD 580,000
1567 Timberwood Court # 1567
View photo
Condo · for sale
USD 177,500
USD 168/sq.ft
1567 Timberwood Court # 1567
Richland Trails Subdivision
· 1,055 sq.ft · 2 Bedrooms · 1 Bath · Condo
· Equipped kitchen · Parking
Richland Trails Subdivision · 1,055 sq.ft · 2 Bedrooms · 1 Bath · Condo · Equipped kitchen · Parking
Lovely penthouse condo in the Woodgate Subdivision, featuring so many fresh and modern updates! This end-unit, 2-bedroom, 1-bath home offers easy condo living with much of the work already done for its next owner. Enter through the lower-level foyer with a convenient coat closet and direct access to the attached garage. Upstairs, the generously sized living room welcomes you with abundant natural light and a stylish wainscoted accent wall that adds warmth and character to the space. The kitchen and dining area feature new vinyl plank flooring and offer a bright, refreshed feel. The galley-style kitchen has white cabinetry, new countertops, and newer appliances, creating a great space for those who enjoy cooking at home. The conveniently located laundry/utility room is easily accessed from the kitchen, and the washer and dryer stay with the home. Step outside from the dining area onto your private balcony-a wonderful spot for morning coffee or unwinding at the end of the day. The slidin
USD 177,500
12 Kloe Lane # 12
View photo
Condo · for sale
USD 504,900
USD 279/sq.ft
12 Kloe Lane # 12
Richland Trails Subdivision
· 1,808 sq.ft · 2 Bedrooms · 2 Baths · Condo
· Patio · Equipped kitchen · Parking · Cellar
Richland Trails Subdivision · 1,808 sq.ft · 2 Bedrooms · 2 Baths · Condo · Patio · Equipped kitchen · Parking · Cellar
Walk out basement! This 2 bedroom, 2 full bath, over 1800 sq. Ft. ALL-BRICK, RANCH condo has a sunroom, a full walkout basement, and 3-car garage. You will find true old world CRAFTMANSHIP rarely seen anymore. The very open floor plan has 9-foot ceilings and a vaulted sunroom ceiling. You will love the marvelous kitchen featuring quality, high-end Brakur Custom Cabinetry, Quartz countertops & a large island where there can be seating for 4 to gather around. Large main bath has ceramic flooring, 9' 6' x 4', no-step, ceramic shower with teak bench and huge, 10' x 8', walk-in closet. The basement can be plumbed for a third full bath and ready for you to finish, if you wish, with space for 2 bedrooms, family room, and plenty of storage space. The covered patio can also be enhanced later, if desired, to a screened patio or 3 season room. The garage has a 3rd car tandem space and a 8' high garage door. The Old Mill Park clubhouse is the heart of the community and includes a large gathering r
USD 504,900
1833 Kerrybrook Court # 0
View photo
Condo · for sale
USD 169,000
USD 155/sq.ft
Updated
1833 Kerrybrook Court # 0
Richland Trails Subdivision
· 1,087 sq.ft · 2 Bedrooms · 1 Bath · Condo
· Deck · Fireplace · Equipped kitchen · Swimming pool
Richland Trails Subdivision · 1,087 sq.ft · 2 Bedrooms · 1 Bath · Condo · Deck · Fireplace · Equipped kitchen · Swimming pool
Welcome home to this beautifully updated 2-bedroom, 1-bath penthouse condo in an unbeatable location. Freshly painted throughout with brand-new carpeting, this move-in-ready home features a spacious living room with a cozy wood-burning fireplace, perfect for relaxing evenings. The bright kitchen offers table space for casual dining and opens directly to a large private deck, creating the perfect setting for morning coffee, outdoor dining, or entertaining guests. Enjoy all the amenities, including a swimming pool, clubhouse, and tennis courts, all within this sought-after community. Don't miss your opportunity to own this beautiful home in one of the area's most desirable neighborhoods-schedule your private showing today!
USD 169,000
2045 Somerset Lane # 2045
View photo
Condo · for sale
USD 385,000
USD 222/sq.ft
2045 Somerset Lane # 2045
Richland Trails Subdivision
· 1,733 sq.ft · 2 Bedrooms · 2 Baths · Condo
· Fireplace · Equipped kitchen
Richland Trails Subdivision · 1,733 sq.ft · 2 Bedrooms · 2 Baths · Condo · Fireplace · Equipped kitchen
Welcome to Somerset Farm, Sycamore's premier 55+ condominium community, where comfort, convenience, and an active lifestyle come together. This meticulously maintained 1,736-square-foot ranch condo offers 2 bedrooms, 2 bathrooms, a dedicated office, and exceptional living space throughout. The private office is a standout feature, complete with a stylish barn door and custom built-in bookcases, creating the perfect space for working from home, reading, or pursuing hobbies. The well-appointed kitchen features granite countertops, stainless steel appliances including a newer refrigerator, brushed nickel fixtures, abundant cabinetry, and a spacious walk-in pantry. Luxury vinyl plank flooring flows throughout the main living areas, while Andersen windows fill the home with natural light. The inviting living room centers around a cozy gas fireplace, creating a warm and welcoming atmosphere year-round. The spacious primary suite offers elegant crown molding, a lit tray ceiling, two walk-in c
USD 385,000

More homes near this area

453 E Willow Street # 453
View photo
Condo · for sale
USD 100,000,000
453 E Willow Street # 453
Richland Trails Subdivision
· 3 Bedrooms · 2 Baths · Condo
· Office room · Parking · Fireplace
Richland Trails Subdivision · 3 Bedrooms · 2 Baths · Condo · Office room · Parking · Fireplace
Step right up! This darling home has it all! Fireplace! Open floor plan! Gorgeous floors and natural light! Two car garage. So rare in this price range! Two full baths. Also rare! Finished lower level could be office, rec room, play room. You get to decide how to use it when you live there! Best of all is the location. Look it up to see just how close it is to the neighborhood elementary school/shopping/restaurants/downtown Elburn/the library and the Metra train! The little courtyard right outside the front door is the perfect spot to watch the kids play or from which to start your daily dog-walk. This is a home run for any smart buyer in the market right now. Quick possession is possible
USD 100,000,000
Park Ridge Ln Unit A
View photo
Condo · for sale
Request Details
New
Park Ridge Ln Unit A
Richland Trails Subdivision
· 2,217 sq.ft · 3 Bedrooms · 2 Baths · Condo
Richland Trails Subdivision · 2,217 sq.ft · 3 Bedrooms · 2 Baths · Condo
This home is in preforeclosure, which means the homeowner is in default (missed payments). Therefore, there could be an opportunity to strike a great deal with the owner and the bank
Request Details
Slate Dr
View photo
Condo · for sale
Request Details
New
Slate Dr
Richland Trails Subdivision
· Condo
Richland Trails Subdivision · Condo
This home is in preforeclosure, which means the homeowner is in default (missed payments). Therefore, there could be an opportunity to strike a great deal with the owner and the bank
Request Details
Ravinia Cir
View photo
Condo · for sale
Request Details
New
Ravinia Cir
Richland Trails Subdivision
· 1,798 sq.ft · 2 Bedrooms · 2 Baths · Condo
Richland Trails Subdivision · 1,798 sq.ft · 2 Bedrooms · 2 Baths · Condo
This home is in preforeclosure, which means the homeowner is in default (missed payments). Therefore, there could be an opportunity to strike a great deal with the owner and the bank
Request Details
Oxford Ct
View photo
Condo · for sale
Request Details
Updated
Oxford Ct
Richland Trails Subdivision
· 1,464 sq.ft · 3 Bedrooms · 2 Baths · Condo
Richland Trails Subdivision · 1,464 sq.ft · 3 Bedrooms · 2 Baths · Condo
This is a Real Estate-Owned (REO)/post-foreclosure home owned or managed by a bank. All offers are considered; however, the highest and best will most likely be accepted
Request Details
Juniper Ct
View photo
Condo · for sale
Request Details
Updated
Juniper Ct
Richland Trails Subdivision
· Condo
Richland Trails Subdivision · Condo
This is a Real Estate-Owned (REO)/post-foreclosure home owned or managed by a bank. All offers are considered; however, the highest and best will most likely be accepted
Request Details
Sandhurst Ln # 4
View photo
Condo · for sale
Request Details
Updated
Sandhurst Ln # 4
Richland Trails Subdivision
· Condo
Richland Trails Subdivision · Condo
This home is in preforeclosure, which means the homeowner is in default (missed payments). Therefore, there could be an opportunity to strike a great deal with the owner and the bank
Request Details
Langtry Ct
View photo
Condo · for sale
Request Details
Updated
Langtry Ct
Richland Trails Subdivision
· 1,345 sq.ft · 2 Bedrooms · Condo
Richland Trails Subdivision · 1,345 sq.ft · 2 Bedrooms · Condo
This home is in preforeclosure, which means the homeowner is in default (missed payments). Therefore, there could be an opportunity to strike a great deal with the owner and the bank
Request Details
Stoughton Dr
View photo
Condo · for sale
Request Details
Updated
Stoughton Dr
Richland Trails Subdivision
· 2,325 sq.ft · 2 Bedrooms · 2 Baths · Condo
Richland Trails Subdivision · 2,325 sq.ft · 2 Bedrooms · 2 Baths · Condo
This home is in preforeclosure, which means the homeowner is in default (missed payments). Therefore, there could be an opportunity to strike a great deal with the owner and the bank
Request Details
Stoughton Dr
View photo
Condo · for sale
Request Details
Updated
Stoughton Dr
Richland Trails Subdivision
· 1,582 sq.ft · 2 Bedrooms · 2 Baths · Condo
Richland Trails Subdivision · 1,582 sq.ft · 2 Bedrooms · 2 Baths · Condo
This home is in preforeclosure, which means the homeowner is in default (missed payments). Therefore, there could be an opportunity to strike a great deal with the owner and the bank
Request Details

Get email alerts

Don't miss out: be the first to know about new properties

The alert was correctly created

On subscribing you accept the conditions of use and the privacy policy
Alert
Receive new ads in your inbox
Save this search
Receive alerts for new listings

We'll send you an email when we have new properties for: "Apartments for sale in Richland Trails Subdivision"

The alert was correctly created

Willow Creek, Blackberry township Kane County Illinois
Get email alerts and be the first to see new listings
Required field
On subscribing I accept the terms of the privacy policy
Perfect! You'll soon start receiving new listings via email
Alert
Receive an email when we have new ads for Apartments for sale in Richland Trails Subdivision
Save this search
Filters

Bedrooms

Size (sq.ft)

sq.ft
sq.ft

Price

USD
USD

Property type

Bathrooms

Clear all filters
Receive notifications when new entries are published.