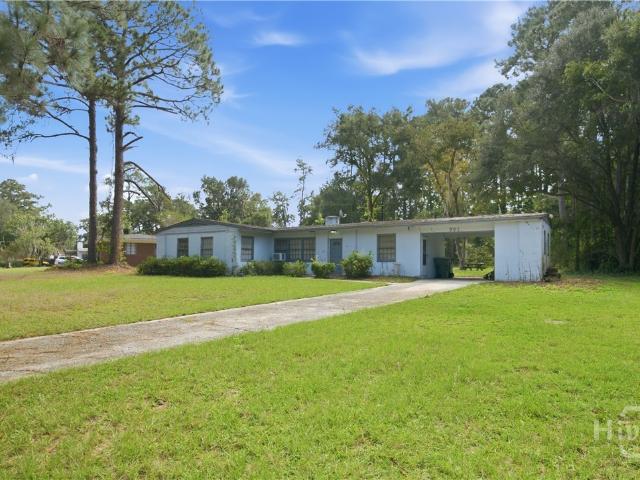
1,216 houses for sale in Richmond Hill city

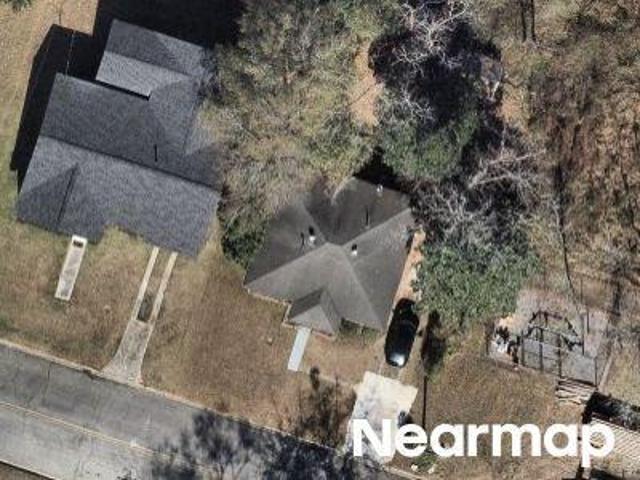
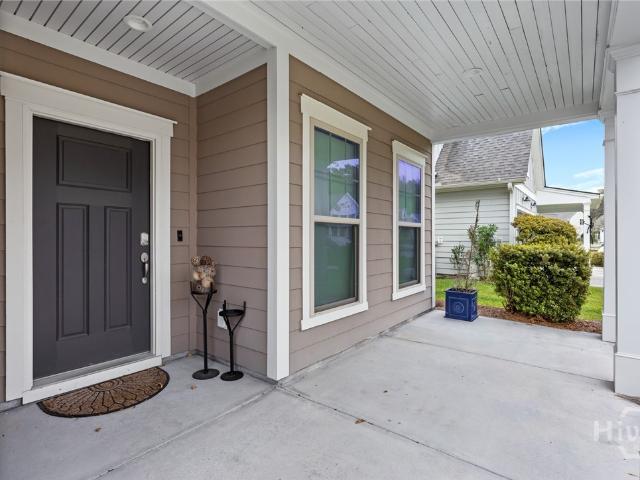
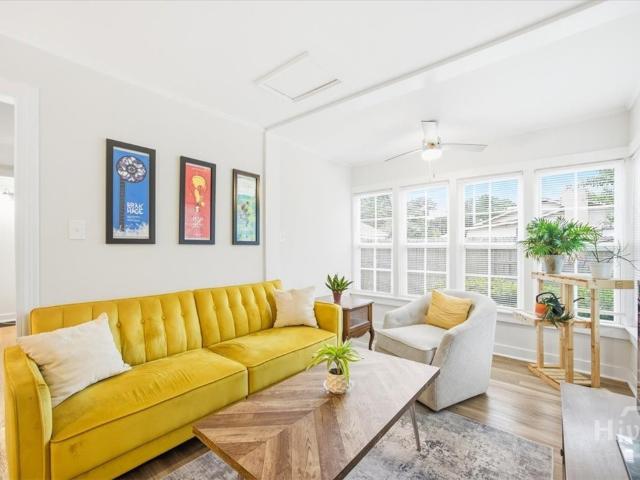
Lawndale Rd
View photo
House · for sale
Request Details
Updated
Lawndale Rd
Richmond Hill city
· 3,412 sq.ft · 4 Bedrooms · 3 Baths · House
Richmond Hill city · 3,412 sq.ft · 4 Bedrooms · 3 Baths · House
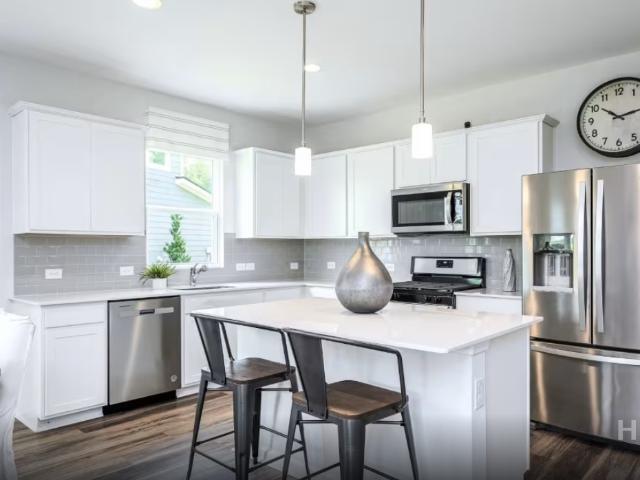
This home is in preforeclosure, which means the homeowner is in default (missed payments). Therefore, there could be an opportunity to strike a great deal with the owner and the bank
Request Details
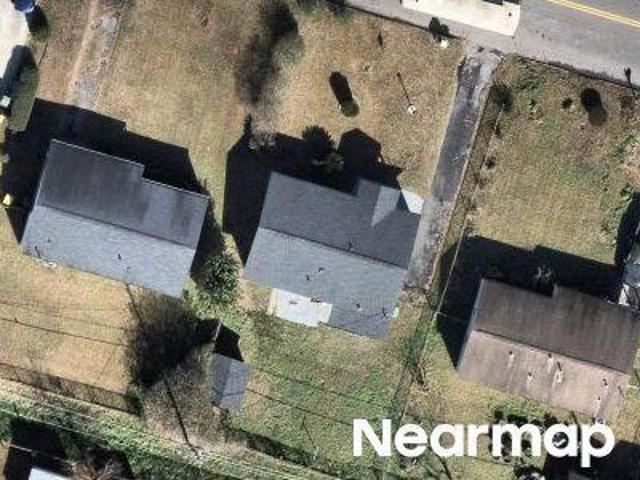
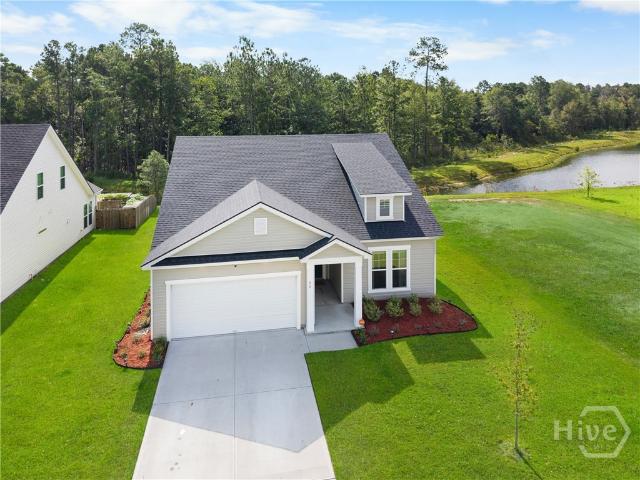
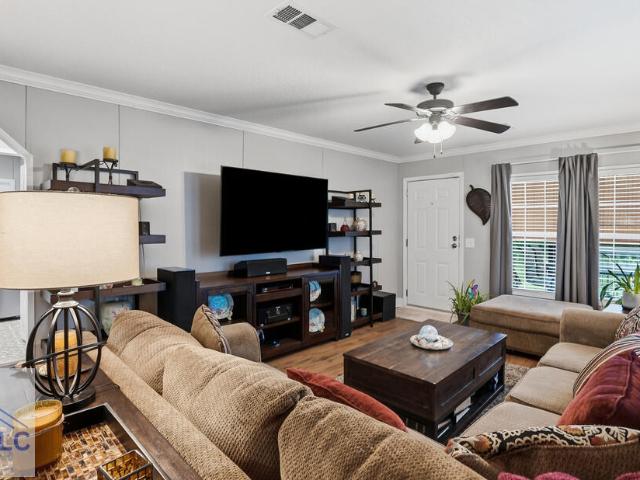
W 49th St
View photo
House · for sale
Request Details
Updated
W 49th St
Richmond Hill city
· 1,119 sq.ft · 2 Bedrooms · 2 Baths · House
Richmond Hill city · 1,119 sq.ft · 2 Bedrooms · 2 Baths · House
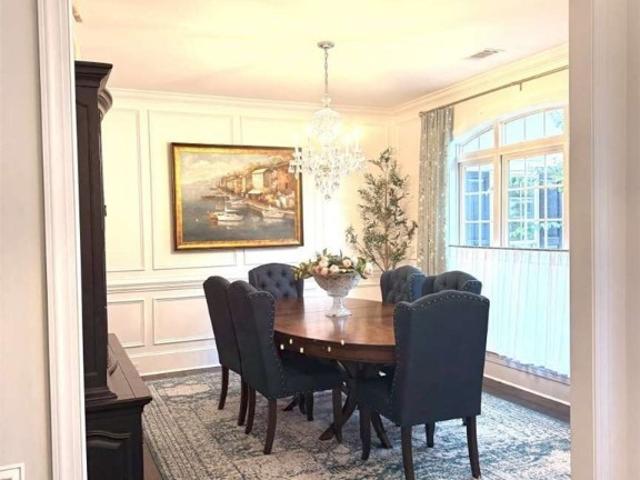
This home is in preforeclosure, which means the homeowner is in default (missed payments). Therefore, there could be an opportunity to strike a great deal with the owner and the bank
Request Details
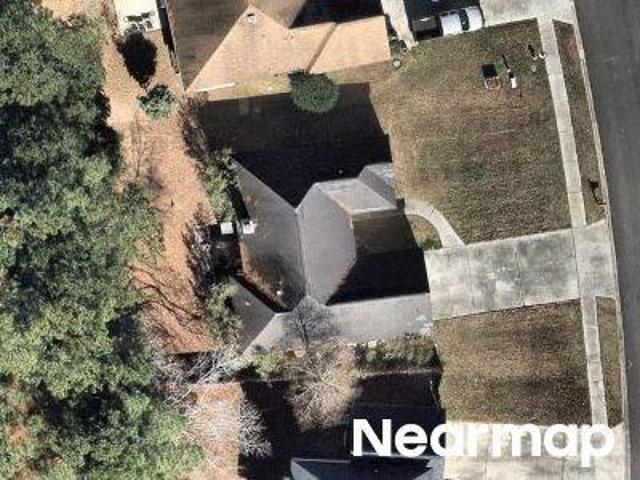
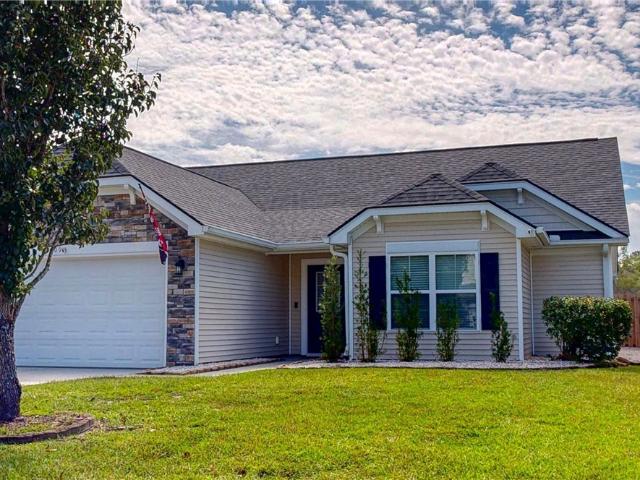
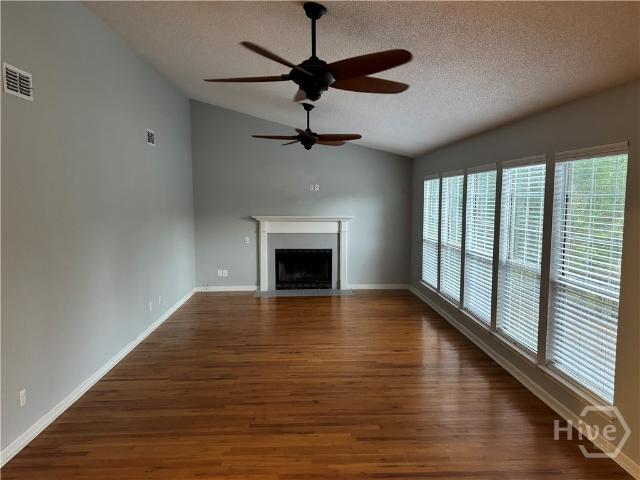
Cloverdale Dr
View photo
House · for sale
Request Details
Updated
Cloverdale Dr
Richmond Hill city
· 915 sq.ft · 3 Bedrooms · 1 Bath · House
Richmond Hill city · 915 sq.ft · 3 Bedrooms · 1 Bath · House
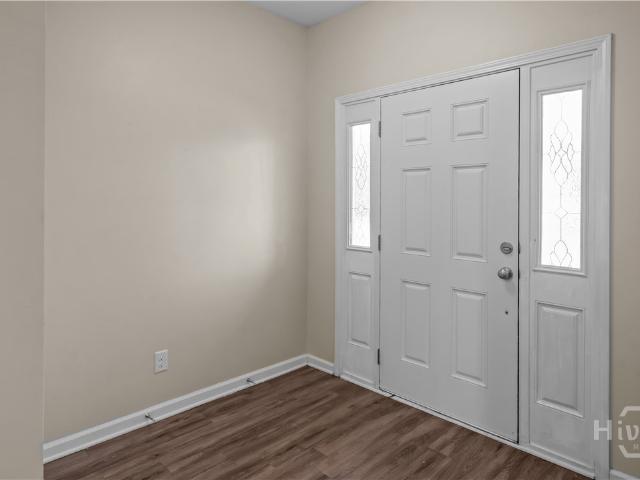
This home is in preforeclosure, which means the homeowner is in default (missed payments). Therefore, there could be an opportunity to strike a great deal with the owner and the bank
Request Details
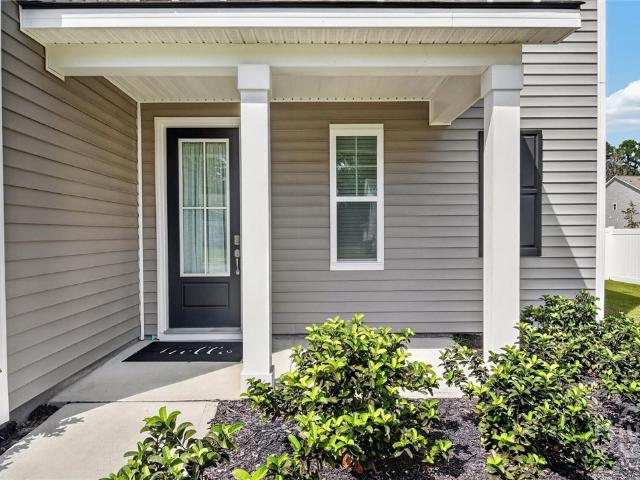
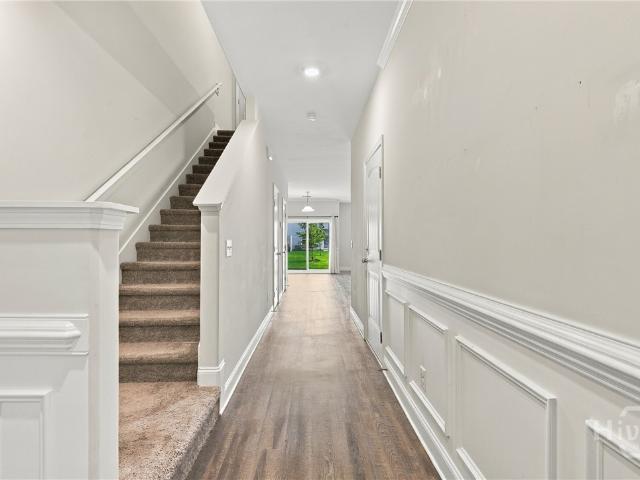
Bristlecone Dr
View photo
House · for sale
Request Details
Updated
Bristlecone Dr
Richmond Hill city
· 1,593 sq.ft · 3 Bedrooms · 2 Baths · House
Richmond Hill city · 1,593 sq.ft · 3 Bedrooms · 2 Baths · House
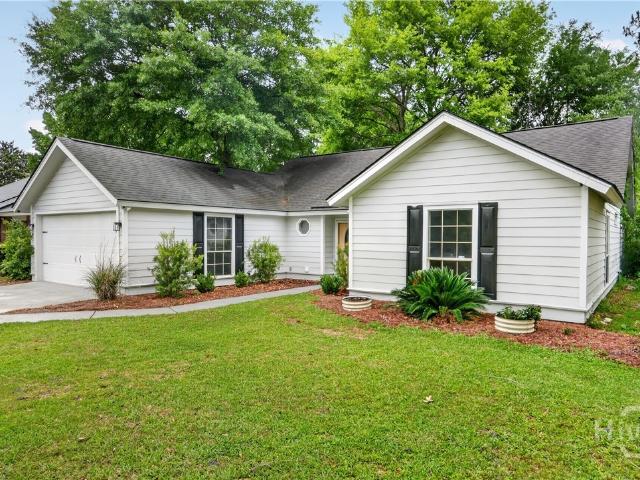
This is a Real Estate-Owned (REO)/post-foreclosure home owned or managed by a bank. All offers are considered; however, the highest and best will most likely be accepted
Request Details
house with 6 bedroom, Richmond Hill GA ES103501389
View photo
House · for sale
USD 938,500
USD 269/sq.ft
house with 6 bedroom, Richmond Hill GA ES103501389
Richmond Hill city
· 3,477 sq.ft · 6 Bedrooms · House
· Garden · Office room · Equipped kitchen
Richmond Hill city · 3,477 sq.ft · 6 Bedrooms · House · Garden · Office room · Equipped kitchen
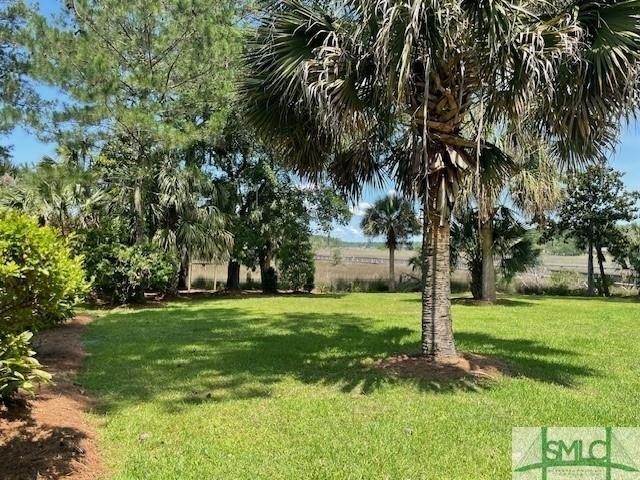
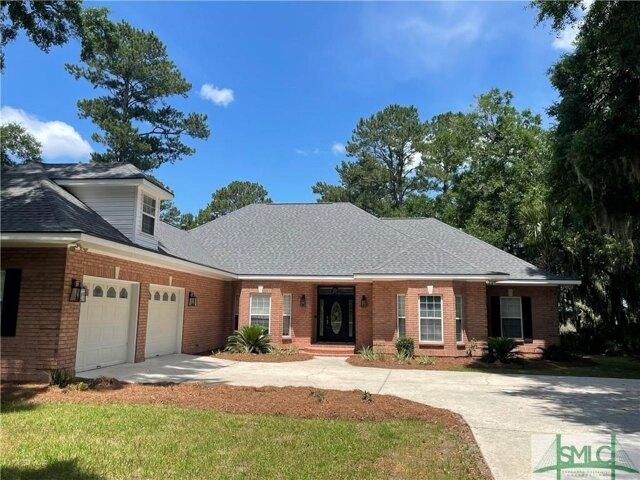
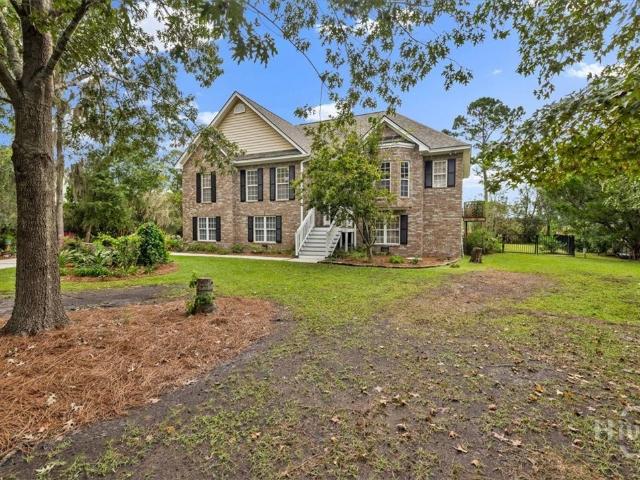
Waterfront Dream Home Waiting For You! Relax In Quiet Backyard With Scenic Views! Brick Home With Open Floor Plan And Custom Trim Package and Built-In Cabinetry In Living Room! Gourmet Kitchen Perfect For Entertaining! Master Suite Has Double Walk-in Closets and Separate Dual Vanities, Soaking Tub, Walk-in Shower! Laundry Room Includes Full Cabinetry and Wine Cooler! Bonus Room Can Be Home Office, Entertainment, Playroom Or 6th Bedroom! Property Has All Kinds Of Possibilities For You and Your Coastal Water Adventures!
USD 938,500
Home For Sale In Richmond Hill, Georgia
View photo
House · for sale
USD 938,500
USD 269/sq.ft
Home For Sale In Richmond Hill, Georgia
Richmond Hill city
· 3,477 sq.ft · 6 Bedrooms · 4 Baths · House
· Garden · Office room · Equipped kitchen
Richmond Hill city · 3,477 sq.ft · 6 Bedrooms · 4 Baths · House · Garden · Office room · Equipped kitchen
Waterfront Dream Home Waiting For You! Relax In Quiet Backyard With Scenic Views! Brick Home With Open Floor Plan And Custom Trim Package and Built-In Cabinetry In Living Room! Gourmet Kitchen Perfect For Entertaining! Master Suite Has Double Walk-in Closets and Separate Dual Vanities, Soaking Tub, Walk-in Shower! Laundry Room Includes Full Cabinetry and Wine Cooler! Bonus Room Can Be Home Office, Entertainment, Playroom Or 6th Bedroom! Property Has All Kinds Of Possibilities For You and Your Coastal Water Adventures!
USD 938,500
378 Brisbon Road
View photo
House · for sale
USD 350,000
USD 215/sq.ft
New
378 Brisbon Road
Richmond Hill city
· 1,625 sq.ft · 3 Bedrooms · 2 Baths · House
· Garden
Richmond Hill city · 1,625 sq.ft · 3 Bedrooms · 2 Baths · House · Garden
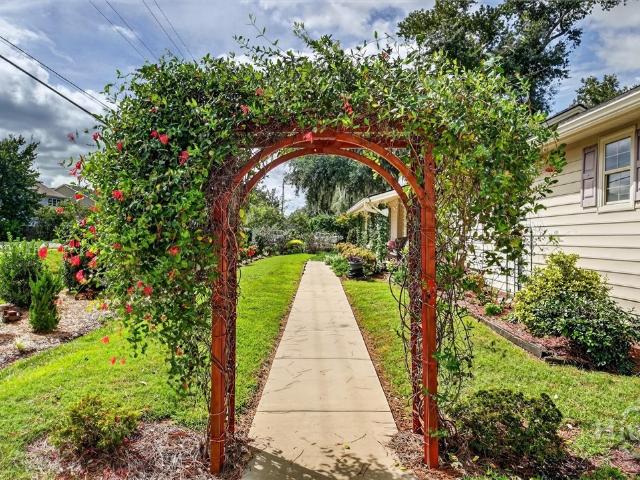
Welcome to 378 Brisbon Rd in Richmond Hill, GA, an immaculately maintained single-story ranch home offering 3 bedrooms and 2 updated full bathrooms, situated on a private lot with NO HOA. From the moment you arrive, the home stands out with its beautifully established front garden, extensive landscaping, thoughtful tree removal, and carefully planned outdoor improvements that create a peaceful, private setting designed for relaxing and unwinding. The exterior has been thoughtfully updated during the current ownership, including additional improvements to both the front and back porches, adding to the home’s curb appeal, functionality, and outdoor living potential. The freshly painted interior features easy-maintenance tile flooring throughout, a comfortable breakfast nook plus a separate formal dining space, and a spacious primary suite with a custom walk-in closet featuring built-in wood shelving. Both bathrooms have been updated with beautiful porcelain walk-in showers, while additio
USD 350,000
187 Sterling Woods Drive
View photo
House · for sale
USD 700,000
USD 274/sq.ft
New
187 Sterling Woods Drive
Richmond Hill city
· 2,551 sq.ft · 4 Bedrooms · 3 Baths · House
· Garden · Deck · Equipped kitchen · Parking
Richmond Hill city · 2,551 sq.ft · 4 Bedrooms · 3 Baths · House · Garden · Deck · Equipped kitchen · Parking
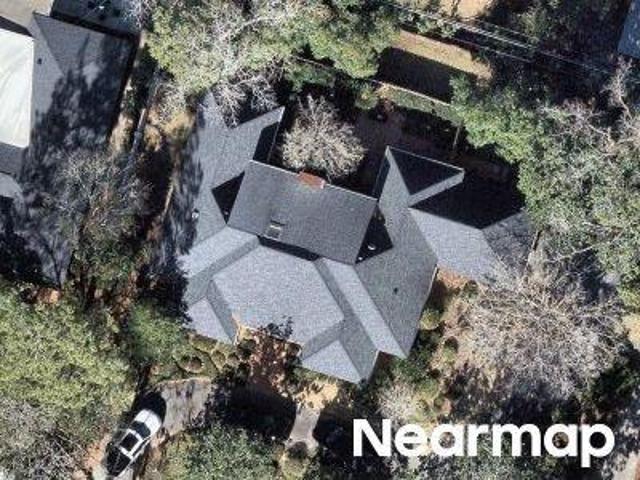
Welcome home to 187 Sterling Woods Dr, where private river access, marsh views, and flexible living space come together in a unique coastal property. Built in 2002, this home features a brand-new roof, fresh paint, new carpet in bedrooms upstairs, nearly 1,900 square feet of main-level living space, tall ceilings, 3 bedrooms, and 2 full bathrooms. A three-car garage provides plenty of parking and storage, while an additional approximately 700-square-foot mother-in-law suite offers even more flexibility. The suite includes its own living room, kitchen, bedroom, full bathroom, and direct access to the fully fenced backyard. The large deck off the main living area overlooks the marsh and provides the perfect setting for relaxing, entertaining, or enjoying beautiful Lowcountry evenings. The spacious backyard connects to a floating dock with access to the Great Ogeechee River, offering opportunities for fishing, crabbing, boating, and enjoying life on the water. The dock walkway is currentl
USD 700,000
742 Sterling Road
View photo
House · for sale
USD 475,900
USD 177/sq.ft
New
742 Sterling Road
Richmond Hill city
· 2,680 sq.ft · 4 Bedrooms · 3 Baths · House
· Garden · Office room · Deck · Fireplace · Equipped kitchen
Richmond Hill city · 2,680 sq.ft · 4 Bedrooms · 3 Baths · House · Garden · Office room · Deck · Fireplace · Equipped kitchen
Welcome to 742 Sterling Rd in The Cove, Richmond Hill, GA, where timeless brick construction, flexible living space, and an incredible outdoor setting come together on a truly special property. This spacious Richmond Hill home offers multiple living areas, a formal dining room, a cozy wood-burning fireplace, and an expanded sunroom addition that brings the outdoors in and provides even more room to relax or entertain. Upstairs, a large loft/bonus area with a private bathroom and kitchen creates exceptional flexibility for guests, extended family, a home office, recreation space, or private retreat. Major improvements during ownership include a newer roof, expanded driveway, sunroom addition, and extensive landscaping that has transformed the property into a lush outdoor oasis. Step outside to a large sun deck surrounded by mature greenery, established gardens, and your own enchanting secret garden, creating a peaceful backyard escape with fishing just out back. An adorable storage shed
USD 475,900
63 Marshview Drive
View photo
House · for sale
USD 359,000
USD 231/sq.ft
63 Marshview Drive
Richmond Hill city
· 1,550 sq.ft · 3 Bedrooms · 2 Baths · House
· Parking · Swimming pool
Richmond Hill city · 1,550 sq.ft · 3 Bedrooms · 2 Baths · House · Parking · Swimming pool
Welcome to Waterford Landing, a sought-after golf cart community where this beautifully updated all-brick home offers timeless charm, thoughtful updates, and an unbeatable location. Featuring 3 bedrooms and 2 full baths, this home is move-in ready and filled with character. A rare courtyard-entry garage creates an inviting approach, while the screened porch provides the perfect spot to relax and enjoy the mature trees surrounding the property. Recent updates include a new roof, making this home an easy choice for its next owners. Enjoy the exceptional Waterford Landing lifestyle with a huge community dock and boat launch, giving you convenient access to the water, plus a neighborhood pool and clubhouse just a short walk from your front door. Whether you're heading out in your golf cart, spending the day on the water, or relaxing at home, this property offers the best of Lowcountry living. All brick. Updated. Move-in ready. Great amenities. Exceptional location. Don't miss this rare opp
USD 359,000
123 Wimbledon Drive
View photo
House · for sale
USD 285,000
USD 213/sq.ft
123 Wimbledon Drive
Richmond Hill city
· 1,335 sq.ft · 3 Bedrooms · 2 Baths · House
· Garden · Deck · Equipped kitchen · Parking
Richmond Hill city · 1,335 sq.ft · 3 Bedrooms · 2 Baths · House · Garden · Deck · Equipped kitchen · Parking
Welcome to this thoughtfully updated 3-bedroom, 2-bath home with a 2-car garage, situated in the desirable Village Green community of Georgetown. Move-in ready and designed for comfortable Savannah living, this home features a brand-new architectural-shingle roof for added peace of mind! Step inside to a open-concept floor plan filled with natural light and an effortless flow between the kitchen, dining area, and living room. The kitchen features updated stainless steel appliances, ample cabinetry, and additional bar seating—perfect for entertaining. The desirable split-bedroom floor plan provides privacy for all, with two guest bedrooms and a full bath separate from the spacious owner’s suite. The owner’s suite features tray ceilings, a walk-in closet, and a generous ensuite bath with a soaking tub/shower combination. Outside, enjoy a fully fenced backyard backing to a mature tree line, creating a peaceful and private setting. An updated back deck, upgraded sliding glass door, play ar
USD 285,000
84 McRorrie Drive
View photo
House · for sale
USD 589,900
USD 208/sq.ft
New
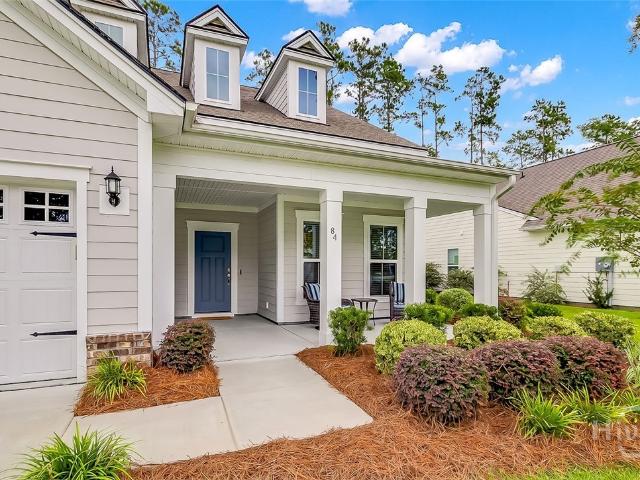
84 McRorrie Drive
Richmond Hill city
· 2,831 sq.ft · 4 Bedrooms · 3 Baths · House
· Patio · Office room · Equipped kitchen
Richmond Hill city · 2,831 sq.ft · 4 Bedrooms · 3 Baths · House · Patio · Office room · Equipped kitchen
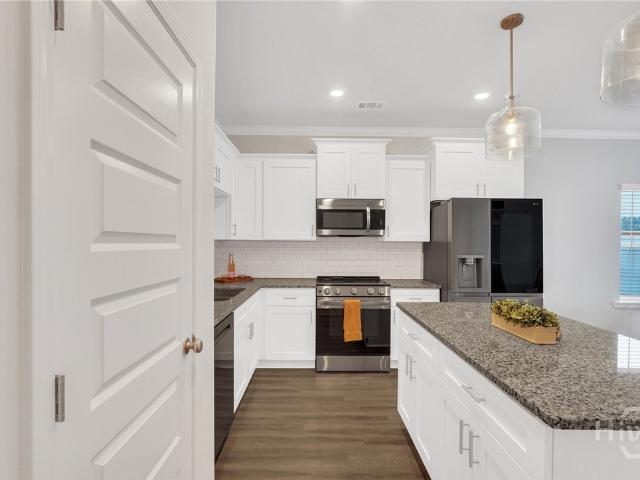
Enjoy coastal living at 84 McRorrie Drive in Waterways, Richmond Hill’s gated community where nature and recreation are part of everyday life! This inviting home offers 4 bedrooms, 3 full bathrooms, and a versatile layout with the primary suite and two additional bedrooms on the first floor. The spacious primary bedroom has plenty of room for a sitting area, creating a comfortable retreat. Its en suite bathroom features dual vanities, a large walk-in shower, and a large closet. A full guest bathroom serves the additional downstairs bedrooms. Upstairs, a bonus room, fourth bedroom, and full bathroom provide flexible space for guests, a home office, or recreation. The beautiful kitchen features an added bar area, offering a convenient setup for entertaining. A screened back porch provides a comfortable spot for morning coffee and relaxed evenings, while the adjoining concrete patio offers additional space for outdoor dining and gathering. Beyond your doorstep, Waterways offers nature tra
USD 589,900
95 Stafford Loop
View photo
Townhouse · for sale
USD 277,903
USD 194/sq.ft
95 Stafford Loop
Richmond Hill city
· 1,432 sq.ft · 3 Bedrooms · 2 Baths · Townhouse
· Equipped kitchen
Richmond Hill city · 1,432 sq.ft · 3 Bedrooms · 2 Baths · Townhouse · Equipped kitchen
Introducing The Albatross! A superbly designed residence in Richmond Hill that effortlessly blends modern comfort with functional living spaces. This home features a spacious open-plan living and dining area, perfect for entertaining. The kitchen, equipped with state-of-the-art appliances, overlooks the living space, ensuring you’re never far from the action. The master suite, complete with a walk-in closet and an en-suite bathroom, provides a private retreat for relaxation. Two additional bedrooms offer ample space for family or guests. A dedicated laundry room upstairs provides easy access for all family members. Discover the perfect blend of style and practicality with The Albatross
USD 277,903
135 Kettle Creek Lane
View photo
House · for sale
USD 417,900
USD 146/sq.ft
135 Kettle Creek Lane
Richmond Hill city
· 2,852 sq.ft · 5 Bedrooms · 3 Baths · House
· Garden · Office room · Equipped kitchen · Parking
Richmond Hill city · 2,852 sq.ft · 5 Bedrooms · 3 Baths · House · Garden · Office room · Equipped kitchen · Parking
Welcome to this beautifully maintained 5-bedroom, 3-bath brick home nestled on a quiet cul-de-sac, offering the perfect blend of comfort, style, and functionality. Thoughtfully designed with today's lifestyle in mind, this spacious two-story home features a dedicated home office, ideal for working remotely, studying, or creating a private flex space. The open-concept floor plan provides generous living and entertaining areas, while the well-appointed kitchen flows effortlessly into the main living space, making it the heart of the home. With five spacious bedrooms and three full bathrooms, there's plenty of room for family and guests alike. Step outside to a fully fenced backyard designed for both relaxation and entertaining. Gather around the custom firepit on cool evenings, host weekend cookouts, or simply enjoy the privacy of your outdoor retreat. A two-car garage offers added convenience and extra storage. Situated in a desirable cul-de-sac, this move-in-ready home combines timeles
USD 417,900
153 Moor Hen Landing
View photo
House · for sale
USD 550,000
USD 186/sq.ft
153 Moor Hen Landing
Richmond Hill city
· 2,949 sq.ft · 4 Bedrooms · 3 Baths · House
· Garden · Equipped kitchen · Parking
Richmond Hill city · 2,949 sq.ft · 4 Bedrooms · 3 Baths · House · Garden · Equipped kitchen · Parking
Welcome to 153 Moor Hen Landing, a beautifully maintained home offering comfortable living, thoughtful features, and inviting indoor-outdoor spaces. Inside, the kitchen features stainless steel appliances, while an upstairs laundry room adds everyday convenience. The home’s entire HVAC system was replaced in 2024 with a high-efficiency system, providing a significant update and substantial savings. Step outside to enjoy the peaceful screened-in porch overlooking the fully fenced backyard, perfect for relaxing, entertaining, or enjoying the outdoors. A two-car garage provides plenty of room for parking and additional storage. With a major HVAC upgrade in 2024, fenced yard, screened porch, and functional features throughout, 153 Moor Hen Landing is ready to welcome its next owner
USD 550,000
144 Arlington Court
View photo
House · for sale
USD 415,000
USD 213/sq.ft
New
144 Arlington Court
Richmond Hill city
· 1,948 sq.ft · 4 Bedrooms · 2 Baths · House
· Patio · Garden · Office room · Fireplace · Equipped kitchen
Richmond Hill city · 1,948 sq.ft · 4 Bedrooms · 2 Baths · House · Patio · Garden · Office room · Fireplace · Equipped kitchen
This single level home in popular Mulberry subdivision sits on a quiet cul-du-sac featuring an expansive, fully wooden fenced backyard. Situated on an over ½ acre, the home’s spacious foyer opens to the dining room, breakfast area, kitchen & large living room with vaulted ceilings & fireplace. The primary bedroom has an ensuite bath with dual vanity, garden tub, separate shower and is shared by the office which can be used as 4th bedroom. The split plan has two additional bedrooms and another full bath. The Great Room/kitchen/dining has durable wood-look vinyl flooring, perfect for dogs and kids. The kitchen has newer stainless-steel appliances all of which convey including a Maytag dishwasher and French door refrigerator along with a water filtration system. The HUGE, fully fenced back yard includes a large workshop / shed with electricity. A large open patio offers an outdoor entertaining area overlooking the expansive yard or if you prefer, the screened in front porch is an excellen
USD 415,000
13104 Largo Drive
View photo
House · for sale
USD 425,000
USD 245/sq.ft
New
13104 Largo Drive
Richmond Hill city
· 1,733 sq.ft · 3 Bedrooms · 2 Baths · House
Richmond Hill city · 1,733 sq.ft · 3 Bedrooms · 2 Baths · House
Not your average Windsor Forest ranch! With a cool mid-century vibe, artistic personality, and plenty of unexpected charm, 13104 Largo Drive brings a fresh perspective to a classic Savannah neighborhood. This 3-bedroom, 2-bath home offers 1,739 square feet of living space with a style that feels anything but ordinary. Creative touches and a playful mix of character and design give this home a personality all its own, while mature landscaping adds to its established setting. It's a little retro, a little eclectic, and effortlessly cool—the kind of home that makes you look twice and want to see more. For those who appreciate individuality over ordinary, Largo Drive is ready to make an impression!
USD 425,000
164 Elwood Road
View photo
House · for sale
USD 429,111
USD 243/sq.ft
New
164 Elwood Road
Richmond Hill city
· 1,765 sq.ft · 4 Bedrooms · 2 Baths · House
· Patio · Garden · Equipped kitchen
Richmond Hill city · 1,765 sq.ft · 4 Bedrooms · 2 Baths · House · Patio · Garden · Equipped kitchen
Welcome to this new construction Ibis floor plan, a thoughtfully designed one-story home featuring 4 bedrooms, 2 bathrooms, and modern finishes throughout. This move-in ready home offers an open-concept layout perfect for both everyday living and entertaining. The stylish kitchen showcases white Elkins PureStyle cabinetry, Frost White quartz countertops, an Arctic White subway tile backsplash, cabinet hardware, a single-bowl sink, and a Whirlpool refrigerator. Luxury vinyl plank flooring flows throughout the main living areas, while plush carpeting adds comfort to the bedrooms. Enjoy the outdoors year-round with a screened lanai, enlarged patio, and versatile outdoor flex space, all overlooking a fully irrigated yard. Additional features include 2-inch faux wood blinds and smart home technology. Located in the amenity-rich Heartwood community, this beautifully appointed home combines comfort, style, and functionality in one exceptional package. Photos are for illustrative purposes only
USD 429,111
9 Cord Grass Lane
View photo
House · for sale
USD 750,000
USD 250/sq.ft
New
9 Cord Grass Lane
Richmond Hill city
· 2,992 sq.ft · 4 Bedrooms · 3 Baths · House
· Office room · Fireplace · Equipped kitchen
Richmond Hill city · 2,992 sq.ft · 4 Bedrooms · 3 Baths · House · Office room · Fireplace · Equipped kitchen
Coastal Elegance in Southbridge – Move-In Ready with Major 2025–2026 Updates! Sun-drenched and full of coastal charm, this bright and cheerful 4-bedroom home blends timeless elegance with peace-of-mind updates throughout. Picture-frame molding in the dining room, living room, and primary suite lends an elevated, tailored feel, while soft coastal hues and abundant natural light create a warm, welcoming atmosphere from the moment you step inside. Master suite is on the first floor along with a second bedroom and bath on the opposite side of the house for ultimate privacy. The heart of the home is made for gathering: an updated kitchen featuring quartzite countertops, stainless steel appliances, and a sunny breakfast nook, flowing seamlessly into the formal dining room and living area with a gas fireplace. A dedicated upstairs office offers the perfect work-from-home setup, and generous walk-in closets keep everything organized
USD 750,000
202 Gandy Cut
View photo
House · for sale
USD 419,800
USD 168/sq.ft
Updated
202 Gandy Cut
Richmond Hill city
· 2,497 sq.ft · 4 Bedrooms · 2 Baths · House
· Garden · Equipped kitchen
Richmond Hill city · 2,497 sq.ft · 4 Bedrooms · 2 Baths · House · Garden · Equipped kitchen
!Seller offering $5000 in closing cost! Beautiful curb appeal welcomes you to 202 Gandy Cut. From the inviting exterior to the thoughtfully designed interior, this home offers plenty of room to live, gather, and entertain. Step inside to find a formal dining room that provides an ideal setting for holiday meals, dinner parties, or everyday dining. Continue into the heart of the home, where the large kitchen and living room come together in an open and comfortable layout. The kitchen features a generous center island with additional workspace along with ample cabinetry and counter space for preparing meals and staying organized. A window above the kitchen sink overlooks the backyard allowing you to enjoy the outdoor view. The kitchen flows seamlessly into the living room, creating an inviting space where everyone can stay connected whether relaxing at home or hosting guests. Upstairs, the spacious primary bedroom offers a peaceful place to unwind at the end of the day. The large ensuite
USD 419,800
6 English Saddle Court
View photo
House · for sale
USD 289,900
USD 169/sq.ft
6 English Saddle Court
Richmond Hill city
· 1,711 sq.ft · 4 Bedrooms · 2 Baths · House
· Garden
Richmond Hill city · 1,711 sq.ft · 4 Bedrooms · 2 Baths · House · Garden
Back on the market at no fault of the seller. Buyer financing fell through. *. Fresh updates and brand-new photos make this Southside Savannah home one to see. Tucked away on a quiet cul-de-sac, this well-located property offers comfort, convenience, and flexibility while remaining close to shopping, dining, Hunter Army Airfield, and major commuting routes throughout Savannah. Inside, you'll find brand-new flooring, fresh interior paint, updated light fixtures, and a refreshed primary bathroom that gives the home a clean, move-in-ready feel. Electrical updates have also been completed throughout the home, adding to the list of improvements already done for the next owner. The HVAC system was serviced in May 2026 for additional peace of mind, and the newly installed siding adds to the home's curb appeal and overall value. The functional floor plan offers easy everyday living with comfortable spaces that are both practical and inviting. Outside, the fenced backyard provides privacy and u
USD 289,900
106 Harvest Hill
View photo
House · for sale
USD 529,900
USD 179/sq.ft
New
106 Harvest Hill
Richmond Hill city
· 2,949 sq.ft · 4 Bedrooms · 3 Baths · House
· Equipped kitchen · Parking
Richmond Hill city · 2,949 sq.ft · 4 Bedrooms · 3 Baths · House · Equipped kitchen · Parking
Looking for more space, a dedicated home office and a great Pooler location? Welcome to 106 Harvest Hill, a nearly 3,000-square-foot home located behind the gates of Westbrook Glen at Savannah Quarters. This 4-bedroom, 3.5-bath home offers the space and flexibility today's buyers are looking for, including a separate FIRST-FLOOR OFFICE/FLEX ROOM ideal for working from home, a playroom or additional living space. The open-concept main living area features beautiful PORCELAIN TILE and flows into a spacious gourmet kitchen with a large island, breakfast area, butler's pantry and additional pantry storage. Upstairs, the generous owner's suite features a tray ceiling, dual closets and private bath, along with three additional bedrooms and a conveniently located laundry room. Step outside to the SCREENED PORCH and enjoy your own place to relax or entertain. Additional features include a 2-car garage, irrigation system and welcoming Low Country front porch. Conveniently located near Pooler sh
USD 529,900
20 Jazz Drive
View photo
House · for sale
USD 349,900
USD 186/sq.ft
New
20 Jazz Drive
Richmond Hill city
· 1,873 sq.ft · 4 Bedrooms · 2 Baths · House
· Patio · Equipped kitchen · Parking
Richmond Hill city · 1,873 sq.ft · 4 Bedrooms · 2 Baths · House · Patio · Equipped kitchen · Parking
Welcome home to this better-than-new, meticulously maintained 4-bedroom, 2-bath residence in the desirable Harmony community. Offering the convenience of single-level living, this home is truly move-in ready. Step inside to find beautiful board and batten accents lining the hallways, creating a warm and inviting first impression. The spacious family room flows seamlessly into the open-concept kitchen, where abundant natural light fills the space. The kitchen features granite countertops, stainless steel appliances, a large pantry, and plenty of workspace for everyday living and entertaining. The generously sized owner's suite offers a private retreat with double vanities, an oversized closet, and a well-appointed en-suite bath. Three additional bedrooms are thoughtfully positioned on the opposite side of the home, sharing a full bathroom to provide privacy for family and guests. Additional highlights include a finished garage, an ADT security system, and an extended rear patio, the per
USD 349,900
309 Casey Drive
View photo
House · for sale
USD 329,900
USD 205/sq.ft
New
309 Casey Drive
Richmond Hill city
· 1,604 sq.ft · 4 Bedrooms · 2 Baths · House
· Patio · Garden · Equipped kitchen · Parking
Richmond Hill city · 1,604 sq.ft · 4 Bedrooms · 2 Baths · House · Patio · Garden · Equipped kitchen · Parking
Single-story living with all four bedrooms on one level in Somersby. This 2012 split-plan home offers 1,614 sq ft with vaulted ceilings in the great room and primary bedroom, arched openings, and an open kitchen with granite countertops, stainless appliances and a breakfast bar. The primary suite features a double vanity, garden tub and separate glass shower. Relax in the glassed sunroom overlooking the pond, or enjoy the privacy-fenced backyard and covered patio. A whole-house water softener with filtration and an attached two-car garage complete the home. Somersby offers a community pool and playground. Costco and Lowe's are just a few minutes away, along with I-16, Pooler Parkway shopping and dining, and Savannah/Hilton Head International Airport
USD 329,900
73 Woodford Reserve Drive
View photo
House · for sale
USD 399,000
USD 178/sq.ft
New
73 Woodford Reserve Drive
Richmond Hill city
· 2,239 sq.ft · 4 Bedrooms · 2 Baths · House
· Equipped kitchen
Richmond Hill city · 2,239 sq.ft · 4 Bedrooms · 2 Baths · House · Equipped kitchen
Spacious two-story home offering modern comfort, thoughtful design, and plenty of room to live, work, and entertain. Located minutes to Gulf Stream, Savannah Int'l airport, downtown, and popular shopping, dining, and recreational destinations. The fresh, inviting interior features a neutral color palette, abundant natural light, large windows, and durable laminate flooring throughout the main living areas. The open-concept kitchen, dining, and family room create an easy flow for everyday living and entertaining. The well-appointed kitchen features 36-inch cabinetry, granite countertops, tile backsplash, stainless steel appliances, and a large center island with plenty of room for casual dining and gathering. Nine-foot ceilings on the first floor add to the spacious feel. The oversized first-floor primary suite is a true retreat, offering a comfortable additional seating area and a spacious ensuite bath with dual vanities, quartz countertops, and a large walk-in shower. A convenient hal
USD 399,000
308 Eugene Street
View photo
House · for sale
USD 235,000
USD 251/sq.ft
New
308 Eugene Street
Richmond Hill city
· 936 sq.ft · 2 Bedrooms · 2 Baths · House
· Garden · Equipped kitchen · Parking
Richmond Hill city · 936 sq.ft · 2 Bedrooms · 2 Baths · House · Garden · Equipped kitchen · Parking
Welcome to 308 Eugene St, a move-in ready starter home delivering turn-key value in Savannah’s centrally located Greenway Park neighborhood. With a renovation complete in 2024, this 2-bedroom, 2-bathroom home maximizes every square foot with clean, modern finishes, updated flooring, and fresh interior paint. The layout offers privacy and functionality: the primary bedroom includes a private en-suite bathroom, while the second bedroom features a walk-in closet. In the kitchen, you’ll find streamlined cabinetry, tiled backsplashes, and stainless steel appliances built for easy daily living. Set on a true quarter-acre lot, the deep, fully fenced backyard gives you space that's hard to find at this price point. A standalone, newly built workshop fully wired with electrical power provides the ultimate space for hobbies, woodworking, or extra storage. Combined with generous off-street parking and zero HOA fees, this home offers convenience to Oglethorpe Mall, Midtown hospitals, Southside sho
USD 235,000
454 Pine Avenue
View photo
House · for sale
USD 259,900
USD 154/sq.ft
454 Pine Avenue
Richmond Hill city
· 1,679 sq.ft · 3 Bedrooms · 2 Baths · House
· Parking
Richmond Hill city · 1,679 sq.ft · 3 Bedrooms · 2 Baths · House · Parking
Welcome to 454 Pine Ave in Midway, GA! This 2022 mobile home offers 3 bedrooms, 2 bathrooms, and approximately 1,680 sq ft of living space on a spacious. 55-acre lakefront lot in the Lake George community. Enjoy beautiful waterfront views and direct access to the lake, making it easy to fish, kayak, boat, or simply relax by the water. The property also features a large four car garage with plenty of room for vehicles, boats, golf carts, or additional storage. With a newer home, generous lot size, and a peaceful waterfront setting, this property offers a great combination of space, convenience, and coastal Georgia living. Conveniently located in Midway with easy access to Hinesville, Richmond Hill, and Savannah. Pictures have been edited for marketing purposes
USD 259,900
91 Holly Circle
View photo
House · for sale
USD 250,000
USD 162/sq.ft
Updated
91 Holly Circle
Richmond Hill city
· 1,539 sq.ft · 2 Bedrooms · 2 Baths · House
· Garden · Fireplace · Equipped kitchen
Richmond Hill city · 1,539 sq.ft · 2 Bedrooms · 2 Baths · House · Garden · Fireplace · Equipped kitchen
Welcome to 91 Holly Circle in Midway, tucked away in the desirable Isle of Wight area. Situated on approximately 0.42 acres, this 1,540-square-foot home offers a peaceful coastal-living setting with plenty of outdoor space to enjoy. Inside, the home features a fully updated kitchen, a cozy fireplace, and beautiful real hardwood floors in the living room and bedroom. The property also includes a private dock, storage shed, open porch, and a spacious yard with mature surroundings. Whether you enjoy fishing, kayaking, relaxing by the water, or simply looking for a quiet place to call home, this property offers a unique opportunity in the Midway area. Conveniently located with access to nearby waterways while still within reach of Savannah, Richmond Hill, and Hinesville. Come see everything 91 Holly Circle has to offer!
USD 250,000
336 Governor Gwinnett Way
View photo
Townhouse · for sale
USD 289,000
USD 158/sq.ft
New
336 Governor Gwinnett Way
Richmond Hill city
· 1,819 sq.ft · 3 Bedrooms · 2 Baths · Townhouse
· Patio · Equipped kitchen · Parking
Richmond Hill city · 1,819 sq.ft · 3 Bedrooms · 2 Baths · Townhouse · Patio · Equipped kitchen · Parking
Welcome to this spacious 3-bedroom, 2.5-bath townhome in Towne Park, Pooler! Featuring Beacon New Homes’ Bimini floor plan, this middle unit offers an open-concept main level with luxury vinyl plank flooring and a kitchen complete with granite countertops and stainless steel appliances, including a refrigerator, microwave, stove, and dishwasher. All three bedrooms are upstairs, including the primary suite with a generous walk-in closet. Enjoy a private patio, a one-car garage, and access to the community pool and playground. Conveniently located near shopping, dining, I-95, and I-16, this home puts everyday essentials and easy commuting within reach! Grass in photos is digitally enhanced for marketing
USD 289,000
701 Highland Drive
View photo
House · for sale
USD 159,900
USD 147/sq.ft
New
701 Highland Drive
Richmond Hill city
· 1,087 sq.ft · 3 Bedrooms · 1 Bath · House
Richmond Hill city · 1,087 sq.ft · 3 Bedrooms · 1 Bath · House
Great opportunity for investors in the conveniently located Highland Park subdivision! This 3-bedroom, 1-bath home offers 1,088 square feet of living space and sits on a large corner lot, providing plenty of potential for its next owner. Whether you're looking for your next renovation project, rental property, or addition to an investment portfolio, this home offers a solid opportunity to bring your vision to life. With its functional layout, generous lot, and convenient location, this investor special is ready for its next chapter. Bring your ideas and take advantage of the potential this Highland Park property has to offer!
USD 159,900

Get email alerts

Don't miss out: be the first to know about new properties

The alert was correctly created

On subscribing you accept the conditions of use and the privacy policy
Alert
Receive new ads in your inbox
Save this search
Receive alerts for new listings

We'll send you an email when we have new properties for: "Houses for sale in Richmond Hill city"

The alert was correctly created

Savannah city, Savannah CCD Chatham County Georgia
Henderson, Pooler-Bloomingdale CCD Chatham County Georgia
Get email alerts and be the first to see new listings
Required field
On subscribing I accept the terms of the privacy policy
Perfect! You'll soon start receiving new listings via email
Alert
Receive an email when we have new ads for Houses for sale in Richmond Hill city
Save this search
Filters

Bedrooms

Size (sq.ft)

sq.ft
sq.ft

Price

USD
USD

Property type

Bathrooms

Clear all filters
Receive notifications when new entries are published.