514 properties for sale in Ridge Estates

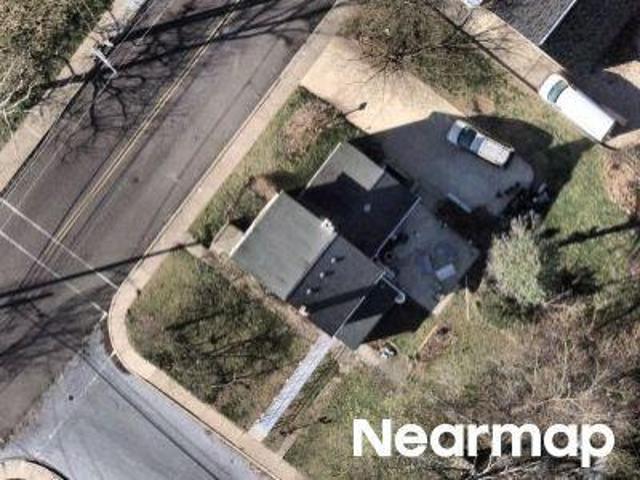
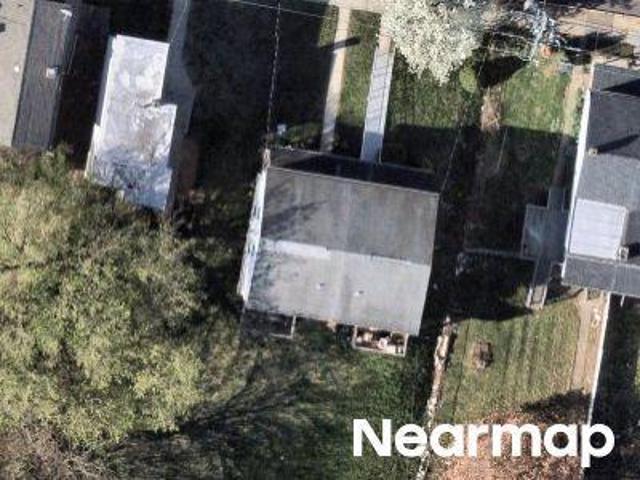
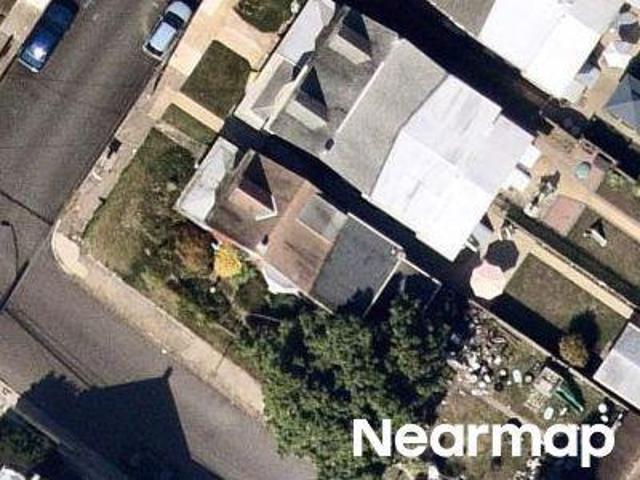
E Vine St
View photo
Townhouse · for sale
Request Details
Updated
E Vine St
Ridge Estates
· 1,356 sq.ft · 4 Bedrooms · 1 Bath · Townhouse
Ridge Estates · 1,356 sq.ft · 4 Bedrooms · 1 Bath · Townhouse
This home is in preforeclosure, which means the homeowner is in default (missed payments). Therefore, there could be an opportunity to strike a great deal with the owner and the bank
Request Details
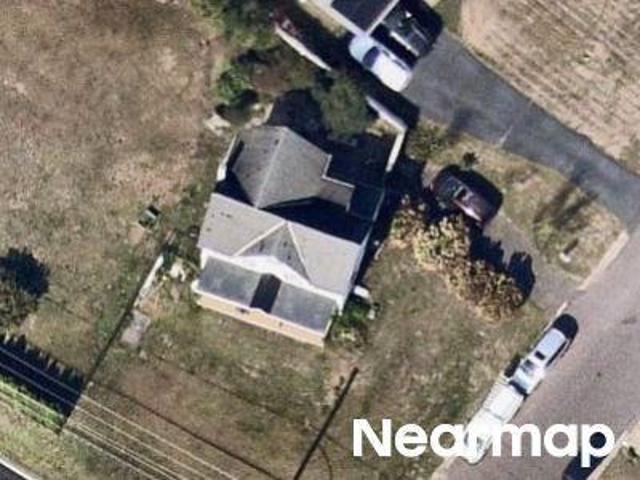
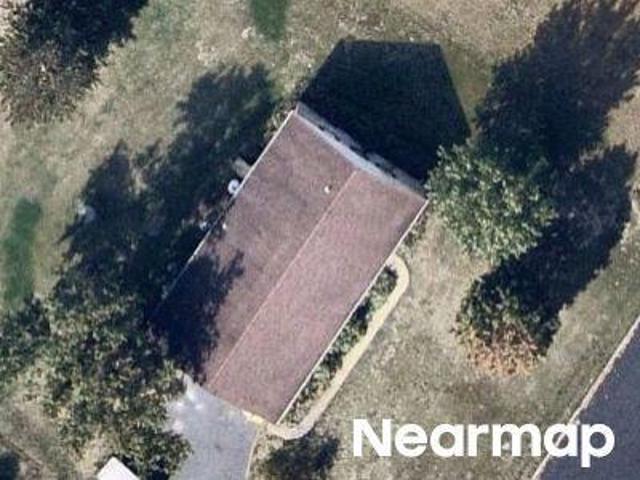
N Adams St
View photo
House · for sale
Request Details
Updated
N Adams St
Ridge Estates
· 1,625 sq.ft · 4 Bedrooms · 1 Bath · House
Ridge Estates · 1,625 sq.ft · 4 Bedrooms · 1 Bath · House
This home is in preforeclosure, which means the homeowner is in default (missed payments). Therefore, there could be an opportunity to strike a great deal with the owner and the bank
Request Details
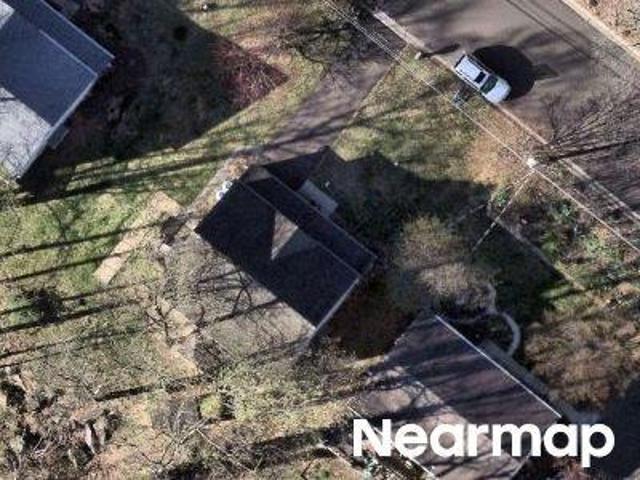
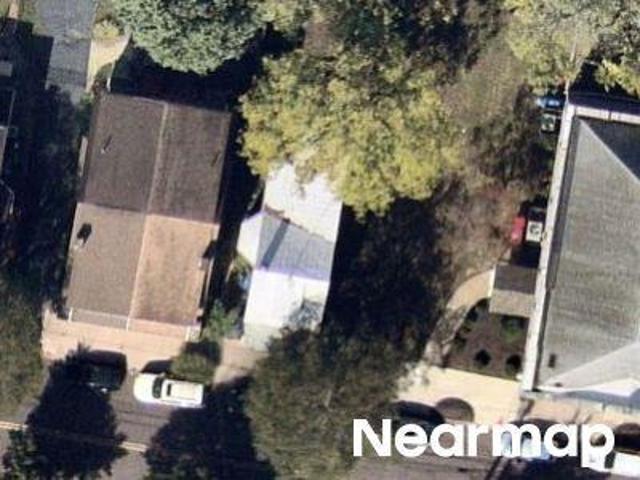
Buchert Rd
View photo
House · for sale
Request Details
Updated
Buchert Rd
Ridge Estates
· 2,217 sq.ft · 3 Bedrooms · 2 Baths · House
Ridge Estates · 2,217 sq.ft · 3 Bedrooms · 2 Baths · House
This home is in preforeclosure, which means the homeowner is in default (missed payments). Therefore, there could be an opportunity to strike a great deal with the owner and the bank
Request Details
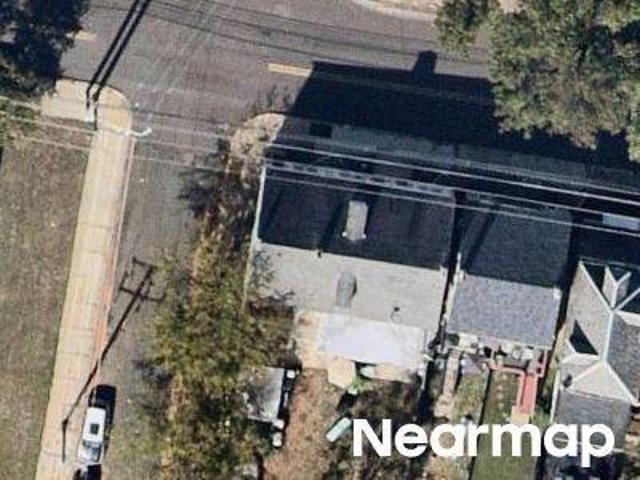
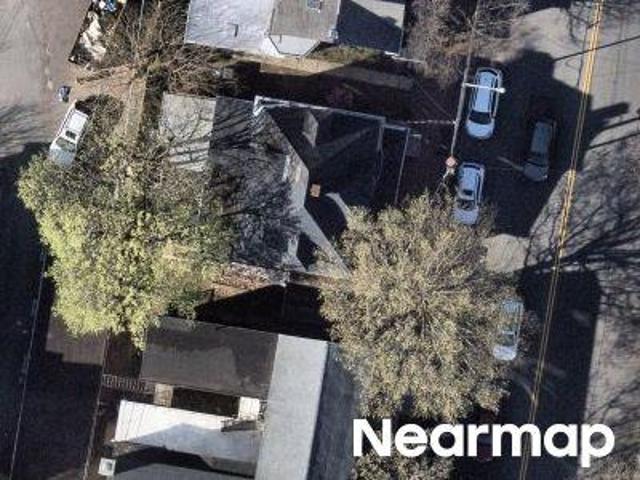
Wooded Way
View photo
House · for sale
Request Details
Updated
Wooded Way
Ridge Estates
· 3,853 sq.ft · 3 Bedrooms · 2 Baths · House
Ridge Estates · 3,853 sq.ft · 3 Bedrooms · 2 Baths · House
This home is in preforeclosure, which means the homeowner is in default (missed payments). Therefore, there could be an opportunity to strike a great deal with the owner and the bank
Request Details
Beech St
View photo
Townhouse · for sale
Request Details
Updated
Beech St
Ridge Estates
· 872 sq.ft · 3 Bedrooms · 1 Bath · Townhouse
Ridge Estates · 872 sq.ft · 3 Bedrooms · 1 Bath · Townhouse
This home is in preforeclosure, which means the homeowner is in default (missed payments). Therefore, there could be an opportunity to strike a great deal with the owner and the bank
Request Details
Beech St
View photo
House · for sale
Request Details
Updated
Beech St
Ridge Estates
· 1,173 sq.ft · 3 Bedrooms · 1 Bath · House
Ridge Estates · 1,173 sq.ft · 3 Bedrooms · 1 Bath · House
This home is in preforeclosure, which means the homeowner is in default (missed payments). Therefore, there could be an opportunity to strike a great deal with the owner and the bank
Request Details
Federal Dr
View photo
House · for sale
Request Details
Updated
Federal Dr
Ridge Estates
· 1,335 sq.ft · 2 Bedrooms · 2 Baths · House
Ridge Estates · 1,335 sq.ft · 2 Bedrooms · 2 Baths · House
This home is in preforeclosure, which means the homeowner is in default (missed payments). Therefore, there could be an opportunity to strike a great deal with the owner and the bank
Request Details
Beech St
View photo
House · for sale
Request Details
Updated
Beech St
Ridge Estates
· 1,572 sq.ft · 3 Bedrooms · 1 Bath · House
Ridge Estates · 1,572 sq.ft · 3 Bedrooms · 1 Bath · House
This home is in preforeclosure, which means the homeowner is in default (missed payments). Therefore, there could be an opportunity to strike a great deal with the owner and the bank
Request Details
N Hanover St
View photo
House · for sale
Request Details
Updated
N Hanover St
Ridge Estates
· 1,841 sq.ft · 4 Bedrooms · 1 Bath · House
Ridge Estates · 1,841 sq.ft · 4 Bedrooms · 1 Bath · House
This is a Real Estate-Owned (REO)/post-foreclosure home owned or managed by a bank. All offers are considered; however, the highest and best will most likely be accepted
Request Details
N Evans St
View photo
House · for sale
Request Details
Updated
N Evans St
Ridge Estates
· 1,744 sq.ft · 3 Bedrooms · 1 Bath · House
Ridge Estates · 1,744 sq.ft · 3 Bedrooms · 1 Bath · House
This home is in preforeclosure, which means the homeowner is in default (missed payments). Therefore, there could be an opportunity to strike a great deal with the owner and the bank
Request Details
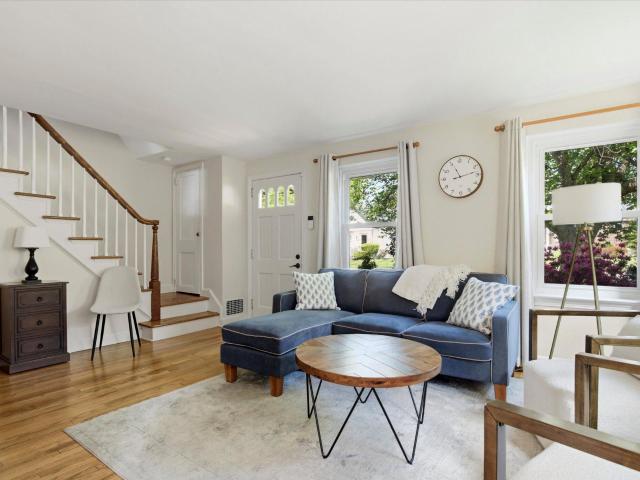
74 Cedar Street
View photo
House · for sale
USD 349,900
USD 270/sq.ft
New
74 Cedar Street
Ridge Estates
· 1,292 sq.ft · 3 Bedrooms · 2 Baths · House
· Garden · Equipped kitchen
Ridge Estates · 1,292 sq.ft · 3 Bedrooms · 2 Baths · House · Garden · Equipped kitchen
This charming home has been lovingly maintained and offers a warm, inviting feel with classic character and everyday comfort. The interior includes a dining area and a family room that seamlessly connects to the kitchen, creating an inviting atmosphere for gatherings. The kitchen is equipped with essential appliances, including a dishwasher, microwave, electric oven/range, and refrigerator, ensuring functionality and ease of use. Externally, the property boasts a well-maintained rear yard, ideal for outdoor activities or relaxation. The presence of sidewalks enhances the neighborhood's walkability, promoting an active lifestyle. Additional features include an asphalt driveway with space for two vehicles and a shed for extra storage. Situated in Rosedale, residents benefit from a vibrant community atmosphere, with access to local parks and recreational facilities. The neighborhood is known for its excellent public services and proximity to reputable schools, making it an attractive loca
USD 349,900
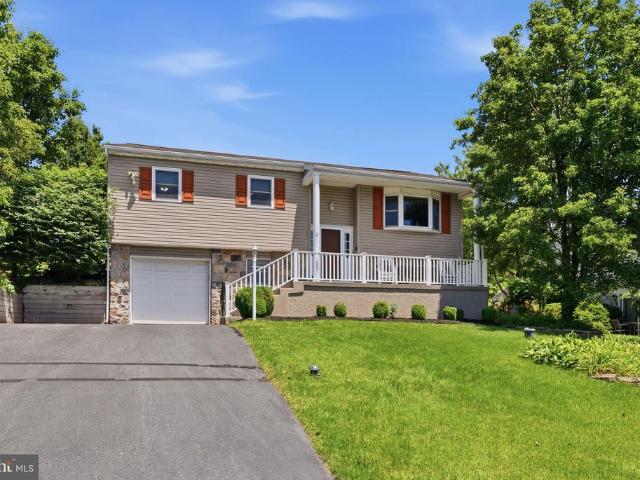
1507 Oakdale Drive
View photo
House · for sale
USD 419,900
USD 222/sq.ft
1507 Oakdale Drive
Ridge Estates
· 1,884 sq.ft · 3 Bedrooms · 2 Baths · House
· Garden · Office room · Deck · Fireplace · Equipped kitchen · Parking · Air conditioning
Ridge Estates · 1,884 sq.ft · 3 Bedrooms · 2 Baths · House · Garden · Office room · Deck · Fireplace · Equipped kitchen · Parking · Air conditioning
Welcome to 1507 Oakdale Drive, a deceptively spacious 3-bedroom, 2-full-bath home on a third of an acre in Lower Pottsgrove's Woodgate neighborhood. The main level offers hardwood floors, an open living and dining layout with crown molding, and a kitchen with maple cabinetry, stainless appliances, a gas range, and a slider to the deck. A bright bay window frames long-range hilltop views. Three bedrooms and a full bath complete the upper level, while the finished walkout lower level adds significant living space: a stone fireplace, a second full bath, a dedicated home office, and a flexible family room that opens to the backyard. Outside, a multi-level deck and a large covered pavilion extend the living space outdoors and take full advantage of the setting. A one-car garage, central air, public gas, water, and sewer, and the Pottsgrove School District round out a home that offers more room, and more flexibility, than first meets the eye
USD 419,900
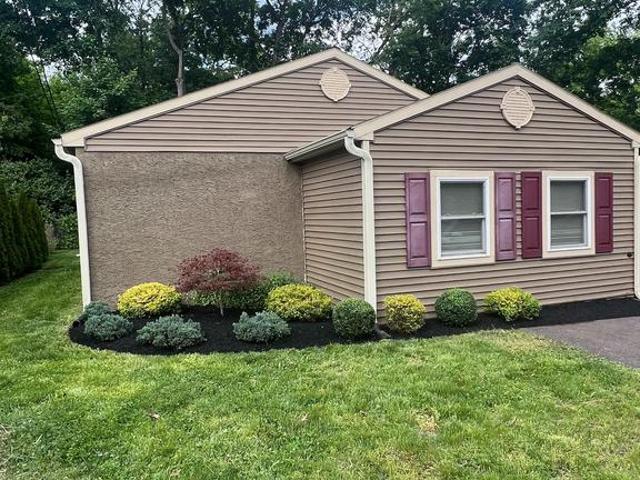
225 S Park Road
View photo
House · for sale
USD 309,900
USD 232/sq.ft
225 S Park Road
Ridge Estates
· 1,335 sq.ft · 3 Bedrooms · 1 Bath · House
· Patio · Equipped kitchen
Ridge Estates · 1,335 sq.ft · 3 Bedrooms · 1 Bath · House · Patio · Equipped kitchen
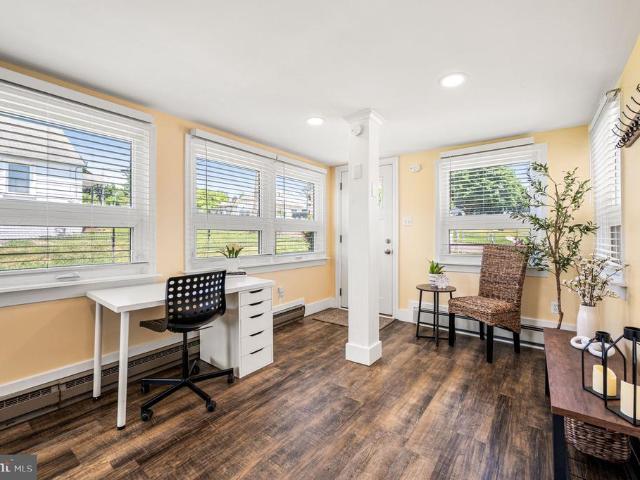
Motivated Seller! Completely renovated in 2021, this thoughtfully updated 3-bedroom, 1-bath home offers approximately 1,340 square feet of comfortable living space with a modern open-concept layout with Cathedral Ceiling. The spacious kitchen features white cabinetry, quartz countertops, and stainless steel appliances, flowing seamlessly into the great room with durable vinyl plank flooring. The home includes accessibility-friendly features such as wide, open living areas and a walk-in shower in the updated bathroom. A bright heated sunroom provides additional year-round living space. Recent improvements include upgraded insulation, new plumbing, radiant floor heating, forced hot air heat, and a continuous propane gas hot water heater for added comfort and efficiency. Outside, enjoy a rear concrete patio, storage shed, and a peaceful cul-de-sac location
USD 309,900
11 Kendall Lane
View photo
House · for sale
USD 699,000
USD 193/sq.ft
11 Kendall Lane
Ridge Estates
· 3,606 sq.ft · 4 Bedrooms · 2 Baths · House
· Patio · Equipped kitchen
Ridge Estates · 3,606 sq.ft · 4 Bedrooms · 2 Baths · House · Patio · Equipped kitchen
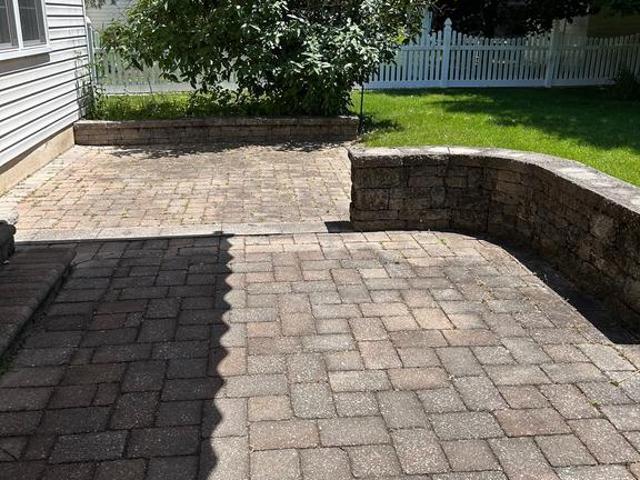
Coming soon! Interior photos to follow. *Beautiful Colonial in Country Meadows within the desirable Spring-Ford Area School District, offering space, style, and thoughtful design*. This inviting Colonial in sought-after. *Country Meadows*. Welcomes you with a. *two-story foyer with hardwood flooring*, flanked by a formal living room and dining room that create a traditional layout with excellent flow for both everyday living and entertaining. The. *eat-in kitchen*. Opens to a. *beautiful stone-paved patio with sitting walls*, perfect for relaxing or hosting gatherings. Beyond the tree line, enjoy access to. *open community space*, adding to the homes peaceful and expansive setting. Upstairs, the secondary bedrooms are bright and inviting, and the. *hall bath features a double-sink vanity and tub*. For added convenience. The. *spacious primary suite*. Offers a true retreat, with room for a sitting area. *two walk-in closets*, and an en-suite bath complete with a. *double vanity, platfor
USD 699,000
556 Beech St, Pottstown, PA 19464 | MLS #PAMC2168
View photo
Townhouse · for sale
USD 210,000
USD 116/sq.ft
556 Beech St, Pottstown, PA 19464 | MLS #PAMC2168
Ridge Estates
· 1,798 sq.ft · 3 Bedrooms · 2 Baths · Townhouse
· Garden · Office room · Gym · Cellar · Parking
Ridge Estates · 1,798 sq.ft · 3 Bedrooms · 2 Baths · Townhouse · Garden · Office room · Gym · Cellar · Parking
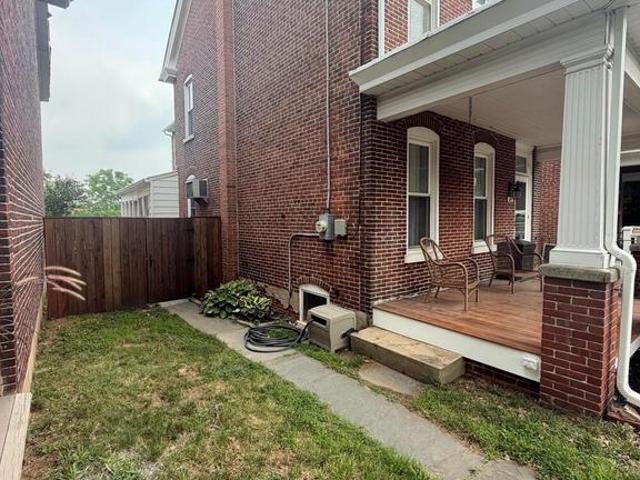
Beautiful move-in ready home located in Pottstown! Seller will help with closing costs! This well-maintained property features 3 private bedrooms and 1.5 bathrooms, offering comfortable living space for any buyer. The home includes a finished basement with a bonus room—perfect for a home office, gym, playroom, or additional living area. Enjoy the charm of hardwood floors along with new flooring updates, a newly installed bathtub, and modern improvements throughout. The property is equipped with solar panels for energy efficiency and security cameras for added peace of mind. Step outside to a welcoming front porch and a spacious, fenced-in yard with a brand-new fence—ideal for entertaining, pets, or outdoor gatherings. On-street parking is available. The home is heated with oil heat and is truly ready for its next owner to move right in
USD 210,000
109 Alderwood Lane
View photo
Townhouse · for sale
USD 669,154
USD 263/sq.ft
109 Alderwood Lane
Ridge Estates
· 2,540 sq.ft · 3 Bedrooms · 3 Baths · Townhouse
· Equipped kitchen · Cellar
Ridge Estates · 2,540 sq.ft · 3 Bedrooms · 3 Baths · Townhouse · Equipped kitchen · Cellar
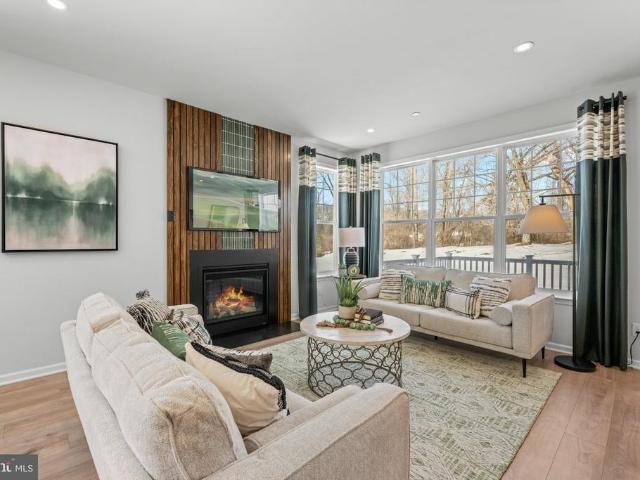
Luxury, location, and lifestyle come together at Alderwood Run Royersford's premier townhome community by Rouse Chamberlin Homes. This is a special opportunity to own a Sutton Grand home with a finished basement and a full bathroom. The Gourmet kitchen is a chef's delight, featuring quartz countertops and soft-close cabinets. The upgraded finishes have been selected, as we finish the home for you. Ready to settle in late September. Open Thursday through Monday, 11am til 5pm by appointment. Photography is from our Sutton Grand model home located in another community
USD 669,154
15 E Third Street
View photo
House · for sale
USD 275,000
USD 168/sq.ft
15 E Third Street
Ridge Estates
· 1,636 sq.ft · 3 Bedrooms · 1 Bath · House
· Parking · Equipped kitchen
Ridge Estates · 1,636 sq.ft · 3 Bedrooms · 1 Bath · House · Parking · Equipped kitchen
Welcome to 15 E. 3rd Street, where classic charm meets modern updates! This beautifully renovated single-family detached home is truly move-in ready, offering 3 spacious bedrooms and 1.5 updated baths. Step inside to discover a bright, inviting interior featuring fresh finishes throughout. The thoughtfully renovated kitchen and bathrooms, updated flooring, and modern touches make this home both stylish and functional. Outside, you'll love the fully fenced backyardperfect for entertaining, pets, gardening, or simply relaxing. A detached garage provides valuable parking and additional storage. Conveniently located with easy access to Routes 100 and 422, commuting to surrounding areas is a breeze while still enjoying all the shopping, dining, parks, and amenities Pottstown has to offer. Whether you're a first-time homebuyer or simply looking for a turnkey home with great outdoor space, this property is one you won't want to miss. Schedule your private showing today!
USD 275,000
971 Park Dr, Pottstown, PA 19464 | MLS #PAMC2175
View photo
House · for sale
USD 260,000
USD 199/sq.ft
971 Park Dr, Pottstown, PA 19464 | MLS #PAMC2175
Ridge Estates
· 1,302 sq.ft · 3 Bedrooms · 3 Baths · House
· Garden · Deck · Equipped kitchen · Air conditioning · Cellar
Ridge Estates · 1,302 sq.ft · 3 Bedrooms · 3 Baths · House · Garden · Deck · Equipped kitchen · Air conditioning · Cellar
Welcome home to a 3 bedroom, 2 1u002F2 Bath Cape Cod style home with a shed dormer. The shed dormer allows for two spacious bedrooms with ample closet space. There is also a good sized bathroom in the hallway. The first floor features an 18 handle eat-in kitchen with a door leading to the front porch. The dining room is off the kitchen and leads out to a large covered deck. There is a full bath with a newer large shower in the hallway and another bedroom. The living room is on the other side of the kitchen with the door to the front porch. The half bath is located in the basement as well. The basement has a large family room with a cement room under the front porch. The washer, dryer and pellet stove are in the basement. The home has newer windows, solar panels on the roof, fenced back yard with a separate fenced area for a garden or a kennel. The home also features central air(which is serviced every year) and a newer hot water heater. New sewer line was installed last year
USD 260,000
344 E High Street
View photo
House · for sale
USD 445,000
USD 106/sq.ft
344 E High Street
Ridge Estates
· 4,198 sq.ft · 5 Bedrooms · 3 Baths · House
· Office room · Security
Ridge Estates · 4,198 sq.ft · 5 Bedrooms · 3 Baths · House · Office room · Security
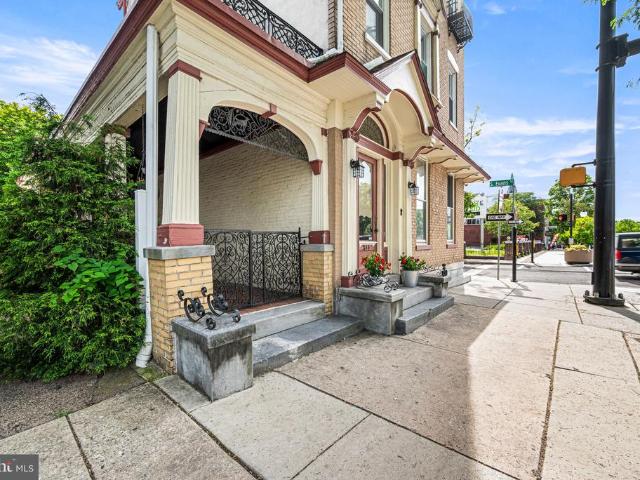
Spectacular, circa 1820 Federal-style three story Colonial in the heart of Pottstowns vibrant and revitalized downtown. The former home and office of Dr. J Elmer Porter the first chief of surgery in Pottstown Hospital and a pillar in the business community. Is a landmark piece of Pottstowns history. Currently a mixed-use 3-unit property, this majestic building makes an impressive architectural statement with a stately entrance, beautiful leaded glass transoms and windows, ornate ironwork, detailed woodwork, and an array of ornamental, vintage components. The primary 5 bedroom, 2 bath dwelling unit, encompassing about 3700 square feet on three levels, includes an elegant foyer with double French doors leading to the wide hallway boasting a gorgeous staircase. Attention to detail and skilled craftmanship is evident in hardwood and inlaid flooring, custom wainscoting, and precision interior shutters. The ground level features a giant Great Room (30x15) with stunning coffered ceiling and o
USD 445,000
415 N York St, Pottstown, PA 19464 | MLS #PAMC2175
View photo
Townhouse · for sale
USD 218,000
USD 173/sq.ft
415 N York St, Pottstown, PA 19464 | MLS #PAMC2175
Ridge Estates
· 1,259 sq.ft · 3 Bedrooms · 1 Bath · Townhouse
· Garden · Parking · Equipped kitchen
Ridge Estates · 1,259 sq.ft · 3 Bedrooms · 1 Bath · Townhouse · Garden · Parking · Equipped kitchen
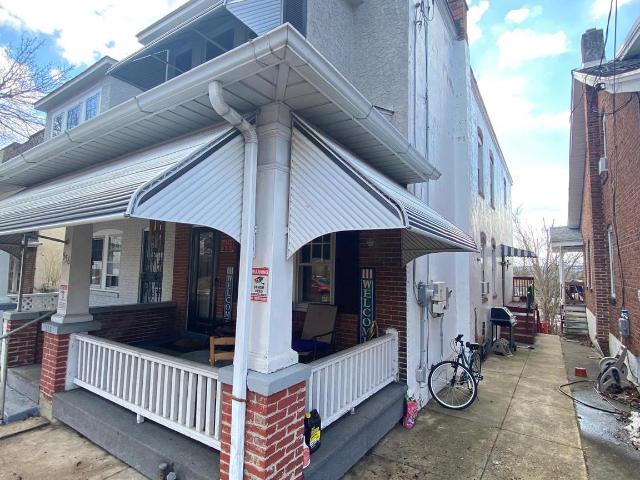
This 415 N York brick twin blends classic charm with fresh, modern living. Step inside on hardwood floors leading back to a brand‑new eat in kitchen with crisp finishes new appliances and Quartz counters. A fully renovated bathroom that feels straight out of a design magazine completes the picture inside. The home opens to a surprisingly spacious greenspace backyard, perfect for relaxing, gardening, or play, and the lot extends all the way back to a detached garage accessed by a convenient alley that serves the entire block. It’s a rare Pottstown find that delivers style, function, and outdoor space in one inviting package
USD 218,000
645 N. Charlotte St
View photo
House · for sale
USD 289,900
USD 165/sq.ft
645 N. Charlotte St
Ridge Estates
· 1,755 sq.ft · 4 Bedrooms · 1 Bath · House
· Garden · Parking · Equipped kitchen · Air conditioning · Cellar
Ridge Estates · 1,755 sq.ft · 4 Bedrooms · 1 Bath · House · Garden · Parking · Equipped kitchen · Air conditioning · Cellar
Welcome to this Very Well Cared for Brick Single, 3 Bedrooms 1 Full and (1 Partial Bath on First Floor) A Walk Out Basement, Second Set Of Stairs off Kitchen, Large Eat-in Kitchen, Newer Heater, Newer Hot Water Heater, New Oil Tank being Installed, Roof new in 2019, 200 Amp Electrical Service, All Window A/C Units stay, The fenced rear yard and Off street Parking add Safety and piece of mind for the Children or Pets! All Curtains, Blinds, Winow treatments Stay. Washer / Dryer / Fridge Stay! This is a Must See to Appreciate Home! Located Across the street from a place of Worship
USD 289,900
519 Rice Street
View photo
House · for sale
USD 239,000
USD 157/sq.ft
519 Rice Street
Ridge Estates
· 1,518 sq.ft · 2 Bedrooms · 1 Bath · House
· Patio · Office room · Equipped kitchen · Parking
Ridge Estates · 1,518 sq.ft · 2 Bedrooms · 1 Bath · House · Patio · Office room · Equipped kitchen · Parking
Welcome home to this adorable and well maintained single family home in West Pottsgrove! Don't let the size fool you, this home is small but mighty, offering comfortable living, flexible spaces, and a fantastic outdoor setting. Situated on a large, level lot, you'll love spending time outdoors on the covered side porch or entertaining family and friends on the over sized rear patio. Inside, a versatile bonus room provides endless possibilities as a home office, fitness space, playroom, hobby room, or creative studio. This level also offers convenient laundry access and an oversized garage with plenty of room for storage, projects, or workshop space. Upstairs, the bright and inviting kitchen features a cozy eat in area and opens to the spacious living room, creating an easy flow for everyday living. Down the hall, you'll find an updated full bathroom, a comfortable primary bedroom, and a second bedroom. Enjoy added peace of mind with a newer roof and shed already in place. Conveniently
USD 239,000
602 Red Rock Circle
View photo
Townhouse · for sale
USD 415,000
USD 214/sq.ft
602 Red Rock Circle
Ridge Estates
· 1,938 sq.ft · 3 Bedrooms · 2 Baths · Townhouse
· Equipped kitchen
Ridge Estates · 1,938 sq.ft · 3 Bedrooms · 2 Baths · Townhouse · Equipped kitchen
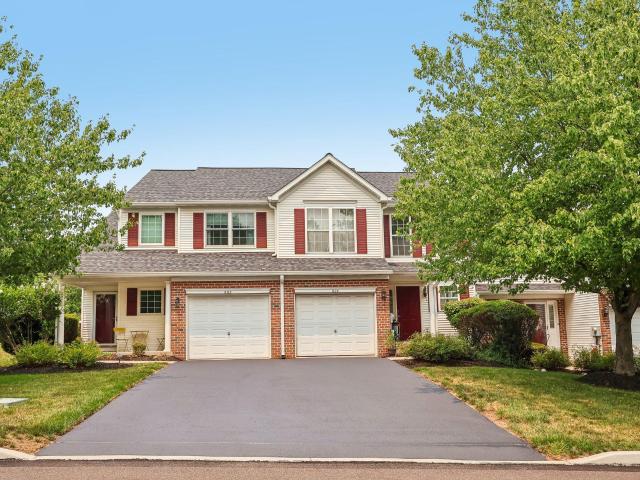
Welcome home, to 602 Red Rock Circle. Discover the charm of this beautifully maintained Colonial townhouse in the desirable Linfield Knoll community. With 1,642 sq. ft. Of thoughtfully designed living space, this home is perfect for those seeking comfort and style. Step inside from the front porch, to find a warm and inviting atmosphere, featuring bountiful natural light from the additional end-of-row window, luxury vinyl plank flooring and plush carpeting throughout. This entryway is the perfect space for a convenient dropzone, making coming and going a breeze. The spacious living and dining rooms are enhanced by elegant crown moldings and chair railings, creating a sophisticated yet cozy environment. The heart of the home is the well-appointed kitchen, equipped with modern appliances including a gas oven/range, built-in microwave, refrigerator, and dishwasher, making meal prep a delight. Retreat to the primary suite, where you'll find a generous walk-in closet with built-ins for maxi
USD 415,000
138 W Sixth Street
View photo
House · for sale
USD 180,000
USD 160/sq.ft
138 W Sixth Street
Ridge Estates
· 1,119 sq.ft · 3 Bedrooms · 1 Bath · House
· Equipped kitchen · Cellar · Parking
Ridge Estates · 1,119 sq.ft · 3 Bedrooms · 1 Bath · House · Equipped kitchen · Cellar · Parking
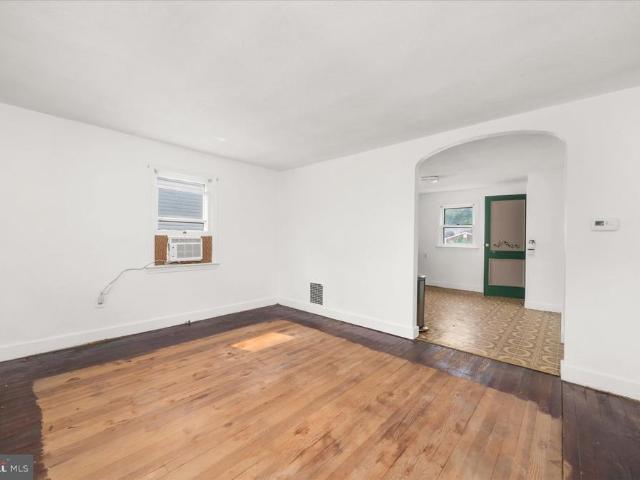
Quaint cape cod in the heart of Pottstown with welcoming front porch, three bedrooms, and off-street parking. The main living area has just been freshly painted, and has original hardwood floors throughout. The kitchen has original wood cabinetry and electric cooking. Two bedrooms and main bath on first level, with the third bedroom on the second floor with plentiful storage as well. Clean daylight walk-out basement with laundry
USD 180,000
614 Englesville Road
View photo
House · for sale
USD 350,000
USD 182/sq.ft
614 Englesville Road
Ridge Estates
· 1,916 sq.ft · 3 Bedrooms · 1 Bath · House
· Patio · Garden · Equipped kitchen · Cellar
Ridge Estates · 1,916 sq.ft · 3 Bedrooms · 1 Bath · House · Patio · Garden · Equipped kitchen · Cellar
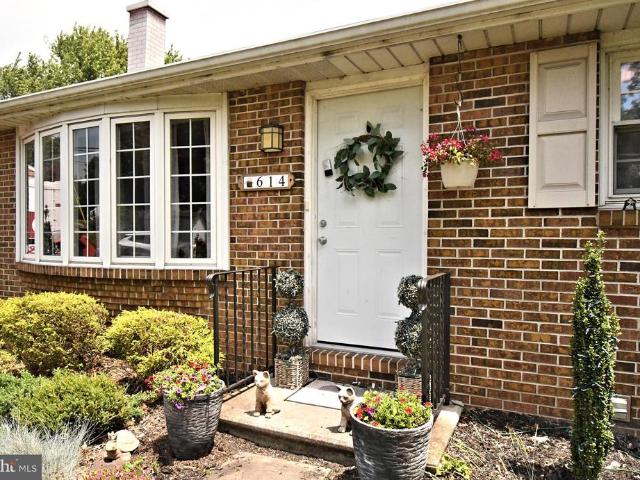
This is the perfectly adorable, completely practical and wonderfully manageable home! It has a fully finished basement to double the living space and is also within a very short walking distance from the Boyertown Community Park! Enter into the kitchen from the cute side porch and you will find stainless steel appliances, a large double sink, a refrigerator that is included. The living room is light and bright with a large bay window and brand new carpeting and fresh paint. In colder weather it stays warm and cozy with a pellet stove. The full bath has new laminate flooring and a tub and shower combo with tile. The main bedroom has hardwood flooring, ceiling fan and a substantial closet. The second and third bedrooms have ceiling fans with remotes. On the lower level there is potential for a 4th bedroom space. There is also a family room and area for office or crafts. Step outside and there is a cement patio, a nice yard that backs to a creek. There is also a shed for storage. For effi
USD 350,000

Get email alerts

Don't miss out: be the first to know about new properties

The alert was correctly created

On subscribing you accept the conditions of use and the privacy policy
Alert
Receive new ads in your inbox
Save this search
Receive alerts for new listings

We'll send you an email when we have new properties for: "Properties for sale in Ridge Estates"

The alert was correctly created

Stowe, West Pottsgrove township Montgomery County Pennsylvania
Barlow Heights, Limerick township Montgomery County Pennsylvania
Get email alerts and be the first to see new listings
Required field
On subscribing I accept the terms of the privacy policy
Perfect! You'll soon start receiving new listings via email
Alert
Receive an email when we have new ads for Properties for sale in Ridge Estates
Save this search
Filters

Bedrooms

Size (sq.ft)

sq.ft
sq.ft

Price

USD
USD

Property type

Bathrooms

Clear all filters
Receive notifications when new entries are published.