We use first and third party cookies, among others, Analytical and Advertising cookies, to analyze traffic, display ads tailored to your likely interest and improve user experience. If you continue browsing you accept our Cookie Policy. Our partners
3,704 properties for sale in Ridgefield town
View photo
House · for sale
Request Details
Updated
Ottawa Rd
Ridgefield town
· House
Ridgefield town · House
This home is in preforeclosure, which means the homeowner is in default (missed payments). Therefore, there could be an opportunity to strike a great deal with the owner and the bank
This home is in preforeclosure, which means the homeowner is in default (missed payments). Therefore, there could be an opportunity to strike a great deal with the owner and the bank
Request Details
View photo
House · for sale
Request Details
Updated
Maple Ave
Ridgefield town
· 1,399 sq.ft · 2 Bedrooms · 2 Baths · House
Ridgefield town · 1,399 sq.ft · 2 Bedrooms · 2 Baths · House
This is a Real Estate-Owned (REO)/post-foreclosure home owned or managed by a bank. All offers are considered; however, the highest and best will most likely be accepted
This is a Real Estate-Owned (REO)/post-foreclosure home owned or managed by a bank. All offers are considered; however, the highest and best will most likely be accepted
Request Details
View photo
House · for sale
Request Details
Updated
Hyatt Ln
Ridgefield town
· 2,949 sq.ft · 4 Bedrooms · 2 Baths · House
Ridgefield town · 2,949 sq.ft · 4 Bedrooms · 2 Baths · House
This home is in preforeclosure, which means the homeowner is in default (missed payments). Therefore, there could be an opportunity to strike a great deal with the owner and the bank
This home is in preforeclosure, which means the homeowner is in default (missed payments). Therefore, there could be an opportunity to strike a great deal with the owner and the bank
This is a Real Estate-Owned (REO)/post-foreclosure home owned or managed by a bank. All offers are considered; however, the highest and best will most likely be accepted
This is a Real Estate-Owned (REO)/post-foreclosure home owned or managed by a bank. All offers are considered; however, the highest and best will most likely be accepted
Ridgefield town · 2,293 sq.ft · 4 Bedrooms · 3 Baths · House
This home is in preforeclosure, which means the homeowner is in default (missed payments). Therefore, there could be an opportunity to strike a great deal with the owner and the bank
This home is in preforeclosure, which means the homeowner is in default (missed payments). Therefore, there could be an opportunity to strike a great deal with the owner and the bank
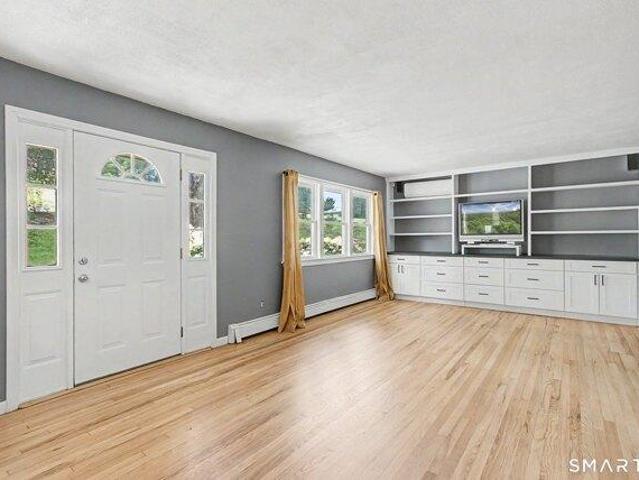
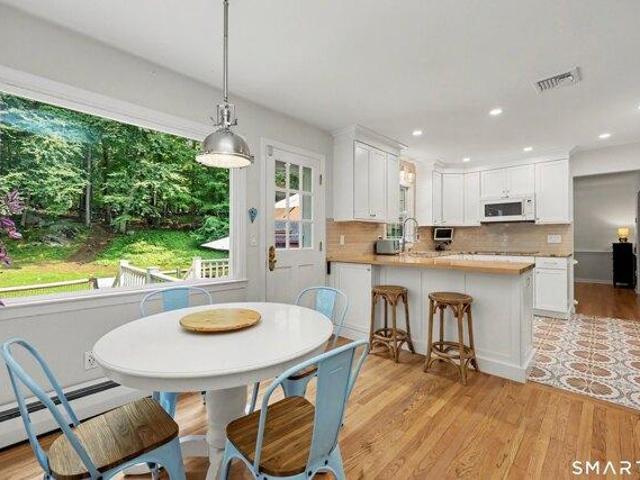
Move-In Ready expanded ranch. situated near the end of a cul-de-sac. Just refinished hardwood floors and brand-new carpeting on the lower level. Featuring Primary bedroom and two additional bedrooms on the main floor. Primary bedroom has full bath, cedar walk-in closet and privacy deck. Chefs kitchen with center island cooktop stainless steel range hood, maple wood cabinetry, multiple cabinet pantry, and double convection oven. Oversized two car garage with storage. Lower level offers an in-law suite with private entry, sunroom, family room with fireplace, expansive bedroom, full bath and summer kitchen. Look for Secret separate room outside back yard. Only a few minutes to town, for shopping, restaurants, Metro-North Train Station, and entertainment. Minutes to Route 84
Move-In Ready expanded ranch. situated near the end of a cul-de-sac. Just refinished hardwood floors and brand-new carpeting on the lower level. Featuring Primary bedroom and two additional bedrooms on the main floor. Primary bedroom has full bath, cedar walk-in closet and privacy deck. Chefs kitchen with center island cooktop stainless steel range hood, maple wood cabinetry, multiple cabinet pantry, and double convection oven. Oversized two car garage with storage. Lower level offers an in-law suite with private entry, sunroom, family room with fireplace, expansive bedroom, full bath and summer kitchen. Look for Secret separate room outside back yard. Only a few minutes to town, for shopping, restaurants, Metro-North Train Station, and entertainment. Minutes to Route 84
USD 599,900
View photo
House · for sale
USD 1,849,000
USD 493/sq.ft
4 bedroom, Wilton CT 06897 105511470
Ridgefield town
· 3,746 sq.ft · 4 Bedrooms · 4 Baths · House
· Garden · Equipped kitchen · Parking
Ridgefield town · 3,746 sq.ft · 4 Bedrooms · 4 Baths · House · Garden · Equipped kitchen · Parking
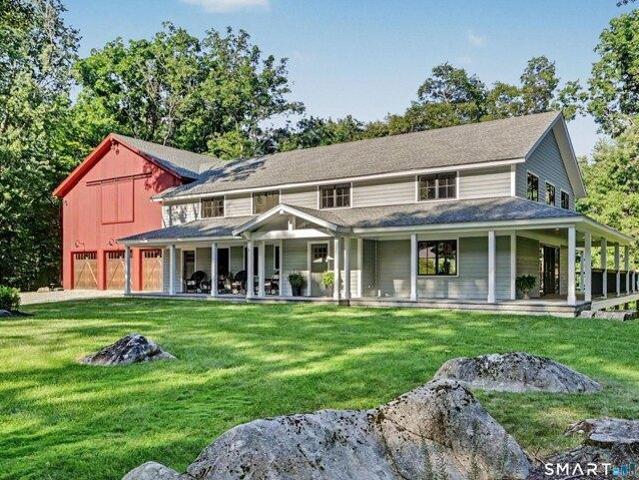
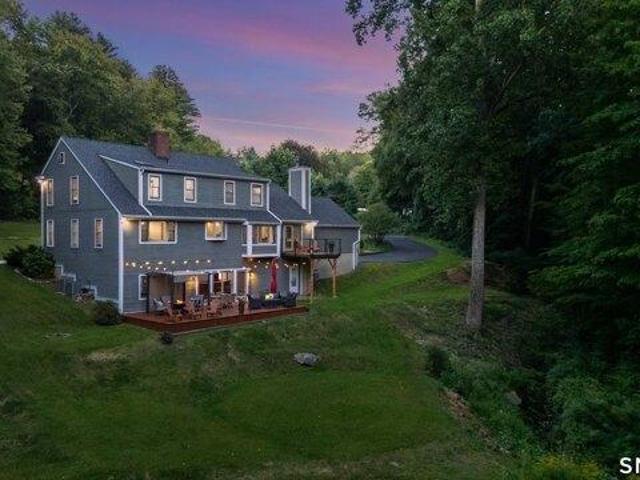
Exceptional modern custom colonial farmhouse boasting over 3700 sq ft. Serene gardens and wrap around porch welcome you home. Tucked away on nearly 2.5 acres with lush landscaping, mature trees and stunning fire pit conversation area. Craftsmanship abounds. Elegance. Details. Bluestone. Luxury wide plank flooring. Flooded with natural light. ADA compliant features swath the main floor, including zero-entry from the five (5!) car temperature controlled garage. Perfect for a car enthusiast. First floor primary suite. Great room featuring kitchen with upscale Bosch appliances, European granite, dining and living rooms with soaring ceiling heights. Butler's pantry. Upstairs, three additional bedrooms, den, and jaw-dropping bonus room with flex space that offers unparalleled gathering, entertainment, exercise, art-studio opportunities. Parties beckon. No one will want to go home. Make this one yours! Generator should you need it. The toniest of Wilton addresses cross-sectioned with the perf
Exceptional modern custom colonial farmhouse boasting over 3700 sq ft. Serene gardens and wrap around porch welcome you home. Tucked away on nearly 2.5 acres with lush landscaping, mature trees and stunning fire pit conversation area. Craftsmanship abounds. Elegance. Details. Bluestone. Luxury wide plank flooring. Flooded with natural light. ADA compliant features swath the main floor, including zero-entry from the five (5!) car temperature controlled garage. Perfect for a car enthusiast. First floor primary suite. Great room featuring kitchen with upscale Bosch appliances, European granite, dining and living rooms with soaring ceiling heights. Butler's pantry. Upstairs, three additional bedrooms, den, and jaw-dropping bonus room with flex space that offers unparalleled gathering, entertainment, exercise, art-studio opportunities. Parties beckon. No one will want to go home. Make this one yours! Generator should you need it. The toniest of Wilton addresses cross-sectioned with the perf
USD 1,849,000
View photo
House · for sale
USD 999,000
USD 260/sq.ft
New
house with 4 bedroom, Bethel CT ES105576326
Ridgefield town
· 3,832 sq.ft · 4 Bedrooms · House
· Equipped kitchen · Parking · Cellar
Ridgefield town · 3,832 sq.ft · 4 Bedrooms · House · Equipped kitchen · Parking · Cellar
This may be the one you've been waiting for! Nestled in a sought-after neighborhood, this meticulously maintained 4-bedroom, 2.5-bath home with a 3-car garage offers space, privacy and tranquility. Impressive in scale yet warm and welcoming, the thoughtfully designed floor plan flows naturally for everyday living and entertaining. The spacious eat-in kitchen features granite countertops, breakfast bar, double ovens and dinette area embraced by a bay window. Sliders open to the deck-a wonderful place for morning coffee, casual meals or summer gatherings surrounded by nature. Upstairs, the primary suite features 2 walk-in closets, 2 additional storage closets and an en suite bath with double vanities, jetted tub and separate shower. Three additional bedrooms, hall bath and convenient 2nd-floor laundry complete this level. Abundant closets and storage are found throughout. Need more room' The huge unfinished basement offers incredible potential for future living space. Outside, enjoy plen
This may be the one you've been waiting for! Nestled in a sought-after neighborhood, this meticulously maintained 4-bedroom, 2.5-bath home with a 3-car garage offers space, privacy and tranquility. Impressive in scale yet warm and welcoming, the thoughtfully designed floor plan flows naturally for everyday living and entertaining. The spacious eat-in kitchen features granite countertops, breakfast bar, double ovens and dinette area embraced by a bay window. Sliders open to the deck-a wonderful place for morning coffee, casual meals or summer gatherings surrounded by nature. Upstairs, the primary suite features 2 walk-in closets, 2 additional storage closets and an en suite bath with double vanities, jetted tub and separate shower. Three additional bedrooms, hall bath and convenient 2nd-floor laundry complete this level. Abundant closets and storage are found throughout. Need more room' The huge unfinished basement offers incredible potential for future living space. Outside, enjoy plen
USD 999,000
View photo
House · for sale
USD 695,000
USD 300/sq.ft
3 bedroom, Wilton CT 06897 105440999
Ridgefield town
· 2,314 sq.ft · 3 Bedrooms · 2 Baths · House
· Deck
Ridgefield town · 2,314 sq.ft · 3 Bedrooms · 2 Baths · House · Deck
All offers must be approved by bank. Please have your clients read the Property Disclosure prior to viewing. The property has a flat roof that is 58 years old and has been patched. Needs new roof, new deck, new flooring in every room, mold in two bedrooms. Painting inside and out and some windows replaced
All offers must be approved by bank. Please have your clients read the Property Disclosure prior to viewing. The property has a flat roof that is 58 years old and has been patched. Needs new roof, new deck, new flooring in every room, mold in two bedrooms. Painting inside and out and some windows replaced
Welcome to Grumman Hill Village, a coveted South Wilton community that blends privacy, convenience, and true neighborhood charm. This 1,984 SF, 3-bedroom home stands out for its main-level primary suite and attached two-car garage. Lovingly maintained and freshly painted, the home welcomes you with a bright, open main level where the eat-in kitchen, dining area, and living room flow together seamlessly. A separate den offers a cozy retreat for reading, relaxing, or working from home. The main-level laundry room adds everyday convenience. Step outside to a private back patio, an ideal spot for morning coffee, al fresco dinners, or simply unwinding. Upstairs, two additional bedrooms share a full bath, offering comfortable space for family or guests. Grumman Hill Village is known for its close-knit community spirit, highlighted by a beloved Halloween tradition that brings neighbors together for one of the area's most festive trick-or-treating nights. Natural gas, city water, and city sewe
Welcome to Grumman Hill Village, a coveted South Wilton community that blends privacy, convenience, and true neighborhood charm. This 1,984 SF, 3-bedroom home stands out for its main-level primary suite and attached two-car garage. Lovingly maintained and freshly painted, the home welcomes you with a bright, open main level where the eat-in kitchen, dining area, and living room flow together seamlessly. A separate den offers a cozy retreat for reading, relaxing, or working from home. The main-level laundry room adds everyday convenience. Step outside to a private back patio, an ideal spot for morning coffee, al fresco dinners, or simply unwinding. Upstairs, two additional bedrooms share a full bath, offering comfortable space for family or guests. Grumman Hill Village is known for its close-knit community spirit, highlighted by a beloved Halloween tradition that brings neighbors together for one of the area's most festive trick-or-treating nights. Natural gas, city water, and city sewe
Welcome to refined living at The Summit at Bethel, where sophisticated design meets breathtaking hilltop views and spectacular sunsets. Located in the sought-after non-age-restricted section, this exceptional residence is meticulously maintained and presented in excellent condition, offering an open, light-filled floor plan with dramatic two-story windows and seamless indoor-outdoor living from the large deck. The elegant first-floor primary suite features a luxurious bath with a double vanity and oversized shower. Gleaming hardwood floors, a gas fireplace, private office/sitting room, stylish kitchen with breakfast bar, laundry, and a pristine two-car garage enhance the effortless comfort and convenience of the main level. Upstairs, the spacious loft provides a private bedroom, generous living area, and abundant walk-in storage. The walk-out lower level offers exceptional potential for additional living space, a media room, home gym, or third bedroom. Enjoy resort-style amenities at t
Welcome to refined living at The Summit at Bethel, where sophisticated design meets breathtaking hilltop views and spectacular sunsets. Located in the sought-after non-age-restricted section, this exceptional residence is meticulously maintained and presented in excellent condition, offering an open, light-filled floor plan with dramatic two-story windows and seamless indoor-outdoor living from the large deck. The elegant first-floor primary suite features a luxurious bath with a double vanity and oversized shower. Gleaming hardwood floors, a gas fireplace, private office/sitting room, stylish kitchen with breakfast bar, laundry, and a pristine two-car garage enhance the effortless comfort and convenience of the main level. Upstairs, the spacious loft provides a private bedroom, generous living area, and abundant walk-in storage. The walk-out lower level offers exceptional potential for additional living space, a media room, home gym, or third bedroom. Enjoy resort-style amenities at t
USD 689,000
View photo
House · for sale
USD 2,725,000
USD 461/sq.ft
house with 5 bedroom, Wilton CT ES105548434
Ridgefield town
· 5,899 sq.ft · 5 Bedrooms · House
· Office room · Fireplace · Equipped kitchen
Ridgefield town · 5,899 sq.ft · 5 Bedrooms · House · Office room · Fireplace · Equipped kitchen
Prepare to be amazed by this exciting new construction! A collaboration of master European craftsman of Sobot Trims LLC and renowned local builder, Joe Tomas. This thoughtfully designed residence consists of 5900+ SF on 3 finished floors, plus a partially finished lower level. The main level boasts a spacious 15' X 40' Great Room encompassing a state-of-the-art kitchen, informal dining area and family room with gas fireplace. A dramatic 2 story entry opens to a formal dining room with glass wall, which could alternatively function as a home office. An additional flex room on the main level could be a playroom, media room or a formal living room. Oversized Marvin windows allow an abundance of natural light in every room. On the second level there is a stunning Primary Bedroom suite with oversized bathroom, 2 walk in closets and an attached flex room for nursery, sitting room or home office. There are 3 additional bedrooms and 2 full baths on this level. On the third level you will find
Prepare to be amazed by this exciting new construction! A collaboration of master European craftsman of Sobot Trims LLC and renowned local builder, Joe Tomas. This thoughtfully designed residence consists of 5900+ SF on 3 finished floors, plus a partially finished lower level. The main level boasts a spacious 15' X 40' Great Room encompassing a state-of-the-art kitchen, informal dining area and family room with gas fireplace. A dramatic 2 story entry opens to a formal dining room with glass wall, which could alternatively function as a home office. An additional flex room on the main level could be a playroom, media room or a formal living room. Oversized Marvin windows allow an abundance of natural light in every room. On the second level there is a stunning Primary Bedroom suite with oversized bathroom, 2 walk in closets and an attached flex room for nursery, sitting room or home office. There are 3 additional bedrooms and 2 full baths on this level. On the third level you will find
USD 2,725,000
View photo
House · for sale
USD 1,099,000
USD 386/sq.ft
house with 4 bedroom, Wilton CT ES105439544
Ridgefield town
· 2,842 sq.ft · 4 Bedrooms · House
· Deck · Fireplace · Equipped kitchen
Ridgefield town · 2,842 sq.ft · 4 Bedrooms · House · Deck · Fireplace · Equipped kitchen
Move right into this extensively updated 4-bedroom Colonial, where the major work has already been completed. Set on 2.14 picturesque, professionally landscaped acres, this inviting home offers a renovated interior, abundant natural light and hardwood floors throughout the main living areas. The beautifully updated kitchen is designed for cooking and gathering, with generous workspace, abundant cabinetry, a breakfast bar and dining area. The spacious family room is anchored by a stone fireplace, while the dining room features French doors opening to a Trex deck and fenced backyard-perfect for everyday enjoyment and entertaining. A dedicated first-floor office provides valuable work-from-home space or flexibility for guests, while a remodeled powder room completes the main level. Upstairs, the generous primary suite includes a private bath and walk-in closet, accompanied by three additional well-sized bedrooms and a renovated hall bath. The finished lower level adds approximately 700 sq
Move right into this extensively updated 4-bedroom Colonial, where the major work has already been completed. Set on 2.14 picturesque, professionally landscaped acres, this inviting home offers a renovated interior, abundant natural light and hardwood floors throughout the main living areas. The beautifully updated kitchen is designed for cooking and gathering, with generous workspace, abundant cabinetry, a breakfast bar and dining area. The spacious family room is anchored by a stone fireplace, while the dining room features French doors opening to a Trex deck and fenced backyard-perfect for everyday enjoyment and entertaining. A dedicated first-floor office provides valuable work-from-home space or flexibility for guests, while a remodeled powder room completes the main level. Upstairs, the generous primary suite includes a private bath and walk-in closet, accompanied by three additional well-sized bedrooms and a renovated hall bath. The finished lower level adds approximately 700 sq
USD 1,099,000
View photo
House · for sale
USD 939,000
USD 202/sq.ft
New
house with 4 bedroom, Bethel CT ES105591845
Ridgefield town
· 4,639 sq.ft · 4 Bedrooms · House
· Deck · Fireplace · Equipped kitchen · Parking
Ridgefield town · 4,639 sq.ft · 4 Bedrooms · House · Deck · Fireplace · Equipped kitchen · Parking
Situated at the end of private 4.23-acre cul de sac by woodlands and a serene stream, this meticulously updated four-bedroom, four-bath residence pairs sleek architectural lines with refined modern finishes. An exquisite entrance opens to an expansive living and dining layout accented by gleaming hardwood floors, designer trend lighting, crown moldings, and classic wood-burning fireplace. Sun drenched open floor plan lead into a remodeled gourmet eat-in kitchen with a Monogram six-burner gas range, ceiling-height European cabinetry, a waterfall center island, and a bay window seat. The flow continues through the casual dining area to a composite deck overlooking the natural landscape.The main floor features a broad bedroom, a designer full bath, laundry room/mudroom, and oversized garage access. Upstairs, the primary en-suite serves as a quiet escape with a private dressing room, high-end luxury bath, and expansive walk-in wardrobe behind custom metal-inlaid mirrored doors. Additional
Situated at the end of private 4.23-acre cul de sac by woodlands and a serene stream, this meticulously updated four-bedroom, four-bath residence pairs sleek architectural lines with refined modern finishes. An exquisite entrance opens to an expansive living and dining layout accented by gleaming hardwood floors, designer trend lighting, crown moldings, and classic wood-burning fireplace. Sun drenched open floor plan lead into a remodeled gourmet eat-in kitchen with a Monogram six-burner gas range, ceiling-height European cabinetry, a waterfall center island, and a bay window seat. The flow continues through the casual dining area to a composite deck overlooking the natural landscape.The main floor features a broad bedroom, a designer full bath, laundry room/mudroom, and oversized garage access. Upstairs, the primary en-suite serves as a quiet escape with a private dressing room, high-end luxury bath, and expansive walk-in wardrobe behind custom metal-inlaid mirrored doors. Additional
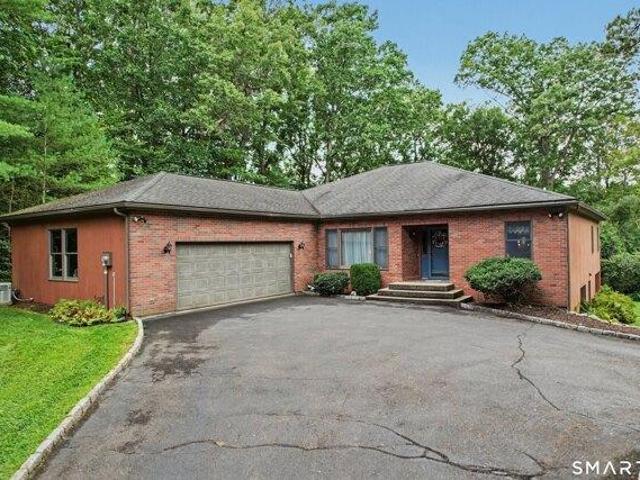
Ranch-style living on an impressive scale! Set on approximately 2 acres and bordering Putnam Memorial State Park, this exceptionally spacious 4-bedroom, 3-bath home offers a rare combination of privacy, natural surroundings and an exceptional amount of living space. The 2,556-square-foot main level features an open, flowing floor plan with beautiful hardwood floors and generously sized rooms throughout. An expansive kitchen with abundant cabinetry and a large center island opens to the family room with a brick fireplace, while spacious living and dining areas provide plenty of room for everyday living and entertaining. The primary suite features a private bath and walk-in closet, with an additional bedroom and full bath on the main level. Downstairs, approximately 2,000 additional sq. ft. offers an enormous recreation area, 2 additional bedrooms, a full bath, laundry, storage and flexibility, with walkout access directly to the covered patio and backyard. Outside, an expansive deck ove
Ranch-style living on an impressive scale! Set on approximately 2 acres and bordering Putnam Memorial State Park, this exceptionally spacious 4-bedroom, 3-bath home offers a rare combination of privacy, natural surroundings and an exceptional amount of living space. The 2,556-square-foot main level features an open, flowing floor plan with beautiful hardwood floors and generously sized rooms throughout. An expansive kitchen with abundant cabinetry and a large center island opens to the family room with a brick fireplace, while spacious living and dining areas provide plenty of room for everyday living and entertaining. The primary suite features a private bath and walk-in closet, with an additional bedroom and full bath on the main level. Downstairs, approximately 2,000 additional sq. ft. offers an enormous recreation area, 2 additional bedrooms, a full bath, laundry, storage and flexibility, with walkout access directly to the covered patio and backyard. Outside, an expansive deck ove
USD 799,000
View photo
House · for sale
USD 670,000
USD 355/sq.ft
New
house with 3 bedroom, Bethel CT ES105591006
Ridgefield town
· 1,884 sq.ft · 3 Bedrooms · House
· Office room · Deck · Equipped kitchen · Parking
Ridgefield town · 1,884 sq.ft · 3 Bedrooms · House · Office room · Deck · Equipped kitchen · Parking
Welcome to 28 Deepwood Drive in Bethel! This thoughtfully updated home combines comfort, efficiency, and modern technology with an impressive list of recent improvements. Major upgrades, new well pump in 2024, new hardwood floor on main level, a new GAF roof, Pella Symphony windows, Energy Sphere attic insulation, and a new Weil-McLain water and heating system. The updated kitchen features Samsung Bespoke appliances, including a 32-cu. ft. 4-Door Flex refrigerator with Family Hub, an induction range with Air Fry and Wi-Fi capabilities. Smart-home features are found throughout, including TP-Link smart lighting, upgraded staircase lighting, Cat 6 Ethernet to the downstairs office, and an extensive Eufy security system with exterior cameras, smart front-door lock, and smart garage access. Outside, enjoy the deck and surrounding outdoor spaces enhanced by Wi-Fi-enabled lighting, including custom under-deck lighting and upper and lower deck string lights. With substantial improvements alrea
Welcome to 28 Deepwood Drive in Bethel! This thoughtfully updated home combines comfort, efficiency, and modern technology with an impressive list of recent improvements. Major upgrades, new well pump in 2024, new hardwood floor on main level, a new GAF roof, Pella Symphony windows, Energy Sphere attic insulation, and a new Weil-McLain water and heating system. The updated kitchen features Samsung Bespoke appliances, including a 32-cu. ft. 4-Door Flex refrigerator with Family Hub, an induction range with Air Fry and Wi-Fi capabilities. Smart-home features are found throughout, including TP-Link smart lighting, upgraded staircase lighting, Cat 6 Ethernet to the downstairs office, and an extensive Eufy security system with exterior cameras, smart front-door lock, and smart garage access. Outside, enjoy the deck and surrounding outdoor spaces enhanced by Wi-Fi-enabled lighting, including custom under-deck lighting and upper and lower deck string lights. With substantial improvements alrea
USD 670,000
View photo
House · for sale
USD 899,000
USD 342/sq.ft
3 bedroom, Wilton CT 06897 105478694
Ridgefield town
· 2,626 sq.ft · 3 Bedrooms · 4 Baths · House
Ridgefield town · 2,626 sq.ft · 3 Bedrooms · 4 Baths · House
Charming Cape Cod home in Wilton, a desirable Mid Fairfield County community. Located along a scenic country road, yet mere minutes from the village center, top ranked Schools and popular Wilton Y campus. Not to mention commute roads; and 5 mins from Cannondale Metro North train! 315 Olmstead Hill embodies classic New England architecture paired with unbeatable convenience. This comfortably-sized Cape, with significant, quality additional space in the partially Finished Walk-Out Lower Level, offers maximum flexibility for a wide range of lifestyles and life situations. The lush half-acre Lot possesses the perfect balance of lawn/perennial beds and Nature with its gorgeous views. There are Full Bathrooms on each Level. Some Key Features and Benefits: The Living Room with Dining Area is sun-lit, and anchored by a cozy stone Fireplace-ideal for crisp New England evenings. The home's Layout is Open and Inviting, including the main level Primary, with Walk-In Closet; 2 Bright Bedrooms upsta
Charming Cape Cod home in Wilton, a desirable Mid Fairfield County community. Located along a scenic country road, yet mere minutes from the village center, top ranked Schools and popular Wilton Y campus. Not to mention commute roads; and 5 mins from Cannondale Metro North train! 315 Olmstead Hill embodies classic New England architecture paired with unbeatable convenience. This comfortably-sized Cape, with significant, quality additional space in the partially Finished Walk-Out Lower Level, offers maximum flexibility for a wide range of lifestyles and life situations. The lush half-acre Lot possesses the perfect balance of lawn/perennial beds and Nature with its gorgeous views. There are Full Bathrooms on each Level. Some Key Features and Benefits: The Living Room with Dining Area is sun-lit, and anchored by a cozy stone Fireplace-ideal for crisp New England evenings. The home's Layout is Open and Inviting, including the main level Primary, with Walk-In Closet; 2 Bright Bedrooms upsta
USD 899,000
View photo
House · for sale
USD 671,000
2 bedroom, NY NY LS102811898
Ridgefield town
· 2 Bedrooms · House
· Garden · Deck · Fireplace · Equipped kitchen
Ridgefield town · 2 Bedrooms · House · Garden · Deck · Fireplace · Equipped kitchen
Welcome to this beautifully maintained two-bedroom, two-bath, one-level m end unit offering comfort, updates, and wonderful outdoor living. The condo features brand-new carpeting in the bedrooms (2026), remote-controlled blinds in both bedrooms, and laminate flooring in the primary bedroom, bathroom, and hallway (2019). The interior was freshly painted (2023), and the popcorn ceilings were removed (2023) for a clean, modern look. The updated hall bathroom (2025) features a walk-in shower with a curbless, handicap-accessible, frameless glass door, porcelain flooring, and a conveniently located washer and dryer. The primary bathroom was also updated (2025) and offers a walk-in tub, and porcelain tile flooring (2025). The eat-in kitchen includes Maple cabinetry with crown tops and pull-out drawers, while the formal dining room features Andersen 400 Series sliders out to the backyard deck (2024). The formal living room offers a brick wood-burning fireplace and Andersen sliders (2024) lRefe
Welcome to this beautifully maintained two-bedroom, two-bath, one-level m end unit offering comfort, updates, and wonderful outdoor living. The condo features brand-new carpeting in the bedrooms (2026), remote-controlled blinds in both bedrooms, and laminate flooring in the primary bedroom, bathroom, and hallway (2019). The interior was freshly painted (2023), and the popcorn ceilings were removed (2023) for a clean, modern look. The updated hall bathroom (2025) features a walk-in shower with a curbless, handicap-accessible, frameless glass door, porcelain flooring, and a conveniently located washer and dryer. The primary bathroom was also updated (2025) and offers a walk-in tub, and porcelain tile flooring (2025). The eat-in kitchen includes Maple cabinetry with crown tops and pull-out drawers, while the formal dining room features Andersen 400 Series sliders out to the backyard deck (2024). The formal living room offers a brick wood-burning fireplace and Andersen sliders (2024) lRefe
USD 671,000
View photo
House · for sale
USD 999,500
USD 416/sq.ft
house with 4 bedroom, Wilton CT ES105534589
Ridgefield town
· 2,400 sq.ft · 4 Bedrooms · House
· Parking · Deck · Fireplace · Equipped kitchen
Ridgefield town · 2,400 sq.ft · 4 Bedrooms · House · Parking · Deck · Fireplace · Equipped kitchen
Located close to the Lake Club on a private secluded lot bordering Parting Brook. This home underwent a complete top to bottom remodel featuring, a stunning new kitchen, all new windows, heating and cooling system, new baths, siding, deck, etc. 4 fireplaces, 2 car garage, walk in closet, newly paved driveway
Located close to the Lake Club on a private secluded lot bordering Parting Brook. This home underwent a complete top to bottom remodel featuring, a stunning new kitchen, all new windows, heating and cooling system, new baths, siding, deck, etc. 4 fireplaces, 2 car garage, walk in closet, newly paved driveway
Located close to the Lake Club on a private secluded lot bordering Parting Brook. This home underwent a complete top to bottom remodel featuring, a stunning new kitchen, all new windows, heating and cooling system, new baths, siding, deck, etc. 4 fireplaces, 2 car garage, walk in closet, newly paved driveway
Located close to the Lake Club on a private secluded lot bordering Parting Brook. This home underwent a complete top to bottom remodel featuring, a stunning new kitchen, all new windows, heating and cooling system, new baths, siding, deck, etc. 4 fireplaces, 2 car garage, walk in closet, newly paved driveway
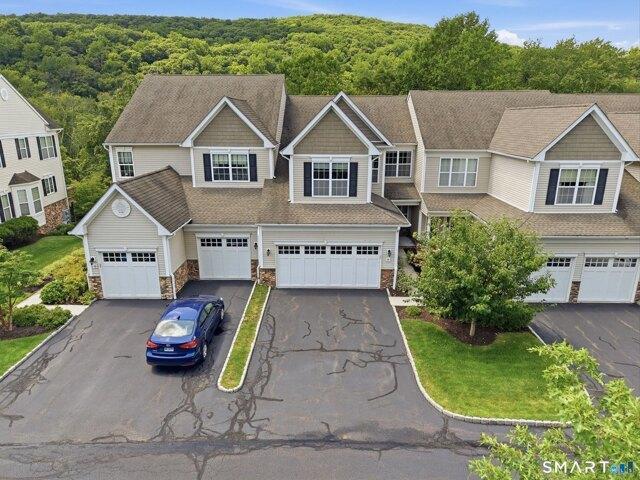
Experience upscale living in this beautifully appointed 3BR/3.5BA townhouse in the highly desirable Toll Brothers community of Bethel Meadows. The sun-filled eat-in kitchen features custom cabinetry, a center island, pantry, breakfast nook, vaulted ceiling, skylight, and direct access to a private deck-perfect for morning coffee or outdoor dining. Entertain with ease in the elegant dining room with tray ceiling or relax by the gas fireplace in the inviting living room. Hardwood floors enhance the main level. Upstairs, the spacious primary suite offers a vaulted ceiling, walk-in closet, and spa-inspired bath. Two additional bedrooms with vaulted ceilings, a full bath, and convenient upper-level laundry complete the second floor. The finished walkout lower level (520 sq ft) provides exceptional flex space for a family room, home office, gym, or guest area, along with abundant storage and a two-car garage. A new furnace adds peace of mind. Lots of visitor parking across the street. Enjoy
Experience upscale living in this beautifully appointed 3BR/3.5BA townhouse in the highly desirable Toll Brothers community of Bethel Meadows. The sun-filled eat-in kitchen features custom cabinetry, a center island, pantry, breakfast nook, vaulted ceiling, skylight, and direct access to a private deck-perfect for morning coffee or outdoor dining. Entertain with ease in the elegant dining room with tray ceiling or relax by the gas fireplace in the inviting living room. Hardwood floors enhance the main level. Upstairs, the spacious primary suite offers a vaulted ceiling, walk-in closet, and spa-inspired bath. Two additional bedrooms with vaulted ceilings, a full bath, and convenient upper-level laundry complete the second floor. The finished walkout lower level (520 sq ft) provides exceptional flex space for a family room, home office, gym, or guest area, along with abundant storage and a two-car garage. A new furnace adds peace of mind. Lots of visitor parking across the street. Enjoy
USD 625,000
View photo
House · for sale
USD 570,000
USD 304/sq.ft
New
house with 3 bedroom, Bethel CT ES105587644
Ridgefield town
· 1,873 sq.ft · 3 Bedrooms · House
· Office room · Fireplace · Equipped kitchen
Ridgefield town · 1,873 sq.ft · 3 Bedrooms · House · Office room · Fireplace · Equipped kitchen
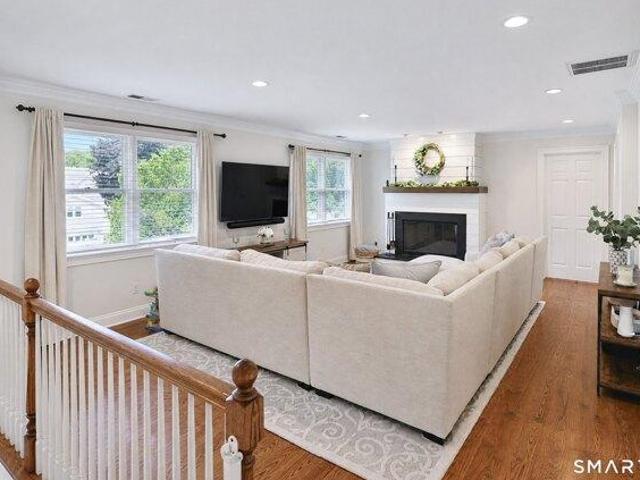
Thoughtfully updated and designed for today's lifestyle, this inviting 3-bedroom, 2-full bath home offers the perfect combination of comfort, flexibility, and timeless charm in one of Bethel's most desirable neighborhoods. Hardwood floors flow throughout the main level, where you'll find an oversized living room filled with natural light, featuring custom shiplap, a handcrafted mantel, and a cozy wood-burning fireplace. The spacious eat-in kitchen offers abundant storage, professionally painted cabinetry with updated hardware, newer stainless steel appliances, and a vaulted shiplap ceiling over the dining area. The primary suite features a large walk-in closet and a beautifully updated en suite bath with radiant heated tile floors, granite countertops, and dual sinks. A custom built-in adds charm and functionality to the front bedroom. The finished lower level offers flexible living space with its own private entrance, making it ideal for an in-law, au pair, home office, or guest suite
Thoughtfully updated and designed for today's lifestyle, this inviting 3-bedroom, 2-full bath home offers the perfect combination of comfort, flexibility, and timeless charm in one of Bethel's most desirable neighborhoods. Hardwood floors flow throughout the main level, where you'll find an oversized living room filled with natural light, featuring custom shiplap, a handcrafted mantel, and a cozy wood-burning fireplace. The spacious eat-in kitchen offers abundant storage, professionally painted cabinetry with updated hardware, newer stainless steel appliances, and a vaulted shiplap ceiling over the dining area. The primary suite features a large walk-in closet and a beautifully updated en suite bath with radiant heated tile floors, granite countertops, and dual sinks. A custom built-in adds charm and functionality to the front bedroom. The finished lower level offers flexible living space with its own private entrance, making it ideal for an in-law, au pair, home office, or guest suite
USD 570,000
View photo
House · for sale
USD 1,300,000
USD 826/sq.ft
3 bedroom, Bethel CT 06801 105442557
Ridgefield town
· 1,572 sq.ft · 3 Bedrooms · 2 Baths · House
Ridgefield town · 1,572 sq.ft · 3 Bedrooms · 2 Baths · House
Welcome to an exceptional nature lover's paradise! This stunning 3-bedroom ranch home is positioned on a private 2.46-acre lot, directly across from the serene, protected woodlands of the Bethel Land Trust. Included in this remarkable offering are two adjacent lots, #60 and #62 Wolfpits, measuring 2.47 acres and 2.80 acres, for a total of 7.73 acres. Experience unparalleled privacy, abundant wildlife, and breathtaking views right outside your front door. You have the option to keep the extra acreage as your own exclusive sanctuary or capitalize on its future potential. This is a unique opportunity not to be missed! This property is being sold as-is as a complete package. If you plan to build on the additional lots, it's essential to consult with an attorney to conduct the necessary due diligence regarding zoning, land use, and local building permits. For definitive property boundary lines, refer to the most recent recorded survey map. Seize this chance to own a remarkable piece of land
Welcome to an exceptional nature lover's paradise! This stunning 3-bedroom ranch home is positioned on a private 2.46-acre lot, directly across from the serene, protected woodlands of the Bethel Land Trust. Included in this remarkable offering are two adjacent lots, #60 and #62 Wolfpits, measuring 2.47 acres and 2.80 acres, for a total of 7.73 acres. Experience unparalleled privacy, abundant wildlife, and breathtaking views right outside your front door. You have the option to keep the extra acreage as your own exclusive sanctuary or capitalize on its future potential. This is a unique opportunity not to be missed! This property is being sold as-is as a complete package. If you plan to build on the additional lots, it's essential to consult with an attorney to conduct the necessary due diligence regarding zoning, land use, and local building permits. For definitive property boundary lines, refer to the most recent recorded survey map. Seize this chance to own a remarkable piece of land
USD 1,300,000
View photo
House · for sale
USD 1,350,000
USD 376/sq.ft
house with 3 bedroom, Wilton CT ES105440303
Ridgefield town
· 3,584 sq.ft · 3 Bedrooms · House
· Garden · Deck · Equipped kitchen · Parking
Ridgefield town · 3,584 sq.ft · 3 Bedrooms · House · Garden · Deck · Equipped kitchen · Parking
Tucked at the end of a private shared driveway far off the main road, this exceptional Wilton colonial has the feel of a quiet cul-de-sac - offering the perfect blend of privacy, space, and convenience. The heart of the home is an expansive great room that flows into a spectacular kitchen - ideal for everyday living and effortless entertaining - with sliders opening to a wraparound deck overlooking a beautiful, flat yard. The formal dining room is made for holidays and dinner parties alike. Upstairs, the generous primary suite is a retreat unto itself, complete with a walk-in closet, full bath, and a private office. Three full bathrooms serve the home, with a flexible fourth bedroom upstairs perfect for guests, a playroom, or a home office. A third garage bay provides excellent storage. Perfectly positioned in the heart of Wilton - just minutes to town center, Georgetown, Cannondale Station, and major highway access
Tucked at the end of a private shared driveway far off the main road, this exceptional Wilton colonial has the feel of a quiet cul-de-sac - offering the perfect blend of privacy, space, and convenience. The heart of the home is an expansive great room that flows into a spectacular kitchen - ideal for everyday living and effortless entertaining - with sliders opening to a wraparound deck overlooking a beautiful, flat yard. The formal dining room is made for holidays and dinner parties alike. Upstairs, the generous primary suite is a retreat unto itself, complete with a walk-in closet, full bath, and a private office. Three full bathrooms serve the home, with a flexible fourth bedroom upstairs perfect for guests, a playroom, or a home office. A third garage bay provides excellent storage. Perfectly positioned in the heart of Wilton - just minutes to town center, Georgetown, Cannondale Station, and major highway access
Experience upscale living in this beautifully appointed 3BR/3.5BA townhouse in the highly desirable Toll Brothers community of Bethel Meadows. The sun-filled eat-in kitchen features custom cabinetry, a center island, pantry, breakfast nook, vaulted ceiling, skylight, and direct access to a private deck-perfect for morning coffee or outdoor dining. Entertain with ease in the elegant dining room with tray ceiling or relax by the gas fireplace in the inviting living room. Hardwood floors enhance the main level. Upstairs, the spacious primary suite offers a vaulted ceiling, walk-in closet, and spa-inspired bath. Two additional bedrooms with vaulted ceilings, a full bath, and convenient upper-level laundry complete the second floor. The finished walkout lower level (520 sq ft) provides exceptional flex space for a family room, home office, gym, or guest area, along with abundant storage and a two-car garage. A new furnace adds peace of mind. Lots of visitor parking across the street. Enjoy
Experience upscale living in this beautifully appointed 3BR/3.5BA townhouse in the highly desirable Toll Brothers community of Bethel Meadows. The sun-filled eat-in kitchen features custom cabinetry, a center island, pantry, breakfast nook, vaulted ceiling, skylight, and direct access to a private deck-perfect for morning coffee or outdoor dining. Entertain with ease in the elegant dining room with tray ceiling or relax by the gas fireplace in the inviting living room. Hardwood floors enhance the main level. Upstairs, the spacious primary suite offers a vaulted ceiling, walk-in closet, and spa-inspired bath. Two additional bedrooms with vaulted ceilings, a full bath, and convenient upper-level laundry complete the second floor. The finished walkout lower level (520 sq ft) provides exceptional flex space for a family room, home office, gym, or guest area, along with abundant storage and a two-car garage. A new furnace adds peace of mind. Lots of visitor parking across the street. Enjoy
Ridgefield town · 1,798 sq.ft · 4 Bedrooms · 2 Baths · House · Patio · Garden · Office room · Deck · Equipped kitchen · Parking · Air conditioning
REQUESTING HIGHEST and BEST BY 8PM TUESDAY, AUG 25TH. Welcome to 26 Pleasant Street, where updated finishes, flexible living space and a garden-inspired outdoor setting come together within an established Bethel cul-de-sac. This 4 bedroom home offers a den/home office and a finished lower level with radiant floor heating for added comfort. An updated kitchen featuring shaker-style cabinetry, stainless steel appliances, tile backsplash and island seating opens to a comfortable dining area with direct access to the outdoors and a light-filled living room with hardwood floors. Outside, a spacious deck overlooks the backyard, while a patio and fire-pit area extend the outdoor gathering space. Raised garden beds and apple trees sit within mature greenery and a classic white picket fence. Central air, laundry, recessed lighting, garage and city services further enhance everyday living. Close to Downtown Bethel, Metro-North, schools, parks and recreation, the location keeps community amenitie
REQUESTING HIGHEST and BEST BY 8PM TUESDAY, AUG 25TH. Welcome to 26 Pleasant Street, where updated finishes, flexible living space and a garden-inspired outdoor setting come together within an established Bethel cul-de-sac. This 4 bedroom home offers a den/home office and a finished lower level with radiant floor heating for added comfort. An updated kitchen featuring shaker-style cabinetry, stainless steel appliances, tile backsplash and island seating opens to a comfortable dining area with direct access to the outdoors and a light-filled living room with hardwood floors. Outside, a spacious deck overlooks the backyard, while a patio and fire-pit area extend the outdoor gathering space. Raised garden beds and apple trees sit within mature greenery and a classic white picket fence. Central air, laundry, recessed lighting, garage and city services further enhance everyday living. Close to Downtown Bethel, Metro-North, schools, parks and recreation, the location keeps community amenitie
USD 525,000
View photo
House · for sale
USD 485,000
USD 288/sq.ft
3 bedroom, Bethel CT 06801 105424233
Ridgefield town
· 1,679 sq.ft · 3 Bedrooms · 3 Baths · House
· Parking · Air conditioning
Ridgefield town · 1,679 sq.ft · 3 Bedrooms · 3 Baths · House · Parking · Air conditioning
NEW PRICE! Exceptional value in Bethel! Built in 2017, this beautifully maintained 3-bedroom, 2.5 bath townhouse offers a bright, spacious layout, modern finishes, central air, natural gas, tankless hot water, and an attached garage. Move-in-ready and conveniently located near Bethel Center, shopping, dining, parks and commute routes. Now offered at $485,000. Come take another look! Major Price improvement! $485,000. A fantastic opportunity to own a newer 3-bedroom townhouse in Bethel. Move-in ready and available for quick closing. Schedule your showing today!
NEW PRICE! Exceptional value in Bethel! Built in 2017, this beautifully maintained 3-bedroom, 2.5 bath townhouse offers a bright, spacious layout, modern finishes, central air, natural gas, tankless hot water, and an attached garage. Move-in-ready and conveniently located near Bethel Center, shopping, dining, parks and commute routes. Now offered at $485,000. Come take another look! Major Price improvement! $485,000. A fantastic opportunity to own a newer 3-bedroom townhouse in Bethel. Move-in ready and available for quick closing. Schedule your showing today!
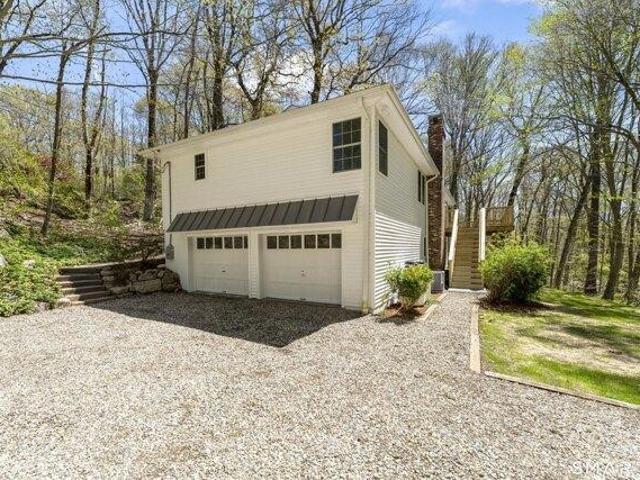
Highest and Best by Noon on Saturday, 6/27. Nestled in the heart of highly desirable South Wilton, this beautifully updated Cape offers the perfect blend of timeless charm and modern comfort. Set on 1.13 picturesque acres, the home features over 3,500 square feet of living space, including four spacious bedrooms, two-and-a-half baths, and a flexible floor plan designed for today's lifestyle. Warm hardwood floors, two fireplaces, and abundant natural light create an inviting atmosphere. The kitchen is a cook's delight. It is updated with white cabinets, white granite countertops and gas stove, two sink areas, and a large center island with stools. There is also a breakfast nook, with lots of light and garden views. A garage with a studio above offers exceptional versatility for a home office, creative space, gym, or overflow guest space. Outside, enjoy a private backyard oasis complete with a patio, mature landscaping, and charming stone walls, ideal for outdoor dining, entertaining or
Highest and Best by Noon on Saturday, 6/27. Nestled in the heart of highly desirable South Wilton, this beautifully updated Cape offers the perfect blend of timeless charm and modern comfort. Set on 1.13 picturesque acres, the home features over 3,500 square feet of living space, including four spacious bedrooms, two-and-a-half baths, and a flexible floor plan designed for today's lifestyle. Warm hardwood floors, two fireplaces, and abundant natural light create an inviting atmosphere. The kitchen is a cook's delight. It is updated with white cabinets, white granite countertops and gas stove, two sink areas, and a large center island with stools. There is also a breakfast nook, with lots of light and garden views. A garage with a studio above offers exceptional versatility for a home office, creative space, gym, or overflow guest space. Outside, enjoy a private backyard oasis complete with a patio, mature landscaping, and charming stone walls, ideal for outdoor dining, entertaining or
USD 1,198,000
View photo
House · for sale
USD 750,000
USD 322/sq.ft
house with 4 bedroom, Wilton CT ES105516219
Ridgefield town
· 2,325 sq.ft · 4 Bedrooms · House
· Garden
Ridgefield town · 2,325 sq.ft · 4 Bedrooms · House · Garden
Nestled on a peaceful 1.12-acre lot along a quiet South Wilton street, this property offers the perfect balance of privacy and convenience. Surrounded by mature trees and natural beauty, the setting provides a serene retreat while still being just minutes from everything Wilton has to offer. Ideally located with easy access to shopping, restaurants, schools, parks, and major commuting routes, this home combines a tranquil lifestyle with everyday convenience. Whether you're enjoying the expansive yard, entertaining outdoors, or simply appreciating the peaceful surroundings, this is a wonderful opportunity to enjoy the best of South Wilton living. The last 8 photos are virtually staged* Go through all of the photos to see these empty rooms become a home with a little imagination. How gorgeous do these rooms look furnished'! It's all about the vision! This South Wilton home offers spacious rooms, endless possibilities, and the perfect canvas to make your own. Owner will not be doing any u
Nestled on a peaceful 1.12-acre lot along a quiet South Wilton street, this property offers the perfect balance of privacy and convenience. Surrounded by mature trees and natural beauty, the setting provides a serene retreat while still being just minutes from everything Wilton has to offer. Ideally located with easy access to shopping, restaurants, schools, parks, and major commuting routes, this home combines a tranquil lifestyle with everyday convenience. Whether you're enjoying the expansive yard, entertaining outdoors, or simply appreciating the peaceful surroundings, this is a wonderful opportunity to enjoy the best of South Wilton living. The last 8 photos are virtually staged* Go through all of the photos to see these empty rooms become a home with a little imagination. How gorgeous do these rooms look furnished'! It's all about the vision! This South Wilton home offers spacious rooms, endless possibilities, and the perfect canvas to make your own. Owner will not be doing any u
USD 750,000
View photo
House · for sale
USD 2,995,000
USD 504/sq.ft
house with 5 bedroom, Wilton CT ES105536166
Ridgefield town
· 5,931 sq.ft · 5 Bedrooms · House
· Fireplace · Equipped kitchen
Ridgefield town · 5,931 sq.ft · 5 Bedrooms · House · Fireplace · Equipped kitchen
Originally built in 1726 and extensively remodeled, reimagined and re-engineered in 2007, 149 Dudley Road is a rare country estate where nearly three centuries of history meet sophisticated modern living. Set behind gates on more than five magnificent level acres, this exceptional property combines timeless New England character, beautifully considered interiors and extraordinary amenities in an idyllic, park-like setting. The main residence is warm, elegant and filled with natural light, with wide-board floors, handsome millwork, dramatic stone fireplaces, original architectural details and inviting covered and wraparound porches that honor the home's remarkable heritage. Generously scaled rooms and an open, effortless flow are complemented by a stunning kitchen and beautifully appointed baths featuring luxurious finishes that are both classic and timeless. Designed equally for intimate everyday living and memorable entertaining, the home extends seamlessly outdoors. An exceptional ou
Originally built in 1726 and extensively remodeled, reimagined and re-engineered in 2007, 149 Dudley Road is a rare country estate where nearly three centuries of history meet sophisticated modern living. Set behind gates on more than five magnificent level acres, this exceptional property combines timeless New England character, beautifully considered interiors and extraordinary amenities in an idyllic, park-like setting. The main residence is warm, elegant and filled with natural light, with wide-board floors, handsome millwork, dramatic stone fireplaces, original architectural details and inviting covered and wraparound porches that honor the home's remarkable heritage. Generously scaled rooms and an open, effortless flow are complemented by a stunning kitchen and beautifully appointed baths featuring luxurious finishes that are both classic and timeless. Designed equally for intimate everyday living and memorable entertaining, the home extends seamlessly outdoors. An exceptional ou