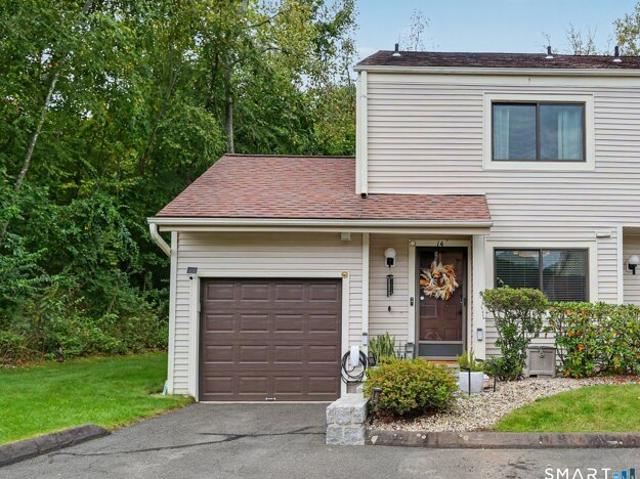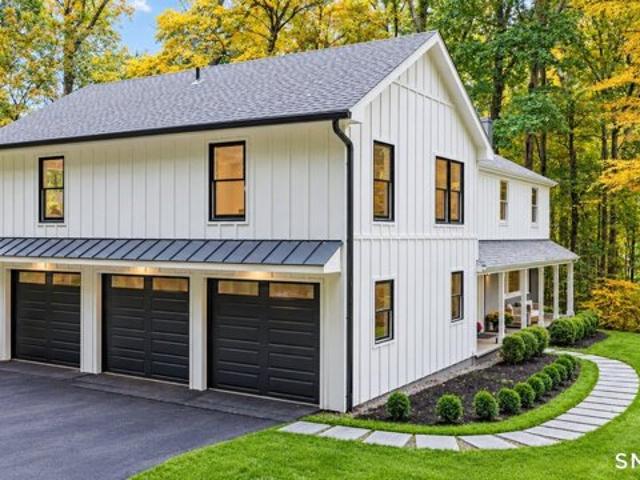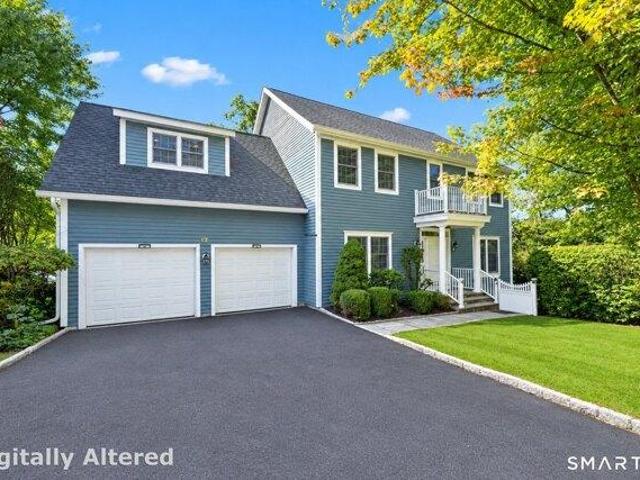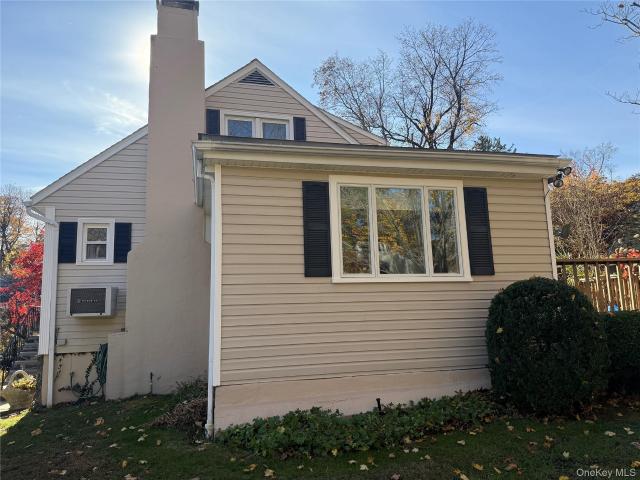
1,799 houses for sale in Ridgefield town

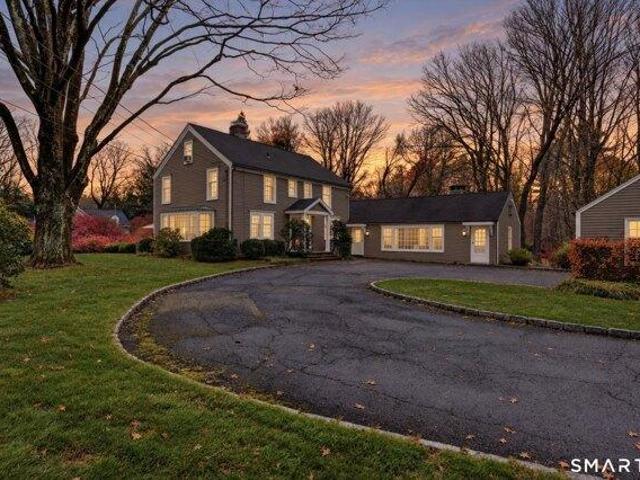
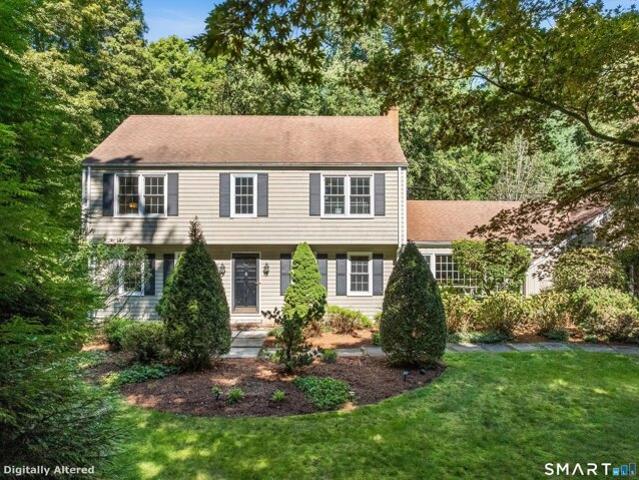
Old Boston Rd, Wilton, Home For Sale
View photo
House · for sale
USD 1,049,000
USD 399/sq.ft
Old Boston Rd, Wilton, Home For Sale
Ridgefield town
· 2,626 sq.ft · 4 Bedrooms · 3 Baths · House
· Equipped kitchen
Ridgefield town · 2,626 sq.ft · 4 Bedrooms · 3 Baths · House · Equipped kitchen
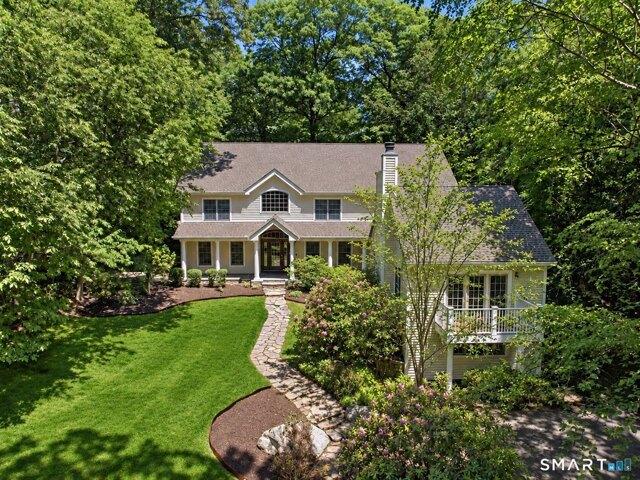
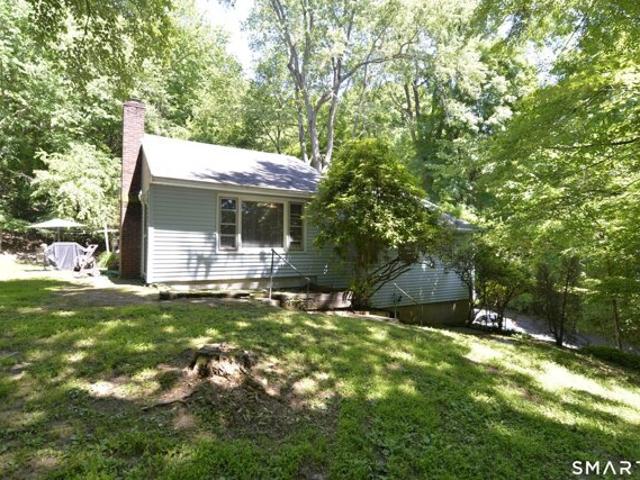
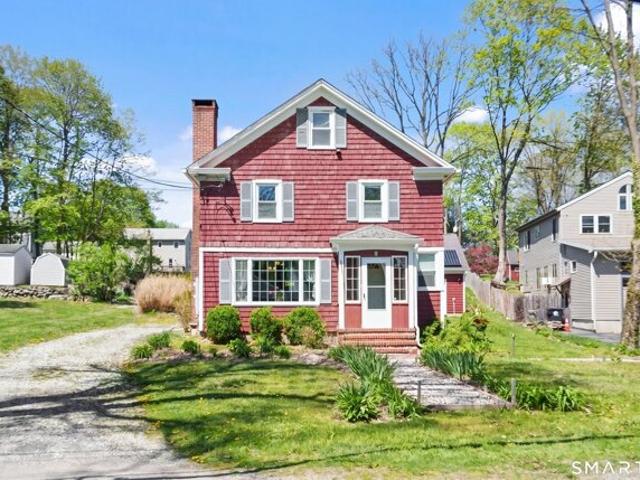
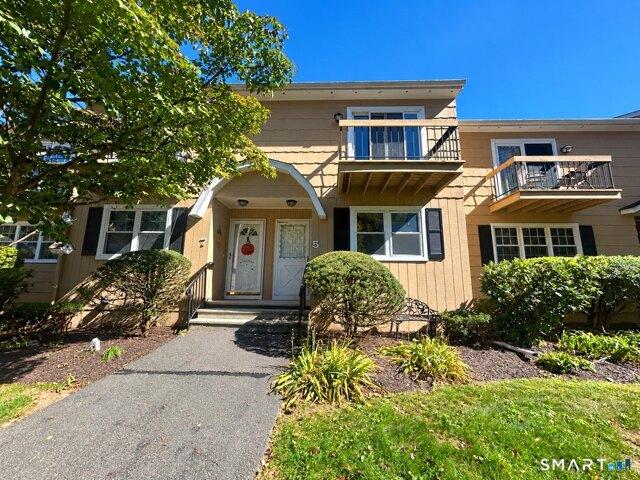
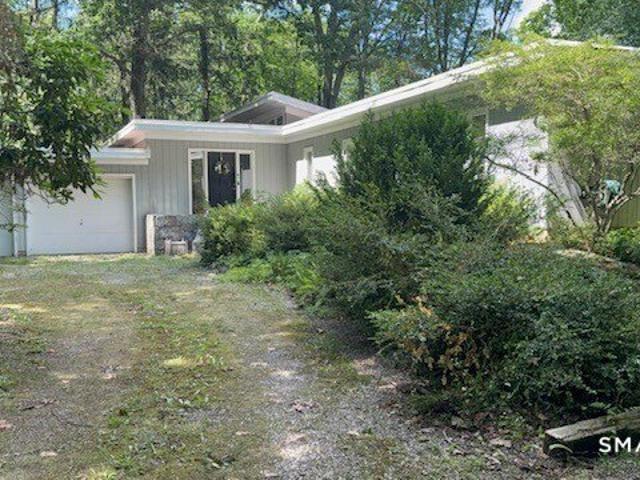
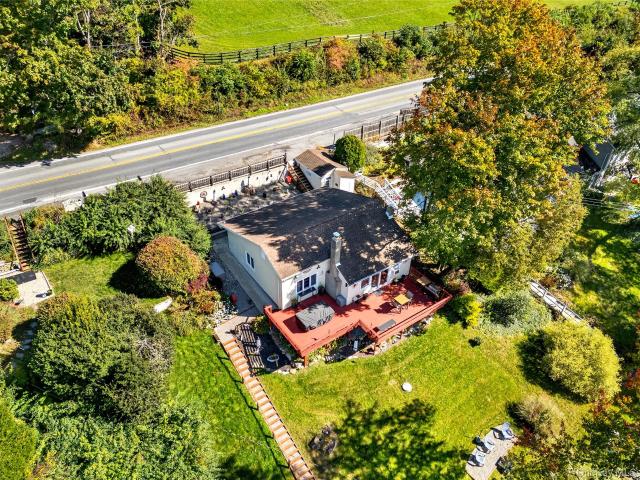
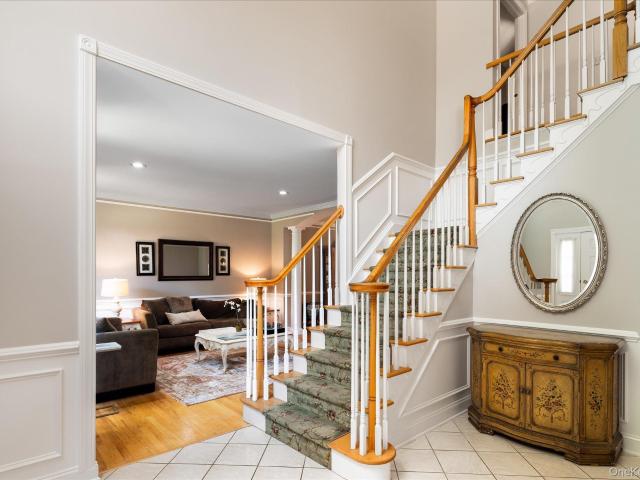
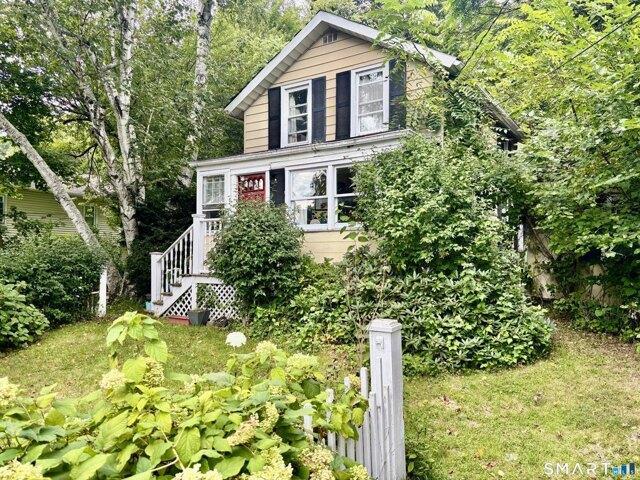
Due to much interest, we are asking all offers be presented by Tuesday 9/29 at 5:00pm* A little more space. A little more privacy. And everything else still close. Tucked away on 3+ acres in Wilton's Silvermine area, this home offers the breathing room people come to Wilton for, with everyday conveniences surprisingly close by. A long driveway winds through the wooded acreage before the property opens to a level lawn framed by mature trees. Inside, there's an easy comfort to the way this home lives. The eat-in kitchen opens to a cozy fireside sitting room with access to the patio-a natural spot for morning coffee, homework, or unwinding at the end of the day. A spacious family room offers another place to gather, while the separate dining room is ready for holidays, dinner parties, and everything in between. Upstairs, four comfortable bedrooms create a natural separation from the main living spaces, including a primary suite with a private bath. The finished lower level adds even more
USD 1,049,000
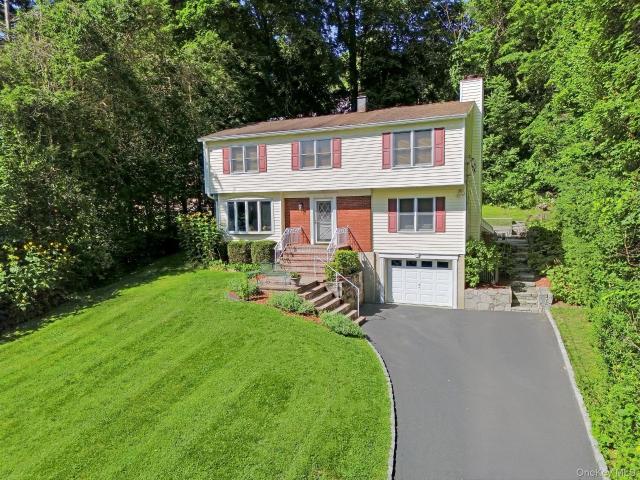
Nod Hill Rd, Wilton, Home For Sale
View photo
House · for sale
USD 3,250,000
USD 499/sq.ft
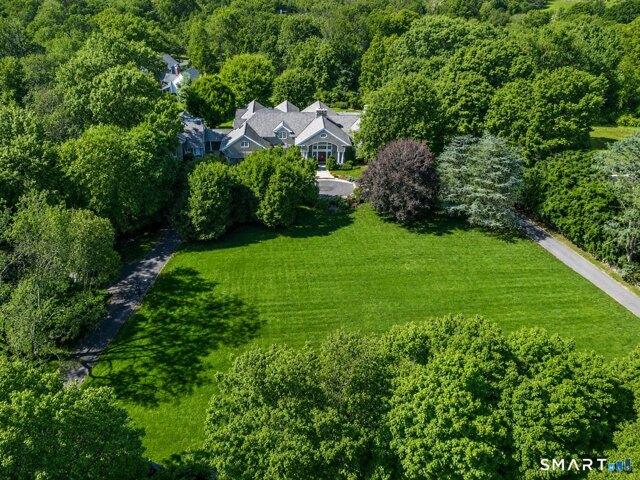
Nod Hill Rd, Wilton, Home For Sale
Ridgefield town
· 6,512 sq.ft · 4 Bedrooms · 4 Baths · House
· Patio · Garden · Office room · Fireplace · Equipped kitchen · Swimming pool
Ridgefield town · 6,512 sq.ft · 4 Bedrooms · 4 Baths · House · Patio · Garden · Office room · Fireplace · Equipped kitchen · Swimming pool
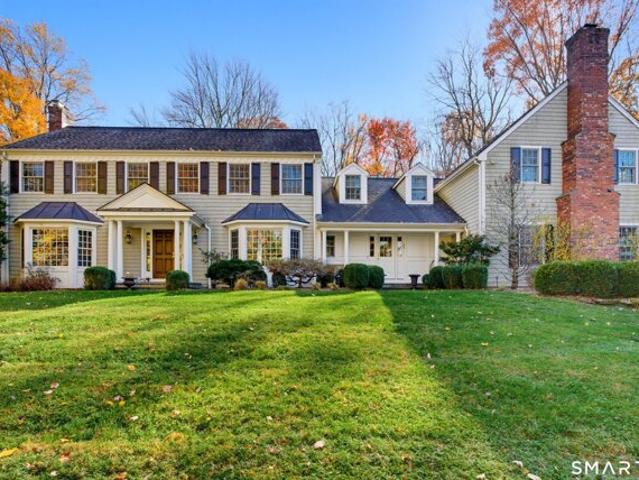
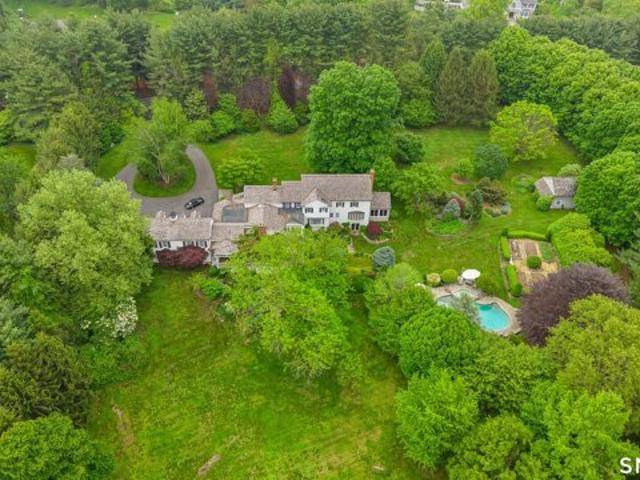
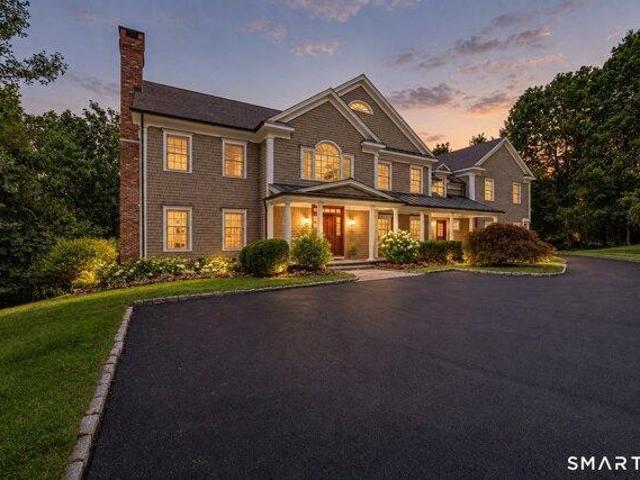
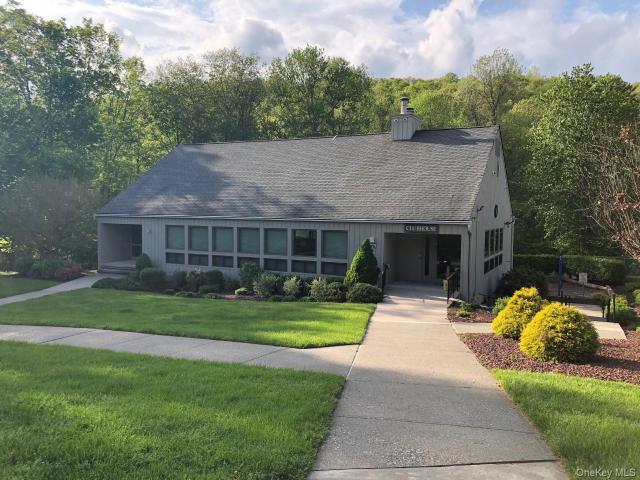
Set on one of Wilton's most coveted roads, this exceptional custom colonial is beautifully sited amid mature gardens, sweeping lawns and sunset views. Outdoor living is a highlight with a stunning pool, expansive stone patio, authentic Argentine Asado grill and level recreation lawn-an ideal setting for football and soccer games on Thanksgiving, entertaining and gatherings. Inside the main residence, timeless architecture, exquisite millwork, soaring ceilings and expansive windows create light-filled interiors. The renovated gourmet kitchen opens to gracious living spaces, including the great room with floor to ceiling stone fireplace, an elegant dining room for hosting large dinner parties and a warm and inviting family room with gas fireplace and built-ins. The first-floor primary suite features a sitting room, dual walk-in closets, built-ins and spa bath. Upstairs are three spacious bedrooms with window seats and a handsome home office. Connected by a breezeway, the 1,384 SF guest h
USD 3,250,000
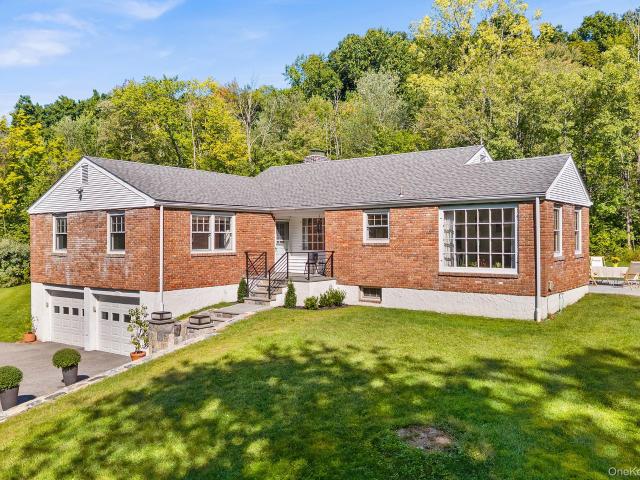
Powder Horn Hill Rd, Wilton, Home For Sale
View photo
House · for sale
USD 1,799,000
USD 344/sq.ft
Powder Horn Hill Rd, Wilton, Home For Sale
Ridgefield town
· 5,220 sq.ft · 5 Bedrooms · 5 Baths · House
· Garden · Office room · Deck · Balcony · Equipped kitchen
Ridgefield town · 5,220 sq.ft · 5 Bedrooms · 5 Baths · House · Garden · Office room · Deck · Balcony · Equipped kitchen
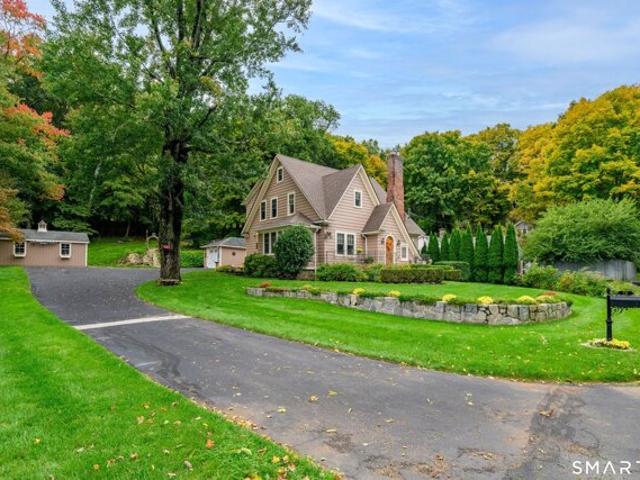
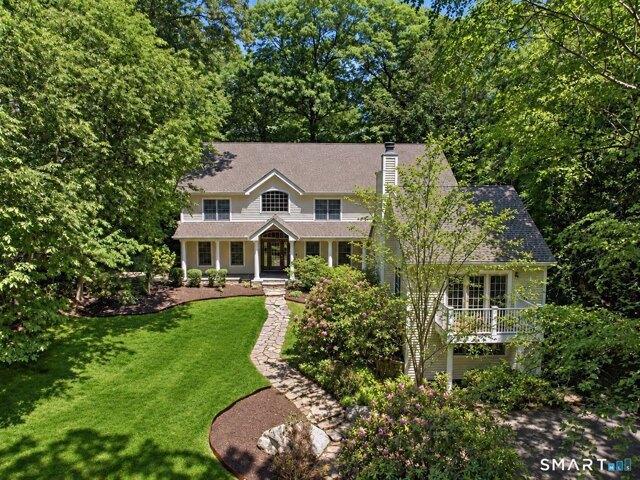
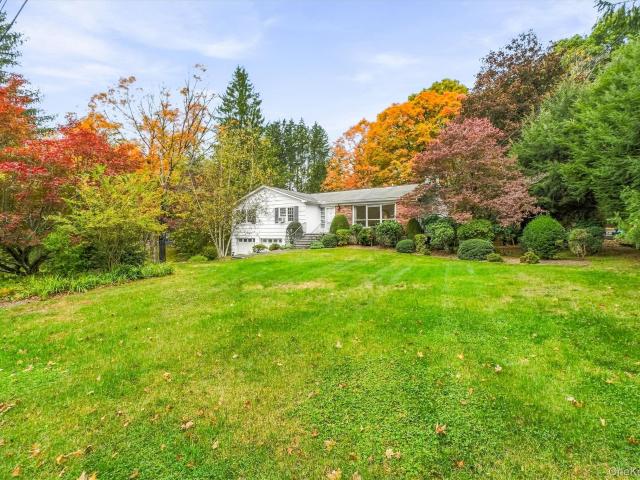
Set on a private, serene two-acre lot surrounded by mature trees and lush landscaping, this spacious home offers a rare combination of comfortable living, flexibility, and additional income potential. Just steps from the main residence, a detached, self-contained legal cottage features one bedroom, one full bath, a kitchen, and a private deck-ideal for guests, extended family, a home office, or rental income. The main home features formal living and dining rooms, a family room, breakfast area, study, mudroom, powder room, and a guest bedroom with an en-suite bath and French doors opening to the rear deck. The well-appointed kitchen includes two sinks, two dishwashers, two ovens, a warming drawer, ice maker, wine refrigerator, and an additional refrigerator in the walk-in pantry. Upstairs, the primary suite offers two walk-in closets, a full en-suite bath, and doors opening to a private balcony with beautiful backyard views. A separate study, two additional bedrooms, and two full baths
USD 1,799,000
Taylor Rd, Bethel, Home For Sale
View photo
House · for sale
USD 400,000
USD 334/sq.ft
Taylor Rd, Bethel, Home For Sale
Ridgefield town
· 1,195 sq.ft · 3 Bedrooms · 2 Baths · House
· Garden · Parking
Ridgefield town · 1,195 sq.ft · 3 Bedrooms · 2 Baths · House · Garden · Parking
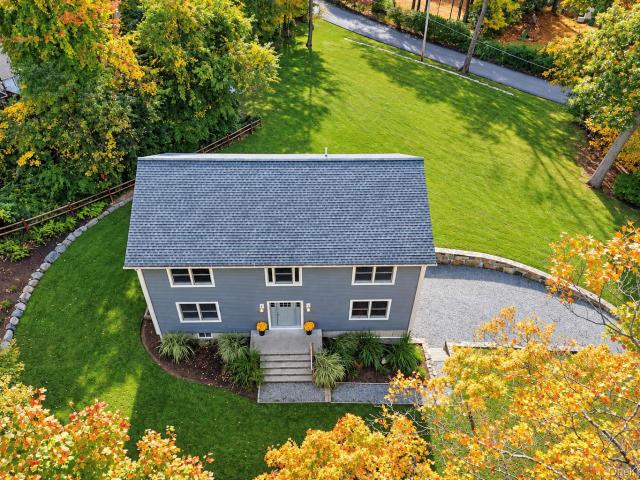
Nestled on 1.5 serene acres, this charming split-level offers a wonderful combination of privacy, natural surroundings, and everyday convenience. Surrounded by peaceful woodlands, the property provides a tranquil setting while remaining just minutes from downtown Bethel, schools, shopping, and major commuting routes. The expansive yard offers plenty of room for outdoor activities, gardening, entertaining, or simply relaxing and enjoying the natural surroundings and abundant wildlife. The home features a one-car garage, 1.5 baths, and a number of significant improvements to major systems and areas of the property. See addendum for details regarding improvements and work completed. With a long history of family gatherings and cherished memories, this home is ready for its next chapter. Whether you're looking for a private setting, room to enjoy the outdoors, or convenient access to Bethel's everyday amenities, this property offers an appealing combination of space, setting, and location
USD 400,000
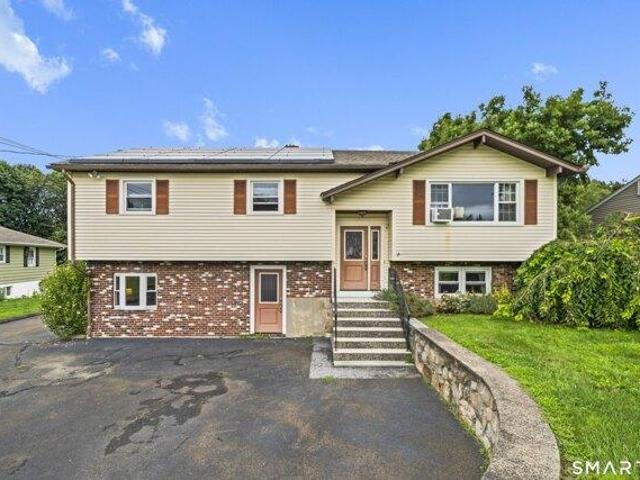
Reservoir St, Bethel, Home For Sale
View photo
House · for sale
USD 599,000
USD 378/sq.ft
New
Reservoir St, Bethel, Home For Sale
Ridgefield town
· 1,582 sq.ft · 5 Bedrooms · 2 Baths · House
Ridgefield town · 1,582 sq.ft · 5 Bedrooms · 2 Baths · House
Unbelievably energy-efficient multi-family home designed for modern living and long-term savings in the heart of Bethel! This thoughtfully upgraded multi family property features a comprehensive package of improvements including solar energy system with battery backup, enhanced insulation for year-round comfort, and upgraded electrical service to support today's high-demand lifestyle. Built with the future in mind, the home is equipped with whole-home Cat6 wiring-ideal for remote work, streaming, and smart home integration-along with a whole-house water filtration system for improved quality and peace of mind. Extensive exterior and drainage improvements provide added protection and long-term durability, helping to mitigate water-related concerns and preserve the integrity of the property. The result is a highly efficient, low-maintenance home offering reduced operating costs, increased reliability, and a level of infrastructure rarely found in comparable properties. A true fantastic o
USD 599,000
Deer Run Unit,bethel, Home For Sale
View photo
House · for sale
USD 310,000
USD 238/sq.ft
Deer Run Unit,bethel, Home For Sale
Ridgefield town
· 1,302 sq.ft · 2 Bedrooms · 2 Baths · House
· Patio · Office room · Fireplace · Equipped kitchen · Air conditioning · Parking
Ridgefield town · 1,302 sq.ft · 2 Bedrooms · 2 Baths · House · Patio · Office room · Fireplace · Equipped kitchen · Air conditioning · Parking
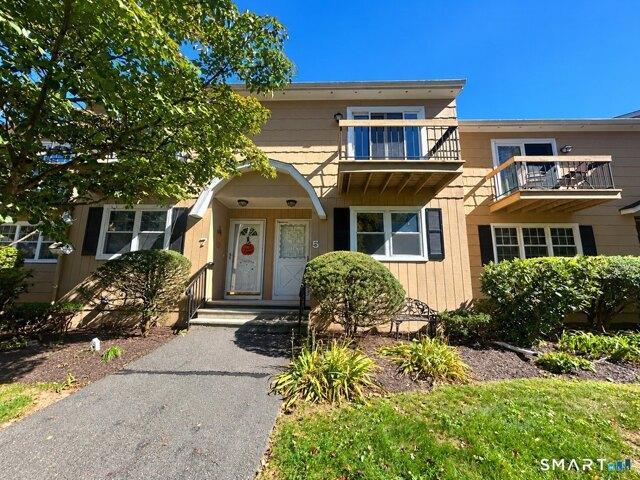
Welcome to Plumtree Heights, where comfort and convenience come together in this inviting townhome. The main living area features a fireplace, perfect for relaxing evenings, along with a functional layout designed for everyday living. The kitchen offers both bar stool seating and a dinette area, creating a versatile space for casual dining and entertaining, with sliding doors that lead out to a private patio. Upstairs, you'll find two well-proportioned bedrooms and a full bathroom, including a primary bedroom that features its own private balcony-an ideal spot to enjoy your morning coffee or unwind at the end of the day. The lower level provides additional flexible living space, perfect for a home office, recreation room, or hobby area. Additional highlights include central air conditioning, in-unit laundry, and ample storage throughout. Conveniently located just behind the unit are several visitor parking spaces for added ease. Residents of Plumtree Heights enjoy access to community a
USD 310,000
Spectacle Ln, Wilton, Home For Sale
View photo
House · for sale
USD 695,000
USD 300/sq.ft
Spectacle Ln, Wilton, Home For Sale
Ridgefield town
· 2,314 sq.ft · 3 Bedrooms · 2 Baths · House
· Deck
Ridgefield town · 2,314 sq.ft · 3 Bedrooms · 2 Baths · House · Deck
All offers must be approved by bank. Please have your clients read the Property Disclosure prior to viewing. The property has a flat roof that is 58 years old and has been patched. Needs new roof, new deck, new flooring in every room, mold in two bedrooms. Painting inside and out and some windows replaced
USD 695,000
Carriage Rd, Wilton, Home For Sale
View photo
House · for sale
USD 1,795,000
USD 364/sq.ft
Carriage Rd, Wilton, Home For Sale
Ridgefield town
· 4,930 sq.ft · 4 Bedrooms · 5 Baths · House
· Fireplace · Equipped kitchen · Parking
Ridgefield town · 4,930 sq.ft · 4 Bedrooms · 5 Baths · House · Fireplace · Equipped kitchen · Parking
Welcome to 75 Carriage, a classic oversized 4- to 5-bedroom Colonial on a sought-after street, just three miles from town and a short walk or bike ride to famous Kent Pond. Enjoy summer days fishing, winter skating, and the swans' annual return, a cherished neighborhood tradition. Set atop one of Wilton's highest peaks, this home offers exceptional privacy on two mature, professionally landscaped acres. Beautiful stonework and a custom oversized outdoor fireplace with a built-in grill create an ideal setting for al fresco dining. Inside, a generously sized gourmet open-concept kitchen features stone countertops, a Wolf range, and a Sub-Zero refrigerator/freezer. Floor-to-ceiling windows fill a light, airy sunroom, while a fireplace keeps the family room just off the kitchen cozy. Steps from the heated garage, a spacious mudroom features radiant-heated floors to keep your toes warm. Above, an expansive private great room features a cathedral ceiling, exposed wooden beams, a fourth firep
USD 1,795,000
Dodgingtown Rd, Bethel, Home For Sale
View photo
House · for sale
USD 649,900
USD 303/sq.ft
New
Dodgingtown Rd, Bethel, Home For Sale
Ridgefield town
· 2,142 sq.ft · 4 Bedrooms · 2 Baths · House
· Patio · Garden · Fireplace · Equipped kitchen · Parking
Ridgefield town · 2,142 sq.ft · 4 Bedrooms · 2 Baths · House · Patio · Garden · Fireplace · Equipped kitchen · Parking
Welcome home! This 1930's colonial is absolutely stunning with fabulous woodwork and features throughout! Front yard has a beautuful stone wall, the perfect accent to a stone front porch, complimented by iron railings and arched entry! Spacious driveway with garage and 2 utility sheds. Stone path to custom-built fire pit. Rear stone patio with wall seating offers privacy from road and entry to kitchen. Inside, old meets new in a timeless kitchen boasting granite counters, island seating, ample cabinets, stainless appliances, DCS gas stove, dishwasher, microwave tucked into cabinetry. New 42 SubZero refrigerator is fantastic, as is the radiant floor heating. Kitchen and dining conveniently exit to rear patio, perfect for outdoor dining. Living area has 3 open spaces separated by arches, allowing flow from a formal living room with fireplace to informal area for tv and lounging to a small sunroom ideal for reading or napping. Full bath on main w/tub and shower with original fixtures. 4 b
USD 649,900
School Rd, Wilton, Home For Sale
View photo
House · for sale
USD 3,999,999
USD 514/sq.ft
School Rd, Wilton, Home For Sale
Ridgefield town
· 7,782 sq.ft · 6 Bedrooms · 6 Baths · House
· Fireplace · Equipped kitchen
Ridgefield town · 7,782 sq.ft · 6 Bedrooms · 6 Baths · House · Fireplace · Equipped kitchen
Welcome to an unparalleled masterpiece of living, nestled within a completely fenced, four-plus-acre private paradise in the very heart of Wilton, Connecticut. This extraordinary estate perfectly balances absolute serene privacy with the effortless convenience of town life. Approached via double-gated entries, the winding driveway unveils a residence meticulously crafted for the epicurean, the entertainer, and the modern visionary. The heart of the home centers around a true chef's kitchen, anchored by a roaring fireplace that radiates warmth and timeless character. Designed for both casual mornings and grand-scale catering, it features premium commercial appliances, a designated coffee bar room for your morning rituals, and endless custom storage to keep the aesthetic flawless. Just off the kitchen, a walk-in wine room awaits your private collection. For seamless entertaining, the formal sitting room features a fully equipped walk-in bar, transitioning beautifully into a stunning scre
USD 3,999,999
Deer Run Unit,bethel, Home For Sale
View photo
House · for sale
USD 375,000
USD 288/sq.ft
New
Deer Run Unit,bethel, Home For Sale
Ridgefield town
· 1,302 sq.ft · 2 Bedrooms · 2 Baths · House
· Patio · Equipped kitchen · Parking · Air conditioning · Swimming pool · Heating
Ridgefield town · 1,302 sq.ft · 2 Bedrooms · 2 Baths · House · Patio · Equipped kitchen · Parking · Air conditioning · Swimming pool · Heating
End-unit townhouse with an attached garage, central air and a bright open living space in desirable Plumtree Heights. The main level features an open living and dining area filled with natural light from skylights and multiple glass doors, plus a pellet stove for cozy winter evenings. The kitchen offers stainless appliances and plenty of storage, while main-level laundry adds everyday convenience. Upstairs are two spacious bedrooms, including a generous primary bedroom with excellent closet space, along with an updated full bath. Step outside to a private patio and enjoy the added privacy of an end-unit setting. Additional highlights include garage and attic storage, driveway parking and central heating and cooling. Plumtree Heights offers an in-ground pool, playground, guest parking and professionally maintained grounds. Convenient to downtown Bethel's restaurants, shops and community events, as well as Metro-North and major commuting routes. A great opportunity for low-maintenance Be
USD 375,000
Coley Rd, Wilton, Home For Sale
View photo
House · for sale
USD 1,799,000
USD 485/sq.ft
Coley Rd, Wilton, Home For Sale
Ridgefield town
· 3,703 sq.ft · 4 Bedrooms · 4 Baths · House
· Equipped kitchen · Parking
Ridgefield town · 3,703 sq.ft · 4 Bedrooms · 4 Baths · House · Equipped kitchen · Parking
Discover a beautifully reimagined South Wilton luxury home, completed in 2026 and ready to enjoy! Over $800K invested in an extensive renovation and a 1,000+ sq. ft. addition transforms this sun-filled, approximately 3,700 sq. ft. home with 4 bedrooms, 3.5 baths, and a 3-car garage into an exceptional turnkey home. Soaring cathedral and vaulted ceilings, oversized Andersen windows, and hardwood floors create bright, inviting spaces. The open main level features a designer kitchen with premium KitchenAid appliances, abundant cabinetry, and a walk-in pantry, flowing into elegant dining and living rooms overlooking beautifully landscaped, private grounds. A charming family room with exposed beams and a cathedral ceiling is ideal for entertaining or relaxing. Upstairs, the newly built primary suite impresses with vaulted ceilings, oversized windows, a spacious fitted walk-in closet, and a luxurious bath. Three additional bedrooms include one ensuite; a dedicated second-floor laundry adds c
USD 1,799,000
4 bedroom, Wilton CT 06897 106616108
View photo
House · for sale
USD 1,295,000
USD 505/sq.ft
New
4 bedroom, Wilton CT 06897 106616108
Ridgefield town
· 2,562 sq.ft · 4 Bedrooms · 3 Baths · House
· Deck · Fireplace · Equipped kitchen
Ridgefield town · 2,562 sq.ft · 4 Bedrooms · 3 Baths · House · Deck · Fireplace · Equipped kitchen
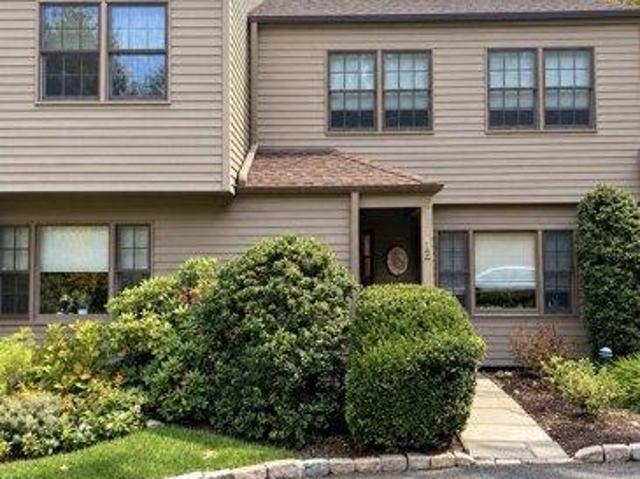
Easy living and convenient commuting converge at 12 Crowne Pond Lane, a beautifully updated and meticulously maintained home. Tucked away in an exclusive enclave of just three homes, this 4 bedroom, 3 bath single-family sanctuary combines true privacy with the benefits of a maintenance-free planned community. The main level offers a fluid, open-concept floor plan designed for effortless entertaining. At its heart is a bright white kitchen featuring granite countertops and stainless steel appliances, seamlessly connecting to the family room with a cozy wood-burning fireplace and sliders opening to an expanse of back deck. Upstairs, the spacious primary suite serves as a quiet retreat, complete with a generous walk-in closet and a spa-inspired bath highlighted by marble surfaces, double sinks, a soaking tub, and a custom marble waterfall tile shower. Three additional bedrooms, a second full bath, and dedicated upper-level laundry complete the space, while a finished lower level provides
USD 1,295,000
44 Greenville Road
View photo
House · for sale
USD 839,000
USD 509/sq.ft
44 Greenville Road
Ridgefield town
· 1,647 sq.ft · 2 Bedrooms · 2 Baths · House
· Garden · Deck · Fireplace · Equipped kitchen · Swimming pool
Ridgefield town · 1,647 sq.ft · 2 Bedrooms · 2 Baths · House · Garden · Deck · Fireplace · Equipped kitchen · Swimming pool
Katonah: This pristine Cape is ready for a new buyer to call home. Surrounded by abundant perennial gardens the property offers a welcoming outdoor retreat. Enjoy relaxing in the gardens and the changing beauty of each season. Ideally situated near the town park with pool, athletic fields, tennis and soon a newly renovated playground. Just a short stroll with sidewalks to the vibrant Hamlet of Katonah you'll enjoy easy access to local shops, fine dining, cafes, fabulous library and a Metro-North Station for easy NYC and local commuting. The classic style of this sun filled home offers a living room with fireplace, dining room with sliding glass door to private deck with access to the yard and beautiful gardens, open kitchen floor plan, two bedrooms and bath located on the main level. Additional two rooms and bath complete the second level can live like a 4 bedroom. An added bonus is a full house generator. Award winning Katonah Lewisboro Schools and Bedford Recreation. Enjoy the charm
USD 839,000
4 bedroom, Wilton CT 06897 106611316
View photo
House · for sale
USD 1,399,000
USD 486/sq.ft
New
4 bedroom, Wilton CT 06897 106611316
Ridgefield town
· 2,874 sq.ft · 4 Bedrooms · 4 Baths · House
· Patio · Garden · Deck · Fireplace · Equipped kitchen
Ridgefield town · 2,874 sq.ft · 4 Bedrooms · 4 Baths · House · Patio · Garden · Deck · Fireplace · Equipped kitchen
Tucked behind classic stone walls topped with fencing on almost 2 private, flat acres, this fully renovated 1900 Colonial pairs original character and charm with modern ease, minutes from Wilton Town Center and Wilton's award-winning schools. The chef's kitchen is a showpiece, flooded with natural light and anchored by an oversized island made for gathering. Limestone counters, Sub-Zero and Viking range complete the space, while a slider opens to a deck with sweeping views of the picturesque backyard. Main-level laundry is nearby, and easy access to the stone patios makes entertaining effortless. Dinners feel like an occasion in the dining room, with a huge bay window and fireplace. The oversized family room is the heart of the home, with vaulted ceilings, antique barn beams and a stone fireplace. A den off it works as an office or playroom. Upstairs, 4 bedrooms include a primary suite with a newly renovated bath. The 3rd floor, with full bath and storage, adds approx. 400 sq ft (not i
USD 1,399,000
31 Pleasant Street
View photo
House · for sale
USD 1,099,000
USD 523/sq.ft
31 Pleasant Street
Ridgefield town
· 2,099 sq.ft · 3 Bedrooms · 2 Baths · House
· Patio · Garden · Office room · Fireplace · Equipped kitchen · Parking
Ridgefield town · 2,099 sq.ft · 3 Bedrooms · 2 Baths · House · Patio · Garden · Office room · Fireplace · Equipped kitchen · Parking
Katonah: First time on market in years this custom Colonial is situated on a quiet tree-lined street in the Hamlet of Katonah. With its traditional character, comfortable living spaces and desirable neighborhood setting, this home offers the perfect blend of warmth, convenience and community. Features include a sun filled Formal Living Room, Dining Room, Country Kitchen and Family Room featuring a wood burning fireplace and sliding glass door to private patio and backyard. Primary Bedroom with en-suite bath, two additional bedrooms and home office complete the second level. An added bonus on the lower level is a Recreation Room with CO, along with an adjacent storage area with laundry, ample storage and access to garage. Enjoy the best of small town living where sidewalk-lined streets invite you to stroll to the Elementary School and the charming Hamlet of Katonah with unique local shops, fine dining, cultural destinations, top rated Library, cafes, convenient to I-684, SMRP and a Metr
USD 1,099,000
4 bedroom, Bethel CT 06801 106447998
View photo
House · for sale
USD 600,000
USD 258/sq.ft
4 bedroom, Bethel CT 06801 106447998
Ridgefield town
· 2,325 sq.ft · 4 Bedrooms · 3 Baths · House
· Garden · Terrace · Deck · Fireplace · Equipped kitchen
Ridgefield town · 2,325 sq.ft · 4 Bedrooms · 3 Baths · House · Garden · Terrace · Deck · Fireplace · Equipped kitchen
Welcome to 5 Terrace Drive, a warm and well-cared-for home in Bethel offering comfortable, flexible living spaces. Step inside to a tiled entry foyer that flows into a generous open-concept great room, where wide-plank flooring, recessed lighting, and abundant natural light create an inviting atmosphere. The heart of the home features not one but two brick fireplaces, adding character and cozy charm to the spacious living and gathering areas. TWO updated kitchens are a standout, complete with quartz countertops, a tile backsplash, stainless steel range and hood, and plenty of cabinetry. Sliding glass doors lead out to the FULLY fenced-in backyard and deck, bringing the outdoors in and making everyday living and entertaining a pleasure. A convenient tiled bath and additional versatile room round out the layout. Baseboard heat and ceiling fans add year-round comfort throughout. Ideally located in Bethel with easy access to shopping, dining, schools, and commuter routes. Schedule your sho
USD 600,000
14 Lake Road
View photo
House · for sale
USD 749,000
USD 406/sq.ft
14 Lake Road
Ridgefield town
· 1,841 sq.ft · 3 Bedrooms · 2 Baths · House
· Patio · Garden · Parking · Fireplace · Equipped kitchen · Cellar
Ridgefield town · 1,841 sq.ft · 3 Bedrooms · 2 Baths · House · Patio · Garden · Parking · Fireplace · Equipped kitchen · Cellar
Tucked into a private woodland setting on more than 3 acres with seasonal views toward the Amawalk Reservoir, this move-in-ready home offers privacy, thoughtful updates, and room to grow. Hardwood floors lead to an inviting living room anchored by a wood-burning fireplace, while the recently updated kitchen features a new induction cooktop, dishwasher, and double oven. Three sizeable bedrooms on the main make for convenient ranch living. Rest easy knowing you have a new roof, a new boiler, a waterproofed basement, a spray-foamed attic, and an updated entry porch and back patio. Downstairs, the huge 2 car garage and basement spanning essentially the same footprint as the home offer exciting potential for additional living, recreation, fitness, or work-from-home space. Outside, more than three acres provide a blank canvas for manicured grounds, gardens, outdoor entertaining, or potential future expansion. Located in the Somers School District, this private retreat is just minutes from Ka
USD 749,000
3 bedroom, Wilton CT 06897 106599127
View photo
House · for sale
USD 799,000
USD 331/sq.ft
New
3 bedroom, Wilton CT 06897 106599127
Ridgefield town
· 2,411 sq.ft · 3 Bedrooms · 3 Baths · House
· Patio · Office room · Fireplace · Equipped kitchen
Ridgefield town · 2,411 sq.ft · 3 Bedrooms · 3 Baths · House · Patio · Office room · Fireplace · Equipped kitchen
Welcome to 12 Lambert Common, a spacious three-bedroom, two-and-a-half-bath townhouse tucked away from the road in sought-after South Wilton. Offering three levels of living space and numerous recent improvements, this inviting home combines comfort, privacy, and convenience. The spacious living and dining area features hardwood floors, a fireplace, and sliders to a private stone patio with mature plantings and a peaceful space. The bright eat-in kitchen offers a charming bay window, new countertop, sink, faucet, disposal, and dishwasher. A powder room completes the main level. Upstairs, the generously sized primary bedroom features a private full bath, while two additional bedrooms share a hall bath. All second-floor windows have been replaced. The finished lower-level family room offers flexible space for entertaining, a home office, fitness, or recreation and a new high-performance washer and dryer. Additional highlights include storage, a new hot water heater, detached one-car gara
USD 799,000
58 Vails Lake Shore Drive
View photo
House · for sale
USD 515,000
USD 451/sq.ft
58 Vails Lake Shore Drive
Ridgefield town
· 1,141 sq.ft · 3 Bedrooms · 1 Bath · House
· Deck · Fireplace · Equipped kitchen
Ridgefield town · 1,141 sq.ft · 3 Bedrooms · 1 Bath · House · Deck · Fireplace · Equipped kitchen
Welcome to the Vails Grove community on Sunny Peach Lake. This 3 bedroom 1 full bath cottage offers 1 level living, plenty of natural light and amazing lake views. The family room is right off the kitchen offering a wood burning fireplace and it flows outside to the oversized deck. The community features tennis and pickle ball courts that were just redone a year ago, new playground, basketball court, the beach and community house. The community house offers several yearly events and you can rent it out for private events. Don't miss this home for your chance at lake living. 84, 684 right around the corner as well as the Croton Falls Metro North and plenty of shopping at Trader Joes, Whole Foods and the Danbury Mall
USD 515,000
283 289, 299 Starr Ridge Road
View photo
House · for sale
USD 40,000,000
USD 6,395/sq.ft
Updated
283 289, 299 Starr Ridge Road
Ridgefield town
· 6,254 sq.ft · 8 Bedrooms · 6 Baths · House
Ridgefield town · 6,254 sq.ft · 8 Bedrooms · 6 Baths · House
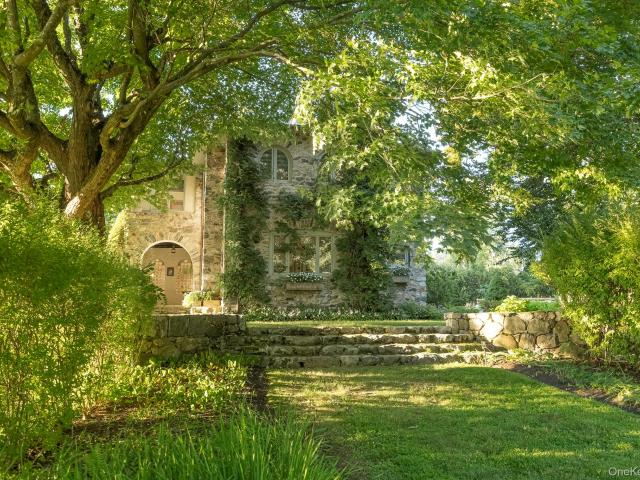
OldWalls. A storied Arts and Crafts estate of extraordinary beauty, provenance, and character. Set on more than 10 private acres, just 55 miles from New York City in the heart of Horse Country. Once the home and studio retreat of world-renowned American sculptor Chester Beach and his wife, artist Eleanor Beach, this remarkable early-1900s compound evokes the romance and craftsmanship of a European country estate. The property encompasses 4 distinctive buildings, anchored by an enchanting four-bedroom stone residence that has been meticulously updated and maintained, while preserving its original architecture and artistic legacy. Artisan Plaster walls, hand-crafted stonework, breathtaking stained glass, sculpted natural light, and beautifully proportioned rooms create interiors that feel at once refined, welcoming, and entirely unique. The living room is crowned by one of the estate’s most treasured features: a collection of 112 original bird paintings created by Eleanor Beach and incor
USD 40,000,000
2 bedroom, Bethel CT 06801 106614995
View photo
House · for sale
USD 310,000
USD 238/sq.ft
New
2 bedroom, Bethel CT 06801 106614995
Ridgefield town
· 1,302 sq.ft · 2 Bedrooms · 2 Baths · House
· Patio · Office room · Fireplace · Equipped kitchen · Air conditioning · Parking
Ridgefield town · 1,302 sq.ft · 2 Bedrooms · 2 Baths · House · Patio · Office room · Fireplace · Equipped kitchen · Air conditioning · Parking
Welcome to Plumtree Heights, where comfort and convenience come together in this inviting townhome. The main living area features a fireplace, perfect for relaxing evenings, along with a functional layout designed for everyday living. The kitchen offers both bar stool seating and a dinette area, creating a versatile space for casual dining and entertaining, with sliding doors that lead out to a private patio. Upstairs, you'll find two well-proportioned bedrooms and a full bathroom, including a primary bedroom that features its own private balcony-an ideal spot to enjoy your morning coffee or unwind at the end of the day. The lower level provides additional flexible living space, perfect for a home office, recreation room, or hobby area. Additional highlights include central air conditioning, in-unit laundry, and ample storage throughout. Conveniently located just behind the unit are several visitor parking spaces for added ease. Residents of Plumtree Heights enjoy access to community a
USD 310,000
6 Theal Court
View photo
House · for sale
USD 1,375,000
USD 275/sq.ft
6 Theal Court
Ridgefield town
· 4,994 sq.ft · 4 Bedrooms · 3 Baths · House
· Office room · Fireplace · Equipped kitchen
Ridgefield town · 4,994 sq.ft · 4 Bedrooms · 3 Baths · House · Office room · Fireplace · Equipped kitchen
A little less interest makes this house a lot more interesting. Welcome to 6 Theal Court, with an exciting seller-paid. *2/1 mortgage rate buydown*. Designed to make the first two years of homeownership significantly more affordable. The sellers will pay to reduce the buyer’s qualifying mortgage rate by. *2% in Year One and 1% in Year Two*—potentially saving the buyer thousands in mortgage payments during those first two years. And the incentive is only the beginning. Set on a quiet cul-de-sac in sought-after Somers Chase, this spacious Glenfield model offers the room, flexibility and location buyers are looking for. The main level features a private office, formal living and dining rooms, an updated kitchen with quartz center island and double wall ovens, and a generous family room with gas fireplace, skylights and a back staircase. Upstairs, the oversized primary suite includes two walk-in closets and an updated bath with jetted tub, glass-enclosed shower and double vanity. Three add
USD 1,375,000
5 bedroom, Wilton CT 06897 106616013
View photo
House · for sale
USD 1,799,000
USD 344/sq.ft
New
5 bedroom, Wilton CT 06897 106616013
Ridgefield town
· 5,220 sq.ft · 5 Bedrooms · 5 Baths · House
· Garden · Office room · Deck · Balcony · Equipped kitchen
Ridgefield town · 5,220 sq.ft · 5 Bedrooms · 5 Baths · House · Garden · Office room · Deck · Balcony · Equipped kitchen
Set on a private, serene two-acre lot surrounded by mature trees and lush landscaping, this spacious home offers a rare combination of comfortable living, flexibility, and additional income potential. Just steps from the main residence, a detached, self-contained legal cottage features one bedroom, one full bath, a kitchen, and a private deck-ideal for guests, extended family, a home office, or rental income. The main home features formal living and dining rooms, a family room, breakfast area, study, mudroom, powder room, and a guest bedroom with an en-suite bath and French doors opening to the rear deck. The well-appointed kitchen includes two sinks, two dishwashers, two ovens, a warming drawer, ice maker, wine refrigerator, and an additional refrigerator in the walk-in pantry. Upstairs, the primary suite offers two walk-in closets, a full en-suite bath, and doors opening to a private balcony with beautiful backyard views. A separate study, two additional bedrooms, and two full baths
USD 1,799,000
2 Dogwood Road
View photo
House · for sale
USD 700,000
USD 265/sq.ft
2 Dogwood Road
Ridgefield town
· 2,637 sq.ft · 2 Bedrooms · 3 Baths · House
· Garden · Deck · Fireplace · Equipped kitchen · Parking
Ridgefield town · 2,637 sq.ft · 2 Bedrooms · 3 Baths · House · Garden · Deck · Fireplace · Equipped kitchen · Parking
2 Dogwood Rd is a two-story Mahopac home with a distinctive layout, expansive windows, and several separate living spaces. The kitchen has long counters and extensive white cabinetry, with an adjoining dining area overlooking the yard. A fireplace anchors the main living room, while a window-lined lower-level sitting area creates another place to unwind. The primary bedroom connects to a walk-in closet and a bathroom with double sinks and a combined tub and shower. Additional lower-level rooms provide flexible space for a workspace or hobbies. A rear deck and lawn extend the usable space outdoors, and an attached garage completes the home's practical layout
USD 700,000
5 bedroom, Wilton CT 06897 106590834
View photo
House · for sale
USD 2,195,000
USD 280/sq.ft
New
5 bedroom, Wilton CT 06897 106590834
Ridgefield town
· 7,836 sq.ft · 5 Bedrooms · 5 Baths · House
· Office room · Deck · Fireplace · Equipped kitchen
Ridgefield town · 7,836 sq.ft · 5 Bedrooms · 5 Baths · House · Office room · Deck · Fireplace · Equipped kitchen
Set on a private, beautifully landscaped two-acre property, 14 Powder Horn Hill Road offers exceptional space, privacy and convenience just minutes from Wilton town center, shopping and the train. A stunning front porch creates a memorable first impression and opens to a grand entry foyer with a sweeping staircase. Inside, rich hardwood floors, generous room sizes, high ceilings and thoughtful architectural details create an elegant yet comfortable atmosphere. The spacious chef's kitchen features a large center island, Sub-Zero refrigeration and abundant workspace, flowing seamlessly into the inviting family room with coffered ceilings, a fireplace and French doors leading to the deck. Formal living and dining rooms provide ideal entertaining spaces, while a private library offers the perfect home office or quiet retreat. Upstairs, the expansive primary suite features a fireplace, luxurious bath and two exceptionally large walk-in closets. Four additional bedrooms and an oversized play
USD 2,195,000
3 bedroom, Bethel CT 06801 106446296
View photo
House · for sale
USD 399,000
USD 272/sq.ft
3 bedroom, Bethel CT 06801 106446296
Ridgefield town
· 1,464 sq.ft · 3 Bedrooms · 2 Baths · House
· Terrace · Equipped kitchen
Ridgefield town · 1,464 sq.ft · 3 Bedrooms · 2 Baths · House · Terrace · Equipped kitchen
Great Opportunity for Investors, Builders and End Users! Bring your vision to this versatile property located in a convenient location within walking distance of downtown. Situated in a 2-family zone and currently being used as a single-family home, this property offers excellent potential for renovation, expansion, or future investment. The home features 3 bedrooms, 2 bathrooms, an updated kitchen, and a flexible floor plan that can accommodate a variety of living arrangements. Enjoy additional outdoor space with a private terrace, perfect for relaxing or entertaining. The property needs updating and repairs and is being sold as-is. The price reflects the work needed, providing an opportunity for buyers looking to create value. Conveniently located close to downtown, shopping, dining, transportation, and everyday amenities. Investors and builders, take note-this is an opportunity worth exploring!
USD 399,000
9 Golf View Drive
View photo
House · for sale
USD 799,000
USD 248/sq.ft
New
9 Golf View Drive
Ridgefield town
· 3,218 sq.ft · 3 Bedrooms · 3 Baths · House
· Deck · Fireplace · Equipped kitchen
Ridgefield town · 3,218 sq.ft · 3 Bedrooms · 3 Baths · House · Deck · Fireplace · Equipped kitchen
Stunning 3-Bedroom, 3.5-Bath Single-Family Townhome in the Desirable Green Briar Community! Welcome to this beautiful, spacious townhome that offers an exceptional blend of elegance, comfort, and privacy. Featuring hardwood flooring throughout the main and upper levels, this home boasts wonderful living spaces and beautiful wooded views. Entry hall and powder room with a window, then, seven steps up to the main floor. French doors open to the formal living room, featuring a dual-sided wood-burning fireplace shared with the inviting family room. Sliding glass doors lead to an expansive deck overlooking a peaceful, private wooded setting—perfect for relaxing or entertaining. The elegant formal dining room showcases crown molding, chair rail detailing, Silhouette blinds, and decorative Phoenician paint. The spacious eat-in kitchen features a large center island, granite countertops, stainless steel appliances, a large pantry, and a convenient laundry room. Upstairs, the impressive primary
USD 799,000
15 Dunhill Drive
View photo
House · for sale
USD 595,000
USD 289/sq.ft
15 Dunhill Drive
Ridgefield town
· 2,056 sq.ft · 3 Bedrooms · 3 Baths · House
· Deck · Fireplace · Equipped kitchen
Ridgefield town · 2,056 sq.ft · 3 Bedrooms · 3 Baths · House · Deck · Fireplace · Equipped kitchen
A rare find in somers! Charm, privacy & endless possibilities! Discover the special charm of 15 Dunhill Drive, nestled in a lovely Somers neighborhood just minutes from town! Set against a picturesque backdrop of mature trees and tranquil pond views, this inviting 3-bedroom, 3-bath Ranch offers wonderful bones, generous living spaces, and an exceptional opportunity to create a home that reflects your own style and vision. Step inside to a bright and welcoming living room featuring an oversized bay window and fireplace, the perfect spot to curl up with a good book or enjoy intimate gatherings. The eat-in kitchen offers abundant natural light, recessed lighting, and direct access to the deck. The formal dining room features lovely French doors that open onto the expansive deck, where tranquil pond views and mature trees create a beautiful backdrop for outdoor dining and entertaining. Just beyond, the kitchen is a cozy sitting room, with a second fireplace, creating a warm and inviting sp
USD 595,000
7 Tulip Road
View photo
House · for sale
USD 745,000
USD 293/sq.ft
7 Tulip Road
Ridgefield town
· 2,540 sq.ft · 2 Bedrooms · 3 Baths · House
· Office room · Equipped kitchen · Parking
Ridgefield town · 2,540 sq.ft · 2 Bedrooms · 3 Baths · House · Office room · Equipped kitchen · Parking
DOES NOT live as a 2 Bedroom, two bonus rooms one in the 1st level and another one on the second level. Must visit to appreciate this 2025 new construction in the Somers School District offering 2,547 sq. Ft. of flexible living across three finished levels. Featuring 2 bedrooms plus a versatile den/home office on 1st and second level, 3.5 baths, a finished lower level, and oversized 2-car garage. Enjoy an open-concept kitchen with quartz countertops, custom cabinetry, stainless-steel appliances, and red oak hardwood floors. Set on a level. 55-acre corner lot, this move-in-ready home offers modern finishes, generous space, and exceptional versatility. Be the first to make this a home! Features: An Economic 13 Zone Hydronic Heating System, Option for propane gas-plumbing in place for Stove, R30 Insulation and foam insulation on siding, 5/8 Fire Proof sheetrock on ceilings and garage and so much more ask agent for full spec sheet. Some pictures have been digitally modified
USD 745,000

Get email alerts

Don't miss out: be the first to know about new properties

The alert was correctly created

On subscribing you accept the conditions of use and the privacy policy
Alert
Receive new ads in your inbox
Save this search
Receive alerts for new listings

We'll send you an email when we have new properties for: "Houses for sale in Ridgefield town"

The alert was correctly created

Fox Hill, Ridgefield town Fairfield County Connecticut
Branchville, Ridgefield town Fairfield County Connecticut
Get email alerts and be the first to see new listings
Required field
On subscribing I accept the terms of the privacy policy
Perfect! You'll soon start receiving new listings via email
Alert
Receive an email when we have new ads for Houses for sale in Ridgefield town
Save this search
Filters

Bedrooms

Size (sq.ft)

sq.ft
sq.ft

Price

USD
USD

Property type

Bathrooms

Clear all filters
Receive notifications when new entries are published.