2,224 houses for sale in Ridgeside city

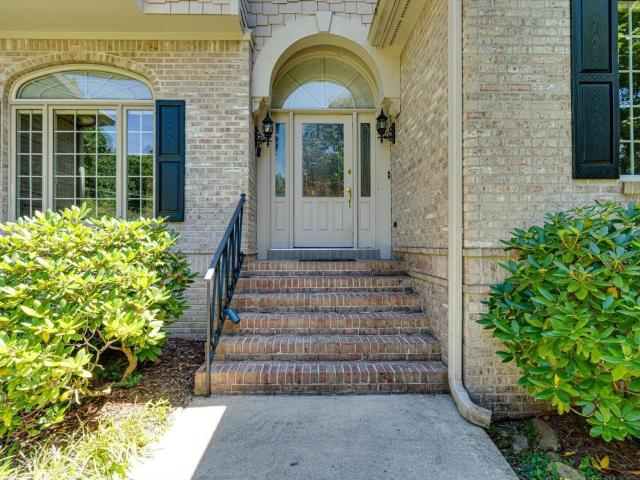
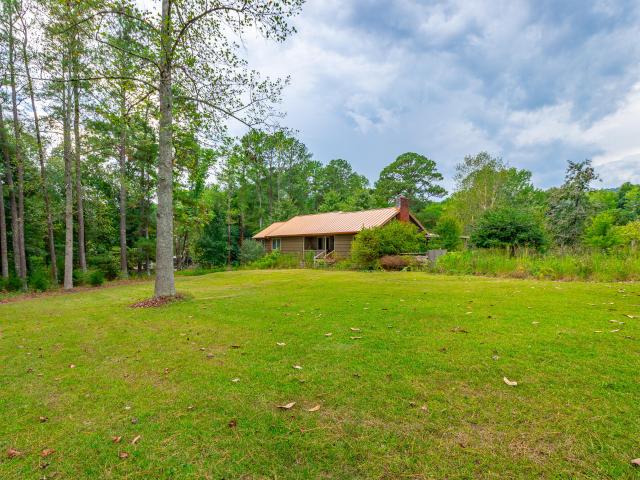
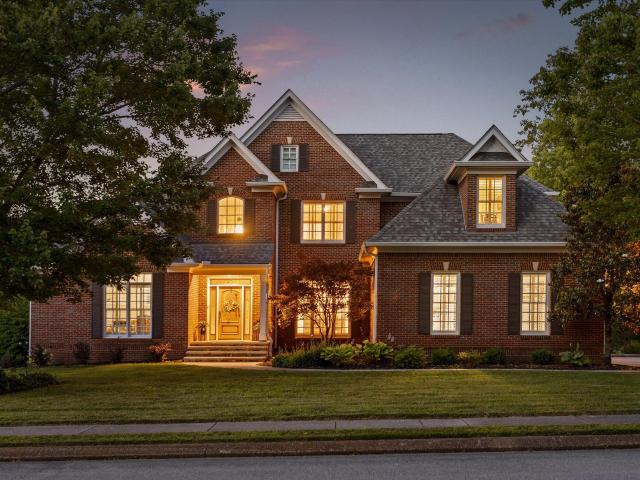
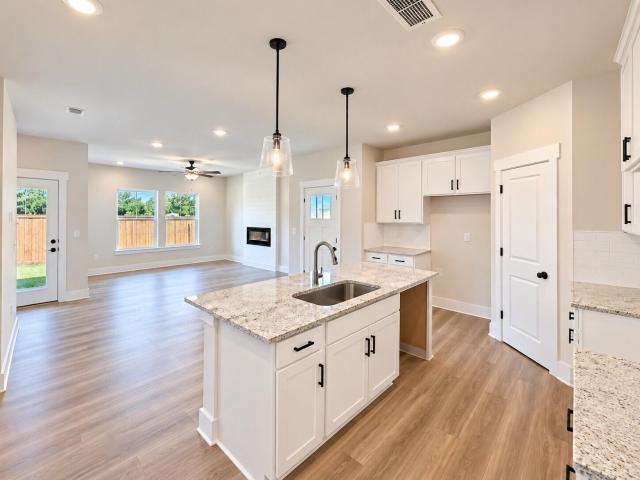
6600 Monarch Circle
View photo
Townhouse · for sale
USD 312,164
USD 213/sq.ft
6600 Monarch Circle
Ridgeside city
· 1,464 sq.ft · 3 Bedrooms · 2 Baths · Townhouse
· Office room · Equipped kitchen · Parking
Ridgeside city · 1,464 sq.ft · 3 Bedrooms · 2 Baths · Townhouse · Office room · Equipped kitchen · Parking
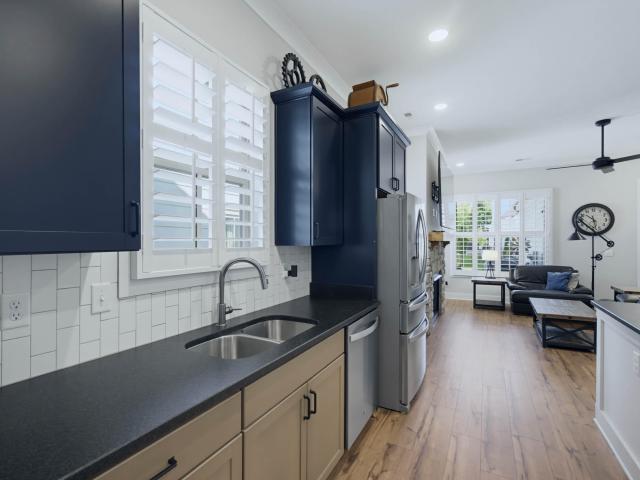
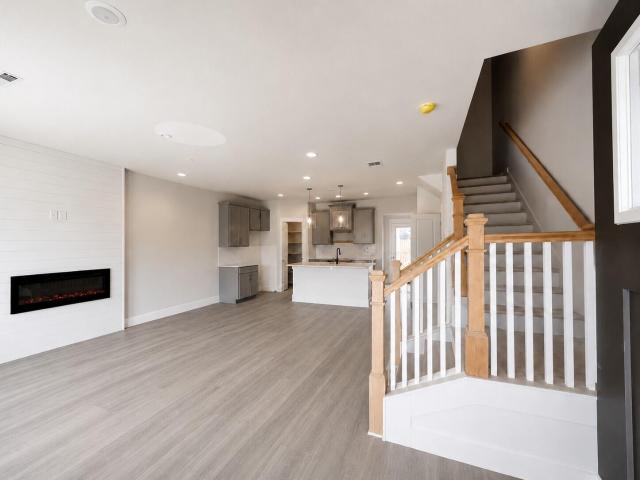
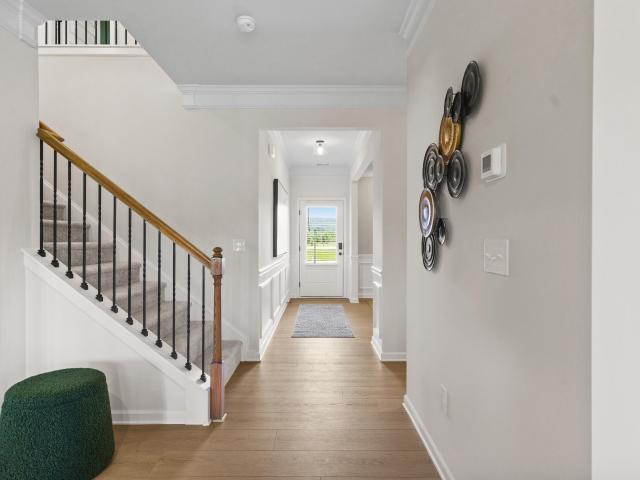
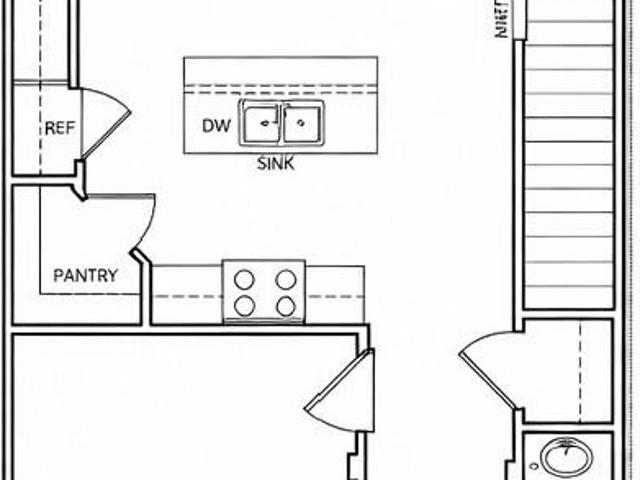
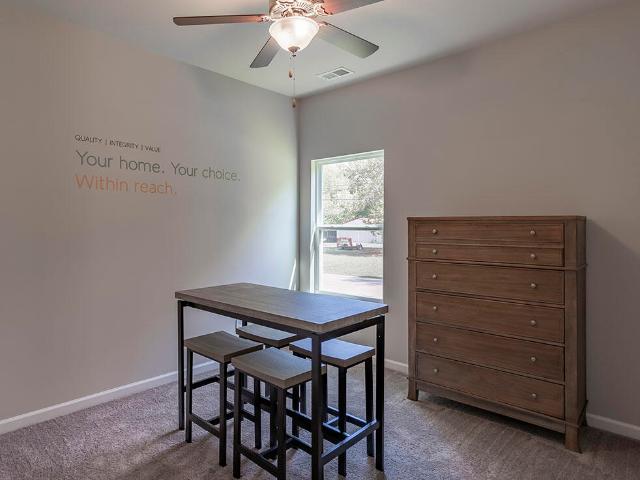
This home is ready NOW! Designed for modern living, this Lilly plan, a 1,473 square foot townhome blends style, function, and comfort across two thoughtfully planned levels. The open-concept main floor creates an inviting flow for everyday life and entertaining, anchored by a spacious island kitchen that offers generous prep space, seating, and a natural gathering point. Just beyond, the fireside family room adds warmth and character, opening directly to a private patio-perfect for morning coffee, evening unwinding, or effortless indoor-outdoor entertaining. Upstairs, the home is intentionally laid out for privacy and convenience. The primary suite provides a peaceful retreat, while two secondary bedrooms offer flexibility for guests, home office space, or growing needs. A hall laundry closet keeps daily routines efficient and out of sight, making upstairs living both practical and streamlined. Additional highlights include 2½ baths, a two-car garage for secure parking and storage, and
USD 312,164
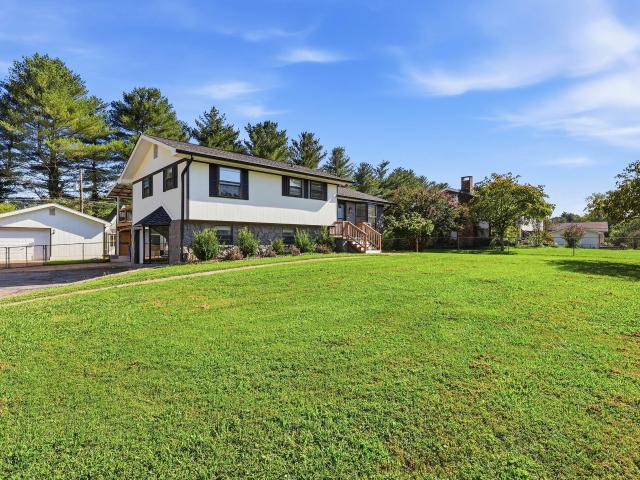
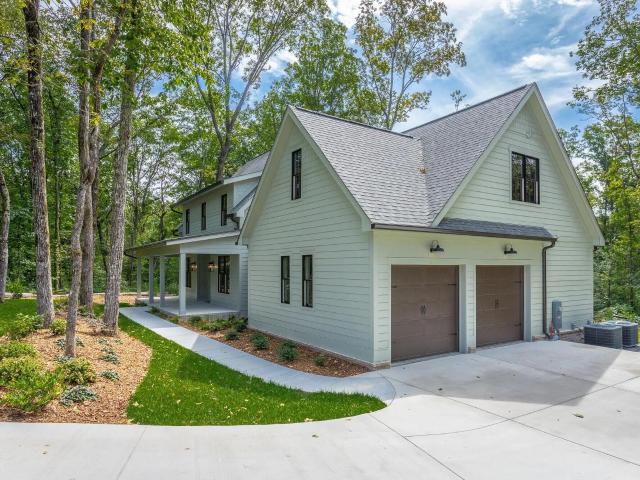
7327 Sterling Road
View photo
House · for sale
USD 373,000
USD 165/sq.ft
7327 Sterling Road
Ridgeside city
· 2,260 sq.ft · 3 Bedrooms · 2 Baths · House
· Garden · Equipped kitchen
Ridgeside city · 2,260 sq.ft · 3 Bedrooms · 2 Baths · House · Garden · Equipped kitchen
Welcome to this beautiful 3-bedroom, 2-bath with a bonus area that could be used as a fourth bedroom or flex room. This home blends timeless charm with modern style. Inside, you'll find beautiful wood flooring throughout and sleek, contemporary finishes that create a warm and inviting atmosphere. The living room features a stunning bay window that fills the space with an abundance of natural light. The bright and spacious kitchen is designed for both everyday living and entertaining, offering beautiful countertops, stainless steel appliances, a center island, and plenty of workspace and storage. Just off the kitchen, the sun room provides the perfect spot to enjoy your morning coffee, unwind with a good book, or take in views of the backyard year-round. The thoughtfully designed floor plan includes generously sized bedrooms that offer flexibility for a variety of needs. Step outside to a large fenced backyard with plenty of room for outdoor activities, gardening, or entertaining. The d
USD 373,000
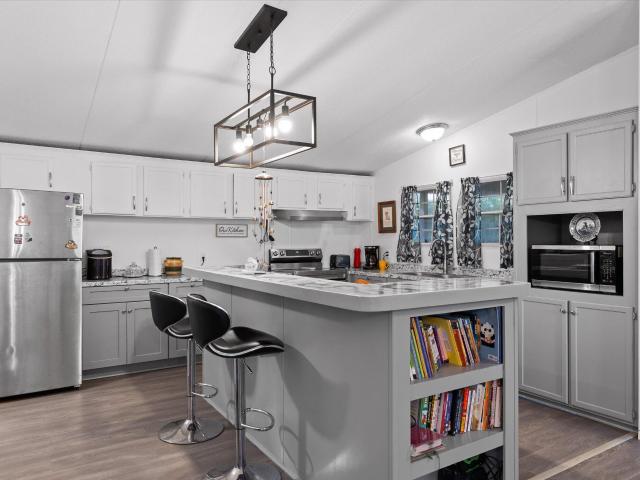
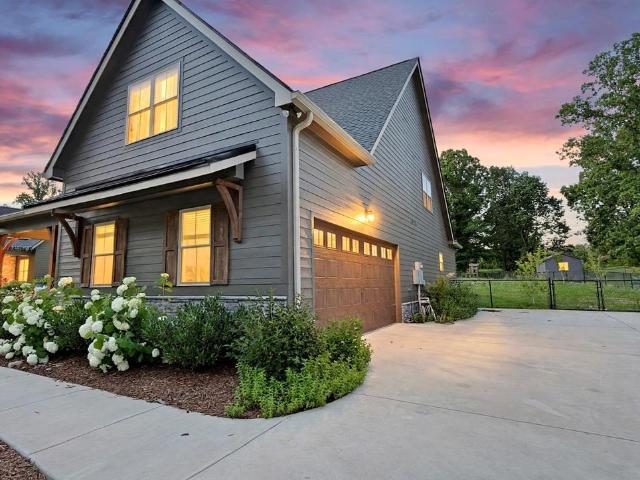
2910 Blue Teal Lane
View photo
House · for sale
USD 735,000
USD 273/sq.ft
2910 Blue Teal Lane
Ridgeside city
· 2,691 sq.ft · 4 Bedrooms · 2 Baths · House
· Garden
Ridgeside city · 2,691 sq.ft · 4 Bedrooms · 2 Baths · House · Garden
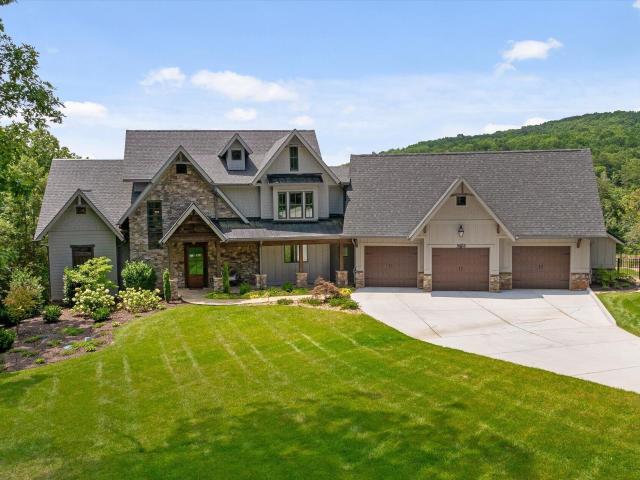
Back on market at no fault of seller. Nestled on a large, close to one acre lot in Signal Mountain, this 4-bedroom, 2.5-bath home offers timeless curb appeal, highlighted by its beautiful stone exterior and inviting setting. Inside, you'll find plenty of space for comfortable everyday living, while the large, fenced backyard provides the perfect place to relax, entertain, or play. Zoned for Signal Mountain schools, this property combines a wonderful location with endless potential
USD 735,000
460 Spring Drive
View photo
House · for sale
USD 729,000
USD 239/sq.ft
460 Spring Drive
Ridgeside city
· 3,046 sq.ft · 4 Bedrooms · 4 Baths · House
· Office room · Fireplace · Equipped kitchen
Ridgeside city · 3,046 sq.ft · 4 Bedrooms · 4 Baths · House · Office room · Fireplace · Equipped kitchen
Recently constructed home on a quiet cul-de-sac located in a peaceful, established Signal Mountain neighborhood. Generous interior living spaces flow out to ample front and back porches. The gracious entry hall, with dining and office/flex off to each side, opens to the expansive living and kitchen area. Plenty of natural light and a direct fireplace add to the lovely atmosphere. Kitchen has timeless, quartz countertops, walk-in pantry, counter, depth, fridge, and abundant cabinet space. Versatile island provides a huge work surface and additional seating area. Main level master suite has a luxurious bathroom, complete with double sinks, double shower, soaking tub, and large walk-in closet. A first floor full hall bath, and a spacious laundry room with laundry sink adds to the easy livability. Upstairs there are two bedrooms that share a half bath, and a third bedroom has its own private bathroom. A large unfinished bonus room at approximately 500 more square feet and provides many opt
USD 729,000
7452 Gates Road
View photo
House · for sale
USD 234,000
USD 162/sq.ft
7452 Gates Road
Ridgeside city
· 1,442 sq.ft · 3 Bedrooms · 2 Baths · House
· Fireplace · Equipped kitchen
Ridgeside city · 1,442 sq.ft · 3 Bedrooms · 2 Baths · House · Fireplace · Equipped kitchen
Welcome to your next chapter! Whether you're embarking on your first home ownership journey, downsizing, or looking to own a rental property, this cozy newly renovated Middle Valley home might be just the one for you, this three bedroom, two bathroom home is convenient to shopping, dining, entertainment, and all that Hixson has to offer as well as a short drive to downtown Chattanooga. The home is located on a quiet street that offers plenty of privacy. Inside, you'll find a living room with generous natural light, a spacious kitchen & dining area, cozy fire place in the living area plenty of living space with two full bathrooms, and a roomy primary suite. The single-level layout is full of recent upgrades include upgraded water heater, new dishwasher and updated kitchen counter top. Schedule your showing today!
USD 234,000
1694 Storyvale Lane
View photo
House · for sale
USD 512,235
USD 257/sq.ft
1694 Storyvale Lane
Ridgeside city
· 1,991 sq.ft · 3 Bedrooms · 2 Baths · House
Ridgeside city · 1,991 sq.ft · 3 Bedrooms · 2 Baths · House
Welcome to Storyvale-Lakesite's most sought-after community, where everyday life feels like stepping into the pages of a modern fairytale. Here, charm blooms on every corner-vine-wrapped gazebos, wisteria-draped trellises, and rose-lined pathways framed by white picket fences paint a picture of timeless beauty and connection. Storyvale isn't just a place to live-it's a place to belong, where neighbors become friends and every walk feels like a gentle escape. Beautifully manicured and thoughtfully designed, Storyvale is more than a neighborhood-it's a living story of connection, charm, and everyday wonder. From its whimsical green spaces to its inviting parks and trellised walkways, this enchanting community feels like home the moment you arrive-a place where connection comes easily, beauty grows naturally, and every day feels just a little bit magical. This beautiful, spacious home is filled with natural light and designed with an open, flowing layout that feels both welcoming and func
USD 512,235
1817 Emmeline Way
View photo
House · for sale
USD 499,999
USD 209/sq.ft
1817 Emmeline Way
Ridgeside city
· 2,390 sq.ft · 3 Bedrooms · 2 Baths · House
· Patio · Garden · Equipped kitchen
Ridgeside city · 2,390 sq.ft · 3 Bedrooms · 2 Baths · House · Patio · Garden · Equipped kitchen
Welcome to 1817 Emmeline Way in The Farmstead, one of Hixson's most sought-after communities! The Farmstead offers an incredible lifestyle with community gardens and kid-friendly events held every Friday evening in the front park. Built in 2024, this exceptional home combines timeless style, quality craftsmanship, and today's most desirable finishes. Immaculately maintained, it shows like a model home and is truly move-in ready. The bright, open-concept floor plan is perfect for everyday living and entertaining. The stunning kitchen is the centerpiece of the home, featuring custom granite countertops, a large center island, slide-in gas range, stainless steel appliances, abundant cabinetry, and modern finishes throughout. Plantation-style shutters on the main level, custom-designed closet systems, and an impressive collection of upgrades make this home stand out from the rest. Step outside to enjoy the inviting covered front porch or unwind on the covered back patio overlooking the bea
USD 499,999
8044 Mountain Laurel Trail
View photo
House · for sale
USD 2,450,000
USD 613/sq.ft
8044 Mountain Laurel Trail
Ridgeside city
· 3,993 sq.ft · 4 Bedrooms · 4 Baths · House
· Office room · Deck · Fireplace · Equipped kitchen
Ridgeside city · 3,993 sq.ft · 4 Bedrooms · 4 Baths · House · Office room · Deck · Fireplace · Equipped kitchen
Beautiful brow lot home in the newly developed, highly sought after subdivision, Flipper Bend, on Signal Mountain. This exceptional 4-bedroom, 4 full bath, 2 half bath home is perfectly situated on a scenic brow lot next to the Stillhouse, offering luxurious finishes, thoughtful design, and breathtaking views. The main level showcases stunning wood beams throughout, a cathedral ceiling and a spacious open layout centered around a dramatic two-sided, floor-to-ceiling stone gas see-through fireplace connecting the lodge room and den with access to the covered back deck overlooking the panoramic views. The gourmet kitchen is equipped with a Wolf oven, gas cooktop, steam oven, Sub-Zero double refrigerator, built-in Thermador coffee machine, wine refrigerator, a large island with bar-top dining and abundant storage, along with a walk-in pantry. Additional features include a formal dining room with scenic views, office/study with storage closet, walk-in laundry room, and a half bath. The lux
USD 2,450,000
1608 Eagle Drive
View photo
House · for sale
USD 319,999
USD 162/sq.ft
1608 Eagle Drive
Ridgeside city
· 1,970 sq.ft · 2 Bedrooms · 2 Baths · House
· Garden · Deck · Equipped kitchen · Swimming pool
Ridgeside city · 1,970 sq.ft · 2 Bedrooms · 2 Baths · House · Garden · Deck · Equipped kitchen · Swimming pool
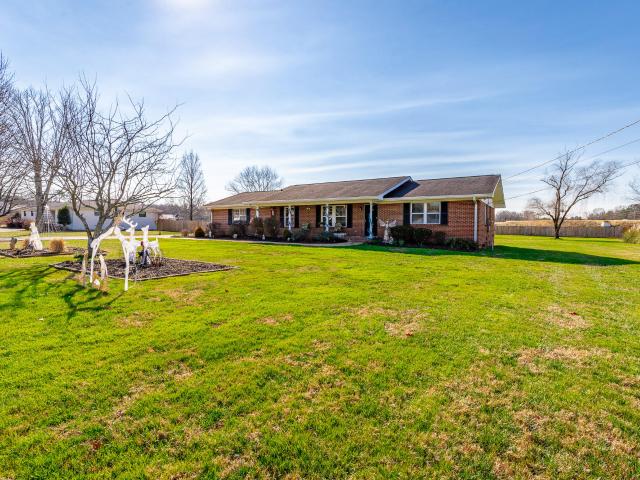
This all-brick, single-level ranch home sits on one acre and features 2 bedrooms and 2 bathrooms, offering ample space for everyone. Highlights of the property include a formal living room and a family room. The bathrooms feature a zero-entry jetted tub and a large shower. The kitchen boasts stainless steel appliances, coffee bar and plenty of cabinet space. The home showcases beautiful hardwood floors and provides the convenience of one-level living. Additionally, a bonus mother-in-law suite can serve as a third bedroom or office. Enjoy the screened-in back porch and party deck, perfect for entertaining. The large, level, and beautifully landscaped yard includes an above-ground pool and a practical outbuilding. Monthly power bills typically range from $50 to $200, while sewer and water costs average $170 every three months. Flood insurance is approximately $118 per month, although the owner has never experienced any flooding. City garbage collection is free, and fast internet is avail
USD 319,999
6632 Monarch Circle
View photo
Townhouse · for sale
USD 288,808
USD 216/sq.ft
6632 Monarch Circle
Ridgeside city
· 1,335 sq.ft · 3 Bedrooms · 3 Baths · Townhouse
· Office room · Equipped kitchen · Parking
Ridgeside city · 1,335 sq.ft · 3 Bedrooms · 3 Baths · Townhouse · Office room · Equipped kitchen · Parking
Step into stylish, low-maintenance living in this thoughtfully planned 1,342-square-foot townhome, the Jasmine, that perfectly balances comfort, flexibility, and modern appeal. A great lay out for today's lifestyle, this home offers three bedrooms and three full baths with a highly desirable guest suite on the main level-ideal for visitors, a home office, or multigenerational living. The home's center is its open-concept kitchen, great room, and fireside family room, creating a warm and inviting space for everyday living and effortless entertaining. Natural light fills the main level, highlighting the seamless flow and making gatherings feel both intimate and expansive. Upstairs, retreat to the private Primary Bedroom with a relaxing atmosphere. An additional upstairs bedroom offers versatility for family, guests, or a dedicated work-from-home setup. With no garage, this townhome maximizes interior living space while delivering a smart, efficient design that supports a lock-and-leave l
USD 288,808
1308 Hall Road
View photo
House · for sale
USD 599,900
USD 288/sq.ft
1308 Hall Road
Ridgeside city
· 2,077 sq.ft · 4 Bedrooms · 3 Baths · House
· Garden · Equipped kitchen
Ridgeside city · 2,077 sq.ft · 4 Bedrooms · 3 Baths · House · Garden · Equipped kitchen
Stunning fully renovated home on 1.1 acres! Scheduled to be completed by the end of the month. Completely transformed from the studs up! This beautifully renovated 4-bedroom, 3-bathroom home offers the perfect combination of modern upgrades, quality craftsmanship, and plenty of room to enjoy the outdoors! No detail has been overlooked in this extensive renovation! The home has been gutted to the studs and thoughtfully rebuilt with new sheetrock, a new metal roof, new windows, and new siding, giving buyers the peace of mind that comes with major improvements. Step inside to discover gorgeous hardwood floors, beautifully updated bathrooms featuring tile showers, and a stunning kitchen complete with granite countertops. Every space has been designed to offer comfort, style, and functionality. Situated on a spacious 1.1-acre lot with a fenced-in yard, this property provides plenty of room for children, pets, entertaining, or simply enjoying the outdoors. This isn't just an updated home. It
USD 599,900
1125 Sonoma Circle
View photo
House · for sale
USD 399,990
USD 156/sq.ft
1125 Sonoma Circle
Ridgeside city
· 2,562 sq.ft · 4 Bedrooms · 2 Baths · House
· Patio · Garden · Fireplace · Equipped kitchen
Ridgeside city · 2,562 sq.ft · 4 Bedrooms · 2 Baths · House · Patio · Garden · Fireplace · Equipped kitchen
Move in Ready November! The Harrington, located in the desirable brand new community of Walnut Grove. The first floor welcomes you with 9-foot ceilings, elegant chair rail and shadow box trim in the foyer, and a flexible first-floor study, creating the perfect work-from-home or flex space. The heart of the home features an open-concept family room with fireplace, seamlessly connected to the breakfast area and a spacious center-island kitchen. Pendant lighting, upgraded 42-inch upper cabinets, a pantry for extra storage, granite countertops, and a tile backsplash elevate the kitchen's style and function. Additional windows in the family room and hallway flood the home with natural light, creating a bright and inviting atmosphere throughout. Luxury vinyl plank flooring runs throughout the main living areas for durability and easy maintenance. From the family room, step outside to enjoy the covered rear patio and backyard, perfect for relaxing, entertaining, or enjoying quiet outdoor mome
USD 399,990
7140 Potomac River Drive
View photo
Townhouse · for sale
USD 455,000
USD 195/sq.ft
7140 Potomac River Drive
Ridgeside city
· 2,325 sq.ft · 3 Bedrooms · 2 Baths · Townhouse
· Garden · Fireplace · Equipped kitchen
Ridgeside city · 2,325 sq.ft · 3 Bedrooms · 2 Baths · Townhouse · Garden · Fireplace · Equipped kitchen
This well maintained townhome features 3 bedrooms, 2 baths WITH A FINISHED BONUS ROOM! This practically maintenance free townhome displays a combination of brick and siding with lots of windows for nature light. The Living Room features a trey ceiling, open design and cozy gas log fireplace with handcrafted mantel. The gourmet kitchen features quartz counter tops, back splash with mosaic tile, custom cabinets, and stainless steel appliances including (microwave, dishwasher, and electric free standing range). The dining room has a decorative paint pallet, extensive trim and crown molding. The spacious master suite with sitting room features a double trey ceiling, walk-in closet, recessed and decorative lighting. The covered back porch has been extended to offer a relaxing space after a stressful day. An aluminum fence and gate has been added in the backyard as well as a sprinkler system with a dedicated meter
USD 455,000
6616 Monarch Circle
View photo
House · for sale
USD 302,073
USD 188/sq.ft
6616 Monarch Circle
Ridgeside city
· 1,604 sq.ft · 3 Bedrooms · 2 Baths · House
· Equipped kitchen · Parking
Ridgeside city · 1,604 sq.ft · 3 Bedrooms · 2 Baths · House · Equipped kitchen · Parking
Ready now! This well designed 1,610 square foot townhome, The Butler, offers the perfect blend of comfort, style, and everyday functionality. The open-concept main level creates a seamless flow between the island kitchen, dining area, and spacious great room, all positioned to capture views of the backyard-ideal for both entertaining and relaxed daily living. The kitchen serves as the heart of the home, featuring generous counter space, ample storage, and a layout that keeps you connected to the living spaces. Upstairs, the home is anchored by three well-appointed bedrooms, each offering the convenience of its own walk-in closet. The primary suite provides a private retreat with an en-suite bath, while two secondary bedrooms share easy access to a full hall bath. A convenient half bath on the main level adds functionality for guests. Additional highlights include a one-car garage for secure parking and storage, a smartly planned layout that maximizes livability, and modern open spaces
USD 302,073
364 John Thompson Road
View photo
House · for sale
USD 375,000
USD 190/sq.ft
364 John Thompson Road
Ridgeside city
· 1,970 sq.ft · 3 Bedrooms · 2 Baths · House
· Garden · Parking
Ridgeside city · 1,970 sq.ft · 3 Bedrooms · 2 Baths · House · Garden · Parking
Welcome to a truly special property nestled at the foot of beautiful Lookout Mountain in Flintstone, Georgia! Situated on approximately 2.46 acres with picturesque mountain views, this beautifully updated 3-bedroom, 2-bath home offers a peaceful setting while remaining just minutes from Chattanooga, Tennessee, with convenient access to shopping, restaurants, entertainment, and everyday necessities. From the moment you arrive, the spectacular landscaping and thoughtfully designed outdoor spaces make an unforgettable first impression. The property features an impressive variety of established landscaping, a certified wildlife habitat, native plant garden, and a fenced vegetable garden. Creating a beautiful setting to enjoy throughout the seasons. The home's exterior features handsome stained cedar shakes, while a paved driveway provides convenient access around to the rear of the home and the two-car garage. Inside, you'll find generously sized rooms filled with natural light and numerou
USD 375,000
433 Sevier Street
View photo
House · for sale
USD 315,000
USD 212/sq.ft
433 Sevier Street
Ridgeside city
· 1,485 sq.ft · 3 Bedrooms · 2 Baths · House
· Deck · Equipped kitchen
Ridgeside city · 1,485 sq.ft · 3 Bedrooms · 2 Baths · House · Deck · Equipped kitchen
Completely remodeled and move-in ready, this beautifully updated 3-bedroom, 2-bathroom home in Hixson offers 1,486 square feet of fresh, modern living space! Nearly every detail has been thoughtfully updated, creating a home that feels brand new. The kitchen and main bathroom have been completely gutted and renovated, while an opened-up wall creates an inviting, open-concept layout with an improved flow between living spaces. New luxury vinyl plank flooring runs throughout the entire home, complemented by fresh interior paint, updated lighting fixtures, and brand-new windows. The renovated bathroom features a stylish tiled shower and bathtub, adding a polished touch to the home's updated design. Step outside to enjoy the brand-new deck, perfect for relaxing, entertaining, or enjoying your outdoor space. With extensive renovations throughout, a functional layout, and modern finishes, this Hixson home is ready for its next owner to move in and enjoy. Don't miss your opportunity to see al
USD 315,000
8252 Oxford Drive
View photo
House · for sale
USD 500,000
USD 165/sq.ft
8252 Oxford Drive
Ridgeside city
· 3,025 sq.ft · 3 Bedrooms · 2 Baths · House
· Garden · Swimming pool
Ridgeside city · 3,025 sq.ft · 3 Bedrooms · 2 Baths · House · Garden · Swimming pool
Step inside a home that has been thoughtfully maintained and beautifully updated, offering the perfect blend of comfort, style, and functionality. Natural light pours into the main living room, creating a bright and welcoming atmosphere that feels like home the moment you walk through the door. Out back, enjoy your own private retreat featuring a beautiful inground pool surrounded by a fully gated, flat yard that offers plenty of usable space without sacrificing room to spread out. Whether you're hosting summer pool parties, gathering around a bonfire with friends and family, or simply enjoying a quiet evening in your own backyard oasis, this property is designed to make the most of every moment. With its inviting interior, impressive outdoor space, and evident pride of ownership, this is the kind of home that makes you want to stay awhile and never leave
USD 500,000
1924 Corral Road
View photo
House · for sale
USD 700,000
USD 176/sq.ft
1924 Corral Road
Ridgeside city
· 3,972 sq.ft · 3 Bedrooms · 2 Baths · House
· Garden · Parking
Ridgeside city · 3,972 sq.ft · 3 Bedrooms · 2 Baths · House · Garden · Parking
The sellers are ready to move! The search for the perfect Signal Mountain family home ends here. This home combines modern construction with a cozy, at home feel while giving you access to award winning Signal Mountain schools. Featuring approximately 3400 sqft, 3 bedrooms, 2.5 bathrooms, main-level primary suite, huge bonus room, perfect sunset watching covered back porch. All situated on a. 66 acre lot, fully fenced back yard and extra fenced garden area for all the plants. Other extras include Walk in pantry, Quartz counters Tankless water heater, NO HOA, 10 mins to local shopping, 30 mins to downtown Chattanooga, 2 car garage, covered front porch, Extended driveway for extra parking. Did we mention it's ONLY 3 years old? !Tesla charging station in garage
USD 700,000
8505 Hale Road
View photo
House · for sale
USD 324,700
USD 217/sq.ft
8505 Hale Road
Ridgeside city
· 1,496 sq.ft · 3 Bedrooms · 2 Baths · House
· Garden · Deck · Equipped kitchen · Parking
Ridgeside city · 1,496 sq.ft · 3 Bedrooms · 2 Baths · House · Garden · Deck · Equipped kitchen · Parking
Perfect home for a young family or an empty nester. Level yard. Nice sized deck over looks very large fenced rear yard. There's a place for play ground equipment and a garden. All new light fixtures inside and out. Two year old water heater. Interior recently painted. Kitchen refrigerator does not remain but refrigerator in garage remains. This property qualitys for USDA
USD 324,700
7309 Mccormack Drive
View photo
House · for sale
USD 299,000
USD 121/sq.ft
7309 Mccormack Drive
Ridgeside city
· 2,454 sq.ft · 4 Bedrooms · 3 Baths · House
· Garden · Office room · Equipped kitchen · Cellar · Parking
Ridgeside city · 2,454 sq.ft · 4 Bedrooms · 3 Baths · House · Garden · Office room · Equipped kitchen · Cellar · Parking
Welcome to 7309 McCormack Drive in the heart of Hixson! This well-maintained 4-bedroom, 3-bath home offers 2268 sq ft of comfortable living space on a desirable corner lot in an established neighborhood. Filled with pride of ownership, this home has been lovingly cared for over the years. While it retains much of it's original character, it has been exceptionally maintained. The original kitchen cabinetry is in excellent condition, showcasing quality craftsmanship and timeless appeal. The spacious floor plan provides room for everyone, with four generously sized bedrooms, three full baths, and a large family room in the basement that offers endless possibilities. Whether you need a second living area, recreation room, home office, or guest space, the lower level provides flexibility today's buyer's are looking for. Outside, you'll appreciate the additional parking area, perfect for extra vehicles, guests, a boat, or an R. V. The corner lot offers added curb appeal, extra yard space, an
USD 299,000
6974 Charming Place
View photo
House · for sale
USD 499,500
USD 263/sq.ft
6974 Charming Place
Ridgeside city
· 1,894 sq.ft · 3 Bedrooms · 2 Baths · House
· Equipped kitchen
Ridgeside city · 1,894 sq.ft · 3 Bedrooms · 2 Baths · House · Equipped kitchen
The Hunter floor plan from Greentech Homes, located in The Farmstead community. *Completion Mar 2027. This home has not been started yet. Act now to select customized finishes. *. The Hunter is a wonderful, single-story home that provides gorgeous amenities and everything you need, all at your fingertips. As you enter into the exterior covered passageway, you'll be greeted by an 8ft glass door. You'll walk into a well-lit, open foyer before transitioning into your open floor plan. The large 250 sq ft, vaulted living room is tucked in the middle of the home to give you a sense of privacy and great connectivity to your open kitchen, dining and covered back porch. The large primary bedroom is located in the rear of the main level, privately tucked away through a vestibule, and is over 330 sq ft in size. The primary bathroom comes with several configurations to choose from and the large walk-in closet is accessed from the primary bathroom. The nicely sized guest bedrooms are located in the
USD 499,500
1605 Destiny Drive
View photo
Townhouse · for sale
USD 429,000
USD 207/sq.ft
1605 Destiny Drive
Ridgeside city
· 2,067 sq.ft · 3 Bedrooms · 2 Baths · Townhouse
· Patio · Office room · Equipped kitchen · Parking
Ridgeside city · 2,067 sq.ft · 3 Bedrooms · 2 Baths · Townhouse · Patio · Office room · Equipped kitchen · Parking
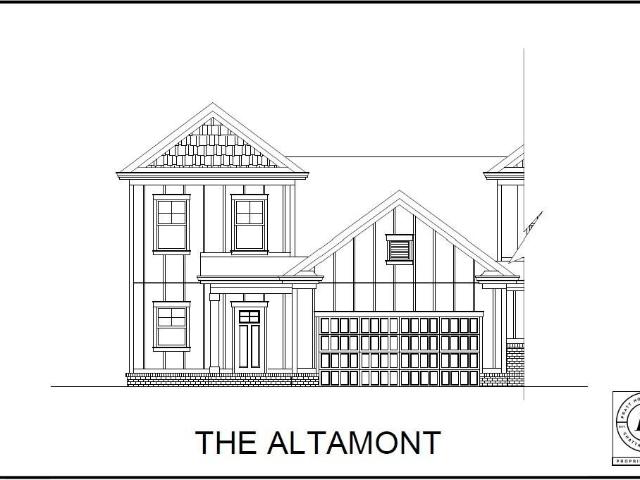
Designed with convenience and comfort in mind, the Altamont features a main-level primary suite complete with a tiled shower, bench seating, and generous closet space. The open concept layout connects the great room, kitchen, and dining area, with a large island and walk-in pantry adding both style and function. Step outside to the covered patio for effortless indoor-outdoor living. Upstairs, two bedrooms share a full bath and are joined by a versatile loft-perfect for a home office, media room, or play area. With quality finishes throughout and a two-car garage, the Altamont offers the ideal balance of space and thoughtful design. These 3-bedroom townhomes feature scenic mountain views and provide quick access to local parks, hiking and biking trails, the Tennessee River, and downtown Chattanooga's shopping, dining, and entertainment. Whether you prefer relaxing at home or exploring the great outdoors, Nestledown is ideal for homeowners seeking both convenience and a peaceful setting
USD 429,000
6 Ives Lake Road
View photo
House · for sale
USD 1,495,000
USD 230/sq.ft
6 Ives Lake Road
Ridgeside city
· 6,480 sq.ft · 5 Bedrooms · 4 Baths · House
· Garden
Ridgeside city · 6,480 sq.ft · 5 Bedrooms · 4 Baths · House · Garden
Welcome to 6 Ives Lake Road, an impressive all-brick estate offering more than 6,400 square feet of beautifully designed living space overlooking a picturesque, naturally fed pond with fountain in the desirable St. Ives community. Situated on a private cul-de-sac, this spacious home combines timeless craftsmanship, flexible living areas, and a peaceful waterfront setting. *An exceptional opportunity awaits the purchaser of this home! *. The adjacent lot will be offered for sale separately following the sale of the residence, providing the opportunity to enjoy additional yard space, enhanced privacy, or expanded outdoor living possibilities. *The buyer of 6 Ives Lake Road will have the Right of First Offer to purchase the adjoining lot before it is offered to the public. *. This provides a unique opportunity to expand the property's grounds and create an even more spacious estate setting. The adjacent lot is not included in the home's listing price. The main level is highlighted by soar
USD 1,495,000
1122 Sonoma Circle
View photo
House · for sale
USD 358,990
USD 277/sq.ft
Updated
1122 Sonoma Circle
Ridgeside city
· 1,292 sq.ft · 3 Bedrooms · 2 Baths · House
· Patio · Equipped kitchen
Ridgeside city · 1,292 sq.ft · 3 Bedrooms · 2 Baths · House · Patio · Equipped kitchen
Move-in ready January! Welcome to the Reynolds plan in Walnut Grove by Smith Douglas Homes. Thoughtfully designed, this ranch plan maximizes every square foot with no wasted space, offering three spacious bedrooms, two full baths, and a dedicated laundry room with a linen closet. The open concept kitchen, dining, and living area create an inviting space for everyday living and entertaining. The heart of the home is the beautifully appointed kitchen that shines with granite countertops, upgraded cabinetry, and stainless-steel appliances, while the spacious family room offers plenty of natural light and is anchored by luxury vinyl plank flooring throughout the main living areas. The private primary suite includes tile shower, double bowl sink, and a large walk-in closet. Enjoy outdoor living on the covered patio and the airy feel of the builder's signature 9-foot ceilings throughout. Seller incentives with use of preferred lender. Photos representative of plan and not of actual home bein
USD 358,990
8218 Middle Valley Road
View photo
House · for sale
USD 240,000
USD 129/sq.ft
8218 Middle Valley Road
Ridgeside city
· 1,851 sq.ft · 4 Bedrooms · 2 Baths · House
· Air conditioning · Parking
Ridgeside city · 1,851 sq.ft · 4 Bedrooms · 2 Baths · House · Air conditioning · Parking
Middle Valley Duplex Opportunity. Priced at $240,000! Unlock incredible equity and immediate income with this ideally located Middle Valley duplex. Offered at $240,000, this property is a fantastic find for savvy investors or an owner-occupant looking to live on one side while generating rental income from the other. Each side features a functional 2 bedrooms and 1 bath layout. Both sides are currently occupied by month-to-month tenants, providing you with immediate cash flow from day one. Bring your updates and renovations to maximize your return on investment. It is the perfect project for a buyer looking to add sweat equity, renovate at their own pace, and command top-of-market rental rates in the future. Located just minutes from schools, shopping, grocery, and dining. Convenient off-street parking available for both units. Don't miss out on a rare chance to buy into the Middle Valley market at an accessible price point with built in income. Interior views are available after an ac
USD 240,000
316 Arrow Drive
View photo
House · for sale
USD 600,000
USD 236/sq.ft
316 Arrow Drive
Ridgeside city
· 2,540 sq.ft · 4 Bedrooms · 2 Baths · House
· Office room · Fireplace · Equipped kitchen
Ridgeside city · 2,540 sq.ft · 4 Bedrooms · 2 Baths · House · Office room · Fireplace · Equipped kitchen
Welcome to this inviting 4-bedroom, 2.5 bath traditional home nestled in the established North Palisades neighborhood on the Front side of Signal Mountain! Offering timeless character, generous living space, & thoughtful updates, this home is ready to welcome its next owners. The main level features beautiful real hardwood floors, spacious living room w/ bay window that opens to the formal dining room, cozy den has a gas log fireplace and French doors, Eat-in kitchen w/ newer refrigerator and dishwasher, pantry and gas range with double oven, half bathroom off the inviting foyer, and laundry room w/ large closet. Upstairs features 4 bedrooms w/ the primary bedroom having an updated en-suite bathroom, customized walk-in closet w/ pull out drawers & addition closet. The full bathroom has double vanities & tiled shower. An unfinished walk out attic w/ @ 453 Sq Ft offers exciting possibilities for future expansion, whether you envision a potential 5th bedroom, bonus room, home office or fl
USD 600,000
1302 Little Sorrel Road
View photo
House · for sale
USD 615,000
USD 250/sq.ft
1302 Little Sorrel Road
Ridgeside city
· 2,454 sq.ft · 3 Bedrooms · 2 Baths · House
· Garden · Office room
Ridgeside city · 2,454 sq.ft · 3 Bedrooms · 2 Baths · House · Garden · Office room
Nearly new-with the upgrades already done! Welcome to 1302 Little Sorrel Rd in The Farmstead, where buyers can enjoy the look, feel, and efficiency of a newer home, plus valuable improvements already completed by the current owners. Why start from scratch when this home already includes Plantation shutters, crown molding, a fenced backyard, backyard irrigation, and additional owner-added improvements? These are the finishing touches that can add significant cost and time after purchasing new construction. Offering approximately 2,450 square feet, 3 bedrooms, 2.5 baths, multiple living spaces, and a dedicated pocket office, this two-story home combines an open floor plan with the flexibility today's buyers are looking for. It is also zoned for the new Middle Valley Elementary School and conveniently located approximately 10 minutes from shopping, restaurants, parks, recreation, and lake access. A welcoming front porch and impressive 8-foot entry door open to a light-filled foyer accente
USD 615,000
1214 Little Sorrel Road
View photo
House · for sale
USD 499,000
USD 217/sq.ft
New
1214 Little Sorrel Road
Ridgeside city
· 2,293 sq.ft · 3 Bedrooms · 2 Baths · House
· Patio · Garden · Parking · Fireplace · Equipped kitchen
Ridgeside city · 2,293 sq.ft · 3 Bedrooms · 2 Baths · House · Patio · Garden · Parking · Fireplace · Equipped kitchen
Elegant yet comfortable, 3 bedroom, 2.5 bath home in the desirable Farmstead neighborhood in the heart of Hixson, close to schools, medical facilities, Chester Frost Park on Lake Chickamauga, shopping, restaurants and more! This like-new home is move-in ready and boasts an open floor plan, LVP flooring on the main, decorative and recessed lighting, quartz and granite countertops, tall ceilings, a double garage, covered patio, and a fenced back yard. The main level features a dedicated foyer with a powder room that leads to the open great room, kitchen and dining. The great room has a gas fireplace and the door to the patio, providing a nice flow for everyday living and entertaining. The kitchen has a large center island with pendant lighting, quartz countertops and subway tile backsplash, soft-close cabinetry, stainless appliances, a pantry and access to the mudroom and garage for easy loading and unloading. The dining area is spacious with overhead and great natural lighting. Head ups
USD 499,000
6781 Buckhannon Lane
View photo
House · for sale
USD 469,900
USD 193/sq.ft
6781 Buckhannon Lane
Ridgeside city
· 2,433 sq.ft · 3 Bedrooms · 2 Baths · House
· Fireplace · Equipped kitchen · Parking
Ridgeside city · 2,433 sq.ft · 3 Bedrooms · 2 Baths · House · Fireplace · Equipped kitchen · Parking
Home back on market at no fault to seller. BUYER BACKED OUT DUE TO FINANCING Some homes just make life easier, and this one is no exception. Tucked away on a quiet cul-de-sac in the highly desirable Stonewall Farms neighborhood, this 3-bedroom, 2-bathroom home has been thoughtfully cared for and updated, so you can spend more time enjoying it and less time worrying about it. It has been lovingly maintained with numerous recent updates: a new roof (2025), new air conditioning system (2025), new water heater (2025), crawlspace improvements including new vapor barrier (2025), new garage door opener (2026), fresh interior paint throughout most of the home, and updated flooring in all of the bedrooms. Step inside to soaring ceilings, beautiful hardwood floors, and a bright, inviting living room centered around a cozy fireplace. The open layout flows naturally into the dining area and kitchen, making it perfect for everyday living and entertaining. The primary suite offers a spacious bedroom
USD 469,900
692 Clear Brooks Drive
View photo
House · for sale
USD 949,000
USD 269/sq.ft
692 Clear Brooks Drive
Ridgeside city
· 3,520 sq.ft · 4 Bedrooms · 3 Baths · House
· Office room · Equipped kitchen
Ridgeside city · 3,520 sq.ft · 4 Bedrooms · 3 Baths · House · Office room · Equipped kitchen
Welcome to 692 Clear Brooks Drive, a beautiful one-level home offering spacious living and plenty of room to make it your own. With approximately 3,500 square feet of finished living space, this four-bedroom, three-bath home provides an ideal layout for comfortable everyday living and entertaining. The beautiful kitchen is sure to be a favorite gathering place, while the single-level design offers convenience throughout the home. Looking for even more space? A 900-square-foot unfinished bonus room provides an exciting opportunity to create additional living space, a recreation room, home office, or whatever best fits your needs. Situated on approximately 5 level acres, the property offers a wonderful combination of space, privacy, and usable land. If you've been searching for a spacious home and acreage to enjoy, this property is ready to welcome you home
USD 949,000

Get email alerts

Don't miss out: be the first to know about new properties

The alert was correctly created

On subscribing you accept the conditions of use and the privacy policy
Alert
Receive new ads in your inbox
Save this search
Receive alerts for new listings

We'll send you an email when we have new properties for: "Houses for sale in Ridgeside city"

The alert was correctly created

Harrison, District 9 Hamilton County Tennessee
East Ridge city
Get email alerts and be the first to see new listings
Required field
On subscribing I accept the terms of the privacy policy
Perfect! You'll soon start receiving new listings via email
Alert
Receive an email when we have new ads for Houses for sale in Ridgeside city
Save this search
Filters

Bedrooms

Size (sq.ft)

sq.ft
sq.ft

Price

USD
USD

Property type

Bathrooms

Clear all filters
Receive notifications when new entries are published.