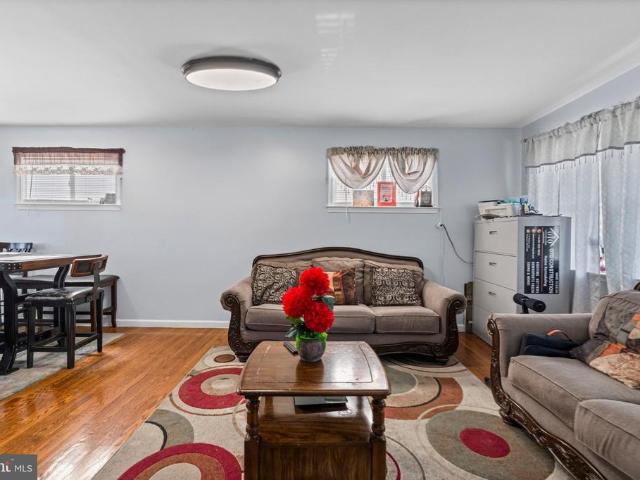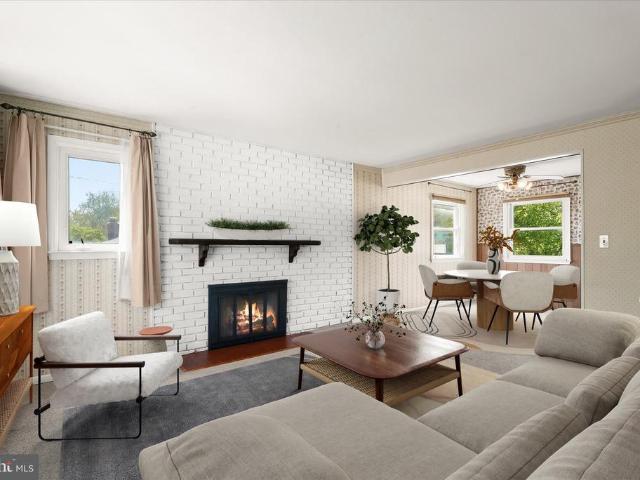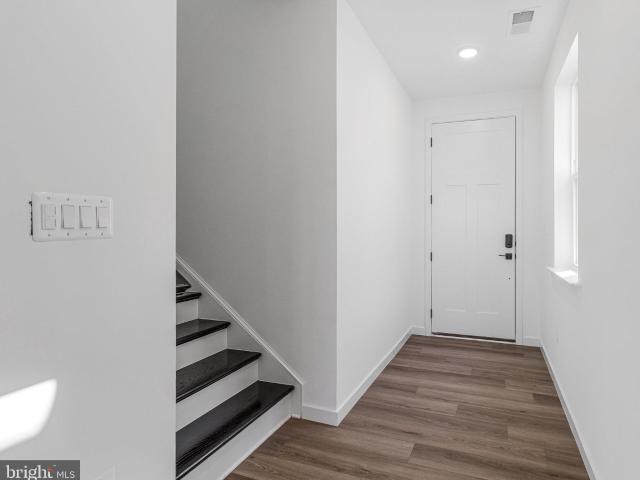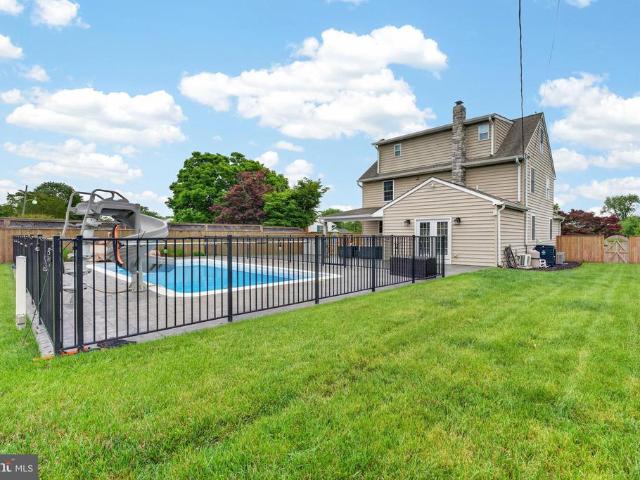
2,360 properties for sale in Ridgeway Manor

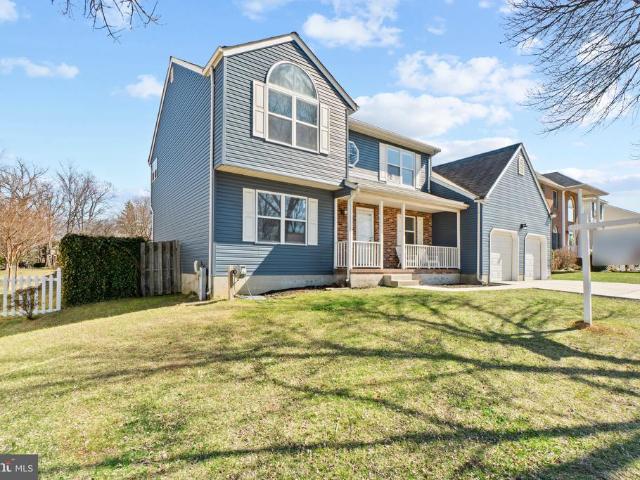
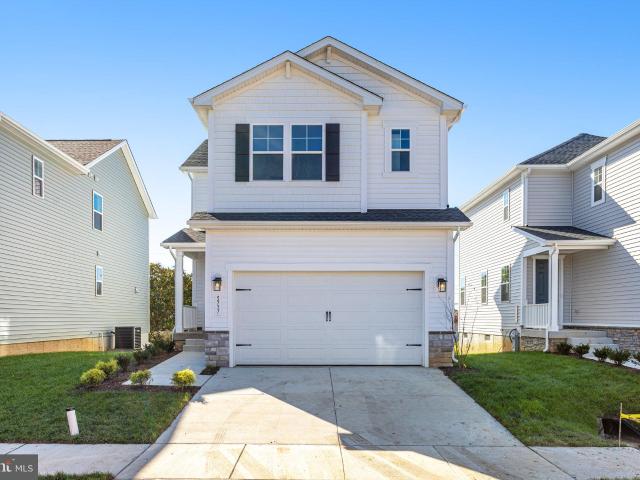
5737 Howard Dr, Glen Burnie, MD 21061 | MLS #MDAA2140
View photo
House · for sale
USD 599,999
USD 291/sq.ft
5737 Howard Dr, Glen Burnie, MD 21061 | MLS #MDAA2140
Ridgeway Manor
· 2,056 sq.ft · 3 Bedrooms · 4 Baths · House
· Equipped kitchen · Parking · Cellar
Ridgeway Manor · 2,056 sq.ft · 3 Bedrooms · 4 Baths · House · Equipped kitchen · Parking · Cellar
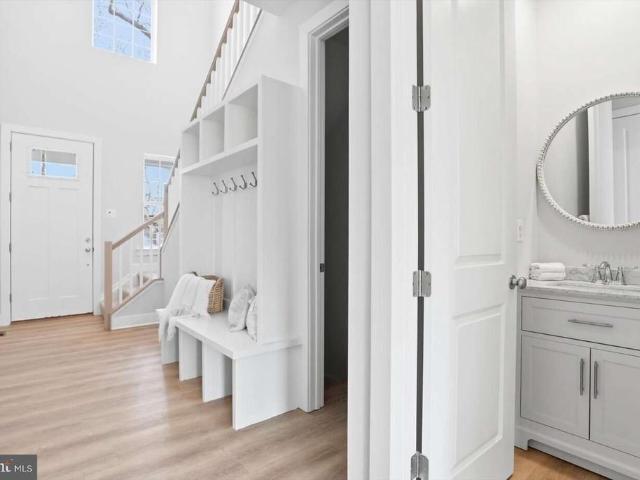
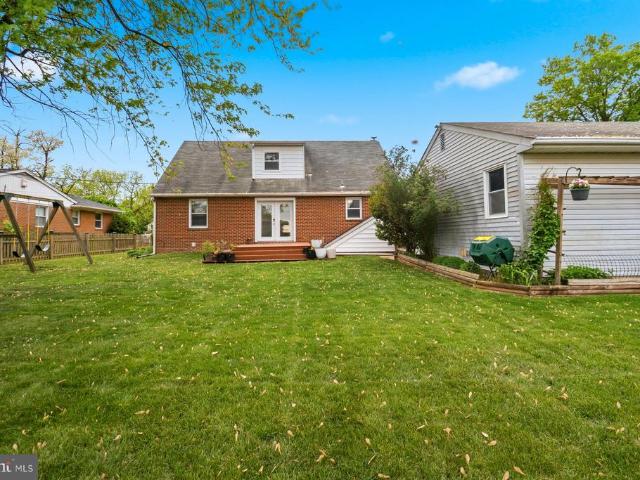
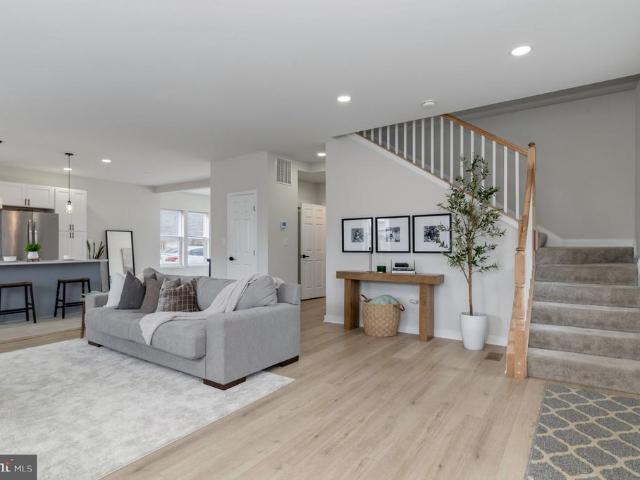
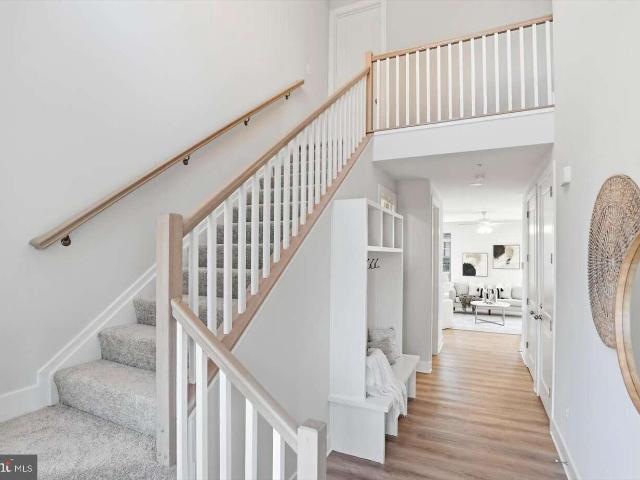
With rates being offered under 5% you can own this new construction move-in ready home for the same p&i payment as a $515,000 resale! This brand-new 3-bedroom, 3 1u002F2 bath Lana by Richmond American Homes. The main floor of this charming Lana plan offers an inviting great room with Mohawk luxury vinyl plank floors on the main level, 9' ceilings with 8' doors, a powder room, gourmet kitchen with a convenient island, quartz countertops, backsplash, pantry with wood shelves. Upstairs, you’ll find three elegant bedrooms, including an impressive primary suite showcasing a roomy walk-in closet and a deluxe bath with double sinks. A secondary bath, top floor laundry, 2-car garage with EV charging station, video doorbell, smart locks, and a finished basement with 9' ceilings, rough-in for wet bar with a full bathroom complete this home. Enclave at Arundel Hills is an exciting new community in Glen Burnie. It offers easy access to major employers in Baltimore, Annapolis, and Washington D. C.
USD 599,999
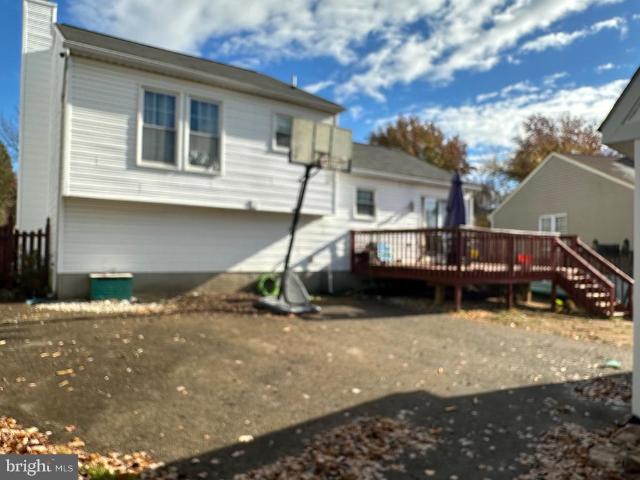
736 Sunnyfield Lane
View photo
House · for sale
USD 409,900
USD 270/sq.ft
736 Sunnyfield Lane
Ridgeway Manor
· 1,518 sq.ft · 3 Bedrooms · 2 Baths · House
· Garden · Office room · Deck · Fireplace · Equipped kitchen · Parking
Ridgeway Manor · 1,518 sq.ft · 3 Bedrooms · 2 Baths · House · Garden · Office room · Deck · Fireplace · Equipped kitchen · Parking
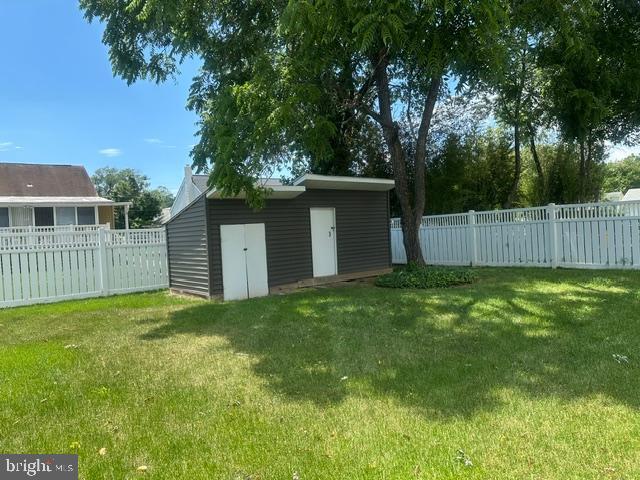
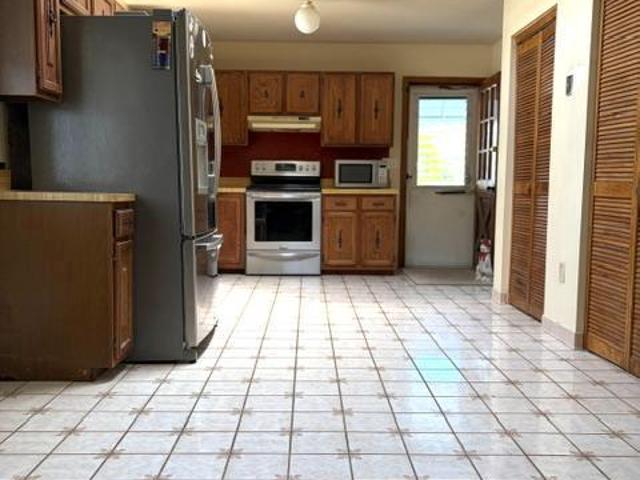
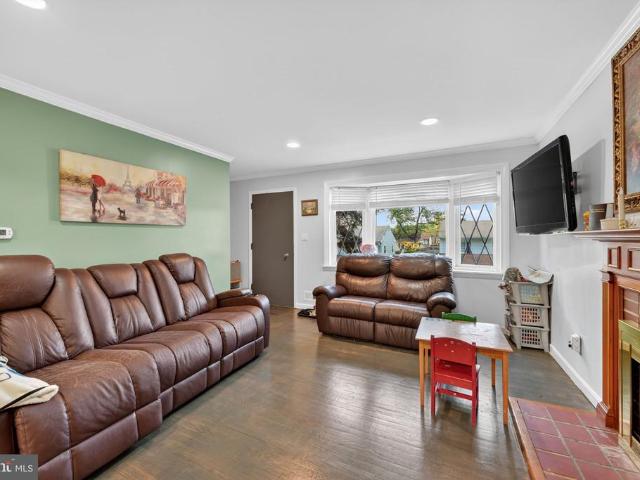
Don't miss this opportunity to build instant sweat equity in this spacious 4-level split located in desirable northern Anne Arundel County! Well below recent same model sales, Offering 3 bedrooms, 2.5 baths, and multiple finished levels, this home provides endless possibilities for customization and improvement. The main level features a living room, dining room, and kitchen with soaring cathedral ceilings, creating an open and airy feel. The lower-level family room showcases a cozy brick fireplace, while the lowest level offers several partially finished rooms ideal for a home office, hobby space, workout room, storage, or future expansion. Outdoor amenities include a covered front porch, rear deck, fenced yard, detached 2-car garage, storage shed, ample off-street parking, and plenty of space for entertaining. Conveniently located with easy access to major commuter routes, shopping, dining, and employment centers. Home is being sold strictly as-is and is in need of cosmetic updates.
USD 409,900
113 Wallace Avenue
View photo
House · for sale
USD 410,000
USD 250/sq.ft
113 Wallace Avenue
Ridgeway Manor
· 1,636 sq.ft · 5 Bedrooms · 2 Baths · House
· Patio · Garden · Equipped kitchen · Swimming pool · Cellar
Ridgeway Manor · 1,636 sq.ft · 5 Bedrooms · 2 Baths · House · Patio · Garden · Equipped kitchen · Swimming pool · Cellar
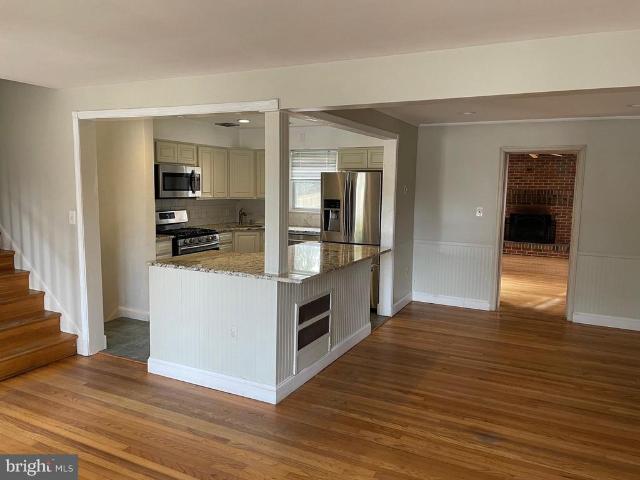
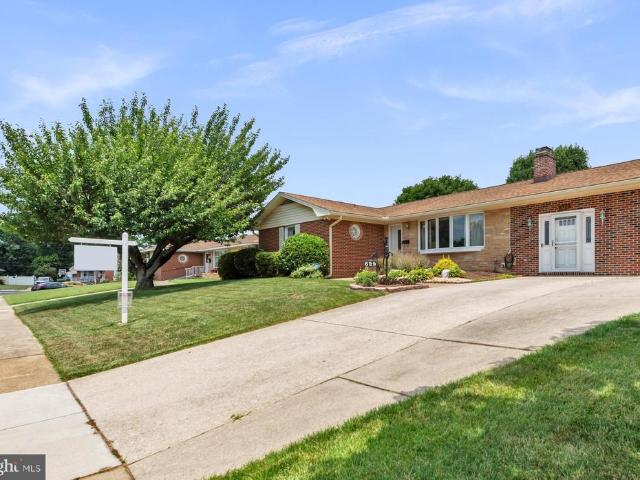
A jewel located in Brooklyn, Maryland, Anne Arundel County. This well kept, Rancher style home offers 3 bedrooms on the main level. Plus 2 bedrooms, full bathroom and kitchenette in the basement with a separate entrance that can be used as an additional living space or mother-in-law suite. The roof and siding have recently been replaced. Yet regardless of all that, what really sets this property apart from the others, besides the four car driveway, is the beautiful and refreshing 8 feet deep, in-ground pool with surrounding concrete. The pool, coupled with an inviting patio, spacious back yard and privacy fence, you have the ultimate space to unwind and relax in any season
USD 410,000
5810 Ritchie Street
View photo
House · for sale
USD 400,000
USD 371/sq.ft
5810 Ritchie Street
Ridgeway Manor
· 1,076 sq.ft · 4 Bedrooms · 1 Bath · House
· Garden · Fireplace · Equipped kitchen · Swimming pool · Parking
Ridgeway Manor · 1,076 sq.ft · 4 Bedrooms · 1 Bath · House · Garden · Fireplace · Equipped kitchen · Swimming pool · Parking
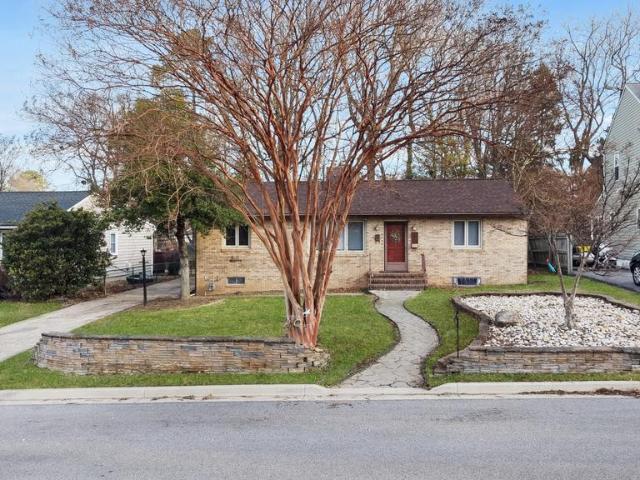
Welcome to 5810 Ritchie Street, nestled in the established community of Arundel Hills, offering a comfortable layout and inviting spaces both inside and out. The main level features a warm and welcoming living room anchored by a cozy fireplace that flows seamlessly into the dining room, creating an ideal setting for everyday living and entertaining. The kitchen is equipped with ample cabinetry and provides access to the enclosed porch, where you can relax while overlooking the in-ground pool. Three bedrooms, each with hardwood floors, along with a full bath, complete the main level. The lower level expands the homes living space with a spacious recreation room featuring new luxury vinyl plank flooring, along with two versatile bonus rooms, a powder room, and a dedicated laundry area. Outside, enjoy an extended driveway for ample parking, a covered front porch, an enclosed rear porch, a fenced backyard, secure storage, and the in-ground pool perfect for outdoor enjoyment and entertainin
USD 400,000
5722 Howard Dr, Glen Burnie, MD 21061 | MLS #MDAA2144
View photo
House · for sale
USD 654,999
USD 275/sq.ft
5722 Howard Dr, Glen Burnie, MD 21061 | MLS #MDAA2144
Ridgeway Manor
· 2,379 sq.ft · 4 Bedrooms · 4 Baths · House
· Fireplace · Equipped kitchen
Ridgeway Manor · 2,379 sq.ft · 4 Bedrooms · 4 Baths · House · Fireplace · Equipped kitchen
With rates below 5% you can buy this brand-new home ready for immediate occupancy for the same p&i payment as a $570,000 resale! This brand-new 4-bedroom, 3 1u002F2 bath Lynette by Richmond American Homes. The main floor of this charming Lynette plan offers an inviting great room with an electric fireplace, mantel, stunning floor to ceiling tile, Mohawk luxury vinyl plank floors on the main level, 9' ceilings with 8' doors, a powder room, and a gourmet kitchen with a convenient island, quartz countertops throughout, backsplash, pantry with wood shelves. Beautiful Oak Stairs take you to the top floor, you’ll find four elegant bedrooms, including an impressive primary suite showcasing a roomy walk-in closet and a deluxe bath with double sinks. A secondary bath, top floor laundry room, 2-garage with electric vehicle charging station, video door bell, smart locks, smart thermostat for energy efficiency, concrete driveways-sidewalks throughout the community, and last but not least a finishe
USD 654,999
620 Douglas Street
View photo
House · for sale
USD 558,000
USD 139/sq.ft
620 Douglas Street
Ridgeway Manor
· 3,993 sq.ft · 5 Bedrooms · 3 Baths · House
· Patio · Garden · Fireplace · Equipped kitchen · Swimming pool
Ridgeway Manor · 3,993 sq.ft · 5 Bedrooms · 3 Baths · House · Patio · Garden · Fireplace · Equipped kitchen · Swimming pool
This home will WOW you! Come see it NOW and enjoy summer to its fullest potential! Incredible space on main level with large dining room & living combos. Comfortable kitchen offers ample counter space and loads of cabinetry. Entertain with the best of them with easy sunroom on main level leading to in ground pool inside spacious flat yard! Sunroom features its own half bath & serving station. Large rear patio setting makes for perfect hang out spot while enjoying your outdoors. Enormous finished lower level with full bath and wood burning fireplace make for the coolest of rec rooms. Large bedrooms on floor 2 for ez furnishing and max comfort. Owner suite on floor 3 is a show stopper! Spa like bathroom and enormous walk in closets. This home is a one of a kind stand out and ready NOW. Come see today!
USD 558,000
319 School Lane
View photo
House · for sale
USD 465,000
USD 257/sq.ft
319 School Lane
Ridgeway Manor
· 1,808 sq.ft · 4 Bedrooms · 1 Bath · House
· Garden · Fireplace · Equipped kitchen · Parking · Swimming pool
Ridgeway Manor · 1,808 sq.ft · 4 Bedrooms · 1 Bath · House · Garden · Fireplace · Equipped kitchen · Parking · Swimming pool
Bright all brick split level with garage and large family room addition w/brick fireplace! Entire interior just repainted. Hardwood floors just refinished. Brand new pool cover. Modern kitchen with granite counter tops open to living and dining room areas. New full-size stackable washer and dryer to be installed. 2nd family/tv room could easily be 4th bedroom. Tremendous location backing to 10+ acre'linthicum park' with tennis courts, ballfields, playground and walking paths. One minute walk to linthicum elementary and st. Philip neri. Beautiful inground pool highlights private, fenced rear yard! Easy to show
USD 465,000
526 Hawthorne Road
View photo
House · for sale
USD 445,000
USD 275/sq.ft
526 Hawthorne Road
Ridgeway Manor
· 1,615 sq.ft · 3 Bedrooms · 3 Baths · House
Ridgeway Manor · 1,615 sq.ft · 3 Bedrooms · 3 Baths · House
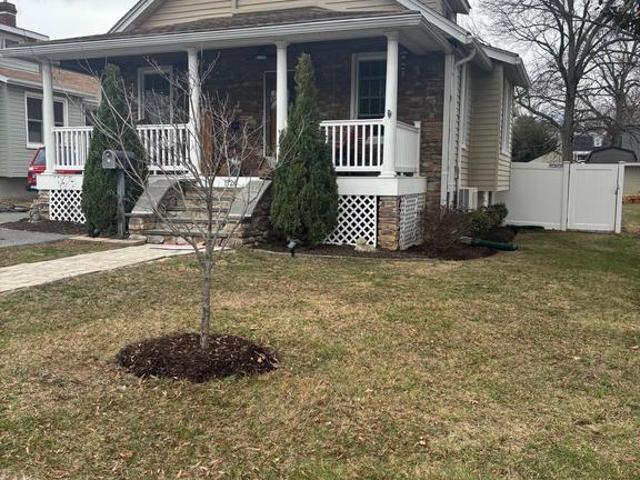
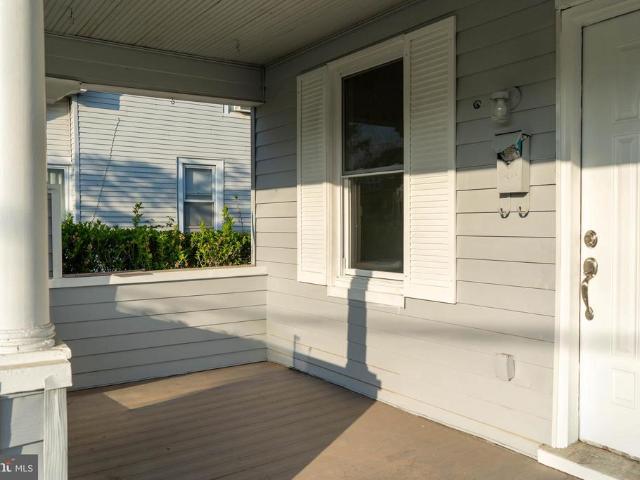
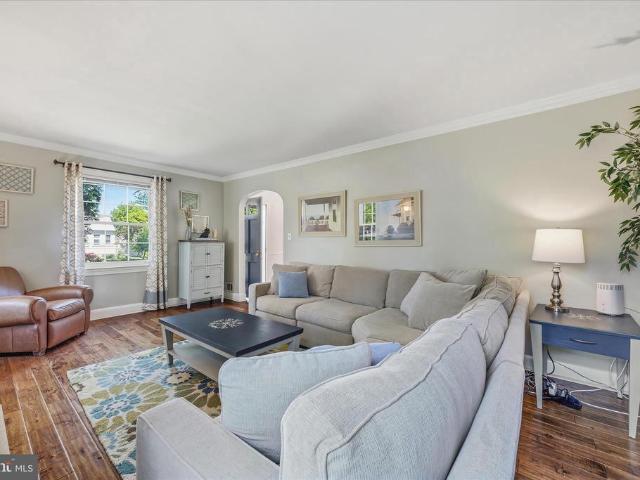
Beautifully Renovated Cape Cod in Linthicum Heights Built in 1924 and thoughtfully renovated for modern living, this charming Cape Cod blends historic character with the comfort and convenience todays homeowners appreciate. As you approach the home, wide stone steps rise gently from the paver walkway, leading to a welcoming covered front porch that stretches across the front of the house. Supported by Craftsman-style columns and framed by a striking stone faade, the porch creates the perfect place to relax with a morning coffee or greet neighbors passing by. Dormer windows and a steeply pitched roof preserve the homes classic Cape Cod charm while updated siding provides durability and easy maintenance. Step inside and you are greeted by bright, open living spaces with 9-foot ceilings, recessed lighting, and elegant decorative moldings that give the home both warmth and architectural character. White plantation shutters filter natural light throughout the living areas, while hardwood fl
USD 445,000
533 Forest View Road
View photo
House · for sale
USD 649,888
USD 260/sq.ft
533 Forest View Road
Ridgeway Manor
· 2,497 sq.ft · 4 Bedrooms · 2 Baths · House
· Equipped kitchen
Ridgeway Manor · 2,497 sq.ft · 4 Bedrooms · 2 Baths · House · Equipped kitchen
House back on market and ready to go! Run! This one will never last. To find new construction on a secluded private lot in Linthicum, with Linthicum address and not Glen Burnie, (which is a big difference) and is on a beautiful street is super RARE! Also this house has 9,959 sq. Foot lot compared to other new homes nearby with only 2,500 sq. Foot lots. This house is amazing with all the upgrades you could want. The gourmet chef's kitchen has a gorgeous tile backsplash, stunning quartzite countertop, double oven, state of the art INDUCTION cooktop with hood, oversized island with a workstation sink with drain, cutting board, or other accessories. The kitchen has a convenient pot filler over cooktop. For entertaining be sure to check out the wine refrigerator! In addition to this WOW kitchen the house offers 9' ceilings throughout with 8' interior doors. When you walk in the front door you are impressed with the 2 story foyer and the built in drop zone area for families who are always on
USD 649,888
6303 Homewood
View photo
House · for sale
USD 475,000
USD 262/sq.ft
6303 Homewood
Ridgeway Manor
· 1,808 sq.ft · 4 Bedrooms · 2 Baths · House
· Garden
Ridgeway Manor · 1,808 sq.ft · 4 Bedrooms · 2 Baths · House · Garden
Offer deadline: friday, 5/8/2026 at 7 pm. Seller reserves the right to select an offer at any time. DECISION WILL BE MADE ON SATURDAY, 5/9/2026 Welcome to 6303 Homewood Road, a wellbuilt classic in the heart of Linthicum that blends solid construction with everyday convenience. Set on a charming, wellkept yard, this home offers a warm curb appeal, a long driveway, and a garagea rare combination in this area and perfect for multiple vehicles, hobbies, or extra storage. Inside, the home reflects the thoughtful craftsmanship of its era, with a comfortable layout thats easy to live in and ready for your personal touches. Whether youre looking for a starter home or a longterm investment, the structure and bones of this property give you confidence and flexibility. The location is a standout feature. In addition to its charming, wellmaintained yard, this home offers exceptional everyday convenience. Youll enjoy quick access to Food Lion, Linthicum Market, nearby gas stations, local restauran
USD 475,000
211 N Hammonds Ferry Road
View photo
House · for sale
USD 570,000
USD 182/sq.ft
211 N Hammonds Ferry Road
Ridgeway Manor
· 3,122 sq.ft · 5 Bedrooms · 3 Baths · House
· Office room · Gym · Equipped kitchen · Parking · Cellar
Ridgeway Manor · 3,122 sq.ft · 5 Bedrooms · 3 Baths · House · Office room · Gym · Equipped kitchen · Parking · Cellar
Priced to sell! Completely renovated in 2024 with permits, this beautifully updated Colonial offers modern living with major system upgrades already done for you. Improvements include a new roof, plumbing, electrical, HVAC, drywall, windows, siding, gutters, and stainless steel appliances, along with a brand new sewer line and main water line providing true peace of mind and long-term value. Inside, the home features a bright, open layout with updated flooring and a renovated kitchen with newly installed tile. The main level also offers a bedroom and full bath, ideal for guests, a home office, or flexible living. Upstairs, youll find four generously sized bedrooms including a spacious primary suite with 2 spacious walk-in closets, while the fully finished basement provides additional space perfect for entertaining, a gym, or a rec room. Outside, enjoy a detached 2-car garage plus an extended driveway allowing for additional side-by-side parking. Conveniently located near major commuter
USD 570,000
207 Hance Avenue
View photo
House · for sale
Request Details
207 Hance Avenue
Ridgeway Manor
· 129 sq.ft · 3 Bedrooms · 2 Baths · House
· Garden · Parking
Ridgeway Manor · 129 sq.ft · 3 Bedrooms · 2 Baths · House · Garden · Parking
Bring the family! This charming Cape Cod with attached carport in sought after Linthicum Heights boasts a separate apartment with a separate entrance. Live in the lower level, rent the upper, full of warmth, character, and opportunity. This home has been well-loved over the years, with many of the big-ticket items already taken care of, including the HVAC, roof, siding and windows. Inside, youll find hardwood floors and a layout that feels both cozy and functional. Outside, the home continues to shine with a large, flat, fenced backyard ideal for entertaining, pets, or future outdoor projects, plus sheds for extra storage. The inviting front porch adds even more charm, a perfect place to unwind and enjoy the neighborhood. If youve been waiting for a home that combines character, key updates, and with the chance to rent the apartment and help pay for your mortgage, this is the one! A true Commuter's Delight, close to Fort Meade, NSA, BWI, Northrop Grumman and major Routes. Linthicum ame
Request Details
4 Cedar Hill Road
View photo
House · for sale
USD 250,000
USD 290/sq.ft
4 Cedar Hill Road
Ridgeway Manor
· 861 sq.ft · 3 Bedrooms · 1 Bath · House
· Garden · Equipped kitchen
Ridgeway Manor · 861 sq.ft · 3 Bedrooms · 1 Bath · House · Garden · Equipped kitchen
Nestled in the charming Arundel Gardens neighborhood, this delightful ranch-style home offers a perfect blend of comfort and convenience. Built in 1958, this well-maintained residence features three cozy bedrooms and a full bathroom, making it an ideal retreat for anyone seeking a warm and inviting atmosphere. Step inside to discover a bright and airy living space enhanced by ceiling fans that provide a gentle breeze throughout. The kitchen is equipped with modern appliances, including a built-in microwave, dishwasher, refrigerator, stove, washer, and dryer, ensuring that meal prep and laundry are a breeze. The exterior boasts low-maintenance vinyl siding and thoughtful outdoor lighting, creating a welcoming ambiance. A storage barn/shed provides ample space for gardening tools or seasonal items, while the modest lot size offers just the right amount of outdoor space for relaxation or play. Living in Arundel Gardens means enjoying the benefits of a vibrant community. Nearby parks invit
USD 250,000
780 Cherry Bark Lane
View photo
Townhouse · for sale
USD 395,000
USD 206/sq.ft
780 Cherry Bark Lane
Ridgeway Manor
· 1,916 sq.ft · 3 Bedrooms · 2 Baths · Townhouse
· Garden · Equipped kitchen
Ridgeway Manor · 1,916 sq.ft · 3 Bedrooms · 2 Baths · Townhouse · Garden · Equipped kitchen
Recently installed HVAC system and located in a convenient location. Recently updated paint. Welcome to 780 Cherry Bark Lane, a beautifully maintained home offering the perfect blend of comfort, style, and convenience. Sunfilled living spaces, thoughtfully updated interiors, and a functional layout make this property truly movein ready. Enjoy spacious bedrooms, a modern kitchen, and a serene backyard ideal for relaxing or entertaining. Located in a desirable neighborhood close to parks, shopping, this home delivers exceptional value and everyday ease. A wonderful opportunity for buyers seeking quality and charm. Carpet free home, with Granite and SS appliances
USD 395,000
607 Brentwood Road
View photo
House · for sale
USD 585,000
USD 218/sq.ft
607 Brentwood Road
Ridgeway Manor
· 2,680 sq.ft · 5 Bedrooms · 2 Baths · House
· Equipped kitchen · Cellar
Ridgeway Manor · 2,680 sq.ft · 5 Bedrooms · 2 Baths · House · Equipped kitchen · Cellar
Welcome Home to 607 Brentwood Rd, Linthicum Heights, MD 21090. Discover the perfect blend of space and style in this stunning 5-bedroom, 2.5-bathroom home offering an impressive 3,344 square feet of thoughtfully designed living space. Freshly updated and move-in ready, this residence is poised to impress from the moment you step inside. Upstairs, four generously sized bedrooms await, anchored by a master suite featuring a completely renovated bathroom that exudes modern sophistication. Brand new luxury vinyl flooring flows seamlessly throughout the home, complemented by updated lighting fixtures and a fresh coat of paint that gives every room a crisp, inviting feel. The main level boasts soaring vaulted ceilings and a second living area, creating an atmosphere of openness and versatility. A dedicated dining room and eat-in kitchen provide ample space for both everyday meals and memorable gatherings. The finished basement adds even more flexibility with an additional bedroom and a bonus
USD 585,000
108 Kingbrook Road
View photo
House · for sale
USD 419,000
USD 120/sq.ft
108 Kingbrook Road
Ridgeway Manor
· 3,466 sq.ft · 3 Bedrooms · 2 Baths · House
· Office room · Fireplace · Cellar
Ridgeway Manor · 3,466 sq.ft · 3 Bedrooms · 2 Baths · House · Office room · Fireplace · Cellar
Opportunity awaits in this spacious single-family home in Linthicum! With over 2,100 sq ft, this home features a solid structure and classic layout, ready for your personal updates. Enjoy a cozy fireplace with a wood-burning insert, along with a partially finished basement that offers additional flexible space for storage, recreation, or a home office. The lower level also includes a separate room that could serve as a potential bedroom or private guest space. With plenty of room for entertaining, its ideal for gatherings and everyday living. Nestled in a highly desirable neighborhood just minutes from Baltimore/Washington International Thurgood Marshall Airport, the National Security Agency, and the Baltimore Light Rail, this property offers exceptional convenience and endless potentialperfect for homeowners or investors alike
USD 419,000
629 Gayle Drive
View photo
House · for sale
USD 470,000
USD 212/sq.ft
629 Gayle Drive
Ridgeway Manor
· 2,207 sq.ft · 4 Bedrooms · 3 Baths · House
· Office room · Fireplace · Equipped kitchen
Ridgeway Manor · 2,207 sq.ft · 4 Bedrooms · 3 Baths · House · Office room · Fireplace · Equipped kitchen
Welcome home to this 4-bedroom, 3-bathroom rancher, built by Rudy York in the heart of Linthicum Heights. Offering 1,848 sq ft living area with additional finished space on the lower level. This estate-sale gem is a fantastic opportunity to bring your personal touches to a structurally solid home. The main level features hardwood floors throughout, a gas fireplace in the living room, three comfortable bedrooms, two full baths with classic, ceramic tile, the hall bath offers some handicap-accessible modifications for safety and ease of use. The kitchen features updated cabinets and a stainless-steel refrigerator and connects to a bright family room lined with abundant windows and a slider to an outdoors screened in porch. The lower level serves as a complete, self-sufficient in-law or guest suite, or perhaps rental income, offering an additional bedroom, office/bonus rm, a large full bath with double-sink vanity, and its own fully equipped kitchen with gas stove, Adjacent to the kitchen
USD 470,000
314 Church Circle
View photo
House · for sale
USD 485,000
USD 215/sq.ft
314 Church Circle
Ridgeway Manor
· 2,250 sq.ft · 4 Bedrooms · 2 Baths · House
· Garden · Deck · Equipped kitchen · Cellar · Parking
Ridgeway Manor · 2,250 sq.ft · 4 Bedrooms · 2 Baths · House · Garden · Deck · Equipped kitchen · Cellar · Parking
Experience the perfect blend of small-town charm and modern accessibility in this rare main-level living residence. Positioned for an effortless commute to Baltimore, BWI, or the rail station, this 4-bedroom, 2-full-bath home boasts a thoughtful floor plan where the primary living spaces and laundry are all conveniently located on the entry level. The heart of the home features a bright, chef-ready kitchen with durable granite counters and a functional center island for effortless meal prep. Vaulted ceilings in the family room reveal a whimsical loft, evoking the cozy atmosphere of a mountain lodge. Below, a versatile basement serves as a dedicated workshop or creative studio. Outside, the expansive rear deck overlooks a storybook cottage-style shed and a level yard. Off-street parking via a private driveway adds convenience to this quintessential Linthicum Heights location. Essential viewing for those seeking character without compromising on convenience
USD 485,000
5809 Park Road
View photo
House · for sale
USD 389,900
USD 307/sq.ft
5809 Park Road
Ridgeway Manor
· 1,270 sq.ft · 4 Bedrooms · 2 Baths · House
· Garden · Deck · Fireplace · Equipped kitchen · Parking
Ridgeway Manor · 1,270 sq.ft · 4 Bedrooms · 2 Baths · House · Garden · Deck · Fireplace · Equipped kitchen · Parking
Welcome to 5809 Park Rd, where comfort and convenience come together. Ideally situated within walking distance to schools, dining, and shopping, this beautifully remodeled home offers both style and functionality. The updated kitchen features modern finishes and stainless steel appliances, seamlessly connecting to a cozy family room with a fireplace. On the opposite side of the kitchen, a versatile step-down living space provides the perfect setting for a home office, media room, or casual hangout. The main level includes three well-appointed bedrooms and a full bathroom. The lower level offers excellent potential as a separate apartment, complete with its own private entranceideal for extended living or rental income. Step outside to an expansive backyard ready for your vision, along with a covered deck that makes outdoor enjoyment possible year-round with easy access to the home. A generously sized driveway provides ample parking for multiple vehicles. Dont miss this opportunityhomes
USD 389,900
6834 Baltimore Annapolis Boulevard
View photo
House · for sale
USD 429,999
USD 341/sq.ft
6834 Baltimore Annapolis Boulevard
Ridgeway Manor
· 1,259 sq.ft · 4 Bedrooms · 3 Baths · House
· Equipped kitchen · Cellar
Ridgeway Manor · 1,259 sq.ft · 4 Bedrooms · 3 Baths · House · Equipped kitchen · Cellar
Be the first to tour this beautifully renovated bungalow, completely transformed through a comprehensive top-to-bottom remodel. Nearly every component has been updated, offering the comfort, efficiency, and peace of mind of modern construction while preserving the homes timeless character. This spacious residence features 4 bedrooms and 3 full bathrooms, thoughtfully distributed to accommodate a variety of living arrangements: Two bedrooms on the upper level One bedroom on the main level One bedroom in the fully finished basement A full bathroom on each level, ideal for guests or multi-generational living Extensive upgrades include new windows, a brand-new HVAC system, and fully updated electrical and plumbing systems. The kitchen has been completely reimagined with new cabinetry, countertops, and stainless steel appliances, while all bathrooms have been tastefully modernized. Additional improvements include new flooring, updated lighting, and contemporary finishes throughout. The base
USD 429,999
533 Forest View Rd, Linthicum Heights, MD 21090 | MLS #MDAA2137
View photo
House · for sale
USD 649,888
USD 260/sq.ft
533 Forest View Rd, Linthicum Heights, MD 21090 | MLS #MDAA2137
Ridgeway Manor
· 2,497 sq.ft · 4 Bedrooms · 3 Baths · House
· Equipped kitchen
Ridgeway Manor · 2,497 sq.ft · 4 Bedrooms · 3 Baths · House · Equipped kitchen
House back on market and ready to go! Run! This one will never last. To find new construction on a secluded private lot in Linthicum, with Linthicum address and not Glen Burnie, (which is a big difference) and is on a beautiful street is super RARE! Also this house has 9,959 sq. Foot lot compared to other new homes nearby with only 2,500 sq. Foot lots. This house is amazing with all the upgrades you could want. The gourmet chef's kitchen has a gorgeous tile backsplash, stunning quartzite countertop, double oven, state of the art INDUCTION cooktop with hood, oversized island with a workstation sink with drain, cutting board, or other accessories. The kitchen has a convenient pot filler over cooktop. For entertaining be sure to check out the wine refrigerator! In addition to this WOW kitchen the house offers 9' ceilings throughout with 8' interior doors. When you walk in the front door you are impressed with the 2 story foyer and the built in drop zone area for families who are always on
USD 649,888
503 Forest View Road
View photo
House · for sale
USD 459,900
USD 237/sq.ft
503 Forest View Road
Ridgeway Manor
· 1,938 sq.ft · 4 Bedrooms · 2 Baths · House
· Garden · Fireplace
Ridgeway Manor · 1,938 sq.ft · 4 Bedrooms · 2 Baths · House · Garden · Fireplace
You Wiil Love This Stunning 4 Bedroom Home in Sought After Linthicum Heights! From the Granite Counters, Stainless Appliances, Hardwood Floors, 2 Family Rooms, Beautiful Fireplace, 2 Staircases, New roof, 2 Laundry areas, Fully Fenced Yard and So Much More! Own Your Beautiful Home in Just 2 Weeks with Preferred Leners!
USD 459,900
219 Coronet Drive
View photo
House · for sale
USD 558,000
USD 147/sq.ft
New
219 Coronet Drive
Ridgeway Manor
· 3,789 sq.ft · 6 Bedrooms · 3 Baths · House
· Garden · Office room · Deck · Fireplace · Equipped kitchen
Ridgeway Manor · 3,789 sq.ft · 6 Bedrooms · 3 Baths · House · Garden · Office room · Deck · Fireplace · Equipped kitchen
Priced to sell. Welcome to this spacious rancher located in the heart of Linthicum Heights, nestled in an established neighborhood with convenient access to everyday amenities and commuter routes. This porch-front home offers a functional layout with 4 bedrooms on the main level, including a primary suite with a private bath. Inside, you'll find hardwood floors, bay windows that fill the home with natural light, and multiple living and entertaining spaces, including a formal living room with a fireplace, a dining/family room combination with sliders leading to the rear Trex decks, and a sunroom that provides additional space to relax and enjoy views of the backyard. The fully finished lower level offers exceptional flexibility with a large recreation area, a full kitchen, a full bathroom, a laundry area, storage space, and bonus rooms ideal for home offices, guest rooms, hobbies, fitness space, or playrooms. Whether you're looking for additional living space, multigenerational living o
USD 558,000
133 Cedar Hill Road
View photo
House · for sale
USD 270,000
USD 160/sq.ft
133 Cedar Hill Road
Ridgeway Manor
· 1,679 sq.ft · 4 Bedrooms · 2 Baths · House
· Garden · Deck
Ridgeway Manor · 1,679 sq.ft · 4 Bedrooms · 2 Baths · House · Garden · Deck
Welcome to 133 Cedar Hill Road in Brooklyn, Marylanda well-maintained four-bedroom, two full bathroom home offering three finished levels of comfortable living space. This home features beautiful hardwood floors that add warmth and character throughout, while the thoughtful layout provides flexibility for everyday living and entertaining. The main and upper levels offer spacious bedrooms and functional living areas, while the partially finished lower level expands your options with a cozy wood stove and a built-in barperfect for gatherings, game nights, or creating your own retreat. Step outside to enjoy a fully fenced yard, ideal for pets, play, or relaxing outdoors, along with a newer deck that creates the perfect space for entertaining or unwinding after a long day. Major updates have already been taken care of, including an updated furnace, hot water heater, newer windows, and a newer roof, giving you added peace of mind. Conveniently located near shopping, dining, and major commut
USD 270,000
Eastshire Dr
View photo
Townhouse · for sale
Request Details
New
Eastshire Dr
Ridgeway Manor
· 1,023 sq.ft · 1 Bath · Townhouse
Ridgeway Manor · 1,023 sq.ft · 1 Bath · Townhouse
This home is in preforeclosure, which means the homeowner is in default (missed payments). Therefore, there could be an opportunity to strike a great deal with the owner and the bank
Request Details

Get email alerts

Don't miss out: be the first to know about new properties

The alert was correctly created

On subscribing you accept the conditions of use and the privacy policy
Alert
Receive new ads in your inbox
Save this search
Receive alerts for new listings

We'll send you an email when we have new properties for: "Properties for sale in Ridgeway Manor"

The alert was correctly created

Riverview, Lansdowne District 13 Baltimore County Maryland
Harbor Valley Estates
Get email alerts and be the first to see new listings
Required field
On subscribing I accept the terms of the privacy policy
Perfect! You'll soon start receiving new listings via email
Alert
Receive an email when we have new ads for Properties for sale in Ridgeway Manor
Save this search
Filters

Bedrooms

Size (sq.ft)

sq.ft
sq.ft

Price

USD
USD

Property type

Bathrooms

Clear all filters
Receive notifications when new entries are published.