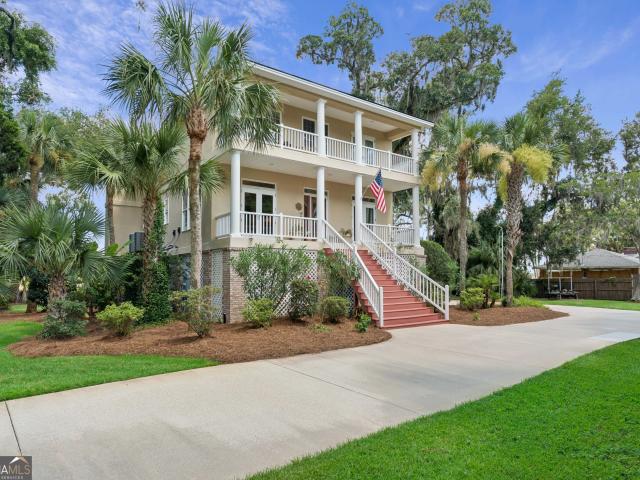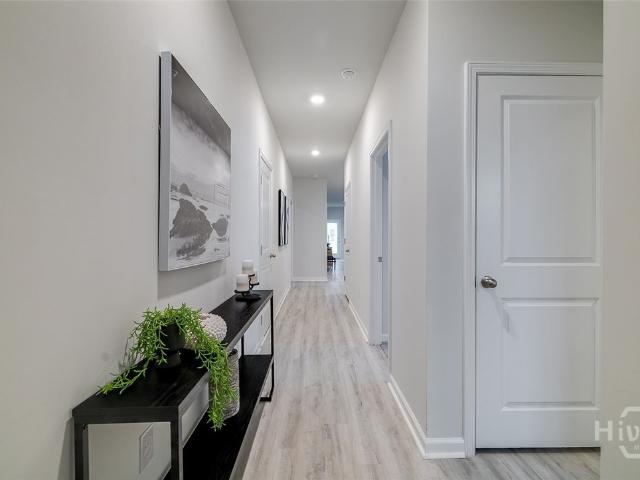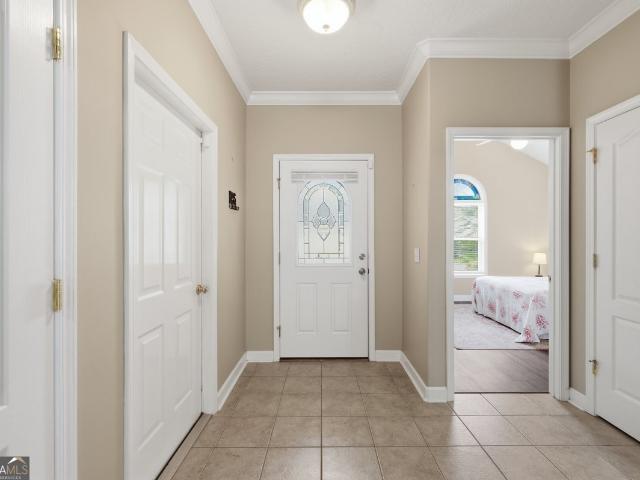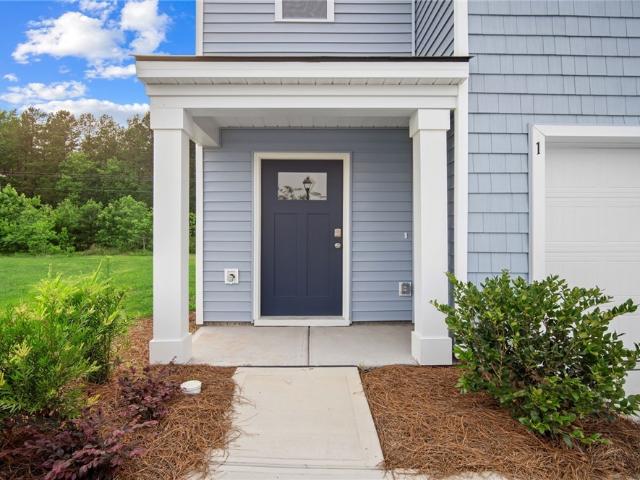
132 houses for sale in Ridgewood Plantation

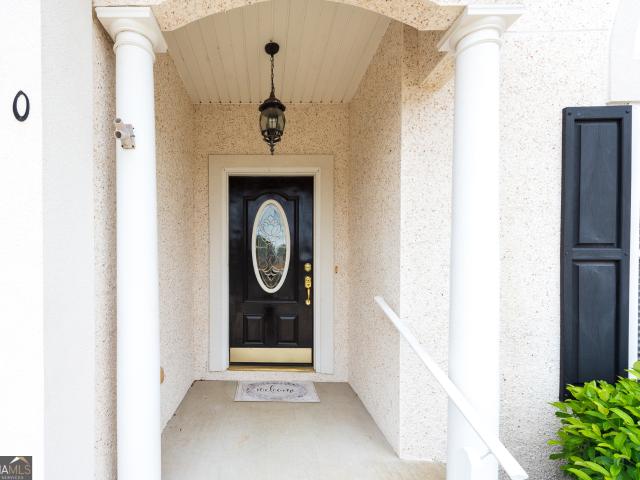
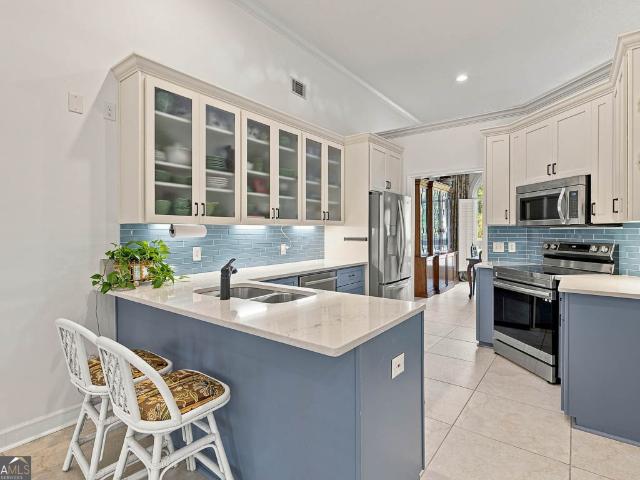
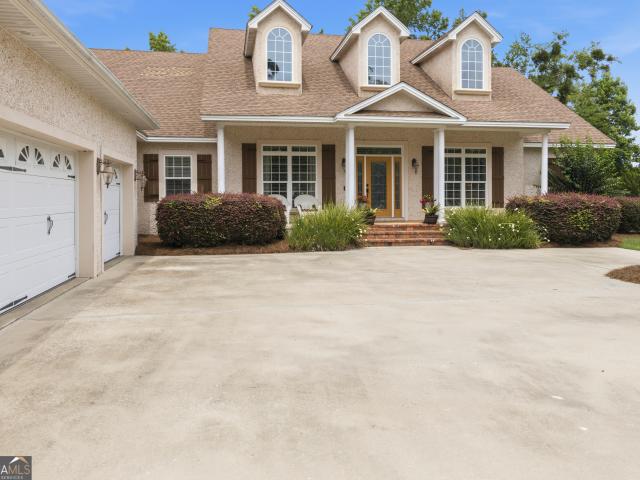
584 Freedom Trail
View photo
House · for sale
USD 439,900
USD 210/sq.ft
584 Freedom Trail
Ridgewood Plantation
· 2,088 sq.ft · 5 Bedrooms · 3 Baths · House
· Equipped kitchen · Swimming pool
Ridgewood Plantation · 2,088 sq.ft · 5 Bedrooms · 3 Baths · House · Equipped kitchen · Swimming pool
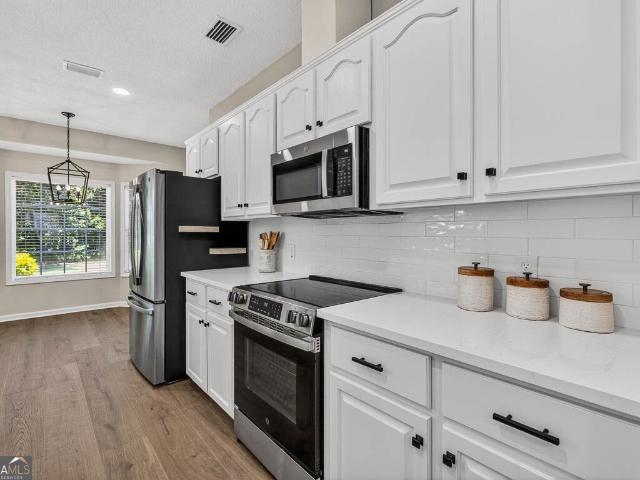
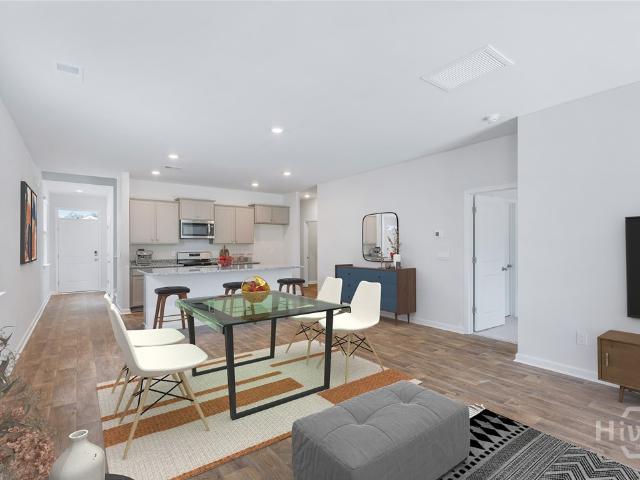
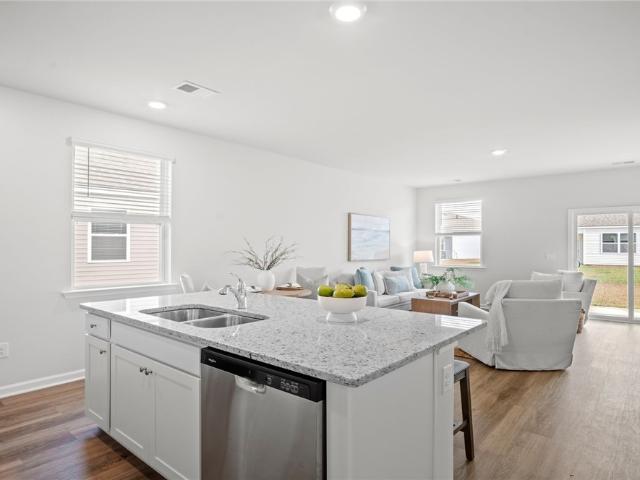
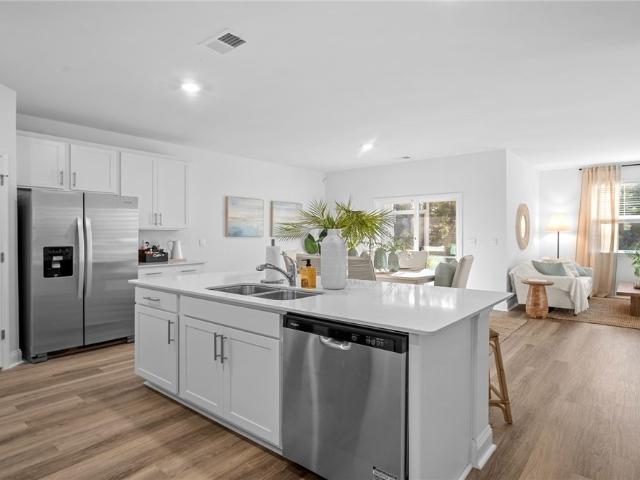
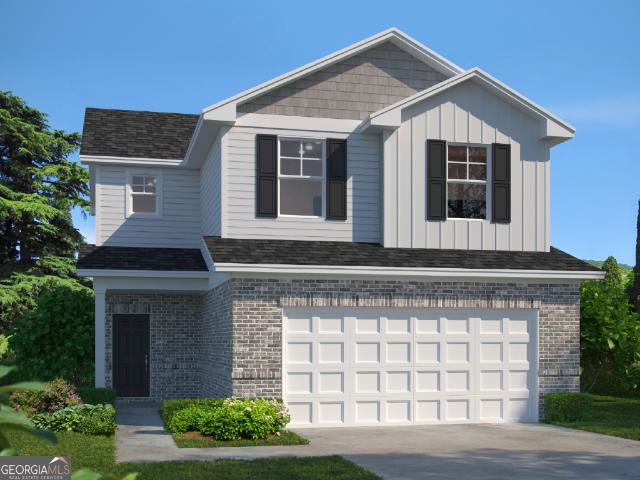
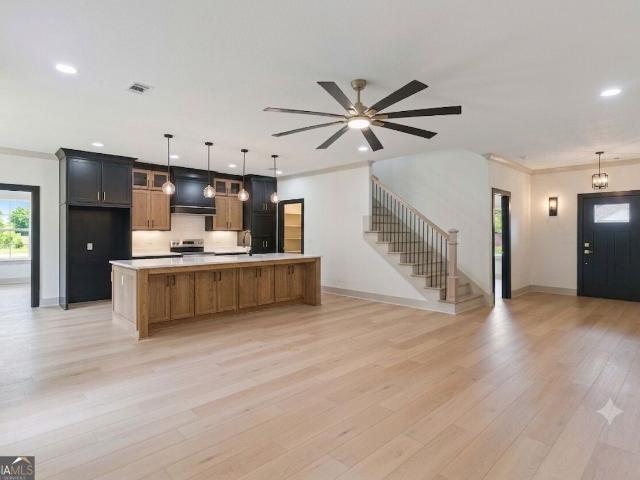
New construction with a fresh, on-trend design and exceptional attention to detail! Entry foyer welcomes you into the open floor plan, where wide-plank white oak flooring flows throughout the home. The spacious great room opens to a stunning kitchen featuring custom mixed black and natural wood cabinetry, a center island, and designer finishes. The laundry room is thoughtfully designed with custom cabinetry and a built-in hanging rod for added convenience. The primary suite offers a trey ceiling and ensuite bathroom complete with dual sinks, a soaking tub, and a separate tiled shower. Gorgeous color selections, quality craftsmanship, and stylish finishes make this home truly stand out! Located in Lexington Place subdivision. This community features swimming pool, tennis/basketball courts, RV/Boat storage and pretty lakes & lagoons. Visit for info and covenants. Home is Easy to show! UTILITIES: GA Power, Public Water & Sewer
USD 439,900
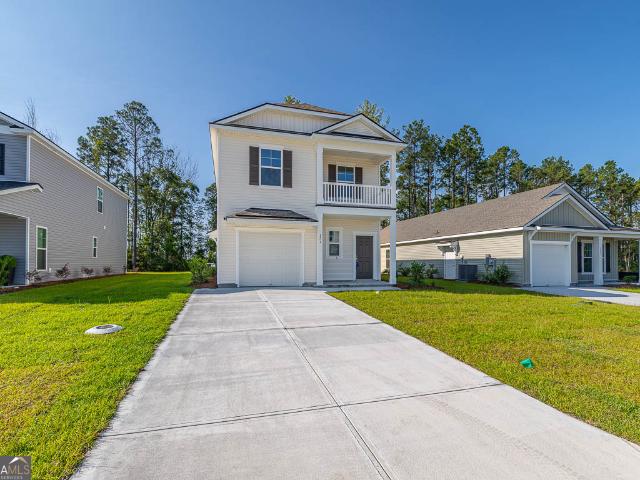
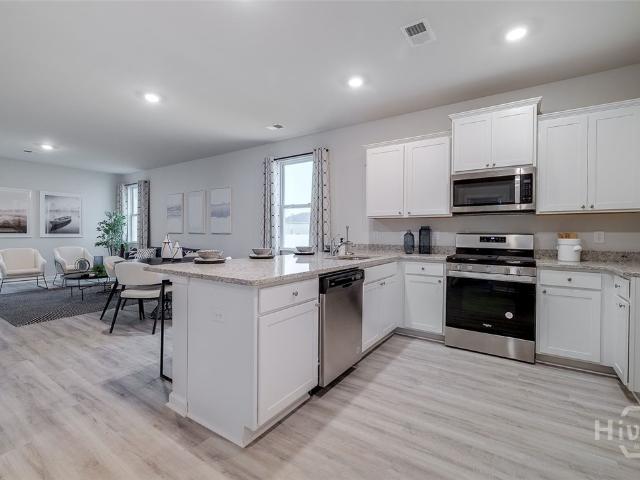
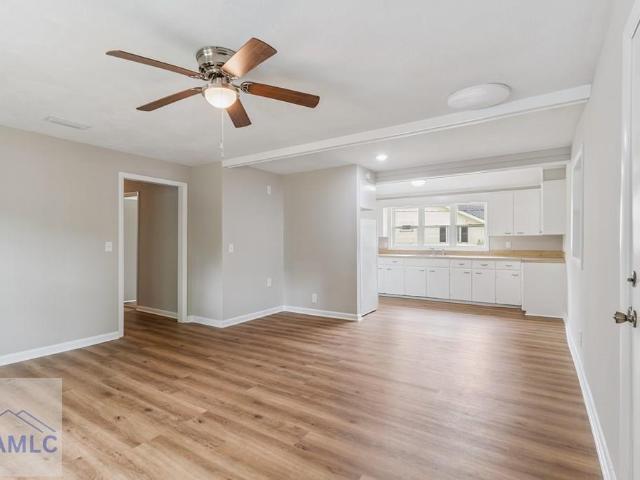
210 Sandpiper Road
View photo
House · for sale
USD 685,000
USD 213/sq.ft
210 Sandpiper Road
Ridgewood Plantation
· 3,208 sq.ft · 5 Bedrooms · 4 Baths · House
· Garden · Deck · Swimming pool
Ridgewood Plantation · 3,208 sq.ft · 5 Bedrooms · 4 Baths · House · Garden · Deck · Swimming pool
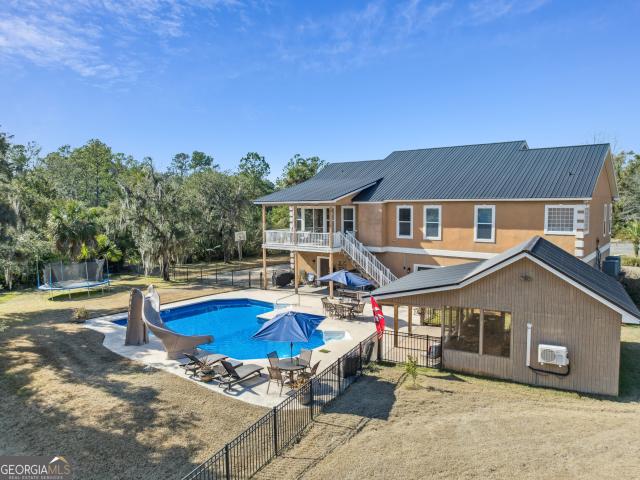
8,000 now being offered as a Seller Concession on an acceptable offer! Tucked away on 1.28 beautifully landscaped acres with peaceful marsh views, this spacious and well-maintained home offers privacy, versatility, and exceptional outdoor living-all with no HOA. Designed for both everyday comfort and entertaining, the main level features 4 bedrooms and 3.5 bathrooms, complemented by an open, carpet-free interior with crown molding throughout. The lower level expands the home's flexibility with a 5th bedroom or flex space, complete with a Murphy bed, full bath, and closet-ideal for guests, a private suite, recreation room, or multi-generational living. Outdoor living is a true highlight, with large covered decks overlooking a sparkling saltwater pool with slide. The pool liner was replaced in May 2024, and the salt cell was replaced recently, offering peace of mind for pool maintenance and enjoyment. The partially fenced backyard also features a firepit, creating the perfect setting for
USD 685,000
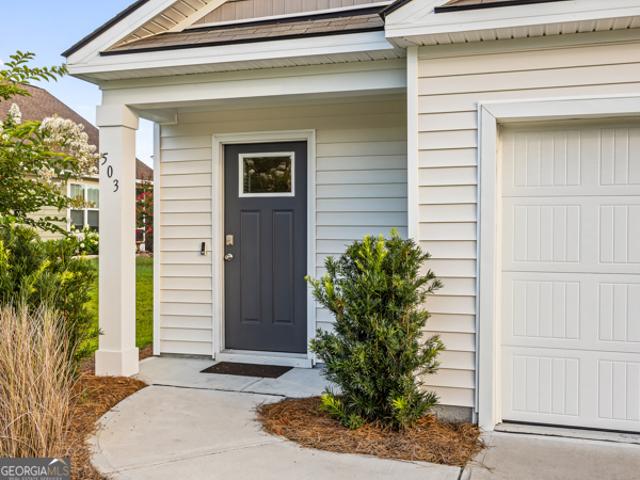
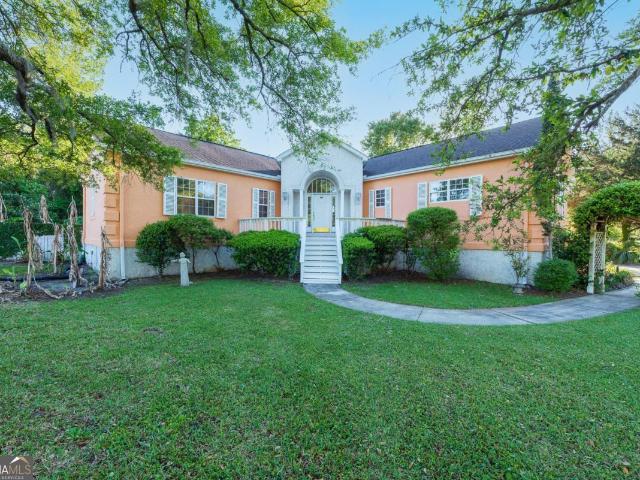
503 Autumns Wood Circle W
View photo
House · for sale
USD 259,000
USD 207/sq.ft
Updated
503 Autumns Wood Circle W
Ridgewood Plantation
· 1,249 sq.ft · 3 Bedrooms · 2 Baths · House
· Garden
Ridgewood Plantation · 1,249 sq.ft · 3 Bedrooms · 2 Baths · House · Garden
Welcome to 503 Autumns Wood Circle W in Brunswick, Ga. A beautifully maintained coastal cottage that combines modern comfort with the relaxed Golden Isles lifestyle. Built in 2023, this home is still like new and has been impeccably cared for, offering truly move-in-ready living. Enjoy peaceful mornings overlooking the serene pond view from your backyard while taking advantage of a location that's hard to beat. Just minutes from I-95, FLETC, and the beaches of St Simons Island and Jekyll Island, this home is ideal for those relocating, commuting, or simply looking to enjoy everything the Georgia coast has to offer. Inside you'll find a bright, open floor plan, modern finishes, Primary bedroom in which you can enjoy a private bath with a walk-in shower and huge walk-in closet, two equally sized bedrooms serviced by a full hall bathroom, and LVP flooring throughout. Outside you will experience a peaceful pond view and have a nicely sodded yard with irrigation for both front and back. Whe
USD 259,000
131 Harvey Road
View photo
House · for sale
USD 199,900
USD 175/sq.ft
131 Harvey Road
Ridgewood Plantation
· 1,141 sq.ft · 3 Bedrooms · 2 Baths · House
· Garden · Equipped kitchen · Parking
Ridgewood Plantation · 1,141 sq.ft · 3 Bedrooms · 2 Baths · House · Garden · Equipped kitchen · Parking
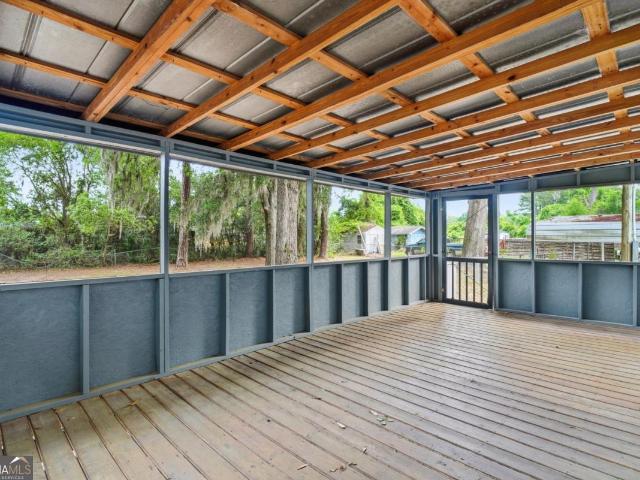
Immaculately maintained 3-bedroom Cavalier doublewide manufactured home situated on 1.11 acres. This property features an RV/boat carport with 30-amp electrical service and a storage building. The backyard is fully fenced and the home offers a large screened back porch perfect for relaxing or entertaining. The spacious kitchen comes fully equipped with appliances and offers plenty of cabinet and counter space. The laundry room includes a washer and dryer. The primary suite features an ensuite bathroom with dual vanities, soaking tub, separate shower, and walk-in closet. There are two wells on the property. The well located near the RV/boat carport serves as the irrigation well (currently not in use, as the estate is unsure how to operate it). UTILITIES: Okefenokee Power, private well, and septic system
USD 199,900
44 Autumns Wood Drive
View photo
House · for sale
USD 315,800
USD 195/sq.ft
44 Autumns Wood Drive
Ridgewood Plantation
· 1,615 sq.ft · 3 Bedrooms · 2 Baths · House
· Garden · Office room · Equipped kitchen · Parking
Ridgewood Plantation · 1,615 sq.ft · 3 Bedrooms · 2 Baths · House · Garden · Office room · Equipped kitchen · Parking
Prepare to be charmed by this thoughtfully designed 3-bedroom, 2-bath home, ideally positioned to enjoy the best of the Golden Isles lifestyle. Just minutes from FLETC, I-95, the Brunswick Golden Isles Airport, and a short drive to St. Simons and Jekyll Island, this home offers both convenience and ease. Inside, an open floor plan seamlessly connects the kitchen, living, and dining areas—perfect for everyday living and entertaining. The kitchen features solid surface countertops, stainless steel appliances, a large island, abundant cabinetry, and a pantry. Natural light fills the main living spaces, creating a warm, inviting feel. A back porch overlooks the lake, offering a peaceful place to relax. The primary suite includes a walk-in closet, double vanity, and walk-in shower. Two additional bedrooms provide flexibility for guests or a home office. A two-car garage and fully fenced back yard complete this well-balanced home
USD 315,800
157 Country Walk Circle
View photo
House · for sale
USD 395,000
USD 244/sq.ft
157 Country Walk Circle
Ridgewood Plantation
· 1,615 sq.ft · 3 Bedrooms · 2 Baths · House
· Patio · Garden · Fireplace · Swimming pool
Ridgewood Plantation · 1,615 sq.ft · 3 Bedrooms · 2 Baths · House · Patio · Garden · Fireplace · Swimming pool
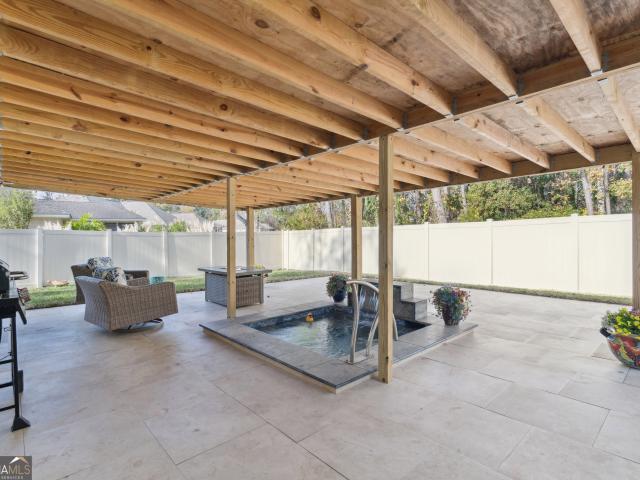
This property offers the rare combination of modern upgrades, resort style outdoor living, and a prime location. The FULLY FENCED BACKYARD is a stunning showpiece featuring a SALTWATER SPA with hot and cold settings, ambient lighting, a COLOR CHANGING WATERFALL, and a stunning 950 SQ FT PARTIALLY COVERED PATIO with porcelain tile flooring, creating the perfect space for year round gatherings. Major upgrades include a brand new roof with a transferable warranty, a new hvac system, new gutters, a tankless water heater, a generator hookup, and a buried 100 gallon propane tank. Located in the highly desirable Country Walk Subdivision in Brunswick, GA, residents enjoy walkable access to the clubhouse, pool, playground, and pond, along with convenient proximity to major shopping and dining just minutes away. Inside, the home is filled with thoughtful design touches, including a bright, open floor plan with high ceilings, LVP flooring throughout, tiled bathrooms, and a cozy gas fireplace. The
USD 395,000
153 Dalton Cody Drive
View photo
Townhouse · for sale
USD 234,900
USD 218/sq.ft
153 Dalton Cody Drive
Ridgewood Plantation
· 1,076 sq.ft · 2 Bedrooms · 2 Baths · Townhouse
· Equipped kitchen
Ridgewood Plantation · 1,076 sq.ft · 2 Bedrooms · 2 Baths · Townhouse · Equipped kitchen
Welcome home to this beautifully renovated 2-bedroom, 2-bath townhome in Cypress Run! Featuring brand-new luxury vinyl plank flooring throughout, this move-in-ready home offers a fresh, modern feel from the moment you walk in. The updated kitchen showcases stainless steel appliances, elegant quartz countertops, and a timeless white tile backsplash. Enhanced lighting throughout the home creates a bright and inviting atmosphere, while the spacious layout provides comfortable living and entertaining space. Conveniently located and thoughtfully updated, this townhome is the perfect blend of style, comfort, and low-maintenance living
USD 234,900
259 Promise Lane
View photo
House · for sale
USD 209,900
USD 185/sq.ft
259 Promise Lane
Ridgewood Plantation
· 1,130 sq.ft · 2 Bedrooms · 2 Baths · House
· Patio · Equipped kitchen
Ridgewood Plantation · 1,130 sq.ft · 2 Bedrooms · 2 Baths · House · Patio · Equipped kitchen
Welcome to easy living in this well maintained 2-bedroom, 2-bath townhome offering comfort, convenience, and low-maintenance appeal. Ideally located just minutes from shopping, dining, and everyday essentials, this home also enjoys close proximity to North Glynn Recreation. Step inside to an open concept floor plan designed for easy entertaining. The spacious living and dining areas flow seamlessly into the kitchen, which features a generously sized pantry and ample cabinetry for all your storage needs. Large closets can be found throughout the home. The primary suite offers a private retreat with double sinks in the en-suite bath, creating a comfortable and practical space to start and end your day. Enjoy peaceful mornings or quiet evenings on the rear patio, which backs to a wooded area for added privacy. Whether you're looking for a primary residence, a downsized lifestyle, or an investment opportunity, this townhome offers the perfect blend of location, layout, and low-maintenance
USD 209,900
103 Gardens Drive
View photo
Townhouse · for sale
USD 254,880
USD 166/sq.ft
103 Gardens Drive
Ridgewood Plantation
· 1,528 sq.ft · 3 Bedrooms · 2 Baths · Townhouse
· Garden · Equipped kitchen
Ridgewood Plantation · 1,528 sq.ft · 3 Bedrooms · 2 Baths · Townhouse · Garden · Equipped kitchen
Welcome to McKenzie Gardens in Brunswick, Georgia! Located just off Exit 42, this vibrant townhouse community offers easy access to I-95, nearby schools, shopping, and the beautiful Golden Isles. McKenzie Gardens combines coastal charm with modern living for families and professionals alike. The Davis offers functional living in a smart, efficient layout. The open-concept main floor features a spacious kitchen with granite countertops, a center island, and included stainless steel appliances. Enjoy 2” faux wood blinds and a refrigerator included for convenience. Upstairs, the private primary suite includes a walk-in closet and dual vanities, while two additional bedrooms and a full bath provide space for family or guests. McKenzie Gardens is conveniently located near Sterling Elementary School, Jane Macon Middle School, and adjacent to Sterling Park, offering an easy connection to schools and recreation. Photos are not of subject home. Pictures, photographs, colors, features, and sizes
USD 254,880
150 Dark Creek Lane
View photo
House · for sale
USD 949,000
USD 198/sq.ft
150 Dark Creek Lane
Ridgewood Plantation
· 4,779 sq.ft · 4 Bedrooms · 4 Baths · House
· Swimming pool · Equipped kitchen · Parking · Lift
Ridgewood Plantation · 4,779 sq.ft · 4 Bedrooms · 4 Baths · House · Swimming pool · Equipped kitchen · Parking · Lift
This stunning single-family home with an in-law area is located at 150 Dark Creek Ln in Brunswick, GA on a very private 1.37 acre private lot with easy access to local amenities and FLETC. This home boasts a 6-car air-conditioned garage plus an indoor lap pool & hot tub. Massive covered screened in living spaces provide space to sit and enjoy the beautiful tree filled property, barbeque in your outdoor kitchen or soak in your hot tub after a long day. This home features an elevator, beautiful woodwork and luxurious finishes and provides ample space for comfortable living and entertaining. In law unit is currently used as a Airbnb and income is fully verifiable for lending purposes. The approximate income is $30000 per year. Seller to provide a credit at closing to complete new septic leach field, new elevator door and repair, plus a flooring credit of $10,000.00 for the new buyer to start off with all major projects done
USD 949,000
474 Moss Creek Lane
View photo
Townhouse · for sale
USD 180,000
USD 165/sq.ft
474 Moss Creek Lane
Ridgewood Plantation
· 1,087 sq.ft · 2 Bedrooms · 2 Baths · Townhouse
· Patio · Equipped kitchen · Parking
Ridgewood Plantation · 1,087 sq.ft · 2 Bedrooms · 2 Baths · Townhouse · Patio · Equipped kitchen · Parking
End-unit, single-floor condo! Freshly painted with clean carpets, this unit is truly move in ready. Featuring an open floor plan, the huge living room and dining room combination is central to the unit. The kitchen is spotless and hardly used with lots of cabinet storage, a pantry and appliances that remain, including the refrigerator. The large primary bedroom has a huge walk-in closet and spacious bath. The second bedroom has a private access to the second bath, that also has a second door for guests, making it usable as a second primary. A storage room and huge patio complete the unit in the back. There is a parking spot at the front door designated for this unit with a ramp. HVAC is a 2019 Trane unit installed by Hall Heating & Air. Water Heater is 2017. The HOA covers exterior of building, lawn maintenance, irrigation, roofs, as well as hazard insurance and termite bond. The HOA monthly fee is $275. Easy to show!
USD 180,000
39 Magnolia Bluff Drive
View photo
House · for sale
USD 439,950
USD 212/sq.ft
Updated
39 Magnolia Bluff Drive
Ridgewood Plantation
· 2,067 sq.ft · 4 Bedrooms · 2 Baths · House
· Garden · Equipped kitchen
Ridgewood Plantation · 2,067 sq.ft · 4 Bedrooms · 2 Baths · House · Garden · Equipped kitchen
Welcome home to this charming 4BR, 2BA coastal cottage located in the highly sought-after Country Walk community of Brunswick! Better than new and beautifully maintained, this inviting ranch-style home offers an open-concept floor plan designed for both comfortable living and effortless entertaining. The spacious family room flows seamlessly into the well-appointed kitchen featuring custom raised-panel cabinetry, granite countertops, stainless steel appliances, recessed lighting, and a large center island with breakfast bar seating. The split-bedroom layout provides privacy for the owner's suite while offering plenty of space for family and guests. The owner's retreat features double vanities, a relaxing garden tub, a large tiled shower with glass enclosure, a spacious walk-in closet, and additional storage cabinetry in the private water closet. The guest bath is equally impressive with granite countertops, double vanities, and a convenient linen closet. Additional upgrades include a w
USD 439,950
322 Stone Mill Drive
View photo
House · for sale
USD 265,000
USD 206/sq.ft
Updated
322 Stone Mill Drive
Ridgewood Plantation
· 1,281 sq.ft · 2 Bedrooms · 2 Baths · House
· Patio · Garden · Office room · Equipped kitchen
Ridgewood Plantation · 1,281 sq.ft · 2 Bedrooms · 2 Baths · House · Patio · Garden · Office room · Equipped kitchen
Welcome to this 2 bedroom, 2 bath duplex featuring a spacious layout with vinyl plank flooring and tile throughout! The large eat in kitchen is the heart of the home, complete with a breakfast bar and pantry which is perfect for casual dining and entertaining. Bay windows flood this space with natural light. Generous closets throughout the home provide ample storage. The primary bath offers double sinks, a soaking tub and a separate shower. A second bedroom and full bath offer flexibility for guests, a home office or additional living space. Enjoy morning coffee sitting on the patio enjoying a spacious and private backyard area. One of the many pluses of this unit. This home features low maintenance living with spacious comfort
USD 265,000
240 Belmont Circle
View photo
House · for sale
USD 8,295,000
USD 2,342/sq.ft
240 Belmont Circle
Ridgewood Plantation
· 3,541 sq.ft · 6 Bedrooms · 5 Baths · House
· Fireplace · Parking
Ridgewood Plantation · 3,541 sq.ft · 6 Bedrooms · 5 Baths · House · Fireplace · Parking
See video link: exceptionally gorgeous, custom built, lake view, move in ready estate in a highly desirable gated community! From the moment you drive up, you can't help but to notice the exceptional curb appeal and beautiful landscaping with irrigation and lighted palm trees. This extraordinary property offers luxury living, incredible outdoor amenities, and exceptional attention to detail throughout. Featuring 5 bedrooms, 4 full baths, an open concept with a split floor plan, (main house 2863 sq ft, & guest cottage 680 sq ft), a spacious 4-car garage, and two separate driveways. One serving the main home and the other the private cottage suite. This home was designed with both comfort and convenience in mind. Inside, you'll find high ceilings, crown molding throughout, double-pane windows, a spacious family room with a cozy fireplace, a formal dining room, stainless steel appliances, quartz countertops, and oversized walk-in closets with custom built-in shelving. The luxurious primar
USD 8,295,000
110 Lexington Way
View photo
House · for sale
USD 346,500
USD 174/sq.ft
110 Lexington Way
Ridgewood Plantation
· 1,981 sq.ft · 4 Bedrooms · 2 Baths · House
· Office room · Parking · Swimming pool
Ridgewood Plantation · 1,981 sq.ft · 4 Bedrooms · 2 Baths · House · Office room · Parking · Swimming pool
Welcome Home to This 3-Bedroom, 2-Bath Retreat! Discover the perfect blend of comfort, convenience, and community in this beautifully maintained 3-bedroom, 2-bathroom home. Featuring a flexible bonus room. Ideal for a home office, media room, or fourth bedroom. Plus a 2-car garage, this home is designed to fit your lifestyle. Located within a wonderful gated community, you'll enjoy access to fantastic amenities including a pool, tennis courts, sidewalks, and street lights. Creating a vibrant and secure environment for the whole family. When it comes to location, this home truly shines! Enjoy seamless access to I-95 for effortless commuting, and take advantage of proximity to the local airport. A rare bonus for frequent travelers and professionals alike. Add in the close proximity of local schools, beautiful nearby beaches, and an assortment of shopping and dining options, and you have a location that simply hard to beat. Whether you're looking for a place to put down roots or a savvy i
USD 346,500
102 Northwind Drive
View photo
House · for sale
USD 454,900
USD 256/sq.ft
102 Northwind Drive
Ridgewood Plantation
· 1,776 sq.ft · 3 Bedrooms · 2 Baths · House
· Fireplace · Equipped kitchen
Ridgewood Plantation · 1,776 sq.ft · 3 Bedrooms · 2 Baths · House · Fireplace · Equipped kitchen
Welcome to effortless coastal living in the prestigious gated community of Oak Grove Island. Tucked away on a beautifully landscaped homesite shaded by towering live oaks, this exceptional residence offers the perfect balance of comfort, privacy, and timeless appeal. From the moment you arrive, you'll appreciate the peaceful setting and meticulously maintained condition that make this home truly move-in ready. Designed with convenience in mind, the spacious single-level floor plan features three generously sized bedrooms and two full bathrooms, with a split-bedroom layout that provides added privacy. The open-concept living area is filled with natural light, enhanced by soaring ceilings, elegant architectural details, and a cozy fireplace that creates an inviting space for gathering or relaxing. The recently updated kitchen is both stylish and functional, offering beautiful quartz countertops, quality cabinetry, ample workspace, and a seamless connection to the dining and living areas.
USD 454,900
373 Brook Drive
View photo
House · for sale
USD 341,486
USD 177/sq.ft
373 Brook Drive
Ridgewood Plantation
· 1,927 sq.ft · 4 Bedrooms · 2 Baths · House
· Patio · Equipped kitchen
Ridgewood Plantation · 1,927 sq.ft · 4 Bedrooms · 2 Baths · House · Patio · Equipped kitchen
Limited time flash sale! Located in the sought-after Windwood Estates community in Brunswick, GA, this Harborside floor plan by Landmark 24 Homes offers a blend of modern upgrades and coastal charm. The home features a thoughtfully designed layout part of the Family Plus Series, beginning with a striking Elevation B exterior and an inviting front door painted to match the Urbane Bronze shutters. Inside, the spacious kitchen is a highlight, featuring upgraded Level 3 Fulton Sugar cabinets with 42' uppers, Fantasy Brown Polished Granite countertops, and a sleek subway tile backsplash. The main level is designed for effortless living with luxury vinyl plank flooring extending through the living areas and an enlarged 12' x 12' back patio perfect for enjoying the outdoors. Upstairs, the primary suite serves as a true retreat, complete with a decorative tray ceiling, a large walk-in closet, and an upgraded bathroom featuring a full-tile shower with a built-in bench and Pulsar White Quartz co
USD 341,486
1055 Lakes Boulevard
View photo
House · for sale
USD 284,880
USD 193/sq.ft
1055 Lakes Boulevard
Ridgewood Plantation
· 1,475 sq.ft · 4 Bedrooms · 2 Baths · House
· Equipped kitchen · Parking · Swimming pool
Ridgewood Plantation · 1,475 sq.ft · 4 Bedrooms · 2 Baths · House · Equipped kitchen · Parking · Swimming pool
Welcome to The Lakes at North Glynn in Brunswick, Georgia just minutes from shops, schools, and coastal attractions. The Lakes at North Glynn is an amenity-rich community with a swimming pool and open-air pavilion for residents to enjoy. Sidewalk-lined streets make it easy to walk to nearby schools and the North Glynn Recreation Complex across the street complete with ball fields, tennis and pickleball courts, skate park, dog park, fishing lake, and walking trails. Welcome to the Helena—a beautifully designed one-story home that combines style, efficiency, and comfort in just the right proportions. With 1,482 square feet, 4 bedrooms, 2 bathrooms, and a spacious 1-car garage, this D. R. Horton floor plan in the Lakes at North Glynn offers everything you need with none of the extra fuss. The Helena’s open-concept layout makes everyday living and entertaining easy. The well-appointed kitchen features a large island overlooking the living and dining areas, so you’re always part of the acti
USD 284,880
1059 Lakes Boulevard
View photo
House · for sale
USD 344,880
USD 157/sq.ft
1059 Lakes Boulevard
Ridgewood Plantation
· 2,196 sq.ft · 4 Bedrooms · 2 Baths · House
· Patio · Equipped kitchen · Swimming pool
Ridgewood Plantation · 2,196 sq.ft · 4 Bedrooms · 2 Baths · House · Patio · Equipped kitchen · Swimming pool
Quick move in! primary on the main level. Welcome to The Lakes at North Glynn in Brunswick, Georgia just minutes from shops, schools, and coastal attractions. The Lakes at North Glynn is an amenity-rich community with a planned swimming pool and open-air pavilion for residents to enjoy. Sidewalk-lined streets make it easy to walk to nearby schools and the North Glynn Recreation Complex across the street complete with ball fields, tennis and pickleball courts, skate park, dog park, fishing lake, and walking trails. The Manning plan features a spacious, open floorplan with a chef's kitchen, large central quartz island, and stainless-steel appliances. The kitchen opens to the dining area and a generous family room with sliding door access to the back patio perfect for indoor-outdoor living and entertaining. The primary suite is conveniently located on the main level and boasts a double vanity bath, large walk-in shower, and a huge walk-in closet. A convenient laundry room is located just
USD 344,880
1068 Lakes Boulevard
View photo
House · for sale
USD 274,880
USD 240/sq.ft
1068 Lakes Boulevard
Ridgewood Plantation
· 1,141 sq.ft · 3 Bedrooms · 2 Baths · House
· Equipped kitchen · Swimming pool
Ridgewood Plantation · 1,141 sq.ft · 3 Bedrooms · 2 Baths · House · Equipped kitchen · Swimming pool
Move-in ready! SERENE POND VIEW & STEPS FROM FUTURE AMMENITY CENTER: Welcome to The Lakes at North Glynn in Brunswick, Georgia just minutes from shops, schools, and coastal attractions. The Lakes at North Glynn is an amenity-rich community with a planned swimming pool and open-air pavilion for residents to enjoy. Sidewalk-lined streets make it easy to walk to nearby schools and the North Glynn Recreation Complex across the street complete with ball fields, tennis and pickleball courts, skate park, dog park, fishing lake, and walking trails. Say hello to the Greenbriar, a cozy, efficient, and stylish single-story home that's perfect for first-time buyers, downsizers, or anyone looking for low maintenance living with high-quality finishes! This 3-bedroom, 2-bath gem! Step inside the Greenbrier and discover a bright, open layout where every square foot is maximized. The modern kitchen includes a large island that flows into the living room, creating the perfect setup for casual entertaini
USD 274,880
115 Laguna Way
View photo
House · for sale
USD 348,985
USD 197/sq.ft
115 Laguna Way
Ridgewood Plantation
· 1,765 sq.ft · 4 Bedrooms · 2 Baths · House
· Equipped kitchen
Ridgewood Plantation · 1,765 sq.ft · 4 Bedrooms · 2 Baths · House · Equipped kitchen
Up to $10,000 in Seller Paid Closing Costs! Special Financing available for qualified buyers! Welcome to The Lakes at North Glynn in Brunswick, Georgia! Ideally located near I-95 and Brunswick's shops, dining, and beaches—offering easy access to coastal living in a serene, lakeside community. This Amazing 4 Bedroom Ranch w/ Perfect Open Floorplan! The Cali plan is single story living at its finest! Large Kitchen w/ Gleaming Quartz Countertops, Stainless Steel Appliances, Center Island, & Walk-In Pantry is Open to Spacious Dining Area & Family Room! Perfect for Entertaining! The Privately Located Primary Suite enjoys Large Walk-In Closet & Double Vanity Spa Bath complete w/ Walk-In Shower! Three Secondary Bedrooms are at the front of the home & are conveniently located adjacent to separate Laundry Room & Hall Bath! Smart Home Technology & 2' Faux Wood Blinds Included! Pictures, photographs, colors, features, and sizes are for illustration purposes only & will vary from the homes as buil
USD 348,985
377 Brook Drive
View photo
House · for sale
USD 351,545
USD 175/sq.ft
377 Brook Drive
Ridgewood Plantation
· 2,002 sq.ft · 4 Bedrooms · 2 Baths · House
· Garden · Equipped kitchen · Parking
Ridgewood Plantation · 2,002 sq.ft · 4 Bedrooms · 2 Baths · House · Garden · Equipped kitchen · Parking
Located in Windwood Estates in Brunswick, GA. Experience the perfect blend of style, comfort, and modern convenience in the Crestview Plan. Nestled on a private homesite, this beautifully designed home features a striking Elevation C front design, an open-concept layout with click plank wood-look flooring, and upgraded level 3 cabinetry throughout. The kitchen shines with granite countertops, while the full baths boast sleek quartz finishes. The primary suite offers a spa-like retreat with a luxurious upgraded tile shower with bench, double vanities and two large walk in closets. Designed for convenience and efficiency, this home includes a garage door opener, an ADT security system, Icynene spray foam insulation, and a fully sodded, irrigated yard with a timer. With thoughtful upgrades and superior craftsmanship this home would be the perfect place to call home. Schedule your private tour today!
USD 351,545
71 Thornhill Drive
View photo
House · for sale
USD 654,000
USD 279/sq.ft
71 Thornhill Drive
Ridgewood Plantation
· 2,336 sq.ft · 3 Bedrooms · 2 Baths · House
· Fireplace · Equipped kitchen
Ridgewood Plantation · 2,336 sq.ft · 3 Bedrooms · 2 Baths · House · Fireplace · Equipped kitchen
Your coastal oasis awaits! Exceptionally maintained custom-built marsh/waterfront home where quality craftsmanship, major updates, and breathtaking views come together. Perfectly positioned on a scenic tidal creek with sweeping views of the Intracoastal Waterway, this 3-bedroom, 2.5-bath residence offers approximately 2,340 square feet of comfortable coastal living and a private dock for boating, fishing, kayaking, or simply enjoying the ever-changing Lowcountry landscape. Inside, you'll find Brazilian cherry hardwood flooring and limestone flooring throughout, a spacious great room with custom built-in bookcases, fireplace, and a well-appointed kitchen featuring granite countertops, stainless steel appliances, a gas cooktop, warming drawer, instant hot water, and abundant workspace for everyday living or entertaining. This home was built to withstand 130 mph winds and updated with a new roof, Rhino Shield paint with transferable 25 year warranty, new HVAC, new gas cooktop, new dishwas
USD 654,000
1055 Lake Boulevard
View photo
House · for sale
USD 284,880
USD 249/sq.ft
1055 Lake Boulevard
Ridgewood Plantation
· 1,141 sq.ft · 4 Bedrooms · 2 Baths · House
· Equipped kitchen · Parking · Swimming pool
Ridgewood Plantation · 1,141 sq.ft · 4 Bedrooms · 2 Baths · House · Equipped kitchen · Parking · Swimming pool
Welcome to The Lakes at North Glynn in Brunswick, Georgia just minutes from shops, schools, and coastal attractions. The Lakes at North Glynn is an amenity-rich community with a planned swimming pool and open-air pavilion for residents to enjoy. Sidewalk-lined streets make it easy to walk to nearby schools and the North Glynn Recreation Complex across the street complete with ball fields, tennis and pickleball courts, skate park, dog park, fishing lake, and walking trails. Welcome to the Helena—a beautifully designed one-story home that combines style, efficiency, and comfort in just the right proportions. With 1,482 square feet, 4 bedrooms, 2 bathrooms, and a spacious 1-car garage, this D. R. Horton floor plan in the Lakes at North Glynn offers everything you need with none of the extra fuss. The Helena’s open-concept layout makes everyday living and entertaining easy. The well-appointed kitchen features a large island overlooking the living and dining areas, so you’re always part of
USD 284,880
173 Cypress Run Drive
View photo
House · for sale
USD 290,000
USD 187/sq.ft
173 Cypress Run Drive
Ridgewood Plantation
· 1,550 sq.ft · 3 Bedrooms · 2 Baths · House
· Patio · Garden · Parking
Ridgewood Plantation · 1,550 sq.ft · 3 Bedrooms · 2 Baths · House · Patio · Garden · Parking
FHA Assumable Loan at 3.375%!*. Easy, comfortable, convenient, and truly move-in ready! This beautifully updated single-level home offers space, layout, and features! Step inside to an inviting open floor plan with newer granite countertops, fresh interior paint, attractive tile and wood-look flooring throughout, under-cabinet lighting, and ceiling fans in every room. With no carpet anywhere in the home, everyday living and maintenance are a breeze. The thoughtfully designed split-bedroom floor plan provides privacy for the spacious primary suite, tucked away from the two guest bedrooms. The primary ensuite is a relaxing retreat featuring a glass-enclosed tile shower, large soaking tub, double vanity, and walk-in closet. Outside, the living space continues with a large screened-in porch overlooking the private, fenced backyard, plus additional patio space perfect for grilling, entertaining, or simply enjoying the outdoors. The attached two-car garage offers a storage closet, laundry cl
USD 290,000
106 Gardens Drive
View photo
Townhouse · for sale
USD 249,880
USD 170/sq.ft
106 Gardens Drive
Ridgewood Plantation
· 1,464 sq.ft · 3 Bedrooms · 2 Baths · Townhouse
· Garden · Equipped kitchen
Ridgewood Plantation · 1,464 sq.ft · 3 Bedrooms · 2 Baths · Townhouse · Garden · Equipped kitchen
Up to $10,000 in Seller Paid Closing Costs! Special Financing available for qualified buyers! Welcome to McKenzie Gardens in Brunswick, Georgia! Located just off Exit 36B, this vibrant townhouse community offers easy access to I-95, nearby schools, shopping, and the beautiful Golden Isles. McKenzie Gardens combines coastal charm with modern living for families and professionals alike. The Davis offers functional living in a smart, efficient layout. The open-concept main floor features a spacious kitchen with granite countertops, a center island, and included stainless steel appliances. Enjoy 2” faux wood blinds and a refrigerator included for convenience. Upstairs, the private primary suite includes a walk-in closet and dual vanities, while two additional bedrooms and a full bath provide space for family or guests. McKenzie Gardens is conveniently located near Sterling Elementary School, Jane Macon Middle School, and adjacent to Sterling Park, offering an easy connection to schools and
USD 249,880
106 Majestic Drive
View photo
House · for sale
USD 869,900
USD 187/sq.ft
106 Majestic Drive
Ridgewood Plantation
· 4,628 sq.ft · 4 Bedrooms · 4 Baths · House
· Office room · Fireplace · Equipped kitchen
Ridgewood Plantation · 4,628 sq.ft · 4 Bedrooms · 4 Baths · House · Office room · Fireplace · Equipped kitchen
Beautifully maintained and thoughtfully designed, this spectacular home in the gated Oak Grove Island community offers the quality, craftsmanship, and custom upgrades rarely found today. Featuring a desirable one-level floor plan with a luxury upstairs bonus suite, the home blends elegant formal spaces with comfortable everyday living. A welcoming foyer opens to a spacious formal dining room and an inviting living room with custom built-ins, rich Brazilian cherry hardwood flooring, and one of three fireplaces found throughout the home. Just off the entry is a large private office complete with built-ins and a wet bar, creating the perfect space for working from home or entertaining. The beautifully appointed kitchen opens seamlessly to the breakfast area and keeping room/family room, where a second fireplace creates a warm and inviting atmosphere. Designed with both function and style in mind, the kitchen features granite countertops, limestone flooring, extensive custom cabinetry, a l
USD 869,900
633 Blythe Island Dr
View photo
House · for sale
USD 369,000
USD 253/sq.ft
633 Blythe Island Dr
Ridgewood Plantation
· 1,453 sq.ft · 3 Bedrooms · 2 Baths · House
· Equipped kitchen · Parking
Ridgewood Plantation · 1,453 sq.ft · 3 Bedrooms · 2 Baths · House · Equipped kitchen · Parking
Completely remodeled and situated on 2.19 acres on sought-after Blythe Island, this property offers the ideal combination of updated living space and usable land. Step inside to a beautifully renovated interior featuring all new flooring, updated bathrooms, and a refreshed kitchen. The layout features a spacious living room, a separate den for added flexibility, and three comfortable bedrooms. The home has a 2-car garage. The property features mature pecan trees, pear trees, blueberry bushes, and grapevines—creating a scenic setting with plenty of room to enjoy. Adding to the usability are four workshop buildings, all with electricity and metal roofs. The green building offers a bathroom and wood heater. Additional highlights include a shingle roof on the home (approximately 6 years old), some sub-flooring replaced, and a separate power meter for the Well and outbuildings (resulting in two Georgia Power bills). A great opportunity to own a move-in ready home with acreage, functionality
USD 369,000
101 Pheasant Drive
View photo
House · for sale
USD 359,900
USD 147/sq.ft
101 Pheasant Drive
Ridgewood Plantation
· 2,443 sq.ft · 3 Bedrooms · 2 Baths · House
· Garden · Equipped kitchen · Parking
Ridgewood Plantation · 2,443 sq.ft · 3 Bedrooms · 2 Baths · House · Garden · Equipped kitchen · Parking
This custom-built, well-loved home is full of thoughtful details that make it truly one of a kind. From the moment you arrive, you'll be charmed by outstanding curb appeal, a beautifully manicured yard with vibrant, colorful landscaping, and inviting outdoor spaces perfectly suited for enjoying the gorgeous Coastal Georgia weather. Step inside the welcoming foyer to find rich hardwood floors flowing through an open-concept kitchen that connects seamlessly to a formal dining area and a lovely sitting space. Ideal for entertaining. The den provides a warm retreat with a custom door, a bay window with built-in seating, and sliding glass doors that open to the backyard. The comfortable master suite features a full bath, and a guest bedroom offers additional space for family or visitors. Upstairs, a versatile artist's studio with a half bath provides the perfect creative escape. Or an easy conversion to a third bedroom. The lower level boasts a spacious two-car garage and workshop, while ou
USD 359,900
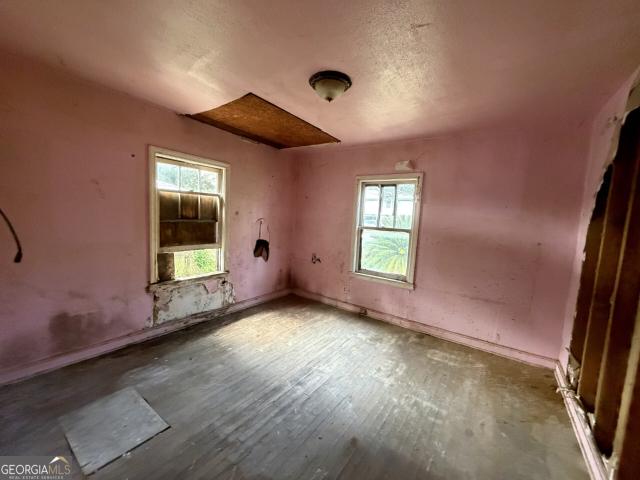
3511 Franklin Avenue
View photo
House · for sale
USD 50,000
USD 60/sq.ft
3511 Franklin Avenue
Ridgewood Plantation
· 829 sq.ft · 2 Bedrooms · 1 Bath · House
Ridgewood Plantation · 829 sq.ft · 2 Bedrooms · 1 Bath · House
Built in 1952 and full of timeless bungalow charm, this inviting 2-bedroom, 1-bath home offers 832 square feet of living space with endless possibilities. Whether you're searching for a cozy primary residence, your next renovation project to flip for resale, or an income-producing rental property, this home is full of potential. Featuring the character and warmth of a classic bungalow, it's ready for your vision and personal touches to bring it back to life. Conveniently located near shopping, dining, and everyday amenities, this is a fantastic opportunity for homeowners and investors alike. Don't miss your chance to unlock the value this charming property has to offer
USD 50,000
View map Back to list

Get email alerts

Don't miss out: be the first to know about new properties

The alert was correctly created

On subscribing you accept the conditions of use and the privacy policy
Alert
Receive new ads in your inbox
Save this search
Receive alerts for new listings

We'll send you an email when we have new properties for: "Houses for sale in Ridgewood Plantation"

The alert was correctly created

Glenwood Estates, Dock Junction Brunswick CCD Glynn County Georgia
Glynco
Get email alerts and be the first to see new listings
Required field
On subscribing I accept the terms of the privacy policy
Perfect! You'll soon start receiving new listings via email
Alert
Receive an email when we have new ads for Houses for sale in Ridgewood Plantation
Save this search
Filters

Bedrooms

Size (sq.ft)

sq.ft
sq.ft

Price

USD
USD

Property type

Bathrooms

Clear all filters
Receive notifications when new entries are published.