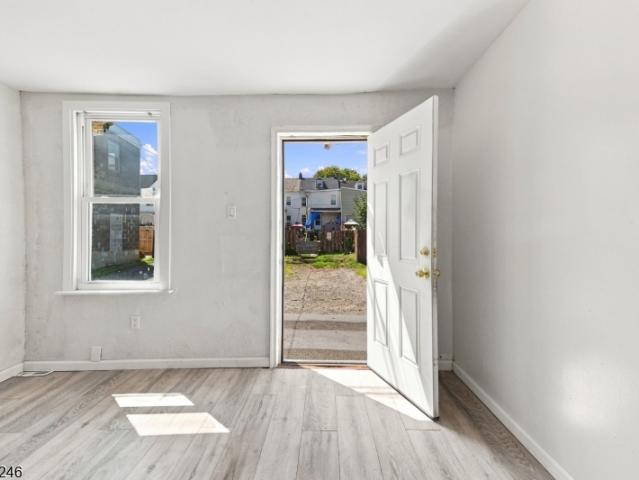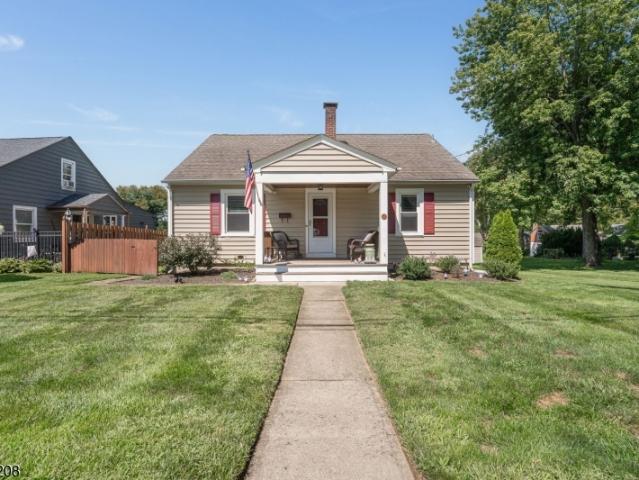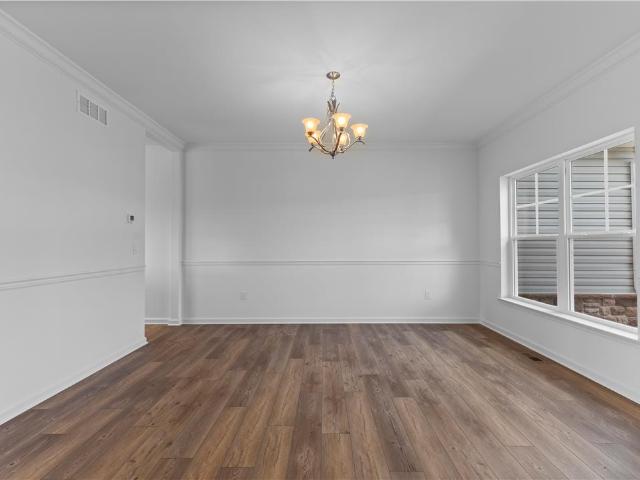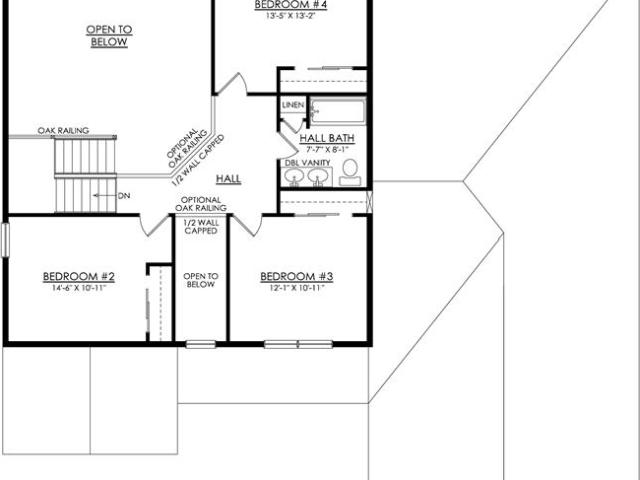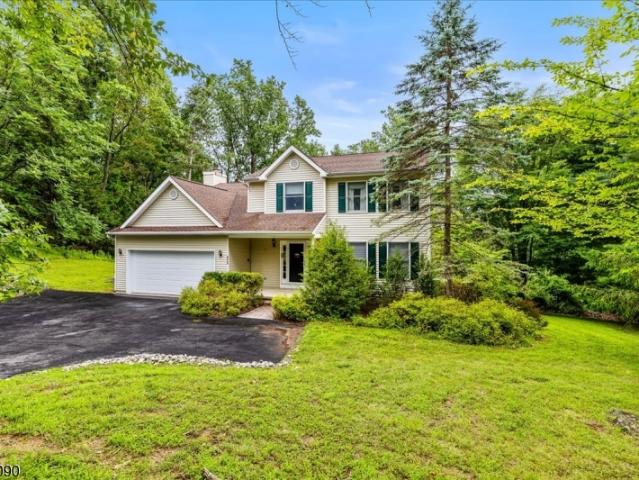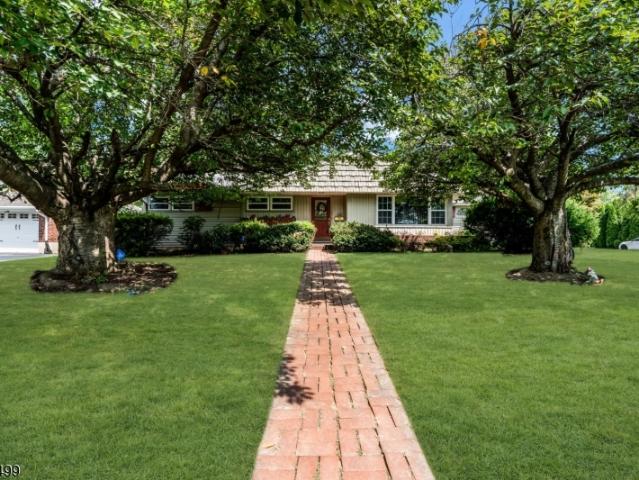
197 houses for sale in Riegelsville

3573 Lower Saucon Road
View photo
House · for sale
USD 395,000
USD 374/sq.ft
3573 Lower Saucon Road
Riegelsville
· 1,055 sq.ft · 2 Bedrooms · 1 Bath · House
· Fireplace · Equipped kitchen
Riegelsville · 1,055 sq.ft · 2 Bedrooms · 1 Bath · House · Fireplace · Equipped kitchen
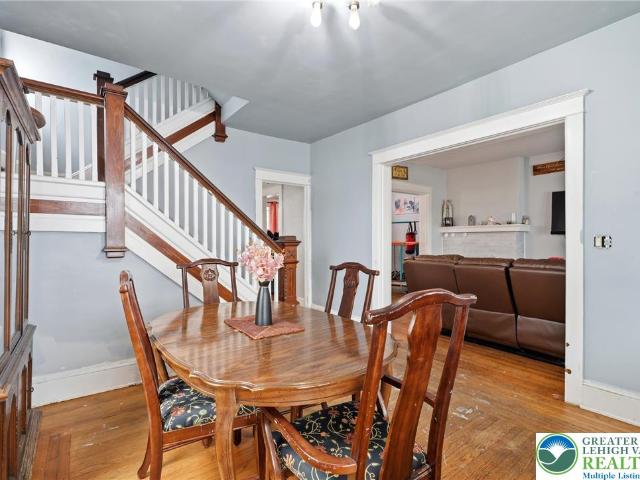
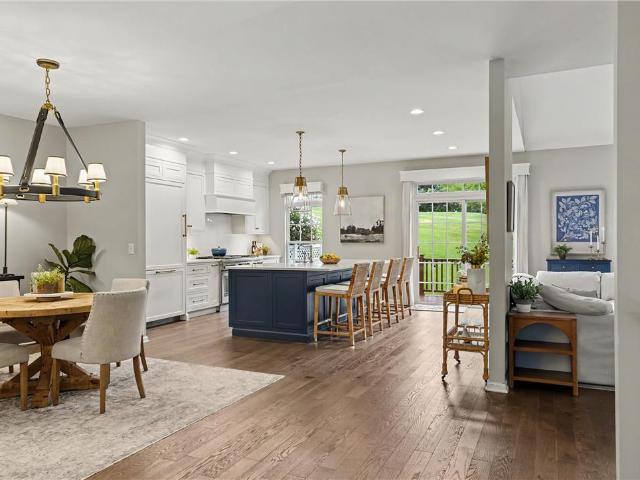
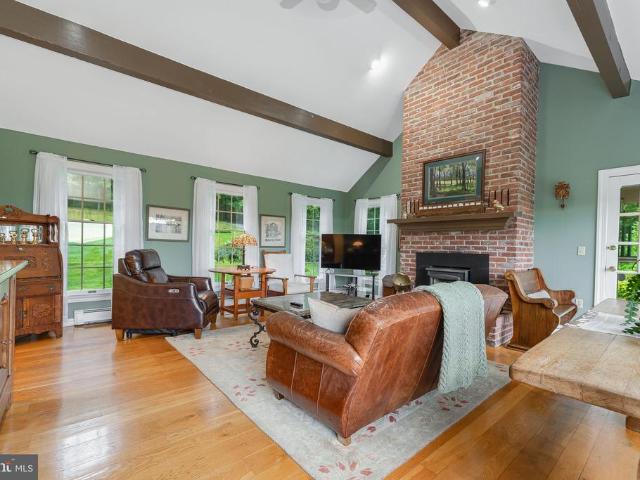
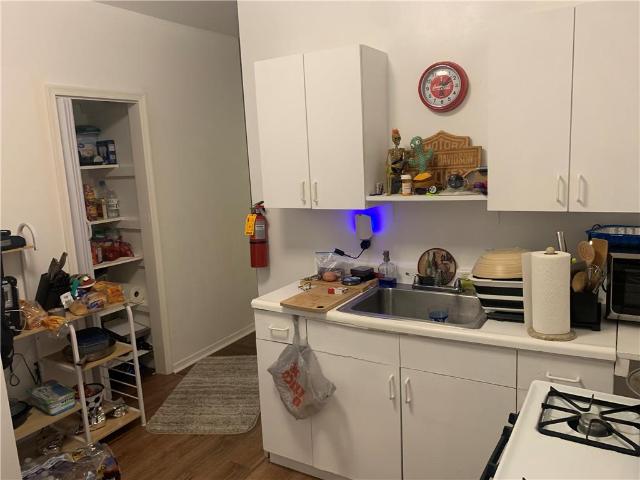
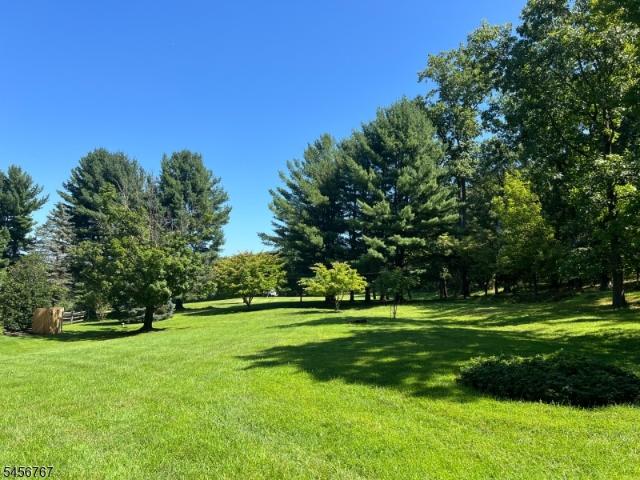
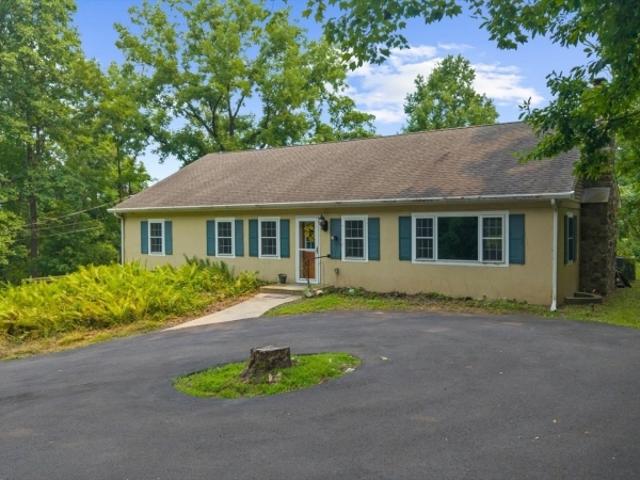
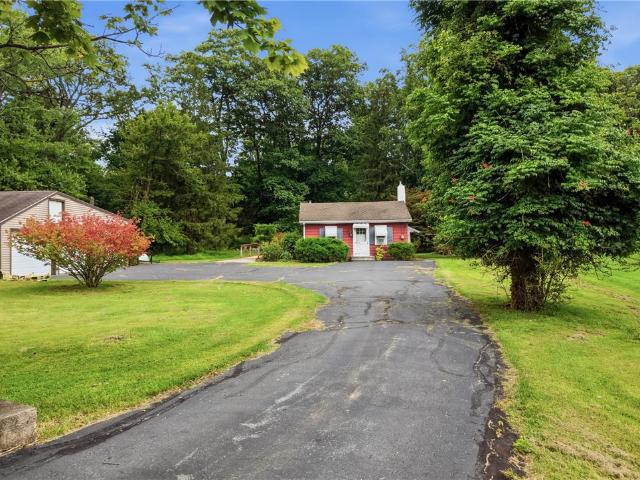
Tucked beneath a canopy of mature trees on 6 wooded acres in sought-after Saucon Valley, this charming red-sided home is full of character and rooted in rustic charm. Classic lap siding and dual chimneys anchor its exterior, while towering evergreens, mature hardwoods, and a well-maintained lawn sweep toward the home, creating a private, serene setting with raw, untamed potential all around. Inside, rich hardwood floors stretch throughout, catching natural light that pours in through multiple windows. A stunning floor-to-ceiling brick fireplace with a gothic-arched wood-burning insert serves as a dramatic focal point in the main living space, while sage green vertical wood-paneled walls add earthy, vintage warmth. The dining area is bathed in light from an oversized picture window framing lush greenery views, with bold navy wood-paneled walls and built-in shelving lending an intimate, character-rich atmosphere to every meal. The galley-style kitchen stretches with purposeful efficiency
USD 395,000
210 Jonathan Drive
View photo
House · for sale
USD 549,900
USD 352/sq.ft
210 Jonathan Drive
Riegelsville
· 1,561 sq.ft · 4 Bedrooms · 2 Baths · House
· Gym · Deck · Parking
Riegelsville · 1,561 sq.ft · 4 Bedrooms · 2 Baths · House · Gym · Deck · Parking
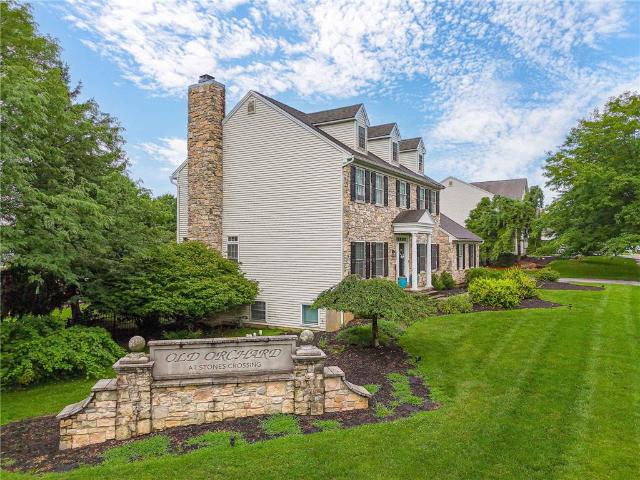
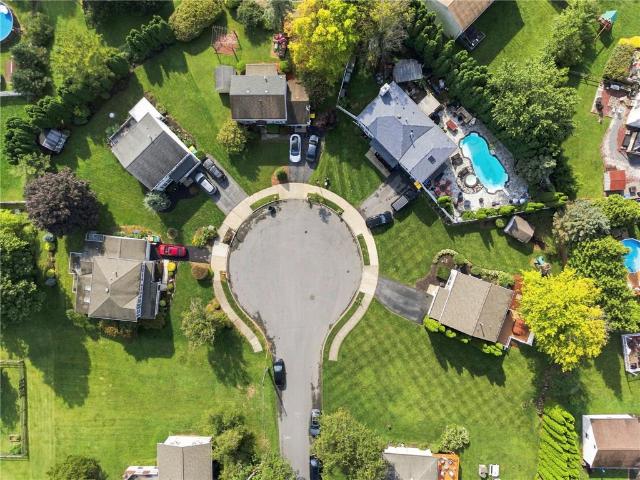
Welcome home to 210 Jonathan Drive, tucked into the sought-after Old Orchard neighborhood of Palmer Township. This inviting split-level offers 4 bedrooms and 2 full baths, with gleaming hardwood floors throughout the main living areas that add warmth and character at every turn. Step outside to a two-level deck, perfect for morning coffee, evening entertaining, or simply enjoying the peace of your secluded lot. With plenty of space around the property, you'll love the privacy this setting provides, a rare find so close to everything. The detached 2-car garage has been finished into the ultimate hangout space, ideal for a home gym, workshop, man cave, or additional entertaining area, the possibilities are endless. Commuters will appreciate the unbeatable location, just minutes from Routes 33 and 22, with easy access to New Jersey, New York and all of the Lehigh Valley. Whether you're heading to work or exploring everything the Lehigh Valley has to offer, this home puts you right where y
USD 549,900
618 W Berwick Street
View photo
House · for sale
USD 255,000
USD 135/sq.ft
618 W Berwick Street
Riegelsville
· 1,884 sq.ft · 5 Bedrooms · 1 Bath · House
· Garden · Fireplace · Equipped kitchen · Parking
Riegelsville · 1,884 sq.ft · 5 Bedrooms · 1 Bath · House · Garden · Fireplace · Equipped kitchen · Parking
Welcome to 618 W Berwick Street, a spacious home offering 4+ bedrooms, 1 full bathroom, and a backyard oasis in the Easton School District! With approximately 1,900 square feet of living space, and THREE off-street parking spaces, this home combines classic character with plenty of room to accommodate a variety of needs. Located just minutes from Downtown Easton and conveniently positioned near the New Jersey border, this property is an excellent opportunity for commuters and anyone looking to enjoy all that the Lehigh Valley has to offer. Step inside to find beautiful hardwood flooring that flows throughout much of the home, creating a warm and inviting atmosphere. The main level features a comfortable living room complete with a fireplace, a dedicated dining room, a functional kitchen, and a family room offering additional living space. Whether you're hosting guests or enjoying a quiet night at home, the first floor provides plenty of room to spread out. The second floor features a s
USD 255,000
840 S Main St
View photo
House · for sale
USD 3,640,000
840 S Main St
Riegelsville
· 4 Bedrooms · 1 Bath · House
· Garden
Riegelsville · 4 Bedrooms · 1 Bath · House · Garden
Completely renovated from top to bottom, this move-in ready home in Phillipsburg is a must-see! Featuring beautifully refinished original pumpkin pine floors that add warmth and character, along with brand new carpet for added comfort. The home offers a bright and inviting layout with modern updates throughout. Step outside to enjoy a large, open backyard perfect for entertaining, relaxing, or creating your own outdoor oasis. Conveniently located near shopping, dining, and major commuting routes. A true turnkey property ready for its next owner! Clear Co
USD 3,640,000
226 Merion Lane
View photo
Townhouse · for sale
USD 650,000
USD 215/sq.ft
226 Merion Lane
Riegelsville
· 3,014 sq.ft · 4 Bedrooms · 2 Baths · Townhouse
· Fireplace · Equipped kitchen
Riegelsville · 3,014 sq.ft · 4 Bedrooms · 2 Baths · Townhouse · Fireplace · Equipped kitchen
Exceptional renovated end unit with privacy & sunset views in morgan hill. Set near one of the highest points in the sought-after Morgan Hill community, this exceptional four-bedroom, two-and-one-half-bathroom end-unit townhome offers a rare combination of privacy, natural light, beautiful western sunsets and more than 3,000 square feet of thoughtfully renovated living space. Extensively updated from 2020 through 2025, the home has been transformed with high-end finishes and an open, sophisticated design. The main level features beautiful Mirage Canadian solid hardwood flooring and is anchored by a stunning custom kitchen with an oversized quartz island, quartz countertops and backsplash, custom cabinetry and premium Thermador appliances, including a professional-style range, built-in refrigerator and dishwasher. The kitchen opens seamlessly to the dramatic family room with soaring ceilings, a gas fireplace and custom shiplap feature wall, creating an inviting space for everyday living
USD 650,000
90 Old Farm Road
View photo
House · for sale
USD 1,200,000
USD 474/sq.ft
90 Old Farm Road
Riegelsville
· 2,530 sq.ft · 4 Bedrooms · 2 Baths · House
· Fireplace · Equipped kitchen
Riegelsville · 2,530 sq.ft · 4 Bedrooms · 2 Baths · House · Fireplace · Equipped kitchen
A VIEW that has to be seen to be appreciated! Set on 21 breathtaking acres this home offers one of the prettiest and most spectacular views with sweeping vistas overlooking Pennsylvania and the rolling hills of Warren County. Tucked away on a private lane shared by just a handful of homes, this truly special property offers an exceptional combination of tranquility, acreage, and scenery that is increasingly hard to find. Wrapped in beautiful redwood siding, the home is filled with warmth and character. Hardwood floors extend throughout the home, the dramatic two-story family room features a wood-burning stove and a stunning wall of windows that brings the surrounding landscape indoors. The eat-in kitchen opens to the living room, where a wood-burning fireplace creates an inviting gathering space. A formal dining room and powder room complete the first floor. Upstairs, you'll find four spacious bedrooms with hardwood floors, and two full bathrooms. Step outside onto the expansive 2 tier
USD 1,200,000
518 Glendon Avenue
View photo
House · for sale
USD 610,000
USD 251/sq.ft
Updated
518 Glendon Avenue
Riegelsville
· 2,422 sq.ft · 7 Bedrooms · 4 Baths · House
· Cellar
Riegelsville · 2,422 sq.ft · 7 Bedrooms · 4 Baths · House · Cellar
Welcome to 518 Glendon Ave. This exceptional, multi-unit property has been well-maintained by the current owner and is ready for it's next chapter. After purchasing, the building was stripped down to the studs and fitted with new wiring, plumbing, heating, drywall, etc. A complete rehab, and owner has done a great job maintaining it. This beautiful property offers 3, 2-Bedroom units, all fully occupied by long-term tenants, with an additional unit in the basement offering multiple potential uses including an office or efficiency apartment. Lots of possibilities, a rare Gem! The care taken by the current owner is seen throughout this property as well. New siding and paint give this place a fresh new look. Roof was installed in 2015 and has been coated every 3 years since. 2 of the 3 water heaters were installed in 2026, the third in 2021. The 2021 Water Heater was updated with a new anode Rod in 2026 to extend the heater life. In 2015, the heating system was serviced replacing all circu
USD 610,000
102 Sutton Road
View photo
House · for sale
USD 550,000
USD 163/sq.ft
102 Sutton Road
Riegelsville
· 3,358 sq.ft · 4 Bedrooms · 2 Baths · House
· Fireplace · Equipped kitchen · Parking
Riegelsville · 3,358 sq.ft · 4 Bedrooms · 2 Baths · House · Fireplace · Equipped kitchen · Parking
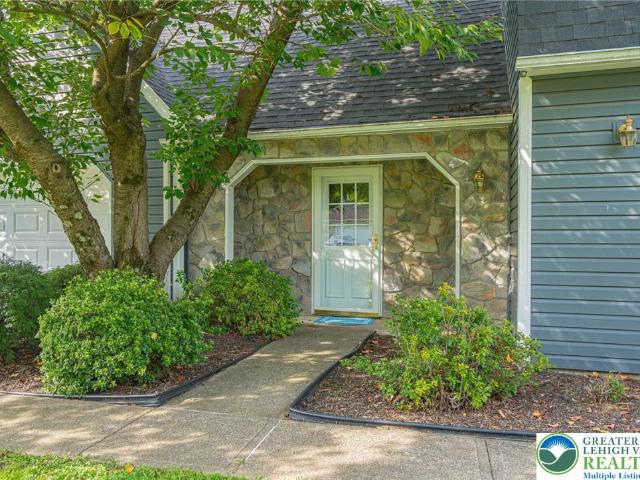
An elegant stone facade stands framed by a manicured lawn and mature trees, establishing a stately presence for this two-story detached home in Easton. The front exterior features classic dormer windows, classical columns flanking the main entryway, a covered porch, a winding concrete path, and vinyl siding. An asphalt driveway leads to an attached garage with an electric garage door, while sidewalks and curbs frame the 0.42-acre lot. Inside, rich hardwood flooring guides the eye through a welcoming entrance foyer featuring classic crown molding. The formal dining room displays wainscoting, while the kitchen is equipped with a center island, wooden cabinetry, classic white cabinetry, a glass tile backsplash, and solid surface countertops. Main-level appliances include a microwave, oven gas, refrigerator, gas cooktop, gas range, dishwasher, and disposal. Hardwood flooring transitions to carpeting in the living area, which features a fireplace. A utility/mud room and laundry first area f
USD 550,000
125 Delaware Drive Lot #6
View photo
House · for sale
USD 46,000
USD 60/sq.ft
125 Delaware Drive Lot #6
Riegelsville
· 764 sq.ft · 2 Bedrooms · 1 Bath · House
· Equipped kitchen
Riegelsville · 764 sq.ft · 2 Bedrooms · 1 Bath · House · Equipped kitchen
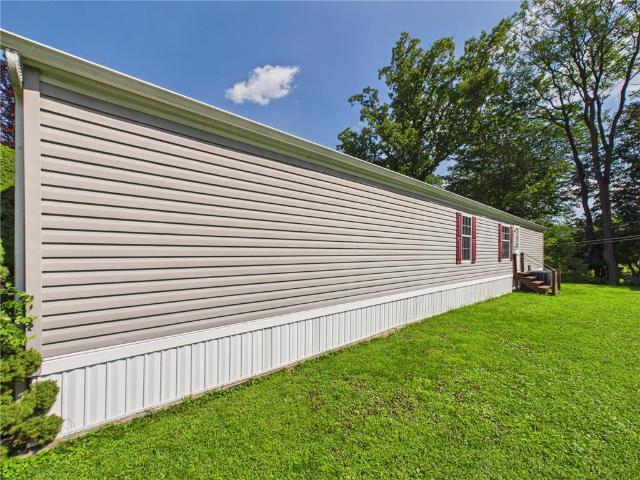
Ranch-style Mobile home in a small 55+ park along the Delaware River and canal. Two bedrooms, one full bath, and an open floor plan with a large eat-in kitchen—stove included; no refrigerator or washer/dryer (hookups only). New HVAC system installed at a cost of $10,000. Utility shed, storm door and windows. Lot rent is $505/month and includes water, sewer, trash, and snow removal. Low taxes and close to major highways and shopping. Buyer must be approved by park management. Simple adult living near the river with low monthly overhead. Schedule a showing
USD 46,000
90 Old Farm Rd
View photo
House · for sale
USD 1,200,000
90 Old Farm Rd
Riegelsville
· 4 Bedrooms · 2 Baths · House
· Fireplace · Equipped kitchen
Riegelsville · 4 Bedrooms · 2 Baths · House · Fireplace · Equipped kitchen
A VIEW that has to be seen to be appreciated! Set on 21 breathtaking acres this home offers one of the prettiest and most spectacular views with sweeping vistas overlooking Pennsylvania and the rolling hills of Warren County. Tucked away on a private lane shared by just a handful of homes, this truly special property offers an exceptional combination of tranquility, acreage, and scenery that is increasingly hard to find. Wrapped in beautiful redwood siding, the home is filled with warmth and character. Hardwood floors extend throughout the home, the dramatic two-story family room features a wood-burning stove and a stunning wall of windows that brings the surrounding landscape indoors. The eat-in kitchen opens to the living room, where a wood-burning fireplace creates an inviting gathering space. A formal dining room and powder room complete the first floor. Upstairs, you'll find four spacious bedrooms with hardwood floors, and two full bathrooms. Step outside onto the expansive 2 tier
USD 1,200,000
329 Pike Street
View photo
House · for sale
USD 399,900
USD 235/sq.ft
329 Pike Street
Riegelsville
· 1,701 sq.ft · 3 Bedrooms · 2 Baths · House
· Equipped kitchen · Parking · Cellar
Riegelsville · 1,701 sq.ft · 3 Bedrooms · 2 Baths · House · Equipped kitchen · Parking · Cellar
Classic colonial architectural design highlights this two-story home featuring an attached single-car garage. This detached residence offers three bedrooms, two full bathrooms, and one half bathroom across over 1,700 square feet of living area including the finished basement. Inside, the kitchen features warm oak cabinetry, solid surface countertops, a tile backsplash, and stainless steel appliances including a gas cooktop, microwave, refrigerator, and dishwasher. Luxury vinyl plank flooring extends throughout the main living space. Sliding glass doors open from the casual dining area, which also features a built-in bar. The bedrooms are finished with neutral carpeting and equipped with ceiling fans. The primary bedroom has it's own bathroom along with a walk-in closet that includes built-in shelving systems. The hall full bathroom is configured with a tub and shower combination. The lower level includes a finished family room with luxury vinyl flooring. Adjacent to this space is a lau
USD 399,900
35 Cedar Aly
View photo
Townhouse · for sale
USD 99,000
35 Cedar Aly
Riegelsville
· 1 Bedroom · 1 Bath · Townhouse
· Garden · Office room · Equipped kitchen · Parking
Riegelsville · 1 Bedroom · 1 Bath · Townhouse · Garden · Office room · Equipped kitchen · Parking
Move right into this beautifully updated one-bedroom townhouse in Phillipsburg! Renovated in 2025, per the seller, this inviting home offers a bright living room and an updated kitchen with dining space. The first floor also includes a convenient laundry area and direct access to the backyard. Upstairs, you'll find the primary bedroom along with a separate bonus room ideal for a home office, den, dressing room or other flexible use. A walk-up third-floor attic provides additional storage and potential for future finished space, subject to all required municipal approvals. Municipal parking permits may be available for purchase through the Town of Phillipsburg. A stylish, move-in-ready home with a versatile layout schedule your showing today!
USD 99,000
31 Victory Ave
View photo
House · for sale
USD 375,000
31 Victory Ave
Riegelsville
· 4 Bedrooms · 1 Bath · House
· Garden · Deck
Riegelsville · 4 Bedrooms · 1 Bath · House · Garden · Deck
At last. Home Sweet HOME! You're going to love this CHARMING 4 BR Cape Nestled on a PREMIUM. 29 ACRE Lot along a Tree Lined Street within the'PARKSIDE' Neighborhood of SCENIC Pohatcong Twp! This super cute House boasts a very inviting Covered Front Porch and lots of character throughout! Inside, you will find the perfect blend of modern conveniences mixed with original & authentic charm from days gone by! There is a sweet entrance nook with a Coat closet, ARCHED Openings, Original WOOD TRIM, Original GLASS Doorknobs, beautiful HARDWOOD Flooring and Custom Built-ins including a FOLD DOWN IRONING BOARD! The LR is Spacious & flows seamlessly into the DR. Entire home offers NEUTRAL Decor! KIT has RECESSED Lighting, Raised Panel Cabinets, a TILE Backsplash, Built-in D/W, Custom Built-ins & Dual Sink with Window overlooking Back Yard! There is also a Back Door to a Covered Deck! UPDATED Full Bath with White Fixtures! Hall LINEN Closet! 2 BRs on the Main Level! Upstairs you will find 2 very S
USD 375,000
25 Charlie Court 2
View photo
House · for sale
USD 774,400
USD 359/sq.ft
25 Charlie Court 2
Riegelsville
· 2,153 sq.ft · 3 Bedrooms · 2 Baths · House
· Equipped kitchen
Riegelsville · 2,153 sq.ft · 3 Bedrooms · 2 Baths · House · Equipped kitchen
To Be Built' Introducing the Rockford, an inviting Ranch home designed for both comfort and style and offers a thoughtful layout that maximizes space and functionality. At the heart of the home, the open-concept design of the Great Room and Kitchen creates a welcoming atmosphere. With a grand cathedral ceiling and a wall of windows, there is a sense of openness so that no matter how many people visit, you will never feel cramped. The Owners' Suite tucked away in the back of the home includes two spacious Walk-In Closets, as well as its own ensuite bathroom for added privacy. The Rockford also features two additional Bedrooms that offer flexibility for guests, Dining Room, or other uses to suit your needs. Optional Morning Room. With thoughtfully designed spaces and a layout that promotes flow and functionality, this home is a perfect retreat for those seeking easy living without sacrificing style or comfort
USD 774,400
76 Tumble Creek Road 12
View photo
House · for sale
USD 919,900
USD 326/sq.ft
76 Tumble Creek Road 12
Riegelsville
· 2,820 sq.ft · 4 Bedrooms · 2 Baths · House
· Fireplace · Equipped kitchen
Riegelsville · 2,820 sq.ft · 4 Bedrooms · 2 Baths · House · Fireplace · Equipped kitchen
This 4-bedroom, 2-story Farmhouse offers 2,828 square feet of living space, under construction now with a move-in ahead of the new year. The main level is built around a 2-Story Great Room, anchored by a direct vent gas fireplace with a two-story stone surround, bluestone hearth, and a stained 59' shelf mantel, with a window on each side bringing in light from both directions. The Kitchen opens to the Nook and Great Room, with a tabletop overhang island lit by two pendants, Level 3 Quartz countertops, a Zellige tile backsplash, a cabinetry chimney hood, a GE Profile Smart Double Wall Oven, and a GE 36' gas cooktop. A formal Dining Room, a private Study, a Powder Room with a pedestal sink, and a Mudroom with Coat Closet and first-floor Laundry Room complete the level. Also on the main level, the Owners' Suite gives you first-floor living without giving up a second story. It includes a large Walk-In Closet and a private Bath with a double vanity, a 4'x6' full-tile shower with a quartz be
USD 919,900
4273 Durham Road
View photo
House · for sale
USD 1,099,000
USD 363/sq.ft
4273 Durham Road
Riegelsville
· 3,025 sq.ft · 3 Bedrooms · 2 Baths · House
· Equipped kitchen · Air conditioning
Riegelsville · 3,025 sq.ft · 3 Bedrooms · 2 Baths · House · Equipped kitchen · Air conditioning
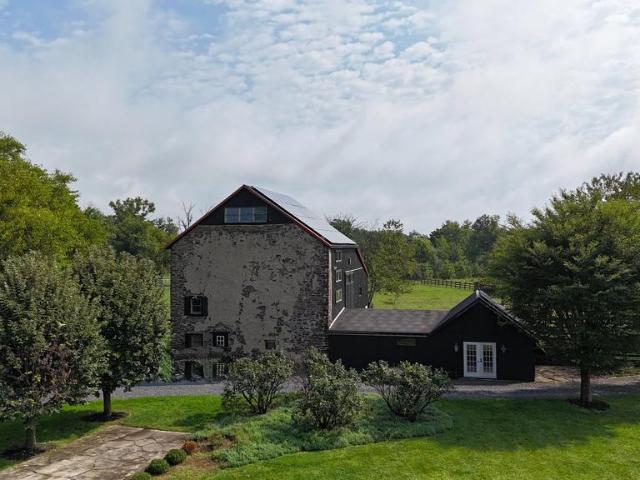
A Bucks County Classic! This c. 1744 antique stone farmhouse seamlessly blends historic character with modern efficiency, set on 7.5 storybook acres. This property currently operates as an active farm; a fusion of historic craftsmanship and country living. Tucked away at the end of a curved tree-lined drive, this 3,034 sq ft, 3-bedroom, 2.5-bath residence is ready to support your dreamswhether for creative enterprise or a quiet retreat. And priced at $1,099,000 this is an exceptional value opportunity! Inside, centuries-old charm is preserved in the wide-plank Southern Pine'pumpkin' floors, deep-set windows, exposed interior stone walls, beamed ceilings, and the home's two staircases: a rustic iron spiral and original pie stairs. Modern updates include radiant heat floors in the kitchen, family room, and powder room, a tankless water heater, central air, a whole-house fan, and dual heat sources with a high-efficiency heat pump and propane furnace. Solar panels on the barn power the hom
USD 1,099,000
213 York Rd
View photo
House · for sale
USD 535,500
213 York Rd
Riegelsville
· 3 Bedrooms · 2 Baths · House
· Office room · Equipped kitchen · Parking
Riegelsville · 3 Bedrooms · 2 Baths · House · Office room · Equipped kitchen · Parking
Welcome to 213 York Road, a beautifully transformed Milford residence where modern luxury seamlessly meets everyday comfort. Every inch of this home has been thoughtfully redesigned from the ground up, delivering high-end finishes, an intuitive floor plan, and total peace of mind for its next Owner. At the heart of the home sits a brand-new chef's kitchen, finished with sleek cabinetry, premium countertops, and contemporary appliances designed for effortless entertaining. Step down into the impressive grand living room a brilliant conversion of the former garage space featuring soaring high ceilings, vast natural light, and an expansive layout built for both large gatherings and quiet evenings in. The sleeping quarters feature three spacious accommodations, headlined by a private primary suite designed as a peaceful retreat. Two additional versatile bedrooms easily accommodate guests, or a dedicated home office. Completing the interior are two entirely new, designer-inspired full bathr
USD 535,500
1102 Fox Hill Pl
View photo
Townhouse · for sale
USD 375,000
1102 Fox Hill Pl
Riegelsville
· 2 Bedrooms · 2 Baths · Townhouse
· Patio · Fireplace · Equipped kitchen · Parking
Riegelsville · 2 Bedrooms · 2 Baths · Townhouse · Patio · Fireplace · Equipped kitchen · Parking
Set in the Fox Hill community of Holland Township, this two-bedroom, two-and-a-half-bath townhome offers a comfortable multi-level layout in a scenic Hunterdon County location. A covered front entry provides a welcoming approach, while the rear patio creates a pleasant space for outdoor seating, dining, or relaxing. The main level features an updated eat-in kitchen with white cabinetry, stainless-steel appliances, generous counter space, and an adjoining dining area. High ceilings enhance the open feeling of the living room, where a gas fireplace creates an attractive focal point. A renovated powder room and direct entry from the attached one-car garage add everyday functionality. Upstairs, the generously sized primary bedroom includes a walk-in closet and an updated private bathroom. A second bedroom, another full updated bathroom, and conveniently located laundry complete the upper level. Located near Milford Borough and the Delaware River, Fox Hill provides convenient access to the
USD 375,000
4328 Winfield Terrace
View photo
House · for sale
USD 350,000
USD 266/sq.ft
4328 Winfield Terrace
Riegelsville
· 1,313 sq.ft · 2 Bedrooms · 2 Baths · House
· Patio · Garden · Terrace · Parking
Riegelsville · 1,313 sq.ft · 2 Bedrooms · 2 Baths · House · Patio · Garden · Terrace · Parking
Immaculate 3-bedroom ranch nestled in a highly sought-after Bethlehem Township neighborhood! This beautifully maintained home features freshly painted, neutral interiors and hardwood flooring, creating a warm and inviting atmosphere from the moment you walk in. A large front window fills the home with natural light, while the partially finished lower level adds incredible versatility with a third bedroom, full bathroom, spacious living/family room, wet bar, and laundry area. Step outside and enjoy the huge private backyard with plenty of space to entertain, relax, garden, or create your own outdoor oasis. The covered rear patio provides the perfect setting for gatherings and outdoor enjoyment. A utility shed offers additional storage. The property also features a single-car garage, driveway parking, and multiple vehicle spaces. Ideally located with easy access to Routes 33, 78, and 22, making commuting throughout the Lehigh Valley convenient. You'll also be close to St. Luke’s Anderson
USD 350,000
26 Russet Drive
View photo
House · for sale
USD 485,000
USD 202/sq.ft
26 Russet Drive
Riegelsville
· 2,400 sq.ft · 4 Bedrooms · 2 Baths · House
· Patio · Garden · Parking · Fireplace · Equipped kitchen · Cellar
Riegelsville · 2,400 sq.ft · 4 Bedrooms · 2 Baths · House · Patio · Garden · Parking · Fireplace · Equipped kitchen · Cellar
Nice opportunity to own a 4 BR 2.5 bath colonial home located in the Old Orchard section of Palmer Township. This spacious home has a large fenced yard and boasts many updates including an architectural shingle roof, newer windows and siding. This home features a spacious formal living room, a nicely sized dining room w/ hardwood flooring, and a cozy 1st floor family room w/ a fireplace. The sliding glass doors in the family room lead outside to a concrete patio overlooking the rear yard. You will also enjoy the large eat-in kitchen and 4 spacious bedrooms. The large, level rear yard is fenced and ready for your enjoyment. This home also features an oversized 2 car attached garage, a built in storage shed, and a full basement affording ample storage space. Conveniently located close to many restaurants, shopping, banking and access to major roadways. With a little TLC this can be a real showplace! Come see today
USD 485,000
159 E Madison Street
View photo
House · for sale
USD 245,000
USD 164/sq.ft
159 E Madison Street
Riegelsville
· 1,485 sq.ft · 3 Bedrooms · 1 Bath · House
· Parking · Fireplace · Equipped kitchen · Air conditioning · Cellar
Riegelsville · 1,485 sq.ft · 3 Bedrooms · 1 Bath · House · Parking · Fireplace · Equipped kitchen · Air conditioning · Cellar
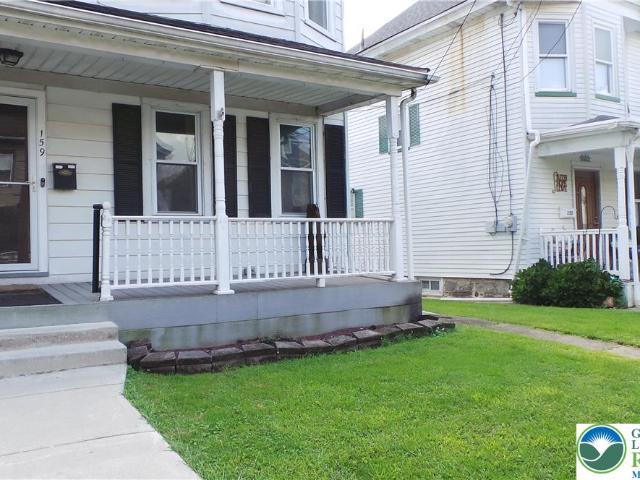
Maintenance free duplex situated in a low traffic Easton neighborhood is our newly listed home for you with immediate occupancy available! Spacious rooms throughout and features economical gas utilities, central a/c and off-street parking. A highlight of this property is the attractive, modern and fully equipped kitchen with a center island for extra cabinet space and quick eating area, subway tile backsplash and an abundance of lovely countertops. 1st floor laundry with half bath, living room with fireplace, formal dining room, 3 bedrooms plus large finished attic for possible 4th bedroom, storage or hobby area. Detached garage, covered front porch, and full basement. Seller intends to supply clear City of Easton CO
USD 245,000
2155 Morgan Hill Road
View photo
House · for sale
USD 875,000
USD 318/sq.ft
2155 Morgan Hill Road
Riegelsville
· 2,745 sq.ft · 4 Bedrooms · 1 Bath · House
· Parking
Riegelsville · 2,745 sq.ft · 4 Bedrooms · 1 Bath · House · Parking
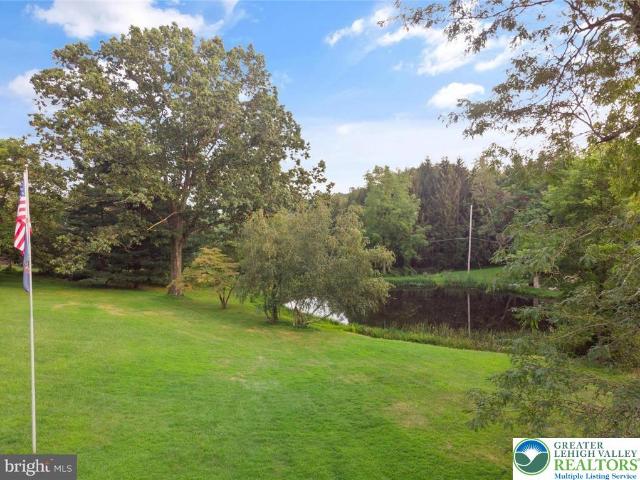
Welcome Home to 2155 Morgan Hill Road Imagine owning not one home, but two, set amid 25 private, picturesque acres where history, natural beauty, and endless possibilities come together. Welcome to 2155 Morgan Hill Road, an exceptional property offering a rare opportunity to create your own private estate, multi-generational retreat, family compound, or income-producing investment. Ideally located near shopping, dining, major roadways, and the many attractions of the Lehigh Valley and Delaware River region, this property gives you the best of both worlds: peaceful country living with convenient access to everything you need. The expansive 25-acre property features two charming circa-1845 detached homes, providing incredible flexibility for extended family, guests, rental opportunities, or a separate residence and workspace. Additional amenities include a 3-car detached garage, workshop, and a beautiful stocked pond, creating a truly special setting for relaxing, entertaining, gardening
USD 875,000
3 Walden Rd
View photo
House · for sale
USD 475,000
3 Walden Rd
Riegelsville
· 3 Bedrooms · 3 Baths · House
· Equipped kitchen · Cellar
Riegelsville · 3 Bedrooms · 3 Baths · House · Equipped kitchen · Cellar
Set on 1.48 picturesque acres, this beautifully updated 3 bedroom, 3 full bath ranch offers the perfect blend of modern comfort and easy one level living. Step inside and you'll immediately appreciate the warmth of gleaming hardwood floors and an open, inviting layout filled with natural light. The updated kitchen serves as the heart of the home, flowing effortlessly into the surrounding living and dining spaces, creating an ideal setting for both everyday living and entertaining. Three generously sized bedrooms provide comfortable accommodations, including a spacious primary suite designed for relaxation. The finished basement significantly expands the living space, offering endless possibilities for a recreation room, home office, fitness area, media room, or guest accommodations, complete with the convenience of a third full bath. Outside, the level property provides plenty of room to enjoy the outdoors, whether gardening, entertaining, or simply taking in the peaceful surroundings.
USD 475,000
475 Ellis Rd
View photo
House · for sale
USD 525,000
USD 237/sq.ft
475 Ellis Rd
Riegelsville
· 2,207 sq.ft · 4 Bedrooms · 2 Baths · House
· Gym · Deck · Fireplace · Equipped kitchen · Cellar
Riegelsville · 2,207 sq.ft · 4 Bedrooms · 2 Baths · House · Gym · Deck · Fireplace · Equipped kitchen · Cellar
Set on more than an acre in the pastoral countryside of Hunterdon County, this inviting four-bedroom, two-and-a-half-bath Colonial offers a thoughtful floor plan, generous living spaces, and timeless country charm. A gracious foyer opens to formal living and dining rooms and a spacious, light-filled eat-in kitchen. The adjoining family room provides a warm gathering space centered around a wood-burning fireplace, while a laundry room and powder room add everyday convenience. Upstairs, the primary suite features a generous walk-in closet and en-suite bath, joined by three additional bedrooms and a full hall bath. The walk-out, unfinished basement offers endless possibilities for a recreation room, home gym, workshop, or storage. Outside, a sun-filled deck overlooks mature trees and peaceful natural surroundings, creating an inviting setting for outdoor dining and entertaining. A storage shed provides additional utility. Peacefully tucked away yet conveniently located near local shopping
USD 525,000
221 Ohio Ave
View photo
House · for sale
USD 3,750,000
221 Ohio Ave
Riegelsville
· 3 Bedrooms · 1 Bath · House
· Garden
Riegelsville · 3 Bedrooms · 1 Bath · House · Garden
Welcome home to this charming gem nestled in the heart of Pohatcongs sought-after Shimer Manor neighborhood! Perfectly blending classic neighborhood appeal with modern potential, this wonderful property offers a bright and flowing layout designed for everyday comfort and effortless entertaining. Featuring generous living spaces, sunlit rooms, and a so serene backyard retreat, this home is ready for its next chapter. Enjoy peaceful suburban living while remaining just minutes away from local parks, community landmarks, and convenient commuting routes. Don't miss the chance to make this delightful house your today!
USD 3,750,000

Get email alerts

Don't miss out: be the first to know about new properties

The alert was correctly created

On subscribing you accept the conditions of use and the privacy policy
Alert
Receive new ads in your inbox
Save this search
Receive alerts for new listings

We'll send you an email when we have new properties for: "Houses for sale in Riegelsville"

The alert was correctly created

Glendon, Glendon borough Northampton County Pennsylvania
South Easton, Easton city Northampton County Pennsylvania
Get email alerts and be the first to see new listings
Required field
On subscribing I accept the terms of the privacy policy
Perfect! You'll soon start receiving new listings via email
Alert
Receive an email when we have new ads for Houses for sale in Riegelsville
Save this search
Filters

Bedrooms

Size (sq.ft)

sq.ft
sq.ft

Price

USD
USD

Property type

Bathrooms

Clear all filters
Receive notifications when new entries are published.