62 houses for sale in Rinely

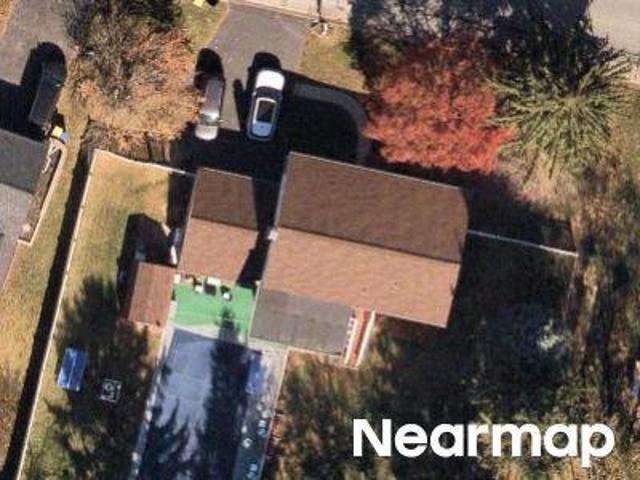
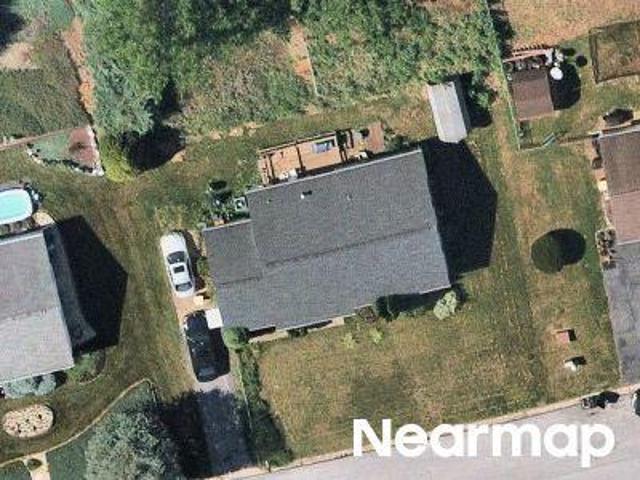
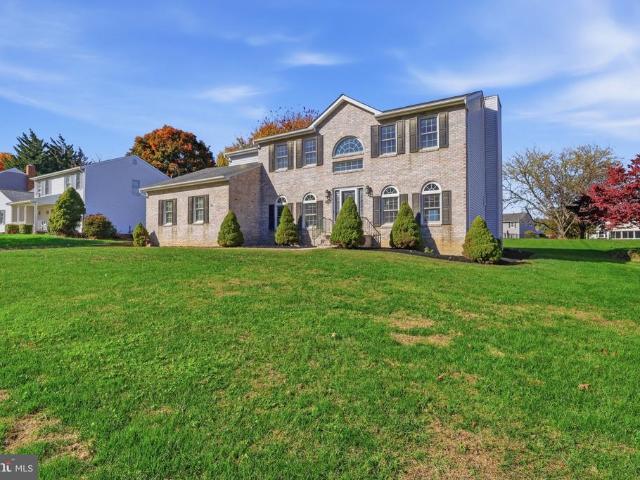
Grant Ct
View photo
House · for sale
Request Details
Updated
Grant Ct
Rinely
· 3,735 sq.ft · 4 Bedrooms · 3 Baths · House
Rinely · 3,735 sq.ft · 4 Bedrooms · 3 Baths · House
This home is in preforeclosure, which means the homeowner is in default (missed payments). Therefore, there could be an opportunity to strike a great deal with the owner and the bank
Request Details
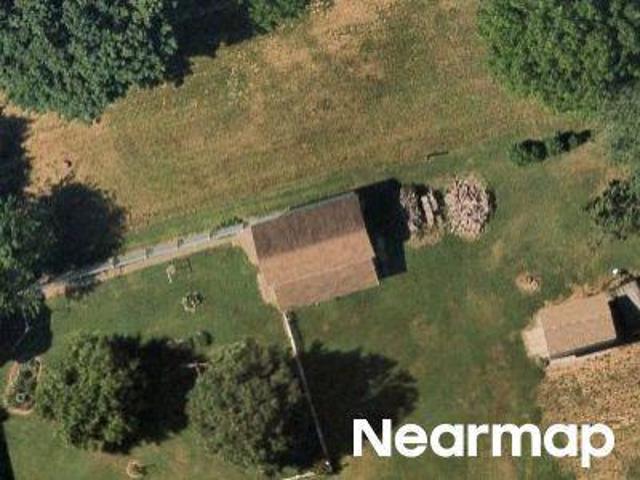
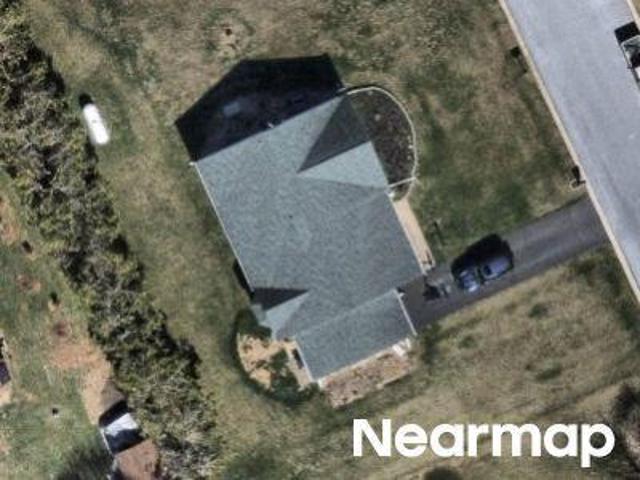
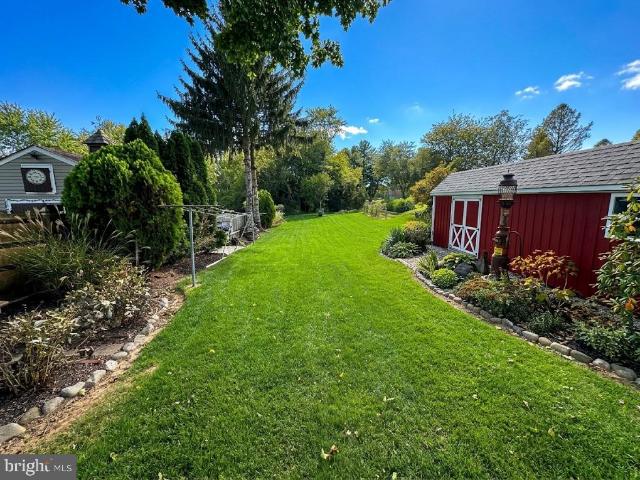
Covington Dr
View photo
House · for sale
Request Details
Updated
Covington Dr
Rinely
· 2,142 sq.ft · 4 Bedrooms · 2 Baths · House
Rinely · 2,142 sq.ft · 4 Bedrooms · 2 Baths · House
This home is in preforeclosure, which means the homeowner is in default (missed payments). Therefore, there could be an opportunity to strike a great deal with the owner and the bank
Request Details
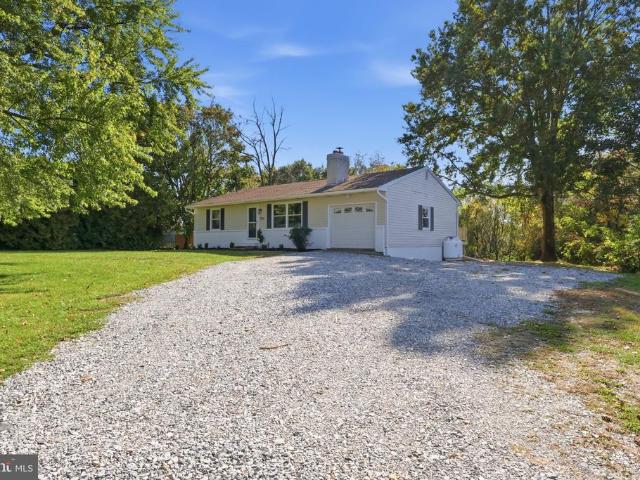
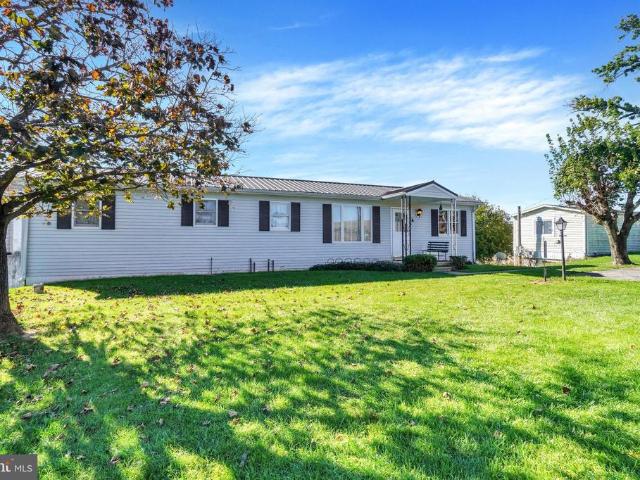
Winterstown Rd
View photo
House · for sale
USD 246,500
USD 144/sq.ft
Updated
Winterstown Rd
Rinely
· 1,711 sq.ft · 3 Bedrooms · 1 Bath · House
Rinely · 1,711 sq.ft · 3 Bedrooms · 1 Bath · House
This is a Real Estate-Owned (REO)/post-foreclosure home owned or managed by a bank. All offers are considered; however, the highest and best will most likely be accepted
USD 246,500
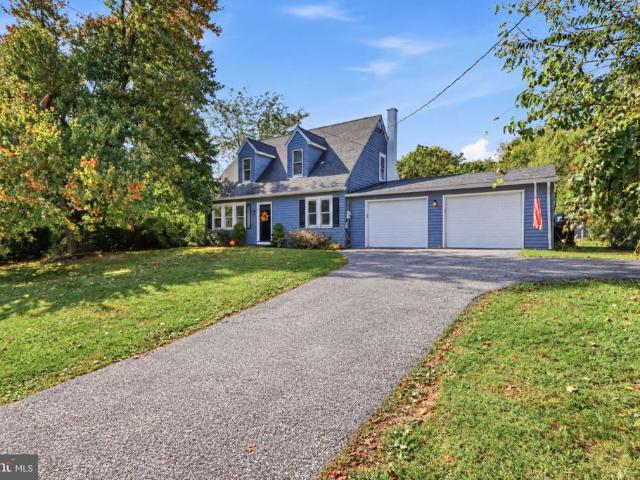
490 S Park Street
View photo
House · for sale
USD 765,000
USD 168/sq.ft
490 S Park Street
Rinely
· 4,542 sq.ft · 4 Bedrooms · 2 Baths · House
· Patio · Garden · Swimming pool · Deck
Rinely · 4,542 sq.ft · 4 Bedrooms · 2 Baths · House · Patio · Garden · Swimming pool · Deck
Enjoy year-round swimming or have a child on the swim team? This remarkable luxury home features an indoor pool with hot tub! Nestled on a picturesque 1.22-acre lot backing to mature trees, in the popular Dallastown School District, this property presents a rare opportunity for the family who loves to swim. The crown jewel of the property is the unique 28 x 42 cathedral ceiling indoor recreation room, designed for year-round enjoyment and unforgettable entertaining. This space showcases a heated 14 x 28 in-ground pool, hot tub, expansive poolside lounging area, multiple skylights, windows, a convenient powder room, and three sliding glass doors opening to the outdoor patio, already equipped with a natural gas line for grilling. Extending the entertaining space even further, the adjoining sunroom, with woodstove, offers a warm and inviting retreat while overlooking the private backyard and provides access to the outdoor deck. Inside, a dramatic 2-story foyer welcomes you into a thoughtf
USD 765,000
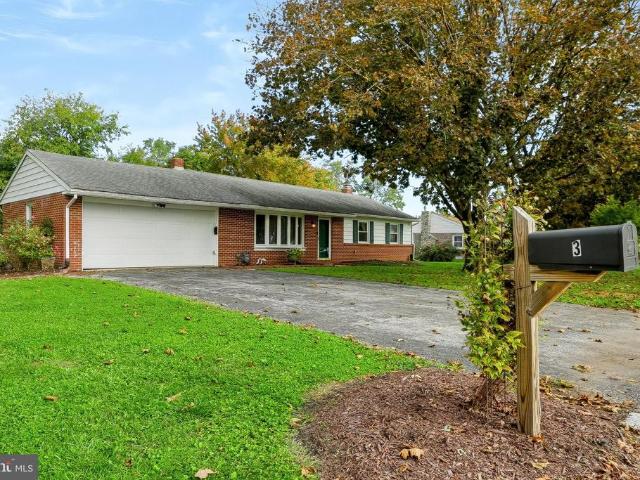
3 Virginia Avenue
View photo
House · for sale
USD 349,900
USD 155/sq.ft
3 Virginia Avenue
Rinely
· 2,250 sq.ft · 3 Bedrooms · 2 Baths · House
· Fireplace · Equipped kitchen · Cellar
Rinely · 2,250 sq.ft · 3 Bedrooms · 2 Baths · House · Fireplace · Equipped kitchen · Cellar
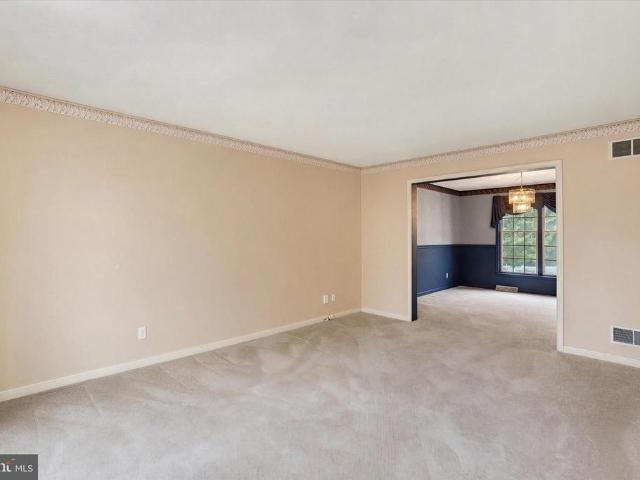
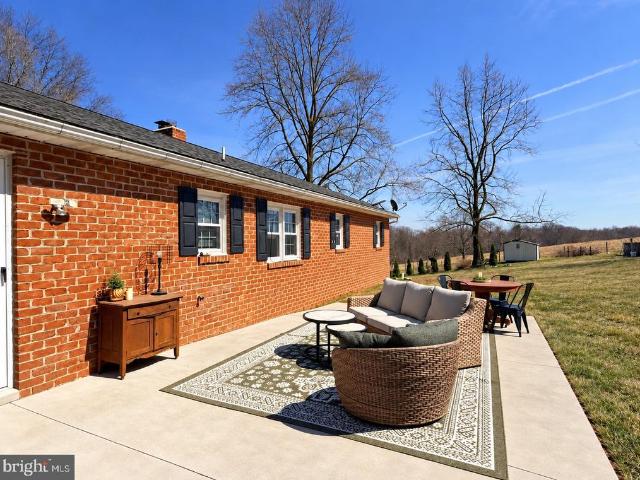
Nestled in a peaceful, established neighborhood, this charming brick ranch offers timeless appeal, comfortable living, and the pride of one-owner ownership. Built in 1971, this well-maintained 3-bedroom, 2-bathroom home is filled with character and inviting spaces both inside and out. The updated kitchen flows seamlessly into the adjoining dining area, making everyday living and entertaining a breeze. At the front of the home, the cozy living room features a bright bay window that fills the space with natural light. One of the home's standout features is the spacious 19' x 16' four-season sunroom, surrounded by windows overlooking the private backyarda perfect spot to enjoy your morning coffee or unwind throughout the year. The full basement offers even more living and entertaining space, complete with a wood-burning fireplace that creates a warm, inviting atmosphere on chilly evenings. An adjoining bonus room provides endless possibilities for a potential fourth bedroom, home office,
USD 349,900
37 Lisburn Avenue
View photo
House · for sale
USD 359,900
USD 192/sq.ft
37 Lisburn Avenue
Rinely
· 1,873 sq.ft · 4 Bedrooms · 2 Baths · House
· Fireplace · Parking
Rinely · 1,873 sq.ft · 4 Bedrooms · 2 Baths · House · Fireplace · Parking
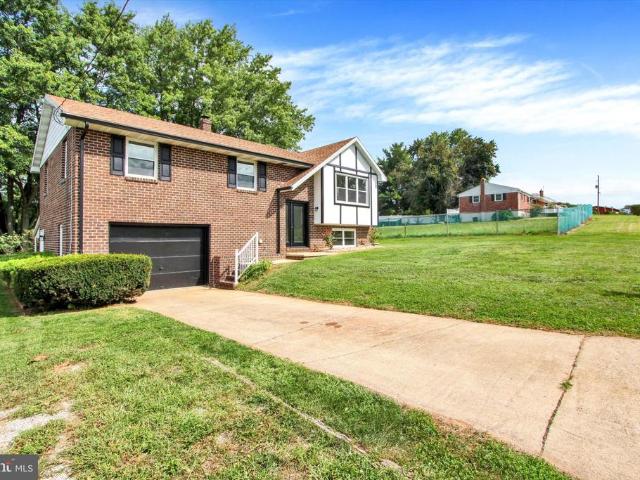
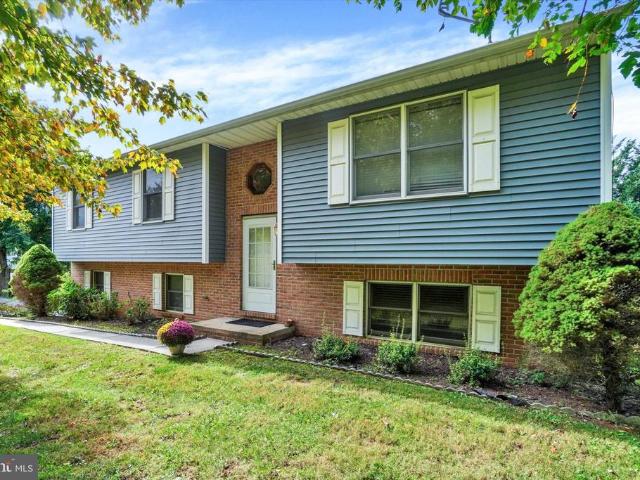
Welcome to this beautifully renovated split foyer, updated throughout in 2026. Offering 1,876 sq. ft. Of finished living space, this home features four bedrooms, two full bathrooms, and a fully finished lower level. Inside, you'll find luxury vinyl plank flooring, replacement windows that provide plenty of natural light, and a brick fireplace that adds warmth and character to the living space. The updated interior offers a clean, modern feel while maintaining the home's comfortable layout. Outside, the brick exterior, attached garage, driveway, and 0.21-acre lot provide plenty of everyday convenience. With fresh updates throughout and generous living space on both levels, this home is move-in ready and waiting for its next owner
USD 359,900
15041 Laurel Road
View photo
House · for sale
USD 530,000
USD 286/sq.ft
15041 Laurel Road
Rinely
· 1,851 sq.ft · 2 Bedrooms · 2 Baths · House
· Garden · Fireplace · Equipped kitchen
Rinely · 1,851 sq.ft · 2 Bedrooms · 2 Baths · House · Garden · Fireplace · Equipped kitchen
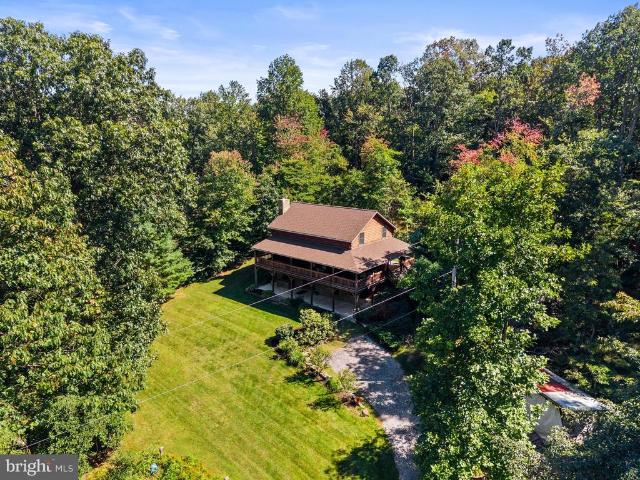
Mountain cabin feel, right here in beautiful Southern York County! This gorgeous, custom-built log home offers the perfect blend of rustic character, thoughtful craftsmanship, and comfortable living, all nestled on 9.54 private acres. A large wrap-around porch invites you to slow down, relax, and enjoy your morning coffee while watching deer and other wildlife wander through the property. Inside, the impressive great room features 20+ foot ceilings and a stunning stone fireplace that creates a warm and inviting focal point. The spacious kitchen offers abundant cabinet space, a large center island, breakfast bar, and an open connection to the dining area with views of the backyard. The home offers dual heat sources, including a wood-burning furnace and a propane furnace, providing flexibility in how you heat the home. The main level also offers a bedroom, full bath, and convenient mudroom. Upstairs, a charming loft overlooks the great room, while the private primary suite provides a pea
USD 530,000
4355 Sycamore Lane
View photo
House · for sale
USD 515,000
USD 179/sq.ft
4355 Sycamore Lane
Rinely
· 2,874 sq.ft · 4 Bedrooms · 2 Baths · House
· Gym · Deck · Fireplace · Equipped kitchen · Cellar
Rinely · 2,874 sq.ft · 4 Bedrooms · 2 Baths · House · Gym · Deck · Fireplace · Equipped kitchen · Cellar
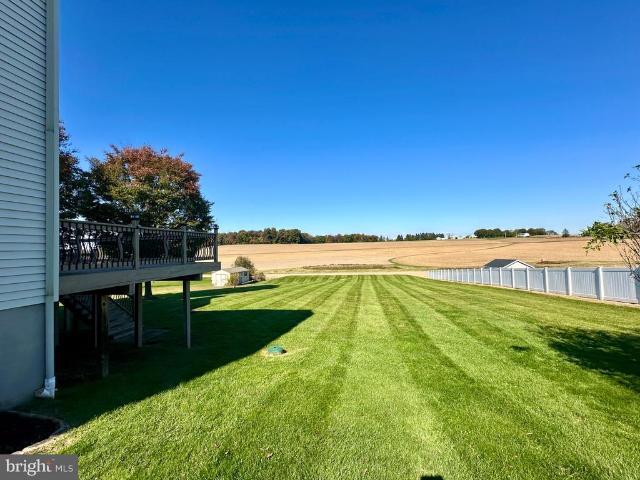
Enjoy the perfect blend of country charm and comfortable living in this inviting two-story Colonial, situated on a spacious 1-acre lot with picturesque farmland as its backdrop! Built in 2003, this home welcomes you with fresh paint and new carpeting, creating a bright and refreshed feel throughout. The family room features a beautiful, large stone fireplace that adds warmth and character, making it the perfect gathering place. Step outside onto the expansive deck, where you can relax, entertain, or simply enjoy the peaceful views. The large primary suite with a sitting room, walk in closet and primary bathroom create your own private retreat. Convenient laundry on the main floor, formal dining room as well as an eat in kitchen. The unfinished walkout basement offers endless possibilities for future living space, a recreation room, home gym, or workshop, while providing plenty of additional storage. With its generous lot, scenic setting, and room to grow, this property offers a wonderf
USD 515,000
Juli Dr
View photo
House · for sale
Request Details
Updated
Juli Dr
Rinely
· 2,131 sq.ft · 4 Bedrooms · 2 Baths · House
Rinely · 2,131 sq.ft · 4 Bedrooms · 2 Baths · House
This home is in preforeclosure, which means the homeowner is in default (missed payments). Therefore, there could be an opportunity to strike a great deal with the owner and the bank
Request Details
Westview Dr
View photo
House · for sale
Request Details
Updated
Westview Dr
Rinely
· 1,410 sq.ft · 3 Bedrooms · 2 Baths · House
Rinely · 1,410 sq.ft · 3 Bedrooms · 2 Baths · House
This home is in preforeclosure, which means the homeowner is in default (missed payments). Therefore, there could be an opportunity to strike a great deal with the owner and the bank
Request Details
Cold Stream Trl
View photo
House · for sale
Request Details
Updated
Cold Stream Trl
Rinely
· 1,539 sq.ft · 3 Bedrooms · 1 Bath · House
Rinely · 1,539 sq.ft · 3 Bedrooms · 1 Bath · House
This home is in preforeclosure, which means the homeowner is in default (missed payments). Therefore, there could be an opportunity to strike a great deal with the owner and the bank
Request Details
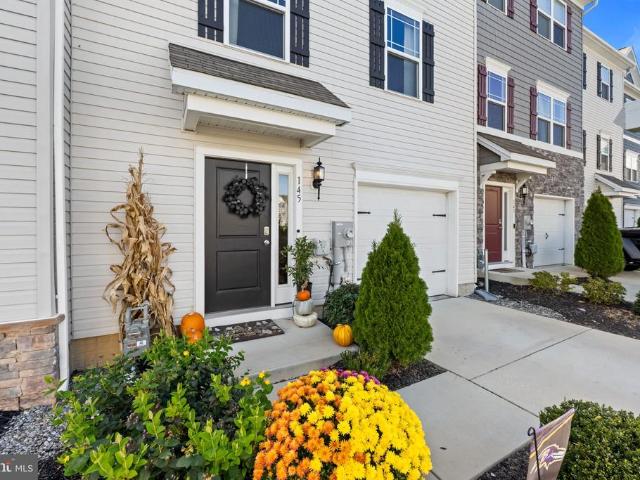
145 Sussex Place
View photo
Townhouse · for sale
USD 335,000
USD 176/sq.ft
New
145 Sussex Place
Rinely
· 1,894 sq.ft · 3 Bedrooms · 2 Baths · Townhouse
· Office room · Gym · Equipped kitchen
Rinely · 1,894 sq.ft · 3 Bedrooms · 2 Baths · Townhouse · Office room · Gym · Equipped kitchen
Welcome to 145 Sussex Place! Built in 2022, this beautifully maintained townhouse offers 1,896 square feet of thoughtfully designed living space with 3 bedrooms, 2.5 bathrooms, and a functional layout that makes everyday living easy. The main level features an inviting, open-concept living and dining area, perfect for both entertaining and relaxing at home. The kitchen is equipped with stainless steel appliances and a spacious walk-in pantry, offering plenty of storage and convenience. Luxury vinyl plank flooring extends throughout the main and upper levels, adding both style and durability. Upstairs, the spacious primary suite features a large walk-in closet and private en suite bathroom. Two additional bedrooms, a full bathroom, and conveniently located upper-level laundry complete this level. The finished lower-level bonus space offers endless possibilities, whether you're looking for a home office, gym, playroom, or additional living area. You'll also appreciate the abundance of cl
USD 335,000
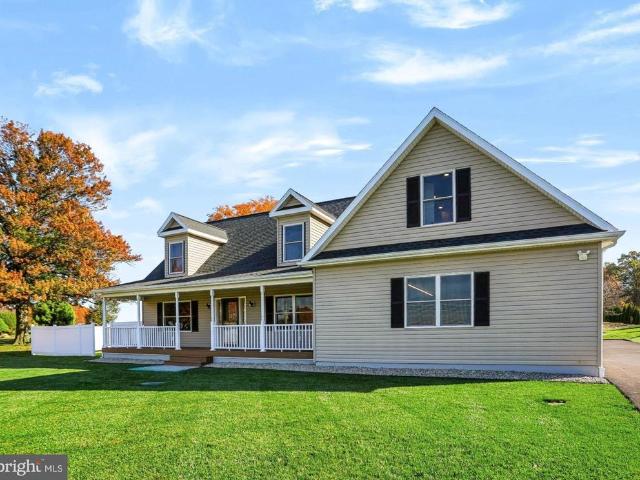
12843 Susquehanna Trl S
View photo
House · for sale
USD 499,900
USD 216/sq.ft
12843 Susquehanna Trl S
Rinely
· 2,314 sq.ft · 3 Bedrooms · 3 Baths · House
· Office room · Equipped kitchen
Rinely · 2,314 sq.ft · 3 Bedrooms · 3 Baths · House · Office room · Equipped kitchen
Welcome home to this exceptional, 3-year-young, 3 bedroom, 3 1/2 bath Cape Cod home offering thoughtful design, quality finishes, and a host of desirable features! Situated on a beautifully manicured property with wide-open views, this home offers the perfect combination of comfort, functionality, and flexibility. Step inside to see a stunning vaulted wood ceiling in the large living room that extends upward to the open loft above, creating a warm and inviting architectural focal point. The loft is the perfect spot for additional living space, a play area or an office. The spacious kitchen with attached dining area features granite countertops, stainless steel appliances and gas cooking, making it both beautiful and functional. A convenient main-floor laundry room leads directly to a private half bath, adding to the home's practical layout. Gorgeous hardwood floors run throughout most of the home, while beautiful engineered tile flooring finishes the bathrooms and laundry room and the
USD 499,900
118 Penny Lane
View photo
House · for sale
USD 489,900
USD 205/sq.ft
118 Penny Lane
Rinely
· 2,379 sq.ft · 3 Bedrooms · 3 Baths · House
· Garden · Gym · Fireplace · Parking · Cellar
Rinely · 2,379 sq.ft · 3 Bedrooms · 3 Baths · House · Garden · Gym · Fireplace · Parking · Cellar
Discover your dream home in the charming Strawberry Fields community! This stunning Colonial-style residence offers a blend of classic elegance and modern comfort. This newly renovated property boasts 3 spacious bedrooms and 3.5 bathrooms. New flooring throughout, new vanities, new cabinetry, and countertops. Step inside to find a cozy living space featuring a warm fireplace, ideal for creating lasting memories. The finished basement provides endless possibilities-transform it into a game room, home gym, or extra storage with a bonus room. Set on a generous 0.46-acre lot, the outdoor space invites you to enjoy serene moments in your over-sized backyard. The spacious garage ensures ample parking and storage, while the driveway adds convenience. Experience the tranquility of suburban living while being just moments away from the highway and local amenities. This home is not just a place to live; it's a lifestyle waiting for you to embrace. Don't miss your chance to make it yours!
USD 489,900
54 S Main Street
View photo
House · for sale
USD 334,900
USD 159/sq.ft
Updated
54 S Main Street
Rinely
· 2,099 sq.ft · 4 Bedrooms · 2 Baths · House
· Patio · Garden
Rinely · 2,099 sq.ft · 4 Bedrooms · 2 Baths · House · Patio · Garden
Welcome to 54 S Main Street in Stewartstown, PA, a classic Colonial home blending historic charm with modern comfort to create the ultimate haven for family life. From the moment you pull up, the house greets you with its warm, picture-perfect curb appealfeaturing vibrant red siding, striking blue shutters, crisp white trim, and a broad, inviting front porch that practically begs for lazy weekend mornings spent sipping coffee in a rocking chair. Nestled right in the heart of Stewartstown, this home offers the quintessential small-town lifestyle where neighbors wave hello and local elementary schools, community parks, and cozy downtown spots are all just a short, pleasant walk from your front door. While the front porch offers classic street-side charm, the true heart and soul of this property lies in its extraordinary, storybook backyard. Step out onto the expansive brick paver patio, a space built for hosting summer barbecues, sharing meals under the stars, or gathering the family aro
USD 334,900
7256 Church Road
View photo
House · for sale
USD 359,000
USD 229/sq.ft
7256 Church Road
Rinely
· 1,561 sq.ft · 4 Bedrooms · 2 Baths · House
· Deck · Fireplace · Equipped kitchen · Parking
Rinely · 1,561 sq.ft · 4 Bedrooms · 2 Baths · House · Deck · Fireplace · Equipped kitchen · Parking
Welcome to 7256 Church Road, where modern farmhouse charm meets modern comfort in this beautifully renovated ranch-style home! Fresh from an extensive renovation, this home features new flooring, fresh paint, updated doors and trim, and a stunning kitchen complete with new cabinetry, countertops, tile backsplash, and appliances. The inviting living room showcases a beautiful fireplace feature wall with floating shelves, while the fully updated bathrooms offer stylish finishes and fixtures throughout. The finished lower level provides additional living space, perfect for entertaining, relaxing, or accommodating guests. Outside, you'll appreciate the freshly painted white brick, new windows, updated landscaping, rear deck, and the convenience of an attached garage and an oversized detached garage. With thoughtful upgrades throughout and a fresh, modern farmhouse feel, this move-in-ready home is ready for its next chaptercould it be yours?
USD 359,000
15284 Barrens Road N
View photo
House · for sale
USD 275,000
USD 189/sq.ft
15284 Barrens Road N
Rinely
· 1,453 sq.ft · 3 Bedrooms · 1 Bath · House
· Equipped kitchen · Parking
Rinely · 1,453 sq.ft · 3 Bedrooms · 1 Bath · House · Equipped kitchen · Parking
Welcome to this charming 3-bedroom, 1.5-bath Cape Cod nestled in Stewartstown, PA! Offering 1,456 square feet of living space on a. 34-acre lot, this home combines classic character with a functional layout. The first floor features a comfortable living room, kitchen and dining area, one bedroom, and a convenient half bath. Upstairs, youll find two additional bedrooms and a full bathroom, providing a practical separation between living and sleeping spaces. Enjoy the added convenience of a 2-car attached garage, offering plenty of room for parking and additional storage. Outside, the. 34-acre property provides space to enjoy the outdoors, entertain, or simply relax at home. Whether youre a first-time buyer, looking to downsize, or searching for a home with classic Cape Cod charm, this Stewartstown property offers a great opportunity to make it your own. Dont miss your chance to see all this home has to offer!
USD 275,000
9456 Blue Ball Road
View photo
House · for sale
USD 229,000
USD 247/sq.ft
9456 Blue Ball Road
Rinely
· 926 sq.ft · 2 Bedrooms · 1 Bath · House
· Garden · Deck · Equipped kitchen · Cellar
Rinely · 926 sq.ft · 2 Bedrooms · 1 Bath · House · Garden · Deck · Equipped kitchen · Cellar
Professional photos will be input by 10/22/26. Welcome home to 9456 Blue Ball Rd! Embrace country living with this Adorable & Affordable STICK-BUILT RANCHER in East Hopewell Township! This 2 bedroom & 1 Bath home was well-built had been lovingly maintained by it's original owners. The kitchen w/ dining area has luxury vinyl plank flooring and pantry storage. There's a covered front porch & a deck off the back of the home to enjoy the country views. The full basement has a workshop area, & bilco doors that walk out to the rear yard. Storage shed included. Schedule your private showing today! This one won't last long!
USD 229,000
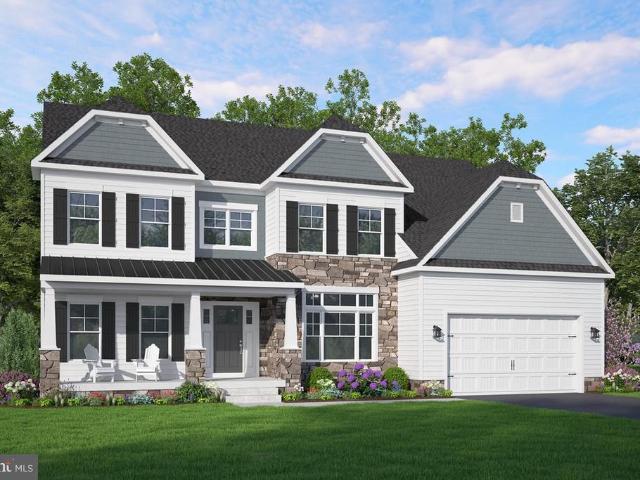
Wheatland Plan At Oak Meadows Estates
View photo
House · for sale
USD 639,990
USD 181/sq.ft
Wheatland Plan At Oak Meadows Estates
Rinely
· 3,520 sq.ft · 4 Bedrooms · 3 Baths · House
· Equipped kitchen
Rinely · 3,520 sq.ft · 4 Bedrooms · 3 Baths · House · Equipped kitchen
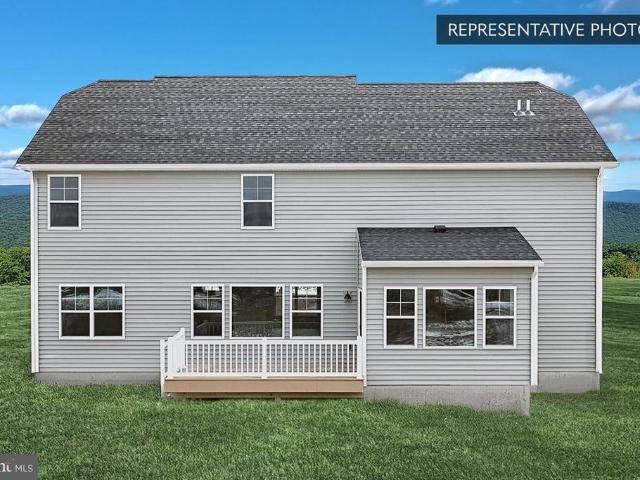
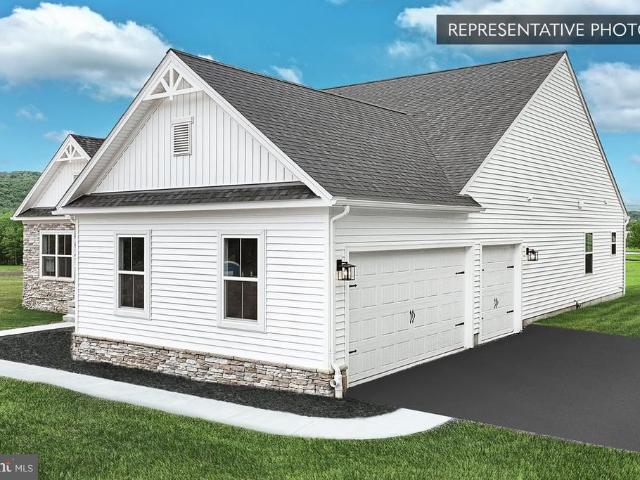
Receive $15,000 to use your way: apply it to a rate buy-down, closing cost assistance, or whatever fits your plan. See agent for details. 1 acre homesite. Up to five bedrooms. Over 5,300 square feet of possibilities. Welcome to the Wheatland at Oak Meadows Estates in Stewartstown, where you have the opportunity to build a brand-new Berks home on a spacious 1 acre homesite. Offering approximately 3,525 to 5,319 square feet, 45 bedrooms, and 3.56 bathrooms, depending on the options selected, the Wheatland combines generous living spaces with the flexibility to create a home that fits your lifestyle. The open Kitchen, Breakfast Area, and Family Room create a comfortable gathering space for everyday living and entertaining. A separate Den and Flex Room provide additional space for working from home, hobbies, or simply having room to spread out. The home includes the Alternate Kitchen Package, featuring granite countertops, Merillat cabinetry, stainless-steel GE appliances, and much more. U
USD 639,990
Beacon Pointe Plan At Oak Meadows Estates
View photo
House · for sale
USD 579,990
USD 209/sq.ft
Beacon Pointe Plan At Oak Meadows Estates
Rinely
· 2,766 sq.ft · 4 Bedrooms · 2 Baths · House
· Office room · Equipped kitchen
Rinely · 2,766 sq.ft · 4 Bedrooms · 2 Baths · House · Office room · Equipped kitchen
1 acre homesite. Four bedrooms. Up to 3,637 square feet of possibilities. Welcome to the Beacon Pointe at Oak Meadows Estates in Stewartstown, where you have the opportunity to build a brand-new Berks home on a spacious 1 acre homesite. Offering approximately 2,772 to 3,637 square feet, depending on the options selected, this four-bedroom home combines an open layout with the flexibility to personalize your new home. The Kitchen, Breakfast Area, and Family Room flow together, creating a comfortable space for everyday living and entertaining. A separate Dining Room provides additional space for gatherings, while the Kitchen includes granite countertops, Merillat cabinetry, and stainless-steel GE appliances among its included features. Upstairs, the Owners Suite offers a generous walk-in closet and private bath, with laundry conveniently located nearby. Three additional bedrooms, a full hall bath, and spacious loft provide room for guests, a home office, hobbies, or a separate place to u
USD 579,990
Copper Beech Plan At Oak Meadows Estates
View photo
House · for sale
USD 599,990
USD 205/sq.ft
Copper Beech Plan At Oak Meadows Estates
Rinely
· 2,917 sq.ft · 4 Bedrooms · 2 Baths · House
· Equipped kitchen
Rinely · 2,917 sq.ft · 4 Bedrooms · 2 Baths · House · Equipped kitchen
1 acre homesite. Up to six bedrooms. Over 4,200 square feet of possibilities. Welcome to the Copper Beech at Oak Meadows Estates in Stewartstown, where you have the opportunity to build a brand-new Berks home on a spacious 1 acre homesite. Offering approximately 2,948 to 4,226 square feet, 46 bedrooms, and 2.56 bathrooms, depending on the options selected, the Copper Beech gives you the flexibility to create a home that fits the way you want to live. The standard four-bedroom design features an open Kitchen, Breakfast Area, and Family Room, creating a comfortable space for everyday living and entertaining. A separate Dining Room, Den, and first-floor Flex Room provide additional space for working from home, hobbies, or simply having room to spread out. Included Kitchen features offer granite countertops, Merillat cabinetry, and stainless-steel GE appliances. Upstairs, the Owners Suite features two walk-in closets and a private bath. Three additional bedrooms, a full hall bath, and conv
USD 599,990
Linden Plan At Oak Meadows Estates
View photo
House · for sale
USD 614,990
USD 194/sq.ft
Linden Plan At Oak Meadows Estates
Rinely
· 3,154 sq.ft · 4 Bedrooms · 3 Baths · House
· Equipped kitchen · Parking
Rinely · 3,154 sq.ft · 4 Bedrooms · 3 Baths · House · Equipped kitchen · Parking
1 acre homesite. Four bedrooms. Over 4,000 square feet of possibilities. Welcome to the Linden at Oak Meadows Estates in Stewartstown, where you have the opportunity to build a brand-new Berks home on a spacious 1 acre homesite. Offering approximately 3,156 to 4,025 square feet, four bedrooms, and 3.5 to 5 bathrooms, depending on the options selected, the Linden combines generous living spaces with the flexibility to personalize your new home. The open Kitchen, Breakfast Area, and Family Room create a comfortable gathering space for everyday living and entertaining. A separate Dining Room provides additional room for hosting, while a convenient storage area off the Kitchen connects to the two-car garage. The home includes the Alternate Kitchen Package, featuring granite countertops, Merillat cabinetry, stainless-steel GE appliances, and much more. Upstairs, the Owners Suite features a spacious private bath and large walk-in closet, with second-floor laundry conveniently located nearby.
USD 614,990
Cumberland Plan At Oak Meadows Estates
View photo
House · for sale
USD 629,990
USD 250/sq.ft
Cumberland Plan At Oak Meadows Estates
Rinely
· 2,519 sq.ft · 3 Bedrooms · 2 Baths · House
· Equipped kitchen
Rinely · 2,519 sq.ft · 3 Bedrooms · 2 Baths · House · Equipped kitchen
Receive $15,000 to use your way: apply it to a rate buy-down, closing cost assistance, or whatever fits your plan. See agent for details. 1 acre homesite. Single-story living. Up to 3,614 square feet of possibilities. Welcome to the Cumberland at Oak Meadows Estates in Stewartstown, where you have the opportunity to build a brand-new Berks home on a spacious 1 acre homesite. Offering approximately 2,521 to 3,614 square feet, three bedrooms, and 2.5 to 4 bathrooms, depending on the options selected, the Cumberland combines the convenience of single-story living with the flexibility to personalize your new home. The open Kitchen, Breakfast Area, and Family Room create a comfortable gathering space for everyday living and entertaining. A separate Dining Room and Flex Room provide additional space for hosting, working from home, or hobbies. The home includes the Alternate Kitchen Package featuring granite countertops, Merillat cabinetry, stainless-steel GE appliances, and much more. The Ow
USD 629,990
745 E Tolna Road
View photo
House · for sale
USD 409,900
USD 168/sq.ft
745 E Tolna Road
Rinely
· 2,433 sq.ft · 5 Bedrooms · 3 Baths · House
· Office room
Rinely · 2,433 sq.ft · 5 Bedrooms · 3 Baths · House · Office room
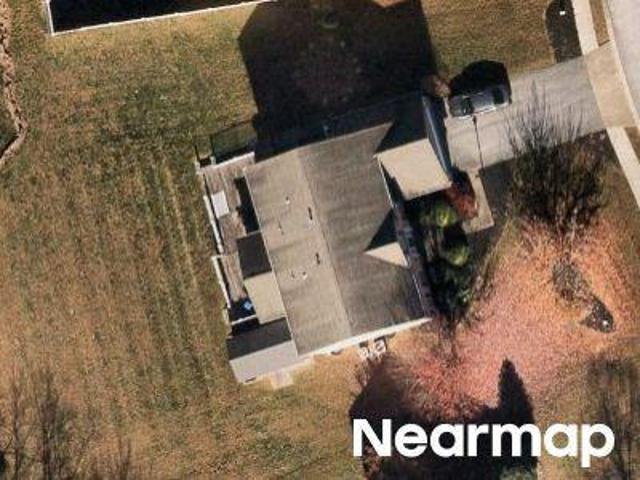
Welcome to 745 E Tolna Rd, Shrewsbury, PA! This beautifully remodeled home offers the perfect combination of modern style, spacious living, and a desirable location. Featuring 5 bedrooms and 3 full bathrooms, this home has been remodeled from head to toe, offering a fresh, updated feel throughout. Enjoy beautiful flooring, plush carpeting, and thoughtfully finished spaces that make this property truly move-in ready. One of the standout features is the convenient main-level bedroom, offering flexibility for a home office, playroom, guest room, or additional living space to suit your needs. With five bedrooms and three full bathrooms, there is plenty of room for a growing household, guests, or anyone looking for extra space and versatility. Situated on a beautiful 1.77-acre lot, this property offers an appealing blend of space, privacy, and outdoor potential. Whether you envision outdoor entertaining, gardening, recreation, or simply enjoying the peaceful surroundings, this generous prop
USD 409,900
10 Pond Road
View photo
House · for sale
USD 239,900
USD 148/sq.ft
10 Pond Road
Rinely
· 1,615 sq.ft · 4 Bedrooms · 1 Bath · House
· Garden · Parking · Deck · Equipped kitchen
Rinely · 1,615 sq.ft · 4 Bedrooms · 1 Bath · House · Garden · Parking · Deck · Equipped kitchen
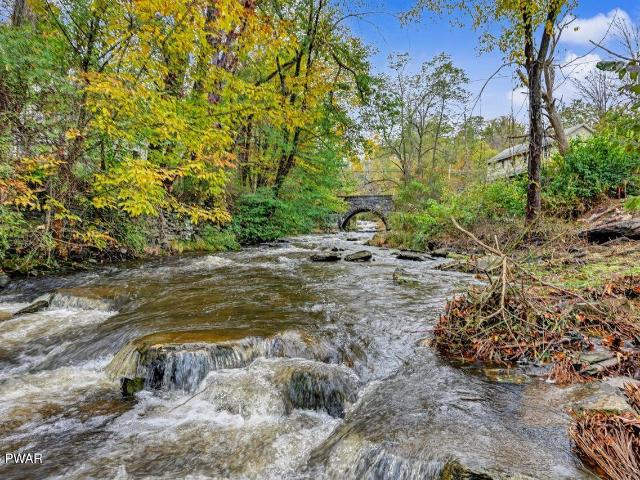
Completely remodeled from top to bottom, inside and out! This beautifully renovated 4-bedroom home offers the perfect blend of modern updates, comfortable living, and a peaceful backyard setting overlooking a picturesque babbling creek. Everything has been thoughtfully updated, including new siding, a new roof, a new concrete driveway, and a brand-new rear deck where you can relax and enjoy the soothing sounds of the flowing creek. The nice, level backyard features a charming firepit area along the creek with a beautiful natural stone backdrop, creating the perfect spot to unwind and enjoy the outdoors. A detached garage provides great storage for lawn equipment, tools, or a workshop. Inside, you'll find a bright, fresh interior with all-new flooring, an updated kitchen open to the dining area, a comfortable living room, a convenient laundry room, and a full bathroom on the main level. Upstairs features four bedrooms, each with beautifully refinished hardwood flooring. A covered front
USD 239,900
15446 Mount Olivet Road
View photo
House · for sale
USD 379,900
USD 252/sq.ft
15446 Mount Olivet Road
Rinely
· 1,507 sq.ft · 3 Bedrooms · 2 Baths · House
· Patio · Deck · Equipped kitchen
Rinely · 1,507 sq.ft · 3 Bedrooms · 2 Baths · House · Patio · Deck · Equipped kitchen
Welcome home to 15446 mount olivet rd! This beautifully & tastfully updated home is situated on 1.17 acres in hopewell township & is move-in-ready! The 24'x40' pole building is a great space for a man cave, the car enthusiast, a workshop or hobbyist & has a concrete floor, water, & electric. The recently updated kitchen is an inviting gathering space featuring a solid wood island & breakfast bar; boasting all stainless steel kitchen aid appliances, gas oven/range, upgraded cabinets w/soft close drawers, & pantry storage. Open concept kitchen, dining area, hall, 2nd & 3rd bedroom, & living room w/ luxury vinyl plank flooring & neutral tones give a sense of peace & comfort. The recently updated main floor bathroom has a tile surround & tile floor. The lower level has access to the built-in 2 car garge, a full bath, laundry room & a family room that leads to the rear patio. The covered rear deck is a great outdoor space for relaxation and enjoying your morning coffee or the spectacular ev
USD 379,900
2556 Cramer Road
View photo
House · for sale
USD 349,900
USD 240/sq.ft
2556 Cramer Road
Rinely
· 1,453 sq.ft · 3 Bedrooms · 2 Baths · House
· Patio · Garden · Deck · Equipped kitchen · Swimming pool · Cellar
Rinely · 1,453 sq.ft · 3 Bedrooms · 2 Baths · House · Patio · Garden · Deck · Equipped kitchen · Swimming pool · Cellar
Welcome to 2556 Cramer Road! Enjoy the simplicity of first-floor living in this classic brick rancher, nestled in a country setting in the Red Lion School District. Surrounded by farms and open countryside, this 3 bedroom, 2 bath home sits on 1.03 acres, offering space to relax and enjoy a slower pace of life. As you approach the home, youll be welcomed by a covered front porch, while the backyard offers a spacious patio perfect for sipping your morning coffee in the sunshine, gathering, or unwinding at the end of the day. When summer rolls around, enjoy the above-ground swimming pool with its surrounding deck, creating the perfect spot for warm-weather fun. Inside, the ranch-style layout offers the convenience of having everything you need on the main living level, including three bedrooms, two full bathrooms, and main-level laundry. Newer kitchen appliances add to the homes appeal, while the full basement, currently used as a recreation space with flooring already in place and sealed
USD 349,900
30 Charles Avenue
View photo
House · for sale
USD 385,000
USD 172/sq.ft
30 Charles Avenue
Rinely
· 2,228 sq.ft · 3 Bedrooms · 1 Bath · House
· Patio · Garden · Fireplace · Equipped kitchen
Rinely · 2,228 sq.ft · 3 Bedrooms · 1 Bath · House · Patio · Garden · Fireplace · Equipped kitchen
This lovingly maintained, all brick rancher with a newer roof and windows is situated on a fabulous 0.8 acre lot just blocks away from local shops and dining on Main Street, Stewartstown, and is wonderfully convenient to Shrewsbury, I-83, Route 24 and the PA/MD line! Inside the home, a large living room with new picture window overlooking the front yard flows smoothly into the open kitchen and dining room combo with charming, handcrafted retro cabinetry, open staircase to the finished lower level, and a new slider to the expansive rear patio for effortless indoor and outdoor entertaining. Three bedrooms are served by a large full bath on the main level. Downstairs, the huge rec room is ready for holiday parties with a cozy brick fireplace, dry bar and open area for billiards, a home theater or your favorite party games, plus a half bath with oversized soaking tub and even a dedicated urinal area for the guys! The level lot has a huge backyard offering plenty of usable space to relax, p
USD 385,000
65 Woodland Drive
View photo
House · for sale
USD 350,000
USD 201/sq.ft
65 Woodland Drive
Rinely
· 1,733 sq.ft · 3 Bedrooms · 2 Baths · House
· Garden · Deck · Equipped kitchen · Parking
Rinely · 1,733 sq.ft · 3 Bedrooms · 2 Baths · House · Garden · Deck · Equipped kitchen · Parking
Welcome to affordable living in a prime Shrewsbury location. Step inside to a beautifully rejuvenated foyer featuring a striking black staircase. This 3-bedroom, 2 1/2 bathroom home sits on a generous 0.48-acre lot with new LVP flooring throughout all three bedrooms, the family room, hallway, and lower-level recreation room. The attached two-car garage offers seamless access to both the rec room and the laundry room. The kitchen offers abundant counter space, and the seller is generously offering to replace the dishwasher or provide a buyer allowance so you can choose your own appliance. Enjoy ultimate peace of mind with major capital improvements already completed, including a the HVAC system (June 2023), hot water heater (2025), and roof (August 2022). Relax and grill on the rear deck overlooking the fenced backyard. Packed with value and mechanical upgrades, this home is ready for you to bring your favorite paint brushes and customize the final details
USD 350,000
112 E Clearview Drive
View photo
House · for sale
USD 290,000
USD 148/sq.ft
112 E Clearview Drive
Rinely
· 1,948 sq.ft · 3 Bedrooms · 2 Baths · House
· Patio · Equipped kitchen · Parking · Cellar
Rinely · 1,948 sq.ft · 3 Bedrooms · 2 Baths · House · Patio · Equipped kitchen · Parking · Cellar
Welcome to 112 E. Clearview Drive, a classic brick ranch in Southern York County that is ready for its next chapter! Treasured for generations, this well-cared-for home offers the opportunity to move in, make it your own, and create memories here for years to come. Situated on a beautiful, level lot, the property welcomes you with a spacious driveway, two-car garage, covered front porch, and an accessibility ramp that can remain or be removed if desired. Inside, you'll find a comfortable and functional layout featuring a welcoming living room with hardwood floors that flows into the dining room and spacious kitchen. Just beyond, the enclosed rear patio may quickly become your favorite spot in the house, perfect for morning coffee, an afternoon book, or relaxing at the end of the day. One-level living is easy with three bedrooms, two full bathrooms, and conveniently located main-floor laundry. Need even more space? The partially finished basement provides additional room for a 2nd livin
USD 290,000

Get email alerts

Don't miss out: be the first to know about new properties

The alert was correctly created

On subscribing you accept the conditions of use and the privacy policy
Alert
Receive new ads in your inbox
Save this search
Receive alerts for new listings

We'll send you an email when we have new properties for: "Houses for sale in Rinely"

The alert was correctly created

South Ridge Estates, York township York County Pennsylvania
Seneca Ridge, Springfield township York County Pennsylvania
Get email alerts and be the first to see new listings
Required field
On subscribing I accept the terms of the privacy policy
Perfect! You'll soon start receiving new listings via email
Alert
Receive an email when we have new ads for Houses for sale in Rinely
Save this search
Filters

Bedrooms

Size (sq.ft)

sq.ft
sq.ft

Price

USD
USD

Property type

Bathrooms

Clear all filters
Receive notifications when new entries are published.