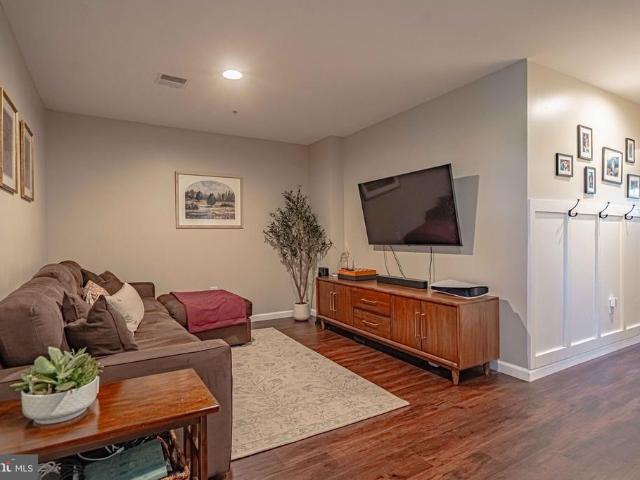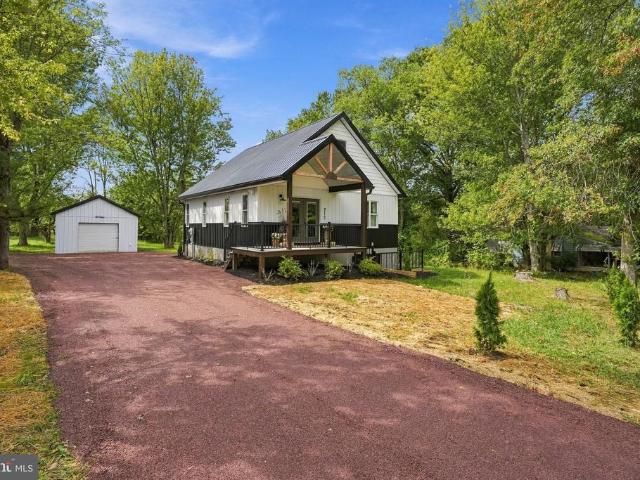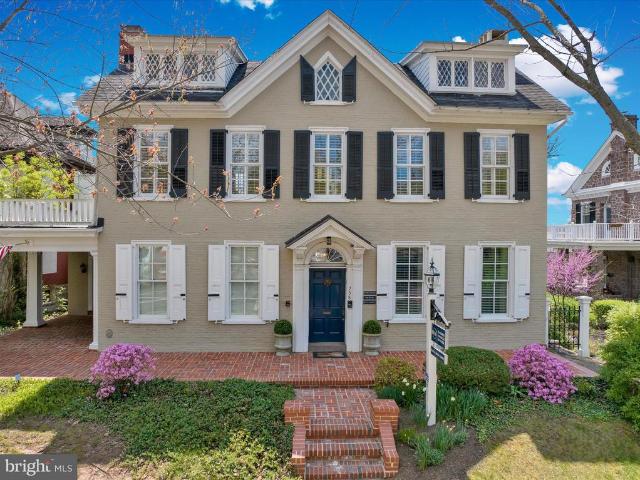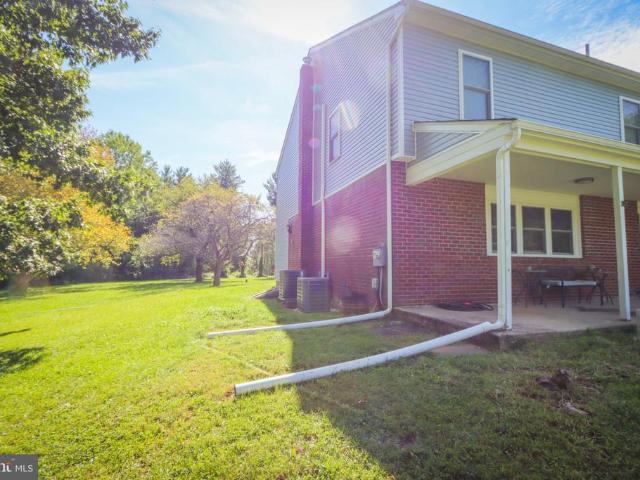
342 properties for sale in Ringing Hills

157 Larrabee Way #
View photo
Townhouse · for sale
USD 540,000
USD 204/sq.ft
157 Larrabee Way #
Ringing Hills
· 2,637 sq.ft · 3 Bedrooms · 2 Baths · Townhouse
· Equipped kitchen · Cellar
Ringing Hills · 2,637 sq.ft · 3 Bedrooms · 2 Baths · Townhouse · Equipped kitchen · Cellar
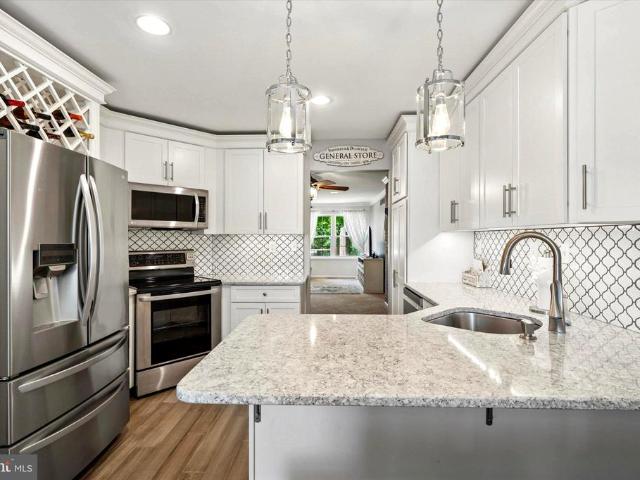
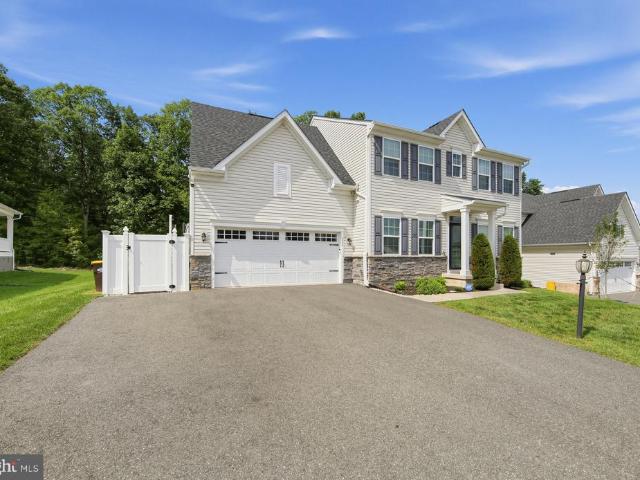
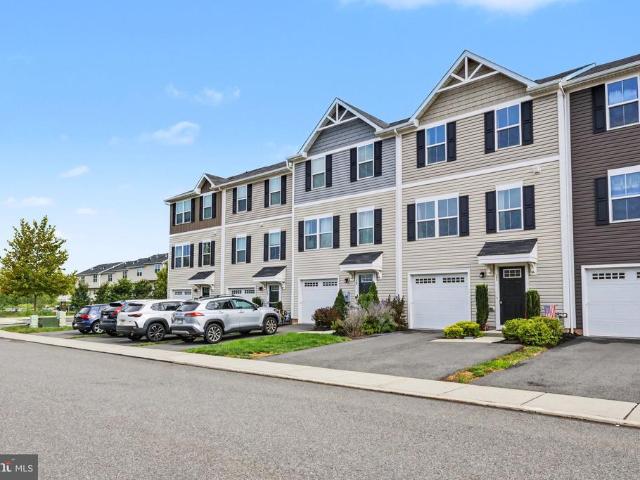
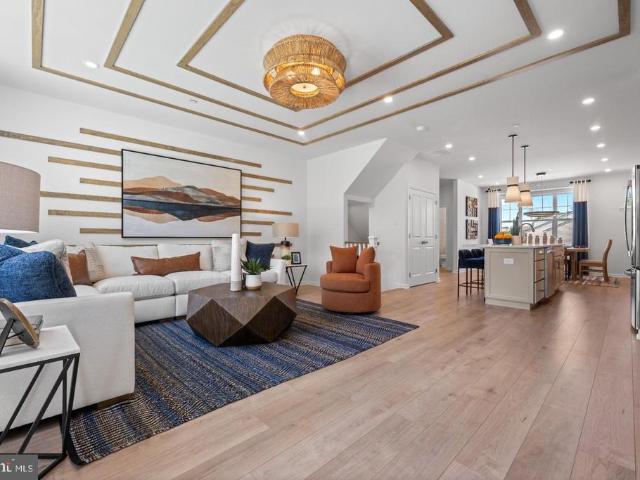
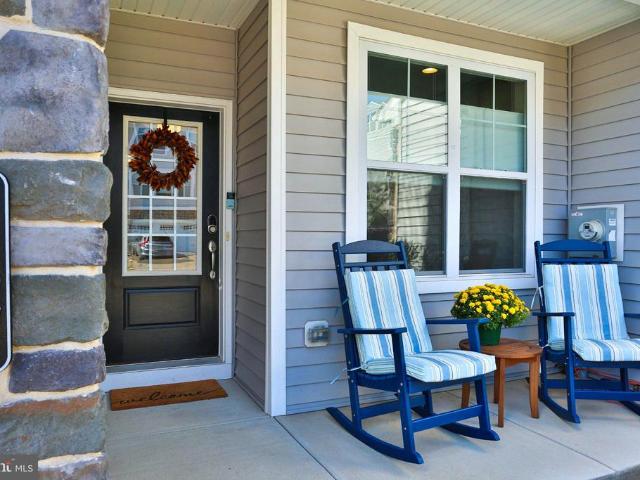
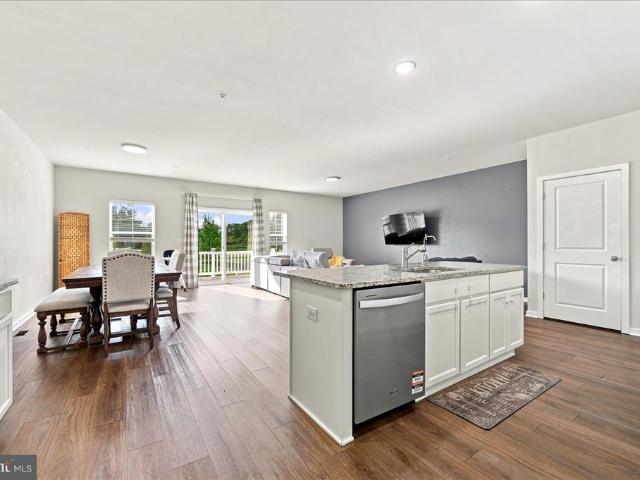
Welcome to 157 Larabee Way, nestled in the desirable Everleigh community within the Spring-Ford Area School District. Built in 2021, this beautifully appointed Colonial-style townhome offers 3 bedrooms, 2.5 baths, a finished walkout basement, finished loft, and approximately 2,638 square feet of finished living space, providing an exceptional amount of room to live, work, relax, and entertain. Step inside to a bright and inviting open-concept floor plan featuring a convenient first-floor office, ideal for working from home, along with a stylish powder room. The heart of the home is the gorgeous gourmet kitchen, showcasing crisp white cabinetry, quartz countertops, a beautiful tile backsplash, stainless steel appliances, gas cooking, and an impressive, oversized center island offering abundant workspace and seating. The kitchen flows seamlessly into the spacious dining area and living room, creating the perfect setting for both everyday living and entertaining. The living room is anchor
USD 540,000
135 Painters Way
View photo
Townhouse · for sale
USD 530,000
USD 149/sq.ft
135 Painters Way
Ringing Hills
· 3,552 sq.ft · 4 Bedrooms · 2 Baths · Townhouse
· Garden · Deck · Equipped kitchen · Parking
Ringing Hills · 3,552 sq.ft · 4 Bedrooms · 2 Baths · Townhouse · Garden · Deck · Equipped kitchen · Parking
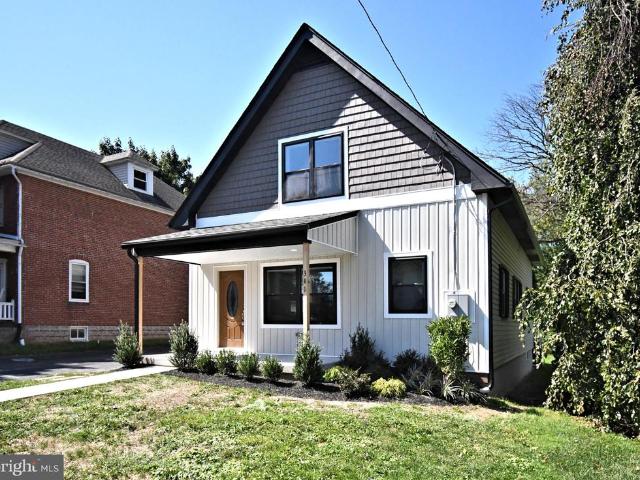
Welcome to 135 Painters Way, an exceptional east-facing townhome with a 2-car garage in the highly desirable Coventry Chase community by Lennar. Offering a perfect blend of modern luxury, spacious living, and convenience, this stunning home is located in the top-rated Owen J. Roberts School District and offers an outstanding Chester County lifestyle. Step inside the impressive Beckham Grande floor plan, featuring 4 bedrooms, 2.5 bathrooms, and approximately 3,500 square feet of beautifully designed living space. The open-concept main level is ideal for both everyday living and entertaining, featuring a gourmet kitchen with quartz countertops, stainless steel appliances, and a large center island that seamlessly connects to the dining and living areas. The living room opens to a private deck overlooking panoramic backyard viewsperfect for morning coffee, relaxing evenings, or entertaining guests. Upstairs, the spacious primary suite provides a peaceful retreat with a spa-like bathroom a
USD 530,000
1045 Moscariello Lane #
View photo
Townhouse · for sale
USD 665,000
USD 198/sq.ft
1045 Moscariello Lane #
Ringing Hills
· 3,358 sq.ft · 3 Bedrooms · 3 Baths · Townhouse
· Equipped kitchen · Cellar
Ringing Hills · 3,358 sq.ft · 3 Bedrooms · 3 Baths · Townhouse · Equipped kitchen · Cellar
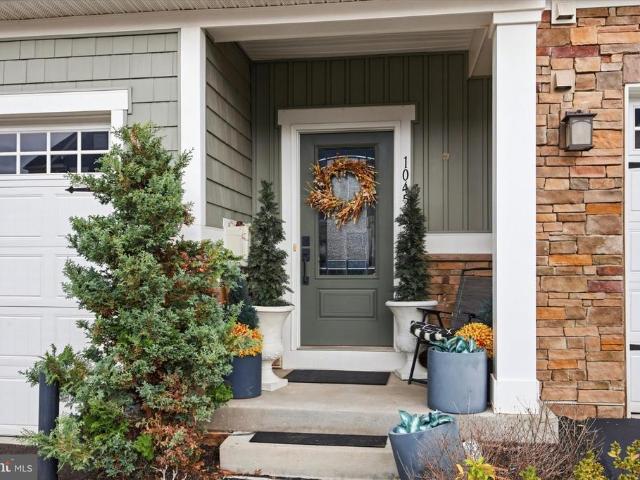
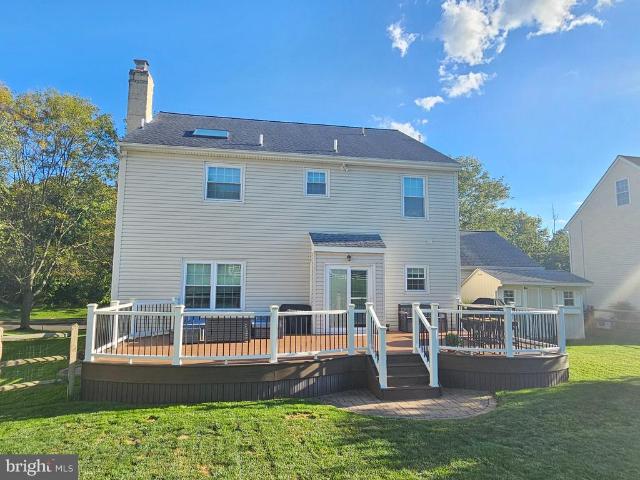
Stop scrolling 5.45% assumable va loan. For a qualified buyer, that could mean the opportunity to take over the sellers existing mortgage rate rather than financing the entire purchase at todays market rate. Welcome to 1045 Moscariello Lane, a spacious Royersford, PA townhome offering approximately 3,700 square feet of total living and finished space across three levels. From the moment you step inside, the amount of space immediately changes what you might expect from townhome living. With a first-floor primary suite, finished walkout basement, multiple flex spaces and a private wooded backdrop, this Montgomery County townhome offers the kind of versatility buyers are often searching for but rarely find in one home. The main level is designed around ease, openness and connection. The kitchen features granite countertops, stainless steel appliances, generous cabinetry and a large center island that naturally becomes the gathering place of the home. Adjoining dining and living areas cre
USD 665,000
10 W 4Th Street
View photo
Townhouse · for sale
USD 168,500
USD 181/sq.ft
10 W 4Th Street
Ringing Hills
· 926 sq.ft · 2 Bedrooms · 2 Baths · Townhouse
· Patio · Garden · Equipped kitchen · Cellar · Parking
Ringing Hills · 926 sq.ft · 2 Bedrooms · 2 Baths · Townhouse · Patio · Garden · Equipped kitchen · Cellar · Parking
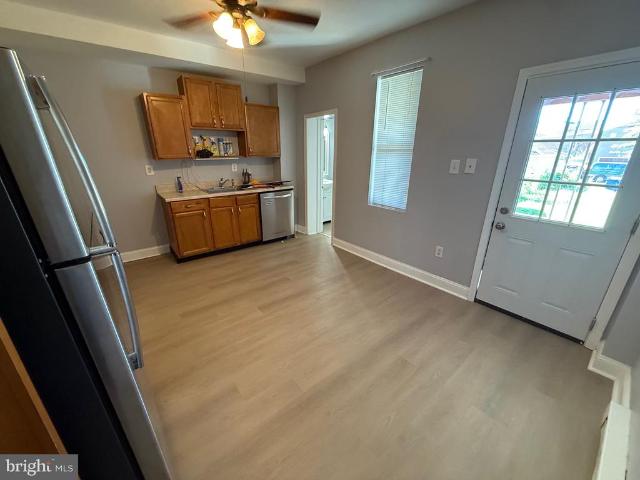
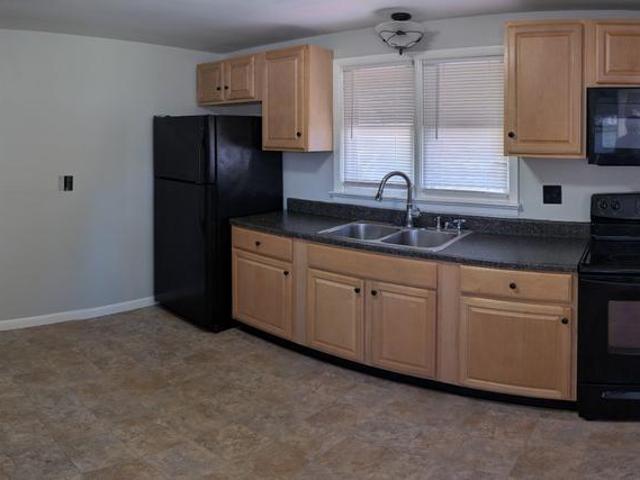
Welcome to 10 W 4th Street! This charming home offers a comfortable layout with 2 bedrooms, 2 full bathrooms, and plenty of everyday living space. The home has been freshly painted and features updated luxury vinyl plank flooring, giving the interior a clean, fresh feel. The main level offers a spacious living room and an eat-in kitchen with included appliances. There is a full bathroom on each level, while both bedrooms are nicely sized and offer good closet space. Outside, enjoy a covered rear porch, patio area, fenced yard down the sides, and off-street parking via alleya great combination of features that is hard to beat. A full unfinished basement provides additional storage space. Conveniently located near local shops, restaurants, and everything Pottstown has to offer, this home is ready for its next owner. Come take a look and see how easily this one can feel like home!
USD 168,500
971 Keen Road
View photo
House · for sale
USD 425,000
USD 214/sq.ft
971 Keen Road
Ringing Hills
· 1,981 sq.ft · 2 Bedrooms · 2 Baths · House
· Garden · Fireplace · Equipped kitchen · Parking
Ringing Hills · 1,981 sq.ft · 2 Bedrooms · 2 Baths · House · Garden · Fireplace · Equipped kitchen · Parking
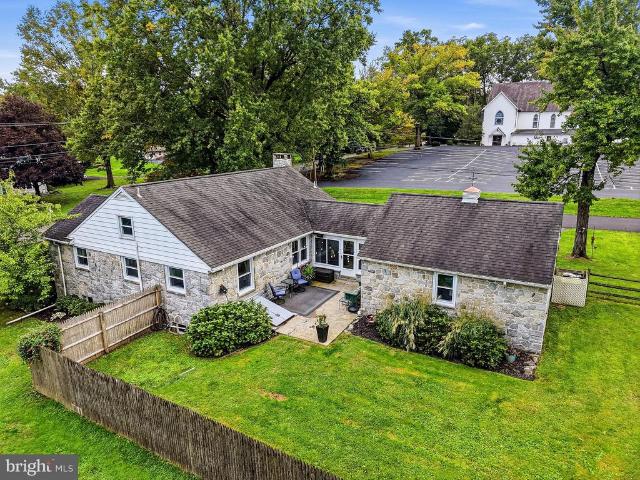
Storybook adorable and impeccably updated, this all-stone expandable ranch in the Owen J. Roberts School District is one of those houses that just makes you smile. With beautiful hardwood floors, a seriously pretty renovated kitchen, flexible living space, a fenced yard, and a cozy stone fireplace downstairs, there's a whole lot to love tucked inside this charming home. Step through the front door into the bright and welcoming living room, where a big bow window lets the sunshine pour in and golden oak hardwood floors add plenty of warmth and character. Just beyond is the beautifully renovated eat-in kitchen. And this one is a good one! Custom white soft-close cabinetry, tons of quartz countertop space, stainless steel appliances, a deep farmhouse sink, subway tile backsplash, and a cozy dining area make this a kitchen you'll actually want to hang out in. Off the kitchen is an adorable enclosed sunroom/breezeway with slate flooring that connects the house to the attached two-car garage
USD 425,000
52 Spring Road
View photo
House · for sale
USD 450,000
USD 193/sq.ft
52 Spring Road
Ringing Hills
· 2,325 sq.ft · 3 Bedrooms · 1 Bath · House
· Garden · Deck · Equipped kitchen · Air conditioning
Ringing Hills · 2,325 sq.ft · 3 Bedrooms · 1 Bath · House · Garden · Deck · Equipped kitchen · Air conditioning
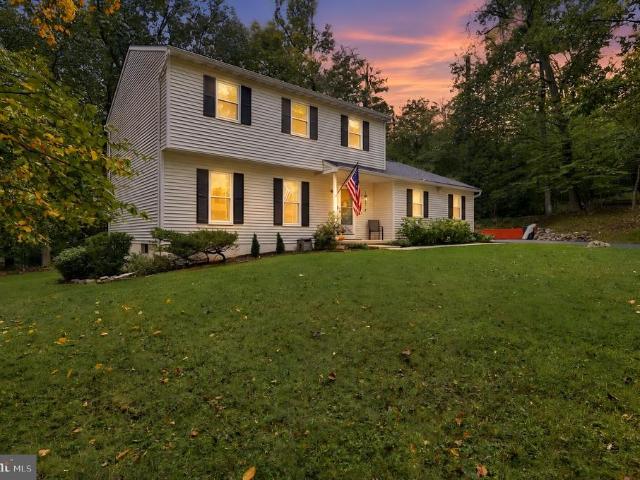
Welcome to 52 Spring Road! Nestled on a private, nearly 1-acre wooded lot in Boyertown, this fully updated 3-bedroom, 1.5-bath single-family home offers exceptional move-in readiness and total confidence from day one! Youll enjoy peace of mind knowing the heavy lifting has already been done with these upgrades: a new main roof and shed roof (2023), brand-new energy-efficient windows and front door (2024), and a high-efficiency heat pump with central air (2020). Inside, the main level features an inviting layout with low-maintenance laminate flooring throughout the living and dining rooms, both painted in neutral colors. The updated kitchen shines with sleek Quartz countertops, a classic subway tile backsplash, stainless appliances including a DW, ample cabinet space, and an area to sit and enjoy that morning cup of coffee. The adjacent dining room, featuring crown molding leads out through a new sliding glass door to an expansive back deck that overlooks the peaceful, wooded yard. Unwi
USD 450,000
82 Green View Drive
View photo
Townhouse · for sale
USD 350,000
USD 199/sq.ft
82 Green View Drive
Ringing Hills
· 1,755 sq.ft · 3 Bedrooms · 2 Baths · Townhouse
· Deck · Equipped kitchen · Parking
Ringing Hills · 1,755 sq.ft · 3 Bedrooms · 2 Baths · Townhouse · Deck · Equipped kitchen · Parking
This exceptional and beautifully updated home in the Coddington View neighborhood offers stylish finishes throughout and is even more than you could hope for in buying a home. The inviting foyer, enhanced by new, high-quality LVP flooring, welcomes you into the lower level with a finished family room featuring a board and batten wall feature with coat hooks for easy drop off. A tastefully updated half bath and garage access complete the lower level along with a storage closet. On the main living floor, you will be in awe of the beautifully appointed features in this warm and comfortable living space. The open concept floor plan provides an attractive kitchen with granite counters, subway tile backsplash, stainless appliances; center island and a pantry. The adjoining dining area is enhanced by a decorative wood plank wall and a thoughtfully selected light fixture that complements the space perfectly. Sliding glass doors extend the dining area onto the deck, creating an effortless setti
USD 350,000
212 Pine Ford Road
View photo
House · for sale
USD 460,000
USD 216/sq.ft
212 Pine Ford Road
Ringing Hills
· 2,120 sq.ft · 3 Bedrooms · 3 Baths · House
· Office room · Deck · Equipped kitchen
Ringing Hills · 2,120 sq.ft · 3 Bedrooms · 3 Baths · House · Office room · Deck · Equipped kitchen
Seller has set an offer deadline of sunday at 6pm. Welcome to 212 Pine Ford Road, where brand-new construction, a private three-quarter-acre lot, and a tucked-away setting come together at a price point that's hard to find. Designed for both everyday living and entertaining, this home offers 2,121 square feet of beautifully finished living space. At the heart of the main level is a stunning gourmet kitchen featuring two-tone cabinetry, quartz countertops, an elegant subway tile backsplash, GE slate appliances, and luxury finishes throughout. The open layout flows seamlessly into the main living area, creating a space that feels equally suited for quiet nights at home and entertaining. One of the home's standout features is the main-level primary suite, complete with a generously sized walk-in closet, spacious bathroom with a stall shower, and direct access to the private back deck. Upstairs, two additional bedrooms provide plenty of flexibility for family, guests, or a home office, alo
USD 460,000
758 E High Street
View photo
House · for sale
USD 750,000
USD 185/sq.ft
758 E High Street
Ringing Hills
· 4,047 sq.ft · House
· Office room · Equipped kitchen · Cellar
Ringing Hills · 4,047 sq.ft · House · Office room · Equipped kitchen · Cellar
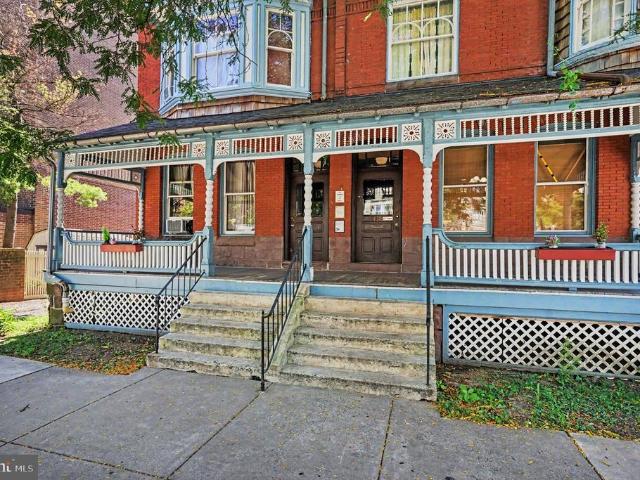
This well-preserved, two and half story, plus basement, brick building dates back to the mid-19th century and was a wedding gift from John Potts to his granddaughter Agnes Potts. This building is an amazing opportunity for someone to live in a luxury home with 4 bedrooms and 3 baths and run a business on the first floor all under one roof in a prime location in the historic section of Pottstown. The building has been extensively renovated, first in the 1990s, and then updated in 2022. The first floor was converted to office space and an additional room was added under the wrap-around porch and the third floor was converted to living space. There is about 4050 square feet of area above grade. The building has a stone foundation and poured concrete floor in the basement, which very recently was water-proofed with a life-time guarantee system. The walls are mostly brick with some frame sections. The first floor has two private offices areas, a kitchenette, two half bathrooms, a large conf
USD 750,000
279 Schoolhouse Road
View photo
House · for sale
USD 830,000
USD 229/sq.ft
279 Schoolhouse Road
Ringing Hills
· 3,617 sq.ft · 5 Bedrooms · 3 Baths · House
· Gym · Fireplace · Parking · Cellar
Ringing Hills · 3,617 sq.ft · 5 Bedrooms · 3 Baths · House · Gym · Fireplace · Parking · Cellar
Experience the charm of this beautifully renovated Colonial home, boasting major updates completed in 2023. Nestled on a generous 6.2-acre lot, this property offers a perfect blend of privacy and community spirit. With 5 spacious bedrooms and 3.5 bathrooms, there's ample room for relaxation and entertaining. The inviting interior features a cozy fireplace, perfect for gathering on chilly evenings. The unfinished basement provides possibilities for a home gym, or workshop. Step outside to enjoy the cleared, flag-shaped lot, ideal for outdoor activities or simply soaking in the tranquility of your surroundings. The attached garage and driveway ensure convenient parking for you and your guests. Located in a vibrant neighborhood, this home is surrounded by excellent schools, lush parks, and essential public services, making it a wonderful place to settle down. This property is not just a house; it's a place to create lasting memories. Embrace the warmth and comfort of your new home, where
USD 830,000
1414 Sunset Drive #
View photo
House · for sale
USD 349,900
USD 187/sq.ft
1414 Sunset Drive #
Ringing Hills
· 1,862 sq.ft · 4 Bedrooms · 2 Baths · House
· Office room · Fireplace · Equipped kitchen · Parking
Ringing Hills · 1,862 sq.ft · 4 Bedrooms · 2 Baths · House · Office room · Fireplace · Equipped kitchen · Parking
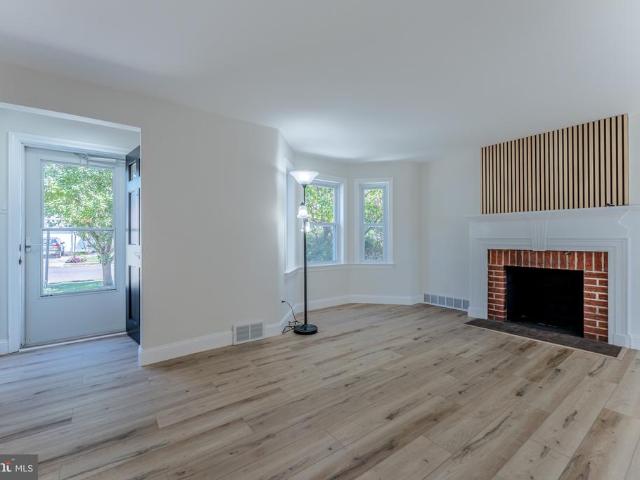
Welcome to 1414 Sunset Drive! This recently renovated, detached brick Colonial offers four bedrooms, two full bathrooms, a one-car garage, and approximately 1,867 square feet of finished living space. Step inside to discover a bright, refreshed interior featuring all-new windows, newly added recessed lighting, fresh neutral finishes, durable luxury vinyl plank flooring, and beautifully preserved hardwood floors. The inviting living room is anchored by a classic brick fireplace enhanced with a modern wood-slat accent, creating a distinctive focal point. The kitchen features dark cabinetry, contemporary black hardware, stainless steel appliances, a gas range, ample counter space, and a stylish coordinating backsplash. Both bathrooms have also been refreshed with updated vanities and fixtures. The finished lower level, previously used as an in-law suite, provides valuable additional living space with plenty of flexibility for guest accommodations, a recreation room, home office, or other
USD 349,900
143 Knock Hill Drive
View photo
Townhouse · for sale
USD 539,000
USD 258/sq.ft
143 Knock Hill Drive
Ringing Hills
· 2,088 sq.ft · 3 Bedrooms · 2 Baths · Townhouse
· Deck · Equipped kitchen · Parking
Ringing Hills · 2,088 sq.ft · 3 Bedrooms · 2 Baths · Townhouse · Deck · Equipped kitchen · Parking
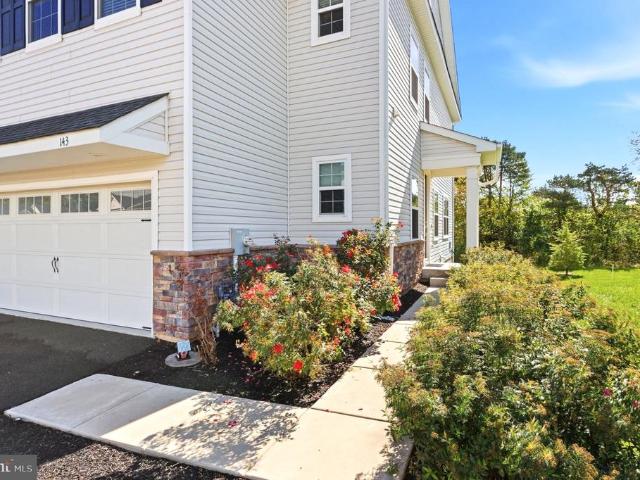
Welcome to this beautifully maintained end-unit townhome in the desirable Southall by Lennar community of Spring-Ford Area School District. Built in 2019, this 3-bedroom, 2.5-bath home offers a spacious open layout, 9-foot ceilings on all three levels, a 2-car garage, and a premium location backing to woods for added privacy. A covered side entrance leads you into a bright, inviting main level filled with natural light. Engineered hardwood flooring, crown molding, and recessed lighting flow throughout the open living space. The spacious great room features both rear and side windows, while the upgraded kitchen is designed for everyday living and entertaining with soft-close cabinetry, rollout shelving, a marble backsplash, granite countertops, stainless steel appliances, gas cooking, and an oversized center island with seating. The adjoining dining area opens to a large composite deck overlooking the wooded backdrop. An ideal setting for morning coffee, outdoor dining, or unwinding at
USD 539,000
204 Neiffer Road
View photo
House · for sale
USD 825,000
USD 268/sq.ft
204 Neiffer Road
Ringing Hills
· 3,068 sq.ft · 5 Bedrooms · 3 Baths · House
· Fireplace · Equipped kitchen
Ringing Hills · 3,068 sq.ft · 5 Bedrooms · 3 Baths · House · Fireplace · Equipped kitchen
Open house sun. Oct. 4, 2026 from 12-3:00PM NOTE: Narrow driveway going into the property, please use caution if having to pass another vehicle during the Open House and showings. If privacy, space and serenity are what you've been searching for, this property delivers. Tucked away from the road and surrounded by nature on 3 acre's, 204 Neiffer Rd offers a peaceful country setting with the convenience of the Spring-Ford community. Set back on a secluded flag lot, this 5 Bedroom, 3 Full bath, 1 Powder-room home offers a rare combination of privacy, tranquility, space and beautiful views overlooking pastures at the neighboring horse farm. With 3,072sq ft of living space, this charming home offers generously sized rooms and an inviting floor plan. The heart of the home is the warm and welcoming kitchen, complete with granite counter tops, wood plank floors, kitchen island, partial peek-a-boo glass cabinets and wood-burning fireplace. The perfect gathering place on a chilly evening. A seco
USD 825,000
3149 Middle Creek Road
View photo
House · for sale
USD 799,997
USD 298/sq.ft
3149 Middle Creek Road
Ringing Hills
· 2,680 sq.ft · 4 Bedrooms · 2 Baths · House
· Garden · Deck · Fireplace · Equipped kitchen · Cellar
Ringing Hills · 2,680 sq.ft · 4 Bedrooms · 2 Baths · House · Garden · Deck · Fireplace · Equipped kitchen · Cellar
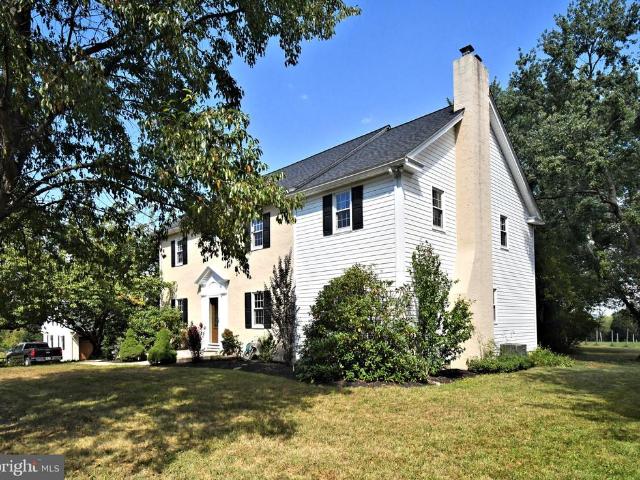
Expansive four bedroom home surrounded by 6.2 acres of fenced pastures with turn-out sheds, barn that houses seven horse stalls and 10 foot ceilings with hay storage above. This timeless center Hall colonial has a formal living room, custom barn door to dining room with French doors that lead to the kitchen with electric cooking, breakfast area with bowed window that allow for impressive views of the land. The brick wood-burning fireplace anchors the cozy family room which carries into the naturally-lit sunroom with propane wall heater and access to the two-tier deck overlooking the level yard and open and lush pastures. On the second level of the home can be found the primary bedroom with attached recently-renovated bathroom with a walk-in shower and beautiful vanity. Three additional bedrooms and a hall bath with skylight complete the second level. Access to the walk-up attic can be found through the second bedroom. Lots of storage space in the unfinished basement with Bilco door to
USD 799,997
47 Cedar Court
View photo
Townhouse · for sale
USD 435,000
USD 198/sq.ft
47 Cedar Court
Ringing Hills
· 2,196 sq.ft · 3 Bedrooms · 2 Baths · Townhouse
· Office room · Gym · Deck · Equipped kitchen
Ringing Hills · 2,196 sq.ft · 3 Bedrooms · 2 Baths · Townhouse · Office room · Gym · Deck · Equipped kitchen
Welcome to 47 Cedar Court, a beautifully situated townhome tucked away in the desirable Fox Ridge community of Royersford and within the Spring-Ford Area School District. Offering 3 bedrooms, 2.5 bathrooms, and a thoughtfully designed floor plan, this home combines comfortable everyday living with plenty of space to spread out. The main level features a bright, open layout with a spacious living and dining area, an eat-in kitchen, and large windows that bring in an abundance of natural light. Step outside to the rear deck and enjoy peaceful views of the surrounding open space. An ideal setting for morning coffee, outdoor dining, or simply unwinding at the end of the day. Upstairs, youll find three bedrooms, including a spacious primary suite, while the finished lower level provides valuable additional living space perfect for a family room, home office, gym, playroom, or entertaining area. Major improvements offer added peace of mind, including an updated HVAC system in 2021 and a roof
USD 435,000
341 Laurelwood Road
View photo
House · for sale
USD 489,900
USD 223/sq.ft
341 Laurelwood Road
Ringing Hills
· 2,196 sq.ft · 4 Bedrooms · 2 Baths · House
Ringing Hills · 2,196 sq.ft · 4 Bedrooms · 2 Baths · House
Welcome to 341 Laurelwood Road! The seller is offering $5,000 towards buyer closing costs/rate buy down, or prepaid expenses with acceptable offer! This beautifully updated home offers an exceptional combination of location, space, and move-in-ready condition in the desirable North Coventry Township and Owen J. Roberts School District. Step inside to discover a fresh, modern interior with new flooring, fresh paint, updated appliances, and numerous additional improvements throughout. The spacious second floor features an exceptionally large primary suite with oversized bathroom and his-and-hers walk-in closets, providing the space and storage that are hard to find. With its convenient location, generous living space, and extensive updates, this home is ready for its next owner to simply move in and enjoy. Don't miss the opportunity to make 341 Laurelwood Road your new home!
USD 489,900
47 Malsby Drive
View photo
House · for sale
USD 800,000
USD 238/sq.ft
47 Malsby Drive
Ringing Hills
· 3,348 sq.ft · 4 Bedrooms · 2 Baths · House
· Deck · Fireplace · Equipped kitchen
Ringing Hills · 3,348 sq.ft · 4 Bedrooms · 2 Baths · House · Deck · Fireplace · Equipped kitchen
Beautifully updated, meticulously maintained, and move-in ready! This impressive 4-bedroom, 2-full and 2-half-bath Colonial is nestled in an established neighborhood within the desirable Spring-Ford School District. Thoughtful updates, stylish finishes, and exceptional spaces for entertaining make this home one you won't want to miss! Step inside the dramatic two-story foyer, where hardwood floors and a staircase adorned with decorative metal balusters set the tone. The formal living and dining rooms feature elegant crown molding and chair rail, adding timeless character to these inviting spaces. The beautifully updated kitchen is a dream, featuring crisp white cabinetry, gray granite countertops, a stylish backsplash, stainless steel appliances, and sliding glass doors leading to the deck. Open to the kitchen, the welcoming family room showcases a wood-burning fireplace with a white mantel and decorative tile surround, creating the perfect gathering space. An updated laundry room with
USD 800,000
1051 Hanover Street
View photo
House · for sale
USD 305,000
USD 367/sq.ft
1051 Hanover Street
Ringing Hills
· 829 sq.ft · 2 Bedrooms · 1 Bath · House
· Garden · Parking
Ringing Hills · 829 sq.ft · 2 Bedrooms · 1 Bath · House · Garden · Parking
Welcome home to this pristine, completely turnkey property in desirable Upper Pottsgrove Township! Combining immaculate, move-in-ready living with exceptional outdoor utility, this 2-bedroom, 1-bathroom home is a rare find in todays market. Step inside to find a beautifully maintained and light-filled interior in excellent condition, offering an efficient and comfortable floor plan perfect for first-time buyers, downsizers, or anyone looking for low-maintenance living. The standout feature of this property is the incredible outdoor setup. Situated on a fantastic, nice-sized yard with plenty of room to entertain, garden, or play, the exterior includes a massive detached garageperfect for a contractor, car enthusiast, hobbyist, or anyone needing a dedicated workshop space. A separate matching storage shed keeps your lawn equipment organized, ensuring the garage remains completely functional for your projects. Located in the Pottsgrove School District, you will enjoy the peace and privacy
USD 305,000
224 Pixie Moss Road
View photo
House · for sale
USD 779,900
USD 220/sq.ft
Updated
224 Pixie Moss Road
Ringing Hills
· 3,541 sq.ft · 4 Bedrooms · 3 Baths · House
· Office room · Gym · Equipped kitchen · Parking · Cellar
Ringing Hills · 3,541 sq.ft · 4 Bedrooms · 3 Baths · House · Office room · Gym · Equipped kitchen · Parking · Cellar
Welcome to 224 Pixie Moss Rd, a beautifully designed 4-bedroom, 3.5-bath home in Boyertown Area School District offering an impressive 3,548 square feet of living space, including the finished basement. Just off the entryway, a nicely sized dedicated home office provides a quiet, separate space to work without sacrificing one of the homes bedrooms. Continue into the heart of the home where youll find a gorgeous modern kitchen, a generously sized pantry, and a convenient mudroom located just inside the entrance from the 2-car garage. Upstairs, the spacious primary suite features two walk-in closets and a private en-suite bathroom complete with luxurious full-body shower heads. An upper-level laundry room makes everyday living even more convenient. The finished basement adds even more usable living and entertaining space with a full bathroom, dry bar, and additional storage area, making it perfect for movie nights, guests, a home gym, or simply having extra room to spread out. And then t
USD 779,900
438 E High Street
View photo
House · for sale
USD 675,000
438 E High Street
Ringing Hills
· 6 Bedrooms · House
· Office room
Ringing Hills · 6 Bedrooms · House · Office room
A Rare Opportunity to Own a Piece of Pottstown History! Imagine the possibilities with over 7,800 square feet of space! Located at 438 & 440 E. High Street, this unique offering consists of two parcels and two twin homes being sold together as one opportunity. For approximately 40 years, this property has been utilized as a halfway house serving individuals in recovery, creating a long-standing presence within the Pottstown community. This is a unique opportunity for an owner-operator, investor, or entrepreneur looking to continue the existing use or explore the property's many potential uses. 438 E. High Street offers approximately 4,205 square feet with annual real estate taxes of approximately $6,351. 440 E. High Street offers approximately 3,646 square feet with annual real estate taxes of approximately $6,315. Combined, the properties offer over 7,800 square feet of space with tremendous potential. The first floors of both properties are currently configured as office space, provi
USD 675,000
206 Lilly
View photo
House · for sale
USD 464,750
USD 271/sq.ft
206 Lilly
Ringing Hills
· 1,711 sq.ft · 4 Bedrooms · 2 Baths · House
· Patio · Equipped kitchen
Ringing Hills · 1,711 sq.ft · 4 Bedrooms · 2 Baths · House · Patio · Equipped kitchen
Nearly new construction (2023). This four bedroom, two full baths, one level living home in the Pottsgrove Hunt Community awaits, offering approximately 1700 square feet of living space(see floor plan). Plenty of rooms for guests, flex spaces, etc. The open floor plan for the kitchen, dining, and living room area allows for conversation and entertaining, while the windows and sliding door let in abundant light to fill the area. A spacious primary suite features an en-suite primary bathroom with a double-sink vanity and walk in shower. A generous walk in closet completes the primary bedroom. There are three additional bedrooms and a hall bath with a tub/shower. A large new patio with railings and a gate for outdoor enjoyment was added to the rear of this home overlooking common space. There is also a covered front porch to sit and enjoy the community. This home site is surrounded by extra common space, including areas between the homes to the rear and side. Easy living, as the lawn and
USD 464,750
135 Walter Drive
View photo
House · for sale
USD 690,000
USD 182/sq.ft
135 Walter Drive
Ringing Hills
· 3,789 sq.ft · 5 Bedrooms · 3 Baths · House
· Office room · Equipped kitchen
Ringing Hills · 3,789 sq.ft · 5 Bedrooms · 3 Baths · House · Office room · Equipped kitchen
Welcome home to this beautiful 5 bedroom, 3 1/2 bathroom residence in the highly desirable Laurelwood community of Boyertown Area School District, offering almost 3,800 square feet of living space! Step inside to a formal living room featuring gleaming hardwood floors, newer windows, and elegant crown molding. The formal dining room sits conveniently off the large eat-in kitchen which boasts beautiful wood floors and abundant cabinet and counter space. The dining room/kitchen space is perfect for everyday living or for entertaining guests. The main level also offers a huge family room with vaulted ceilings and skylights, a private home office, a convenient powder room, and a stunning Florida room filled with natural light. Upstairs, the primary suite impresses with a walk-in closet, a sitting area, and a full bath with soaking tub. Three additional bedrooms and a second full bath complete the second floor. The finished third floor offers incredible flexible living space with its own fu
USD 690,000
122 Random Road
View photo
House · for sale
USD 239,900
USD 152/sq.ft
122 Random Road
Ringing Hills
· 1,572 sq.ft · 3 Bedrooms · 2 Baths · House
· Parking · Gym · Deck · Equipped kitchen · Swimming pool
Ringing Hills · 1,572 sq.ft · 3 Bedrooms · 2 Baths · House · Parking · Gym · Deck · Equipped kitchen · Swimming pool
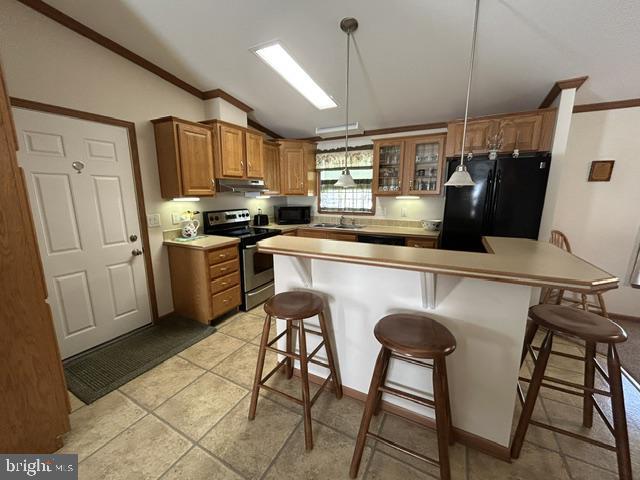
Active 55+ Community, Spacious 3 Bed 2 Bath Rancher with 2 car garage. Rear deck 8 x 19 for your enjoyment to watch the deer and nature. Enter into a foyer with coat closet to a 19' Living Room with the open concept into kitchen with breakfast bar. Stainless steel appliances in kitchen. New Roof and some new windows where needed. Club house with Gym, gathering room, Rec room, Kitchen and Heated outdoor pool, lot lease includes Grass cutting, snow removal on sidewalks and streets and Trash. A nice feature to this development has sidewalks, no more walking your dog in the street and ruts on your front lawn from cars
USD 239,900
50 E 2Nd Street
View photo
House · for sale
USD 214,900
USD 128/sq.ft
50 E 2Nd Street
Ringing Hills
· 1,668 sq.ft · 5 Bedrooms · 2 Baths · House
· Fireplace · Equipped kitchen
Ringing Hills · 1,668 sq.ft · 5 Bedrooms · 2 Baths · House · Fireplace · Equipped kitchen
If you're looking to buy an investment property, do no work, and start collecting rent right away. Then this home is for you, a large 5 bedroom, 2 full bathroom, single-family detached home. Very spacious and very flexible floor plan, Bright and Clean, Freshly and neutrally painted, Nothing to do but to move right in, or start or add to your real estate portfolio, FIRST FLOOR BEDROOM AND A FIRST FLOOR FULL BATHROOM. Or alternatively a living room, den, or office, Full eat-in kitchen with GE gas range, BROAN range hood, double stainless steel sink with sprayer, lots of cabinets, and an adjacent enclosed mudroom/porch, Allow your imagination to dream up uses for the 2nd floor bonus room. An arts and crafts space, a homework area, or maybe just an awesome walk-in closet, SO MANY DESIRABLE FEATURES including original four and six panel doors, tall baseboards, high ceilings, faux fireplace, laminate flooring, ceiling fans, fire extinguisher, secured thermostat, updated electrical, and warm,
USD 214,900
110 Van Fleet Circle
View photo
House · for sale
USD 399,999
USD 259/sq.ft
110 Van Fleet Circle
Ringing Hills
· 1,539 sq.ft · 3 Bedrooms · 3 Baths · House
· Office room · Equipped kitchen
Ringing Hills · 1,539 sq.ft · 3 Bedrooms · 3 Baths · House · Office room · Equipped kitchen
Welcome to 110 Van Fleet Circle, a beautifully situated home in the desirable Sanatoga area, offering a wonderful combination of comfort, convenience, and location. This inviting residence provides a warm and welcoming setting with thoughtfully designed living spaces, making it an excellent opportunity for homeowners looking for both everyday functionality and an ideal place to entertain. Step inside and discover a bright, comfortable interior filled with natural light. The spacious living areas provide plenty of room to relax, gather, or create a dedicated space for working from home. The well-appointed kitchen offers ample cabinet and counter space, creating a practical and inviting environment for preparing meals and enjoying everyday life. The home's comfortable bedrooms provide peaceful retreats at the end of the day, while the additional living space offers flexibility for guests, a home office, playroom, or whatever best suits your lifestyle
USD 399,999
199 Masters Drive
View photo
House · for sale
USD 695,000
USD 179/sq.ft
199 Masters Drive
Ringing Hills
· 3,864 sq.ft · 3 Bedrooms · 3 Baths · House
· Fireplace · Equipped kitchen
Ringing Hills · 3,864 sq.ft · 3 Bedrooms · 3 Baths · House · Fireplace · Equipped kitchen
Welcome to 199 Masters Drive in the highly desirable Spring-Ford Area School District and beautiful Ravens Claw community in Limerick Township, home to one of Pennsylvanias award-winning golf courses! This stunning home offers over 3,800 sqft of living space and a prime setting along the 7th fairway, with picturesque views of the 8th & 9th holes. From the moment you arrive, the impressive curb appeal stands out with a stately brick exterior and beautifully manicured landscaping. Inside, hardwood flooring flows from the foyer through the hall, family room and kitchen. The spacious open-concept living and dining areas are ideal for entertaining and feature custom wainscoting, crown molding, tray ceiling, bay window and custom window coverings. The family room features a soaring vaulted ceiling, gas fireplace with custom millwork surround, and built-in cabinetry designed to conceal your TV or provide storage. The family room opens to the beautifully appointed gourmet kitchen featuring ric
USD 695,000
906 Foxmeadow Drive # CONDO 906
View photo
Condo · for sale
USD 269,900
USD 241/sq.ft
906 Foxmeadow Drive # CONDO 906
Ringing Hills
· 1,119 sq.ft · 2 Bedrooms · 2 Baths · Condo
· Office room · Balcony · Swimming pool
Ringing Hills · 1,119 sq.ft · 2 Bedrooms · 2 Baths · Condo · Office room · Balcony · Swimming pool
Enjoy low-maintenance living in the highly sought-after community of Montgomery Brook! This spacious 2nd-floor condo with loft offers an open-concept layout featuring 2 bedrooms and 2 full bathrooms. Located toward the back of the community, the home enjoys a peaceful setting overlooking an open area. Step out onto the private balcony located off the living areaa great spot to relax and unwindand take advantage of the convenient outdoor storage closet. The primary bedroom features a walk-in closet and private ensuite bath, while a second bedroom and full hall bath provide plenty of space for guests, a home office, or both. Additional conveniences include hall laundry, HVAC installed in 2018, and a new hot water heater installed in 2026. Montgomery Brook offers exceptional amenities, including a community clubhouse, outdoor swimming pool, tennis courts, and beautifully landscaped grounds. The condo fee includes water, sewer, and trash, adding to the ease of low-maintenance living. Locat
USD 269,900
1005 Laurelwood Road
View photo
House · for sale
USD 29,900
USD 15/sq.ft
1005 Laurelwood Road
Ringing Hills
· 1,884 sq.ft · 5 Bedrooms · 2 Baths · House
· Equipped kitchen
Ringing Hills · 1,884 sq.ft · 5 Bedrooms · 2 Baths · House · Equipped kitchen
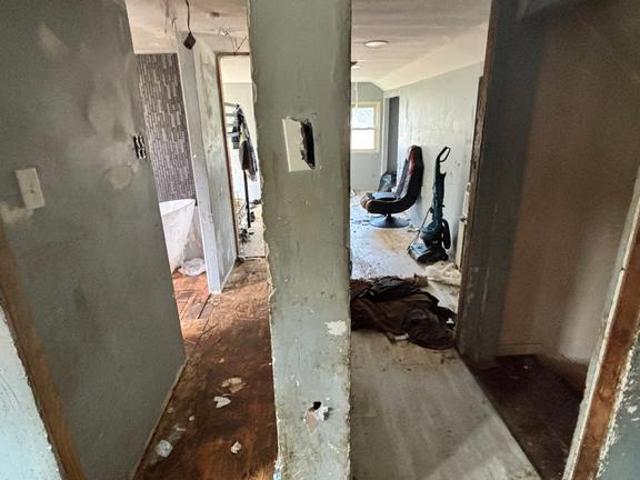
Property sold'as-is' in current condition. No repairs, warranties, disclosures, or inspections provided by the seller. All offers are subject to lien holder(s) approval. Buyer proof of funds or pre-qual letter and addendum to contract is required. Submit all offers on Special Sales Contract with Rider. Needs full rehab, not updated, needs electrical/plumbing work, some roof issues, carpet not usable, all new appliances, new drywall throughout, new kitchen and bathroom required
USD 29,900
28 Castle Drive #
View photo
Townhouse · for sale
USD 345,000
USD 239/sq.ft
28 Castle Drive #
Ringing Hills
· 1,442 sq.ft · 3 Bedrooms · 2 Baths · Townhouse
· Office room · Equipped kitchen · Parking
Ringing Hills · 1,442 sq.ft · 3 Bedrooms · 2 Baths · Townhouse · Office room · Equipped kitchen · Parking
Welcome to 28 Castle Drive, a beautiful 3-bedroom, 2.5-bath townhome in the desirable Foxwood Ridge community. Built in 2020, this spacious home offers three finished levels of living space and a bright, open floor plan designed for comfortable everyday living and entertaining. Enter through the welcoming foyer with convenient access to the attached one-car garage and a fabulous finished lower-level family room. This versatile space is perfect for a second family room, home office, playroom, exercise area, or whatever best suits your lifestyle. The main level features an open and inviting living and dining area along with a well-appointed kitchen offering plenty of cabinetry and counter space, stainless steel appliances, and easy flow into the surrounding living spaces. Sliding glass doors lead to a spacious, low-maintenance decka wonderful spot for morning coffee, outdoor dining, or relaxing at the end of the day. A convenient powder room completes this level. Upstairs you'll find thr
USD 345,000
A Newport West Sawyer Court
View photo
Townhouse · for sale
USD 479,990
USD 221/sq.ft
A Newport West Sawyer Court
Ringing Hills
· 2,164 sq.ft · 3 Bedrooms · 2 Baths · Townhouse
· Office room · Equipped kitchen · Parking
Ringing Hills · 2,164 sq.ft · 3 Bedrooms · 2 Baths · Townhouse · Office room · Equipped kitchen · Parking
Visit the Alderwood Run community to take a look! If you're looking for the right price, location, and school district, check out the Alderwood Run community by Rouse Chamberlin Homes. The time is right to build your home and choose all the finishes. Built by Rouse Chamberlin Homes, this luxury townhome community offers a peaceful setting with green space, just minutes from Rt 422, offering access to Royersford, Phoenixville, and King of Prussia. This 3-bedroom townhome, 2.5-bath townhome features three levels of thoughtfully designed living, including a 1-car garage, a bright open main level, and a versatile lower-level flex space ideal for a home office, exercise, movie room or additional living area. The kitchen with a large island opens to the dining and great room, perfect for everyday living and entertaining. Upstairs, the primary suite includes a spacious bath and two closets, along with two additional bedrooms, a hall bath, and convenient laundry. Energy-efficient construction
USD 479,990

Get email alerts

Don't miss out: be the first to know about new properties

The alert was correctly created

On subscribing you accept the conditions of use and the privacy policy
Alert
Receive new ads in your inbox
Save this search
Receive alerts for new listings

We'll send you an email when we have new properties for: "Properties for sale in Ringing Hills"

The alert was correctly created

Stowe, West Pottsgrove township Montgomery County Pennsylvania
Woodgate, Sanatoga Lower Pottsgrove township Montgomery County Pennsylvania
Get email alerts and be the first to see new listings
Required field
On subscribing I accept the terms of the privacy policy
Perfect! You'll soon start receiving new listings via email
Alert
Receive an email when we have new ads for Properties for sale in Ringing Hills
Save this search
Filters

Bedrooms

Size (sq.ft)

sq.ft
sq.ft

Price

USD
USD

Property type

Bathrooms

Clear all filters
Receive notifications when new entries are published.