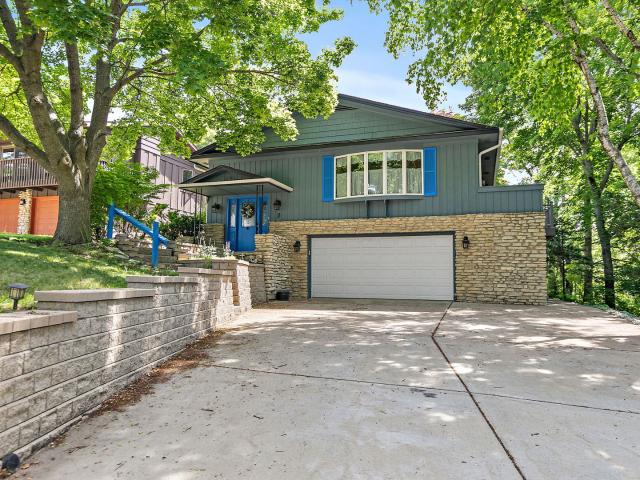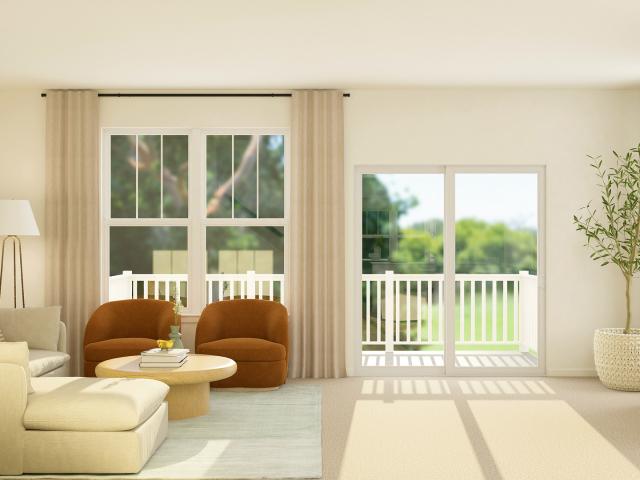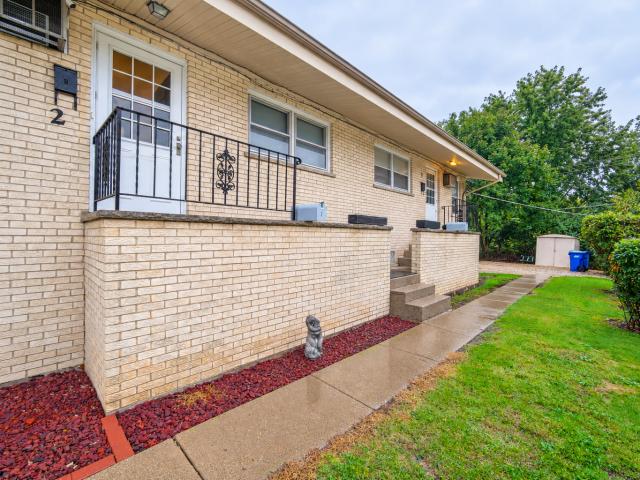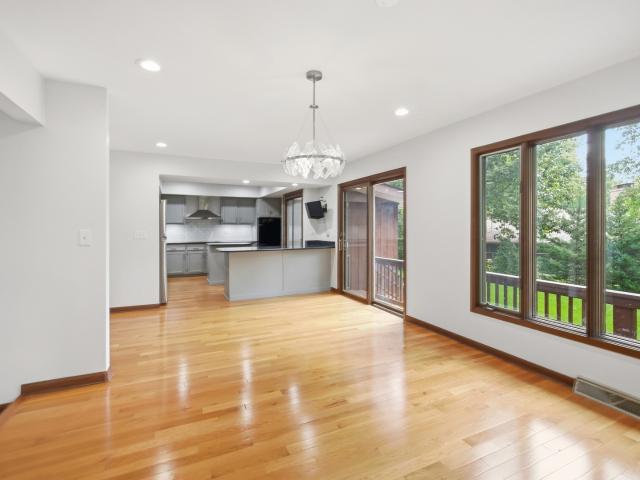
566 properties for sale in Ringl's River Gardens

204 Settlers Place
View photo
Townhouse · for sale
USD 431,999
USD 194/sq.ft
204 Settlers Place
Ringl's River Gardens
· 2,217 sq.ft · 3 Bedrooms · 2 Baths · Townhouse
· Equipped kitchen
Ringl's River Gardens · 2,217 sq.ft · 3 Bedrooms · 2 Baths · Townhouse · Equipped kitchen
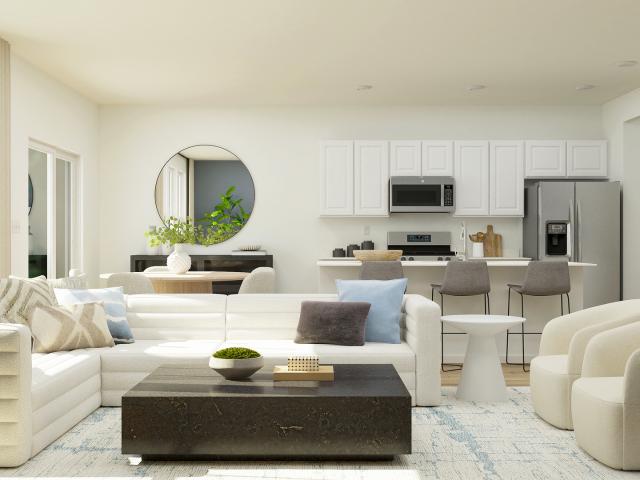
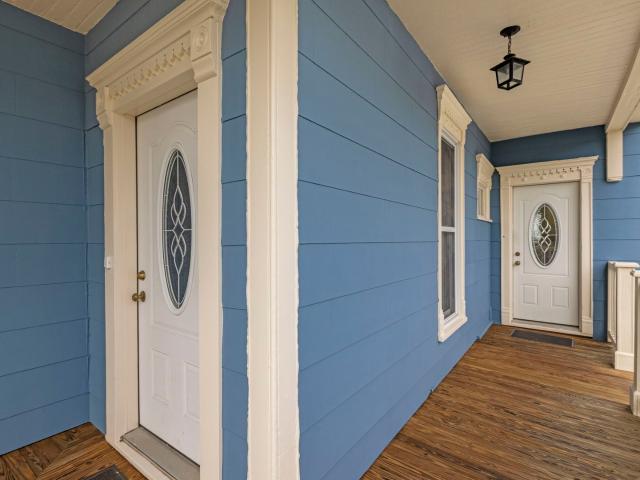
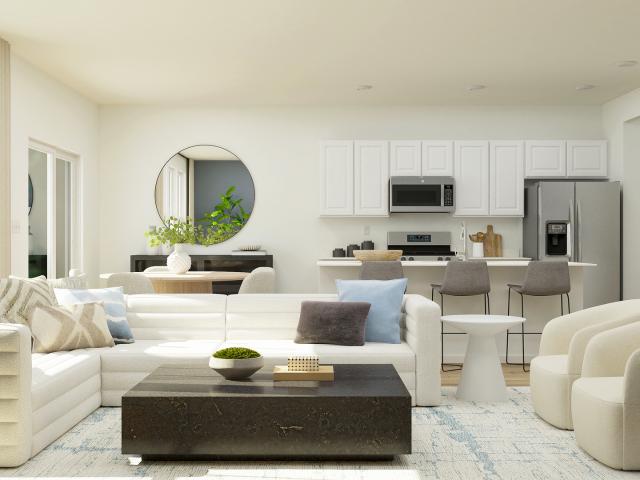
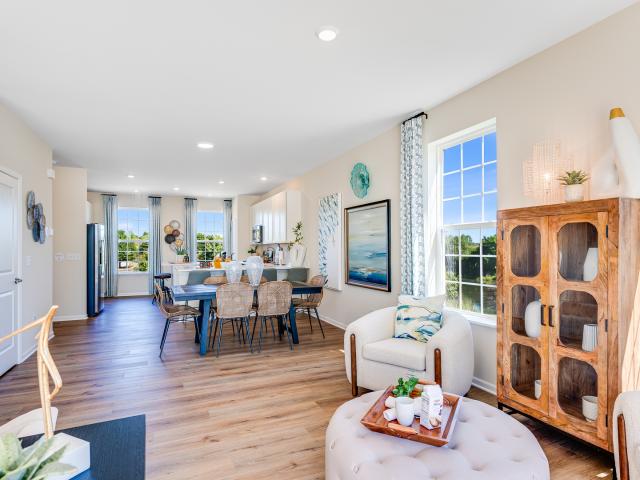
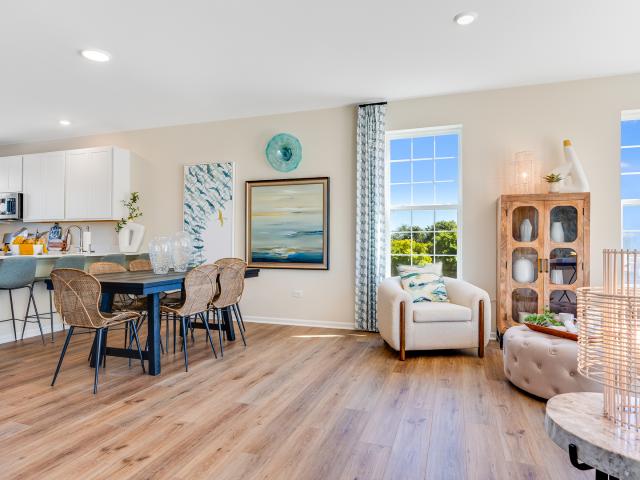
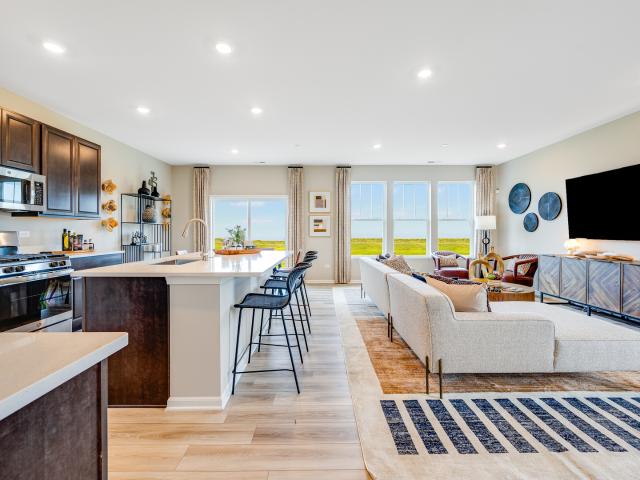
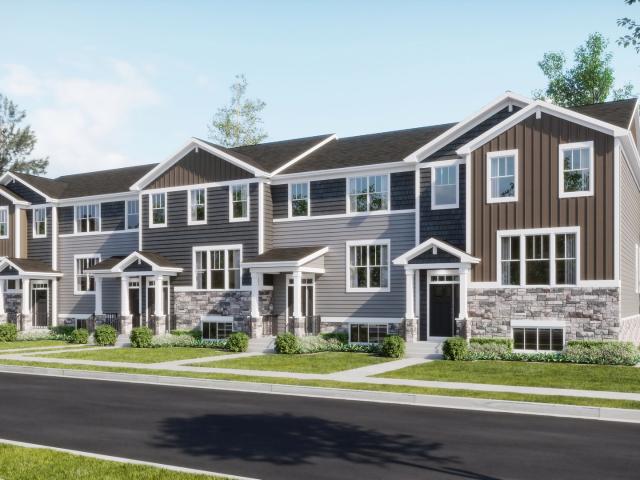
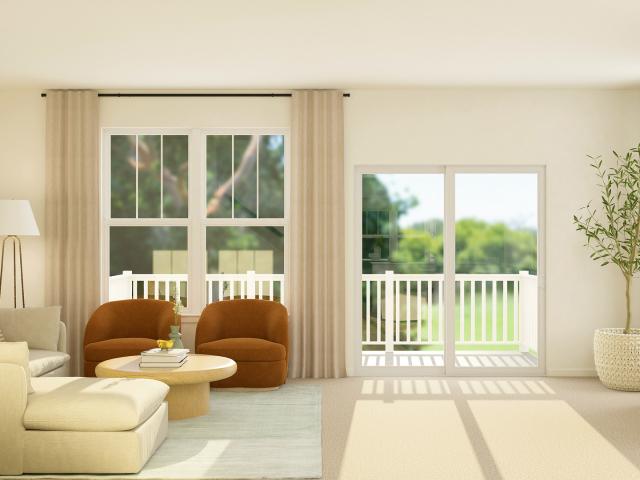
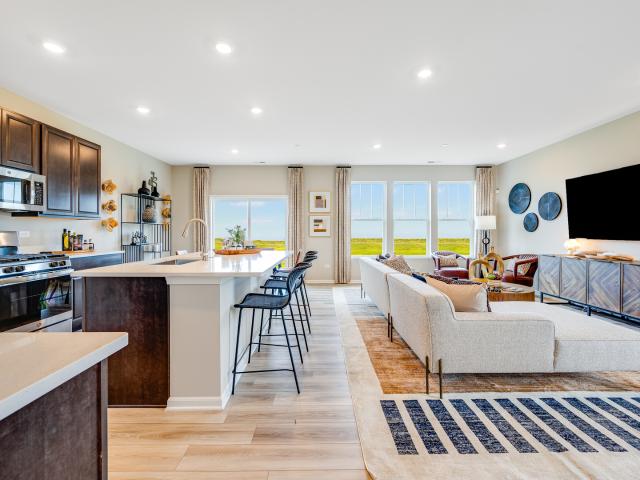
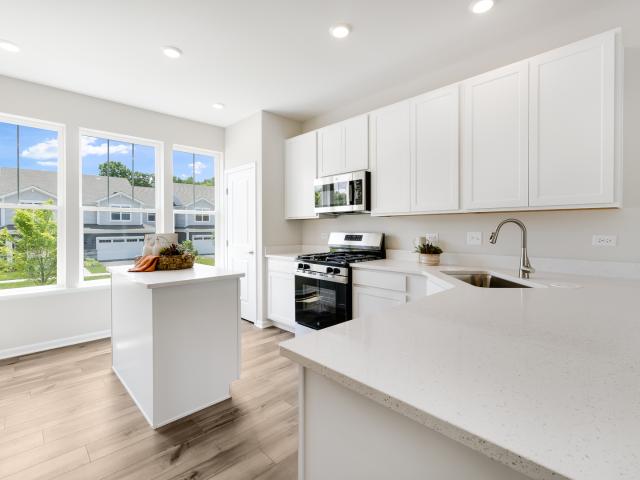
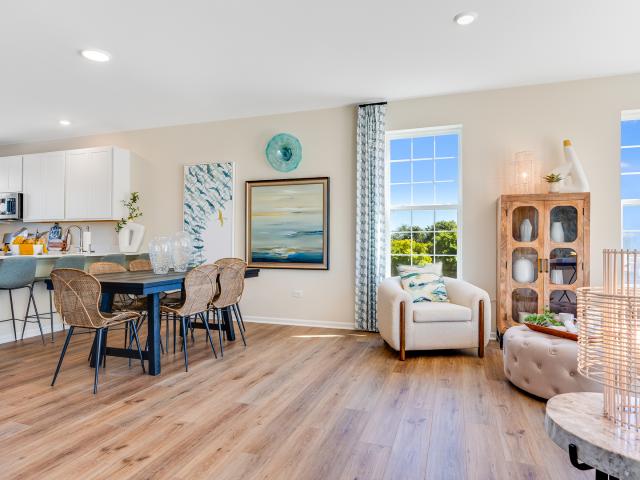
March 2027 delivery! Special incentives available! Homesite #1603 Step into elevated living with the Chelsea. A striking, three-story townhome where modern design meets everyday comfort. This beautifully crafted residence features three spacious bedrooms, two full bathrooms, and a convenient powder room-perfectly suited for both relaxed living and stylish entertaining. The main level showcases an open-concept layout with luxury vinyl plank flooring connecting the kitchen, dining area, and family room in a seamless flow. At the center, the designer kitchen stands out with 42' cabinetry, sleek quartz countertops, and a statement island. Offering both elegance and efficiency. Upstairs, the primary suite serves as a peaceful retreat, complete with a generous walk-in closet and a spa-inspired en-suite bath featuring dual sinks and a walk-in shower. Two additional bedrooms, a full bath, and a convenient second-floor laundry room round out the upper level. On the lower level, a versatile flex
USD 431,999
1000 Shagbark Lane
View photo
Townhouse · for sale
USD 428,490
USD 234/sq.ft
1000 Shagbark Lane
Ringl's River Gardens
· 1,830 sq.ft · 3 Bedrooms · 2 Baths · Townhouse
· Equipped kitchen
Ringl's River Gardens · 1,830 sq.ft · 3 Bedrooms · 2 Baths · Townhouse · Equipped kitchen
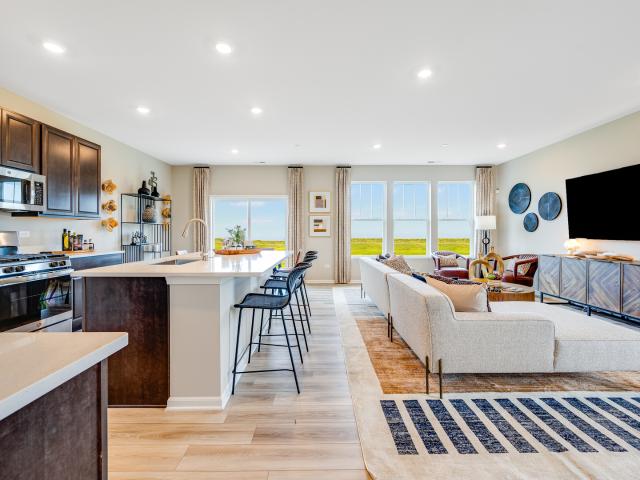
Available for january 2027 delivery! Homesite #0406. Step inside and explore the Charlotte, a highly sought-after two-story traditional townhome featuring three bedrooms and 2.5 baths. The first floor showcases an open-floor plan, creating a sense of spaciousness and unity that seamlessly blends entertainment and everyday comfort. It's easy to see why the kitchen is considered the heart of this home-complete with a walk-in pantry, stainless steel appliances, and a stunning oversized quartz island, this space leaves nothing to be desired. Better still, the kitchen flows effortlessly into a generous great room and dining area, making it ideal for hosting gatherings and special events. Upstairs, retreat to the luxurious owner's suite, offering a spacious walk-in closet and a spa-inspired bath. Two more generously sized bedrooms, an additional bathroom, and a convenient laundry room round out the upper level. High-end finishes include luxury vinyl plank flooring, sleek quartz countertops,
USD 428,490
1010 Shagbark Lane
View photo
Townhouse · for sale
USD 399,490
USD 59/sq.ft
1010 Shagbark Lane
Ringl's River Gardens
· 6,760 sq.ft · 3 Bedrooms · 2 Baths · Townhouse
· Patio · Equipped kitchen · Parking
Ringl's River Gardens · 6,760 sq.ft · 3 Bedrooms · 2 Baths · Townhouse · Patio · Equipped kitchen · Parking
Special financing available! December delivery! Homesite #0401 Introducing the Marianne, a newly designed two-story townhome that seamlessly blends comfort and elegance. This model offers three spacious bedrooms, two full baths, a half bath, and a contemporary open-concept living space, complete with a two-car garage for added convenience. The first floor features the great room, the focal point of the home, effortlessly flowing into the dining area and the chef-inspired kitchen. The kitchen boasts a magnificent island with a breakfast bar, 42' cabinets, polished quartz countertops, and top-of-the-line stainless steel appliances. Luxury vinyl plank flooring spans the main floor, while sliding glass doors open to the patio, ideal for outdoor relaxation. On the second floor, you'll find two generously sized secondary bedrooms, along with the exquisite owner's suite-a true sanctuary to unwind after a busy day. This serene retreat includes a generous walk-in closet and a spa-inspired bath,
USD 399,490
919 Shagbark Lane
View photo
Townhouse · for sale
USD 396,990
USD 224/sq.ft
919 Shagbark Lane
Ringl's River Gardens
· 1,765 sq.ft · 3 Bedrooms · 2 Baths · Townhouse
· Patio · Equipped kitchen · Parking
Ringl's River Gardens · 1,765 sq.ft · 3 Bedrooms · 2 Baths · Townhouse · Patio · Equipped kitchen · Parking
Homesite # 0803 special financing available! November delivery. Introducing the Marianne, a newly designed two-story townhome that seamlessly blends comfort and elegance. This model offers three spacious bedrooms, two full baths, a half bath, and a contemporary open-concept living space, complete with a two-car garage for added convenience. The first floor features the great room, the focal point of the home, effortlessly flowing into the dining area and the chef-inspired kitchen. The kitchen boasts a magnificent island with a breakfast bar, 42' cabinets, polished quartz countertops, and top-of-the-line stainless steel appliances. Luxury vinyl plank flooring spans the main floor, while sliding glass doors open to the patio, ideal for outdoor relaxation. Photos are not this actual home. Embrace a peaceful lifestyle where quaint historic charm, family-friendly recreation and one-of-a-kind attractions come together in West Dundee, IL
USD 396,990
1406 Kaskaskia Avenue
View photo
House · for sale
USD 339,000
USD 345/sq.ft
1406 Kaskaskia Avenue
Ringl's River Gardens
· 980 sq.ft · 3 Bedrooms · 2 Baths · House
· Garden · Parking
Ringl's River Gardens · 980 sq.ft · 3 Bedrooms · 2 Baths · House · Garden · Parking
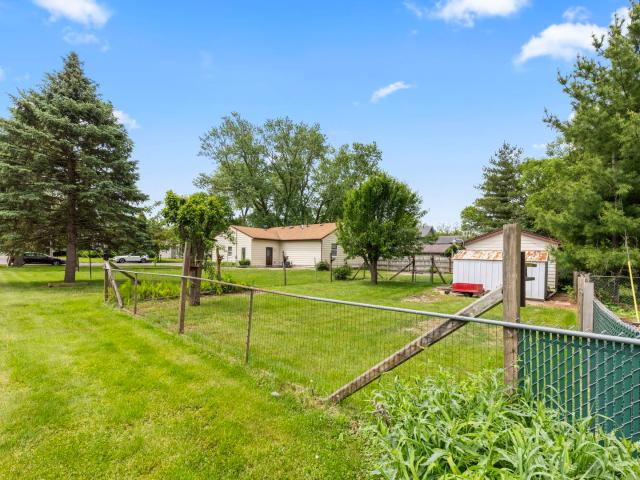
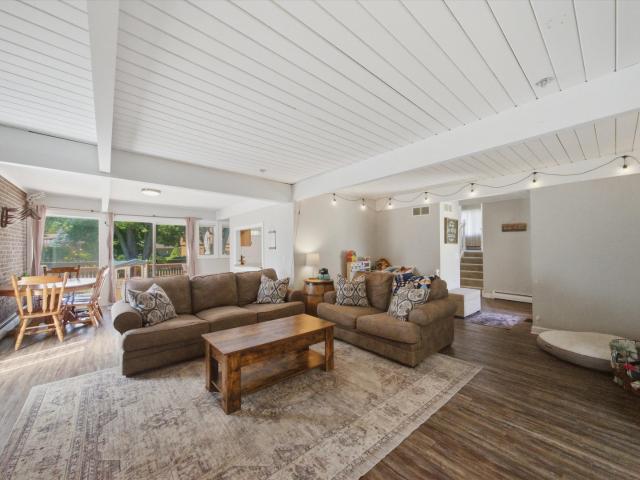
New flooring throughout the entire main floor! Rarely does a property like this come available in Elgin. This meticulously maintained, one-owner ranch offers 3 bedrooms, 2 full baths, an oversized double lot, incredible flexibility, and features you simply do not find every day. Set next to the alley with no neighbor directly beside you, the property offers an unusual amount of privacy, breathing room, and usable space while still being just minutes from Wing Park, shopping, restaurants, and everyday conveniences. The outdoor setup is where this home really separates itself. A detached workshop with electric was thoughtfully designed to complement the home and offers endless possibilities for hobbies, woodworking, projects, storage, a home office, creative space, or your own private retreat. The oversized tandem garage with extra height provides even more room for vehicles, trucks, equipment, additional storage, or workshop space. The expansive yard includes a fenced garden area, two p
USD 339,000
625 S 2nd Street
View photo
House · for sale
USD 360,000
USD 309/sq.ft
625 S 2nd Street
Ringl's River Gardens
· 1,163 sq.ft · 3 Bedrooms · 2 Baths · House
· Garden · Equipped kitchen · Air conditioning · Cellar
Ringl's River Gardens · 1,163 sq.ft · 3 Bedrooms · 2 Baths · House · Garden · Equipped kitchen · Air conditioning · Cellar
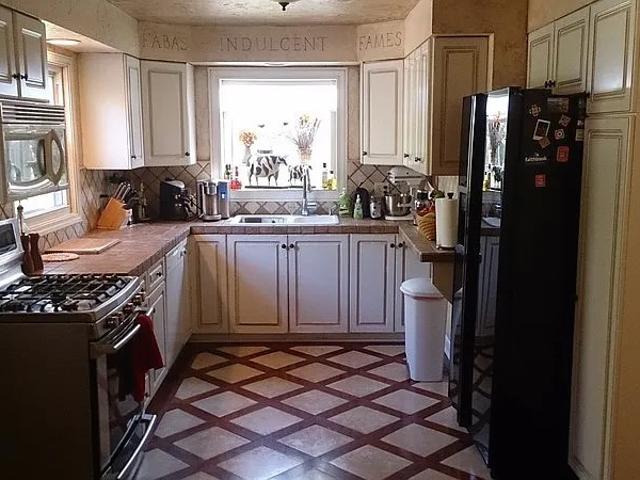
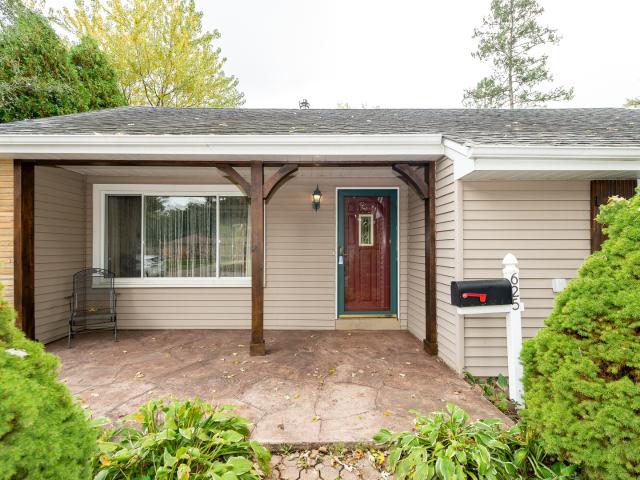
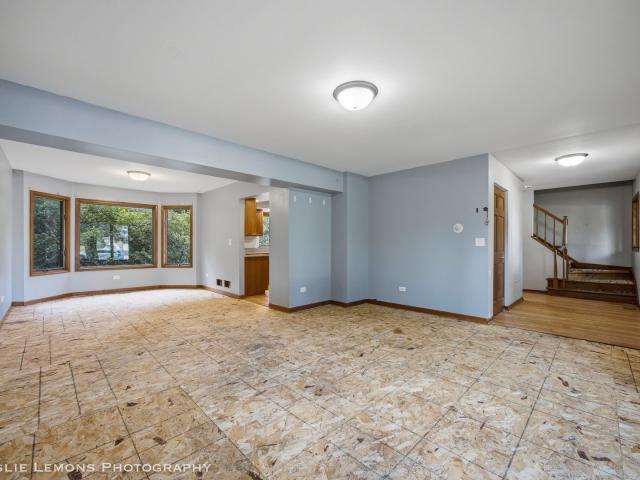
Cute ranch home with good size back yard in downtown West Dundee! Property features 3 bedrooms and 2 full baths and finished basement with bar. Kitchen has hardwood floors and stainless steel appliances. A/C about 2 years old, furnace about 6 years old. Walking distance to parks and all the restaurants in East & West Dundee. Close to I90 and Algonquin Commons
USD 360,000
11 North Street
View photo
House · for sale
USD 450,000
USD 194/sq.ft
11 North Street
Ringl's River Gardens
· 2,314 sq.ft · 4 Bedrooms · 2 Baths · House
· Garden · Deck · Equipped kitchen
Ringl's River Gardens · 2,314 sq.ft · 4 Bedrooms · 2 Baths · House · Garden · Deck · Equipped kitchen
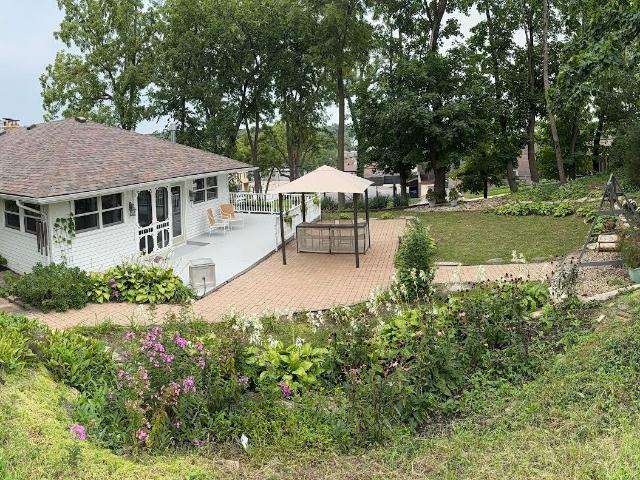
Welcome to this charming Victorian home where historic character meets practical updates and versatile living options. This property is ideal as a single-family residence multi-generational or in-law setup, or income-producing property. Previously operated as a legal two-flat, the upstairs remains a fully self-contained unit complete with its own private kitchen, full bathroom, and two bedrooms. The heart of the main floor is the beautifully updated kitchen (2022), featuring granite countertops, classic subway-tile backsplash, white cabinetry, stainless steel appliances, and durable luxury vinyl plank flooring. Just beyond, the inviting family room centers on a cozy wood-burning stove-perfect for relaxing on cooler evenings. Double doors open to a freshly stained deck that overlooks the backyard with shed. The living room on the first floor can be a 5th bedroom, den or any other flexible space that suits your needs. Major improvements are already complete for peace of mind: new roof (2
USD 450,000
923 Shagbark Lane
View photo
Townhouse · for sale
USD 423,490
USD 239/sq.ft
923 Shagbark Lane
Ringl's River Gardens
· 1,765 sq.ft · 3 Bedrooms · 2 Baths · Townhouse
· Patio · Equipped kitchen · Parking
Ringl's River Gardens · 1,765 sq.ft · 3 Bedrooms · 2 Baths · Townhouse · Patio · Equipped kitchen · Parking
Special financing available! Ready for november delivery! Homesite #0801 Introducing the Marianne, a newly designed two-story townhome that seamlessly blends comfort and elegance. This model offers three spacious bedrooms, two full baths, a half bath, and a contemporary open-concept living space, complete with a two-car garage for added convenience. The first floor features the great room, the focal point of the home, effortlessly flowing into the dining area and the chef-inspired kitchen. The kitchen boasts a magnificent island with a breakfast bar, 42' cabinets, polished quartz countertops, and top-of-the-line stainless steel appliances. Luxury vinyl plank flooring spans the main floor, while sliding glass doors open to the patio, ideal for outdoor relaxation. On the second floor, you'll find two generously sized secondary bedrooms, along with the exquisite owner's suite-a true sanctuary to unwind after a busy day. This serene retreat includes a generous walk-in closet and a spa-insp
USD 423,490
625 S 2nd Street
View photo
House · for sale
USD 345,000
USD 296/sq.ft
New
625 S 2nd Street
Ringl's River Gardens
· 1,163 sq.ft · 3 Bedrooms · 2 Baths · House
· Garden · Equipped kitchen · Cellar
Ringl's River Gardens · 1,163 sq.ft · 3 Bedrooms · 2 Baths · House · Garden · Equipped kitchen · Cellar
Cute ranch home with good size back yard in downtown West Dundee! Property features 3 bedrooms and 2 full baths and finished basement with bar. Kitchen has hardwood floors and stainless steel appliances. Walking distance to parks and all the restaurants in East & West Dundee. Close to I90 and Algonquin Commons. Beautiful, spacious ranch-style home in the heart of highly sought-after West Dundee! A unique opportunity to own a home filled with character, artistic details, and custom craftsmanship. This home belonged to a master craftsman and artist, whose creativity is reflected in the custom finishes and woodwork throughout. Vaulted ceilings, thoughtful details, and distinctive finishes give this home its unique charm. Located within walking distance of downtown West Dundee and a nearby park, the property offers convenient access to I-90, Algonquin, South Elgin, and East Dundee. The spacious 14 22 living room features a vaulted ceiling with accent lighting, while a cathedral ceiling in
USD 345,000
745 jamestowne court
View photo
House · for sale
USD 499,900
USD 159/sq.ft
745 jamestowne court
Ringl's River Gardens
· 3,143 sq.ft · 4 Bedrooms · 2 Baths · House
· Fireplace · Equipped kitchen · Cellar
Ringl's River Gardens · 3,143 sq.ft · 4 Bedrooms · 2 Baths · House · Fireplace · Equipped kitchen · Cellar
Welcome to this spacious 4-bedroom, 2.1-bath home nestled on a beautiful 0.75-acre lot in the highly desirable Jamestowne subdivision of Sleepy Hollow. Offering a functional floor plan, generous room sizes, an unfinished basement ready for future expansion, and a brand-new roof, this home presents an outstanding opportunity to make it your own. Inside, you'll find a large kitchen with abundant cabinetry, a spacious family room with a cozy fireplace, formal living and dining rooms, and a generous primary suite with a private bath. The unfinished basement provides endless possibilities for additional living space, recreation, or storage. The home is priced to reflect the opportunity for the next owner to select their own flooring, appliances, and finishing touches, allowing buyers to customize the home to their personal style while building immediate equity. With the roof already replaced, one of the home's most significant improvements has already been completed. Enjoy the privacy and s
USD 499,900
2 Summit Avenue
View photo
House · for sale
USD 415,000
USD 143/sq.ft
2 Summit Avenue
Ringl's River Gardens
· 2,885 sq.ft · 4 Bedrooms · 3 Baths · House
· Deck · Equipped kitchen
Ringl's River Gardens · 2,885 sq.ft · 4 Bedrooms · 3 Baths · House · Deck · Equipped kitchen
Welcome to 2 Summit Avenue in East Dundee! We are BACK ON THE MARKET-and there's exciting news! A BRAND-NEW ROOF with 30-year shingles and an excellent warranty package is coming soon, adding tremendous value and peace of mind for the next homeowner. This is a significant improvement that offers added protection and confidence for years to come! This custom-built raised ranch, lovingly maintained since 1971, offers 4 bedrooms, 3 full bathrooms, and 2,888 square feet of living space filled with character and charm. The spacious living room features beautiful bay windows and flows seamlessly into the dining area, creating an inviting space for gatherings. French doors lead to a private deck, perfect for enjoying your morning coffee or relaxing outdoors. The quaint kitchen offers room for a table, abundant cabinet storage, and a pantry closet, with plenty of space to keep all your kitchen essentials organized while maintaining easy access to the main living areas. The master suite include
USD 415,000
117 Harvest Lane
View photo
Townhouse · for sale
USD 399,999
USD 212/sq.ft
117 Harvest Lane
Ringl's River Gardens
· 1,884 sq.ft · 3 Bedrooms · 2 Baths · Townhouse
· Equipped kitchen
Ringl's River Gardens · 1,884 sq.ft · 3 Bedrooms · 2 Baths · Townhouse · Equipped kitchen
January 2027 delivery! HOMESITE #1504 Welcome to the Chatham. A beautifully designed, three-story urban townhome where premium design and everyday ease converge harmoniously. This home offers three spacious bedrooms, two full bathrooms, and a convenient half bath. Luxury vinyl plank flooring spans the main level adding a warm and welcoming atmosphere throughout. The designer kitchen is the soul of the home, thoughtfully appointed with 42' cabinetry, elegant quartz countertops, a built-in pantry, and a jaw-dropping kitchen island. Two additional bedrooms, and a full bathroom complete the floor. Located on the lower level, the flex room offers endless possibilities and can be customized to suit your unique needs. Limited only by your imagination. On the upper level, the inviting Owner's Suite boasts a spacious walk-in closet and a private en-suite bath featuring dual white undermount sinks and a sleek walk-in shower. Two additional bedrooms and a full bath complete the floor. Located on
USD 399,999
627 Ryan Lane
View photo
House · for sale
USD 5,425,000
627 Ryan Lane
Ringl's River Gardens
· 6 Bedrooms · 4 Baths · House
· Equipped kitchen · Parking
Ringl's River Gardens · 6 Bedrooms · 4 Baths · House · Equipped kitchen · Parking
Rarely available 3-unit investment opportunity in west dundee! Whether you're an investor looking to expand your portfolio or an owner-occupant seeking an opportunity live in one unit and rent out the other two, this property offers excellent potential. Live in one unit and rent the other two, or lease all three units for an income-producing investment. Unit 1 features 2 bedrooms and 1 bath on the main level, plus a family room and additional bath in the lower level. Units 2 & 3 are spacious 2-bedroom, 1-bath units with living room and kitchen on the main level and bedrooms upstairs, offering a desirable multi-level layout. All three units are currently rented month-to-month, providing flexibility for an investor or owner-occupant. Tenants pay their own gas, electric and cable/internet. A separate utility area includes individual storage closets for each unit, along with convenient coin-operated laundry. Ample parking is available in the rear of the building. Ideally located close to s
USD 5,425,000
172 Hilltop Court
View photo
House · for sale
USD 476,000
USD 111/sq.ft
172 Hilltop Court
Ringl's River Gardens
· 4,252 sq.ft · 4 Bedrooms · 3 Baths · House
· Patio · Garden · Deck · Balcony · Fireplace · Equipped kitchen · Parking · Cellar
Ringl's River Gardens · 4,252 sq.ft · 4 Bedrooms · 3 Baths · House · Patio · Garden · Deck · Balcony · Fireplace · Equipped kitchen · Parking · Cellar
Multiple offers. Please submit highest and best by 9/28 at 6pm. Discover this distinctive 4-bedroom home on approximately half an acre in desirable Sleepy Hollow Manor. Set among mature trees with a peaceful ravine backdrop, 172 Hilltop Ct offers exceptional privacy and a nature-filled setting where deer and other wildlife are often seen. Inside, soaring vaulted ceilings create an impressive sense of space in the living room, where a fireplace provides a warm and inviting focal point. The updated kitchen and bathrooms add modern style and functionality. The full walkout basement expands the living space with a second fireplace and a four-season room, perfect for relaxing or entertaining year-round. Step outside to the expansive paver patio overlooking the backyard, retaining wall and scenic ravine beyond. A covered balcony/deck provides another inviting spot to enjoy the natural surroundings. An attached 2-car garage and generous driveway complete the package. With two fireplaces, a wa
USD 476,000
2503 Oak Drive # 2503
View photo
Condo · for sale
USD 389,000
USD 165/sq.ft
2503 Oak Drive # 2503
Ringl's River Gardens
· 2,347 sq.ft · 3 Bedrooms · 2 Baths · Condo
· Patio · Equipped kitchen
Ringl's River Gardens · 2,347 sq.ft · 3 Bedrooms · 2 Baths · Condo · Patio · Equipped kitchen
Lovely home-2 story end unit-boasts 2400 square feet of living space! -open floor plan with tons of light and gorgeous archways with 9 foot ceilings. Kitchen has maple cabinets, granite counters, stainless appliances (brand new stove) amd walk in pantry. Table space overlooks patio and wooded area. Large family room (not usually found in a townhome)! Furnace and air 2024. New roof 2025. Beautiful views in every room. This home has it all. A'must see'
USD 389,000
867 Winmoor Drive
View photo
House · for sale
USD 599,900
USD 238/sq.ft
New
867 Winmoor Drive
Ringl's River Gardens
· 2,519 sq.ft · 4 Bedrooms · 2 Baths · House
· Equipped kitchen
Ringl's River Gardens · 2,519 sq.ft · 4 Bedrooms · 2 Baths · House · Equipped kitchen
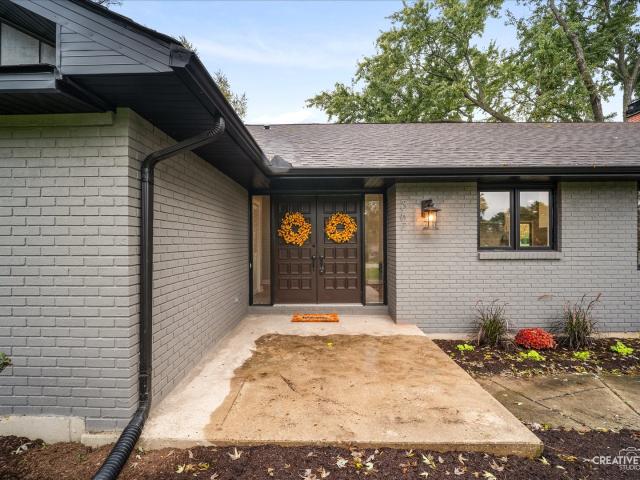
Welcome to this beautifully reimagined custom brick-front ranch, ideally situated in the heart of desirable Sleepy Hollow! Completely renovated inside and out, this exceptional home offers the perfect combination of timeless charm, modern luxury, and spacious, comfortable living! With thoughtful upgrades, beautiful finishes, and an abundance of living and entertaining space, this truly move-in-ready residence is sure to impress! From the moment you arrive, the home's attractive brick-front exterior, brand-new asphalt driveway, and inviting double-door entry create a wonderful first impression! Step inside the spacious foyer and discover a beautifully updated interior featuring gorgeous new luxury vinyl flooring throughout the main level, enhanced recessed lighting, and a bright, open, welcoming atmosphere! The stunning, completely remodeled kitchen is a true showpiece, featuring custom white cabinetry, beautiful granite countertops, a stylish tile backsplash, stainless steel appliances
USD 599,900
628 King Court # 628
View photo
Condo · for sale
USD 334,900
USD 188/sq.ft
628 King Court # 628
Ringl's River Gardens
· 1,776 sq.ft · 3 Bedrooms · 2 Baths · Condo
· Parking · Deck · Fireplace · Equipped kitchen
Ringl's River Gardens · 1,776 sq.ft · 3 Bedrooms · 2 Baths · Condo · Parking · Deck · Fireplace · Equipped kitchen
A beautiful 3 bedroom 2 bath plus loft and two car garage condo is available in East Dundee. Located in a quiet neighborhood but near town and easy access to expressways. The home boasts an open floor plan with a large dining room, living room, fireplace, kitchen and loft area great for entertaining. The large primary bedroom has an en-suite with two closets. A large new deck over-looks a Forest Preserve with beautiful views. Neutral decor throughout. Easy Show, and a quick close is possible
USD 334,900
605 Barrington Avenue # 332
View photo
Condo · for sale
USD 149,000
USD 153/sq.ft
605 Barrington Avenue # 332
Ringl's River Gardens
· 969 sq.ft · 2 Bedrooms · 1 Bath · Condo
· Office room · Balcony · Equipped kitchen
Ringl's River Gardens · 969 sq.ft · 2 Bedrooms · 1 Bath · Condo · Office room · Balcony · Equipped kitchen
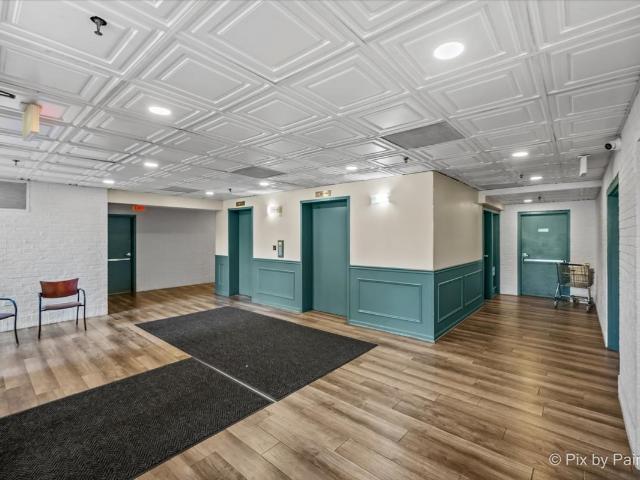
Welcome to Village Green of East Dundee, a vibrant 55+ independent living condo community offering comfort, convenience, security, and a true sense of connection. This active adult community is designed for low-maintenance living with a wide range of services, amenities, and social opportunities. This spacious two-bedroom condo has been beautifully updated throughout and features sun-drenched rooms, gorgeous luxury vinyl flooring throughout, an updated kitchen, and a private balcony perfect for morning coffee or relaxing outdoors. The large primary bedroom offers wonderful privacy with its own ensuite bath, huge closets, and excellent storage. The second bedroom is also generously sized, providing flexibility for guests, an office, or additional living space. The monthly HOA includes an incredible list of conveniences, including all utilities, housekeeping every other week, weekly bed linen changes, a half hour of free maintenance each month, exercise classes, an exercise room, and mor
USD 149,000
106 Harvest Lane
View photo
Townhouse · for sale
USD 429,999
USD 193/sq.ft
106 Harvest Lane
Ringl's River Gardens
· 2,217 sq.ft · 3 Bedrooms · 2 Baths · Townhouse
· Equipped kitchen
Ringl's River Gardens · 2,217 sq.ft · 3 Bedrooms · 2 Baths · Townhouse · Equipped kitchen
Available fall! Special incentives availabe! Homesite #1103 Step into elevated living with the Chelsea. A striking, three-story townhome where modern design meets everyday comfort. This beautifully crafted residence features three spacious bedrooms, two full bathrooms, and a convenient powder room-perfectly suited for both relaxed living and stylish entertaining. The main level showcases an open-concept layout with luxury vinyl plank flooring connecting the kitchen, dining area, and family room in a seamless flow. At the center, the designer kitchen stands out with 42' cabinetry, sleek quartz countertops, and a statement island. Offering both elegance and efficiency. Upstairs, the primary suite serves as a peaceful retreat, complete with a generous walk-in closet and a spa-inspired en-suite bath featuring dual sinks and a walk-in shower. Two additional bedrooms, a full bath, and a convenient second-floor laundry room round out the upper level. On the lower level, a versatile flex room
USD 429,999
433 Cavalier Court # 101A
View photo
Condo · for sale
USD 184,999
USD 188/sq.ft
433 Cavalier Court # 101A
Ringl's River Gardens
· 980 sq.ft · 2 Bedrooms · 1 Bath · Condo
· Patio · Parking · Cellar
Ringl's River Gardens · 980 sq.ft · 2 Bedrooms · 1 Bath · Condo · Patio · Parking · Cellar
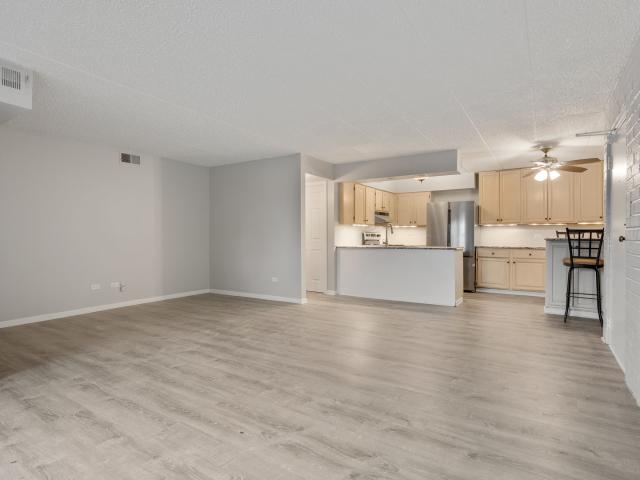
Rare, large 2 bedroom/1.5 bath, first floor corner unit with large, private patio/brick space. Garage space with storage plus assigned outside parking space. Updated with laminate flooring, granite countertops, 42' cabinets, breakfast island w/4 stools, and stainless steel appliances. Modern full bath plus 1/2 bathroom, and tons of cabinets, closet space throughout! Includes basement storage unit and community laundry conveniently close to unit. Great location, close to expressway, shopping, restaurants, parks, and more. Walk to historic, downtown West Dundee and scenic For River. Quiet cul-de-sac, faces front with lovely landscaping. HOA covers water, exterior care and maintenance; all you're responsible for is electric. This unit has it all for a great price! I have included photos of the listing when my client bought it and it was empty as well as current photos-It is evident that they have outgrown this wonderful space
USD 184,999
725 Pimlico Parkway
View photo
House · for sale
USD 575,000
USD 218/sq.ft
725 Pimlico Parkway
Ringl's River Gardens
· 2,637 sq.ft · 4 Bedrooms · 2 Baths · House
· Patio · Garden · Deck · Fireplace · Cellar
Ringl's River Gardens · 2,637 sq.ft · 4 Bedrooms · 2 Baths · House · Patio · Garden · Deck · Fireplace · Cellar
Welcome to Saddle Club Estates where you'll fall in love with winding streets, mature trees, and a large private yard. The first floor bedroom is great for in-laws or out of town guests. Situated on nearly 3/4 acres with beautiful landscaping, you can enjoy your large deck, children's playground and firepit. NEWER IMPROVEMENTS INCLUDE: roof 2018, tankless hot water & HVAC 2020, master closet organizing system, master bathroom 2020, hardwood floors 2016, roof and upgraded basement 2018, windows & patio door 2024, driveway 2014, sump pumps, front walk & under driveway drainage system 2023. Elegant upgrades include crown molding, hardwood floors and oak railings. The remodeled basement includes plush carpet, recessed lighting and an electric fireplace. If you commute this is an IDEAL LOCATION close to I-90
USD 575,000
119 Harvest Lane
View photo
Townhouse · for sale
USD 430,999
USD 194/sq.ft
119 Harvest Lane
Ringl's River Gardens
· 2,217 sq.ft · 3 Bedrooms · 2 Baths · Townhouse
· Equipped kitchen
Ringl's River Gardens · 2,217 sq.ft · 3 Bedrooms · 2 Baths · Townhouse · Equipped kitchen
January 2027 delivery! Special incentives available! Homesite #1503 Step into elevated living with the Chelsea. A striking, three-story townhome where modern design meets everyday comfort. This beautifully crafted residence features three spacious bedrooms, two full bathrooms, and a convenient powder room-perfectly suited for both relaxed living and stylish entertaining. The main level showcases an open-concept layout with luxury vinyl plank flooring connecting the kitchen, dining area, and family room in a seamless flow. At the center, the designer kitchen stands out with 42' cabinetry, sleek quartz countertops, and a statement island. Offering both elegance and efficiency. Upstairs, the primary suite serves as a peaceful retreat, complete with a generous walk-in closet and a spa-inspired en-suite bath featuring dual sinks and a walk-in shower. Two additional bedrooms, a full bath, and a convenient second-floor laundry room round out the upper level. On the lower level, a versatile fl
USD 430,999
917 Shagbark Lane
View photo
Townhouse · for sale
USD 419,990
USD 229/sq.ft
917 Shagbark Lane
Ringl's River Gardens
· 1,830 sq.ft · 3 Bedrooms · 2 Baths · Townhouse
· Equipped kitchen
Ringl's River Gardens · 1,830 sq.ft · 3 Bedrooms · 2 Baths · Townhouse · Equipped kitchen
Special financing offers available. Homesite # 0804. Available for november delivery! Step inside and explore the Charlotte, a highly sought-after two-story traditional townhome featuring three bedrooms and 2.5 baths. The first floor showcases an open-floor plan, creating a sense of spaciousness and unity that seamlessly blends entertainment and everyday comfort. It's easy to see why the kitchen is considered the heart of this home-complete with a walk-in pantry, stainless steel appliances, and a stunning oversized quartz island, this space leaves nothing to be desired. Better still, the kitchen flows effortlessly into a generous great room and dining area, making it ideal for hosting gatherings and special events. Upstairs, retreat to the luxurious owner's suite, offering a spacious walk-in closet and a spa-inspired bath. Two more generously sized bedrooms, an additional bathroom, and a convenient laundry room round out the upper level. High-end finishes include luxury vinyl plank flo
USD 419,990
22 Plum Court
View photo
House · for sale
USD 409,900
USD 183/sq.ft
22 Plum Court
Ringl's River Gardens
· 2,239 sq.ft · 4 Bedrooms · 2 Baths · House
· Garden · Office room · Parking · Deck · Fireplace · Equipped kitchen · Air conditioning
Ringl's River Gardens · 2,239 sq.ft · 4 Bedrooms · 2 Baths · House · Garden · Office room · Parking · Deck · Fireplace · Equipped kitchen · Air conditioning
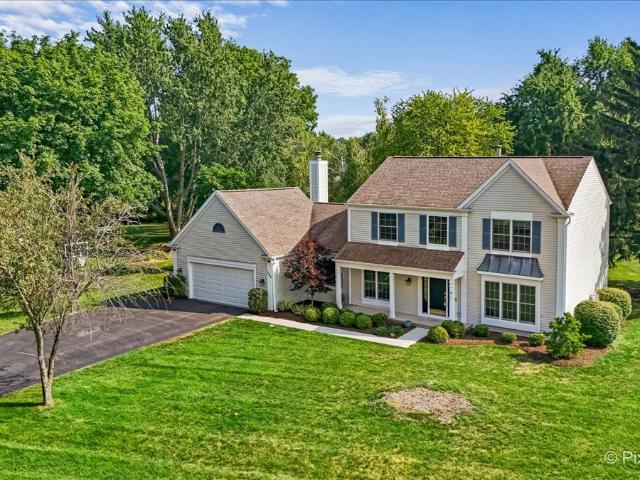
Welcome home to this beautifully updated 4 bedroom, 2 bathroom home nestled on a spacious 0.44 acre corner lot in a quiet cul-de-sac in desirable Sleepy Hollow. Offering an open and inviting floor plan, the main level features a spacious living room that flows seamlessly into the dining area and kitchen, highlighted by a stunning brick accent wall. Just a few steps down, the lower level offers a cozy family room and a versatile fourth bedroom, perfect for a home office, guest room, or flex space. Recent updates include fresh interior paint, new flooring throughout, all new interior doors, and updated lighting completed in 2022. Additional mechanical updates include a new A/C in 2026, a furnace installed in 2017, and a water heater replaced in 2018. Enjoy the warmth of the wood burning fireplace, abundant natural light, and a large deck overlooking the expansive backyard with plenty of room for entertaining, gardening, pets, or play. Storage is plentiful with an attached 3 car garage an
USD 409,900
118 N 3rd Street
View photo
House · for sale
USD 464,900
USD 136/sq.ft
118 N 3rd Street
Ringl's River Gardens
· 3,401 sq.ft · 4 Bedrooms · 2 Baths · House
· Fireplace · Equipped kitchen
Ringl's River Gardens · 3,401 sq.ft · 4 Bedrooms · 2 Baths · House · Fireplace · Equipped kitchen
Rare opportunity to own a distinctive custom brick ranch in the heart of West Dundee with unparalleled views that overlook the Fox River and town. Approximately 3400 sq. ft. Of finished living space with beautiful Fox River views and an unbeatable location just one block from the Riverwalk and within walking distance of downtown restaurants, shopping, entertainment and amenities. This well built brick home offers generous room sizes, quality craftsmanship, and endless opportunities to make it your own. The heart of the home is the recently updated kitchen featuring beautiful cabinetry with quartz countertops, a suite of Kitchen aid appliances, and a moveable island. Unlike a traditional fixed island, this versatile piece can be repositioned to suit your space and lifestyle. The valuable solid tongue-and-groove wood paneling and stacked ledgestone fireplace in the living room are period authentic for this mid century modern home. Bedrooms have new carpeting and have been freshly painted
USD 464,900
1450 Plymouth Lane # 203
View photo
Condo · for sale
USD 200,000
USD 167/sq.ft
1450 Plymouth Lane # 203
Ringl's River Gardens
· 1,195 sq.ft · 2 Bedrooms · 2 Baths · Condo
· Sauna · Balcony · Equipped kitchen · Parking · Swimming pool
Ringl's River Gardens · 1,195 sq.ft · 2 Bedrooms · 2 Baths · Condo · Sauna · Balcony · Equipped kitchen · Parking · Swimming pool
Welcome to 11977 Plymouth located in Elgin's Tyler Towers. Conveniently located to everything you need and maintenance-free living! This spacious 1,200 sq. Ft. condo features 2 bedrooms, 2 full baths, a large kitchen, separate dining area, and private balcony overlooking beautifully landscaped grounds. Enjoy resort-style amenities including a heated pool, clubhouse, and sauna, plus heated garage parking space, two storage units, on-site laundry and secure building access! Move-in and relax!
USD 200,000
115 Harvest Lane
View photo
Townhouse · for sale
USD 389,999
USD 222/sq.ft
115 Harvest Lane
Ringl's River Gardens
· 1,755 sq.ft · 3 Bedrooms · 2 Baths · Townhouse
· Deck · Equipped kitchen
Ringl's River Gardens · 1,755 sq.ft · 3 Bedrooms · 2 Baths · Townhouse · Deck · Equipped kitchen
2027 delivery! Homesite #1505 This Amherst Model, three-story home is ready for households of any size. On the first floor is a versatile and private study. An open-concept floorplan shared between the kitchen, living and dining areas makes up the second level, with a deck offering convenient outdoor access. Three bedrooms comprise the third floor, including the luxurious owner's suite with an en-suite bathroom and walk-in closet. Throughout the home, luxury vinyl plank flooring, quartz countertops, LED lighting, and decorative railings elevate the aesthetic. Photos are not this actual home. Welcome to Harvest View. Where Nature Meets Community. Harvest View is a thoughtfully designed townhome community nestled in the heart of West Dundee, featuring 4.6 acres of open space and scenic detention ponds that blend natural beauty with everyday living. Just moments away, the West Dundee Riverwalk stands as the crown jewel of the area. This beautifully landscaped riverside path features charm
USD 389,999
104 Harvest Lane
View photo
Townhouse · for sale
USD 371,000
USD 196/sq.ft
104 Harvest Lane
Ringl's River Gardens
· 1,884 sq.ft · 3 Bedrooms · 2 Baths · Townhouse
· Equipped kitchen
Ringl's River Gardens · 1,884 sq.ft · 3 Bedrooms · 2 Baths · Townhouse · Equipped kitchen
HOMESITE #1104 Welcome to the Chatham. A beautifully designed, three-story urban townhome where premium design and everyday ease converge harmoniously. This home offers three spacious bedrooms, two full bathrooms, and a convenient half bath. Luxury vinyl plank flooring spans the main level adding a warm and welcoming atmosphere throughout. The designer kitchen is the soul of the home, thoughtfully appointed with 42' cabinetry, elegant quartz countertops, a built-in pantry, and a jaw-dropping kitchen island. Two additional bedrooms, and a full bathroom complete the floor. Located on the lower level, the flex room offers endless possibilities and can be customized to suit your unique needs. Limited only by your imagination. Photos are not this actual home. On the upper level, the inviting Owner's Suite boasts a spacious walk-in closet and a private en-suite bath featuring dual white undermount sinks and a sleek walk-in shower. Two additional bedrooms and a full bath complete the floor. L
USD 371,000
921 Shagbark Lane
View photo
Townhouse · for sale
USD 410,990
USD 224/sq.ft
921 Shagbark Lane
Ringl's River Gardens
· 1,830 sq.ft · 3 Bedrooms · 2 Baths · Townhouse
· Equipped kitchen
Ringl's River Gardens · 1,830 sq.ft · 3 Bedrooms · 2 Baths · Townhouse · Equipped kitchen
Special financing offers available! Ready for november! Homesite# 0802 Step inside and explore the Charlotte, a highly sought-after two-story traditional townhome featuring three bedrooms and 2.5 baths. The first floor showcases an open-floor plan, creating a sense of spaciousness and unity that seamlessly blends entertainment and everyday comfort. It's easy to see why the kitchen is considered the heart of this home-complete with a walk-in pantry, stainless steel appliances, and a stunning oversized quartz island, this space leaves nothing to be desired. Better still, the kitchen flows effortlessly into a generous great room and dining area, making it ideal for hosting gatherings and special events. Upstairs, retreat to the luxurious owner's suite, offering a spacious walk-in closet and a spa-inspired bath. Two more generously sized bedrooms, an additional bathroom, and a convenient laundry room round out the upper level. High-end finishes include luxury vinyl plank flooring, sleek qu
USD 410,990
113 Harvest Lane
View photo
Townhouse · for sale
USD 434,499
USD 213/sq.ft
113 Harvest Lane
Ringl's River Gardens
· 2,034 sq.ft · 3 Bedrooms · 2 Baths · Townhouse
· Equipped kitchen
Ringl's River Gardens · 2,034 sq.ft · 3 Bedrooms · 2 Baths · Townhouse · Equipped kitchen
HOMESITE #1506 Welcome to the Chatham. A beautifully designed, three-story urban townhome where premium design and everyday ease converge harmoniously. This home offers three spacious bedrooms, two full bathrooms, and a convenient half bath. Luxury vinyl plank flooring spans the main level adding a warm and welcoming atmosphere throughout. The designer kitchen is the soul of the home, thoughtfully appointed with 42' cabinetry, elegant quartz countertops, a built-in pantry, and a jaw-dropping kitchen island. Two additional bedrooms, and a full bathroom complete the floor. Located on the lower level, the flex room offers endless possibilities and can be customized to suit your unique needs. Limited only by your imagination. Photos are not this actual home. On the upper level, the inviting Owner's Suite boasts a spacious walk-in closet and a private en-suite bath featuring dual white undermount sinks and a sleek walk-in shower. Two additional bedrooms and a full bath complete the floor. L
USD 434,499

Get email alerts

Don't miss out: be the first to know about new properties

The alert was correctly created

On subscribing you accept the conditions of use and the privacy policy
Alert
Receive new ads in your inbox
Save this search
Receive alerts for new listings

We'll send you an email when we have new properties for: "Properties for sale in Ringl's River Gardens"

The alert was correctly created

Country View Highlands
Tara, Dundee township Kane County Illinois
Get email alerts and be the first to see new listings
Required field
On subscribing I accept the terms of the privacy policy
Perfect! You'll soon start receiving new listings via email
Alert
Receive an email when we have new ads for Properties for sale in Ringl's River Gardens
Save this search
Filters

Bedrooms

Size (sq.ft)

sq.ft
sq.ft

Price

USD
USD

Property type

Bathrooms

Clear all filters
Receive notifications when new entries are published.