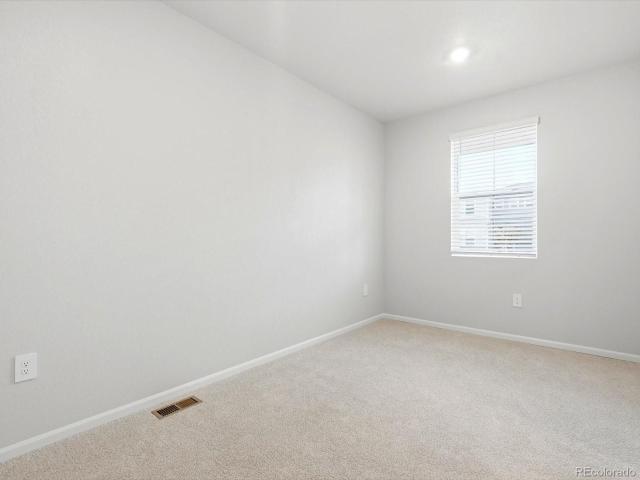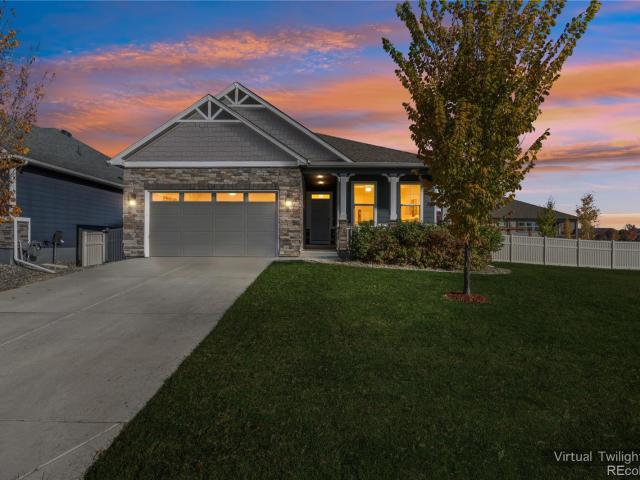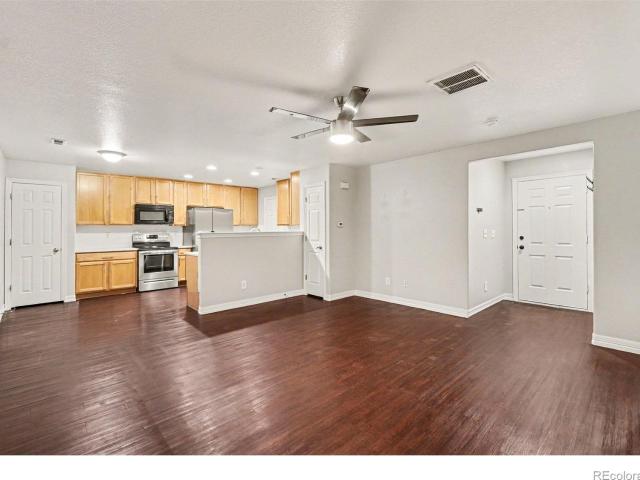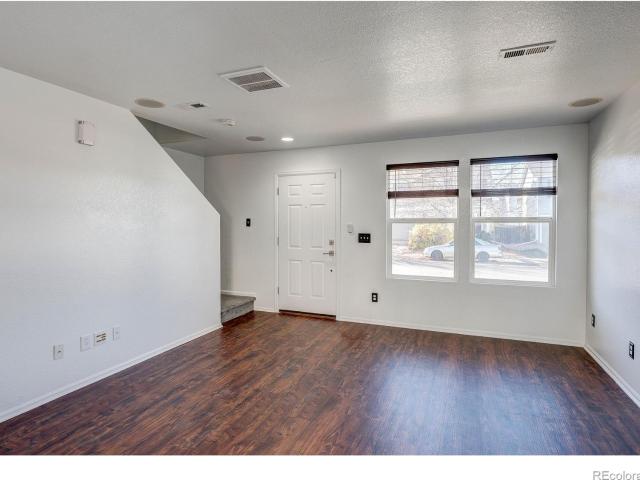
391 properties for sale in Rinn Valley Ranch

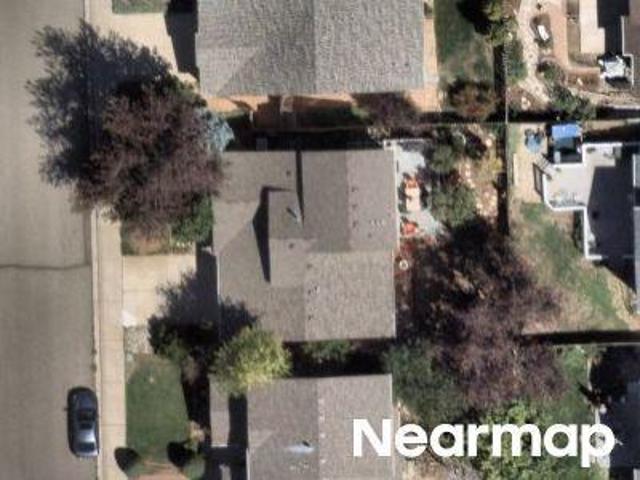
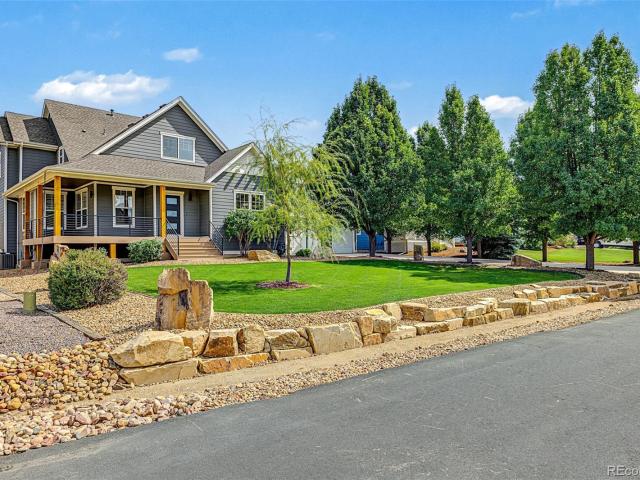
9380 Homestead Drive
View photo
House · for sale
USD 1,249,000
USD 278/sq.ft
9380 Homestead Drive
Rinn Valley Ranch
· 4,489 sq.ft · 4 Bedrooms · 2 Baths · House
· Gym · Deck · Fireplace · Equipped kitchen · Parking · Swimming pool · Cellar
Rinn Valley Ranch · 4,489 sq.ft · 4 Bedrooms · 2 Baths · House · Gym · Deck · Fireplace · Equipped kitchen · Parking · Swimming pool · Cellar
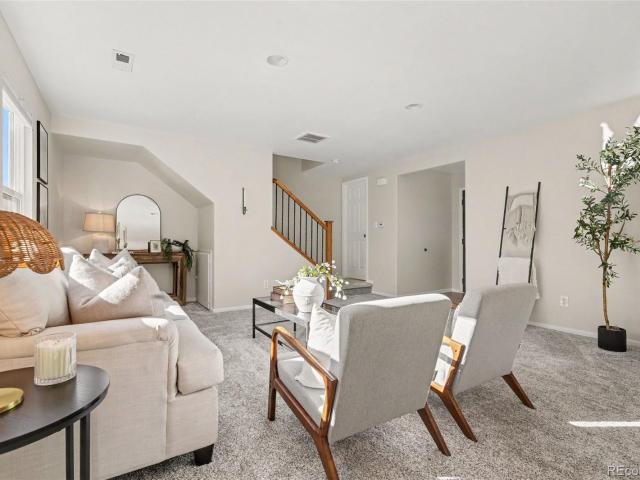
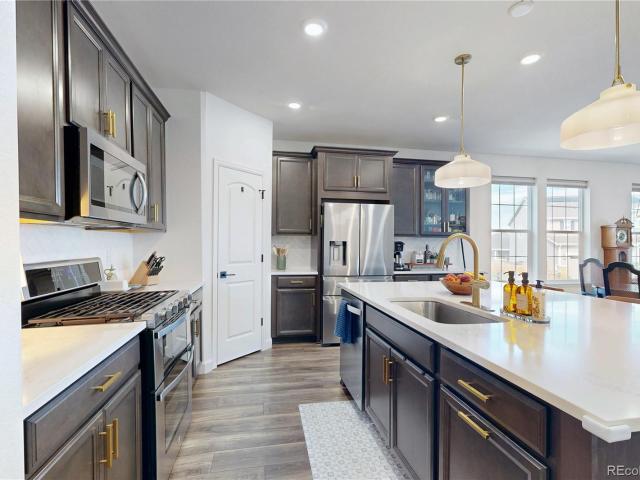
Do not miss this stunning 4-bedroom home with a BRAND NEW POOL in the coveted Rinn Valley Neighborhood! The lush green landscape and 4-car garage are just the beginning. Inside, you'll discover recently renovated inviting living areas ready to welcome you and your loved ones, featuring wood flooring, crown molding finishes, abundant natural light, a neutral palette that complements any decor, and a cozy fireplace to add warmth. The impeccable remodeled kitchen displays soft gray cabinetry, a full tile backsplash, quartz countertops & stainless steel appliances and a pantry that can fit the entire family. The primary bedroom is a true retreat, offering a custom bathroom with double vanities, an enclosed shower, and a soaking tub, plus a walk-in closet for effortless organization. The basement provides plenty of space for relaxation, storage, a home gym, movie room or hobbies. Out back you’ll find a fully upgraded resort style retreat! Recently installed wrap around decking, ideal for re
USD 1,249,000
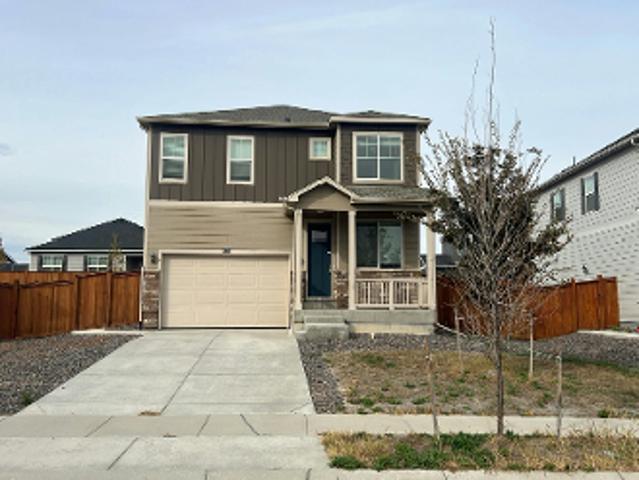
9365 Homestead Drive
View photo
House · for sale
USD 934,900
USD 346/sq.ft
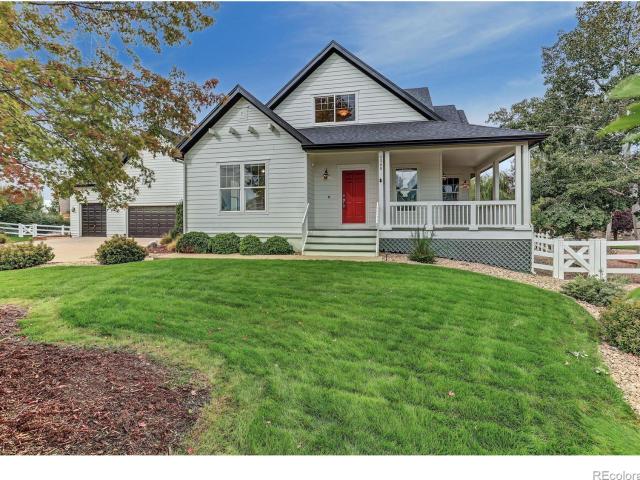
9365 Homestead Drive
Rinn Valley Ranch
· 2,702 sq.ft · 3 Bedrooms · 2 Baths · House
· Patio · Garden · Deck · Fireplace · Equipped kitchen
Rinn Valley Ranch · 2,702 sq.ft · 3 Bedrooms · 2 Baths · House · Patio · Garden · Deck · Fireplace · Equipped kitchen
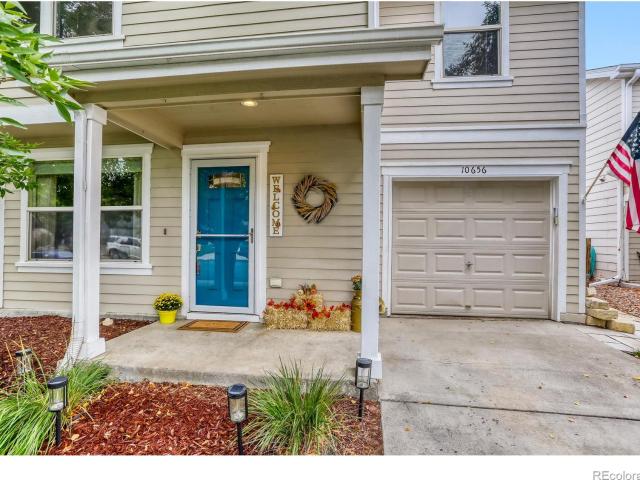
Meticulously maintained and beautifully updated, this Rinn Valley home offers exceptional living on a. 62 acre lot with mature trees, tasteful landscaping and a fenced backyard with a storage shed. An inviting wrap-around porch welcomes you inside to a light and bright open floor plan featuring new Karastan premium carpet throughout and newer interior and exterior paint. The oversized eat-in kitchen is designed for both everyday living and entertaining, with freshly painted cabinets, new backsplash, granite countertops and newer Bosch dishwasher and refrigerator. A raised deck off the kitchen provides the perfect spot to enjoy the outdoors, while the lower level patio expands your entertaining space. The formal dining room offers additional space for gatherings. The main-floor primary bedroom features a beautifully remodeled primary bathroom. The family room showcases a fireplace with new honed marble tile, creating a warm and inviting focal point. A spacious mudroom includes a walk-in
USD 934,900
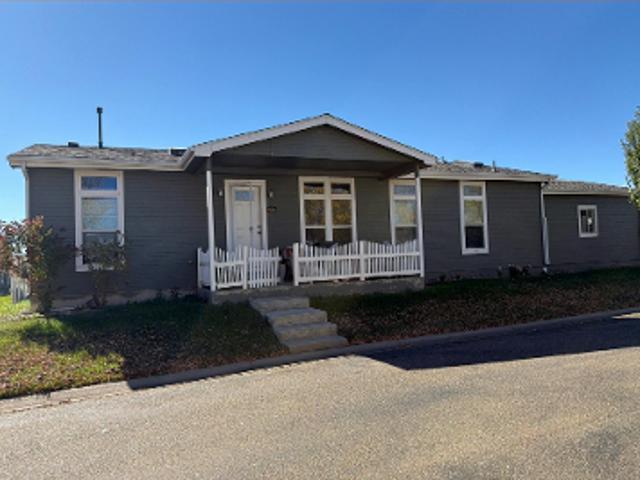
10910 Turner Boulevard
View photo
House · for sale
USD 145,000
USD 89/sq.ft
10910 Turner Boulevard
Rinn Valley Ranch
· 1,615 sq.ft · 3 Bedrooms · 2 Baths · House
· Equipped kitchen · Parking
Rinn Valley Ranch · 1,615 sq.ft · 3 Bedrooms · 2 Baths · House · Equipped kitchen · Parking
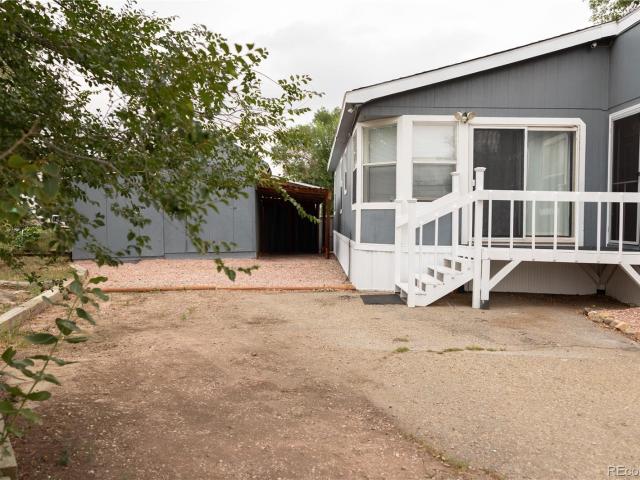
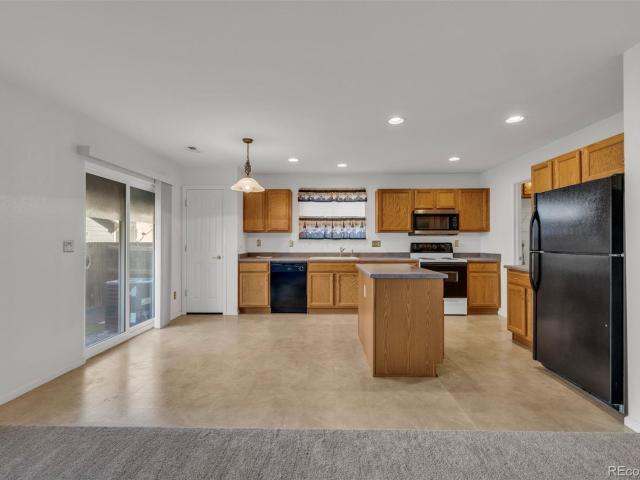
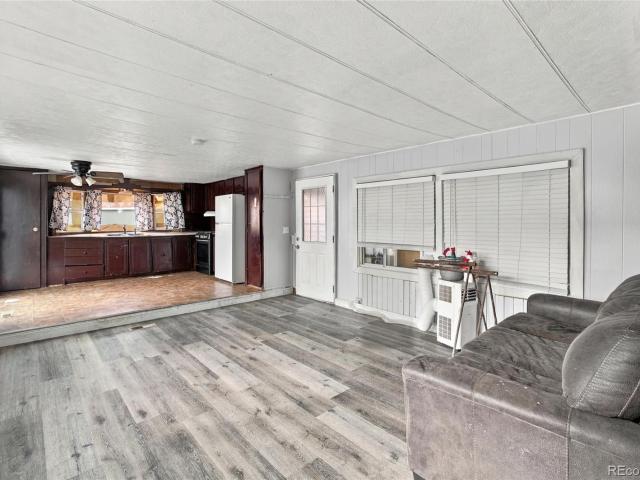
Welcome to 10910 Turner Blvd Lot 63, a beautifully renovated double-wide manufactured home situated on an exceptional corner lot in a quiet cul-de-sac. Bordering open space and offering additional guest parking, this property combines an updated interior with outdoor space that is hard to find. Step inside to a bright, refreshed interior featuring 3 bedrooms, 2 full bathrooms, a spacious family room, and an impressive updated kitchen. Thoughtful improvements include new interior paint, trim, LVP flooring, carpet, lighting, and fixtures throughout. The kitchen serves as the heart of the home with new cabinetry, countertops, gas appliances, a center island, and a comfortable breakfast nook. The spacious primary suite offers a true retreat with walk-in closet space and a beautifully updated 5-piece en suite bathroom featuring dual vanity sinks and a freestanding soaking tub. Two additional bedrooms and a full bathroom provide plenty of flexibility. Outside, enjoy newer landscaping, fruit
USD 145,000
3309 Bluestem Street
View photo
House · for sale
USD 669,000
USD 223/sq.ft
3309 Bluestem Street
Rinn Valley Ranch
· 2,992 sq.ft · 5 Bedrooms · 3 Baths · House
· Equipped kitchen
Rinn Valley Ranch · 2,992 sq.ft · 5 Bedrooms · 3 Baths · House · Equipped kitchen
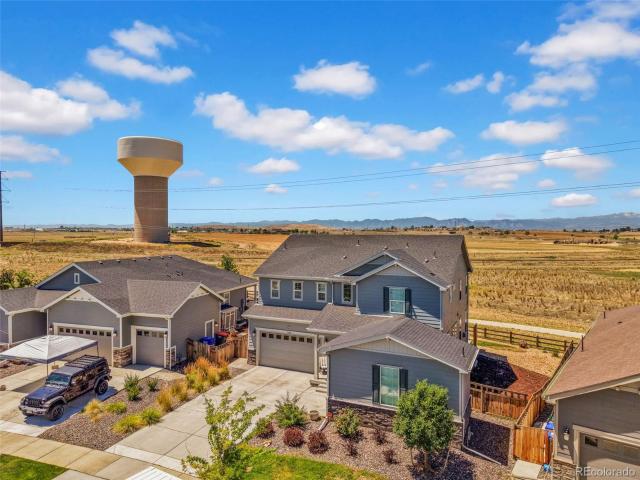
Some homes are worth seeing at sunset. This is one of them. Newly reduced in price and ready for a quick move-in, 3309 Bluestem Street offers 5 bedrooms, 3 bathrooms, and incredible views of Colorado’s Front Range. Act now, and you could be settled in before the holidays. Backing to open space, this nearly new home pairs unobstructed mountain views with spectacular sunsets that make you want to pause and stay awhile. Picture dinner coming together in the large gourmet kitchen, conversation flowing from the living room, and the evening sky turning gold and pink over the mountains in the distance. An abundance of windows, including additional west-facing windows, fills the main living area with natural light and captures that beautiful backdrop. From quiet morning coffee to a kitchen full of company, this is a space made to be enjoyed. The open kitchen, dining, and living areas bring everyone together, while separate living spaces give you room to spread out. Make the upstairs loft your
USD 669,000
10590 Butte Drive
View photo
House · for sale
USD 422,000
USD 270/sq.ft
10590 Butte Drive
Rinn Valley Ranch
· 1,561 sq.ft · 3 Bedrooms · 2 Baths · House
· Patio · Garden · Equipped kitchen · Parking
Rinn Valley Ranch · 1,561 sq.ft · 3 Bedrooms · 2 Baths · House · Patio · Garden · Equipped kitchen · Parking
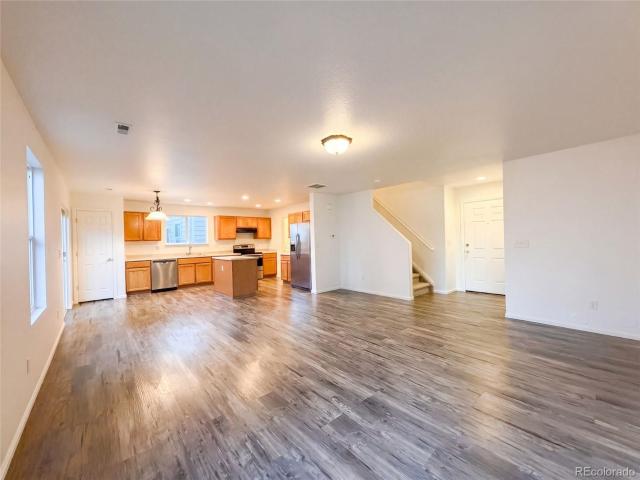
Special financing is available on this home through the seller’s preferred lender. Ask for details. 10590 Butte Dr is a two-story Longmont home with three bedrooms, two full bathrooms, a half bathroom, and 1,574 square feet of living space. Built in 2004, the home has a kitchen with wood cabinetry and a central island that adds preparation space. The kitchen connects with the dining and main living areas, keeping the principal gathering spaces together. Upstairs, the primary bedroom has an adjoining bathroom with a tub and shower combination. Two additional bedrooms provide separate rooms on the upper level. A paved rear patio extends into the yard, and an attached garage completes the home's practical indoor and outdoor layout. Included 100-Day Home Warranty with buyer activation
USD 422,000
9053 Foxfire Street
View photo
House · for sale
USD 775,000
USD 210/sq.ft
9053 Foxfire Street
Rinn Valley Ranch
· 3,681 sq.ft · 5 Bedrooms · 3 Baths · House
· Office room · Balcony · Fireplace · Cellar
Rinn Valley Ranch · 3,681 sq.ft · 5 Bedrooms · 3 Baths · House · Office room · Balcony · Fireplace · Cellar
Beautifully appointed two-story home tucked away on a quiet cul-de-sac in desirable Saddleback Heights (NO METRO DISTRICT! ). This spacious residence showcases hardwood floors, soaring vaulted ceilings, expansive windows that fill the home with natural light and a recently finished home theatre in the basement! The inviting layout offers both comfort and functionality, featuring a cozy gas fireplace and a versatile main-level study that can also serve as a guest room, office, or flex space. Upstairs, you'll find four generously sized bedrooms, including an impressive primary retreat with vaulted ceilings, a private balcony offering stunning foothill views, an oversized walk-in closet, and a luxurious 5-piece ensuite with a walk-in shower. An upstairs laundry room adds everyday convenience and efficiency. The finished basement theater room comes fully equipped with components, creating the perfect space for movie nights, entertaining, or recreation. Outside, the large fully fenced backy
USD 775,000
3521 Switchgrass Lane
View photo
House · for sale
USD 649,990
USD 269/sq.ft
3521 Switchgrass Lane
Rinn Valley Ranch
· 2,411 sq.ft · 4 Bedrooms · 3 Baths · House
· Patio · Fireplace · Equipped kitchen
Rinn Valley Ranch · 2,411 sq.ft · 4 Bedrooms · 3 Baths · House · Patio · Fireplace · Equipped kitchen
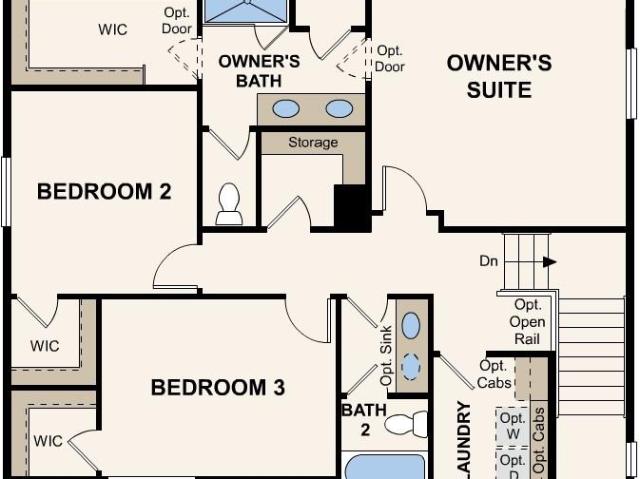
Discover your dream home at Sweetgrass. As you walk through the long foyer, the Marion bestows productivity, relaxation and entertainment on all sides. In a linear fashion, the great room, the dining area, and the kitchen are accompanied by a kitchen island with easy access to the patio. Adjacent to the staircase, a delightful private bedroom, a full bath, and a welcoming study create an undisturbed haven. Upstairs, two bedrooms and a loft share a full bath, while the opulent owner's suite awaits its own private wing. Abundant natural light streams through the large window, illuminating the walkthrough private bathroom that leads to a generously sized walk-in closet designed for two. Additional home highlights include an electric fireplace, dual vanities, extended covered patio, laundry cabinets, and backs to open space. Renderings and model photos are provided for representational purposes only and may not depict this exact property. Contact the builder for specifics on this property
USD 649,990
3511 Switchgrass Lane
View photo
House · for sale
USD 604,990
USD 258/sq.ft
Updated
3511 Switchgrass Lane
Rinn Valley Ranch
· 2,336 sq.ft · 4 Bedrooms · 3 Baths · House
· Patio · Garden · Fireplace · Equipped kitchen
Rinn Valley Ranch · 2,336 sq.ft · 4 Bedrooms · 3 Baths · House · Patio · Garden · Fireplace · Equipped kitchen
Discover your dream home at Sweetgrass. At the heart of the Powell plan, a well-appointed kitchen with a center island overlooks a spacious dining and great room area—boasting plenty of space for entertaining with direct access to the backyard. Additional main-floor highlights include a bedroom and full bath off the foyer. Heading upstairs, you'll find a versatile loft with access to two secondary bedrooms—one with a walk-in closet—a full hall bath, and a lavish owner's suite with a sprawling walk-in closet and attached bath. Additional home highlights include an extended covered patio, a fireplace in the great room, dual vanities, laundry cabinets, and it backs to open space. Renderings and model photos are provided for representational purposes only and may not depict this exact property. Contact the builder for specifics on this property
USD 604,990
3501 Switchgrass Lane
View photo
House · for sale
USD 599,990
USD 311/sq.ft
3501 Switchgrass Lane
Rinn Valley Ranch
· 1,927 sq.ft · 3 Bedrooms · 2 Baths · House
· Patio · Garden · Fireplace · Equipped kitchen · Cellar
Rinn Valley Ranch · 1,927 sq.ft · 3 Bedrooms · 2 Baths · House · Patio · Garden · Fireplace · Equipped kitchen · Cellar
Discover your dream home at Sweetgrass. The elegant Livingston plan welcomes you with long foyer, leading you past two comfortable bedrooms—sharing a full hall bath—and out into a beautiful open-concept layout that's perfect for relaxing, dining, and entertaining. A large kitchen boasts a center island and corner walk-in pantry and overlooks a generous great room and charming dining area with access to the backyard. Secluded at the back of the home, a spacious owner's bedroom features a private en-suite bath and a roomy walk-in closet. You'll also appreciate a laundry room conveniently located in the center of the floor plan. This home is complete with the stylish Prelude Warm design package, boasting white cabinets and a coordinating backsplash for a clean, modern finish. Additional home highlights include a full basement, a fireplace in the great room, corner lot, laundry cabinets, and a covered rear patio. Renderings and model photos are provided for representational purposes only a
USD 599,990
6852 Quail Avenue
View photo
House · for sale
USD 604,730
USD 234/sq.ft
6852 Quail Avenue
Rinn Valley Ranch
· 2,583 sq.ft · 4 Bedrooms · 2 Baths · House
· Garden · Equipped kitchen · Parking
Rinn Valley Ranch · 2,583 sq.ft · 4 Bedrooms · 2 Baths · House · Garden · Equipped kitchen · Parking
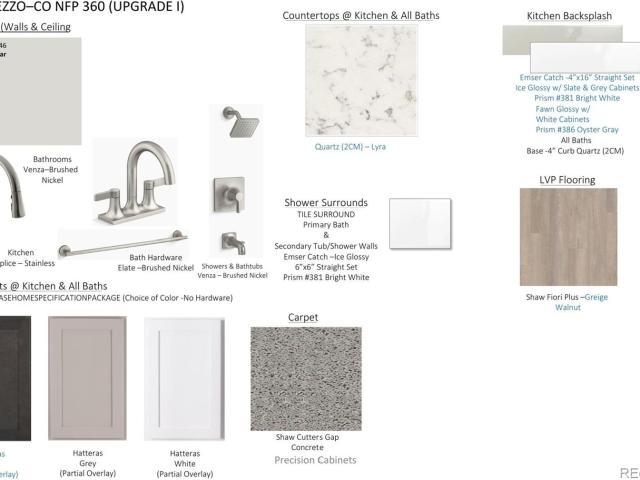
Anticipated completion in November 2026! Ask a sales counselor about optional rear yard fencing! Open concept kitchen with quartz countertops and slate cabinets! A Whirlpool appliance package, and full home blinds are also included for move-in convenience. The Chatfield is a spacious two-story home featuring a versatile flex space, open-concept kitchen and great room, and four bedrooms including a serene primary suite. With 2.5 baths and a two-bay garage, this design blends style and functionality for modern living. The Meritage Home difference includes whole-home blinds for added privacy and style, plus a refrigerator, washer, and dryer, saving you thousands upfront with essential appliances already included. Enjoy improved energy efficiency with spray-foam insulation that helps keep utility costs lower year-round, advanced air filtration for cleaner everyday living, and fire-resistant siding that provides lasting durability and protection. Welcome home to a place where every detail i
USD 604,730
6902 Quail Avenue
View photo
House · for sale
USD 560,000
USD 231/sq.ft
6902 Quail Avenue
Rinn Valley Ranch
· 2,422 sq.ft · 4 Bedrooms · 2 Baths · House
· Garden · Equipped kitchen · Parking
Rinn Valley Ranch · 2,422 sq.ft · 4 Bedrooms · 2 Baths · House · Garden · Equipped kitchen · Parking
Anticipated completion in November 2026! Ask a sales counselor about optional rear yard fencing! Open concept kitchen with granite countertops and white cabinets! A Whirlpool appliance package, and full home blinds are also included for move-in convenience. The Durango offers 2,419 sq. Ft. of thoughtfully designed living with 4 bedrooms, 2.5 baths, and a 2-car garage. As the largest plan, it features abundant flex space and an open first floor with a spacious great room that flows seamlessly into the kitchen—perfect for hosting and staying connected. The Meritage Home difference includes whole-home blinds for added privacy and style, plus a refrigerator, washer, and dryer, saving you thousands upfront with essential appliances already included. Enjoy improved energy efficiency with spray-foam insulation that helps keep utility costs lower year-round, advanced air filtration for cleaner everyday living, and fire-resistant siding that provides lasting durability and protection. Welcome h
USD 560,000
8872 Falcon Street
View photo
House · for sale
USD 539,000
USD 305/sq.ft
Updated
8872 Falcon Street
Rinn Valley Ranch
· 1,765 sq.ft · 3 Bedrooms · 2 Baths · House
· Patio · Garden · Office room · Swimming pool · Equipped kitchen
Rinn Valley Ranch · 1,765 sq.ft · 3 Bedrooms · 2 Baths · House · Patio · Garden · Office room · Swimming pool · Equipped kitchen
Beautiful and immaculate home tucked into Falcon Point at Saddleback! Home was planned with comfort and low maintenance in mind on this large corner lot! Great possibility for snowbirds in this peaceful community! Home offers many upgraded finishes, stainless appliances, Gas stove with oven, additional built in oven and microwave, quartz countertops & spacious pantry. Open floor plan flows from kitchen, dining and living area to the outdoors and patio. Great for entertaining! Relax in the primary bedroom with 4 piece bath, linen closet and walk-in closet. 2 additional bedrooms and full bath for guests, family or home office! Enjoy the mountain views on this spacious fenced yard from your own hot tub. Lovely neighborhood and only steps away from Saddleback golf course and walking trails. Firestone offers an array of open space, trails, golfing, biking, fishing and mountains only a short drive away. I 25 minutes away with shopping and restaurants close by. New roofing and gutters in Febr
USD 539,000
10695 Durango Place
View photo
House · for sale
USD 399,000
USD 291/sq.ft
10695 Durango Place
Rinn Valley Ranch
· 1,367 sq.ft · 3 Bedrooms · 2 Baths · House
· Garden
Rinn Valley Ranch · 1,367 sq.ft · 3 Bedrooms · 2 Baths · House · Garden
Beautifully maintained 3 bedroom 3 bath home. New hard surface countertops with custom tile backsplash. Primary bed and primary bath with walk in. New flooring in primary bath. Extra bonus space upstairs. Fenced in backyard. New sod. Close to I25 for convenient commuting. Buyer to verify sq ft and schools
USD 399,000
10596 Durango Place
View photo
House · for sale
USD 399,000
USD 359/sq.ft
10596 Durango Place
Rinn Valley Ranch
· 1,109 sq.ft · 3 Bedrooms · 2 Baths · House
· Patio · Garden · Equipped kitchen · Parking · Air conditioning
Rinn Valley Ranch · 1,109 sq.ft · 3 Bedrooms · 2 Baths · House · Patio · Garden · Equipped kitchen · Parking · Air conditioning
Beautifully Remodeled, Pride of Ownership, 2 story home w/ Brand NEW Kitchen Appliances & Cherry Cabinets, ALL NEW Flooring throughout, New Interior paint, & fresh paint on the front of house, garage, & front door. The Open floor plan offers A/C, an inviting spacious living room area w/ New blinds & screens, an eat-in-kitchen, & has a coat closet w/ under stair storage. The Primary bedroom has a Ceiling Fan w/ remote, a walk-in closet, & remodeled bathroom w/ a New vanity, New mirror, & New tub hardware. Be the first to live with a lot of brand new. 5-speaker internal Surround Sound for entertaining, New electrical outlets, & a Honeywell thermostat finish the main floor. It has a Large fully fenced backyard & a Large 1-car garage, a Sprinkler system that has already been blown out for the winter, & the backyard awaiting your personal design w/ space for a garden, yard, or large patio (how about all 3? ). With LOW HOA Dues, it's located approximately one mile from the Firestone/Longmont
USD 399,000
10415 Durango Place
View photo
House · for sale
USD 405,000
USD 259/sq.ft
10415 Durango Place
Rinn Valley Ranch
· 1,561 sq.ft · 3 Bedrooms · 2 Baths · House
· Garden · Equipped kitchen · Parking
Rinn Valley Ranch · 1,561 sq.ft · 3 Bedrooms · 2 Baths · House · Garden · Equipped kitchen · Parking
Imagine coming home to a place where you can spend more time enjoying life and less time worrying about maintenance. Whether it's hosting friends for dinner, enjoying a quiet evening at home, or heading out to explore Colorado's beautiful outdoors, 10415 Durango Place offers the space, comfort, and convenience to make it all possible! This 3-bedroom, 2.5-bath home features a spacious, open floor plan with a generous living area that flows naturally into the kitchen and dining space. A two-car attached garage adds even more convenience. What really sets this home apart are the recent improvements! The roof was replaced in 2025 with Class 4 impact-resistant shingles, potentially saving buyers money on homeowners insurance. The seller also recently installed a French drain and refreshed the backyard with new turf, creating an easy-to-maintain outdoor space. Even better, HOA services include trash and recycling, snow removal, and water for the sprinkler system, helping keep your front lawn
USD 405,000
3718 Bluestem Street
View photo
House · for sale
USD 514,990
USD 310/sq.ft
3718 Bluestem Street
Rinn Valley Ranch
· 1,658 sq.ft · 3 Bedrooms · 2 Baths · House
· Garden · Equipped kitchen
Rinn Valley Ranch · 1,658 sq.ft · 3 Bedrooms · 2 Baths · House · Garden · Equipped kitchen
Discover your dream home at Sweetgrass. Upon entering the smartly designed Cimarron plan you'll find two secondary bedrooms off the foyer with access to a full hall bath. Beyond the foyer, an inviting kitchen with a center island overlooks an open-concept great room and dining area with access to the backyard—perfect for entertaining. Tucked in its own corner of the home, a secluded owner's suite features an attached bath and spacious walk-in closet. Completing the home, a laundry room is conveniently located in the center of the floor plan. Additional home highlights include a corner lot, crawlspace, gas range, and elevation C. Renderings and model photos are provided for representational purposes only and may not depict this exact property. Contact the builder for specifics on this property
USD 514,990
3702 Bluestem Street
View photo
House · for sale
USD 539,990
USD 288/sq.ft
3702 Bluestem Street
Rinn Valley Ranch
· 1,873 sq.ft · 3 Bedrooms · 2 Baths · House
· Equipped kitchen
Rinn Valley Ranch · 1,873 sq.ft · 3 Bedrooms · 2 Baths · House · Equipped kitchen
The Mackenzie floor plan at Sweetgrass by Century Communities offers a spacious, modern layout ideal for comfortable living. This two-story home features three bedrooms and two and a half bathrooms, perfect for families or those who love to entertain. The open-concept living area includes a gourmet kitchen with a large island and sleek countertops, flowing into the dining area and family room. Upstairs, the luxurious primary suite includes a large walk-in closet and spa-like ensuite bathroom. Two additional bedrooms, a full bathroom, and a versatile loft space complete this ideal home. Additional home highlights include a covered front porch, corner lot, gas range, and crawlspace. Renderings and model photos are provided for representational purposes only and may not depict this exact property. Contact the builder for specifics on this property
USD 539,990
10664 Upper Ridge Road
View photo
House · for sale
USD 440,000
USD 319/sq.ft
10664 Upper Ridge Road
Rinn Valley Ranch
· 1,378 sq.ft · 3 Bedrooms · 2 Baths · House
· Office room · Equipped kitchen · Parking
Rinn Valley Ranch · 1,378 sq.ft · 3 Bedrooms · 2 Baths · House · Office room · Equipped kitchen · Parking
Discover a home that offers more than the expected in Longmont's Idaho Creek community. With 3 bedrooms, 3 bathrooms, a versatile upstairs loft, and an attached 2-car garage, this thoughtfully designed home combines comfort, flexibility, and valuable recent improvements. Step inside to a bright, welcoming interior featuring brand-new carpet, fresh paint, and an open floor plan connecting the living, dining, and kitchen areas. Natural light fills the main level, creating an inviting atmosphere for relaxing or entertaining. A convenient main-floor powder room adds everyday practicality. Upstairs, the versatile loft offers the extra space today's buyers appreciate—perfect for a home office, media room, reading retreat, or creative space. The primary bedroom features a private en-suite bathroom and walk-in closet, while two additional bedrooms, a full bathroom, and conveniently located upstairs laundry complete the thoughtful layout. A standout improvement is the brand-new solar system, of
USD 440,000
4655 Meadow Drive
View photo
House · for sale
USD 599,000
USD 288/sq.ft
4655 Meadow Drive
Rinn Valley Ranch
· 2,077 sq.ft · 3 Bedrooms · 2 Baths · House
· Office room · Equipped kitchen · Parking · Cellar
Rinn Valley Ranch · 2,077 sq.ft · 3 Bedrooms · 2 Baths · House · Office room · Equipped kitchen · Parking · Cellar
Discover 4655 Meadow Drive in Sweetgrass, Dacono, Colorado 80514, offering main-level living, 3 bedrooms plus an office or flex room, 2 full bathrooms, an unfinished basement, and a 3-car garage on a professionally landscaped corner lot. Credits may help cover eligible closing costs or an interest-rate buydown, subject to lender approval, loan guidelines, and credit terms. The professionally designed main level features a bright, open-concept layout connecting the kitchen, dining area, and living room. This inviting gathering space supports everyday living and entertaining, with a cohesive design that feels comfortable and functional. All three bedrooms are on the main level. The primary suite offers a private retreat with its own full ensuite bathroom. Two additional bedrooms and a second full bathroom provide space for guests, hobbies, and everyday needs. A dedicated office or flex room can serve as a workspace, study, playroom, fitness area, or creative studio. The unfinished baseme
USD 599,000
10656 Durango Place
View photo
House · for sale
USD 410,000
USD 369/sq.ft
10656 Durango Place
Rinn Valley Ranch
· 1,109 sq.ft · 3 Bedrooms · 2 Baths · House
· Patio · Garden
Rinn Valley Ranch · 1,109 sq.ft · 3 Bedrooms · 2 Baths · House · Patio · Garden
The right house is simply the one that feels like home. This charming and very well-cared-for home is a great opportunity for someone ready to make the move into homeownership without taking on more house than they need. Inside, you'll find a comfortable, easy-to-live-in layout with new paint, stainless steel appliances, and a new washer and dryer. The primary bedroom has a walk-in closet and its own bath! The roof is only three years old, giving you one less big-ticket item to worry about. But the real surprise is out back! The darling backyard is a wonderful escape offering a cobblestone patio, plenty of green grass, and just the right amount of space for morning coffee. Afternoon shade makes gardening, hosting a weekend barbecue, or simply enjoying a summer evening outside comfortable and pleasant. All exterior water is included in your HOA dues! Easy access to I25 makes getting to Denver or Fort Collins a breeze. Well located-. 3 minutes to Target, 5 to Home Depot, 10 to Costco, an
USD 410,000
10910 Turner Boulevard
View photo
House · for sale
USD 50,000
USD 64/sq.ft
10910 Turner Boulevard
Rinn Valley Ranch
· 775 sq.ft · 2 Bedrooms · 1 Bath · House
· Equipped kitchen
Rinn Valley Ranch · 775 sq.ft · 2 Bedrooms · 1 Bath · House · Equipped kitchen
Welcome to 10910 Turner Boulevard Lot 99, a property in Longmont offering comfortable living spaces and a range of possibilities for everyday residential use. The interior provides defined areas for living, dining, and kitchen activities, with natural light contributing to a bright and inviting atmosphere. The home features comfortable bedrooms and bathrooms along with a kitchen that provides space for meal preparation, storage, and everyday use. The living areas offer flexibility for furniture placement and a variety of residential needs, while the overall interior provides a comfortable setting throughout. The property also includes outdoor space that can accommodate seating, landscaping, gardening, or general exterior activities. The exterior areas provide additional space beyond the interior for a variety of uses. Located in Longmont, the property offers access to area shopping, dining, parks, recreational facilities, and major roadways
USD 50,000
Meadow St
View photo
House · for sale
Request Details
Updated
Meadow St
Rinn Valley Ranch
· 1,367 sq.ft · 3 Bedrooms · 1 Bath · House
Rinn Valley Ranch · 1,367 sq.ft · 3 Bedrooms · 1 Bath · House
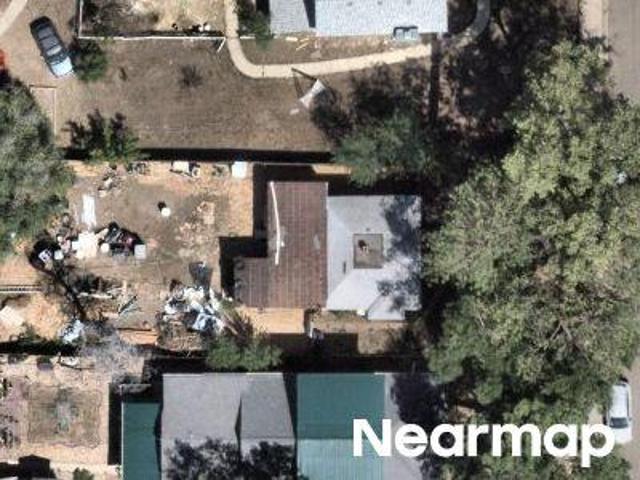
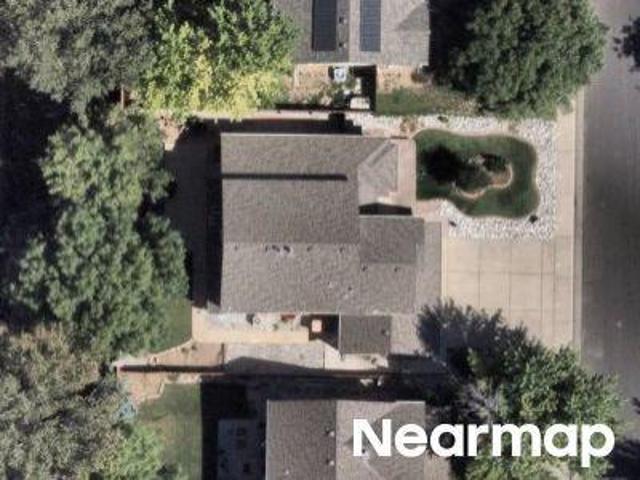
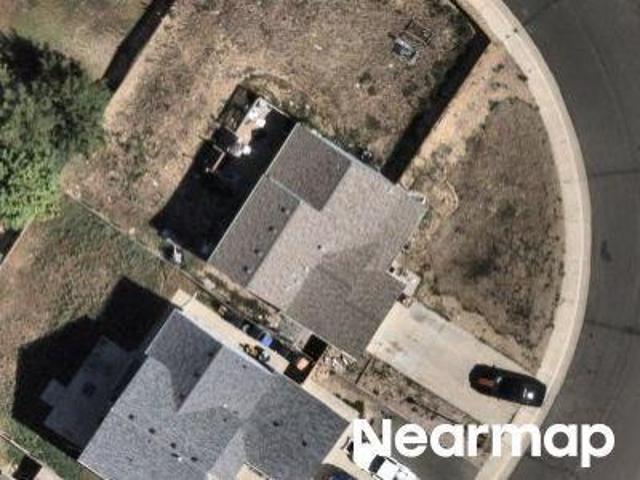
This home is in preforeclosure, which means the homeowner is in default (missed payments). Therefore, there could be an opportunity to strike a great deal with the owner and the bank
Request Details
Fall River Cir
View photo
House · for sale
Request Details
Updated
Fall River Cir
Rinn Valley Ranch
· 2,605 sq.ft · 3 Bedrooms · 2 Baths · House
Rinn Valley Ranch · 2,605 sq.ft · 3 Bedrooms · 2 Baths · House
This home is in preforeclosure, which means the homeowner is in default (missed payments). Therefore, there could be an opportunity to strike a great deal with the owner and the bank
Request Details
Marble Drive
View photo
House · for sale
Request Details
Updated
Marble Drive
Rinn Valley Ranch
· 2,465 sq.ft · 4 Bedrooms · 3 Baths · House
Rinn Valley Ranch · 2,465 sq.ft · 4 Bedrooms · 3 Baths · House
This home is in preforeclosure, which means the homeowner is in default (missed payments). Therefore, there could be an opportunity to strike a great deal with the owner and the bank
Request Details
Mountain View Dr # 268
View photo
House · for sale
Request Details
Updated
Mountain View Dr # 268
Rinn Valley Ranch
· 5,662 sq.ft · 3 Bedrooms · 2 Baths · House
Rinn Valley Ranch · 5,662 sq.ft · 3 Bedrooms · 2 Baths · House
This home is in preforeclosure, which means the homeowner is in default (missed payments). Therefore, there could be an opportunity to strike a great deal with the owner and the bank
Request Details
Nonaham Ln
View photo
House · for sale
Request Details
Updated
Nonaham Ln
Rinn Valley Ranch
· 3,401 sq.ft · 3 Bedrooms · 2 Baths · House
Rinn Valley Ranch · 3,401 sq.ft · 3 Bedrooms · 2 Baths · House
This home is in preforeclosure, which means the homeowner is in default (missed payments). Therefore, there could be an opportunity to strike a great deal with the owner and the bank
Request Details
Baker St
View photo
House · for sale
Request Details
Updated
Baker St
Rinn Valley Ranch
· 872 sq.ft · 3 Bedrooms · 1 Bath · House
Rinn Valley Ranch · 872 sq.ft · 3 Bedrooms · 1 Bath · House
This home is in preforeclosure, which means the homeowner is in default (missed payments). Therefore, there could be an opportunity to strike a great deal with the owner and the bank
Request Details
Taft St
View photo
House · for sale
Request Details
Updated
Taft St
Rinn Valley Ranch
· 2,077 sq.ft · 4 Bedrooms · 3 Baths · House
Rinn Valley Ranch · 2,077 sq.ft · 4 Bedrooms · 3 Baths · House
This home is in preforeclosure, which means the homeowner is in default (missed payments). Therefore, there could be an opportunity to strike a great deal with the owner and the bank
Request Details
Sparrow Hawk Dr
View photo
House · for sale
Request Details
Updated
Sparrow Hawk Dr
Rinn Valley Ranch
· 2,196 sq.ft · 3 Bedrooms · 3 Baths · House
Rinn Valley Ranch · 2,196 sq.ft · 3 Bedrooms · 3 Baths · House
This home is in preforeclosure, which means the homeowner is in default (missed payments). Therefore, there could be an opportunity to strike a great deal with the owner and the bank
Request Details
Lynx Ct
View photo
House · for sale
Request Details
Updated
Lynx Ct
Rinn Valley Ranch
· 1,367 sq.ft · 3 Bedrooms · 2 Baths · House
Rinn Valley Ranch · 1,367 sq.ft · 3 Bedrooms · 2 Baths · House
This home is in preforeclosure, which means the homeowner is in default (missed payments). Therefore, there could be an opportunity to strike a great deal with the owner and the bank
Request Details

Get email alerts

Don't miss out: be the first to know about new properties

The alert was correctly created

On subscribing you accept the conditions of use and the privacy policy
Alert
Receive new ads in your inbox
Save this search
Receive alerts for new listings

We'll send you an email when we have new properties for: "Properties for sale in Rinn Valley Ranch"

The alert was correctly created

Heatherwood, Boulder city Boulder CCD Boulder County Colorado
Preble Creek
Get email alerts and be the first to see new listings
Required field
On subscribing I accept the terms of the privacy policy
Perfect! You'll soon start receiving new listings via email
Alert
Receive an email when we have new ads for Properties for sale in Rinn Valley Ranch
Save this search
Filters

Bedrooms

Size (sq.ft)

sq.ft
sq.ft

Price

USD
USD

Property type

Bathrooms

Clear all filters
Receive notifications when new entries are published.