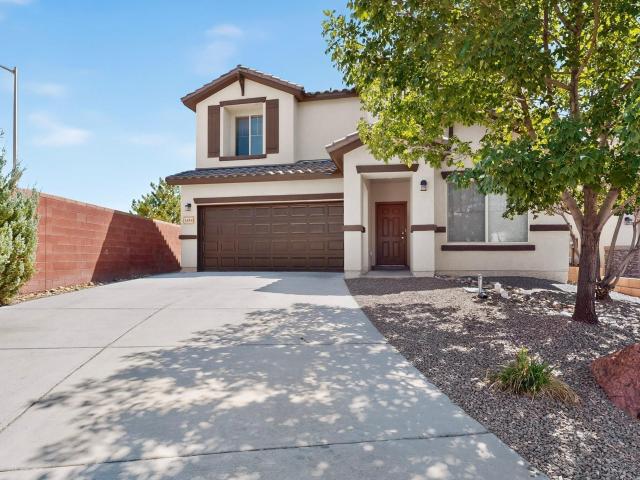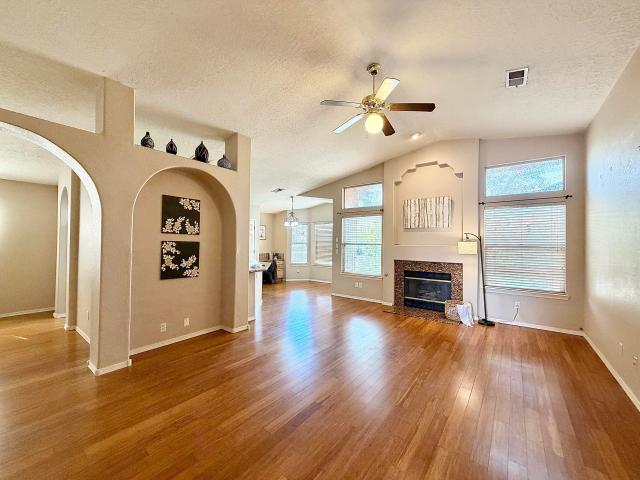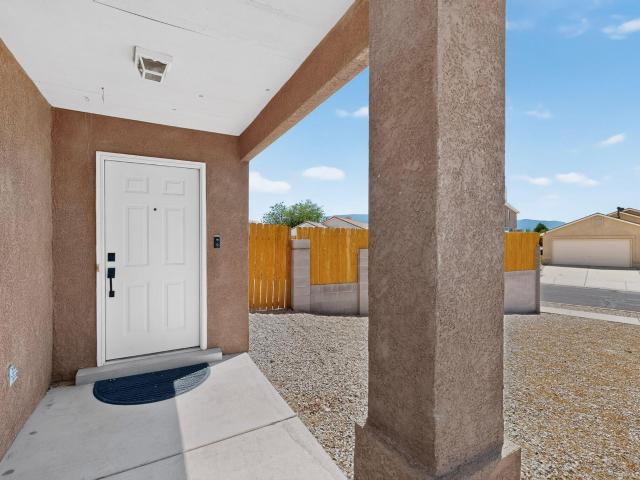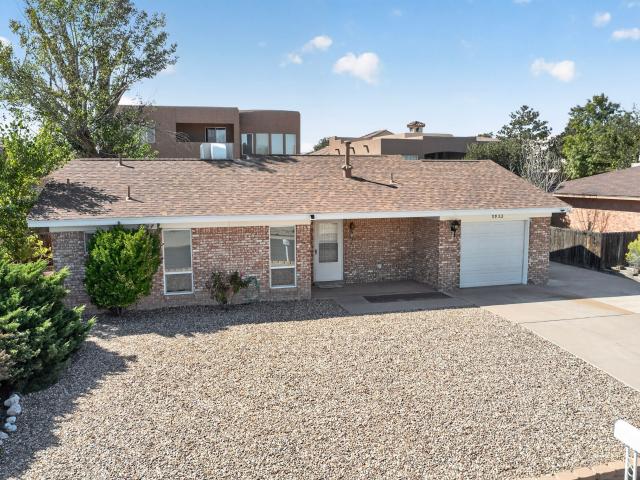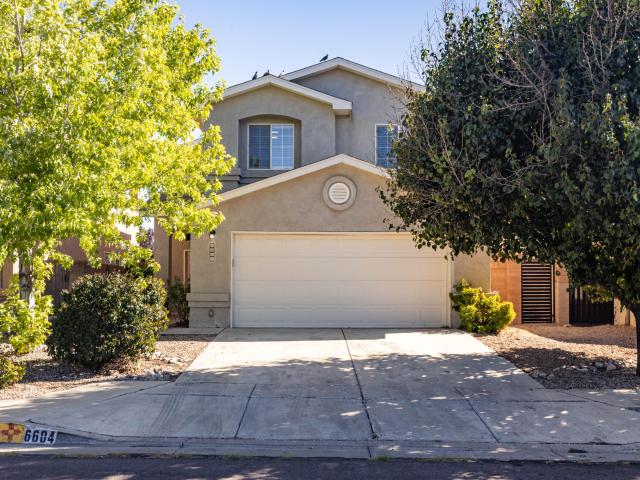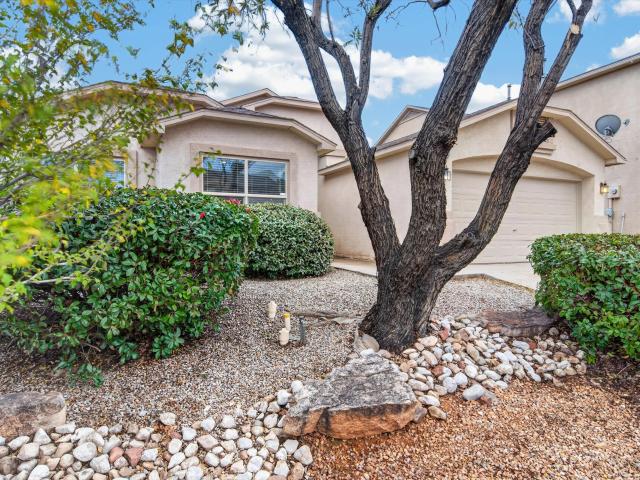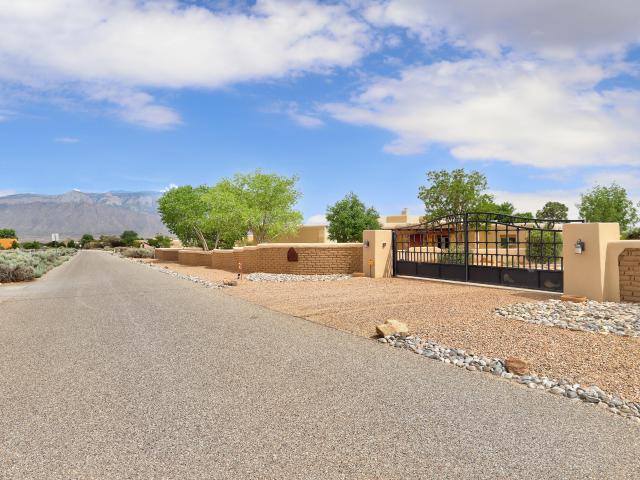
592 properties for sale in Rio Rancho Estates

55 El Dorado Road
View photo
House · for sale
USD 899,000
USD 292/sq.ft
55 El Dorado Road
Rio Rancho Estates
· 3,078 sq.ft · 4 Bedrooms · 3 Baths · House
· Office room · Equipped kitchen · Parking
Rio Rancho Estates · 3,078 sq.ft · 4 Bedrooms · 3 Baths · House · Office room · Equipped kitchen · Parking
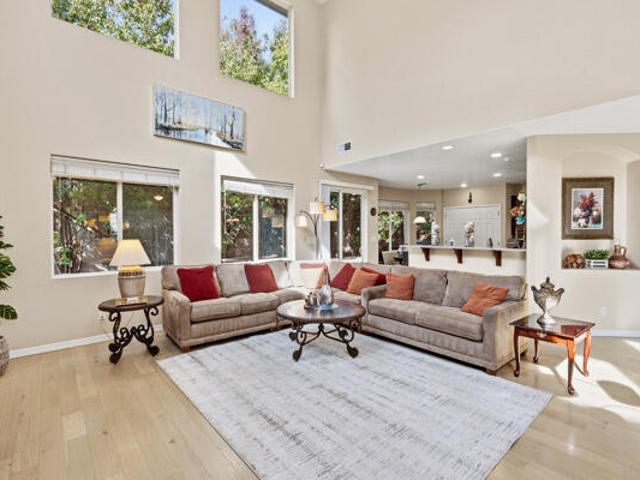
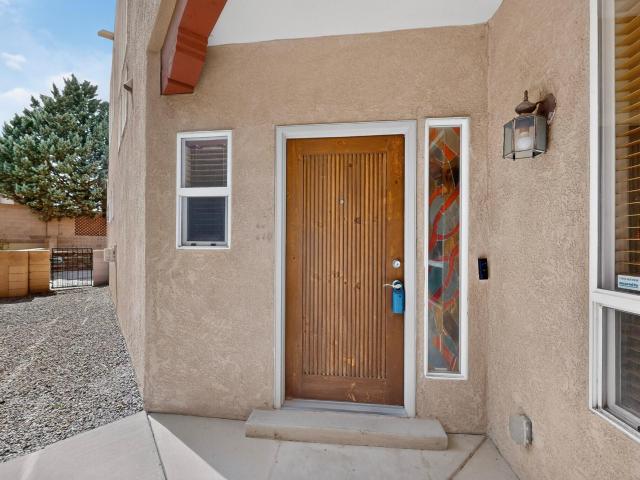
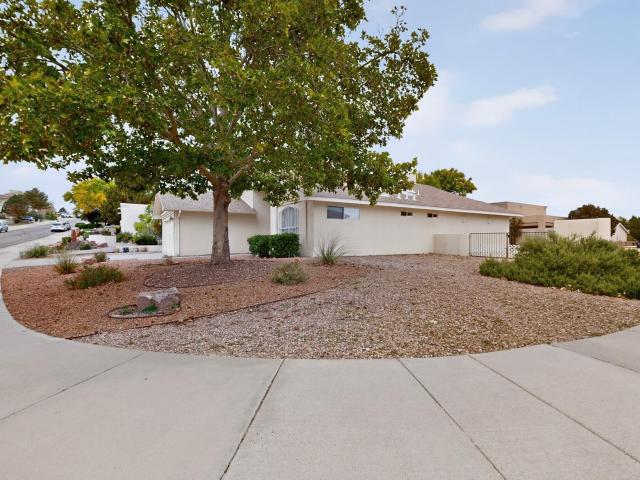
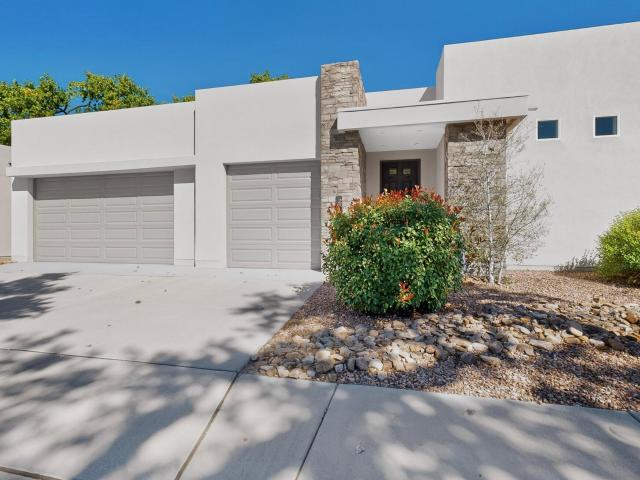
Lovely, immaculate, contemporary New Mexico home. This place charms you from the time you walk through the door into the greatroom with panoramic views of the Sandias and a small library/office. There's a sitting room or dining room between the kitchen and greatroom perfect for guests or quietly reading a book. The Primary Suite and Jack & Jill bedrooms have their own wing while a private guest suite nestles in a corner on the opposite side of this creative design-multi-generational living? The inviting kitchen with quartz countertops and glass tile backsplash showcases a 5 burner cooktop with pot filler, convection oven, island with storage, two pantries and a breakfast area. New stucco and paint, TPO roof with a 10 yr. Warranty, refrigerated air and water heater. Garage sports Genesis wa
USD 899,000
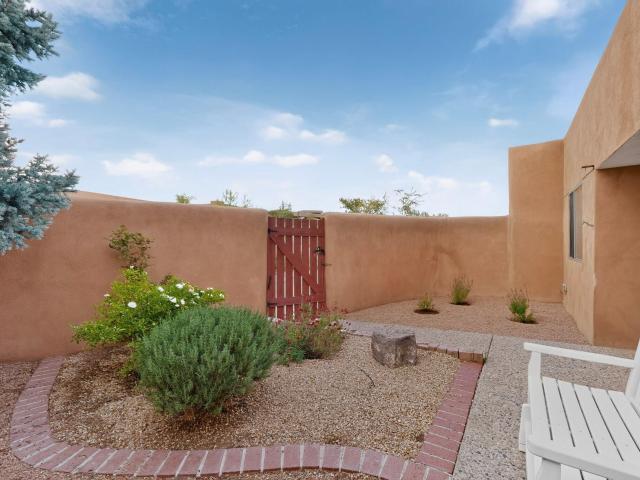
4 Mill Road NW
View photo
House · for sale
USD 499,000
USD 251/sq.ft
4 Mill Road NW
Rio Rancho Estates
· 1,981 sq.ft · 3 Bedrooms · 2 Baths · House
· Patio · Office room · Equipped kitchen · Parking
Rio Rancho Estates · 1,981 sq.ft · 3 Bedrooms · 2 Baths · House · Patio · Office room · Equipped kitchen · Parking
This is your chance to live in a true Mid-Century gem in the La Luz development that brought renowned architect, the late Antoine Predock, to national acclaim. This private and tranquil unit features amazing views of the Sandia Mountains, a spacious patio, and functional updates that retain the character and intent of the design. Original features include brick floors, wood ceilings, and a modern aesthetic that is as distinctive as it is beautiful and functional. Updates in 2026 include new garage door, kitchen appliances, Frigidaire stove and fridge, and matching light fixtures. Other updates in recent years include TPO roof, HVAC, washer and dryer, remote controlled Hunter Douglas blinds, matching light fixtures & primary bedroom ceiling fan. This highly functional 3 bedroom, 2 bath layout offers room for home office, guest room and more. And don't miss the spacious laundry room with extra storage
USD 499,000
7240 N Tree Line Avenue NW
View photo
House · for sale
USD 475,000
USD 158/sq.ft
7240 N Tree Line Avenue NW
Rio Rancho Estates
· 3,003 sq.ft · 4 Bedrooms · 4 Baths · House
· Garden · Swimming pool · Balcony · Equipped kitchen · Parking
Rio Rancho Estates · 3,003 sq.ft · 4 Bedrooms · 4 Baths · House · Garden · Swimming pool · Balcony · Equipped kitchen · Parking
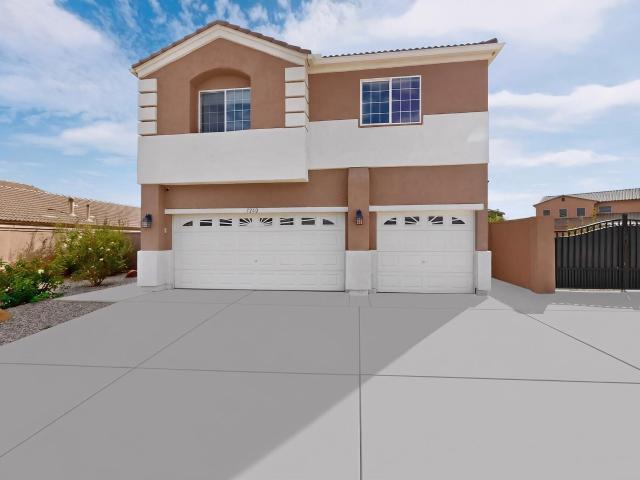
Move-in ready home! Do not miss your chance to see this spacious two-story gem offering 4 bedrooms, 4 bathrooms, a large multi-purpose loft or second living room space, and an impressive. 27-acre lot with abundant indoor and outdoor living concept. A 3-car garage, expansive driveway with parking for up to 5 vehicles, and dedicated RV parking provide exceptional flexibility. The open concept kitchen features granite countertops, an oversized island, new appliances, double ovens, refrigerator, and range, with generous space for cooking and entertaining. Green wood flooring and tile complement the main living areas and bathrooms, while new carpet enhances the bedrooms and staircase. The generously sized primary is a true suite that features a private balcony with beautiful views. An enclosed atrium with a 6-person Jacuzzi provides additional space for year-round relaxation and entertaining. Step outside to a large backyard with room for future outdoor enhancements, including potential poo
USD 475,000
4014 Plaza Colina Lane NE
View photo
House · for sale
USD 595,000
USD 187/sq.ft
4014 Plaza Colina Lane NE
Rio Rancho Estates
· 3,165 sq.ft · 4 Bedrooms · 2 Baths · House
· Patio · Garden · Office room · Parking · Gym · Equipped kitchen
Rio Rancho Estates · 3,165 sq.ft · 4 Bedrooms · 2 Baths · House · Patio · Garden · Office room · Parking · Gym · Equipped kitchen
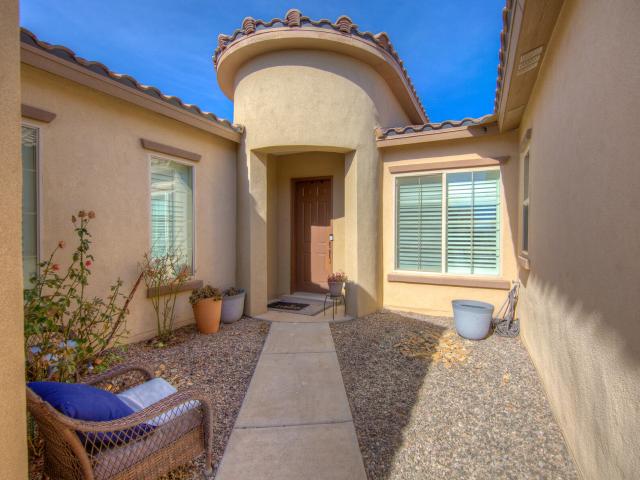
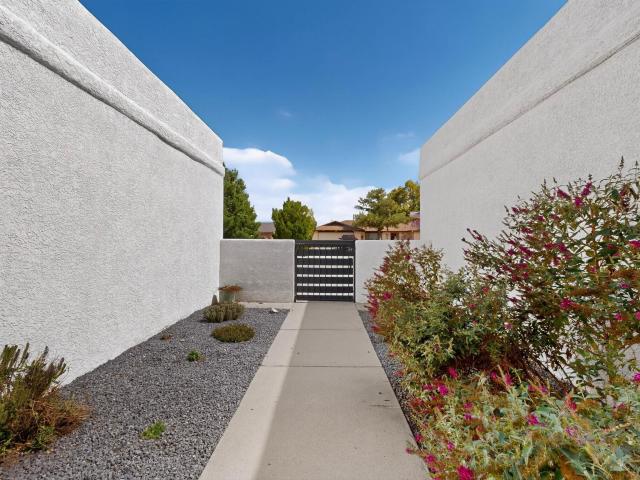
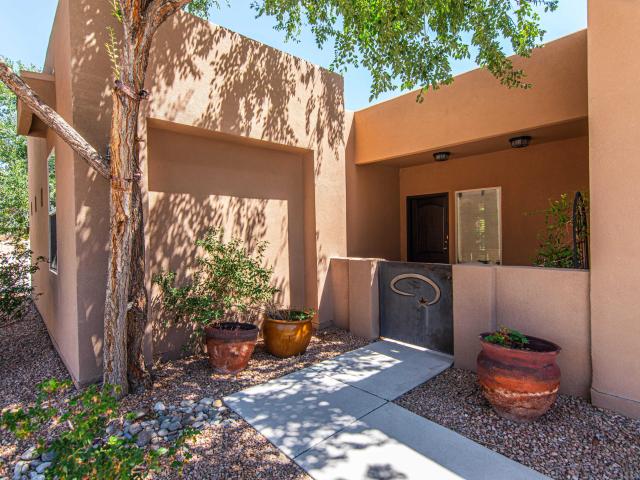
Beautifully Updated One-Story Home with 4 Bedrooms, Plus an Office w/ the Potential to be a 5th Bedroom Located in the Desirable Gated Tres Colinas Community in Loma Larga! Arrive Through a Tranquil Private Courtyard that Sets the Tone for the Home! This Home Features 2 Living Areas, 2.5 Bathrooms and 3 Garage Spaces! The Gourmet Kitchen Offers a 9' Granite Island, Granite Counters, Large Dining Area, Abundant Storage and an Expansive Walk-in Pantry! The Large Primary Suite Includes an Ensuite Bathroom w/ a Custom Barn Door, Garden Tub, Separate Shower, Double Sinks and a Walk-in Closet! Additional Amenities Include Updated Flooring, No Carpet, Tankless Water Heater, Recessed Lighting, Custom Light Fixtures and Fans, Plantation Shutters, Raised Ceilings and Raised Panel Doors! The 2 Car Garage is Oversized and the Third Garage is Separate for a Vehicle, Gym or Flex Room! Enjoy the Private, Outdoor Covered Patio w/ Low Maintenance Yard! Immaculate and a Must See!
USD 595,000
10646 Calle De Celina NW
View photo
House · for sale
USD 685,000
USD 252/sq.ft
10646 Calle De Celina NW
Rio Rancho Estates
· 2,713 sq.ft · 3 Bedrooms · 2 Baths · House
· Patio · Office room · Fireplace · Equipped kitchen · Parking
Rio Rancho Estates · 2,713 sq.ft · 3 Bedrooms · 2 Baths · House · Patio · Office room · Fireplace · Equipped kitchen · Parking
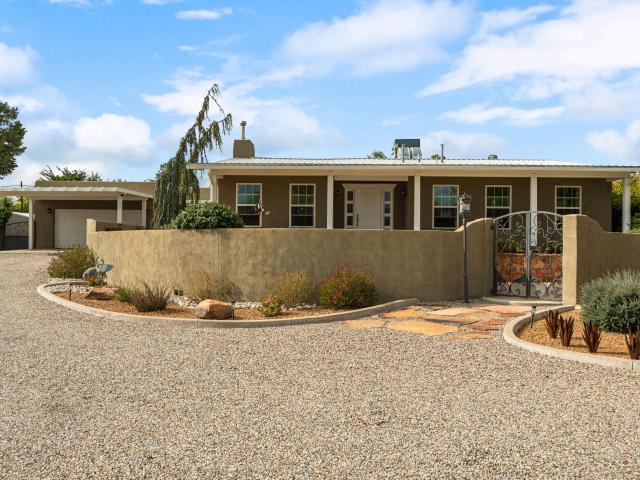
Exceptional pride of ownership in this private, fully gated half-acre Corrales oasis with entrance on Loma Larga. Custom solar-powered iron gate, coyote fencing, and adobe walls beside open space. Courtyard fountain leads to front porch with Sandia views. Multiple patios create a true luxury retreat where you can always find the right mix of sun, shade, or silence. Inside: lush plaster walls, travertine with onyx accents, beamed cathedral ceiling, gas fireplace, brushed-steel wet bar with wine and beverage fridges, chef's kitchen with granite, soft-close maple cabinetry, Bosch/Beko appliances, and layered lighting. Spacious office; primary suite with sitting area and walk-in closet. Abundant secure parking easily fits an RV plus guests for entertaining. Oversized 2-car garage, 20x20 carport, newer HVAC, water heater with recirc pump, TPO/metal roof. The complete upgrades list will not disappoint-from a remodeled den and heated/cooled garage to thoughtful water/irrigation management, th
USD 685,000
9119 Ladron Drive NW
View photo
House · for sale
USD 550,000
USD 150/sq.ft
9119 Ladron Drive NW
Rio Rancho Estates
· 3,649 sq.ft · 5 Bedrooms · 3 Baths · House
· Patio · Garden · Office room · Equipped kitchen
Rio Rancho Estates · 3,649 sq.ft · 5 Bedrooms · 3 Baths · House · Patio · Garden · Office room · Equipped kitchen
Welcome to this spacious 5-bedroom, 3.5-bath home offering 3,656 square feet of living space in the desirable Taos at The Trails subdivision! Step inside to discover soaring ceilings, abundant natural light, and an inviting living area highlighted by expansive windows and an elegant staircase. The thoughtfully designed floor plan features a formal dining room, a spacious kitchen with generous counter space, ample cabinetry, and an adjoining breakfast nook surrounded by windows. The oversized primary suite offers plenty of room to unwind, complemented by a spacious bathroom featuring dual vanities, a soaking tub, separate shower, and walk-in closet. Additional highlights include a versatile loft, dedicated office space, and a combination of wood, tile, and carpet flooring. Enjoy refrigerated air, a tile roof, and a private walled backyard with an open patio. With generous living spaces and a flexible layout, this home offers plenty of possibilities!
USD 550,000
5605 Cactus Flower Drive NW
View photo
House · for sale
USD 475,000
USD 239/sq.ft
5605 Cactus Flower Drive NW
Rio Rancho Estates
· 1,981 sq.ft · 3 Bedrooms · 2 Baths · House
· Garden · Fireplace · Equipped kitchen
Rio Rancho Estates · 1,981 sq.ft · 3 Bedrooms · 2 Baths · House · Garden · Fireplace · Equipped kitchen
There's updated-and then there's thoughtfully transformed from top to bottom. Welcome to 5605 Cactus Flower Drive NW. Completely reimagined in 2022, this stunning 3-bedroom, 2-bath home pairs modern sophistication with the warmth and character of New Mexico living all on an oversized 0.26-acre corner lot with backyard access on both sides of the home. No detail was left unfinished. Dramatic black ceiling beams draw your eye upward and create an unforgettable first impression, while the striking contemporary fireplace anchors the living space. Light-filled interiors, updated flooring, modern fixtures, and fresh finishes create a home that feels elevated, cohesive, and incredibly inviting. The refreshed kitchen flows beautifully into the dining and living areas, creating an easy layout for everything from quiet mornings at home to evenings filled with entertaining or relaxation. The spacious primary bath has dual vanities, a gorgeous walk-in tiled shower, modern finishes, and built-in st
USD 475,000
489 El Rey Drive
View photo
House · for sale
USD 805,000
USD 268/sq.ft
489 El Rey Drive
Rio Rancho Estates
· 3,003 sq.ft · 3 Bedrooms · 4 Baths · House
· Office room · Swimming pool
Rio Rancho Estates · 3,003 sq.ft · 3 Bedrooms · 4 Baths · House · Office room · Swimming pool
220 degree City & Mountain Views | Exclusive Private Gate Access | Major System Updates Experience the best of Corrales living in this beautiful home located within a private gated enclave shared by only three neighboring properties. Enjoy breathtaking views overlooking the city lights and the Sandia Mountains, creating a truly special setting. Built with quality 2x6 construction, this well-maintained home features extensive updates, including a replacement well (2015), septic system (2019), TPO roof (2022), and new paint (2020). Additional highlights include two en-suite bedrooms, a dedicated office with a mini-split, and a hot tub that conveys! Offering privacy, incredible views, and major improvements already completed, this exceptional Corrales property is a rare opportunity
USD 805,000
7843 Via Vista Mesa NW
View photo
House · for sale
USD 10,500
USD 2/sq.ft
Updated
7843 Via Vista Mesa NW
Rio Rancho Estates
· 3,767 sq.ft · 4 Bedrooms · 3 Baths · House
· Garden · Office room · Fireplace · Equipped kitchen
Rio Rancho Estates · 3,767 sq.ft · 4 Bedrooms · 3 Baths · House · Garden · Office room · Fireplace · Equipped kitchen
Beautifully appointed home in a desirable gated community, ideally situated on a prime cul-de-sac lot! A grand entrance, elegant tray ceilings, and formal dining room set the stage for gracious living. The open-concept kitchen and living area features a cozy gas fireplace, while tile flooring throughout the main level adds style and practicality. A downstairs bedroom and full bath with tub and shower offer flexibility, and the enormous bonus flex room is perfect for a home office, game room, exercise studio, art studio, or recreation space! Upstairs, the spacious primary suite features 2 closets and a luxurious garden tub. Plush new carpet and bathroom fixtures were just installed for that new home experience. Step outside to a lushly landscaped backyard oasis ideal for relaxing or entertaining. All this in a fantastic location with easy commutes!
USD 10,500
3708 Tierra Vista Place NE
View photo
House · for sale
USD 674,999
USD 201/sq.ft
3708 Tierra Vista Place NE
Rio Rancho Estates
· 3,358 sq.ft · 4 Bedrooms · 3 Baths · House
· Fireplace · Equipped kitchen
Rio Rancho Estates · 3,358 sq.ft · 4 Bedrooms · 3 Baths · House · Fireplace · Equipped kitchen
Seller is offering up to $15,000 towards 2/1 Interest Rate Point Buy Down, Closing Costs, Lender Prepaids or Credits with Acceptable Offer. Take Advantage of a Potential 2-1 Mortgage Rate Buy Down and enjoy Lower Monthly Payments During your First 2 years. Subject to Lender Approval and Program Guidelines! Welcome to your Dream Home Located in the Sought-After Loma Colorado Subdivision! This Quality Construction by Pulte features Natural Light and Custom Touches through out. Luxurious Porcelain Flooring from Italy and Upgraded LVP Flooring in Bedrooms. The Gorgeous Living Room showcases a Fireplace that is Custom Built with Designer Tile from Portugal and A Custom Designed Powder Room. The Chef's Kitchen has Quartz Countertops, Stainless Steel Appliances, Wolf Gas Cooktop Stove, Oversized Maple Cabinets, Breakfast Bar, Breakfast Nook, Butlers Pantry and a Formal Dining Room. 22 Brand New Replaced Windows. Custom Closets in Bedrooms and a Jack and Jill Bath between Bedrooms with Upgrade
USD 674,999
9804 Tapatio Drive NW
View photo
House · for sale
USD 339,000
USD 215/sq.ft
9804 Tapatio Drive NW
Rio Rancho Estates
· 1,572 sq.ft · 3 Bedrooms · 2 Baths · House
· Garden · Fireplace
Rio Rancho Estates · 1,572 sq.ft · 3 Bedrooms · 2 Baths · House · Garden · Fireplace
Super Nice FULLER home with a very liveable floor plan. Well located on a quiet Cul de Sac in a well established Ventana Ranch neighborhood. Tile and Laminate flooring is a plus and so is the two sided fireplace. Neutral and appealing colors throughout. Master bedroom and bath are separate from the other two bedrooms and bath. Easy Care Landscaping front and back with large fenced back yard. Call Listing Broker for Code to Contractor's Box
USD 339,000
160 La Cuesta Court NE
View photo
House · for sale
USD 410,000
USD 171/sq.ft
Updated
160 La Cuesta Court NE
Rio Rancho Estates
· 2,390 sq.ft · 3 Bedrooms · 2 Baths · House
· Garden · Office room · Equipped kitchen
Rio Rancho Estates · 2,390 sq.ft · 3 Bedrooms · 2 Baths · House · Garden · Office room · Equipped kitchen
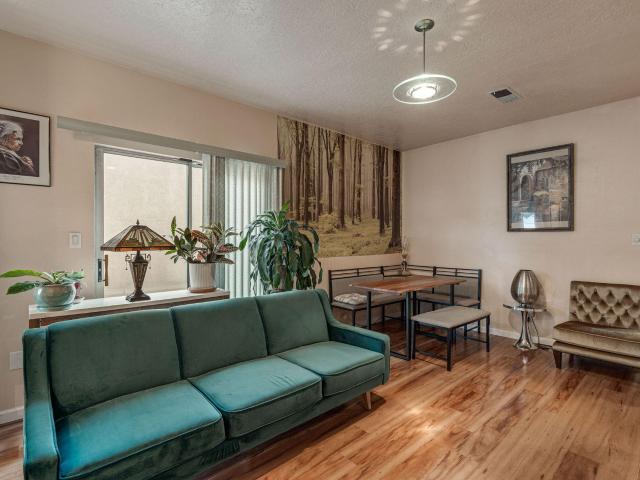
Lovely, Loma Colorado home, ready for its new owners! You can really spread out in this spacious Pulte! Popular plan filled with natural sunlight, tons of storage, big backyard, and super easy access to nearby high school. Two living areas, large bedrooms; all with walk in closets, and an office make this home so functional and enjoyable for your everyday lifestyle. Upstairs, create your very own movie theater in the loft: equipet with a projector and big screen! The open kitchen, living, and dining areas offer the perfect space for entertaining. There's even a desk/office space off the kitchen, handy for any number of uses AND an area for an extra beverage refrigerator or freezer. This home is SUPER clean and NEW CARPET was just installed prior to listing. Great schools, great neighborhood, minutes away from shopping, entertainment, dinging, big box stores, and access to main thoroughfares
USD 410,000
10319 Arroyo Crest Drive NW
View photo
House · for sale
USD 375,000
USD 220/sq.ft
10319 Arroyo Crest Drive NW
Rio Rancho Estates
· 1,701 sq.ft · 3 Bedrooms · 2 Baths · House
· Patio · Garden · Fireplace · Equipped kitchen · Parking
Rio Rancho Estates · 1,701 sq.ft · 3 Bedrooms · 2 Baths · House · Patio · Garden · Fireplace · Equipped kitchen · Parking
Welcome home! This inviting 3-bedroom, 2-bathroom home offers comfort, functionality, and convenience in Albuquerque's desirable Cottonwood area. Tucked away in a quiet neighborhood, it's just minutes from shopping, restaurants, and everyday essentials. Inside, you'll find a formal dining room, a cozy breakfast nook, and a gas fireplace that adds warmth and charm to the living space. The kitchen features granite countertops and included appliances, while the no-carpet flooring throughout offers easy maintenance. The spacious primary suite includes two walk-in closets and a bathroom with dual sinks, large tub, and shower. Recent updates include a water heater approximately two years old and refreshed interior paint. Enjoy the landscaped front and backyard, a covered patio perfect for relaxing or entertaining, and a pomegranate tree. Additional features include a washer and dryer, garage storage shelving and workspace, and outdoor storage sheds. With its inviting layout, practical featur
USD 375,000
10700 Pinon Park Court NW
View photo
House · for sale
USD 350,000
USD 227/sq.ft
10700 Pinon Park Court NW
Rio Rancho Estates
· 1,539 sq.ft · 3 Bedrooms · 2 Baths · House
· Garden · Equipped kitchen · Parking
Rio Rancho Estates · 1,539 sq.ft · 3 Bedrooms · 2 Baths · House · Garden · Equipped kitchen · Parking
Already reduced 40k! Sellers are now offering another $5,000 toward your interest rate buydown or closing costs! This move-in-ready 3-bedroom, 2-bath home delivers bright, open living spaces, no carpet, and a spacious primary suite made for unwinding. Major updates are already done: a new roof, furnace, flooring, washer and dryer, and kitchen appliances in 2020; a new privacy fence in 2021; and refrigerated air in 2022. Enjoy scenic views and a private, walled backyard with a shaded patio-perfect for morning coffee or weekend barbecues. An attached 2-car garage adds convenience, and there's NO HOA or PID! Close to schools, Cottonwood Mall, shopping, restaurants, Tres Placitas Park, Rust Medical Center, and the Multigen Center, with quick access to Rio Rancho and major commuter routes. Unpack, settle in, and make it yours!
USD 350,000
160 Andrews Lane, Corrales, US, NM
View photo
House · for sale
USD 1,385,000
Updated
160 Andrews Lane, Corrales, US, NM
Rio Rancho Estates
· 4 Bedrooms · 4 Baths · House
· Office room
Rio Rancho Estates · 4 Bedrooms · 4 Baths · House · Office room
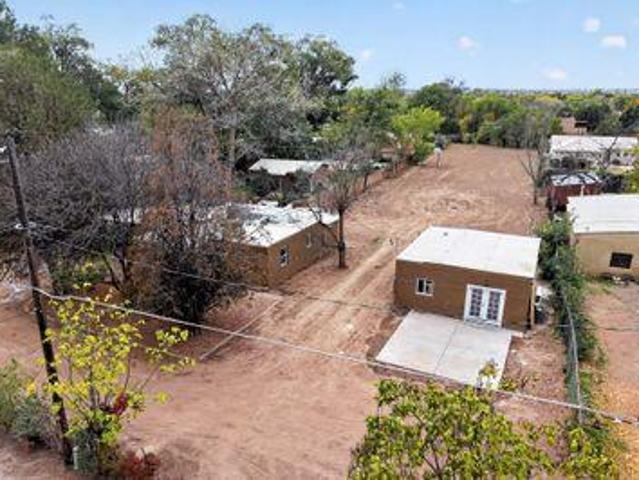
A Unique Corrales Retreat with Separate Guest House! Discover the character and appeal of Corrales living in this distinctive Northern New Mexico-style property. Offering 3,851 square feet, the main residence features 3 bedrooms, 2.5 baths, and architectural details that create warmth and timeless Southwestern charm. An open loft-style area overlooking the main living space adds versatility, ideal for a home office, reading retreat, or additional gathering space. A separate 1,033-square-foot guest house provides exceptional flexibility for multigenerational living, extended guests, private workspace, or creative pursuits. Set on beautifully established grounds with mature trees and an expansive green lawn, the property offers a peaceful setting with the space and flexibility to accommodate a variety of lifestyles. A special opportunity to enjoy the character, space, and unique setting that make Corrales so desirable
USD 1,385,000
9933 Clearwater Street NW
View photo
House · for sale
USD 285,000
USD 281/sq.ft
9933 Clearwater Street NW
Rio Rancho Estates
· 1,012 sq.ft · 2 Bedrooms · 2 Baths · House
· Garden · Equipped kitchen · Parking
Rio Rancho Estates · 1,012 sq.ft · 2 Bedrooms · 2 Baths · House · Garden · Equipped kitchen · Parking
Lovingly cared for by the same owner since 1992, this brick home pairs lasting appeal with thoughtful updates, including a shingle roof replaced in 2025 and vinyl replacement windows throughout. The kitchen offers a gas range and cabinetry and counters in excellent condition, with an adjoining utility area where the washer and dryer convey. The spacious primary suite includes two closets plus linen storage, an in-closet safe, updated vanity and tiled bath surround. The generous second bedroom also offers two closets, while the guest bath features an updated vanity top and updated floor and bath surround tiles. An attached garage with remote opener includes a workshop space. Outside, a gravel front yard keeps upkeep simple, while the fenced backyard with irrigation offers lawn, garden space and shade beneath the cottonwood tree. There's even room to park your RV. The neighborhood is peaceful, so you can come home to relax, but also close to many community amenities. Once the last house
USD 285,000
51 Prestwick Court SE
View photo
House · for sale
USD 449,999
USD 172/sq.ft
51 Prestwick Court SE
Rio Rancho Estates
· 2,605 sq.ft · 3 Bedrooms · 2 Baths · House
· Garden · Fireplace · Equipped kitchen
Rio Rancho Estates · 2,605 sq.ft · 3 Bedrooms · 2 Baths · House · Garden · Fireplace · Equipped kitchen
Seller is offering $10,000.00 Buyer Credit. *Seller is also offering REC*Terms Are: 7% Interest Rate, 20% Down Payment, 3 Year Call. *. This Gorgeous 2609 sq ft Pulte Home is located in the prestigious Willow Trace Chamisa Hills Community in the Heart of Rio Rancho. Just minutes away from Intel and Presbyterian Clinic. Featuring a versatile floor plan with 3 bedrooms, 2.5 baths, Upstairs Loft, Soaring high ceilings providing tons of natural light, and a beautiful Kiva Fireplace. Grand Gourmet Kitchen offering Corian counters, newer appliances, a pantry, and a cozy breakfast nook. Additional Kitchen upgrades such as a Butler's pantry, workspace/desk area, and kitchen island with bar seating provide plenty of space for everyone. The picture windows, wooden accents, and niches give this home an extra luxurious touch. Large Primary suite boasts an en-suite full bath with dual sinks, garden tub, separate shower, coffee/wet bar, window seating and walk-in closet. Admire the views from either
USD 449,999
8907 Guadalupe Trail NW
View photo
House · for sale
USD 680,000
USD 405/sq.ft
8907 Guadalupe Trail NW
Rio Rancho Estates
· 1,679 sq.ft · 4 Bedrooms · 3 Baths · House
· Equipped kitchen · Parking
Rio Rancho Estates · 1,679 sq.ft · 4 Bedrooms · 3 Baths · House · Equipped kitchen · Parking
Two beautifully remodeled homes on nearly an acre! Discover this exceptional property situated on a spacious 0.88-acre lot, offering modern comfort, privacy, and endless possibilities! The main home features 3 bed 2 bath, while the detached casita offers 1 bed, 1 bath, and a full kitchen. Both homes have been fully remodeled with upgrades including electrical, plumbing, HVAC, insulation, drywall, stucco, windows, beautiful tile flooring, granite countertops, modern cabinets, updated bathrooms, and fresh paint. The casita also features a new roof and mini-split systems. Each home has its own private entrance, separate utility meters, and washer/dryer connections for added convenience and independence. The expansive lot provides ample parking and outdoor space, perfect for entertaining, multigenerational living, extended family, or potential rental income. Two stunning homes, one incredible property! Don't miss this rare opportunity. Schedule your private showing today!
USD 680,000
8136 Cayenne Drive NW
View photo
House · for sale
USD 600,000
USD 208/sq.ft
8136 Cayenne Drive NW
Rio Rancho Estates
· 2,874 sq.ft · 4 Bedrooms · 2 Baths · House
· Patio · Office room · Fireplace · Equipped kitchen
Rio Rancho Estates · 2,874 sq.ft · 4 Bedrooms · 2 Baths · House · Patio · Office room · Fireplace · Equipped kitchen
Located in Volcano Cliffs, this 2,874 sq. Ft. Twilight Homes Verbena floor plan offers 4 bedrooms plus a large bonus room, providing the flexibility to fit a variety of lifestyles. Whether you need a home office, media room, fitness space, or second living area, the extra room gives you options as your needs change. The open kitchen features stainless steel appliances, granite countertops, a pantry, and ample workspace for everyday cooking or entertaining. The main living area is enhanced by 11-foot ceilings, tile flooring, and a fireplace, creating an open, comfortable gathering space. Outside, the covered patio and private courtyard extend the living space outdoors, while the corner lot provides additional separation from neighboring homes. A tankless water heater adds modern efficiency, completing a home that combines thoughtful design with practical features. Request the video tour. Schedule a private showing today
USD 600,000
6545 Keeling Street NW
View photo
House · for sale
USD 299,900
USD 230/sq.ft
6545 Keeling Street NW
Rio Rancho Estates
· 1,302 sq.ft · 2 Bedrooms · 2 Baths · House
· Fireplace
Rio Rancho Estates · 1,302 sq.ft · 2 Bedrooms · 2 Baths · House · Fireplace
Discover a home where thoughtful updates, everyday comfort, and inviting living spaces come together. With major improvements already completed, this property offers peace of mind and a warm place to call home. Enjoy new flooring, new stucco, a new MasterCool evaporative cooling system, a new furnace, and a new 50-gallon water heater, all installed in 2022. These important upgrades add value and comfort while helping make everyday living more enjoyable. New appliances were installed in 2024, with the washer excluded, bringing a fresh touch to the home. One of the standout features is the spacious additional living area with an electric fireplace. Imagine cozy evenings relaxing by the fireplace, creating a second gathering space, setting up a media room, or enjoying a flexible area to suit your lifestyle. The roof has received yearly maintenance, reflecting continued attention to the home's upkeep. Whether you're looking for a comfortable place to settle in, room to spread out, or a hom
USD 299,900
4501 Habershaw Road NW
View photo
House · for sale
USD 370,000
USD 212/sq.ft
4501 Habershaw Road NW
Rio Rancho Estates
· 1,744 sq.ft · 3 Bedrooms · 2 Baths · House
· Fireplace · Equipped kitchen · Parking
Rio Rancho Estates · 1,744 sq.ft · 3 Bedrooms · 2 Baths · House · Fireplace · Equipped kitchen · Parking
Welcome to this beautifully refreshed single-story home in the highly desirable Taylor Ranch neighborhood of Albuquerque! Offering 1,746 square feet of comfortable living space, this home features 3 bedrooms, 2 bathrooms, and a 2-car garage. Recent updates include new tile flooring in the entryway, dining room, and kitchen, fresh interior paint, and brand-new carpet, creating a clean, move-in-ready feel throughout. A cozy fireplace adds warmth and character to the living area. The property also offers the potential for side-yard access, providing additional flexibility for your needs. Conveniently located near shopping, restaurants, parks, and everyday amenities, this Taylor Ranch home combines a fantastic location with attractive updates. Don't miss this opportunity to make it yours!
USD 370,000
125 Martha Court
View photo
House · for sale
USD 859,000
USD 319/sq.ft
125 Martha Court
Rio Rancho Estates
· 2,691 sq.ft · 3 Bedrooms · 2 Baths · House
· Garden · Office room · Equipped kitchen
Rio Rancho Estates · 2,691 sq.ft · 3 Bedrooms · 2 Baths · House · Garden · Office room · Equipped kitchen
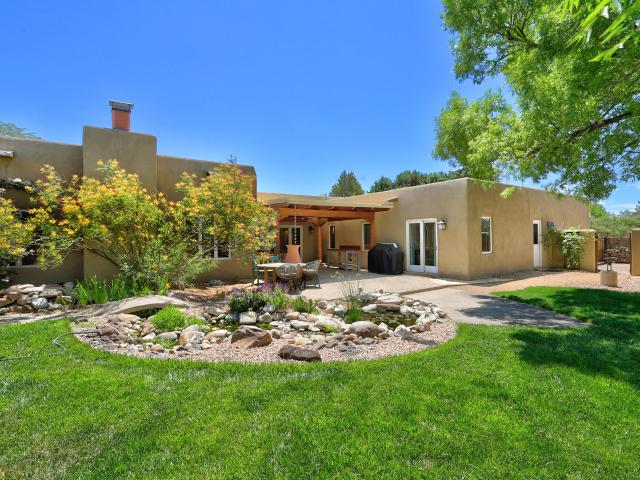
Pristine custom home with 3 bedrooms plus office, nestled on a quiet cul-de-sac in the heart of Corrales. Filled with stunning natural light, soaring beamed ceilings and mountain views, this beautifully maintained home blends warmth, elegance and serene outdoor living. Updated gourmet kitchen features granite and quartz countertops, high-end stainless appliances, striking backsplash and abundant storage. Gorgeous stained concrete & tile floors; no carpet. Radiant heat. Anderson windows. Spacious owner's suite offers a spa-like bath with soaking tub and abundant light. Lush gardens, raised beds, peaceful pond and broad covered portal create an ideal setting for morning coffee, birdsong and outdoor enjoyment. A true Corrales treasure in a great location close to all amenities!
USD 859,000
73 Senescu Court
View photo
House · for sale
USD 975,000
USD 344/sq.ft
73 Senescu Court
Rio Rancho Estates
· 2,831 sq.ft · 3 Bedrooms · 3 Baths · House
· Fireplace · Equipped kitchen
Rio Rancho Estates · 2,831 sq.ft · 3 Bedrooms · 3 Baths · House · Fireplace · Equipped kitchen
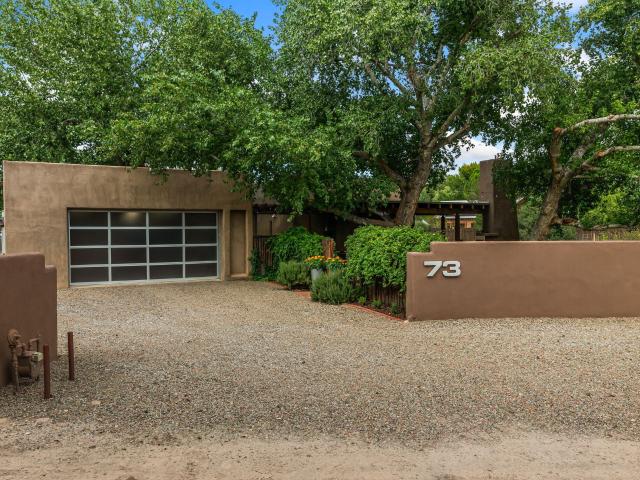
Traditional Corrales character meets thoughtful contemporary design in this distinctive greenbelt home. Originally constructed in adobe and thoughtfully expanded and remodeled in 2008 using insulated concrete forms (ICF), the home blends the warmth of New Mexico architecture with clean lines, generous spaces and exceptional natural light. Inside, high ceilings and expansive east-facing wood-cased windows create a bright, open feel and bring the outdoors into the living spaces. Concrete floors extend through much of the home, complemented by wood flooring in the living room and select vigas that add Southwestern character without overwhelming the more contemporary design. Three interior fireplaces create inviting gathering spaces, including a gas fireplace in the spacious primary suite. The kitchen and all bathrooms were redesigned during the 2008 renovation. Each of the three bedrooms features its own en-suite bath, creating a wonderfully functional layout for everyday living and guest
USD 975,000
239 Vista Azul Lane NW
View photo
House · for sale
USD 650,000
USD 286/sq.ft
239 Vista Azul Lane NW
Rio Rancho Estates
· 2,271 sq.ft · 3 Bedrooms · 3 Baths · House
· Equipped kitchen
Rio Rancho Estates · 2,271 sq.ft · 3 Bedrooms · 3 Baths · House · Equipped kitchen
Discover modern living at 239 Vista Azul Lane NW, tucked within an exclusive gated enclave in Albuquerque's desirable Far North Valley. This beautifully designed contemporary home combines clean lines, abundant natural light, and an inviting open-concept layout. Featuring over $64,000 in builder upgrades, the stylish kitchen showcases a striking quartz waterfall island, wavy tile backsplash, upgraded stainless steel appliances, and soft-close cabinetry. Expansive three-panel sliding glass doors connect the great room to the outdoors, creating an ideal setting for entertaining or relaxing. The private primary suite offers a spa-inspired retreat with a spacious roll-in shower, soaking tub, dual sinks, and quartz countertops. A tankless water heater, TPO roof, and thoughtful upgrades throughout complete this exceptional home. Experience the comfort, style, and privacy of Vista Azul living!
USD 650,000
95 Todos Juntos Road
View photo
House · for sale
USD 1,850,000
USD 409/sq.ft
95 Todos Juntos Road
Rio Rancho Estates
· 4,521 sq.ft · 5 Bedrooms · 4 Baths · House
· Patio · Equipped kitchen
Rio Rancho Estates · 4,521 sq.ft · 5 Bedrooms · 4 Baths · House · Patio · Equipped kitchen
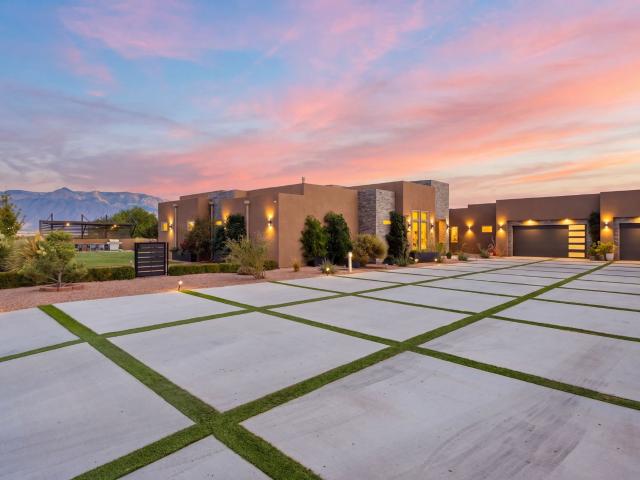
A class of its own. One-of-a-kind Corrales living in a striking Southwestern contemporary custom home. A private electric gate opens to an impressive concrete and turf driveway framed by bold architecture, warm stucco and stone accents. Designed to showcase unobstructed Sandia views, the airy interior features soaring ceilings, custom beams and two 8x12 Pella sliding doors opening to expansive patios and a grassy lawn. The showpiece kitchen offers custom cabinetry, premium appliances and a waterfall quartz island. A luxurious primary suite and private casita elevate the home, while a custom gazebo creates the perfect outdoor entertaining space. Exceptional design, privacy and craftsmanship come together in this Corrales masterpiece
USD 1,850,000
9704 Mogollon Drive NW
View photo
House · for sale
USD 369,999
USD 229/sq.ft
9704 Mogollon Drive NW
Rio Rancho Estates
· 1,615 sq.ft · 3 Bedrooms · 2 Baths · House
· Garden · Office room
Rio Rancho Estates · 1,615 sq.ft · 3 Bedrooms · 2 Baths · House · Garden · Office room
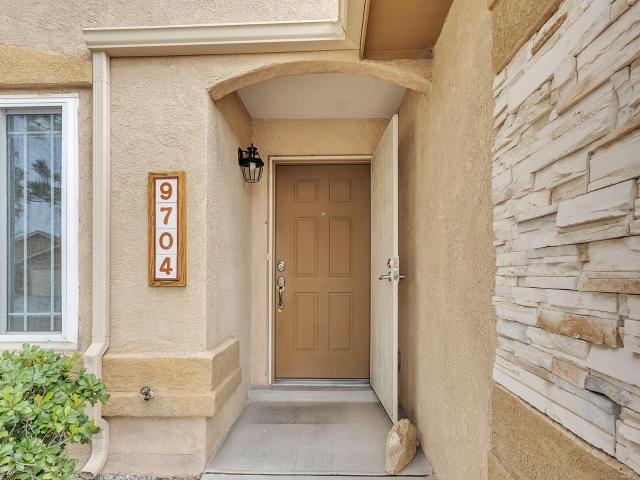
Fully Paid-Off Solar! Say goodbye to high electric bills! This exceptional 3-bedroom, 2-bathroom home features fully paid-off solar panels, delivering immediate, long-term energy savings from day one with zero lease payments or transferred financing. Situated in an established, highly desirable subdivision, the light-filled layout features a seamless open-concept living and dining area designed for modern living and effortless entertaining. The primary retreat serves as a true sanctuary, featuring a generously sized bedroom, an expansive ensuite bathroom, and a custom-designed walk-in closet. Two additional spacious bedrooms offer flexibility for family, guests, or a dedicated home office. The backyard includes a detached storage shed, offering convenient extra space for tools, outdoor gear, or seasonal storage. Enjoy low-maintenance, high-efficiency living paired with established community charm!
USD 369,999
128 Los Ranchos Road NW
View photo
House · for sale
USD 1,350,000
USD 313/sq.ft
128 Los Ranchos Road NW
Rio Rancho Estates
· 4,306 sq.ft · 5 Bedrooms · 4 Baths · House
· Garden · Office room · Equipped kitchen · Swimming pool
Rio Rancho Estates · 4,306 sq.ft · 5 Bedrooms · 4 Baths · House · Garden · Office room · Equipped kitchen · Swimming pool
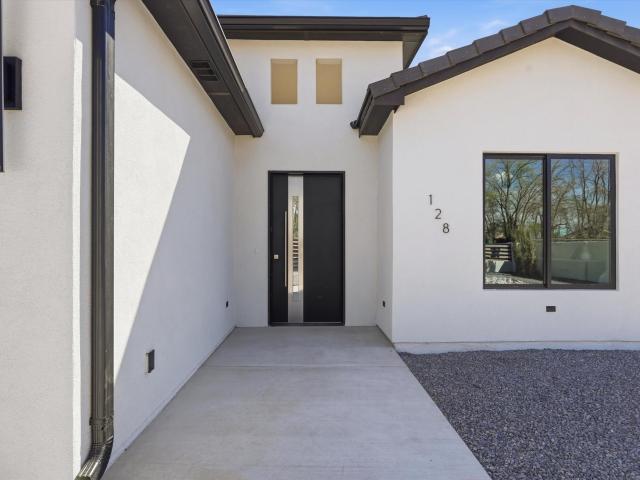
Luxury living, personalized-offered at $1,350,000 with a $27,000 buyer incentive! *. Seller is offering a 2% concession toward buyer closing costs and/or an interest rate buydown, with flexibility to explore eligible improvements such as backyard landscaping, window coverings, or a contribution toward a swimming pool. Make this exceptional property your own while enjoying the comfort, privacy, and craftsmanship of 128 Los Ranchos Road. Concession and its use are subject to an acceptable offer, lender approval, and applicable financing guidelines*This distinctive custom residence offers over 4,300 square feet with five bedrooms, a private theater/media room, a dedicated office, and expansive indoor-outdoor living. Thoughtfully selected finishes give each space its own personality, while the open-concept kitchen, dining, and living areas create a welcoming setting for entertaining and everyday life. The kitchen features upgraded maple cabinetry, Monogram appliances, marble and stone back
USD 1,350,000
101 Monte Vista Drive NE
View photo
House · for sale
USD 635,000
USD 152/sq.ft
101 Monte Vista Drive NE
Rio Rancho Estates
· 4,155 sq.ft · 5 Bedrooms · 4 Baths · House
· Garden · Office room · Equipped kitchen
Rio Rancho Estates · 4,155 sq.ft · 5 Bedrooms · 4 Baths · House · Garden · Office room · Equipped kitchen
Space, style, and mountain views await in this beautiful 5-bedroom home in Loma Colorado! Situated on a generous 1/4-acre lot, this property offers the perfect blend of indoor comfort and outdoor living, complete with solar panels for added energy efficiency. The spacious floor plan features a welcoming family room w/ a stunning stone accent wall that flows seamlessly into the kitchen, showcasing granite countertops, stainless steel appliances, a large pantry, and plenty of cabinet space. A main-level bedroom provides versatility for guests, a home office, or multigenerational living. Upstairs, the expansive loft offers endless possibilities along with gorgeous mountain views. The backyard is truly something with exceptional privacy. Enjoy peaceful evenings outdoors or take advantage of Loma Colorado's nearby parks, scenic walking trails, and recreational amenities. Conveniently located near shopping, restaurants, and everyday essentials, this home offers room to grow, space to enterta
USD 635,000
6604 Paese Place NW
View photo
House · for sale
USD 399,900
USD 177/sq.ft
6604 Paese Place NW
Rio Rancho Estates
· 2,250 sq.ft · 4 Bedrooms · 2 Baths · House
· Garden · Swimming pool
Rio Rancho Estates · 2,250 sq.ft · 4 Bedrooms · 2 Baths · House · Garden · Swimming pool
Welcome to your move-in ready Ventana Ranch home featuring a functional floor plan, large living spaces and a private backyard designed for entertaining. The spacious primary suite and generously sized bedrooms offer plenty of room to relax and grow. Step outside to enjoy your own backyard oasis with a pool and beautiful waterfall
USD 399,900
10520 Box Canyon Place NW
View photo
House · for sale
USD 384,212
USD 174/sq.ft
10520 Box Canyon Place NW
Rio Rancho Estates
· 2,207 sq.ft · 3 Bedrooms · 2 Baths · House
· Patio · Garden · Fireplace · Parking
Rio Rancho Estates · 2,207 sq.ft · 3 Bedrooms · 2 Baths · House · Patio · Garden · Fireplace · Parking
Welcome to this inviting single-story home in the Ventana Ranch West neighborhood of Albuquerque. Thoughtfully refreshed with new carpet and new paint throughout, the residence offers a clean, move-in-ready feel paired with practical everyday comforts. Refrigerated air keeps the home cool through New Mexico summers, while vaulted ceilings and ceiling fans enhance the open, airy atmosphere. The layout provides three bedrooms plus a dedicated office, giving flexibility for work-from-home, guests, or hobbies. The primary suite features a spacious walk-in closet and a private bath with a garden tub and dual lavs. A large laundry room adds everyday convenience. The gas fireplace creates a cozy focal point for cooler evenings, and all appliances are included. Outside, the covered patio offers a pleasant spot for relaxing or outdoor dining, while the two-car garage provides secure parking and storage. Located in Ventana Ranch West, the home sits near parks and walking trails, making it easy t
USD 384,212

Get email alerts

Don't miss out: be the first to know about new properties

The alert was correctly created

On subscribing you accept the conditions of use and the privacy policy
Alert
Receive new ads in your inbox
Save this search
Receive alerts for new listings

We'll send you an email when we have new properties for: "Properties for sale in Rio Rancho Estates"

The alert was correctly created

North Valley, Albuquerque CCD Bernalillo County New Mexico
Los Ranchos de Albuquerque village
Get email alerts and be the first to see new listings
Required field
On subscribing I accept the terms of the privacy policy
Perfect! You'll soon start receiving new listings via email
Alert
Receive an email when we have new ads for Properties for sale in Rio Rancho Estates
Save this search
Filters

Bedrooms

Size (sq.ft)

sq.ft
sq.ft

Price

USD
USD

Property type

Bathrooms

Clear all filters
Receive notifications when new entries are published.